and narrow your search. If you have fewer than 200 results, you can save your search.

Biltmore Lake NC

r=4405-4416
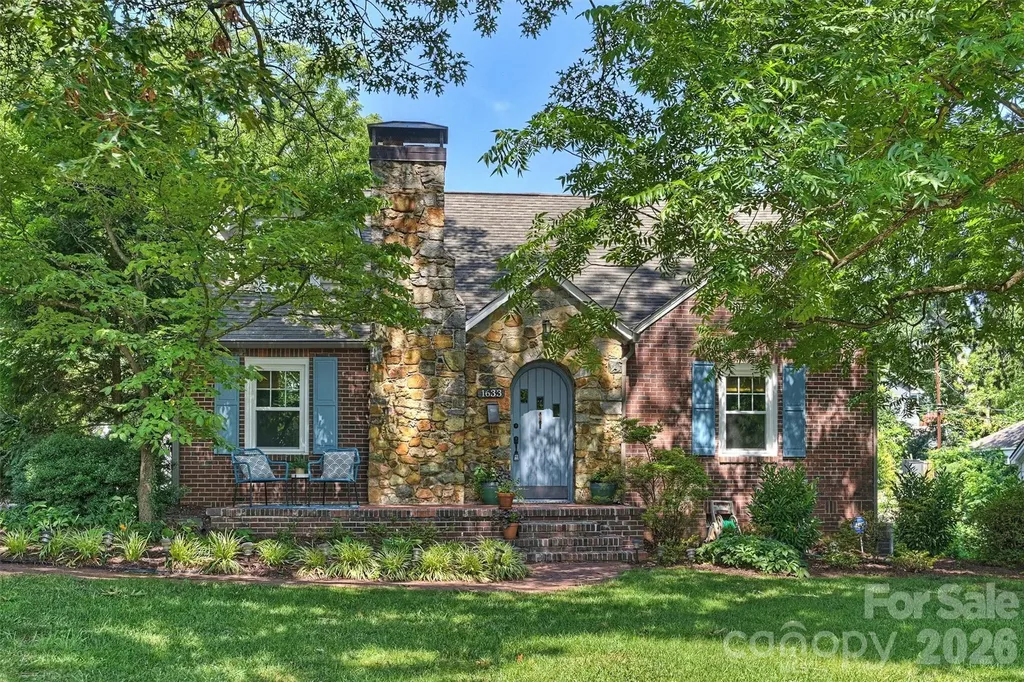
1633 Nassau Boulevard Charlotte NC 28205

Charlotte, NC1633 Nassau Boulevard

Price$985,000

Est. Mortgage: $/month

Coming Soon

MLS Number CAR4395763

  • Residential
  • Bedrooms 3
  • Bathroom 3
  • Square Feet 2,304
  • Acreage 0.3

Charming brick-and-stone bungalow in the heart of Midwood with mature landscaping perfectly describes 1633 Nassau Boulevard. This beautifully updated 3-bedroom, 2.5-bath home is truly move-in ready and sits on a spacious 0.29-acre lot. The thoughtfully designed drop zone features custom cabinetry, cubbies, pantry storage, and a built-in wood bench, offering both style and functionality. The oversized screened porch is an entertainer's dream, complete with a stunning stone wood-burning fireplace with a gas starter. The chef's kitchen showcases custom Cabico cabinetry, stainless steel appliances, a tile backsplash, beverage bar with wine fridge, and a large island with bar seating, all open to the dining room for effortless entertaining. Two secondary bedrooms are located on the main level, both featuring beautiful hardwood floors. The updated hall bath offers a gorgeous vanity and a tub/shower combination with tile surround. Upstairs, the spacious primary suite provides a private retreat with a loft area, custom closet shelving, and a luxurious en-suite bath featuring a marble vanity top, Cabico cabinetry, dual vanities, and a large tiled shower with frameless glass doors. Enjoy the private, fenced backyard complete with a gas line for grilling and a storage shed. Situated on a wonderful street just moments from Midwood's popular shops, restaurants, and neighborhood amenities, this exceptional home offers the perfect blend of charm, modern updates, and an unbeatable location. You'll love calling 1633 Nassau Boulevard home!

Listed by Michelle Duyck of Keller Williams South Park

$
$
%
$/month over payments
Federal 30-year interest rate: 6.49% last updated on Jul 9, 2026
* All Figures are estimates. Check with your bank or proposed mortgage company for actual interest rates.
This product uses the FRED® API but is not endorsed or certified by the Federal Reserve Bank of St. Louis.

Virtual TourSave FavoriteSchedule TourAsk A QuestionMore Details
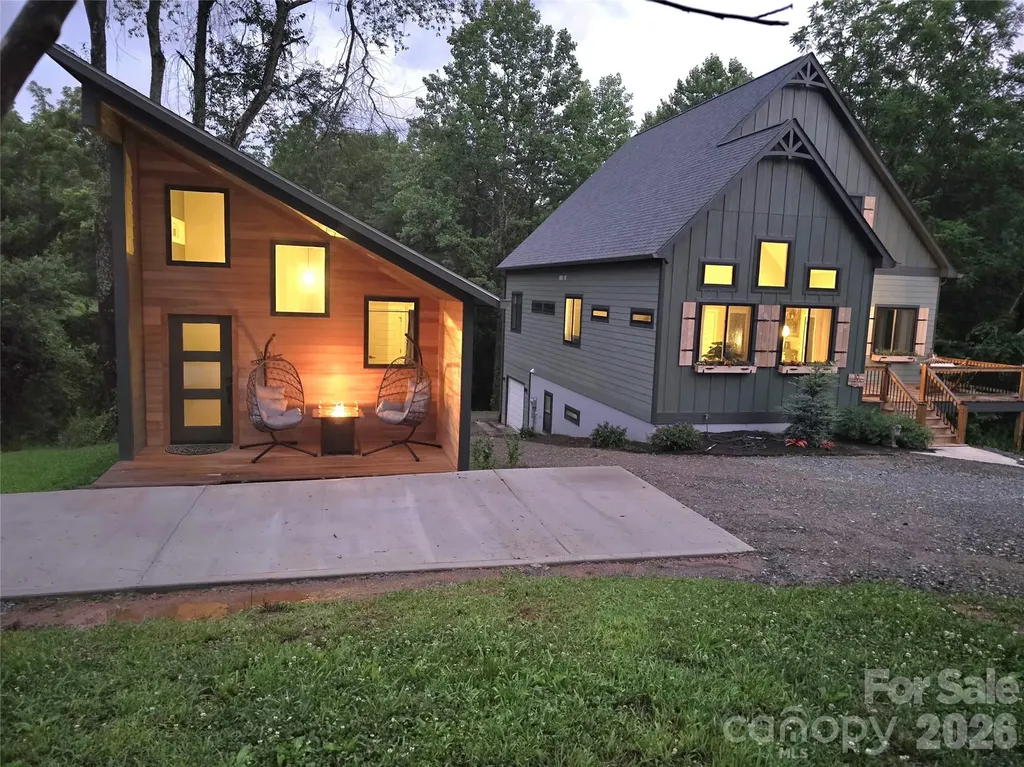
18 Baker Place Arden NC 28704

Arden, NC18 Baker Place

Price$985,000

Est. Mortgage: $/month

MLS Number CAR4398280

  • Residential
  • Bedrooms 4
  • Bathroom 5
  • Square Feet 3,584
  • Acreage 1.16

Beautiful newer home on 1.16 unrestricted R2 acres, just 5 minutes to Bent Creek and the Blue Ridge Parkway and 18 minutes to downtown Asheville. Built with flexibility in mind, lots of income producing options. this property offers approximately 3,550 SF across multiple living spaces, including a lower-level apartment and a detached ADU (second living quarters)-ideal for multigenerational living, rental income, or guest accommodations. Main Level: Kitchen, living room, dining area, primary suite, and laundry. Vaulted ceilings and 10' bifold doors open to a covered back deck overlooking the wooded setting. Upper Level: Additional living room, large bonus room (could serve as a spacious bedroom or flex space), full bath, and office nook. Lower Level Apartment: Private exterior entrance, kitchenette, living area, bedroom, bath, and laundry. Detached ADU: Fully self-contained with full kitchen, living area, bedroom space, bath, laundry, and covered porch. **Property Highlights:** - R2 zoning with no additional restrictions *no HOA* (STR potential) - Just over one year old-clean, modern build with a “like-new” feel - Private, wooded setting - Three kitchens and three laundry areas across main home, basement apartment, and ADU - Furnishings negotiable - Winter sunrise and ridge view through the trees.

Listed by Ciera Carolan of Fox Den Realty

$
$
%
$/month over payments
Federal 30-year interest rate: 6.49% last updated on Jul 9, 2026
* All Figures are estimates. Check with your bank or proposed mortgage company for actual interest rates.
This product uses the FRED® API but is not endorsed or certified by the Federal Reserve Bank of St. Louis.

Save FavoriteSchedule TourAsk A QuestionMore Details
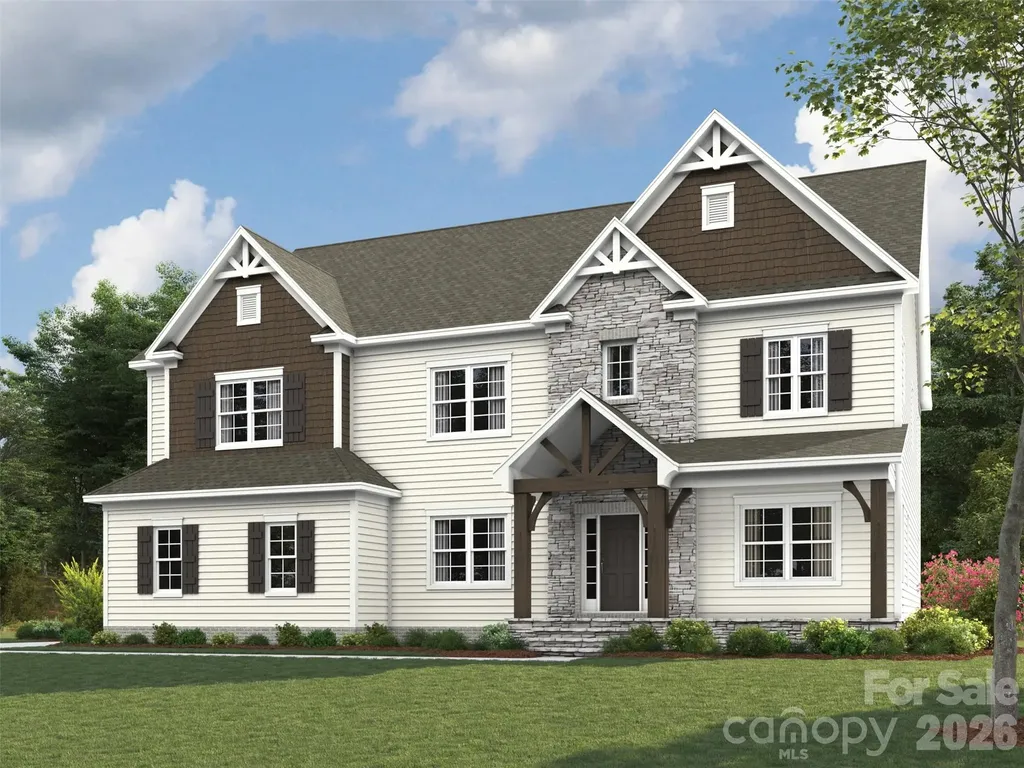
10931 Tyler Brook Lane Mint Hill NC 28227

MLS Number CAR4394346

  • Residential
  • Bedrooms 4
  • Bathroom 5
  • Square Feet 3,826
  • Acreage 0.46

The Silverado's stunning two-story open flex area, create a dramatic entrance with open railings on the stairs. There are French doors to create an office or private study. The family room has built-in niches on each side of the gas fireplace. And the large island is perfect for prepping meals in the chef's kitchen, featuring a gas range and stainless steel hood. The bright breakfast area leads to the covered patio. The spacious first-floor guest suite offers a walk-in closet and shower. Upstairs, the premier suite includes a sitting area, large walk-in closet and premier bath with separate vanities, shower and a freestanding tub. Two bedrooms share a Jack-and-Jill bath. And the extended bonus room with a full bath, over the 3-car garage, provides the perfect media room and entertainment space.

Listed by Jill Gadd of EHC Brokerage LP

$
$
%
$/month over payments
Federal 30-year interest rate: 6.49% last updated on Jul 9, 2026
* All Figures are estimates. Check with your bank or proposed mortgage company for actual interest rates.
This product uses the FRED® API but is not endorsed or certified by the Federal Reserve Bank of St. Louis.

Save FavoriteSchedule TourAsk A QuestionMore Details
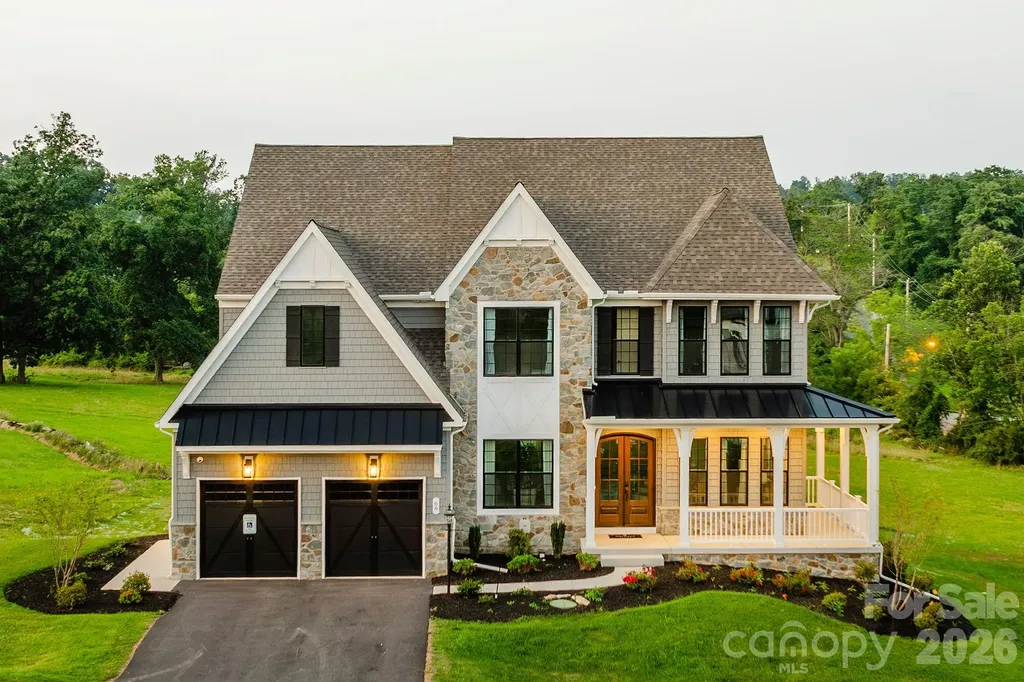
Lot 11 Mayes Meadow Drive Cornelius NC 28078

MLS Number CAR4217975

  • Residential
  • Bedrooms 4
  • Bathroom 3
  • Square Feet 4,016
  • Acreage 0.19

Welcome to Preserve at Mayes Meadow, a new community of homes in Cornelius, NC. Preserve at Mayes Meadow offers the ideal space to create your dream home, tailored to your lifestyle. Enjoy over 6 acres of preserved space with walking trails and two stunning 200-year-old heritage trees. The Devonshire is a 4+ bed, 2.5+ bath home. Inside the Foyer, there is a Living Room to one side and Dining Room to the other. In the main living area, the 2-story Family Room opens to the Kitchen with large eat-in island. The Kitchen also has a walk-in pantry and hall leading to the Study. Upstairs, the spacious Owner's Suite has 2 walk-in closets and a private full bath. Bedroom 2, 3, & 4 share a hallway bath. Laundry Room is conveniently located on the same floor as all bedrooms. Oversized 2-car garage included. The Devonshire can be customized to include up to 7 Bedrooms and 8.5 Bathrooms.

Listed by Sydney Mundell of BSI Builder Services

$
$
%
$/month over payments
Federal 30-year interest rate: 6.49% last updated on Jul 9, 2026
* All Figures are estimates. Check with your bank or proposed mortgage company for actual interest rates.
This product uses the FRED® API but is not endorsed or certified by the Federal Reserve Bank of St. Louis.

Virtual TourSave FavoriteSchedule TourAsk A QuestionMore Details
2876 Lee Lawing Road Lincolnton NC 28092

Lincolnton, NC2876 Lee Lawing Road

Price$982,025

Est. Mortgage: $/month

MLS Number CAR4387381

  • Residential
  • Bedrooms 4
  • Bathroom 4
  • Square Feet 3,571
  • Acreage 1.39

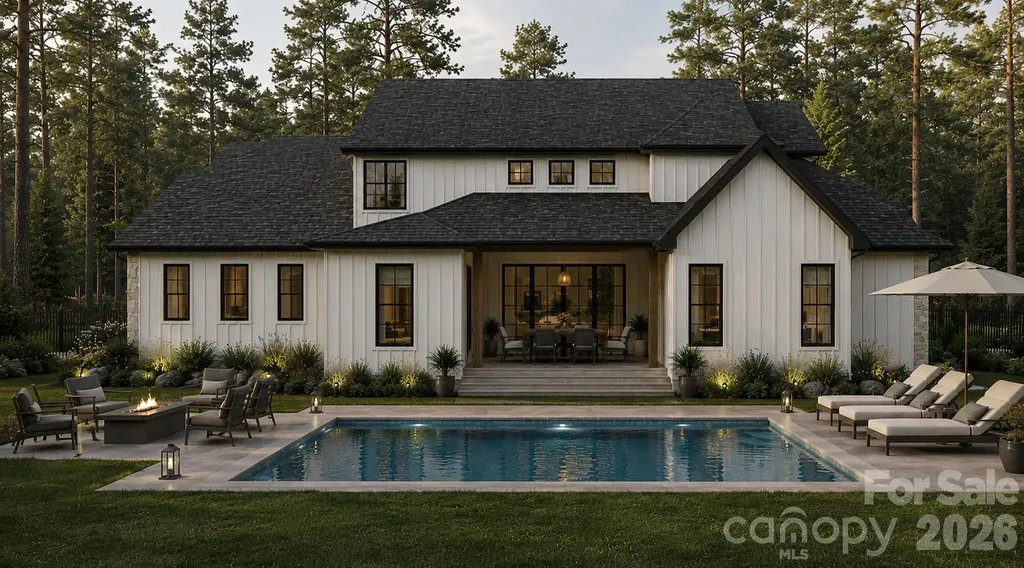
Experience luxury living at its finest in this stunning custom-built estate situated on 1.39 private acres. Designed with timeless architecture and exceptional craftsmanship, this remarkable residence offers an impressive blend of elegance, functionality, and modern sophistication. From the striking stone and stucco exterior to the thoughtfully curated designer finishes throughout, every detail has been carefully selected to create a home that is both refined and inviting. Inside, an expansive open-concept floor plan welcomes you with soaring ceilings, abundant natural light, and seamless spaces designed for everyday living and effortless entertaining. The chef-inspired kitchen serves as the centerpiece of the home, showcasing custom cabinetry, an oversized island, premium quartz countertops, designer lighting, bronze accents, and high-end finishes that elevate every gathering. The adjoining living areas offer the perfect blend of comfort and style, creating an atmosphere that feels both grand and welcoming. The luxurious primary suite is a true retreat, featuring a spa-inspired bath complete with a freestanding soaking tub, oversized glass-enclosed shower, dual vanities, and exquisite tile selections. Spacious secondary bedrooms, thoughtfully designed living spaces, and exceptional attention to detail ensure comfort and sophistication throughout the home. Adding to its appeal is a rare 3-car garage, providing ample space for vehicles, storage, hobbies, or a workshop. Outside, the expansive 1.39-acre homesite offers privacy, room to roam, and endless possibilities for outdoor living, entertaining, or creating your dream backyard oasis. Combining luxury finishes, custom craftsmanship, a premium homesite, and timeless design, 2876 Lee Lawing Rd presents a rare opportunity to own a truly exceptional new construction home in Lincolnton. ALL THREE LEE LAWING PROPERTIES CAN ACCOMIDATE POOLS!

Listed by Steven Custer of EXP Realty LLC Mooresville

$
$
%
$/month over payments
Federal 30-year interest rate: 6.49% last updated on Jul 9, 2026
* All Figures are estimates. Check with your bank or proposed mortgage company for actual interest rates.
This product uses the FRED® API but is not endorsed or certified by the Federal Reserve Bank of St. Louis.

Save FavoriteSchedule TourAsk A QuestionMore Details
250 Colton Place NE Concord NC 28025

Concord, NC250 Colton Place NE

Price$981,100

Est. Mortgage: $/month

MLS Number CAR4378445

  • Residential
  • Bedrooms 3
  • Bathroom 4
  • Square Feet 2,905
  • Acreage 0.41

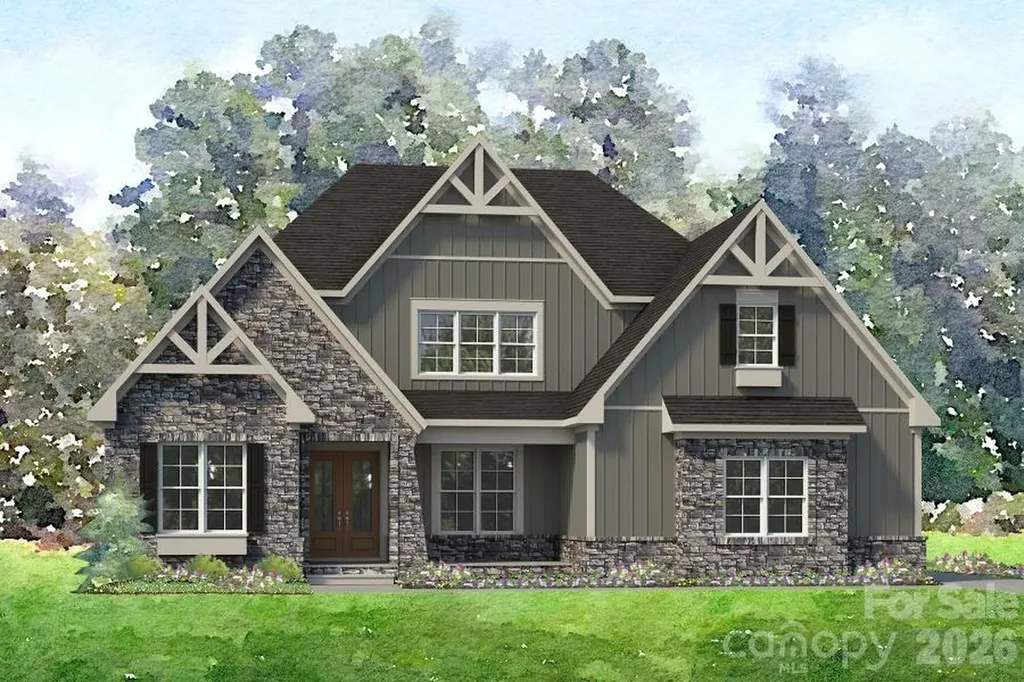
This thoughtfully designed 3-bedroom home offers the perfect blend of style, space, and everyday convenience. The first-floor primary suite is a private retreat, complete with a spacious walk-in closet and a luxurious bath. The open-concept kitchen is a chef's dream, featuring an oversized pantry and plenty of prep and storage space-ideal for hosting or daily living. Upstairs, a versatile bonus room provides endless possibilities, from a playroom to a home office or media space. With two additional bedrooms and smart design throughout, this home is built for modern living and effortless flow. Ideally situated minutes from Concord's vibrant dining, shopping, and entertainment, as well as convenient access to Atrium Health Cabarrus and Charlotte, Cordera offers the perfect balance of seclusion and connectivity. *New Construction. This home is currently under construction. Since this is an active jobsite, we request contacting a Representative before entering the jobsite.

Listed by Chad Little of Niblock Development Corp

$
$
%
$/month over payments
Federal 30-year interest rate: 6.49% last updated on Jul 9, 2026
* All Figures are estimates. Check with your bank or proposed mortgage company for actual interest rates.
This product uses the FRED® API but is not endorsed or certified by the Federal Reserve Bank of St. Louis.

Save FavoriteSchedule TourAsk A QuestionMore Details
12821 Mayes Road Huntersville NC 28078

Huntersville, NC12821 Mayes Road

Price$981,000

Est. Mortgage: $/month

MLS Number CAR4297462

  • Residential
  • Bedrooms 3
  • Bathroom 3
  • Square Feet 2,630
  • Acreage 0.52

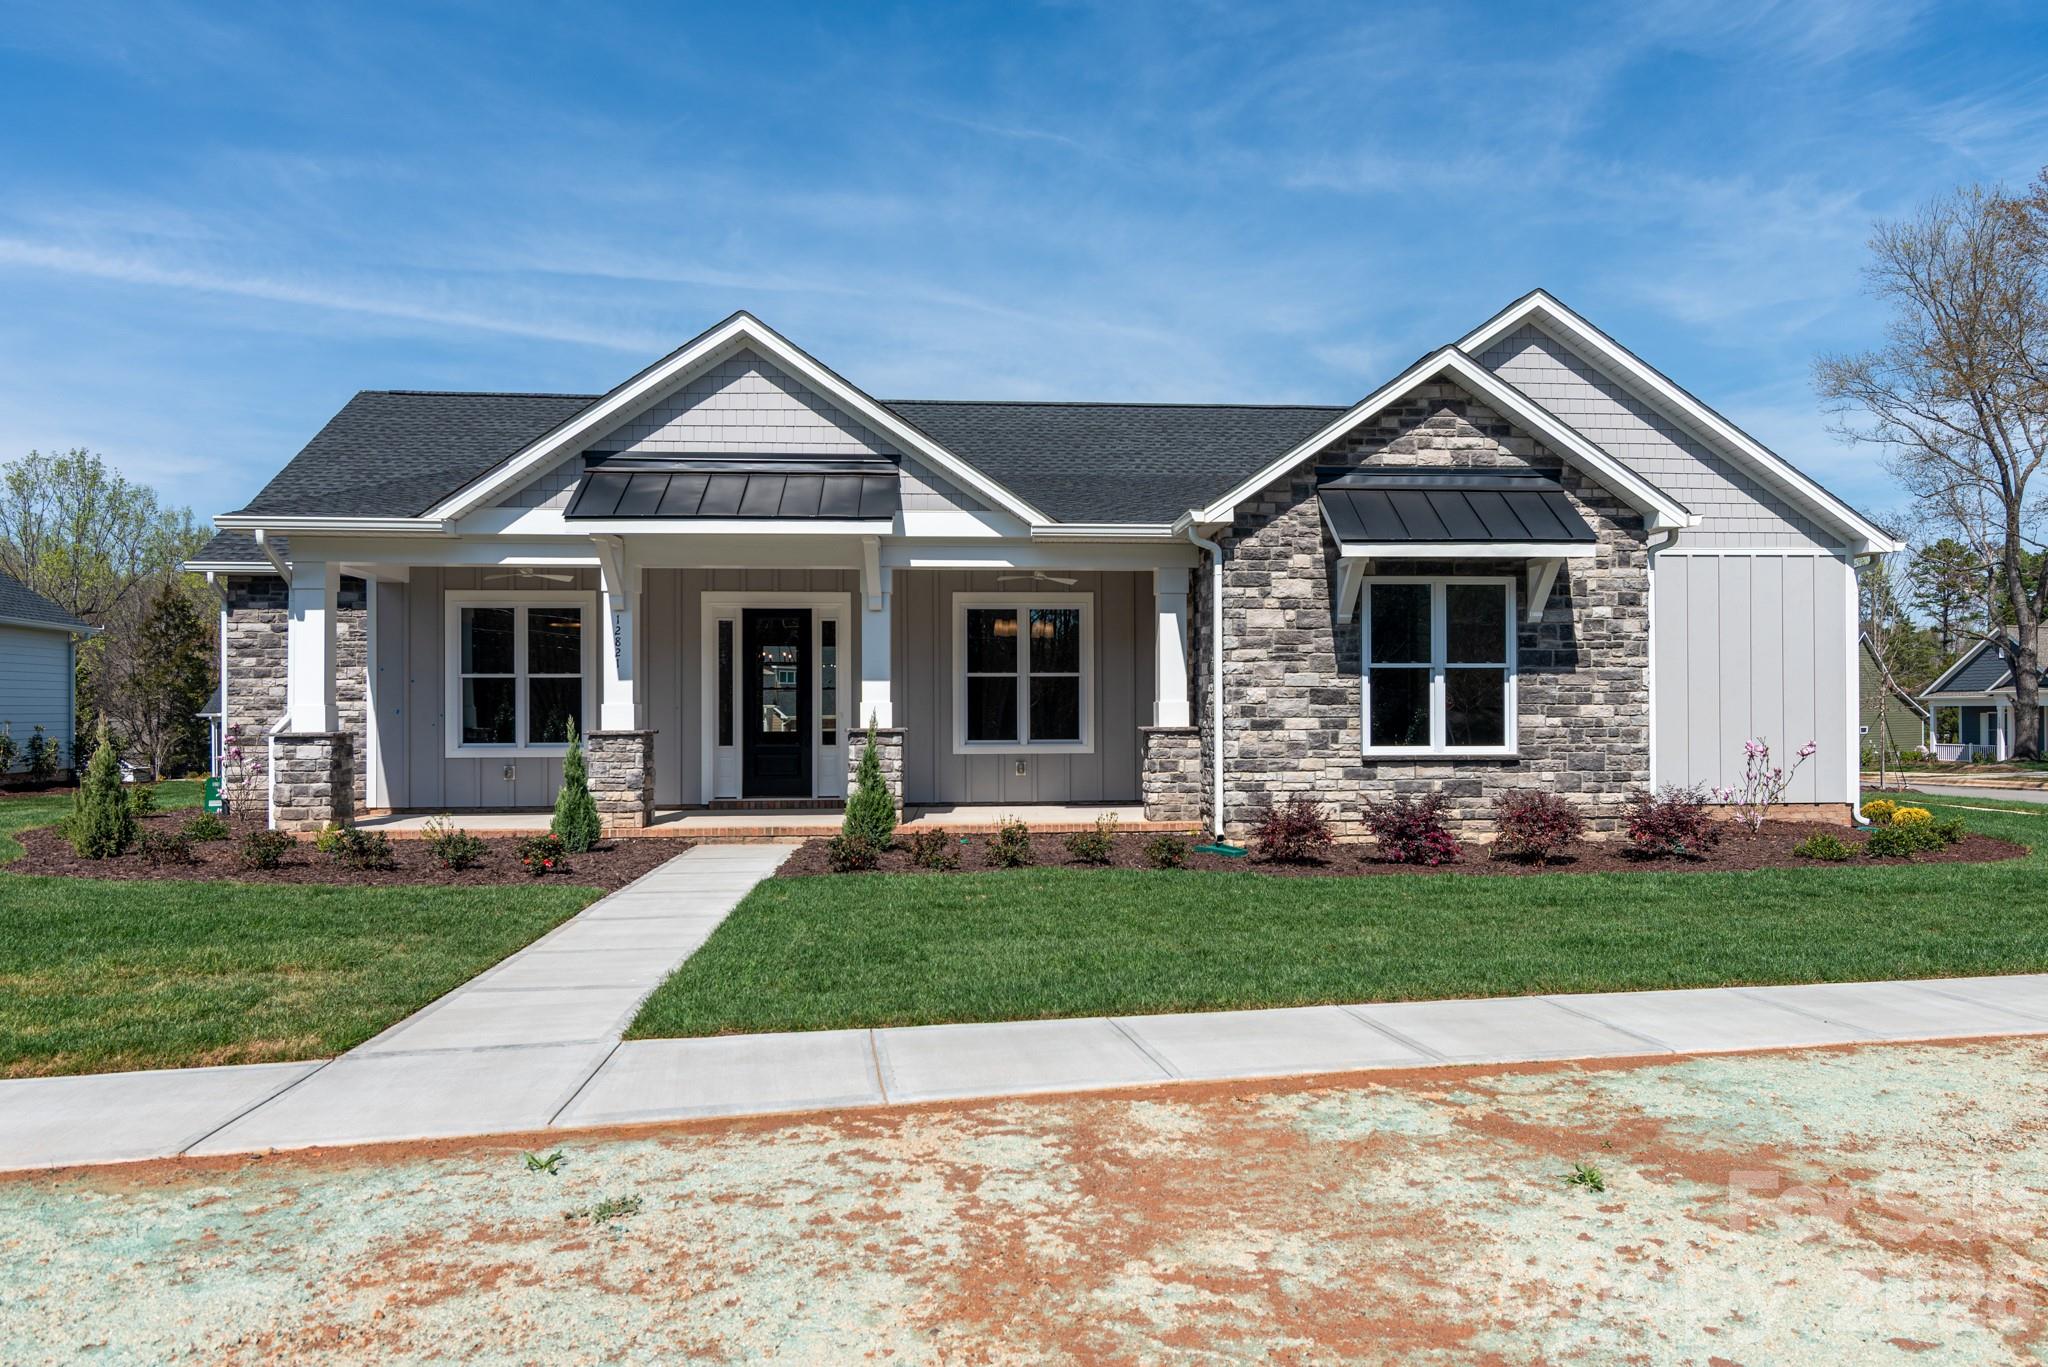
New Construction home in Bailey's Glen 55+ community. Brand new home plan for this community that features 3 bedrooms, 2 1/2 baths, office, dining, great room, laundry, kitchen and breakfast all on one floor. Rocking chair front porch and covered rear porch on a large homesite. Resort Style Active Adult Community with 2 Lifestyle Directors, pools, clubhouse, parks, planned activities, tennis, pickleball, bocce ball, clubs and so much more. It's like being on vacation and never having to leave. Sales office is open Monday - Saturday 10AM-5PM

Listed by Lori Lee of Southcreek Inc

$
$
%
$/month over payments
Federal 30-year interest rate: 6.49% last updated on Jul 9, 2026
* All Figures are estimates. Check with your bank or proposed mortgage company for actual interest rates.
This product uses the FRED® API but is not endorsed or certified by the Federal Reserve Bank of St. Louis.

Save FavoriteSchedule TourAsk A QuestionMore Details
95 Creekside View Drive Asheville NC 28804

MLS Number CAR4322333

  • Residential
  • Bedrooms 4
  • Bathroom 3
  • Square Feet 3,134
  • Acreage 0.18

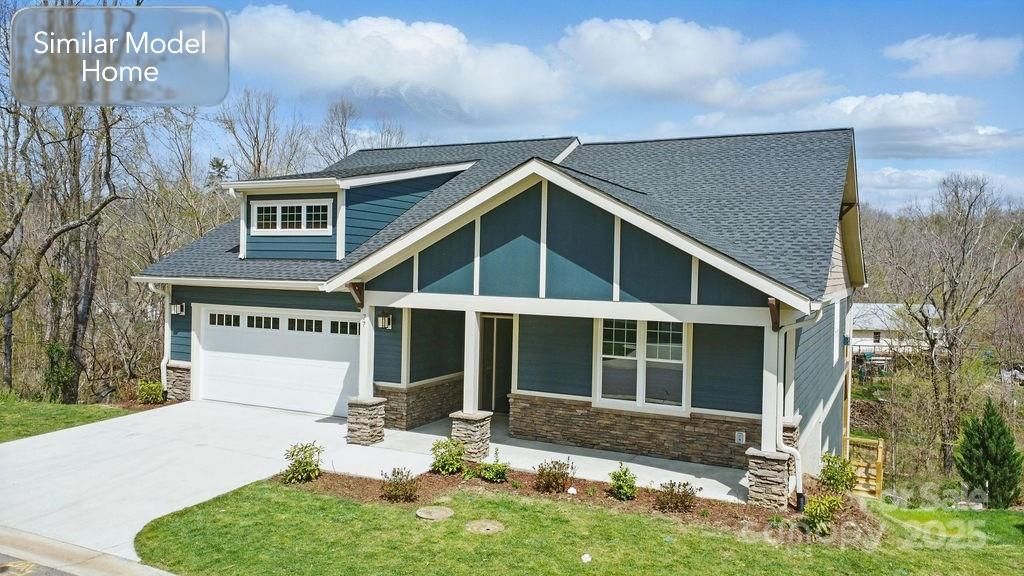
New construction, started March 2026, Arts and Crafts home in Pinebrook Farms with 3,103 sq. ft. of spacious, comfortable living. This home offers true main-level living with 4 bedrooms, 3 full bathrooms with ceramic tile surrounds, and a flowing layout ideal for everyday life and entertaining. The kitchen features upgraded cabinets with under-cabinet lighting, a tile backsplash, quartz countertops, and stainless-steel appliances including a gas range. Quality finishes include engineered hardwood floors, designer lighting and plumbing fixtures, a gas vented fireplace with a cultured stone surround, and a large main-floor laundry room. Outdoor living is easy with a covered front porch, a large covered rear deck, and a full-light walkout on the lower level. The lower level extends your living options with a spacious rec room, additional bedrooms, a full bath, and a hobby or storage room. Energy-efficient construction includes dual-zone HVAC, a tankless natural gas water heater, and low-maintenance exterior materials. A two-car garage completes the main level. Located just minutes from Asheville and Weaverville, Pinebrook Farms offers a clubhouse, fitness center, pool, community garden, and walking trails. Still time to choose your finishes-an excellent opportunity to create the home you want in a sought-after mountain community.

Listed by Joel Burkhalter of Berkshire Hathaway HomeServices Lifestyle Properties

$
$
%
$/month over payments
Federal 30-year interest rate: 6.49% last updated on Jul 9, 2026
* All Figures are estimates. Check with your bank or proposed mortgage company for actual interest rates.
This product uses the FRED® API but is not endorsed or certified by the Federal Reserve Bank of St. Louis.

Save FavoriteSchedule TourAsk A QuestionMore Details
1233 General Hoke Drive Lincolnton NC 28092

MLS Number CAR4367723

  • Residential
  • Bedrooms 6
  • Bathroom 6
  • Square Feet 5,963
  • Acreage 10.05

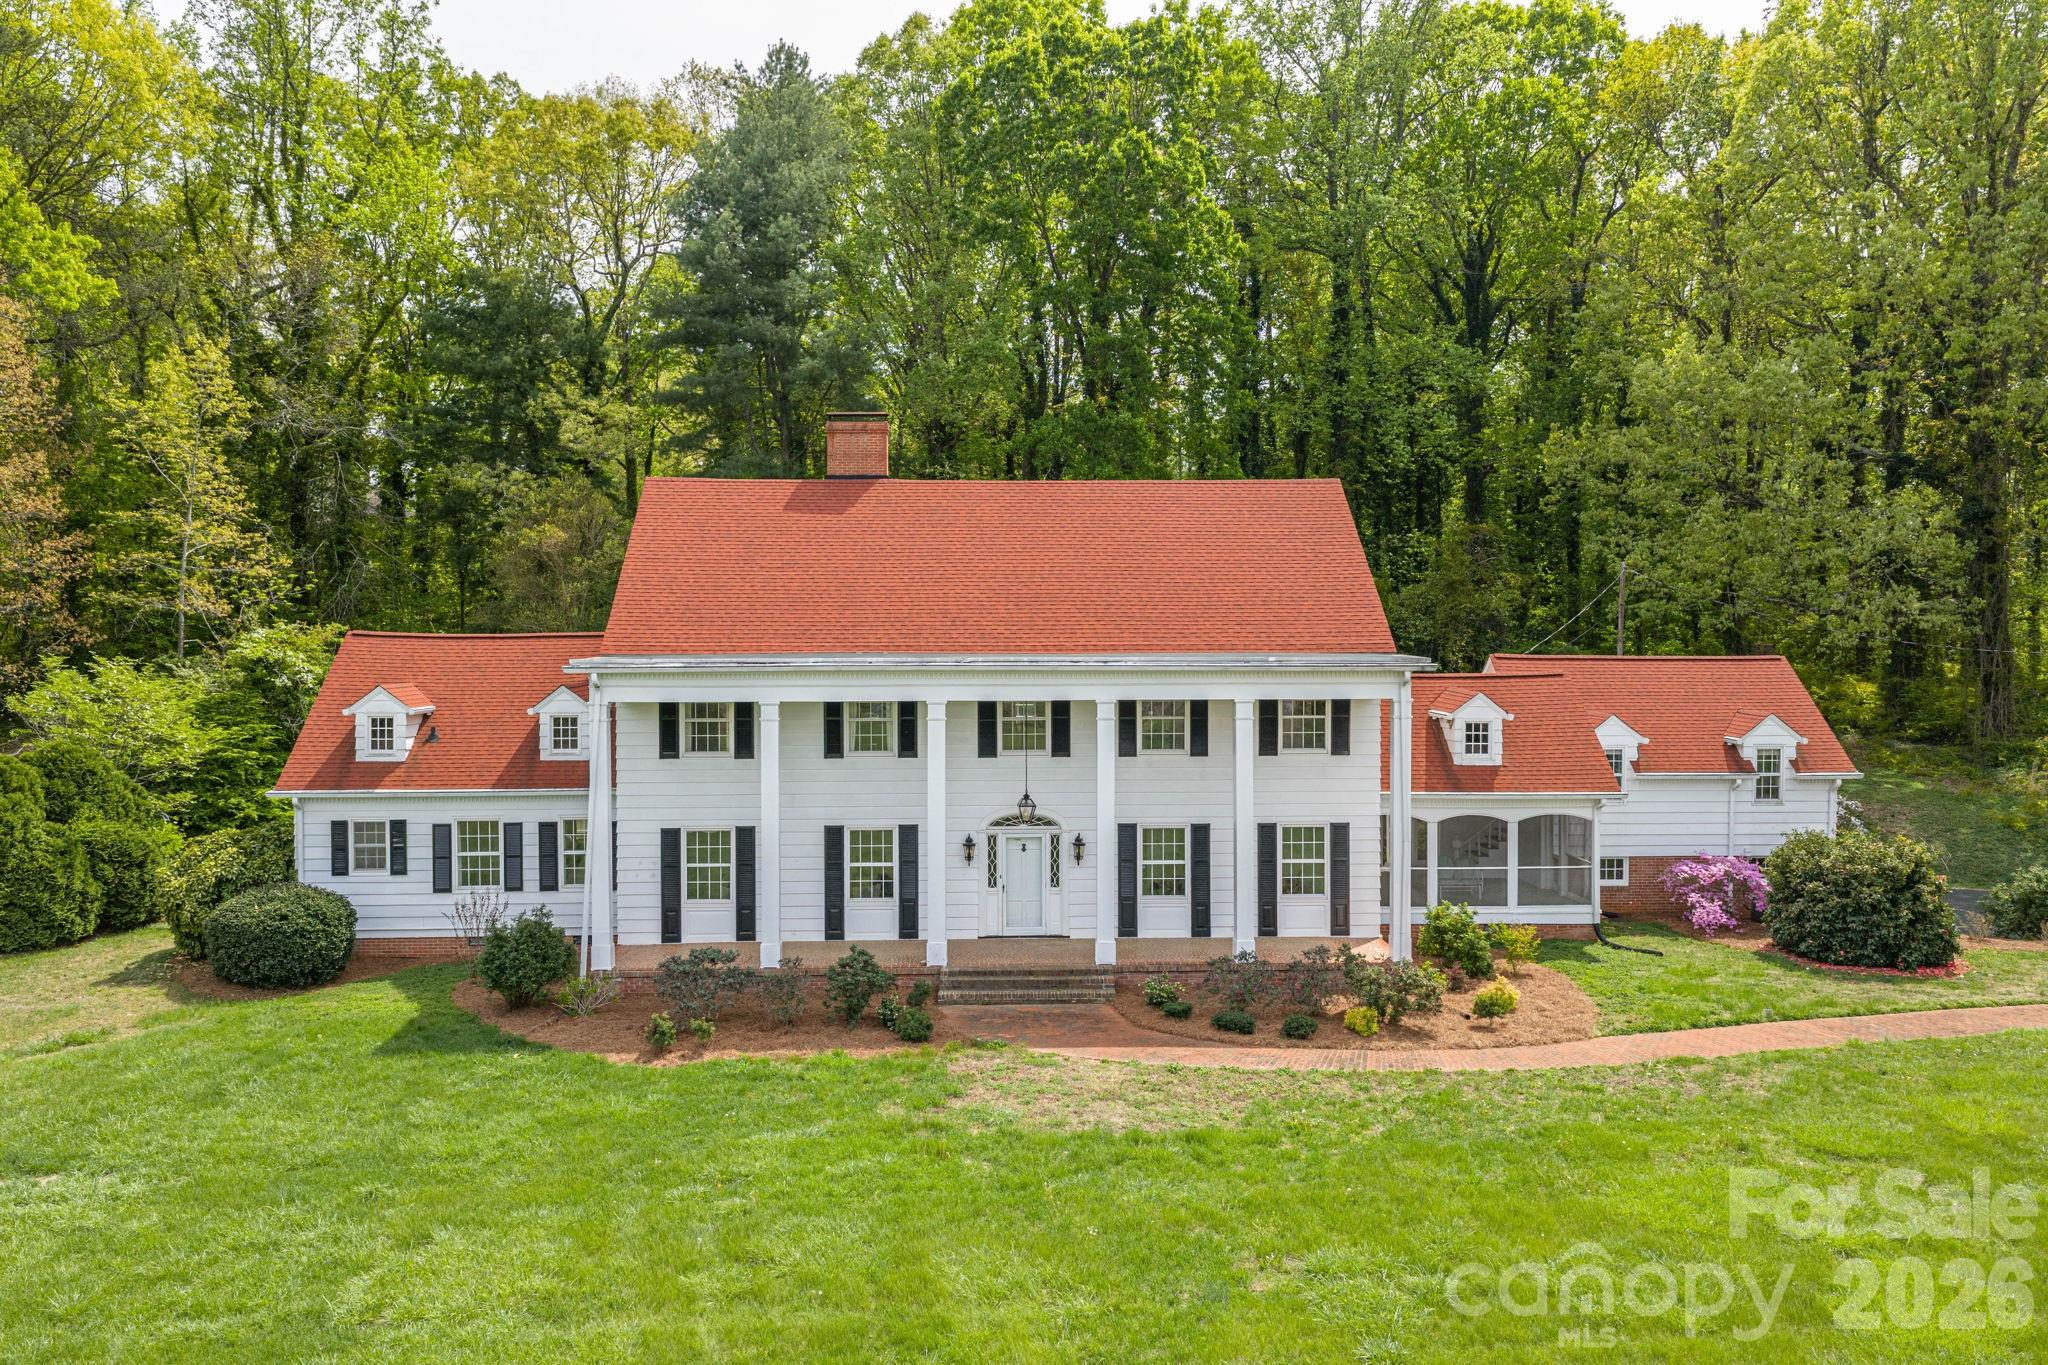
Some locals recognize this remarkable property as part of the historic Lithia Springs area of Lincolnton. This stunning colonial estate offers 6 bedrooms, 5.5 bathrooms, and sits on 10 acres of beautifully maintained land in the desirable Lincolnton Country Club area, just a short drive to Charlotte and Hickory. Situated across from the original site of the historic Lithia Inn-once known for its natural mineral springs and peaceful countryside setting-this property is part of a unique and storied corridor with deep local roots. While the original inn is no longer present, the legacy of the area continues to add character and charm. The home features nearly 6,000 square feet of living space with a thoughtfully designed layout, oversized rooms, and hardwood floors throughout. The updated kitchen showcases wormy chestnut cabinetry, exposed beams, and granite countertops, with both formal living and dining rooms. A spacious library-style family room, pool room, and third-floor recreation space provide ample room for entertaining and everyday living. The primary suite offers dual bathrooms with a sitting area, creating a private retreat. Additional highlights include upgraded lighting, fresh paint, a large screened porch, and multiple gathering spaces throughout. A separate in-law suite offers approximately 2 bedrooms and 1 bath with a classic clawfoot tub-ideal for guests or multi-generational living. The basement, unfinished attic, and oversized two-car garage provide abundant storage. Exterior features include solid cypress siding and expansive grounds with endless potential for outdoor living, events, or a future pool. This exceptional estate combines privacy, space, and history-offering a rare opportunity to own a truly special property in one of Lincolnton's most scenic settings.

Listed by Lena Lawing of Century 21 Town & Country Rlty

$
$
%
$/month over payments
Federal 30-year interest rate: 6.49% last updated on Jul 9, 2026
* All Figures are estimates. Check with your bank or proposed mortgage company for actual interest rates.
This product uses the FRED® API but is not endorsed or certified by the Federal Reserve Bank of St. Louis.

Virtual TourSave FavoriteSchedule TourAsk A QuestionMore Details
0 Dalton Road Lewisville NC 27023

Lewisville, NC0 Dalton Road

Price$980,000

Est. Mortgage: $/month

MLS Number CAR4391265

  • Land
  • Acreage 15
  • County Forsyth

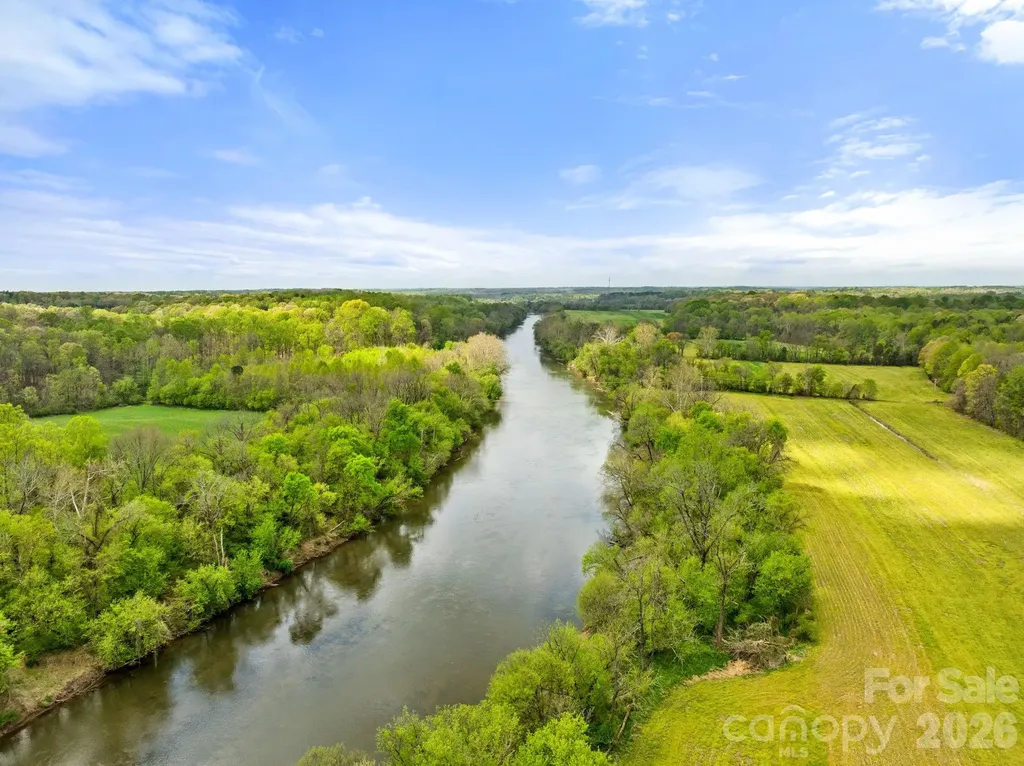
Bring your builder to the storied banks of the Yadkin River, as this magnificent 15 acre parcel represents the kind of property that simply doesn't come to market twice. With sweeping riverfront views, absolute privacy, & the natural canvas to build the estate home you've always envisioned, this is land that speaks for itself. A seamless blend of open pasture & mature hardwood timber creates a setting that is both grand and intimate-offering sun-drenched clearings perfectly suited for a custom home site, a guest cottage, or manicured grounds, while the surrounding woodland provides a natural buffer that ensures seclusion. With nearly 600 feet of river frontage, the gentle rhythm of the Yadkin is your backdrop, your boundary, and your lifestyle. Land of this caliber, in a location this rare, is not replaced. It is remembered. Listing is three parcels to be combined at closing: 5866-13-9581, 5866-13-2817, 5866-14-5084. No deed restrictions but private road maint. agreement.

Listed by Broocks Foster of Brick & Brass Realty LLC

$
$
%
$/month over payments
Federal 30-year interest rate: 6.49% last updated on Jul 9, 2026
* All Figures are estimates. Check with your bank or proposed mortgage company for actual interest rates.
This product uses the FRED® API but is not endorsed or certified by the Federal Reserve Bank of St. Louis.

Save FavoriteSchedule TourAsk A QuestionMore Details
923 Ugugu Drive Brevard NC 28712

Brevard, NC923 Ugugu Drive

Price$980,000

Est. Mortgage: $/month

MLS Number CAR4307583

  • Residential
  • Bedrooms 3
  • Bathroom 3
  • Square Feet 2,438
  • Acreage 1.12

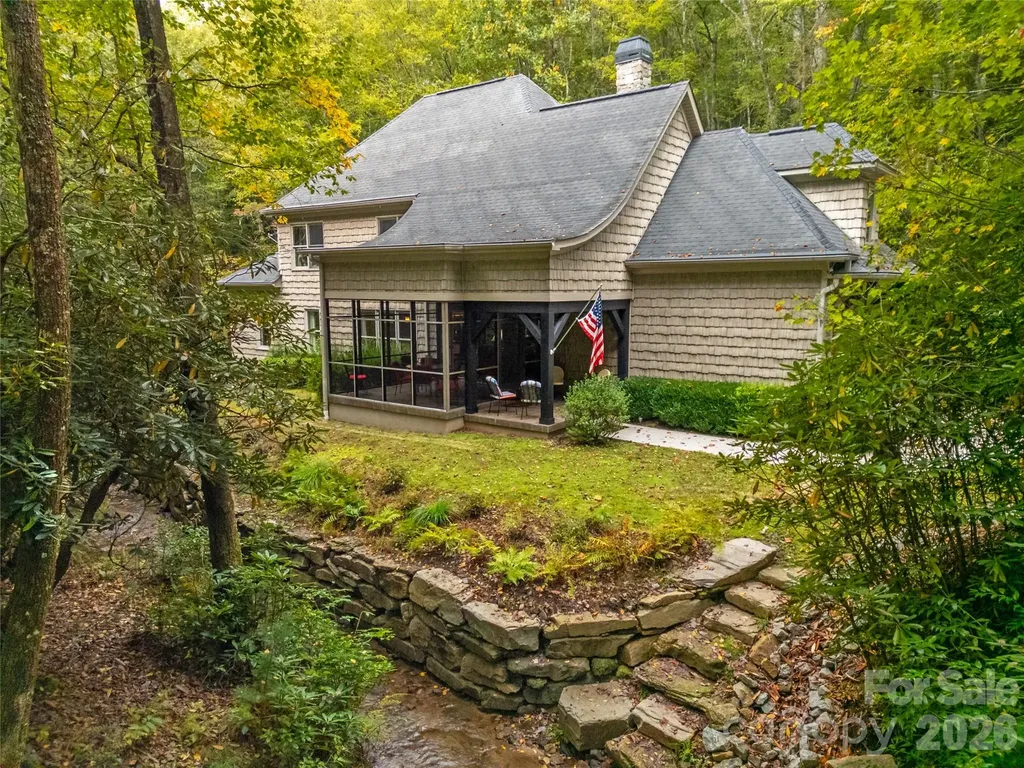
Truly One-of-a-Kind - Over an Acre with your very own Private Waterfall and Stream This rare property offers the perfect balance of natural beauty and modern comfort. Set on more than an acre, it features its own bold stream and cascading waterfall, creating a private retreat right outside your door. The upgraded screened patio provides the ideal spot to enjoy your morning coffee or unwind with evening cocktails as you listen to the water. Inside, the home is warm and inviting with wood floors throughout, elegant high ceilings, and surround sound in every room, thoughtful details at every turn. The living room area is centered around a stunning stacked stone fireplace, creating a warm and inviting gathering space. The open-concept kitchen with granite countertops flows easily into the main living areas, while music plays throughout in the surround sound speakers. The primary suite on the main level is designed for comfort, with two walk-in closets and a spa-inspired bath complete with jetted tub, walk-in shower, dual vanities, and heated tile floors. Upstairs, the home offers flexibility for both work and guests. One wing includes a custom built-in office and bonus room, while the opposite side has two guest bedrooms and a full bath. Practical upgrades include a tankless water heater, and select areas wired for a portable generator. This is more than just a home-it's a retreat where nature and modern living come together. Properties like this, with a private waterfall and stream, are rarely available. Don't miss your chance to own this extraordinary piece of the mountains. First time homebuyer to CF pay a one time user amenity fee in the amount $14,000.00 at closing.

Listed by DJ Golden of Connestee Falls Realty

$
$
%
$/month over payments
Federal 30-year interest rate: 6.49% last updated on Jul 9, 2026
* All Figures are estimates. Check with your bank or proposed mortgage company for actual interest rates.
This product uses the FRED® API but is not endorsed or certified by the Federal Reserve Bank of St. Louis.

Save FavoriteSchedule TourAsk A QuestionMore Details
569 Shelter Rock Circle Sugar Mountain NC 28604
Active With Contract

MLS Number CAR4392752

  • Residential
  • Bedrooms 4
  • Bathroom 3
  • Square Feet 2,670
  • Acreage 0.57

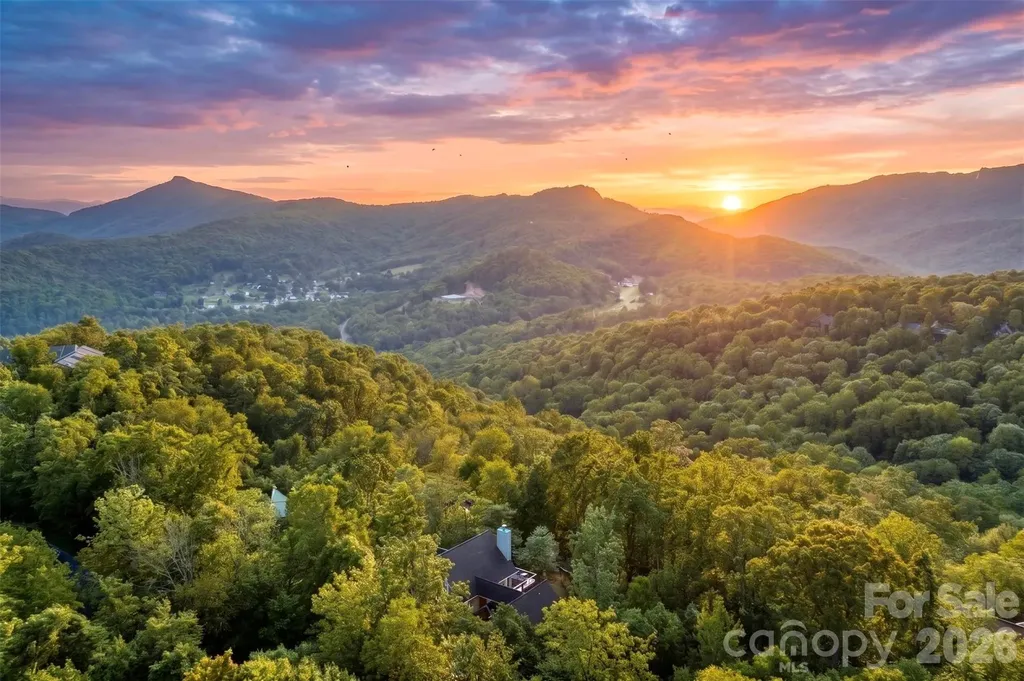
Perched on a prime lot within the prestigious Sugar Mountain community, this four bedroom (plus bonus room), three full bath mountain retreat offers the perfect blend of rustic character and modern luxury. Unrivaled Grandfather Mountain views and effortless resort access add to the appeal of this beautifully appointed mountain home. Step into a light-filled great room featuring vaulted ceilings, stone fireplace, many windows and sliding glass doors that frame the stunning, unobstructed long-range mountain views. The open concept design flows seamlessly into a gourmet kitchen outfitted with granite countertops, premium stainless appliances, a central island and seamless flow into the dining room, ideal for entertaining. On the main level, two additional spacious guest bedrooms provide ample room for family and friends. The upper level is dedicated to a private primary suite oasis with a loft/office space and a spa-like ensuite with heated flooring, a soaking tub, and a custom tile shower. The finished lower level functions as a complete entertaining area featuring a large family room, gaming area, a wood-burning stove, wet bar and a kitchenette. It could serve as a potential in-law suite or separate guest quarters with a bedroom, full bath, bonus room and it's own entrance, private deck and driveway. Outdoor living is redefined by the massive two-tier wrap-around decking, a sauna, and a firepit area with plenty of seating. With a rare detached 2-car garage, two level driveways with ample parking and a location just minutes from skiing, golf, and tennis, this property is a premier choice for a lucrative short-term rental, second home or year round living. The free Sugar Mountain ski bus stops at your driveway-a massive draw for rental guests and owners alike. This property is a proven income generator, with ski season rentals alone historically covering all property expenses. Welcome home to high-altitude serenity and four season adventure right here in Sugar Mountain! Furnishings negotiable.

Listed by Will Kelly of Howard Hanna Allen Tate Blowing Rock

$
$
%
$/month over payments
Federal 30-year interest rate: 6.49% last updated on Jul 9, 2026
* All Figures are estimates. Check with your bank or proposed mortgage company for actual interest rates.
This product uses the FRED® API but is not endorsed or certified by the Federal Reserve Bank of St. Louis.

Save FavoriteSchedule TourAsk A QuestionMore Details

Broker Reciprocity MLS Grid Logo © 2026 Listings courtesy of Canopy MLS as distributed by MLS GRID. IDX information is provided exclusively for consumers’ personal non-commercial use and may not be used for any purpose other than to identify prospective properties consumers may be interested in purchasing. The IDX data is deemed reliable but is not guaranteed by MLS GRID and may be subject to an end user license agreement prescribed by the Member Participant’s applicable MLS.  Based on information submitted to the MLS GRID as of July 10, 2026 1:19 PM UTC . All data is obtained from various sources and may not have been verified by broker or MLS GRID. Supplied Open House Information is subject to change without notice. All information should be independently reviewed and verified for accuracy. Properties may or may not be listed by the office/agent presenting the information. Some IDX listings have been excluded from this website.