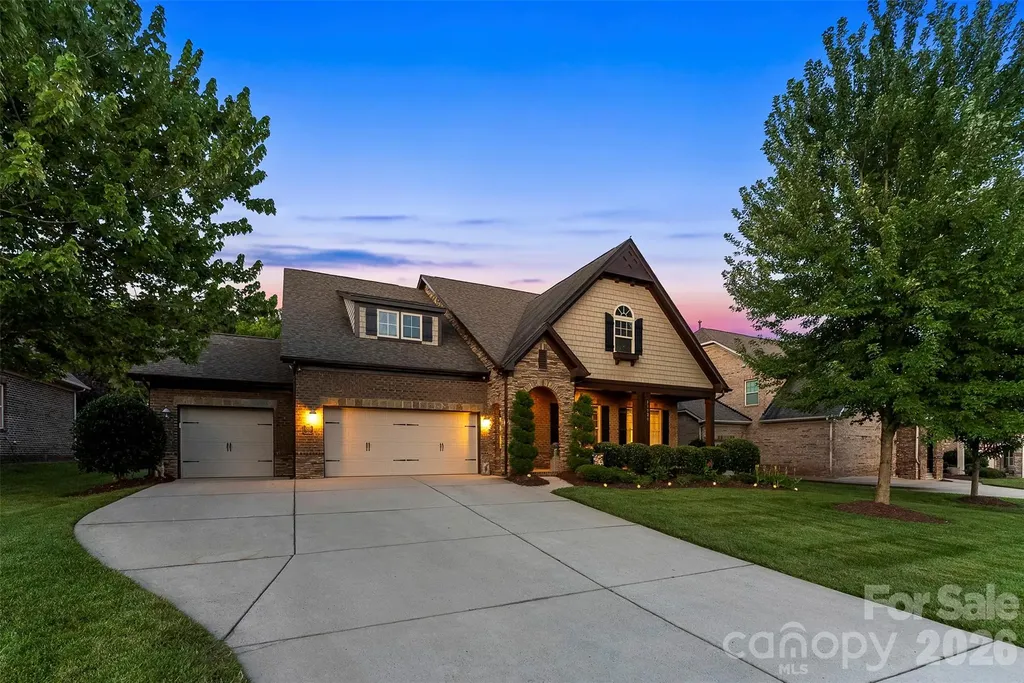
and narrow your search. If you have fewer than 200 results, you can save your search.

Biltmore Lake NC

r=4417-4428
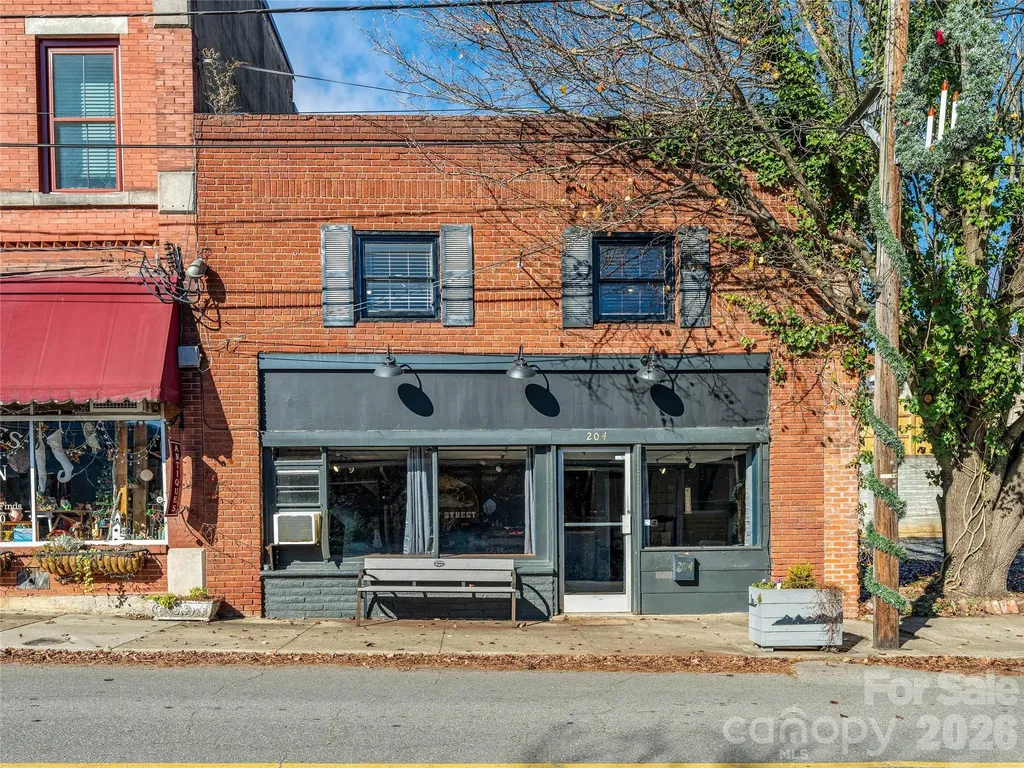
204 Sutton Avenue Black Mountain NC 28711

Black Mountain, NC204 Sutton Avenue

Price$980,000

Est. Mortgage: $/month

MLS Number CAR4395430

  • Residential
  • Bathroom 1
  • Square Feet 3,772
  • Acreage 0.06

High Visibility. Historic Character. Exceptional Potential. A unique opportunity in the heart of Downtown Black Mountain's Historic District, 204 Sutton Avenue offers the chance to create a truly unique mixed-use property in one of Western North Carolina's most sought-after mountain towns. Located along a prominent downtown corridor, the property features flexible space with the potential for commercial use at street level and for residential living on the upper level and in the rear portions of the building, subject to buyer verification of zoning and permitted uses. Whether envisioned as a boutique storefront with a private residence above, a gallery and studio, professional offices, or a live-work environment, the possibilities are both exciting and rare. The building is ready for its next chapter, offering character, architectural interest, and a versatile layout that can be tailored to a variety of uses. High ceilings, loft-style spaces, and historic charm provide a distinctive foundation for customization while preserving the authenticity that makes downtown Black Mountain so special. Just steps from award-winning restaurants, breweries, galleries, boutiques, and year-round community events, the location offers an unmatched walkable lifestyle and exceptional visibility in the center of town. Opportunities like this seldom become available in Downtown Black Mountain. Bring your vision and take advantage of the chance to create something truly special in one of Western North Carolina's most vibrant communities. Seller is a licensed North Carolina Realtor.

Listed by Laura Livaudais and Shane Surratt of Ivester Jackson Blackstream
$
$
%
$/month over payments
Federal 30-year interest rate: 6.49% last updated on Jul 9, 2026
* All Figures are estimates. Check with your bank or proposed mortgage company for actual interest rates.
This product uses the FRED® API but is not endorsed or certified by the Federal Reserve Bank of St. Louis.

Save FavoriteSchedule TourAsk A QuestionMore Details

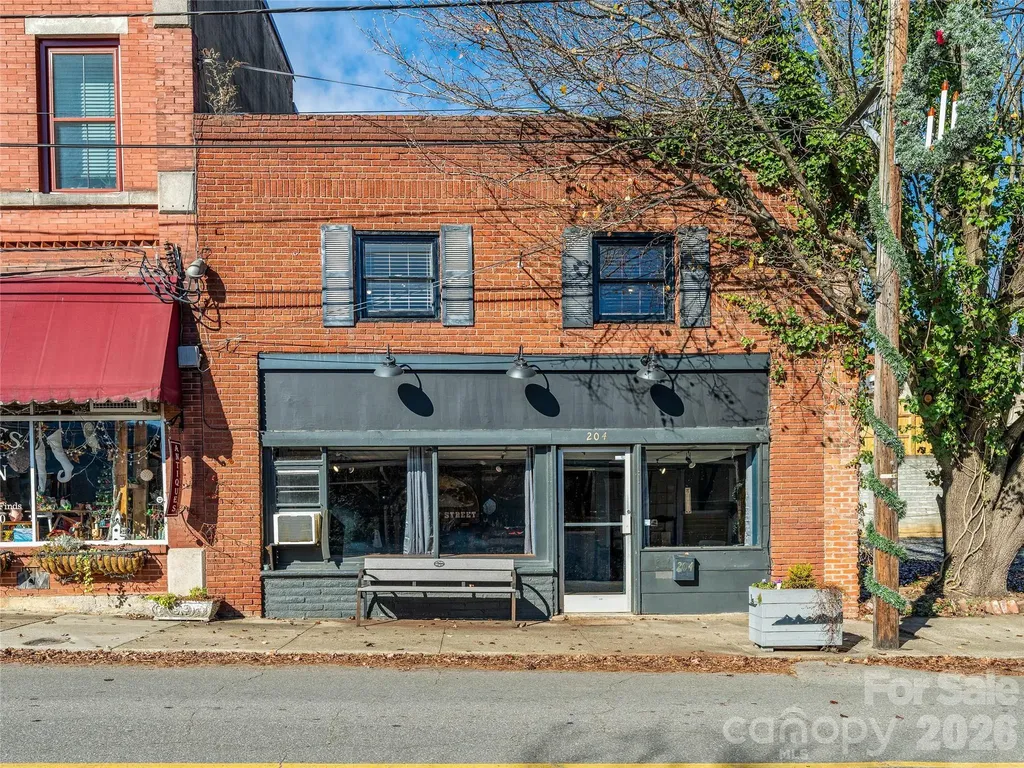
204 Sutton Avenue Black Mountain NC 28711

MLS Number CAR4396033

  • Commercial
  • Square Feet 3,772
  • Acreage 0.06

High Visibility. Historic Character. Exceptional Potential. A unique opportunity in the heart of Downtown Black Mountain's Historic District, 204 Sutton Avenue offers the chance to create a truly unique mixed-use property in one of Western North Carolina's most sought-after mountain towns. Located along a prominent downtown corridor, the property features flexible space with the potential for commercial use at street level and for residential living on the upper level and in the rear portions of the building, subject to buyer verification of zoning and permitted uses. Whether envisioned as a boutique storefront with a private residence above, a gallery and studio, professional offices, or a live-work environment, the possibilities are both exciting and rare. The building is ready for its next chapter, offering character, architectural interest, and a versatile layout that can be tailored to a variety of uses. High ceilings, loft-style spaces, and historic charm provide a distinctive foundation for customization while preserving the authenticity that makes downtown Black Mountain so special. Just steps from award-winning restaurants, breweries, galleries, boutiques, and year-round community events, the location offers an unmatched walkable lifestyle and exceptional visibility in the center of town. Opportunities like this seldom become available in Downtown Black Mountain. Bring your vision and take advantage of the chance to create something truly special in one of Western North Carolina's most vibrant communities. Seller is a licensed North Carolina Realtor.

Listed by Laura Livaudais and Shane Surratt of Ivester Jackson Blackstream
$
$
%
$/month over payments
Federal 30-year interest rate: 6.49% last updated on Jul 9, 2026
* All Figures are estimates. Check with your bank or proposed mortgage company for actual interest rates.
This product uses the FRED® API but is not endorsed or certified by the Federal Reserve Bank of St. Louis.

Save FavoriteSchedule TourAsk A QuestionMore Details

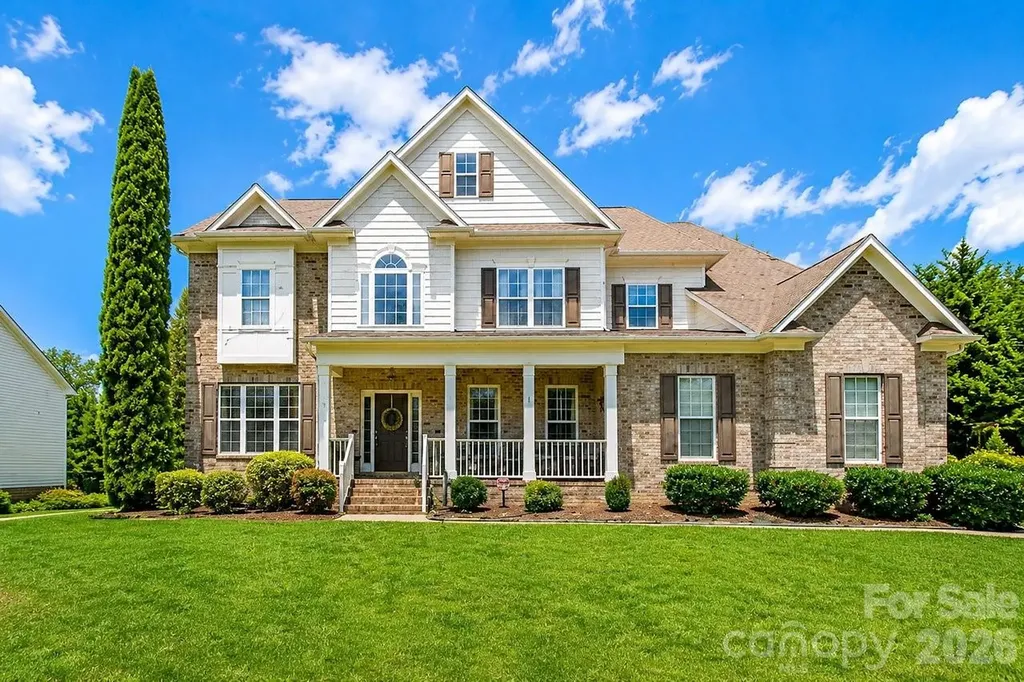
10209 Treetop Lane Cornelius NC 28031

Cornelius, NC10209 Treetop Lane

Price$980,000

Est. Mortgage: $/month

Open House

MLS Number CAR4387634

  • Residential
  • Next Open House: Sat 07/11 1:00 pm. to 3:00 pm.
  • Bedrooms 5
  • Bathroom 6
  • Square Feet 4,048

The home you have been waiting for is here! Welcome to this exceptional home in the highly sought after Weatherstone Manor, where curb appeal, thoughtful updates, and an unbeatable location come together. This home has 5 bedrooms, 4 full bathrooms and 2 half baths. Featuring a beautiful brick front, welcoming covered front porch, and an oversized custom screened porch overlooking the flat backyard, this home offers the best of indoor and outdoor living. The main level offers a private guest or in-law suite with a full bath, along with a dining room, home office, or sitting room to fit your needs. The family room showcases elegant coffered ceilings, a gas fireplace, and flows into the renovated chef's kitchen. The updated kitchen has an extended quartz island, designer tile backsplash, stainless steel appliances, abundant cabinetry, and a convenient coffee and wine bar perfect for entertaining family and friends. Updated hardwood floors and fresh paint throughout the main level complete the beautifully refreshed living spaces. Upstairs, retreat to the oversized primary suite featuring a spacious sitting area that's ideal for a home office, or private relaxation space. The primary bath offers ample room to unwind with two sink areas, tub, and walk in shower and walk in closet with built in shelves. Three additional bedrooms provide generous space, including a convenient Jack-and-Jill bathroom connecting two of the secondary bedrooms. The third floor offers incredible versatility with a large media or bonus room complete with a kitchenette ,wine cooler, bathroom, and walk-in attic storage perfect for guests, recreation, hobbies, or multi-generational living. Located within walking distance to the neighborhood elementary school and zoned for highly rated schools, this home also offers sidewalks throughout the community and easy access to Lake Norman, major interstates, shopping, dining, and a nearby hospital, making everyday convenience effortless. If you're searching for space, style, an outstanding location, and a move-in-ready home in one of the area's most desirable neighborhoods, this Weatherstone Manor gem is one you won't want to miss. New HVAC just added 2024 & 2026 , fresh paint 2026, Hotwater heater 2021, Roof 13 years old.

Listed by Libby Allison of NextHome World Class

$
$
%
$/month over payments
Federal 30-year interest rate: 6.49% last updated on Jul 9, 2026
* All Figures are estimates. Check with your bank or proposed mortgage company for actual interest rates.
This product uses the FRED® API but is not endorsed or certified by the Federal Reserve Bank of St. Louis.

Virtual TourSave FavoriteSchedule TourAsk A QuestionMore Details

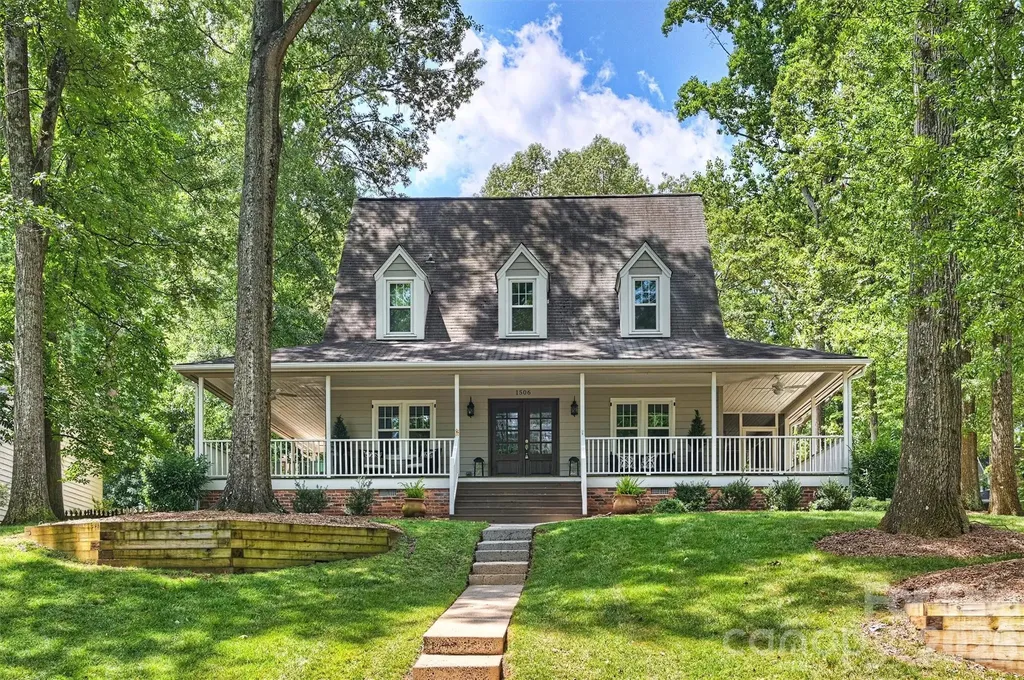
1506 Wandering Way Drive Charlotte NC 28226
Open House

MLS Number CAR4391135

  • Residential
  • Next Open House: Sat 07/11 2:00 pm. to 4:00 pm.
  • Bedrooms 3
  • Bathroom 3
  • Square Feet 1,957

Welcome to Woodbridge, one of SouthPark's most established neighborhoods. Nestled on a beautifully wooded corner lot, this move-in ready home offers thoughtfully updated living space. Step inside to an open floor plan featuring an inviting living area with exposed beams, anchored by a wood burning fireplace. The well-appointed kitchen features a gas cooktop, stainless steel appliances, granite island and countertops with ample storage. Upstairs, relax in the spacious primary suite with vaulted ceilings and custom walk-in closet. There are two additional bedrooms, a full bath and a conveniently located laundry closet. Outside, enjoy morning coffee on the wraparound front porch or unwind on the screened porch and watch the fireflies dance in the evening light. Freshly painted, this home also features a 2024 HVAC system, windows replaced by Apex Energy Solutions, an irrigation system and a side-entry two-car garage with extra storage space. Don't miss the opportunity to enjoy peaceful surroundings while being just minutes from SouthPark's shopping, dining and entertainment.

Listed by Susan Greelish of Keller Williams Ballantyne Area

$
$
%
$/month over payments
Federal 30-year interest rate: 6.49% last updated on Jul 9, 2026
* All Figures are estimates. Check with your bank or proposed mortgage company for actual interest rates.
This product uses the FRED® API but is not endorsed or certified by the Federal Reserve Bank of St. Louis.

Save FavoriteSchedule TourAsk A QuestionMore Details

55 Chimney Chase Trail Hendersonville NC 28739
Active With Contract

MLS Number CAR4271800

  • Residential
  • Bedrooms 3
  • Bathroom 4
  • Square Feet 2,333
  • Acreage 0.18

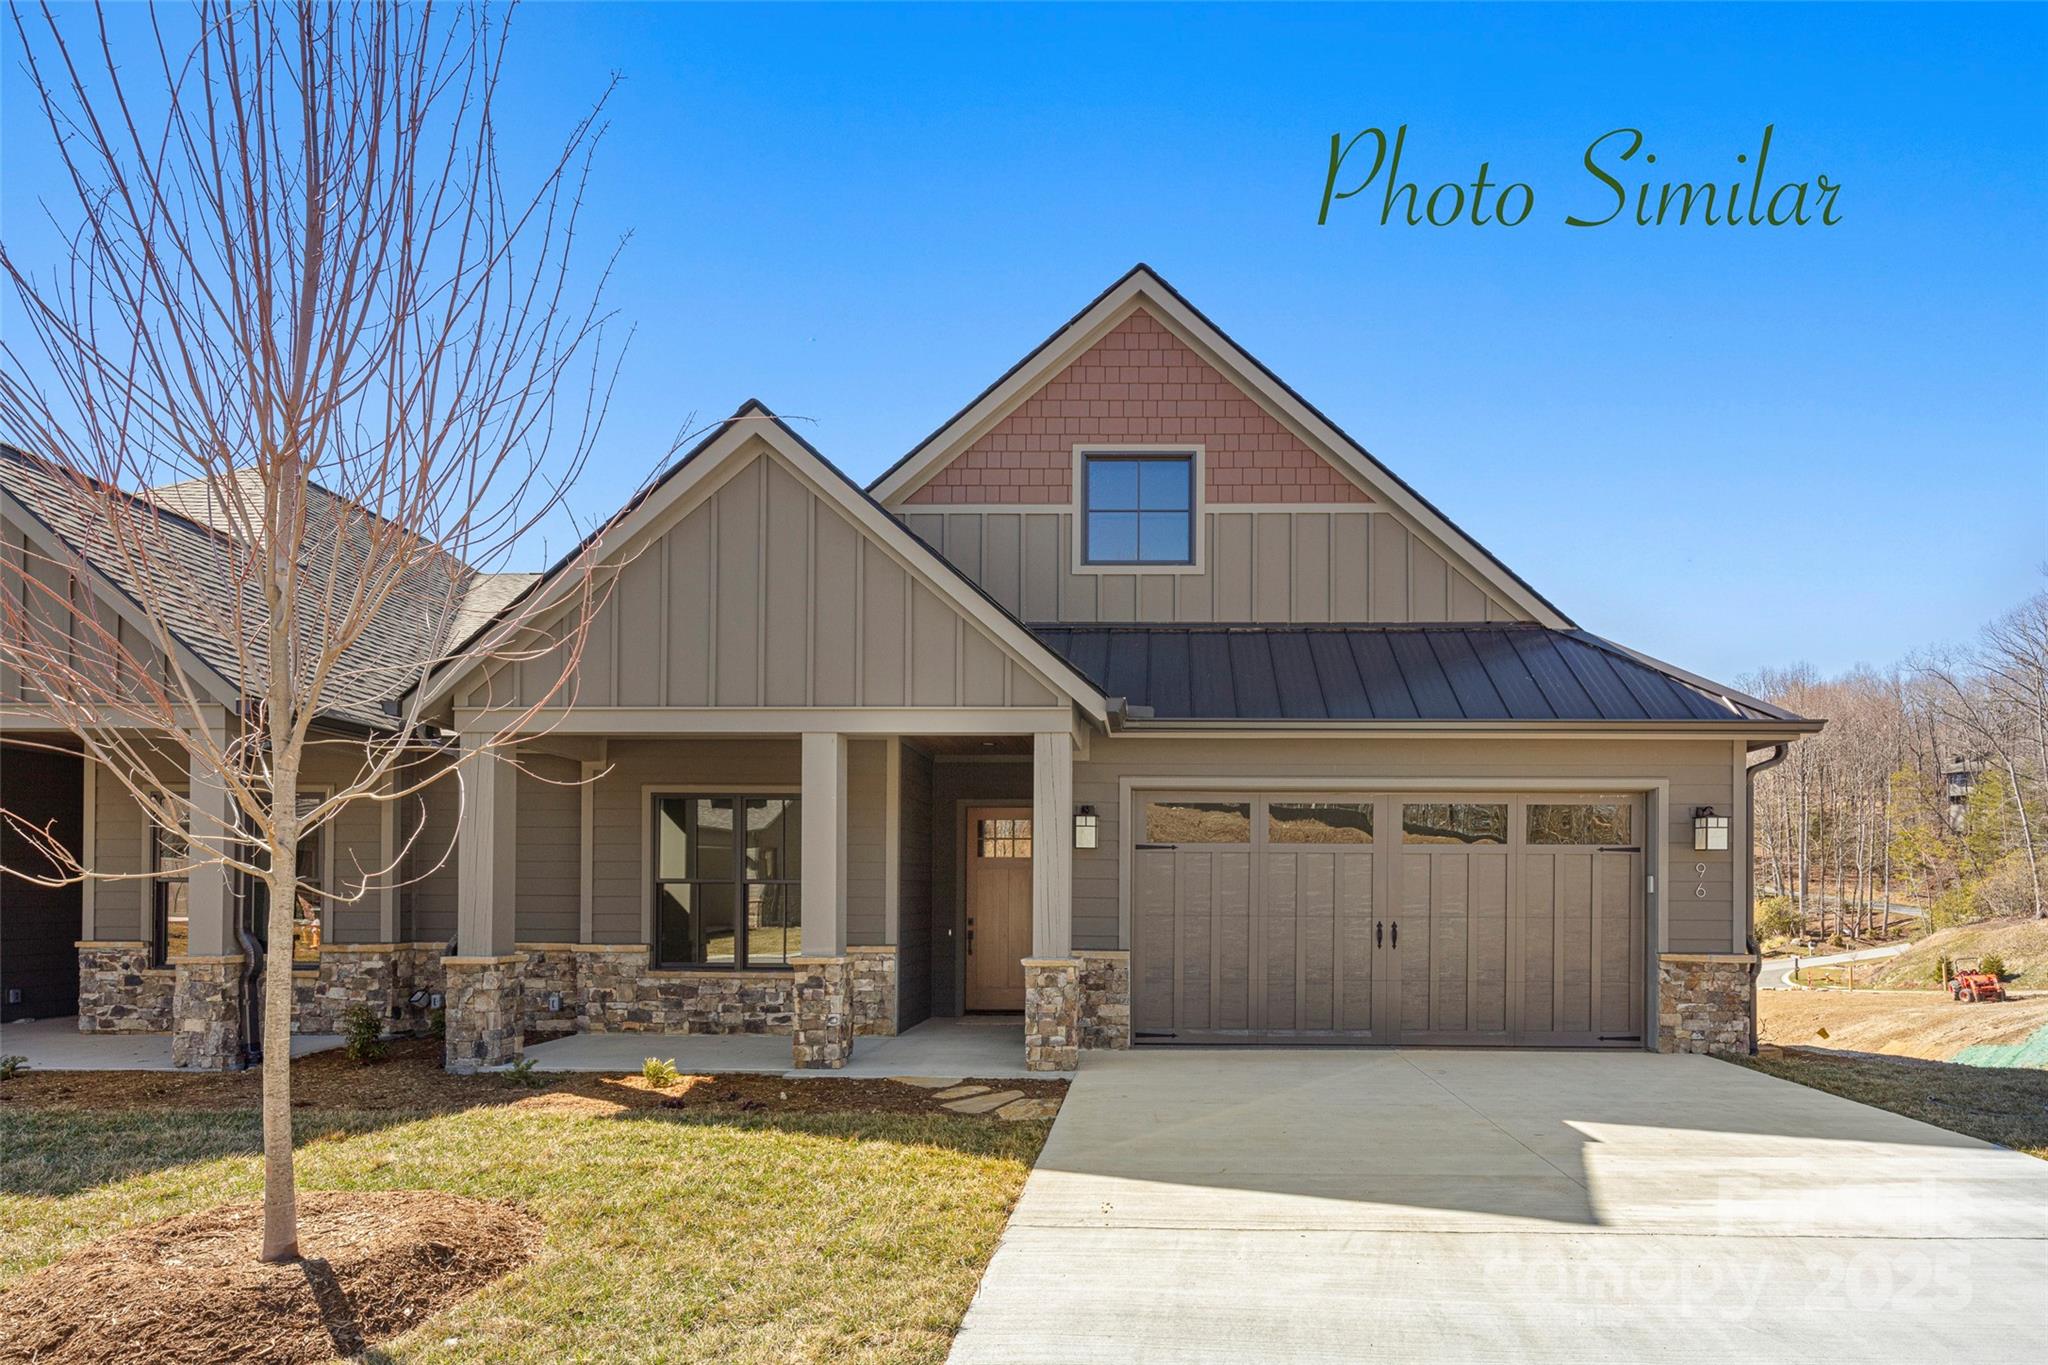
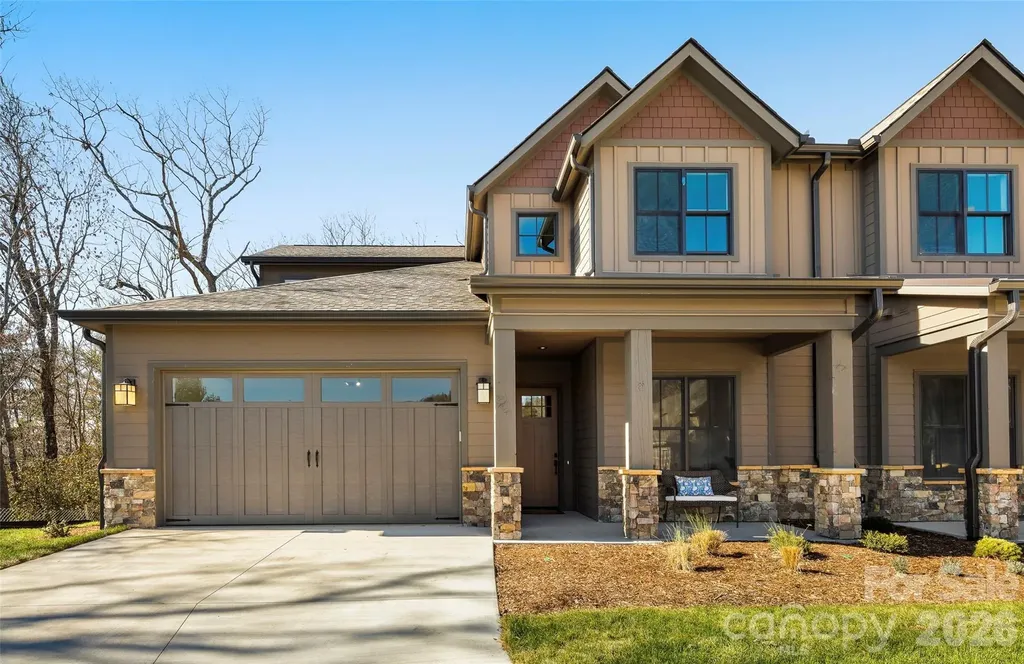
Nestled in the desirable community of Champion Hills, Chimney Crossing is an enclave of 14 villas.With 2 models to choose from, these easy-to-care-for residences offer a great address close to Hendersonville. This spacious new construction features 10ft ceilings & ZERO Entry on the main level, an open floor plan & large kitchen island for entertaining. The large covered porches are the perfect place to relax and enjoy the privacy & serenity of this hilltop location. Each home includes an office on the main level, allowing you to work in privacy while staying close to what is most important. Plenty of custom touches are included, such as Quartz countertops, epoxy garage floors, vented natural gas fireplaces & the latest in wood flooring. All of this comes with Tom Fazio's Mountain Masterpiece-an 18-hole golf course, Har-Tru lighted tennis courts,a Wellness Center, an outdoor heated pool w/hydro spa, walking trails & so much more. Home construction to begin soon & complete spring 2026.

Listed by Leslie Barfield and Scott Barfield of Scott Barfield Realty And Land Company

$
$
%
$/month over payments
Federal 30-year interest rate: 6.49% last updated on Jul 9, 2026
* All Figures are estimates. Check with your bank or proposed mortgage company for actual interest rates.
This product uses the FRED® API but is not endorsed or certified by the Federal Reserve Bank of St. Louis.

Save FavoriteSchedule TourAsk A QuestionMore Details

65 Chimney Chase Trail Hendersonville NC 28739

MLS Number CAR4382597

  • Residential
  • Bedrooms 3
  • Bathroom 4
  • Square Feet 2,488
  • Acreage 0.19

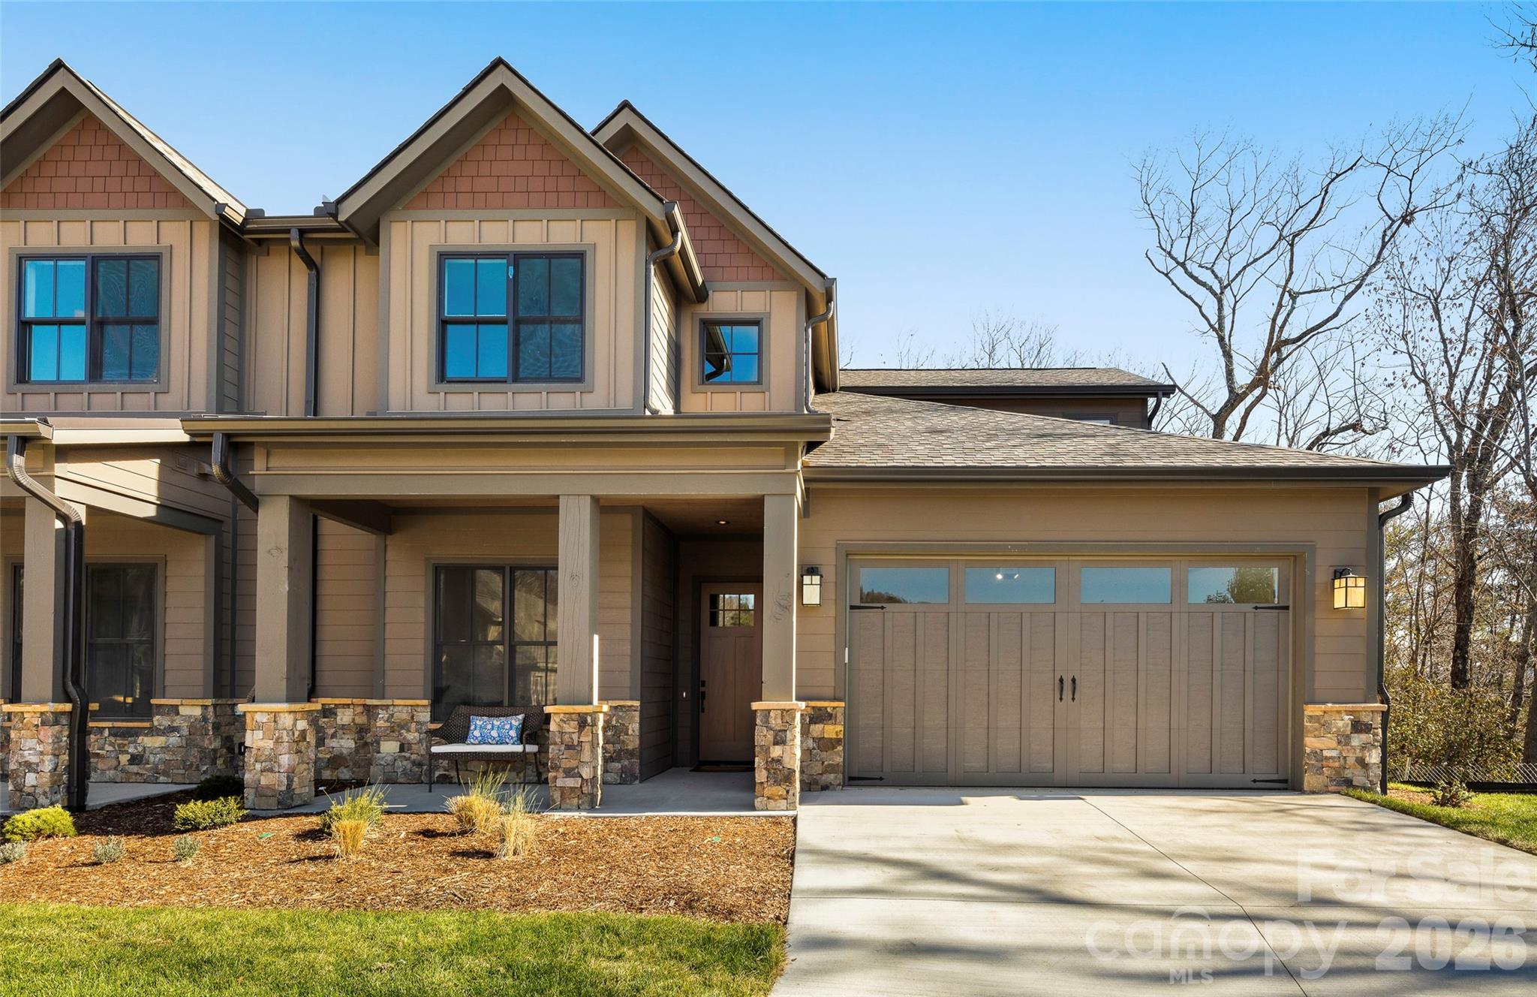
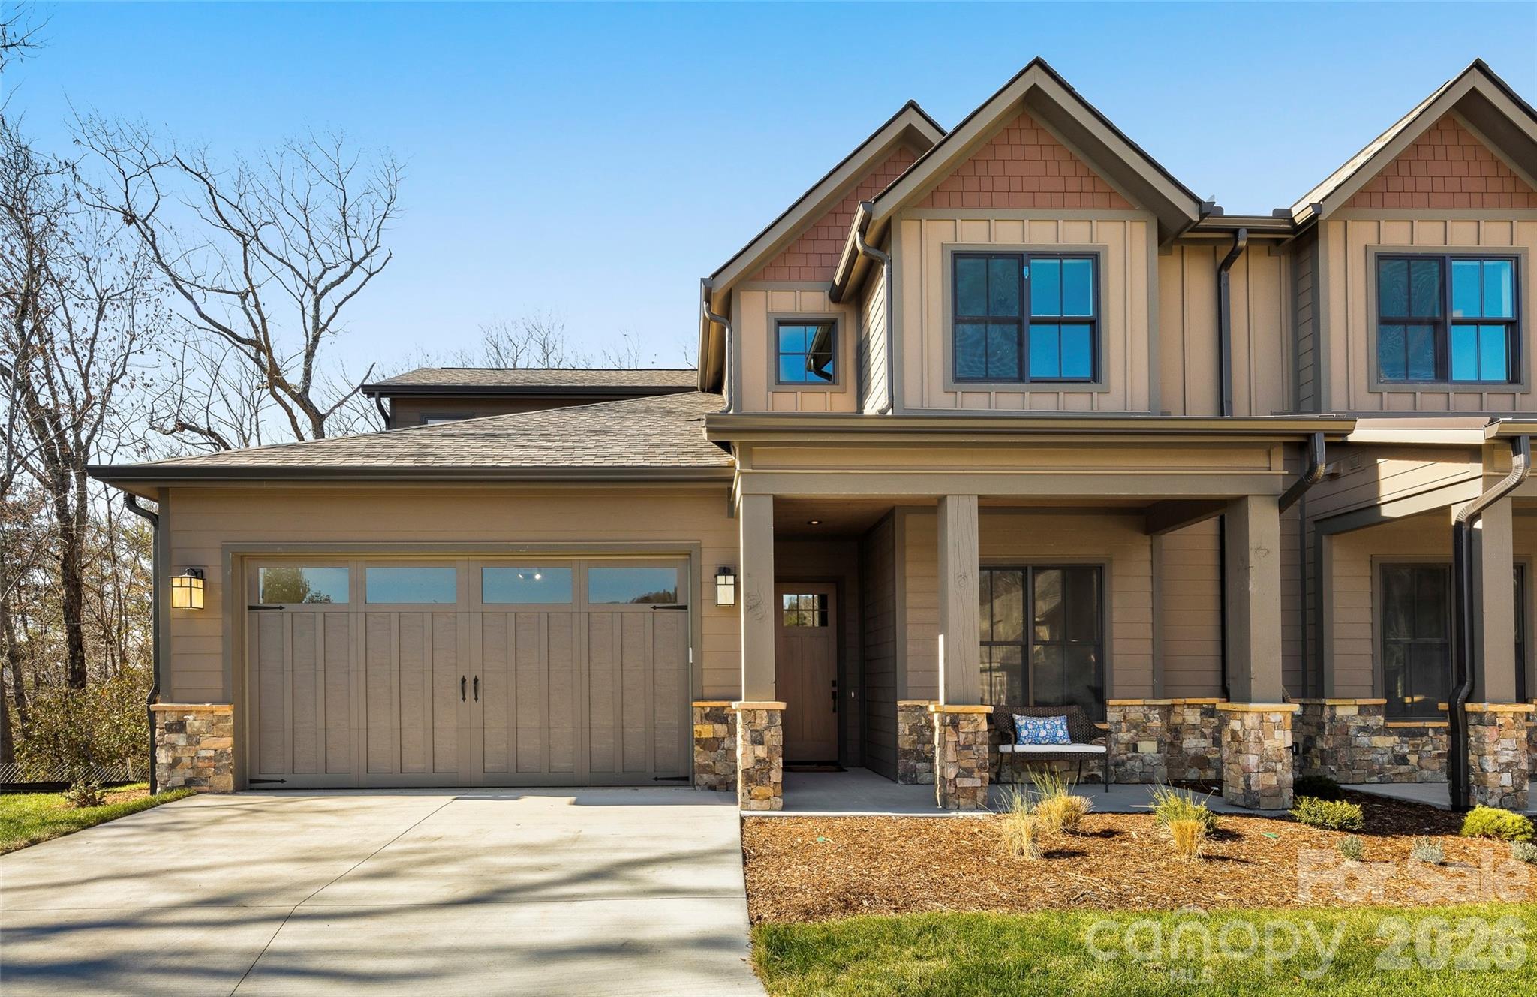
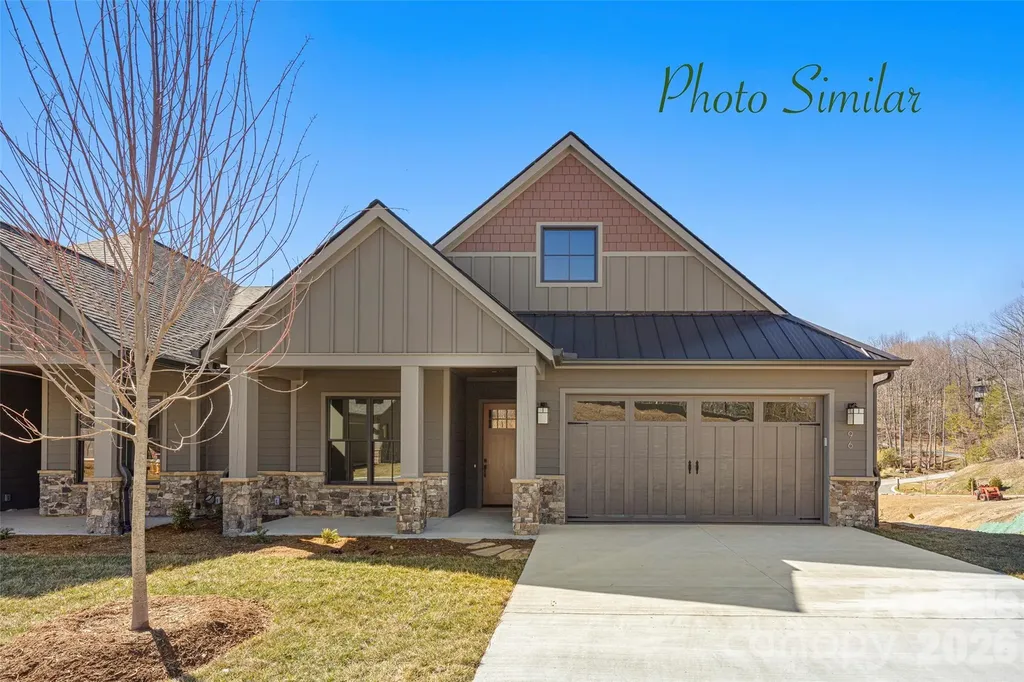
Nestled in the desirable community of Champion Hills, Chimney Crossing is an enclave of 14 villas. This spacious new construction features vaulted ceilings, a lock-and-leave concept, zero-entry on the main level, an open floor plan, & a large kitchen island for entertaining. The large covered porches are the perfect place to relax and enjoy the privacy & serenity of this hilltop location. Each home includes an office on the main level, allowing you to work in privacy while staying close to what is most important. Plenty of custom touches are included, such as Quartz countertops, epoxy garage floors, vented natural gas fireplaces, & the latest in wood flooring. All of this comes with Tom Fazio's Mountain Masterpiece-an 18-hole golf course, Har-Tru lighted tennis courts, pickleball, a Wellness Center, an outdoor heated pool w/hydro spa, walking trails, & so much more!

Listed by Leslie Barfield and Scott Barfield of Scott Barfield Realty And Land Company

$
$
%
$/month over payments
Federal 30-year interest rate: 6.49% last updated on Jul 9, 2026
* All Figures are estimates. Check with your bank or proposed mortgage company for actual interest rates.
This product uses the FRED® API but is not endorsed or certified by the Federal Reserve Bank of St. Louis.

Save FavoriteSchedule TourAsk A QuestionMore Details

63 Chimney Chase Trail Hendersonville NC 28739
Active With Contract

MLS Number CAR4350355

  • Residential
  • Bedrooms 3
  • Bathroom 4
  • Square Feet 2,488
  • Acreage 0.18

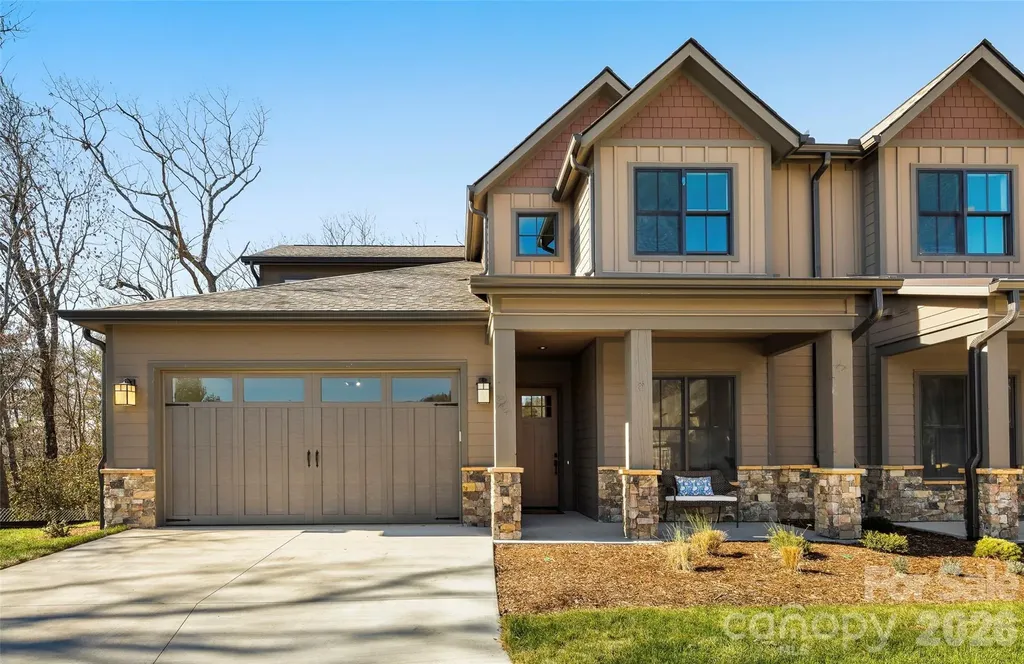
Nestled in the desirable community of Champion Hills, Chimney Crossing is an enclave of 14 villas. These easy-to-care-for residences offer a great address close to Hendersonville.This spacious new construction features vaulted ceilings & ZERO Entry on the main level, an open floor plan & a large kitchen island for entertaining.The large covered porch on front and rear of home are the perfect place to relax and enjoy the privacy & serenity this hilltop location.Each home includes an office on the main level, allowing you to work in privacy while staying close to what is most important. Plenty of custom touches are included, such as Quartz countertops, epoxy garage floors, vented natural gas fireplaces & the latest in wood flooring. All of this comes with Tom Fazio's Mountain Masterpiece-an 18-hole golf course, Har-Tru lighted tennis courts,a Wellness Center, an outdoor heated pool w/hydro spa, walking trails, pickle ball & so much more.Home construction has not begun on this villa yet so you can meet with the interior designer and make selections to ensure it matches your style perfectly. Model home available check for hours.

Listed by Scott Barfield and Leslie Barfield of Scott Barfield Realty And Land Company

$
$
%
$/month over payments
Federal 30-year interest rate: 6.49% last updated on Jul 9, 2026
* All Figures are estimates. Check with your bank or proposed mortgage company for actual interest rates.
This product uses the FRED® API but is not endorsed or certified by the Federal Reserve Bank of St. Louis.

Save FavoriteSchedule TourAsk A QuestionMore Details

5262-5264 Us 74 Highway W Whittier NC 28789

MLS Number CAR4349400

  • Commercial
  • Property SubType FREE STANDING STORE
  • Square Feet 15,959
  • Acreage 18.04

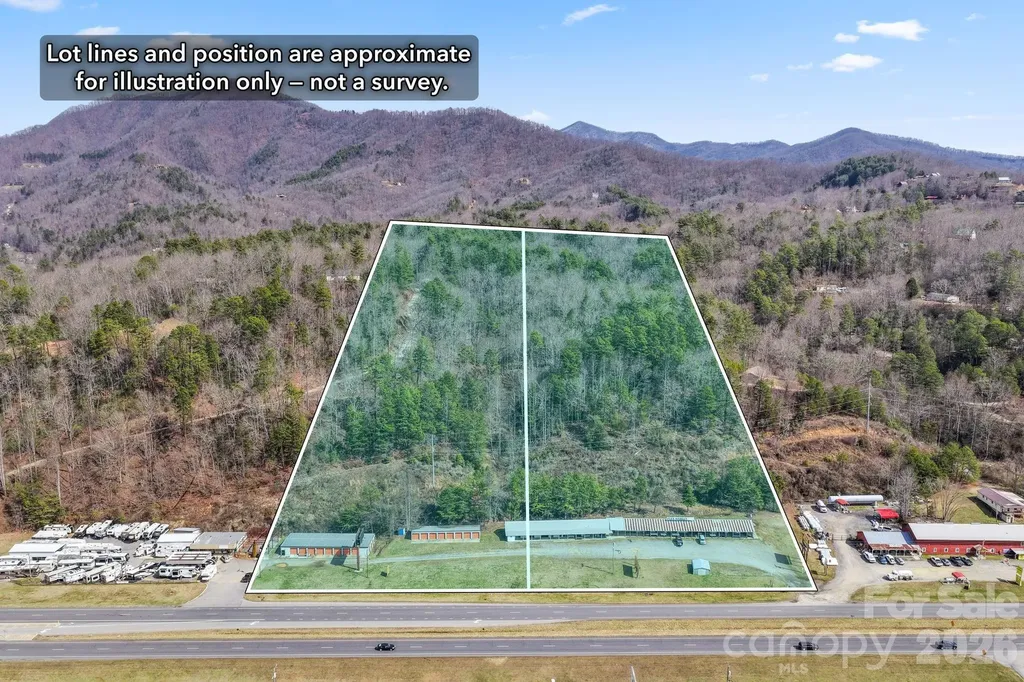
18+/- Acres commercial and residential land with 600' road frontage along busy US 74 W in Whittier NC. This property has historically been used at "Aunt Fannie's Flea Market and Storage. The retail center includes 16 rentals from 100 sq ft to 1,800 sq ft. There are 32 Self-Storage units. The owner has hired a professional property manager; income is climbing and is current in excess of $4,000 per month and set to top $5,000 per month in July. Potential to convert to a much larger storage facility to re-development of the parcel. There is nice flat residential land at the top each parcel that is undeveloped and beside a current housing development. Many possibilities. Bring us your idea and your offer!

Listed by Mark Bryant of NC Mountain Real Estate

$
$
%
$/month over payments
Federal 30-year interest rate: 6.49% last updated on Jul 9, 2026
* All Figures are estimates. Check with your bank or proposed mortgage company for actual interest rates.
This product uses the FRED® API but is not endorsed or certified by the Federal Reserve Bank of St. Louis.

Save FavoriteSchedule TourAsk A QuestionMore Details

79 Chimney Chase Trail Hendersonville NC 28739
Active With Contract

MLS Number CAR4393081

  • Residential
  • Bedrooms 3
  • Bathroom 4
  • Square Feet 2,488
  • Acreage 0.19

Nestled in the desirable community of Champion Hills, Chimney Crossing is an enclave of 14 villas. This spacious new construction features vaulted ceilings, a lock-and-leave concept, zero-entry on the main level, an open floor plan, & a large kitchen island for entertaining. The large covered porches are the perfect place to relax and enjoy the privacy & serenity of this hilltop location. Each home includes an office on the main level, allowing you to work in privacy while staying close to what is most important. Plenty of custom touches are included, such as Quartz countertops, epoxy garage floors, vented natural gas fireplaces, & the latest in wood flooring. All of this comes with Tom Fazio's Mountain Masterpiece-an 18-hole golf course, Har-Tru lighted tennis courts, pickleball, a Wellness Center, an outdoor heated pool w/hydro spa, walking trails, & so much more!

Listed by Leslie Barfield and Scott Barfield of Scott Barfield Realty And Land Company

$
$
%
$/month over payments
Federal 30-year interest rate: 6.49% last updated on Jul 9, 2026
* All Figures are estimates. Check with your bank or proposed mortgage company for actual interest rates.
This product uses the FRED® API but is not endorsed or certified by the Federal Reserve Bank of St. Louis.

Save FavoriteSchedule TourAsk A QuestionMore Details

57 Chimney Chase Trail Hendersonville NC 28739
Active With Contract

MLS Number CAR4343051

  • Residential
  • Bedrooms 3
  • Bathroom 4
  • Square Feet 2,333
  • Acreage 0.25

Nestled in the desirable community of Champion Hills, Chimney Crossing is an enclave of 14 villas.With 2 models to choose from, these easy-to-care-for residences offer a great address close to Hendersonville. This spacious new construction features 10ft ceilings & ZERO Entry on the main level, an open floor plan & large kitchen island for entertaining. The large covered porches are the perfect place to relax and enjoy the privacy & serenity of this hilltop location. Each home includes an office on the main level, allowing you to work in privacy while staying close to what is most important. Plenty of custom touches are included, such as Quartz countertops, epoxy garage floors, vented natural gas fireplaces & the latest in wood flooring. All of this comes with Tom Fazio's Mountain Masterpiece-an 18-hole golf course, Har-Tru lighted tennis courts,a Wellness Center, an outdoor heated pool w/hydro spa, walking trails & so much more. Home construction to begin soon & complete spring 2027.

Listed by Leslie Barfield and Scott Barfield of Scott Barfield Realty And Land Company

$
$
%
$/month over payments
Federal 30-year interest rate: 6.49% last updated on Jul 9, 2026
* All Figures are estimates. Check with your bank or proposed mortgage company for actual interest rates.
This product uses the FRED® API but is not endorsed or certified by the Federal Reserve Bank of St. Louis.

Save FavoriteSchedule TourAsk A QuestionMore Details

105 Chimney Chase Trail Hendersonville NC 28739

MLS Number CAR4350616

  • Residential
  • Bedrooms 3
  • Bathroom 3
  • Square Feet 2,488
  • Acreage 0.15

VIEWS from the front porch & privacy on the back patio! Nestled in the desirable community of Champion Hills, Chimney Crossing is an enclave of 14 villas. This spacious new construction features vaulted ceilings, a lock-and-leave concept, zero-entry on the main level, an open floor plan, & a large kitchen island for entertaining. The large covered porches are the perfect place to relax and enjoy the privacy & serenity of this hilltop location. Each home includes an office on the main level, allowing you to work in privacy while staying close to what is most important. Plenty of custom touches are included, such as Quartz countertops, epoxy garage floors, vented natural gas fireplaces, & the latest in wood flooring. All of this comes with Tom Fazio's Mountain Masterpiece-an 18-hole golf course, Har-Tru lighted tennis courts, pickleball, a Wellness Center, an outdoor heated pool w/hydro spa, walking trails, & so much more! This home is now complete and includes the 60k Membership Fee.

Listed by Scott Barfield and Leslie Barfield of Scott Barfield Realty And Land Company

$
$
%
$/month over payments
Federal 30-year interest rate: 6.49% last updated on Jul 9, 2026
* All Figures are estimates. Check with your bank or proposed mortgage company for actual interest rates.
This product uses the FRED® API but is not endorsed or certified by the Federal Reserve Bank of St. Louis.

Save FavoriteSchedule TourAsk A QuestionMore Details

12920 Telfair Meadow Drive Charlotte NC 28227
Coming Soon

MLS Number CAR4402462

  • Residential
  • Bedrooms 3
  • Bathroom 2
  • Square Feet 2,449
  • Acreage 0.31

There are neighborhoods people move to... And then there are neighborhoods people wait for. Sometimes what makes a home special isn't just the home itself... it's how rarely you ever get the chance to own one like it. No one story home has been offered for sale in Telfair since 2024. One with a pool, even longer since 2022. In one of Mint Hill's most sought after communities, that's more than a statistic, it's a reflection of a neighborhood people simply don't want to leave. Nestled within the sought after community of Telfair, this exceptional ranch isn't just another home to hit the market it's one of those rare opportunities buyers hope becomes available but seldom does. Here, quiet tree canopied streets, mature landscaping, and timeless homes have created the kind of neighborhood that simply can't be replicated. As you turn onto Telfair Meadow, the pace slows. Through traffic disappears. Children ride bikes. Neighbors wave from their front porches. By the time you pull into the oversized driveway, you've already begun to feel what makes this community so special. Walking beneath the stone accented archway, you're welcomed into a home designed around the moments that matter most. The soaring ceilings, rich architectural details, coffered ceilings, and expansive open living spaces create an effortless flow where conversations continue from the kitchen to the great room, holidays naturally become traditions, and every gathering feels just a little more memorable. But it's what waits beyond the back door that changes everything. Open the doors to the all seasons sunroom and you'll find yourself overlooking a backyard that feels more like a private retreat than a neighborhood lot. Towering mature trees create an incredible sense of seclusion, surrounding a custom in ground pool complete with elegant fire and water features, a tanning ledge, and multiple spaces to relax, entertain, or simply enjoy the quiet. Picture summer evenings with friends gathered around the fire bowls as the pool reflects the sunset. Weekend cookouts where children spend hours swimming while conversations stretch long after dark. Early mornings with coffee in the sunroom, watching the trees sway before the rest of the world has even started its day. It's the kind of space that quietly becomes the backdrop for life's most treasured memories. Designed for the ease of one story living, every room is exactly where you need it, making daily life feel both effortless and connected. The oversized three car garage with custom epoxy flooring provides space not only for vehicles, but for hobbies, storage, and everything that comes with an active lifestyle. And while the setting feels wonderfully tucked away, you're only minutes from Mint Hill's shopping, dining, parks, and an easy drive into Uptown Charlotte. Some homes impress you in photographs. Others change the way you feel the moment you step through the front door. In a community as sought after as Telfair, opportunities like this don't come around often. This is a home that deserves to be experienced in person because no photograph can truly capture the feeling of being here.

Listed by Alexis Hughes of EXP Realty LLC Ballantyne

$
$
%
$/month over payments
Federal 30-year interest rate: 6.49% last updated on Jul 9, 2026
* All Figures are estimates. Check with your bank or proposed mortgage company for actual interest rates.
This product uses the FRED® API but is not endorsed or certified by the Federal Reserve Bank of St. Louis.

Virtual TourSave FavoriteSchedule TourAsk A QuestionMore Details

Broker Reciprocity MLS Grid Logo © 2026 Listings courtesy of Canopy MLS as distributed by MLS GRID. IDX information is provided exclusively for consumers’ personal non-commercial use and may not be used for any purpose other than to identify prospective properties consumers may be interested in purchasing. The IDX data is deemed reliable but is not guaranteed by MLS GRID and may be subject to an end user license agreement prescribed by the Member Participant’s applicable MLS.  Based on information submitted to the MLS GRID as of July 10, 2026 2:19 PM UTC . All data is obtained from various sources and may not have been verified by broker or MLS GRID. Supplied Open House Information is subject to change without notice. All information should be independently reviewed and verified for accuracy. Properties may or may not be listed by the office/agent presenting the information. Some IDX listings have been excluded from this website.