and narrow your search. If you have fewer than 200 results, you can save your search.

Biltmore Lake NC

r=5545-5556
130 Black Oak Drive Asheville NC 28804

Asheville, NC130 Black Oak Drive

Price$850,000

Est. Mortgage: $/month

MLS Number CAR4395839

  • Residential
  • Bedrooms 3
  • Bathroom 3
  • Square Feet 2,439
  • Acreage 0.73

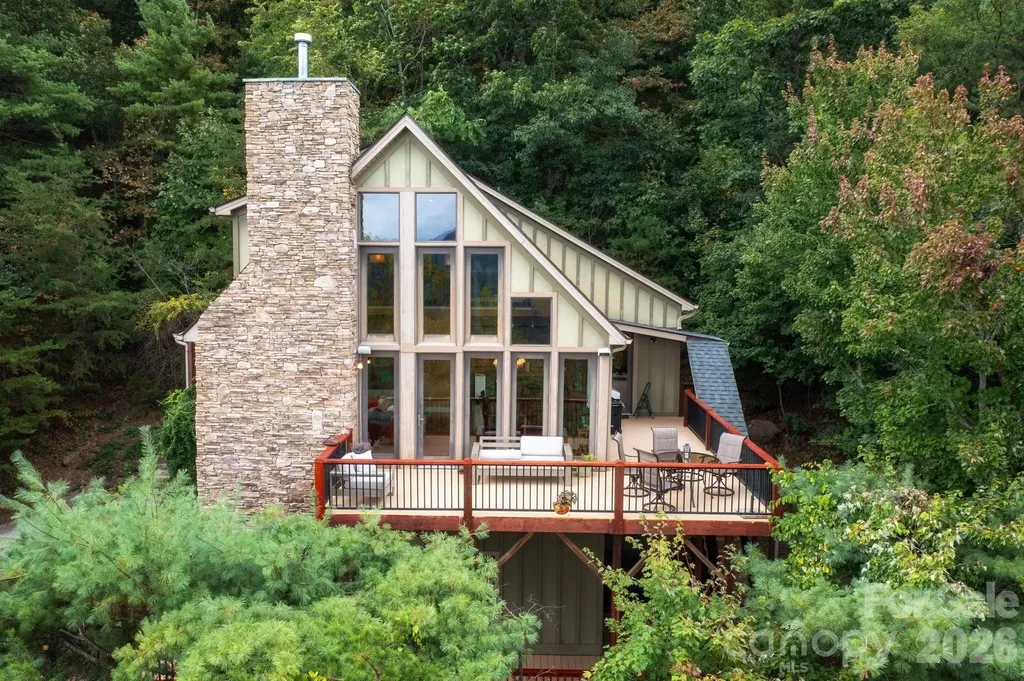
Views, views, views! Strategically sited and masterfully designed, this Beaverdam sanctuary captures spectacular long-range mountain vistas from every angle. Whether you are watching the sunset paint the sky from the expansive two-level deck or peering through soaring walls of windows, the ever-changing scenery serves as your constant backdrop. Inside, an impressive great room is anchored by floor-to-ceiling windows, a vaulted ceiling, and a soaring stone fireplace. The nicely equipped kitchen features granite countertops and stainless steel appliances, including a gas cooktop. Convenience meets luxury on the main level, which hosts the primary bedroom-complete with a walk-in closet and a spacious ensuite bathroom featuring a soaking tub and tiled shower-as well as a guest bedroom, a hall bath, and a laundry room. Upstairs, a versatile loft offers a scenic space for relaxing or working from home, accompanied by a convenient bathroom and another remarkably spacious guest room with a large closet for added storage. Nestled in The Forest of Beaverdam, this exceptional home offers the perfect blend of a private mountain oasis and urban amenities. Enjoy ultimate peace and privacy without sacrificing convenience. You're just minutes away from North Asheville, the energy and culture of downtown Asheville, and an endless array of outdoor mountain adventures. No drivebys please!

Listed by Carol Marin of Mosaic Community Lifestyle Realty
$
$
%
$/month over payments
Federal 30-year interest rate: 6.49% last updated on Jul 9, 2026
* All Figures are estimates. Check with your bank or proposed mortgage company for actual interest rates.
This product uses the FRED® API but is not endorsed or certified by the Federal Reserve Bank of St. Louis.

Save FavoriteSchedule TourAsk A QuestionMore Details

4215 3rd Street NW Hickory NC 28601

Hickory, NC4215 3rd Street NW

Price$850,000

Est. Mortgage: $/month

MLS Number CAR4398227

  • Residential
  • Bedrooms 4
  • Bathroom 3
  • Square Feet 3,307
  • Acreage 0.48

Beautiful 4-bedroom, 2.5-bath home located in a desirable gated lakefront community. This spacious home features hardwood floors throughout and an open, functional layout designed for comfortable living and entertaining. The large kitchen offers quartz countertops, stainless steel appliances, abundant cabinet space, a center island, and a built-in breakfast table/seating area. Just off the kitchen is a formal dining room, perfect for hosting family gatherings and special occasions. Enjoy two spacious family rooms, one featuring a cozy gas log fireplace, providing plenty of room for relaxing or entertaining guests. The oversized primary suite includes a walk-in closet, dual vanity, and the convenience of a second laundry area adjacent to the primary bedroom and a bonus room or office. The additional bedrooms are generously sized with ample closet space. Step outside to a private back patio that's ideal for outdoor entertaining, overlooking a spacious backyard with plenty of room to install an inground pool. Residents enjoy access to the community pool and clubhouse, adding to the exceptional lifestyle this neighborhood has to offer. Don't miss the opportunity to own this beautiful home in this sought-after gated lakefront community! HVAC 2021.

Listed by Rob Taylor of Weichert,Realtors - Team Metro

$
$
%
$/month over payments
Federal 30-year interest rate: 6.49% last updated on Jul 9, 2026
* All Figures are estimates. Check with your bank or proposed mortgage company for actual interest rates.
This product uses the FRED® API but is not endorsed or certified by the Federal Reserve Bank of St. Louis.

Virtual TourSave FavoriteSchedule TourAsk A QuestionMore Details

78 Grovewood Road Asheville NC 28804

Asheville, NC78 Grovewood Road

Price$850,000

Est. Mortgage: $/month

MLS Number CAR4396118

  • Residential
  • Bedrooms 4
  • Bathroom 3
  • Square Feet 2,880
  • Acreage 0.48

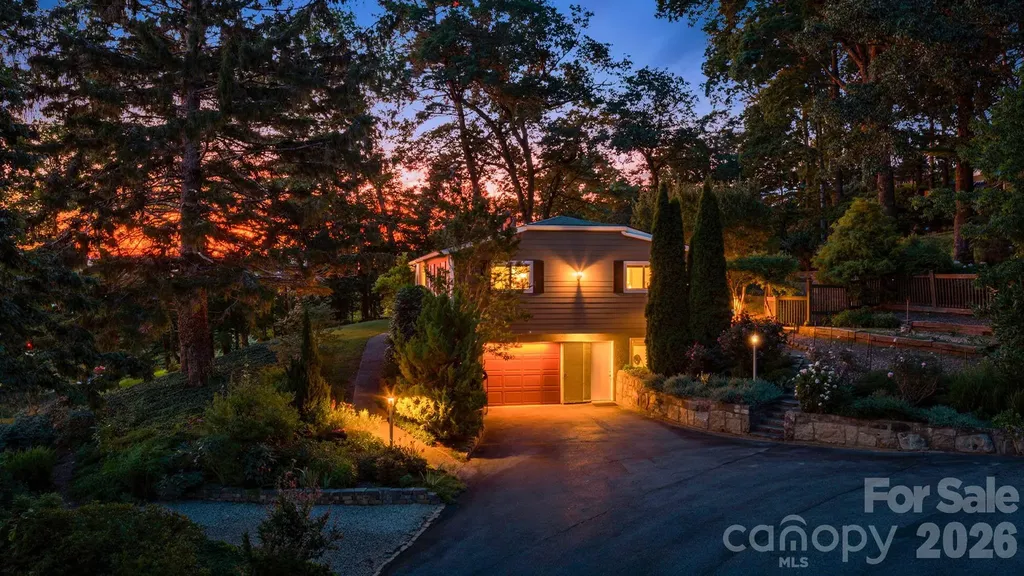
NEW ROOF to be installed on July 21, 2026!! Highly desirable Grovewood Park area of North Asheville, just minutes from the renowned Grove Park Inn. The homes main level includes 3-bedrooms and 2-full bathrooms, in a wonderful neighborhood, with hardwood and tile flooring, a partially finished basement and renovated bathrooms and kitchen. Interior of the home has been freshly painted, allowing for buyer to envision a truly personalized living space. The addition of a sitting porch that is walled and covered truly brings the outdoors in with ample room for seating and entertaining. New marble flooring adorns the space which is accessible from the dining room and kitchen. The lower level of this home is partially finished and includes one bedroom and one bathroom, office space, a 1-car garage, significant storage space, a bonus room and a laundry room. The exterior of the home features fiber cement siding with very low-maintenance landscaping and gardens, including many many beautiful plantings! Backyard is fully fenced and, in addition to the gorgeous gardens, a stonework area with firepit provides a lovely space for entertaining or simply star-gazing by the fire. Storage shed included for yard tools, mower, etc. A one car garage and spacious driveway make parking a breeze. Entrance of driveway is shared by neighbors adjacent to the home.

Listed by Clarissa Marshall and Jeff Titley of EXP Realty LLC

$
$
%
$/month over payments
Federal 30-year interest rate: 6.49% last updated on Jul 9, 2026
* All Figures are estimates. Check with your bank or proposed mortgage company for actual interest rates.
This product uses the FRED® API but is not endorsed or certified by the Federal Reserve Bank of St. Louis.

Save FavoriteSchedule TourAsk A QuestionMore Details

2399 Blackburn Bridge Road Maiden NC 28650

MLS Number CAR4399764

  • Residential
  • Bedrooms 3
  • Bathroom 3
  • Square Feet 1,579
  • Acreage 16.55

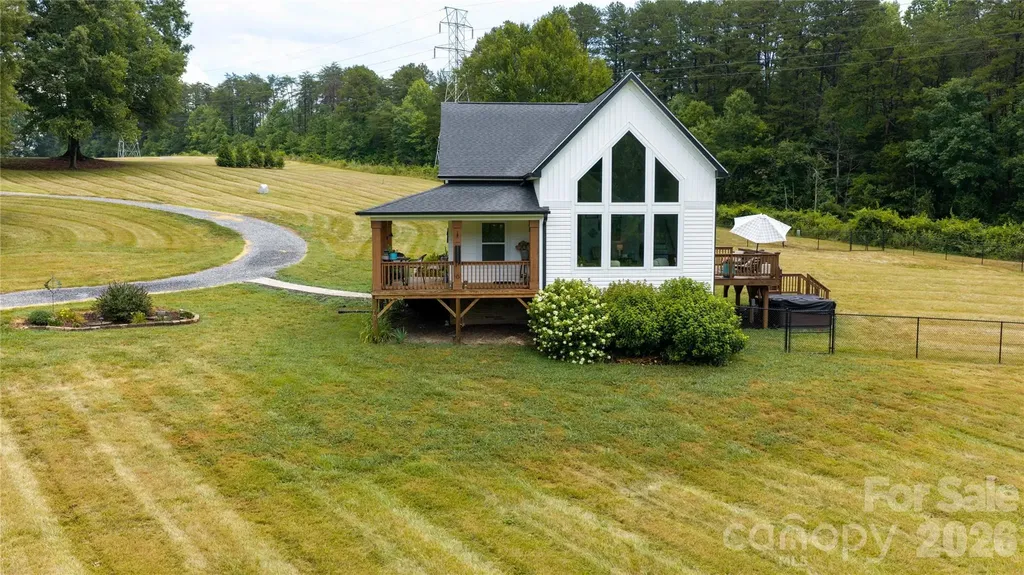
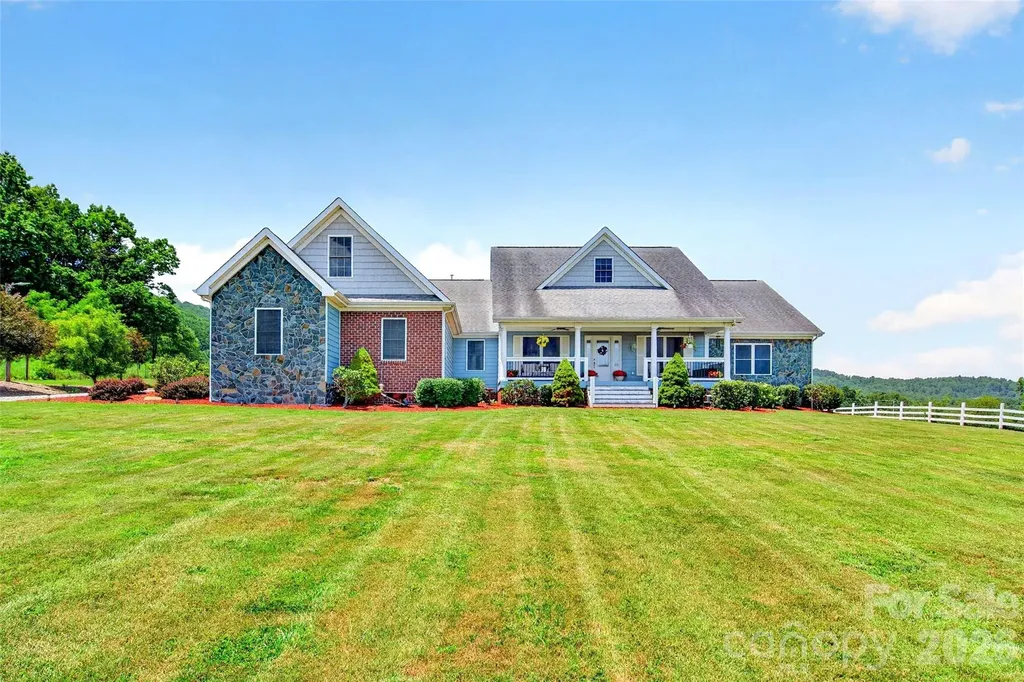
Tucked away down a long, winding gravel driveway, this stunning 16.5 acre impeccable property offers the kind of total privacy that is so hard to find along with so many opportunities. As you turn into the the driveway, two seperate 2 acre lots have been surveyed from the 16+ acres to provide options to the buyers should they wish to build a second home, guest house or sell those separately. As you come over the hill you will see the tranquil stocked fishing pond alongside a 1200 sq ft Morton building perfect for the car enthusiast, hobbyist or anyone needing space to store equipment. As you walk up to the house you are greeted by a charming covered front porch that welcomes you straight inside to a bright, open floor plan. The family room will immediately grab your attention with its soaring cathedral ceilings and huge cathedral window designed for watching wildlife. This space flows effortlessly into the dining area and beautifully laid out kitchen which has a clean, simple vibe, yet still offers plenty of storage. Just down the hallway you'll find a convenient powder room and a large laundry room that features its own door leading to the outside back deck. The second bedroom on the main floor connects seamlessly to both the primary suite and the laundry room, includes sliding glass doors to the outside and would make a perfect nursery of home office. Upstairs, a loft overlooks the main level, leading to another private bedroom with its own full bath. Outside is a total paradise. You can hang out on the back deck in your fenced back yard or jump into the hot tub which comes with its own brand new cover. The fully stocked pond is ready for fishing plus the 1200 sq foot detached Morton garage/workshop has a fully insulated roof, a 50 year warranty, concrete floor, cold running water, a massive fan for the summer and a wood stove to keep you warm all winter. Properties this private, convenient and well designed don't come along often. With an easy approximate 45 minute commute to Charlotte, a 10 minute drive to groceries and less than a 15 minute drive to retail stores, this is the one you have been waiting for.

Listed by Michelle Selvey of NextHome Olive Branch Real Estate

$
$
%
$/month over payments
Federal 30-year interest rate: 6.49% last updated on Jul 9, 2026
* All Figures are estimates. Check with your bank or proposed mortgage company for actual interest rates.
This product uses the FRED® API but is not endorsed or certified by the Federal Reserve Bank of St. Louis.

Save FavoriteSchedule TourAsk A QuestionMore Details

408 Stone River Drive Traphill NC 28685

Traphill, NC408 Stone River Drive

Price$850,000

Est. Mortgage: $/month

Pending

MLS Number CAR4382592

  • Residential
  • Bedrooms 3
  • Bathroom 3
  • Square Feet 2,496
  • Acreage 1.74

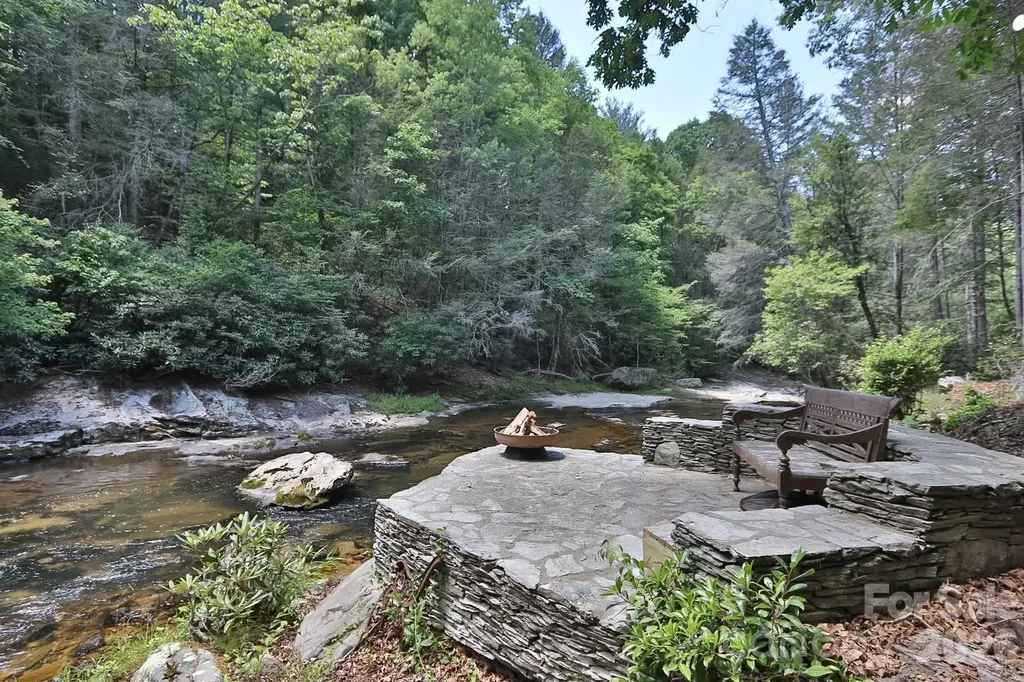
Nestled within a private gated community, this extraordinary custom-crafted antique log estate offers a rare combination of timeless craftsmanship, luxury living, and breathtaking natural beauty. Built by true artisans, the home showcases authentic character throughout with gorgeous hand-hewn beams, extensive stonework, and warm rustic elegance across three stunning levels. Featuring 3 bedrooms and 3 baths, including two spacious master suites, this one-of-a-kind retreat was designed to embrace both comfort and the incredible riverfront setting. The home offers two magnificent stone fireplaces plus an additional gas fireplace, creating warmth and ambiance throughout every season. Walls of glass frame spectacular views of the Roaring River, while the beautiful second-floor glass room provides a serene place to relax and take in the sights and sounds of the flowing water and surrounding forest. Two waterfalls create a soothing natural soundtrack that can be heard throughout the home, adding to the peaceful mountain-river experience. Step outside to experience over 200 yards of river frontage, multiple outdoor living spaces, and an unmatched connection to nature. The lower-level master suite opens onto a private deck overlooking the river, complete with an outdoor kitchen perfect for entertaining or peaceful evenings under the stars. Three expansive decks, including a stunning stone deck at the water's edge, create exceptional spaces for gathering, dining, and enjoying the incredible setting. Surrounded by abundant wildlife, towering trees, and the calming sounds of rushing water, this property delivers the ultimate mountain-river lifestyle while offering privacy, beauty, and luxury rarely found in today's market. A truly exceptional rare riverfront legacy property unlike anything else available. Schedule a tour today!

Listed by Jeff Nicholson and Payton Wallis of NorthGroup Real Estate LLC

$
$
%
$/month over payments
Federal 30-year interest rate: 6.49% last updated on Jul 9, 2026
* All Figures are estimates. Check with your bank or proposed mortgage company for actual interest rates.
This product uses the FRED® API but is not endorsed or certified by the Federal Reserve Bank of St. Louis.

Virtual TourSave FavoriteSchedule TourAsk A QuestionMore Details

417 Blue Mist Way Arden NC 28704

Arden, NC417 Blue Mist Way

Price$850,000

Est. Mortgage: $/month

MLS Number CAR4367137

  • Residential
  • Bedrooms 3
  • Bathroom 3
  • Square Feet 2,699
  • Acreage 0.94

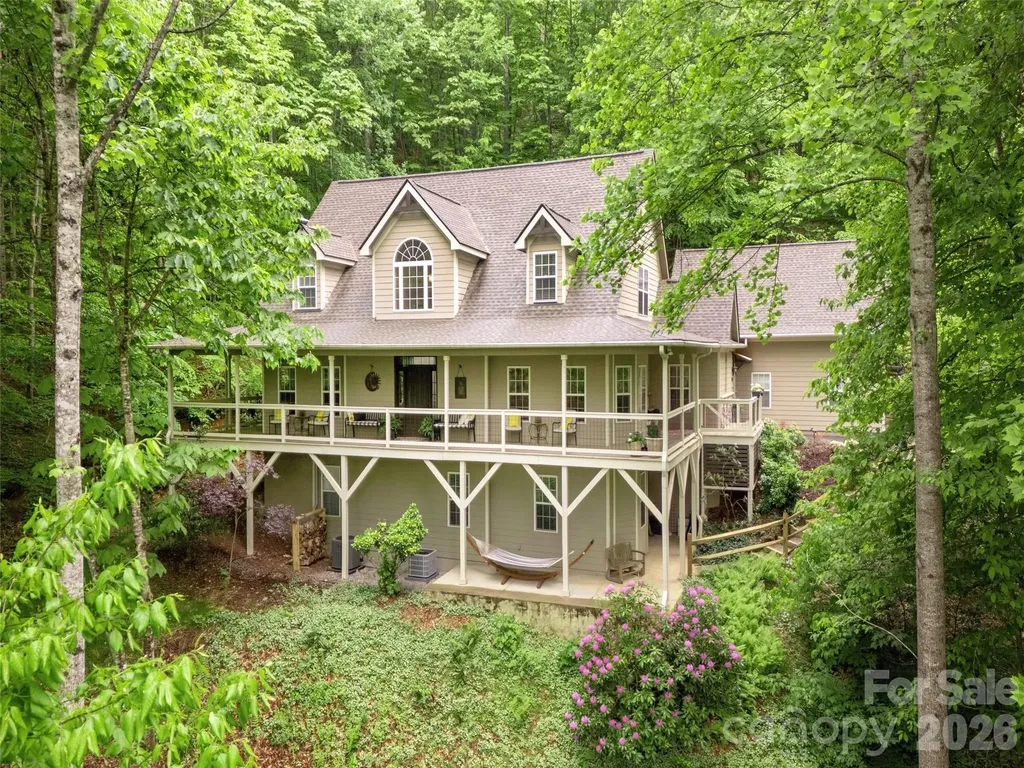
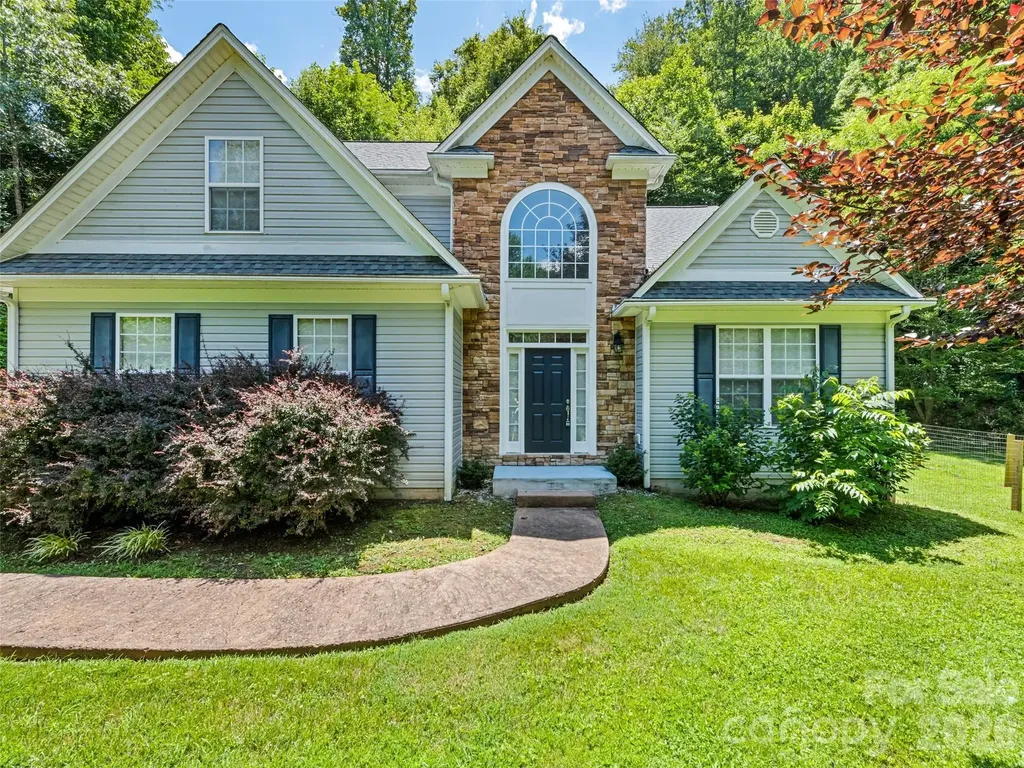
Imagine your mornings with coffee on the expansive wraparound porch, where year-round mountain views and the gentle sound of a babbling brook set the tone for a peaceful day. Set within a gated community, this beautifully updated home features an impressive two-story great room with gleaming wood floors and a dramatic stone fireplace with a hand hewn sycamore mantle-warm and welcoming in every season. The spacious primary suite is a private retreat with a remodeled, spa-like bath that includes dual vanities, a soaking tub and tiled step-in shower. The kitchen balances style and function with a gas cooktop, updated backsplash and an open layout that flows into the great room and breakfast area. Flexible living spaces let you tailor the home to your needs: a dedicated dining room or office, a large bonus room and a cozy screened porch offer options for work, relaxation, and hosting. Upstairs two generously sized bedrooms share a full bath. For added peace of mind, the roof, both HVAC systems and the water heater are less than five years old, and high-speed fiber has recently been run throughout the neighborhood.An unfinished basement provides excellent storage and workshop space, with the option to expand by more than 800 additional square feet. Community amenities include a clubhouse, outdoor pool, playground, tennis/pickleball courts, and scenic walking trails that connect to the national forest!

Listed by Suzanne Beckmann of Howard Hanna Beverly-Hanks

$
$
%
$/month over payments
Federal 30-year interest rate: 6.49% last updated on Jul 9, 2026
* All Figures are estimates. Check with your bank or proposed mortgage company for actual interest rates.
This product uses the FRED® API but is not endorsed or certified by the Federal Reserve Bank of St. Louis.

Virtual TourSave FavoriteSchedule TourAsk A QuestionMore Details

57 Woodfin Road Sylva NC 28779

Sylva, NC57 Woodfin Road

Price$850,000

Est. Mortgage: $/month

MLS Number CAR4400497

  • Residential
  • Bedrooms 4
  • Bathroom 4
  • Square Feet 2,991
  • Acreage 4

Come relax in this beautiful 4 Bedroom 3 and half bath home. Located on 4 beautiful wooded acres in the beautiful Balsam area of Jackson County. Formal living room and dining room greet you as you enter the home. As you go down the hall you enter a large den with a gorgeous fireplace. The room opens into the kitchen and breakfast nook. The master bedroom is located just off the den, it features a large master bath with a large walk-in closet. Upstairs is a large loft area which would be perfect for an office or kids play area. A second master bedroom and bath is also located on the second floor.In addition to 2 bedrooms with a Jack and Jill bath. Main level also has a large deck area plus a 2 car garage on the main level.

Listed by Bobby Wood of Robert W Wood

$
$
%
$/month over payments
Federal 30-year interest rate: 6.49% last updated on Jul 9, 2026
* All Figures are estimates. Check with your bank or proposed mortgage company for actual interest rates.
This product uses the FRED® API but is not endorsed or certified by the Federal Reserve Bank of St. Louis.

Save FavoriteSchedule TourAsk A QuestionMore Details

14 Yost Street Weaverville NC 28787

Weaverville, NC14 Yost Street

Price$850,000

Est. Mortgage: $/month

MLS Number CAR4402209

  • Residential
  • Bedrooms 4
  • Bathroom 4
  • Square Feet 2,912
  • Acreage 0.53

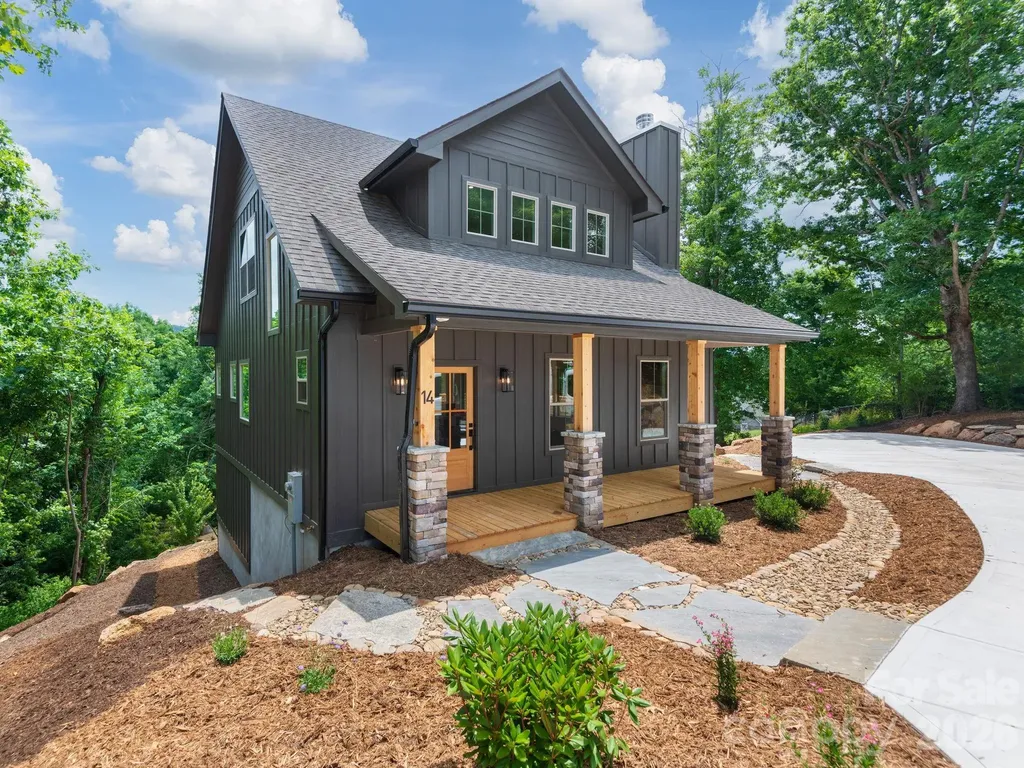
Brand new construction walkable to downtown Weaverville! 14 Yost Street delivers a well-appointed and picturesque home, and the small mountain town lifestyle you're seeking. Just around the corner from Weaverville's charming Main Street, walk to all your favorite coffee shops, restaurants, and retail. Inside, a stacked stone wood-burning fireplace anchors the main living area, with hardwood floors flowing through the main and upper levels. The kitchen features quartz countertops, stainless steel appliances with a gas oven range and Bosch dishwasher. A spacious pantry and well-equipped laundry room with utility sink and countertops add everyday functionality. The first-floor primary suite includes a soaking tub, separate shower, and a large closet with built-in shelving. Large windows fill the home with natural light. Outside, a spacious side deck and stone-paved pathway extend the living space into the yard. Upstairs, a spacious loft connects two secondary bedrooms and a tiled bathroom. The walk-out basement, finished with LVP flooring, offers tall ceilings, a full bathroom, an additional bedroom, ample storage, and a spacious lower-level living area filled with natural light. You never have to stray further than two miles from home to access all the grocery stores and amenities you need, but 14 Yost Street is also located less than 20 minutes to the heart of Downtown Asheville, and is surrounded by all of the rural beauty that makes WNC the best place to call home!

Listed by Heidi DuBose of Unique: A Real Estate Collective

$
$
%
$/month over payments
Federal 30-year interest rate: 6.49% last updated on Jul 9, 2026
* All Figures are estimates. Check with your bank or proposed mortgage company for actual interest rates.
This product uses the FRED® API but is not endorsed or certified by the Federal Reserve Bank of St. Louis.

Save FavoriteSchedule TourAsk A QuestionMore Details

2620 Lynbridge Drive Charlotte NC 28226

Charlotte, NC2620 Lynbridge Drive

Price$850,000

Est. Mortgage: $/month

MLS Number CAR4396076

  • Residential
  • Bedrooms 5
  • Bathroom 4
  • Square Feet 3,750
  • Acreage 0.45

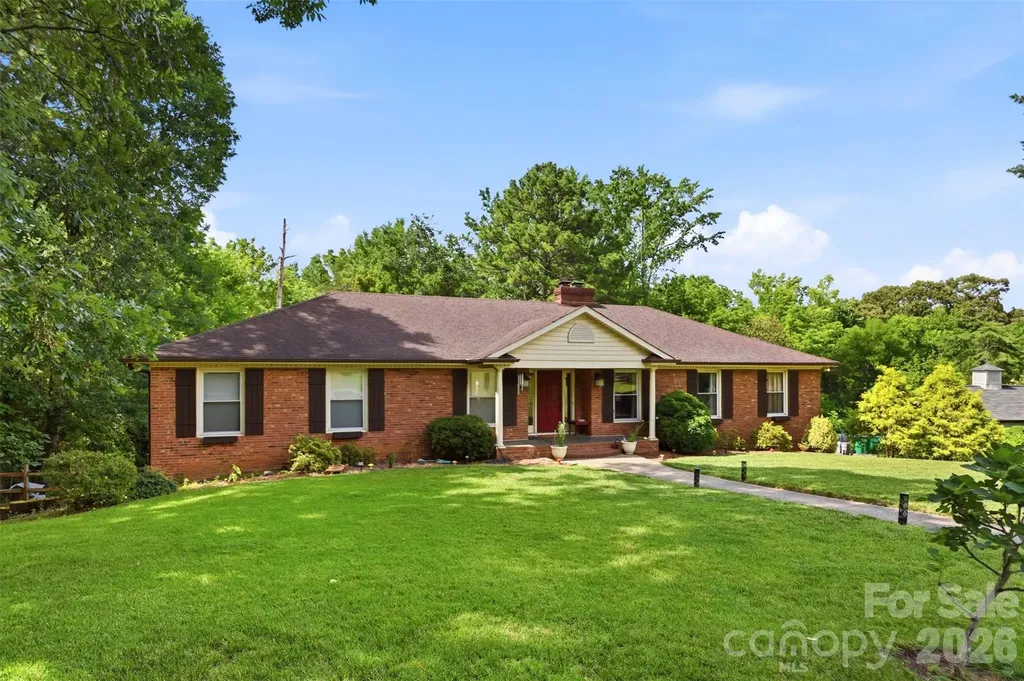
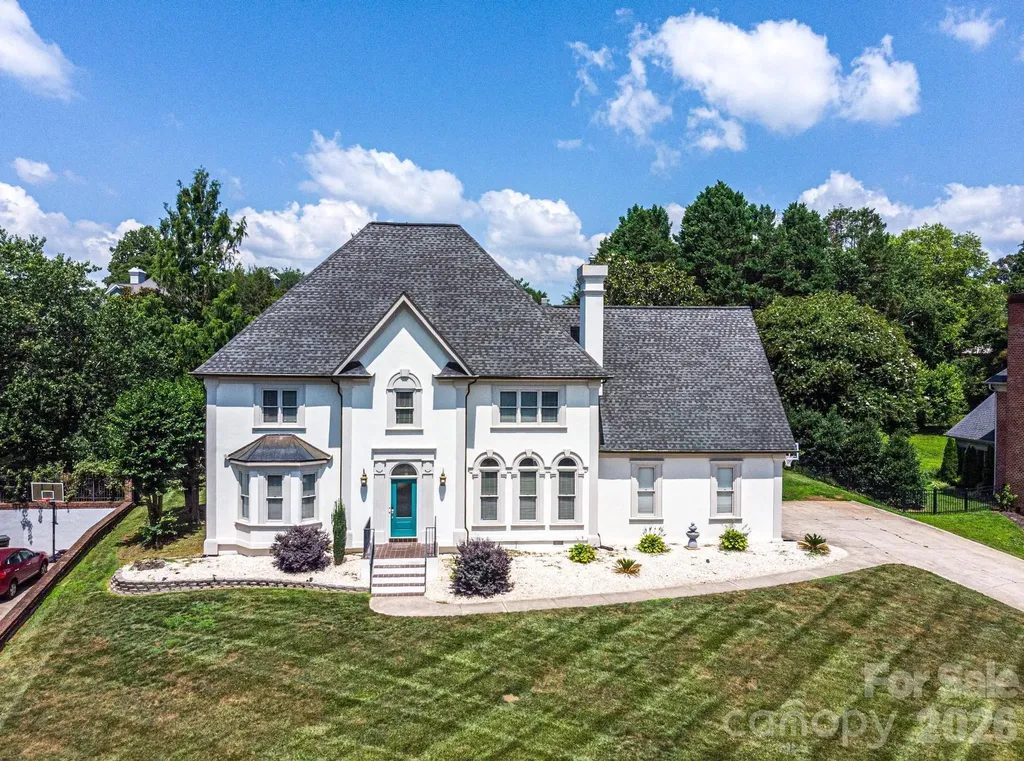
Welcome to this spacious, 3,616 sq. ft. single-family home tucked away in a quiet cul-de-sac in one of Charlotte's most desirable areas. Boasting incredible space and a sprawling 0.45-acre lot with a beautiful yard, this 1969 classic brick home offers an unmatched canvas to design your ultimate dream home. With NO HOA, you have the freedom to truly customize this property to your exact tastes. Interior Highlights: Main Level Charm:Features a pretty fireplace, wood flooring, and an open dining/office space directly off the kitchen. Spacious Kitchen: A large kitchen footprint featuring a center island and white cabinetry, offering the perfect layout for a full modern culinary remodel. Versatile Bedroom Layout: The main level includes a primary suite equipped with three closets, alongside secondary bedrooms arranged in a convenient "Jack-and-Jill (ish)" setup. Bonus Living Space: A finished basement area includes a lower-level living room with its own cozy fireplace, a dedicated laundry room, and flexible spaces perfect for guest suites or a home office. Modern Touches: Features over 100 recessed LED can lights, a trex deck installed in 2017, and updated exterior doors. Exterior & Mechanics: Beautiful brick exterior with a cute front porch, classic shutters, planter boxes, a side driveway, and a garage. HVAC updated in 2016/2017. An Incredible Opportunity Awaits: Bring your vision! This home is being sold as-is, offering the next buyer a fantastic chance to remodel, personalize, and build immediate equity in a prime Charlotte neighborhood. Preferred Lender Incentives To help you unlock this property's full potential, our preferred lender is offering exclusive incentives tailored specifically for this home: Special Renovation Loan Options: Ask about specialized renovation loans! These programs allow you to roll the costs of your custom kitchen remodel and interior updates directly into your primary mortgage with a single, convenient closing. Exclusive Lender Credits: Take advantage of exclusive closing cost credits or a temporary interest rate buy-down available only through our preferred lender to make your move even more affordable. Don't miss out on this fantastic footprint and prime location. Contact us today to schedule your tour and explore your financing options!

Listed by Lisa Archer of Keller Williams Ballantyne Area

$
$
%
$/month over payments
Federal 30-year interest rate: 6.49% last updated on Jul 9, 2026
* All Figures are estimates. Check with your bank or proposed mortgage company for actual interest rates.
This product uses the FRED® API but is not endorsed or certified by the Federal Reserve Bank of St. Louis.

Virtual TourSave FavoriteSchedule TourAsk A QuestionMore Details

1545 Sides Road Rockwell NC 28138

Rockwell, NC1545 Sides Road

Price$850,000

Est. Mortgage: $/month

Active With Contract

MLS Number CAR4397256

  • Residential
  • Bedrooms 3
  • Bathroom 4
  • Square Feet 3,046
  • Acreage 3.1

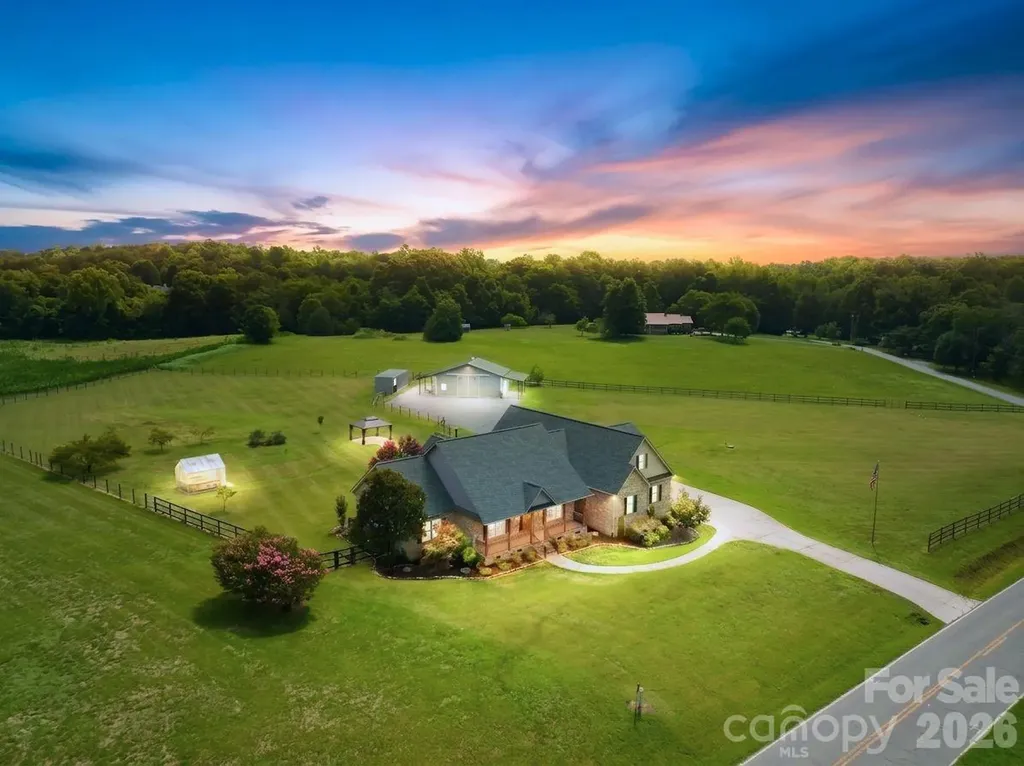
Move-in ready and thoughtfully reimagined, this stunning brick home blends timeless craftsmanship with modern luxury on more than 3 acres of flat, fenced land. Whether you're looking for room to entertain, space for animals, or simply a private retreat, this property offers endless possibilities. With over $230,000 in recent upgrades, from the moment you arrive, the stately brick exterior, cedar columns, and wrought-iron accented front porch create an unforgettable first impression. Step inside to soaring ceilings featuring exposed trusses, tongue-and-groove wood ceilings, rich hardwood flooring, fresh designer paint, and beautifully textured walls that add warmth and character throughout. At the heart of the home is a completely remodeled kitchen designed to impress, flowing seamlessly into the living area where a custom fireplace wrapped in Texas limestone serves as a striking focal point. Every detail has been carefully selected, from the solid-core interior doors finished in modern black to the updated lighting and premium finishes throughout. The spacious bedrooms provide comfort for family and guests, while the fully renovated bathrooms and laundry room showcase custom tile flooring, stylish fixtures, and quality craftsmanship. The primary suite offers a thoughtfully designed retreat with a luxurious walk-in shower, generous walk-in closet, and an elegant spa-inspired bathroom. Upstairs, the bonus room features new carpet, a full bathroom, and additional walk-in attic storage, making it the perfect space for a guest suite, media room, or home office. Outside, enjoy peaceful evenings from the back deck overlooking open fields and mature fruit trees, or unwind in the charming gazebo while taking in the tranquil surroundings. An additional outbuilding offers exceptional flexibility-ideal for horse stables, a workshop, extra garage space, or abundant storage.

Listed by Eric Maynard of Keller Williams Unified

$
$
%
$/month over payments
Federal 30-year interest rate: 6.49% last updated on Jul 9, 2026
* All Figures are estimates. Check with your bank or proposed mortgage company for actual interest rates.
This product uses the FRED® API but is not endorsed or certified by the Federal Reserve Bank of St. Louis.

Save FavoriteSchedule TourAsk A QuestionMore Details

1174 Dale Road Spruce Pine NC 28777

Spruce Pine, NC1174 Dale Road

Price$850,000

Est. Mortgage: $/month

MLS Number CAR4400833

  • Residential
  • Bedrooms 4
  • Bathroom 4
  • Square Feet 3,343
  • Acreage 1.42

Nestled on a beautifully landscaped lot where country tranquility meets everyday convenience, this new listing at 1174 Dale Rd offers 2,923 square feet of thoughtfully designed living space. From the moment you arrive, the quality of this build is unmistakable-crafted with care and finished with details that elevate the everyday. Step inside to discover gleaming hardwood floors that flow throughout, complemented by granite countertops that bring both durability and timeless elegance to the kitchen. With four spacious bedrooms and three and a half baths, there's room for everyone to spread out and relax. There is even a bonus room for extra company! The large primary suite is a private retreat, complete with a luxurious ensuite bath designed for unwinding after a long day. Outdoor living shines here. The fenced backyard provides a safe, versatile space for children, pets, and weekend gatherings, while ample parking makes hosting effortless. Enjoy the best of both worlds-the peace of rural living paired with easy access to shopping, dining, and the Blue Ridge Parkway just minutes away. Golf enthusiasts will love being close to Grassy Creek Golf & Country Club, and the charming community of Little Switzerland is only a short drive away. Families will appreciate proximity to Mayland Early College High School. Perhaps best of all: no city taxes. This is your opportunity to own a quality-built home that blends comfort, craftsmanship, and location in one of Spruce Pine's most desirable settings. Come experience mountain living done right-schedule your private showing today.

Listed by Lisy Thomas of Tree House Mountain Realty,Inc

$
$
%
$/month over payments
Federal 30-year interest rate: 6.49% last updated on Jul 9, 2026
* All Figures are estimates. Check with your bank or proposed mortgage company for actual interest rates.
This product uses the FRED® API but is not endorsed or certified by the Federal Reserve Bank of St. Louis.

Save FavoriteSchedule TourAsk A QuestionMore Details

102 Frist Road Montreat NC 28757

Montreat, NC102 Frist Road

Price$850,000

Est. Mortgage: $/month

Active With Contract

MLS Number CAR4358840

  • Residential
  • Bedrooms 5
  • Bathroom 5
  • Square Feet 2,791
  • Acreage 0.5

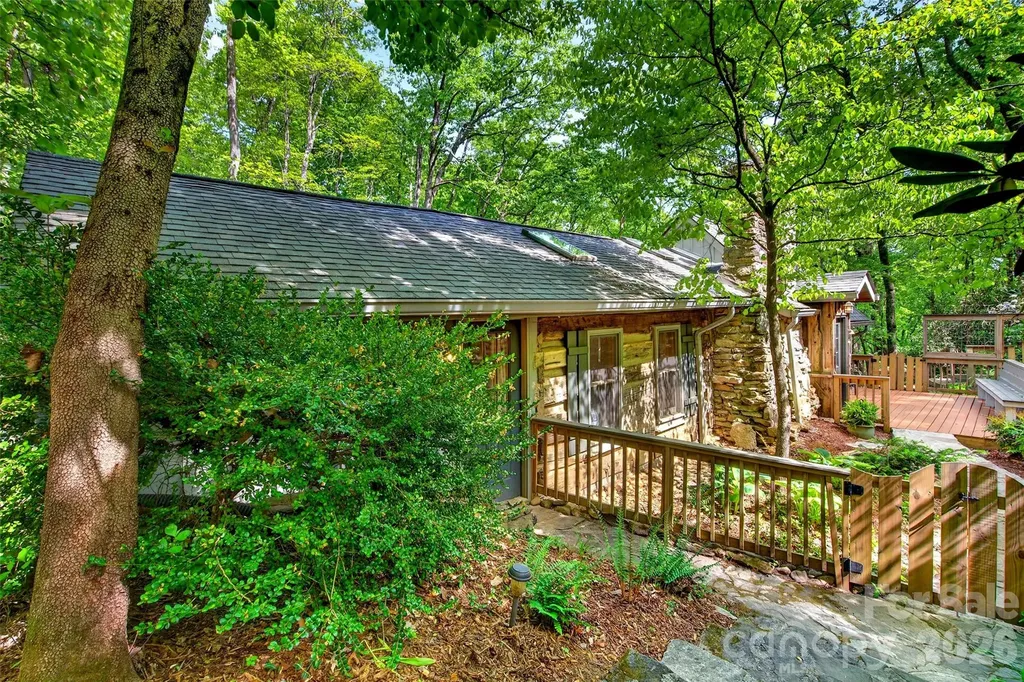
Escape to this quintessential Montreat mountain cabin, perfectly nestled along a peaceful creek where the soothing sounds of birdsong and gurgling water create a true mountain retreat. Rich with rustic charm, the home features beautiful old stonework, square log construction, and a cozy fireplace that invites relaxation in every season. Multiple porches and decks offer the perfect setting to enjoy the serene natural surroundings and cool mountain air. The main home blends timeless character with thoughtful updates, including two modern HVAC systems. On the main level are four bedrooms, with three full baths. The great room includes living and dining areas connected to a fully updated kitchen and a large screened back porch that encourages comfortable outdoor creekside living for much of the year. The lower level provides exceptional flexibility as additional guest quarters or potential rental space, complete with a bedroom, bath, kitchen, living area, and a four-season enclosed porch. Adding to the property's appeal is a separate guest cottage featuring its own stone fireplace and the same enchanting charm as the main cabin - ideal for visitors, extended family, or a private getaway space. Many furnishings and accessories are included in the sale.

Listed by Matt Ashley of Matt Ashley Real Estate LLC

$
$
%
$/month over payments
Federal 30-year interest rate: 6.49% last updated on Jul 9, 2026
* All Figures are estimates. Check with your bank or proposed mortgage company for actual interest rates.
This product uses the FRED® API but is not endorsed or certified by the Federal Reserve Bank of St. Louis.

Save FavoriteSchedule TourAsk A QuestionMore Details

Broker Reciprocity MLS Grid Logo © 2026 Listings courtesy of Canopy MLS as distributed by MLS GRID. IDX information is provided exclusively for consumers’ personal non-commercial use and may not be used for any purpose other than to identify prospective properties consumers may be interested in purchasing. The IDX data is deemed reliable but is not guaranteed by MLS GRID and may be subject to an end user license agreement prescribed by the Member Participant’s applicable MLS.  Based on information submitted to the MLS GRID as of July 16, 2026 2:15 AM UTC . All data is obtained from various sources and may not have been verified by broker or MLS GRID. Supplied Open House Information is subject to change without notice. All information should be independently reviewed and verified for accuracy. Properties may or may not be listed by the office/agent presenting the information. Some IDX listings have been excluded from this website.