and narrow your search. If you have fewer than 200 results, you can save your search.

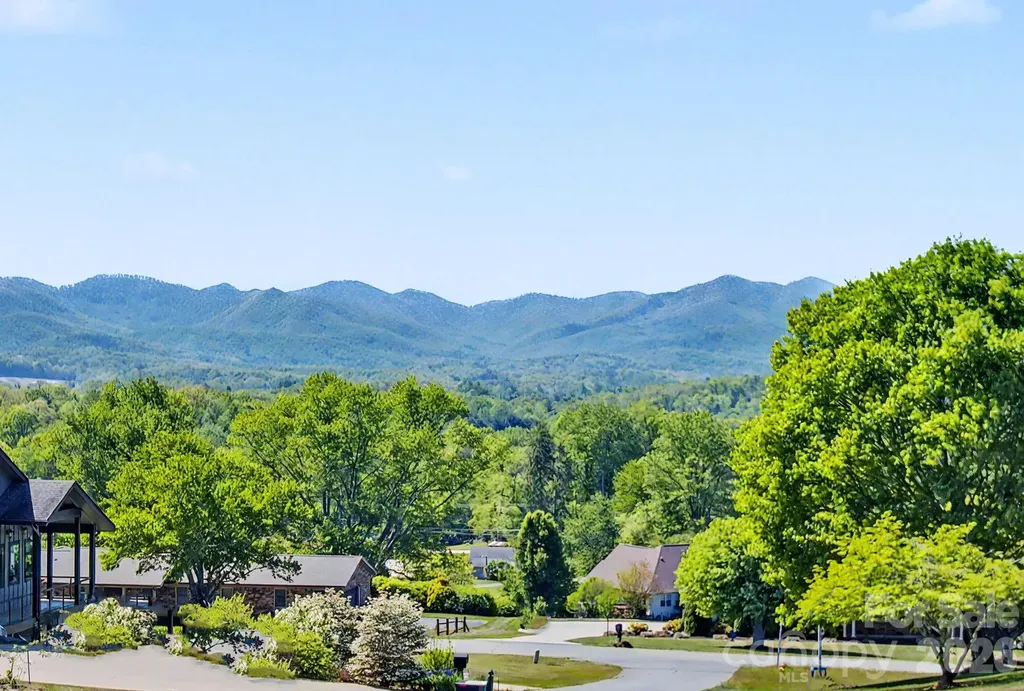
Biltmore Lake NC

r=5557-5568
208 Kelly Court Fort Mill SC 29715

Fort Mill, SC208 Kelly Court

Price$850,000

Est. Mortgage: $/month

Open House

MLS Number CAR4400682

  • Residential
  • Next Open House: Sat 07/18 10:00 am. to 1:00 pm.
  • Bedrooms 5
  • Bathroom 3
  • Square Feet 3,640

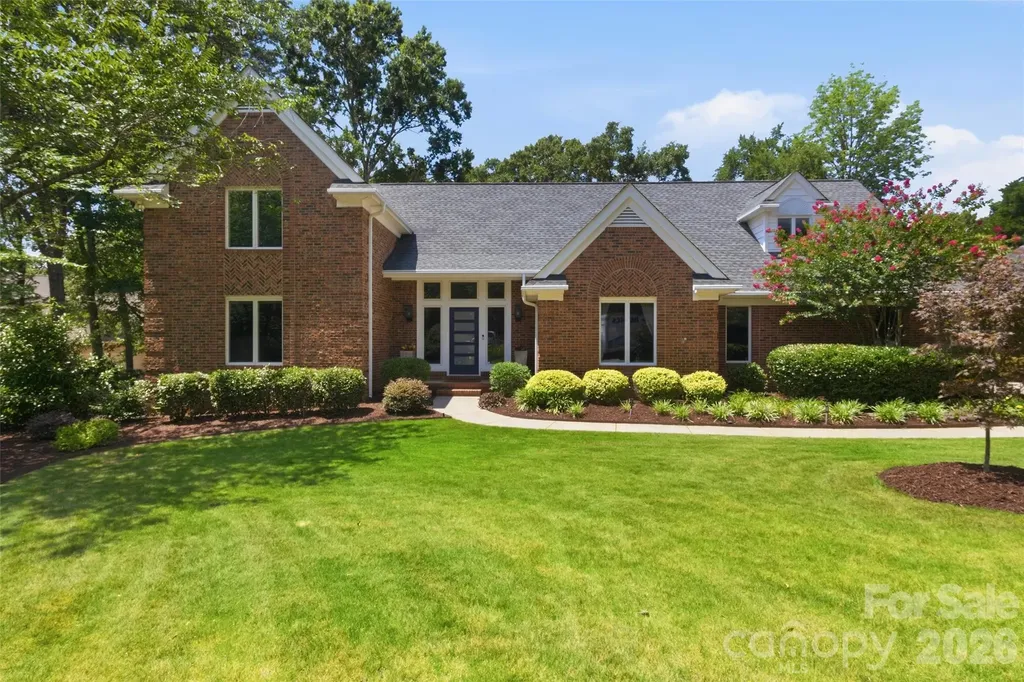
Tucked away on a picturesque .62-acre cul-de-sac homesite in highly desirable Ardrey Acres, this beautifully maintained full brick home offers timeless character, thoughtful updates and upgrades over the years, and exceptional versatility. Surrounded by lush, mature landscaping, the setting is both private and inviting. Inside, you'll discover custom architectural details throughout, complemented by an updated kitchen with modern appliances and beautifully renovated baths. The spacious main level features a sought-after primary suite along with an additional guest bedroom and full bath, offering ideal flexibility for guests or multigenerational living. Designed for both everyday comfort and entertaining, the home offers a light-filled sunroom overlooking the scenic backyard, a Trex deck for outdoor gatherings, and generous living spaces throughout. Upstairs you'll find two additional bedrooms plus a massive bonus room that easily serves as a fifth bedroom, media room, playroom, or home office. Car enthusiasts, hobbyists, or those needing extra storage will appreciate the attached two-car side-load garage along with a detached garage complete with workshop and storage space. Located just minutes from Historic Downtown Fort Mill, the Hwy 521 corridor, Ballantyne, South Charlotte, premier dining, shopping, and recreation, this exceptional home combines peaceful living with unbeatable convenience. Enjoy award-winning Fort Mill schools, low South Carolina taxes, and one of the area's most sought-after communities. This is the one you've been waiting for!

Listed by Suzette Gray of Coldwell Banker Realty

$
$
%
$/month over payments
Federal 30-year interest rate: 6.49% last updated on Jul 9, 2026
* All Figures are estimates. Check with your bank or proposed mortgage company for actual interest rates.
This product uses the FRED® API but is not endorsed or certified by the Federal Reserve Bank of St. Louis.

Virtual TourSave FavoriteSchedule TourAsk A QuestionMore Details

120 Harrison Point Court Mooresville NC 28117
Open House

MLS Number CAR4370465

  • Residential
  • Next Open House: Sun 07/19 1:00 pm. to 3:00 pm.
  • Bedrooms 4
  • Bathroom 4
  • Square Feet 4,227

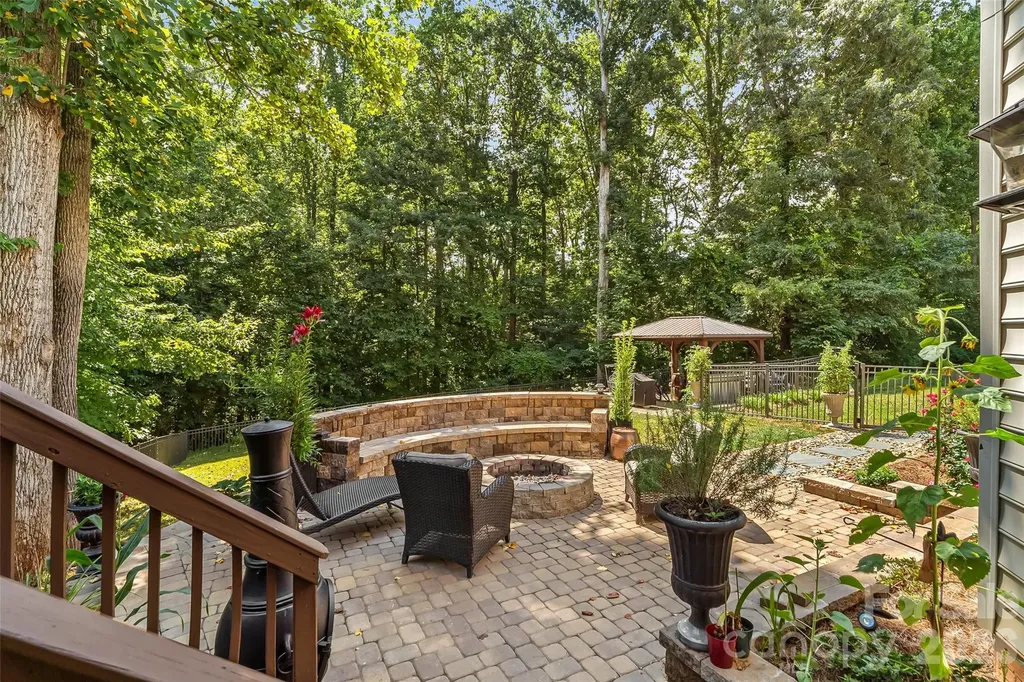
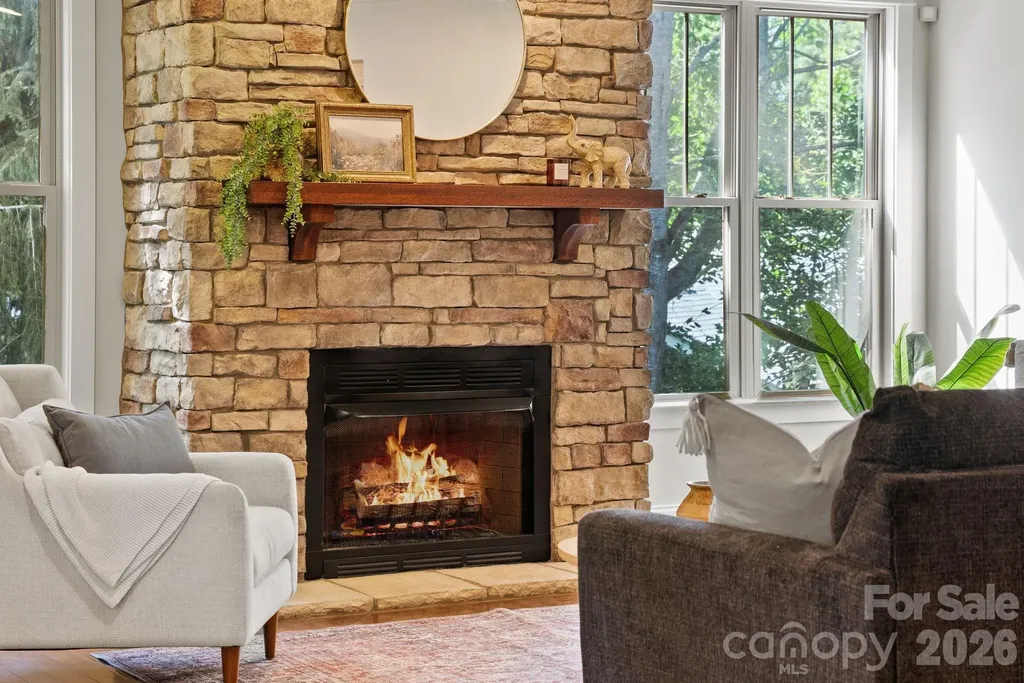
Welcome to a home where thoughtful design, exceptional updates, and endless possibilities come together beautifully. Tucked away on a quiet cul-de-sac on a private, fenced .71 ACRE TREE LINED LOT, this home offers the space and flexibility that today's buyers looking for. This home has been BEAUTIFULLY REMODELED THROUGHOUT. The The soaring ceilings create an inviting sense of openness. REAL HARDWOODS throughout main & upper floor, abundant natural light and a gorgeous stacked stone fireplace flanked by custom built-ins set the tone for a home to be both elegant and welcoming. The heart of the home is the magazine cover worthy CHEF'S KITCHEN featuring timeless custom wood cabinetry, a copper hood, a stone arch, wall oven/microwave plus a double oven range (3 ovens total), and glass accent doors. Whether you're hosting gatherings or enjoying everyday moments, this kitchen was designed to bring people together. The MAIN LEVEL BEDROOM AND FULL BATH make the home even more functional. Upstairs, the serene primary suite offers a pretty tray ceiling, plantation shutters, and a spacious sitting area overlooking the lush backyard. Two additional bedrooms plus a generous bonus room provide room for everyone to spread out. The FINISHED LOWER LEVEL APARTMENT truly transforms the possibilities of this home. Done in 2022 (APPROX $150K), it's like a brand new home featuring 10' ceilings, a full second kitchen with shaker style cabinets, granite countertops, a living room with fireplace, and a bedroom and full bath, this private space can function in so many ways-a comfortable guest suite, an extended retreat, a home office, a multigenerational lifestyle, a college student apartment, an entertainment area or simply a place to enjoy more flexibility. Outdoor living is just as impressive and is complete with an expansive paver patio with built in seating and a built-in fire pit, a deck off of the kitchen, plus a pavilion area (over $50K in backyard upgrades). Peace of mind is built in, too. ALL MAJOR SYSTEMS DONE WITHIN THE PAST 5 YEARS (roof, hvac, water heater, whole house water softener)! With a 3 CAR GARAGE, exceptional storage, and a location close to Costco, Publix, LKN, shopping, dining, and medical this home truly delivers. Only 32 minutes from CLT Airport. Some homes check a few boxes, this one checks them all..and then some. Come check it out!

Listed by Jeanette Charlet of NorthGroup Real Estate LLC

$
$
%
$/month over payments
Federal 30-year interest rate: 6.49% last updated on Jul 9, 2026
* All Figures are estimates. Check with your bank or proposed mortgage company for actual interest rates.
This product uses the FRED® API but is not endorsed or certified by the Federal Reserve Bank of St. Louis.

Save FavoriteSchedule TourAsk A QuestionMore Details

5621 Turkey Oak Drive Mint Hill NC 28227

Mint Hill, NC5621 Turkey Oak Drive

Price$850,000

Est. Mortgage: $/month

Active With Contract

MLS Number CAR4395917

  • Residential
  • Bedrooms 4
  • Bathroom 5
  • Square Feet 4,456
  • Acreage 0.69

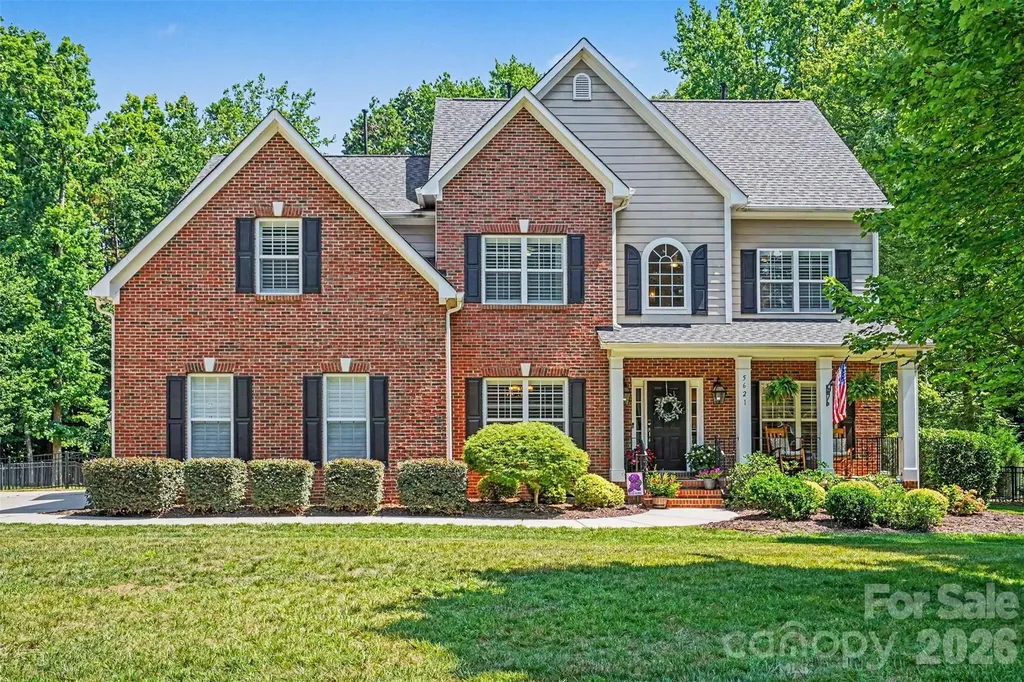
Welcome to this beautifully maintained Fairington Oaks home offering a large floorplan of thoughtfully designed living space on a spacious 0.69-acre lot. From the inviting front porch to the fenced, tree-lined backyard, this home delivers an impressive blend of comfort, function, and timeless appeal. The main level features an open and welcoming layout with a private guest suite, dedicated office, formal dining room, laundry room, and a well-designed kitchen with ample counter space, a large center island, pantry, breakfast area, and seamless connection to the main living spaces. Upstairs, the spacious primary suite is joined by additional bedrooms and a large bonus room, creating flexible space for relaxing, entertaining, or everyday use. The third floor adds even more versatility with a bedroom, full bath, and bonus room ideal for a media room, hobby space, guest retreat, or home gym. Outdoor living is a standout feature with a covered rear porch, cozy outdoor fireplace, and level backyard framed by mature trees. A 2-car attached garage, crawl space foundation, built-in features, drop zone, tray ceilings, and desirable Fairington Oaks setting complete this exceptional Mint Hill property. Septic permit on file shows four bedrooms, home floor plan lives like a six bedroom.

Listed by Bethany Mitchell of Realty One Group Revolution

$
$
%
$/month over payments
Federal 30-year interest rate: 6.49% last updated on Jul 9, 2026
* All Figures are estimates. Check with your bank or proposed mortgage company for actual interest rates.
This product uses the FRED® API but is not endorsed or certified by the Federal Reserve Bank of St. Louis.

Save FavoriteSchedule TourAsk A QuestionMore Details

2107 Meadow Lane Rock Hill SC 29732

Rock Hill, SC2107 Meadow Lane

Price$850,000

Est. Mortgage: $/month

Active With Contract

MLS Number CAR4379057

  • Residential
  • Bedrooms 4
  • Bathroom 5
  • Square Feet 5,258
  • Acreage 1.3

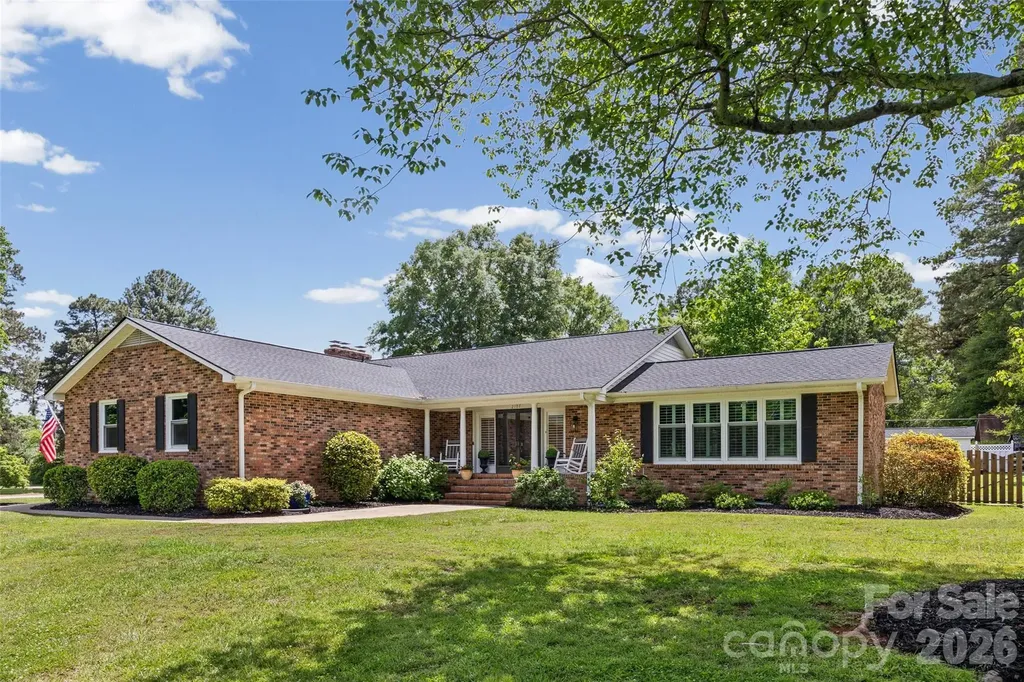
Rare Opportunity in Coveted Meadow Lakes! Welcome to this stunning, completely updated sprawling brick ranch home, a true gem with endless possibilities. Nestled in the highly desirable Meadow Lakes neighborhood, this spacious property features a finished basement, a sparkling 36,000-gallon saltwater pool, and a charming pool house with two full baths-perfect for entertaining guests. Inside, the basement offers a full living quarters including a bedroom, full bathroom, office, family room, and recreation area, providing privacy and comfort for extended family or visitors. With over 1,500 square feet of unfinished basement storage, plus both an attached two-car garage and a detached single-car garage-sized storage shed, storage space is never a concern. Upgrades include plantation shutters throughout the home; all 44 windows replaced in 2023 with energy-efficient vinyl double-pane, double-hung style; brand new roof installed in July 2024; new HVAC unit (furnace and outside unit) with added filters on all three furnaces, serviced annually by Elite Air; all exterior vents and house entry points sealed or covered by a professional exterminator; sunroom floor replaced with luxury vinyl plank (LVP) and electric blackout shades controlled remotely from the kitchen island; carpet removed throughout and replaced with LVP flooring, extends into the finished basement; main floor popcorn ceilings removed for a modern look; all ceiling fans replaced; whole-house water neutralizer installed; basement water line fittings updated for peace of mind. The backyard is a private oasis featuring a newly painted pool deck, replaced tiles, a new salt system, filter, pump, and pool cover, as well as weekly professional maintenance and winterization. The pool house boasts new appliances including a refrigerator, stove, sink, bathroom vanity, and toilets. Additionally, the insulated backyard shed is equipped with AC, heat, and a dog door, while the yard itself is fully fenced and cross-fenced. With added 50-amp RV electric service and a new garage door opener, this home is perfectly equipped for your dynamic lifestyle. Don't miss your chance to own this exceptional Meadow Lakes treasure!

Listed by Amy Gamble of Helen Adams Realty

$
$
%
$/month over payments
Federal 30-year interest rate: 6.49% last updated on Jul 9, 2026
* All Figures are estimates. Check with your bank or proposed mortgage company for actual interest rates.
This product uses the FRED® API but is not endorsed or certified by the Federal Reserve Bank of St. Louis.

Virtual TourSave FavoriteSchedule TourAsk A QuestionMore Details

289 Fennel Dun Circle Biltmore Lake NC 28715
Open House

MLS Number CAR4388138

  • Residential
  • Next Open House: Sat 07/18 11:00 am. to 1:00 pm.
  • Bedrooms 3
  • Bathroom 3
  • Square Feet 2,948

The beauty of this home isn't just what it has-it's what it eliminates. No stairs to navigate. No primary suite tucked away on another level. It's easy, comfortable living with everything thoughtfully arranged on one floor. Situated on a corner lot and only moments from the lake, trails, tennis courts, and clubhouse, this 3-bedroom, 3-bath home offers a rare opportunity in one of Asheville's most beloved communities. Designed for both everyday living and entertaining, the home offers a flexible floor plan with a dedicated office, formal dining room, breakfast area, and a versatile bonus space perfect as a den, playroom, media room, or hobby space. A screened porch overlooks the beautifully landscaped yard, creating the ideal spot for morning coffee or relaxing evenings outdoors. Spend mornings walking the trail system, afternoons on the water, and evenings with neighbors at community events. That's the rhythm of life in Biltmore Lake-and it's all right outside your door. Because in a neighborhood known for its lifestyle, finding true one-level living is a lifestyle upgrade all its own.

Listed by Katie Myers of Realty ONE Group Pivot Hendersonville (katiemyers@rogpivot.com), Monica Rousseau of Realty ONE Group Pivot Asheville

$
$
%
$/month over payments
Federal 30-year interest rate: 6.49% last updated on Jul 9, 2026
* All Figures are estimates. Check with your bank or proposed mortgage company for actual interest rates.
This product uses the FRED® API but is not endorsed or certified by the Federal Reserve Bank of St. Louis.

Virtual TourSave FavoriteSchedule TourAsk A QuestionMore Details

8 Nottingham Drive Candler NC 28715

Candler, NC8 Nottingham Drive

Price$850,000

Est. Mortgage: $/month

Open House

MLS Number CAR4365224

  • Residential
  • Next Open House: Sun 07/19 1:00 pm. to 3:00 pm.
  • Bedrooms 4
  • Bathroom 3
  • Square Feet 3,004

Discover modern luxury tailored for lovers of expansive open-plan living and unforgettable views. This impeccably designed residence frames million-dollar mountain panoramas through floor-to-ceiling glass in a soaring great room that flows effortlessly into a chef's-caliber kitchen featuring a generous quartz island, artisan mosaic backsplash, oversized farmhouse sink, and gas range. A signature floating staircase, recessed lighting, and a sleek flush-mounted wood-burning fireplace elevate the contemporary aesthetic, while French doors open to a screened, covered deck for seamless indoor-outdoor entertaining. The primary bathroom has a 6 ft enameled cast-iron tub which stays hot for hours. There is a full house water filtration system & Charcoal filtration system that filters out Chlorine & Fluoride w/ a UV Light to Filter out bacteria, parasites & heavy metals. The main-level primary suite is a private sanctuary with direct access to the covered screened deck and spa-caliber bath freestanding soaker tub, floating dual vanity, tiled shower and a vast walk-in closet ready for custom organization. Upstairs, two generous bedrooms, a full bath and two versatile bonus rooms provide flexible space for guests, a home office, a fitness studio, or a creative studio. Comfort is optimized year-round with three independent heating and cooling zones, ensuring personalized climate control throughout. Modern, spacious and exquisitely appointed this home delivers refined living and panoramic views at every turn.

Listed by Monica Cook of ENRG Global Realty LLC

$
$
%
$/month over payments
Federal 30-year interest rate: 6.49% last updated on Jul 9, 2026
* All Figures are estimates. Check with your bank or proposed mortgage company for actual interest rates.
This product uses the FRED® API but is not endorsed or certified by the Federal Reserve Bank of St. Louis.

Virtual TourSave FavoriteSchedule TourAsk A QuestionMore Details

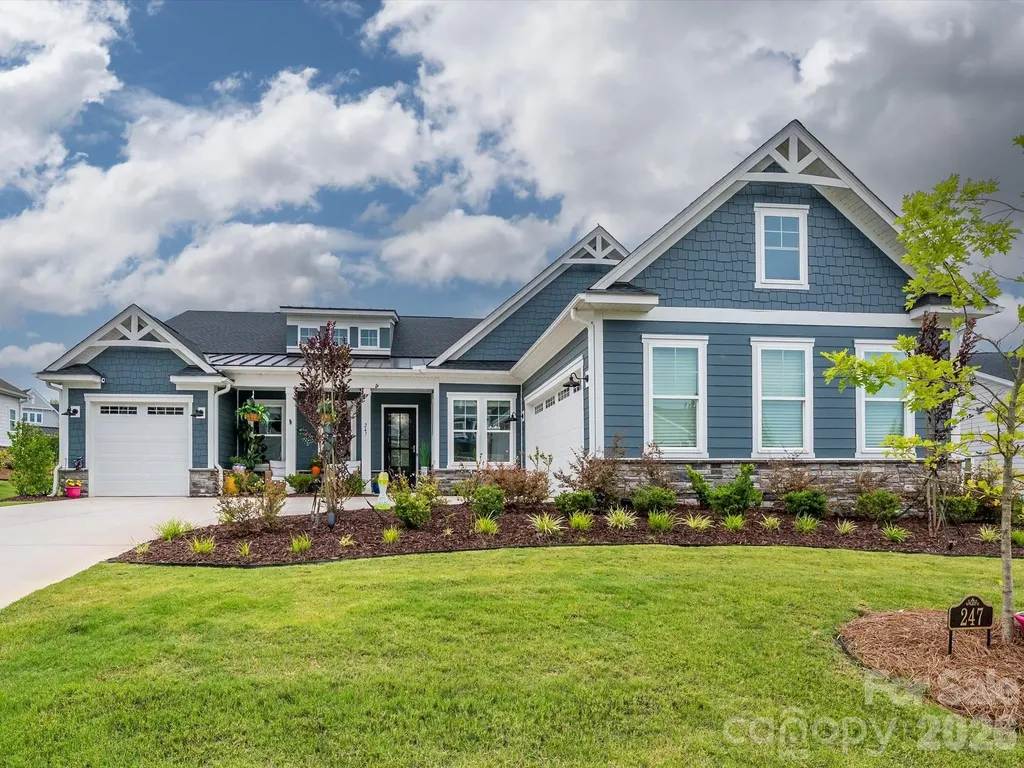
247 Lanyard Lane Belmont NC 28012

Belmont, NC247 Lanyard Lane

Price$850,000

Est. Mortgage: $/month

Open House

MLS Number CAR4389103

  • Residential
  • Next Open House: Sun 07/19 2:00 pm. to 4:00 pm.
  • Bedrooms 3
  • Bathroom 3
  • Square Feet 2,736

McLean South Shore stands as one of Lake Wylie's most coveted waterfront communities, and this meticulously maintained 2023 Tri Pointe home delivers the kind of refined, turnkey living that buyers search years to find. From the moment you arrive, the curb appeal commands attention with brick and stone exterior, 30-year architectural roof shingles, Royal James Hardi Color Plus siding, and a fully sodded Bermuda grass yard with a complete landscape package. Step through the front door and a stunning crystal chandelier sets the tone in the grand foyer, where soaring 10-foot ceilings and 8-foot doors create an immediate sense of arrival and elegance. The open layout features a stylish gourmet kitchen overlooking the living room, ideal for entertaining and everyday living alike. Quartz countertops, tile backsplash, and a generous island anchor the space beautifully, while the partial overlay slow-close cabinetry with soft-close doors and drawers and a full convenience package providing roll-out drawers in every lower cabinet delivers the kind of thoughtful craftsmanship that sets this kitchen apart. Premium appliances elevate every meal, including a WiFi-enabled GE Profile Advantium Series Double Oven with built-in camera, a GE Profile 5-burner gas stove, and a WiFi-enabled GE dishwasher. The great room centers around a 36" gas fireplace with granite surround, and with the open floor plan, the entire main level flows perfectly. The oversized primary suite is a true retreat, impressing with a spa-like bath featuring a standalone soaking tub, frameless shower, his and her vanity, and Blanco Matrix quartz countertops, all finished with Delta Chrome fixtures. The spacious walk-in closet offers solid shelving and rod, designed for both function and organization. Secondary baths are equally polished with the guest bath features elegant frameless Kohler shower doors, Sterling elongated toilets, and Delta Chrome fixtures throughout. Practical living is elevated here as well with a spacious mud room/drop zone keeps daily life organized, while the large laundry room adds the kind of everyday convenience that makes a house truly livable. Step outside and discover an outdoor living experience that rivals any resort. A charming palm tree anchors the backyard landscape, setting a relaxed, vacation-inspired tone. The backyard features an expansive custom paver patio with a gas fire pit gathering space, perfect for entertaining. The covered rear patio is finished with epoxy-sealed flooring for lasting protection against water seepage, and the entire backyard is enclosed within a private fenced yard, anchored by 12 Green Giant arborvitae that create a lush, natural privacy screen you'll enjoy year-round. The 3-car garage is fully finished with drywall, paint, an 8' insulated Wayne Dalton door, and a 220V EV charging outlet, ready for modern living from day one. For the tech-forward buyer, the home's HomeSmart® package delivers everything you'd expect from a truly intelligent home: Eero Mesh WiFi, Leviton smart switches, Ring Pro Doorbell, Genie WiFi garage door opener, Honeywell T6 smart thermostat, WiFi keypad deadbolt, whole-home surge protection, and RG6/CAT6 high-speed wiring throughout, including hardwired TV connections to the main router. Energy efficiency is built in, not bolted on: Rinnai gas tankless water heater, 15 SEER gas HVAC, MERV 13 air filters, Energy Star® appliances, and water-efficient fixtures throughout. Enjoy resort-level community amenities just steps away - two marinas, an Olympic-size pool, full fitness center, clubhouse, event lawn, library, dog park, playground, picnic areas, and walking and biking trails connecting directly to The Stowe Conservatory. Lake Wylie access includes a community boat lift, boat ramp, dock, and paddlesport launch. Owner-occupied since new with no pets and zero wear-and-tear as this home shows like a model.

Listed by Bill Frassineti of NorthGroup Real Estate LLC
$
$
%
$/month over payments
Federal 30-year interest rate: 6.49% last updated on Jul 9, 2026
* All Figures are estimates. Check with your bank or proposed mortgage company for actual interest rates.
This product uses the FRED® API but is not endorsed or certified by the Federal Reserve Bank of St. Louis.

Save FavoriteSchedule TourAsk A QuestionMore Details

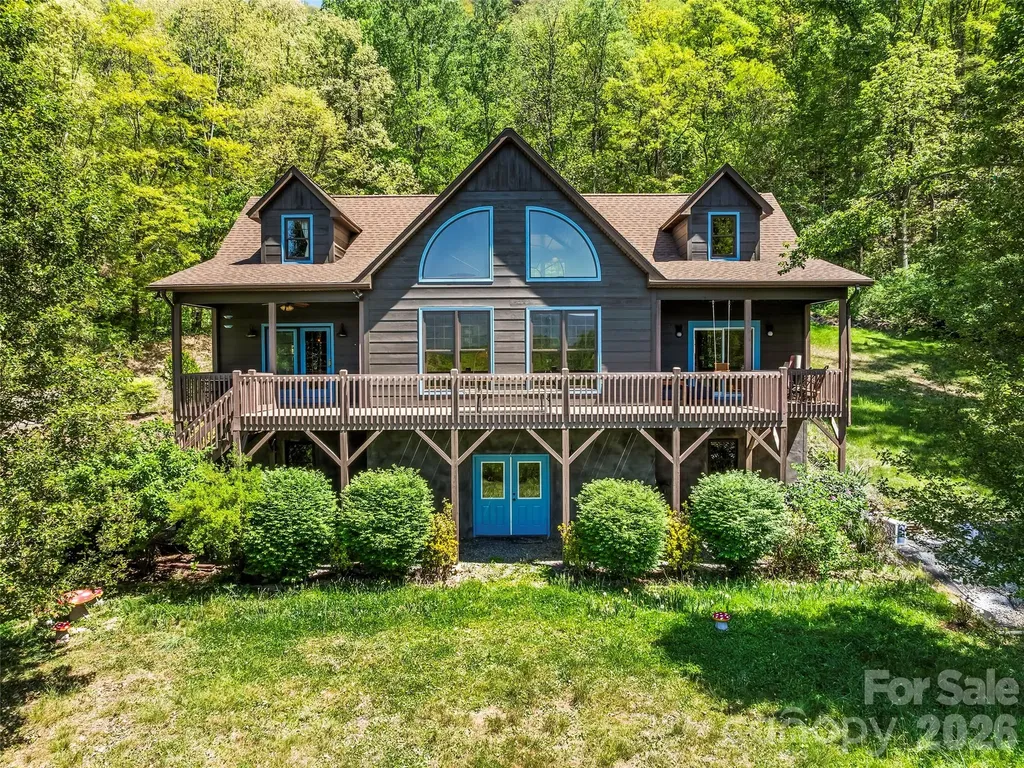
110 Mailon King Road Leicester NC 28748

Leicester, NC110 Mailon King Road

Price$850,000

Est. Mortgage: $/month

MLS Number CAR4343106

  • Residential
  • Bedrooms 3
  • Bathroom 3
  • Square Feet 3,002
  • Acreage 15.6

Nestled in the Sandy Mush community of Leicester, this updated 3-bedroom, 2.5-bath cabin/mountain home sits on 15.6 private acres with year-round long-range mountain views-just 30 minutes from Asheville. Recent improvements by current owners include a new roof, interior and exterior paint, deck repairs and staining, septic tank work, water filtration system, kitchen updates, and a newly upgraded primary bath including a new freestanding tub and separate shower area. Warm and inviting interior spaces feature a main-level primary suite, living room, dining area open to the kitchen, and a flex room ideal for an office or additional living space. The upper level offers two bedrooms, a full bath, and a shared living/flex area. A large unfinished walk-out basement provides room to grow and includes a two-car garage area. This property offers peaceful, private mountain living surrounded by nature, with ample space to create your ideal retreat. Book your showing today to see this beautiful property!

Listed by Hope Byrd and Brett Whitt of Howard Hanna Beverly-Hanks Asheville-Biltmore Park

$
$
%
$/month over payments
Federal 30-year interest rate: 6.49% last updated on Jul 9, 2026
* All Figures are estimates. Check with your bank or proposed mortgage company for actual interest rates.
This product uses the FRED® API but is not endorsed or certified by the Federal Reserve Bank of St. Louis.

Save FavoriteSchedule TourAsk A QuestionMore Details

15936 Northstone Drive Huntersville NC 28078
Open House

MLS Number CAR4391783

  • Residential
  • Next Open House: Sat 07/18 10:00 am. to 12:00 pm.
  • Bedrooms 5
  • Bathroom 3
  • Square Feet 3,393

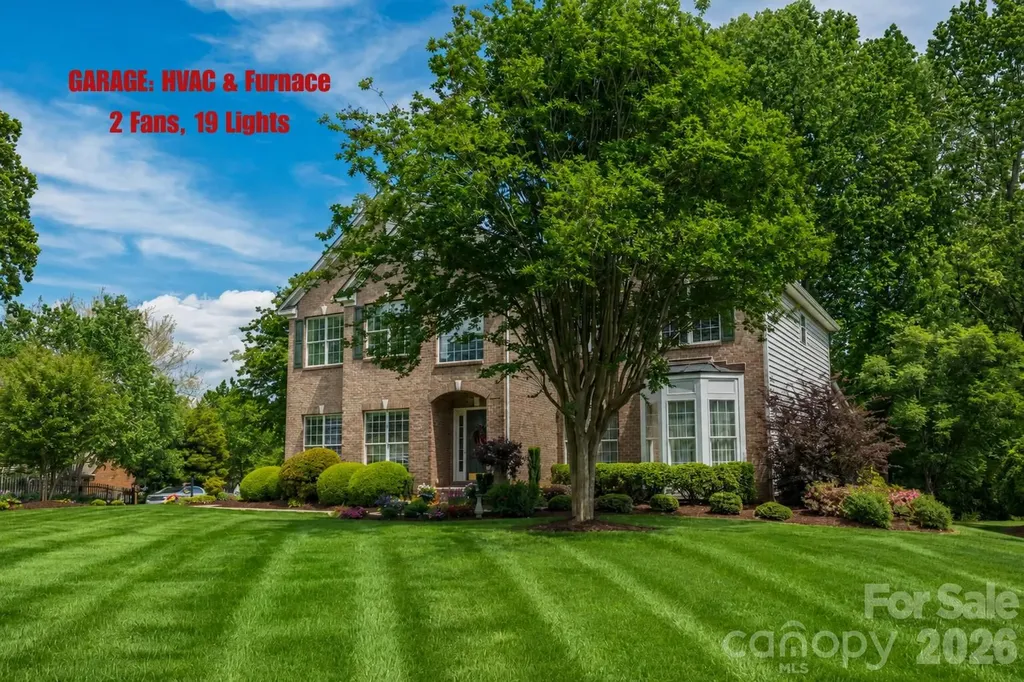
Welcome to 15936 Northstone Drive, lovingly maintained by the original owners and formerly showcased as a DISPLAY HOME with low annual HOA dues of $380($31.66/month). This exceptional property offers timeless brick character and outstanding curb appeal. Situated on a lush corner lot with mature gardens and partial golf course views toward the 10th fairway in the desirable Northstone community, the neighborhood entrance is accented by scenic ponds and waterfall features. NOTABLE features include the side-entry GARAGE, formerly utilized as the display home real estate office, featuring its own dedicated HVAC system and FURNACE, 2 ceiling fans with lights, 19 recessed lights, 4 large windows and garage freshly painted. The property also includes an additional off-street parking area with space for multiple vehicles(6), in addition to the double garage driveway(4). This brick residence offers a refined design. Rich hardwood flooring, a soaring ceiling and a GRAND GALLERY FOYER welcome you inside. The home offers SIX areas for gathering and entertaining: Front Living Room, Family Room, Bonus Room, Loft, Screen Porch and Deck, in addition to 2 eating areas including the Breakfast Nook and Dining Room with a bay window overlooking the lush front yard gardens. The MAIN LEVEL features a Bedroom with an attached full bath. Tucked away near the staircase, it overlooks mature landscaping including Hydrangeas, Encore Azaleas, Day Lilies, Calla Lilies, Rhododendrons and Tulip Poplar Hardwoods. The KITCHEN features an OVERSIZED GRANITE CENTER ISLAND with seating. Updates include a new cooktop(2025). Stainless steel appliances include a Samsung French-door refrigerator(2024), dishwasher(2018), garbage disposal(2021), built-in wall oven, microwave and pantry. The OPEN-CONCEPT FAMILY ROOM features updated WOOD FLOORING, as well as wood flooring on the Grand Staircase(2021). This room includes BUILT-IN bookcases designed to accommodate a 55-inch TV, a black insert ELECTRIC FIREPLACE with glass screen and MANTEL, ceiling fan/light fixture and tall corner double windows. Architectural details include two half walls, display ledges and 3 columns. A hallway connects the garage entrance, coat closet, pantry and kitchen. Ascend the wood floor STAIRCASE to the 2nd floor featuring updated Luxury Vinyl Flooring(2021) throughout the hall adjoining the oversized LOFT overlooking the Foyer. Beyond the loft, double doors lead to the BONUS ROOM/POTENTIAL 5TH BEDROOM where a closet was added in 2026. The room features 5 Northern & Eastern windows. The PRIMARY SUITE includes 4 West-facing windows. The bathroom suite features a garden tub, dual sinks, vanity area, separate toilet and 2 walk-in closets. Overlooks mature front landscaping enhanced with numerous garden additions in 2023, including Pink Crape Myrtle Trees, Red Drift Roses, Pink Encore Azaleas, White and Pink Peonies, Iris/Dutch Iris and Day Lilies. The walkway between the driveways includes a SHADE GARDEN with seasonal jasmine, hostas and Pink Crape Myrtle Trees. The residence includes numerous ceiling fans throughout the home and 2 attic fans. Fresh paint completed in 2024 and 2026, including exterior shutters, front door and garage. New ROOF 2022, New 1st Floor HVAC Components 2026, New 2nd Floor HVAC 2022, New WATER HEATER 2026, Updated CRAWL SPACE and liner 2026, New Dusk-To-Dawn Outdoor Garage Lighting 2026, Carpet Cleaning 2026, Dryer Vent 2026, Updated Smoke Detectors 2026, Updated In-Ground Smart Irrigation System/Box 2022 and Deck Stained 2023. Northstone Country Club offers golf, 4 swimming pools, tennis courts, pickleball courts, playground, fitness facilities, dining and social activities. Membership is separate, subject to fees, availability and club policies. Buyers to verify membership options, fees and amenities. Conveniently located near Lake Norman, Birkdale Village, the Cain Center for the Arts and Uptown Charlotte.

Listed by Isha Godhani of Better Homes and Gardens Real Estate Paracle

$
$
%
$/month over payments
Federal 30-year interest rate: 6.49% last updated on Jul 9, 2026
* All Figures are estimates. Check with your bank or proposed mortgage company for actual interest rates.
This product uses the FRED® API but is not endorsed or certified by the Federal Reserve Bank of St. Louis.

Save FavoriteSchedule TourAsk A QuestionMore Details

55 Acona Lane Asheville NC 28803

Asheville, NC55 Acona Lane

Price$850,000

Est. Mortgage: $/month

MLS Number CAR4368866

  • Residential
  • Bedrooms 3
  • Bathroom 4
  • Square Feet 2,132
  • Acreage 0.15

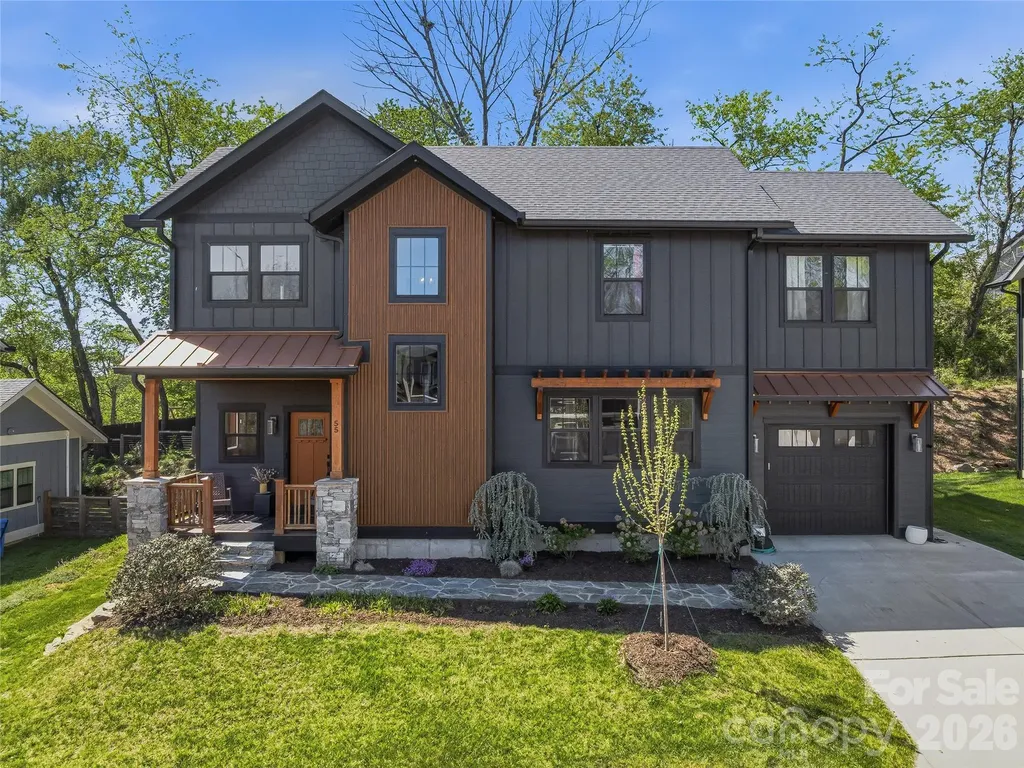
CERTIFIED GREEN-BUILT HOME WITH PRIVATE APARTMENT & INCOME POTENTIAL This spectacular certified green-built home combines modern luxury, sustainable design, and exceptional flexibility. Filled with natural light and thoughtfully customized throughout, it offers high-end finishes, beautiful indoor-outdoor living, and a rare opportunity for guest accommodations or potential rental income. Standout Features: o Fully equipped apartment above the extended garage o Private balcony with separate exterior entrance plus interior access o Existing Home Stay permit (buyer to verify transferability) o Ideal for guests, multigenerational living, home office use, or potential rental income Luxury Interior Details: o Architecturally customized design o Wide-plank custom heart pine floors o Designer wallpaper and bespoke tile work o Open-concept floor plan with abundant natural light o Living room fireplace o Flexible dining room or home office o Main-level bonus room with direct patio access Private Primary Retreat: o Vaulted ceilings o Expansive custom walk-in closet with quartz vanity o Spa-inspired bath featuring a soaking tub with mountain views Exceptional Outdoor Living: o Professionally landscaped backyard o Stone patio and gas fire pit o Seamless indoor-outdoor flow for entertaining and relaxation Eco-Friendly Features & Additional Amenities: o Certified green-built construction o Dual EV charging stations o Spray foam insulation o ENERGY STAR systems o Massive insulated attic storage o Access to a private neighborhood dog run Explore the self-guided tour on the property website and schedule your showing today.

Listed by Tara Thompson of Grey Dog Real Estate

$
$
%
$/month over payments
Federal 30-year interest rate: 6.49% last updated on Jul 9, 2026
* All Figures are estimates. Check with your bank or proposed mortgage company for actual interest rates.
This product uses the FRED® API but is not endorsed or certified by the Federal Reserve Bank of St. Louis.

Virtual TourSave FavoriteSchedule TourAsk A QuestionMore Details

423 Fischer Road Fort Mill SC 29715

Fort Mill, SC423 Fischer Road

Price$850,000

Est. Mortgage: $/month

Coming Soon

MLS Number CAR4398304

  • Residential
  • Bedrooms 7
  • Bathroom 5
  • Square Feet 4,343
  • Acreage 0.23

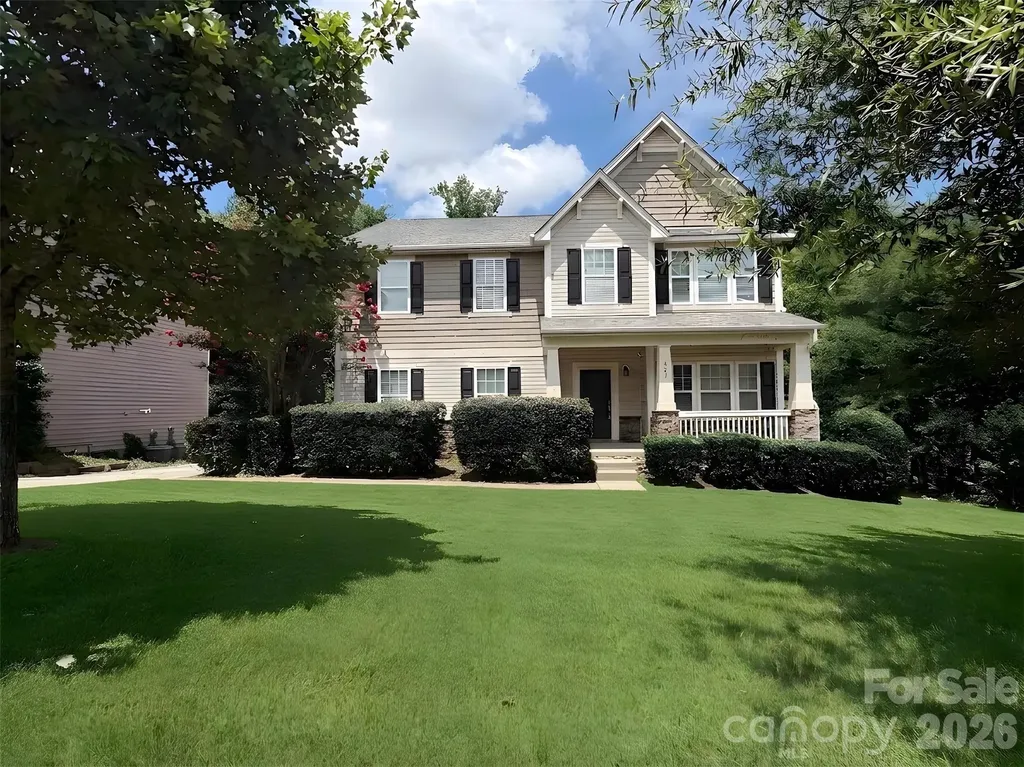
Exceptional 7BD/5BA Fort Mill home in an award-winning school district-now featuring a complete in-law suite with independent entrance! This sophisticated floor plan offers flexibility for multi-generational living, guest quarters, or rental income potential. Main Level: Welcoming entry opens to formal dining that flows seamlessly into the kitchen via butler's pantry. The generously-sized living room connects to a spacious kitchen showcasing a huge center island with bar seating, stainless steel appliances, gas range, and abundant storage-perfect for entertaining and everyday living. Upper Level: Owner's suite featuring a luxurious 138 sq ft walk-in closet-an exceptionally generous retreat with room for extensive wardrobes and organization. Four additional generously-sized bedrooms, two more full bathrooms and convenient laundry room complete this level. Lower Level-Secondary Living Quarters (NEW!): Finished walkout basement now features a fully equipped kitchen, spacious living area, and full bathroom with washer/dryer hookup. Independent exterior entrance for privacy and autonomy, with seamless interior stairs connecting to the main home. Recently upgraded with fresh paint throughout, quality LVP flooring in the living and kitchen areas, and new light fixtures. The theater room with in-ceiling surround sound speakers and projector (conveys) adds another layer of entertainment flexibility. Patio access from the walkout level. Outdoor Entertaining: Newly installed pavers and fire pit create an inviting backyard oasis for gatherings and relaxation. Location & Lifestyle: Close to premier shopping, dining, and entertainment; quick highway access and near the SC/NC border. Award-winning Fort Mill schools + modern comfort + investment flexibility = rare opportunity!

Listed by Chris Phillis of EXP Realty LLC Ballantyne

$
$
%
$/month over payments
Federal 30-year interest rate: 6.49% last updated on Jul 9, 2026
* All Figures are estimates. Check with your bank or proposed mortgage company for actual interest rates.
This product uses the FRED® API but is not endorsed or certified by the Federal Reserve Bank of St. Louis.

Save FavoriteSchedule TourAsk A QuestionMore Details

265 Willow Pond Road Rutherfordton NC 28139
Pending

MLS Number CAR4383416

  • Residential
  • Bedrooms 3
  • Bathroom 3
  • Square Feet 3,704
  • Acreage 25.34

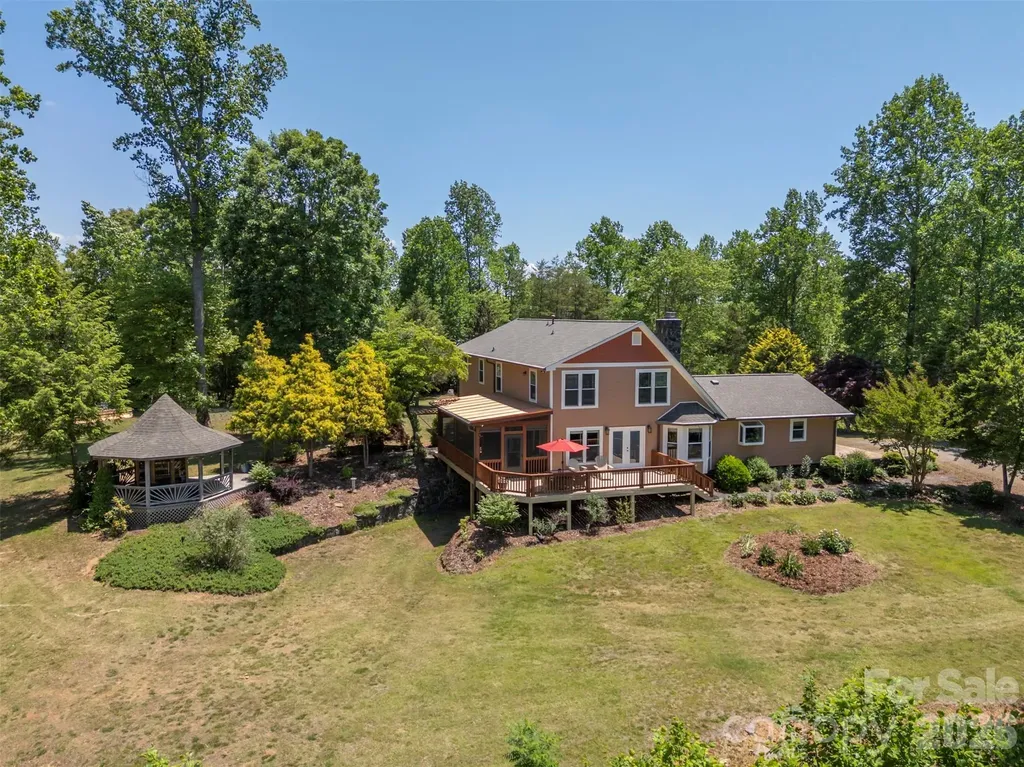
Experience mountain living at it's finest with this custom built 3700+SF private estate nestled on 25.34 breathtaking acres with tremendous year-round mountain views including an actual view of Mt. Mitchell, the highest peak East of the Mississippi River! This spacious home offers the perfect blend of comfort, beauty and outdoor living. The stunning great room features a beautiful stone fireplace crafted with stone sourced directly from the land itself, creating a warm and inviting centerpiece. The awesome kitchen is a dream with loads of cabinetry, granite countertops, upgraded appliances and an oversized breakfast area that flows into the great room plus a sunroom/dining space - all designed to capture the incredible scenery. Step outside and enjoy the peaceful mountain setting from the large deck, screened porch or charming gazebo - perfect for relaxing or entertaining guests while taking in the panoramic views. The unfinished basement/workshop offers endless possibilities for hobbies, storage, recreation or future expansion. A brand new high end asphalt roof adds peace of mind and long-term value. Approximately 5 acres of grassland are ideal for fencing and horses, with plenty of room to ride and explore your own private retreat. If you've been searching for privacy, acreage, mountain views and space for everyone, this extraordinary property truly has it all! Upgrades include brand new tankless hot water heater, vented range hood, windows 3 yrs. old, brand new roof only 3 weeks old, new hardiboard siding only 3 years old, Bosch HVAC with emergency propane backup (dual system). Underground Spectrum fiber optic. Appx. 15 miles to Lake Lure, 17 miles to Tryon International Equestrian Center, 39 miles to Hendersonville.

Listed by Barbara Keever of Odean Keever & Associates,Inc.

$
$
%
$/month over payments
Federal 30-year interest rate: 6.49% last updated on Jul 9, 2026
* All Figures are estimates. Check with your bank or proposed mortgage company for actual interest rates.
This product uses the FRED® API but is not endorsed or certified by the Federal Reserve Bank of St. Louis.

Save FavoriteSchedule TourAsk A QuestionMore Details

Broker Reciprocity MLS Grid Logo © 2026 Listings courtesy of Canopy MLS as distributed by MLS GRID. IDX information is provided exclusively for consumers’ personal non-commercial use and may not be used for any purpose other than to identify prospective properties consumers may be interested in purchasing. The IDX data is deemed reliable but is not guaranteed by MLS GRID and may be subject to an end user license agreement prescribed by the Member Participant’s applicable MLS.  Based on information submitted to the MLS GRID as of July 16, 2026 3:15 AM UTC . All data is obtained from various sources and may not have been verified by broker or MLS GRID. Supplied Open House Information is subject to change without notice. All information should be independently reviewed and verified for accuracy. Properties may or may not be listed by the office/agent presenting the information. Some IDX listings have been excluded from this website.