and narrow your search. If you have fewer than 200 results, you can save your search.

Biltmore Lake NC

r=6421-6432
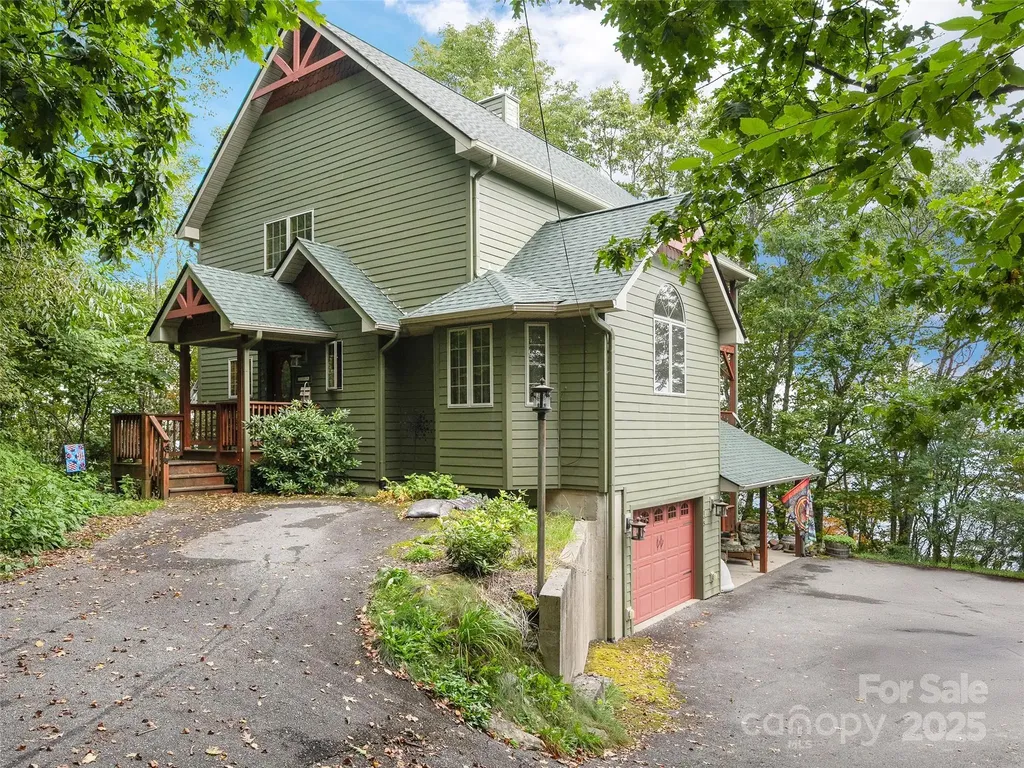
195 Simpson Lane Maggie Valley NC 28751

Maggie Valley, NC195 Simpson Lane

Price$780,000

Est. Mortgage: $/month

MLS Number CAR4312232

  • Residential
  • Bedrooms 2
  • Bathroom 3
  • Square Feet 2,865
  • Acreage 2.02

Tucked away mountaintop at over 5,000+ elevation, this custom-built home in the coveted Maggie Valley Country Club area offers an unparalleled blend of rustic elegance and modern luxury, embodying the Arts and Crafts style that harmonizes seamlessly with its natural surroundings. Two bedrooms and three baths, the residence invites you into an open-concept living and dining area where soaring cathedral ceilings create an airy, expansive ambiance, perfect for gatherings or quiet evenings by the fire. Custom cabinetry and built-ins adorn every corner, showcasing meticulous craftsmanship that extends throughout the home, from the spacious kitchen with ample counter space, and a cozy breakfast nook ideal for morning coffee while gazing at the horizon. The covered front entry deck welcomes you, leading into interiors framed by beautiful wood-clad windows and doors that flood the space with natural light and frame breathtaking vistas. Clad in durable Hardy plank-style siding topped with architectural shingles, the exterior promises low-maintenance longevity while blending into the forested landscape. But the true star is the 50-mile multilayered, year-round view-sweeping panoramas of rolling Appalachian ridges, vibrant fall foliage, misty valleys, and distant peaks that shift with the four seasons, offering a living masterpiece from nearly every room. The primary suite is a private sanctuary, featuring an open loft sitting area with a warm fireplace all under a dramatic vaulted ceiling that enhances the sense of grandeur. Step into the primary suite and out onto the intimate Juliette deck for a moment of solitude amid the treetops, and indulge in the luxury of two expansive walk-in closets providing abundant storage for your wardrobe and treasures. Descend to the partial finished basement, thoughtfully plumbed for a full kitchen, where an open recreational/family space awaits customization-perhaps a home theater, gym, or guest suite-complemented by a full bath and dedicated laundry area streamlines daily chores, while the oversized single-car garage offers ample room for vehicles and hobbies, complete with a large storage area to house seasonal gear or tools. For peace of mind in this remote paradise, a reliable household generator ensures uninterrupted comfort during mountain storms. Privacy reigns supreme at the end of a paved road, accessible via smooth brick pavers that guide you to this secluded haven, free from through traffic and enveloped by whispering pines and wildlife. Entertainment and relaxation reach new heights on the large double decks spanning both levels-one upper for relaxing under the stars, and a lower for lounging in the shade-each designed to maximize those epic views, whether hosting summer barbecues, stargazing parties, or simply unwinding with a book as the sun dips below the layers of blue-hued mountains. This mountain-top retreat isn't just a home; it's a gateway to a lifestyle of serenity, adventure, and natural beauty, where every detail-from the hand-selected materials to the thoughtful layout-has been curated to foster connection with the environment and loved ones. Imagine waking to birdsong, hiking nearby trails in the Great Smoky Mountains, or teeing off at the prestigious Maggie Valley Country Club just below, all while returning to this fortress of comfort that feels worlds away yet conveniently close to amenities. With its robust construction, energy-efficient features, and endless potential for personalization, this property stands as a rare opportunity for those seeking a forever home or a luxurious vacation escape in one of North Carolina's most enchanting regions.

Listed by Brian K. Noland of Howard Hanna Beverly-Hanks Waynesville

$
$
%
$/month over payments
Federal 30-year interest rate: 6.55% last updated on Jul 16, 2026
* All Figures are estimates. Check with your bank or proposed mortgage company for actual interest rates.
This product uses the FRED® API but is not endorsed or certified by the Federal Reserve Bank of St. Louis.

Virtual TourSave FavoriteSchedule TourAsk A QuestionMore Details
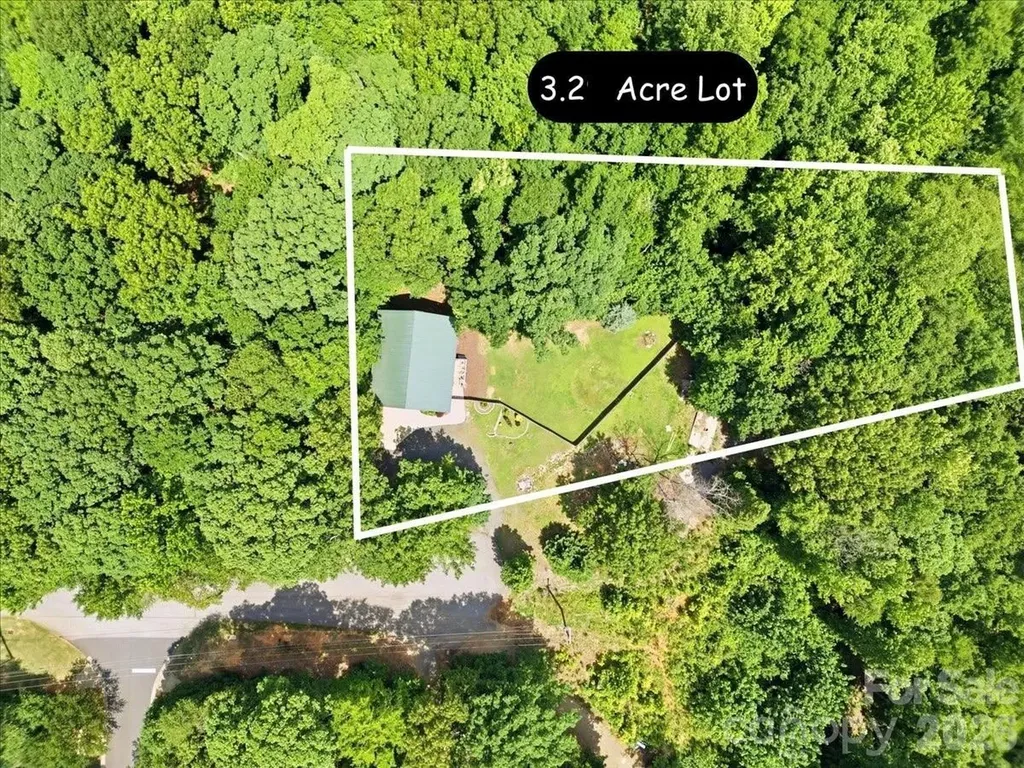
1500 Pine Bluff Court Fort Mill SC 29708

Fort Mill, SC1500 Pine Bluff Court

Price$780,000

Est. Mortgage: $/month

MLS Number CAR4398279

  • Residential
  • Bedrooms 3
  • Bathroom 5
  • Square Feet 3,631
  • Acreage 3.22

Discover a truly one-of-a-kind custom Fort Mill acreage property nestled on 3.22 private wooded acres. Offering 3,631 square feet of thoughtfully designed living space, this custom retreat blends privacy, flexibility, and quality craftsmanship just minutes from shopping, dining, and everyday conveniences. Step inside to find rich hardwood flooring extending throughout nearly the entire home, soaring 10-foot ceilings, 8-foot doors on both levels, double-hung Low-E windows, spray foam insulation, built-in ceiling speakers, and other energy-efficient features designed to enhance year-round comfort. The thoughtfully designed floor plan offers exceptional flexibility, highlighted by a private main-level suite complete with an ensuite bath and dedicated exterior entrance-ideal for guests, multi-generational living, or a private home office. Upstairs, the heart of the home unfolds with an expansive open-concept living area designed for bringing family and friends together. The gourmet kitchen is thoughtfully designed to inspire the home chef, showcasing granite countertops, wood cabinetry, oversized island, pot filler, professional-grade 60-inch Wolf range with double ovens, Wolf built-in steam oven, and generous prep space. The adjoining dining area flows seamlessly into the spacious great room, where custom built-ins create a beautiful focal point. Privately tucked away behind elegant French doors, the primary retreat offers a peaceful sanctuary complete with custom closet built-ins and an adjoining flex room ideal for a private office, nursery, fitness room, or quiet retreat. Outside, enjoy the serenity of more than three wooded acres, open lawn space, and a fenced backyard ideal for pets, gardening, or simply enjoying the outdoors. Whether enjoying morning coffee, tending a garden, or simply listening to nature, the private outdoor spaces offer a true escape from the everyday. The former outbuilding site retains separate electric service, offering future possibilities, subject to county approval. Topped with a low-maintenance metal roof, this rare Fort Mill retreat offers the privacy, flexibility, and peaceful setting that acreage buyers are searching for.

Listed by Vivian Ho of EXP Realty LLC Ballantyne

$
$
%
$/month over payments
Federal 30-year interest rate: 6.55% last updated on Jul 16, 2026
* All Figures are estimates. Check with your bank or proposed mortgage company for actual interest rates.
This product uses the FRED® API but is not endorsed or certified by the Federal Reserve Bank of St. Louis.

Virtual TourSave FavoriteSchedule TourAsk A QuestionMore Details
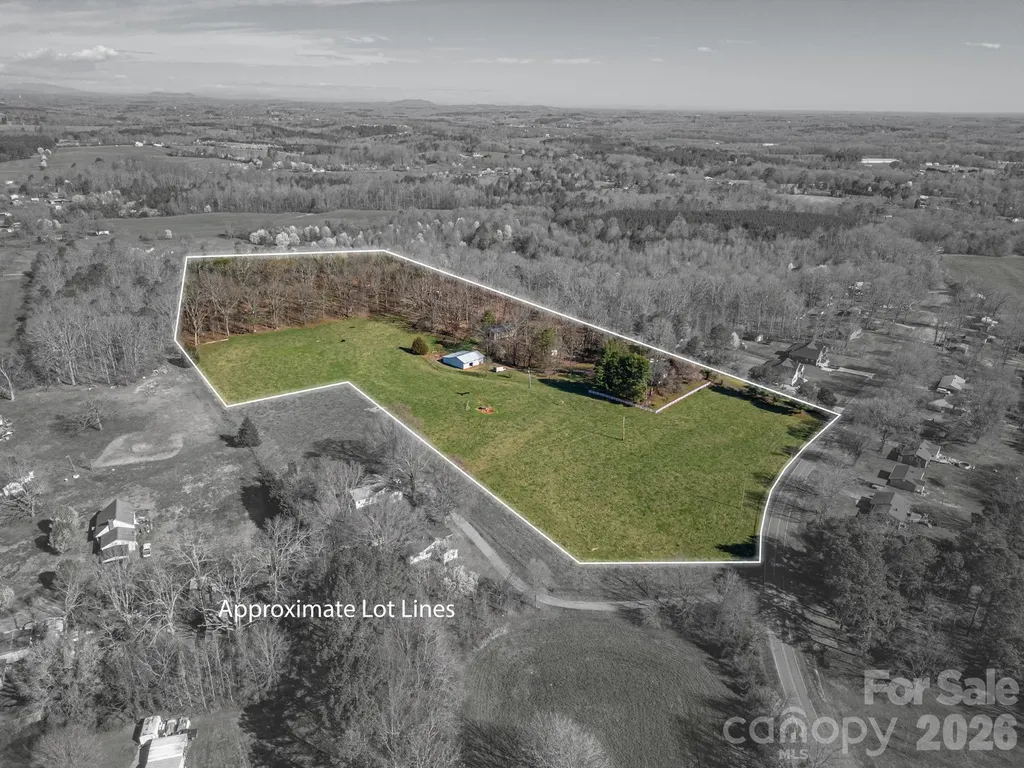
221 Lee Black Road Cherryville NC 28021

Cherryville, NC221 Lee Black Road

Price$780,000

Est. Mortgage: $/month

MLS Number CAR4350186

  • Residential
  • Bedrooms 3
  • Bathroom 4
  • Square Feet 3,976
  • Acreage 14.91

Opportunity knocks in Cherryville! This classic brick ranch with a basement sits on a beautiful lot with mature trees. The home is being sold in its current condition and is a fantastic opportunity for an investor, contractor, or buyer looking to put in some sweat equity. Recent inspection report indicates the home will require some repairs (available upon request to serious inquiries). Perfect for a buyer looking to customize a property to their exact taste. Exceptional 14.88-Acre Equestrian & Multi-Generational Estate Discover the ultimate homestead in Cherryville! This expansive Gaston County estate is perfectly equipped for a self-sustaining lifestyle, equestrian pursuits, or multi-generational living. The custom brick ranch features a functional, sun-drenched layout with a new roof and windows (2025). While served by a 3-bedroom septic, the main level offers 5 potential sleeping areas and 3 full baths. Key Features: Secondary Living Quarters: The finished basement provides 1056 sq ft of heated living space, including a full kitchen, living area, and bonus room-ideal for an in-law suite or guest quarters. Workshops & Storage: Includes a 580 sq ft drive-in basement shop with an unheated full bath, a separate detached wired shop, and a massive 40x40 pole barn. The Land: 14.88 acres (2 7+ acre parcels) of fenced and cross-fenced pristine pasture. A dual-well system ensures dedicated water for both the residence and livestock. Enjoy rural serenity with easy access to Gastonia, Shelby, and Charlotte. This property offers the infrastructure and acreage rarely seen at this price point!

Listed by Kurtis Nigro and Brandy Nigro of Premier South

$
$
%
$/month over payments
Federal 30-year interest rate: 6.55% last updated on Jul 16, 2026
* All Figures are estimates. Check with your bank or proposed mortgage company for actual interest rates.
This product uses the FRED® API but is not endorsed or certified by the Federal Reserve Bank of St. Louis.

Virtual TourSave FavoriteSchedule TourAsk A QuestionMore Details
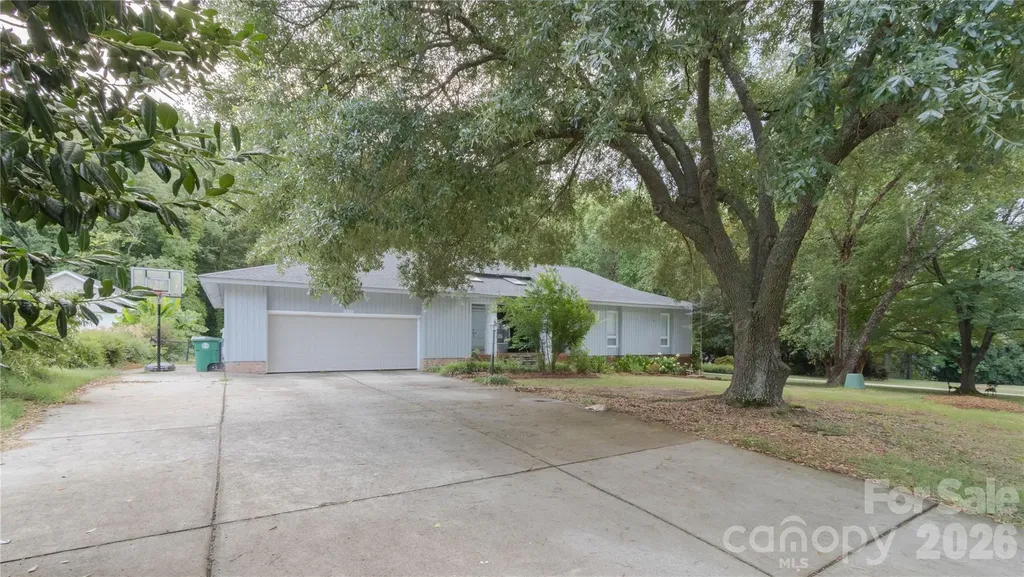
19330 Yachtman Drive Cornelius NC 28031

Cornelius, NC19330 Yachtman Drive

Price$780,000

Est. Mortgage: $/month

MLS Number CAR4399755

  • Residential
  • Bedrooms 4
  • Bathroom 3
  • Square Feet 2,585
  • Acreage 0.53

Rare opportunity to own a beautiful ranch home on OVER HALF AN ACRE with NO HOA in one of Cornelius' most desirable locations. Enjoy being right next to LAKE NORMAN-without paying waterfront prices. Experience the Lake Norman lifestyle with Ramsey Creek Park just behind your backyard, offering privacy, lake access, a boat launch, picnic areas, and endless recreation. Ideally located near top-rated schools, shopping, dining, and just minutes from Birkdale Village. Enjoy added peace of mind with a roof replaced in 2020 and an owned solar panel system installed in 2022-fully paid off with no lease or loan to assume. Park your boat in your own driveway and enjoy the freedom that only a property like this can offer. Renovations are scheduled to begin on July 27. Before construction begins, buyers have a rare opportunity to submit an offer and personalize the design, finishes, fixtures, and style to match their own vision. Skip the wait and uncertainty of new construction while enjoying the charm of an established neighborhood, a spacious homesite, mature trees, and a location that is becoming increasingly difficult to find. Large homesite. NO HOA. Right next to Lake Norman. Top-rated schools. The opportunity to customize your home in this location is exceptionally rare. Material Fact: The property experienced a plumbing-related water event in May 2026. Professional mitigation was completed by SERVPRO. Supporting documentation, including mitigation records and the insurance repair estimate, is available upon request. Renovations are scheduled to begin on July 27.

Listed by Jennie Dinh of NorthGroup Real Estate LLC

$
$
%
$/month over payments
Federal 30-year interest rate: 6.55% last updated on Jul 16, 2026
* All Figures are estimates. Check with your bank or proposed mortgage company for actual interest rates.
This product uses the FRED® API but is not endorsed or certified by the Federal Reserve Bank of St. Louis.

Save FavoriteSchedule TourAsk A QuestionMore Details
124 W Dogwood Circle Burnsville NC 28714

Burnsville, NC124 W Dogwood Circle

Price$780,000

Est. Mortgage: $/month

Open House

MLS Number CAR4290145

  • Residential
  • Next Open House: Sun 08/2 2:00 am. to 4:00 pm.
  • Bedrooms 2
  • Bathroom 3
  • Square Feet 2,480

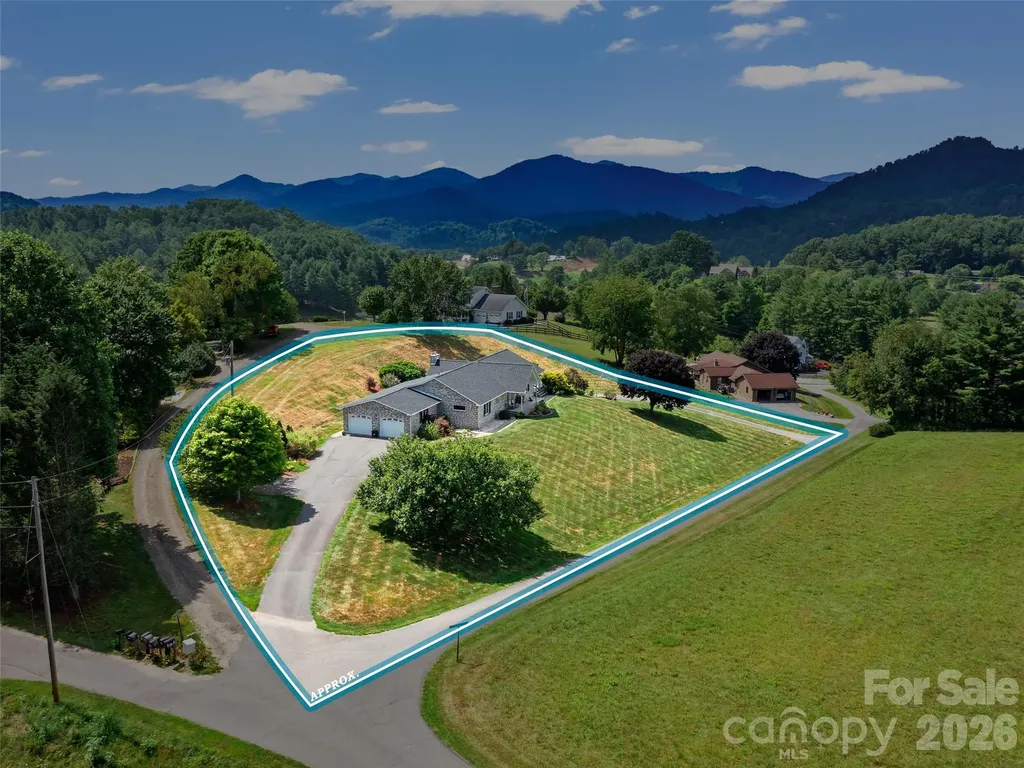
Recently Renovated brick one level has everything needed with its spacious 2480 sf: Split BR layout (with sound barrier walls), lg bonus/office room off open concept kitchen & great room with gas fireplace & laundry room. Enter from spacious 2 car garage with less than a foot to step up into the home. Additional 1 car garage space in basement to store additional vehicle, ATV/ boat with the 11' ceiling height within the basement level which has numerous electrical outlets, plumbed lines for a kitchen and a completed full bath. Basement could be easily finished out with sheetrock, ceiling and floor covering to create a 2nd living quarters for multi-generation cohabitation (already has a separate access through the lower paved driveway which comes right up to the lower one car garage.) Note: Recent renovations include: new roof, new HVAC, added Tankless Water Heater and newly refinished hardwood floors and new carpet.

Listed by Donna Banks of Howard Hanna Beverly-Hanks Asheville-North

$
$
%
$/month over payments
Federal 30-year interest rate: 6.55% last updated on Jul 16, 2026
* All Figures are estimates. Check with your bank or proposed mortgage company for actual interest rates.
This product uses the FRED® API but is not endorsed or certified by the Federal Reserve Bank of St. Louis.

Virtual TourSave FavoriteSchedule TourAsk A QuestionMore Details
436 Riddle Mill Road Clover SC 29710

Clover, SC436 Riddle Mill Road

Price$779,999

Est. Mortgage: $/month

MLS Number CAR4361598

  • Residential
  • Bedrooms 3
  • Bathroom 3
  • Square Feet 2,438
  • Acreage 1.51

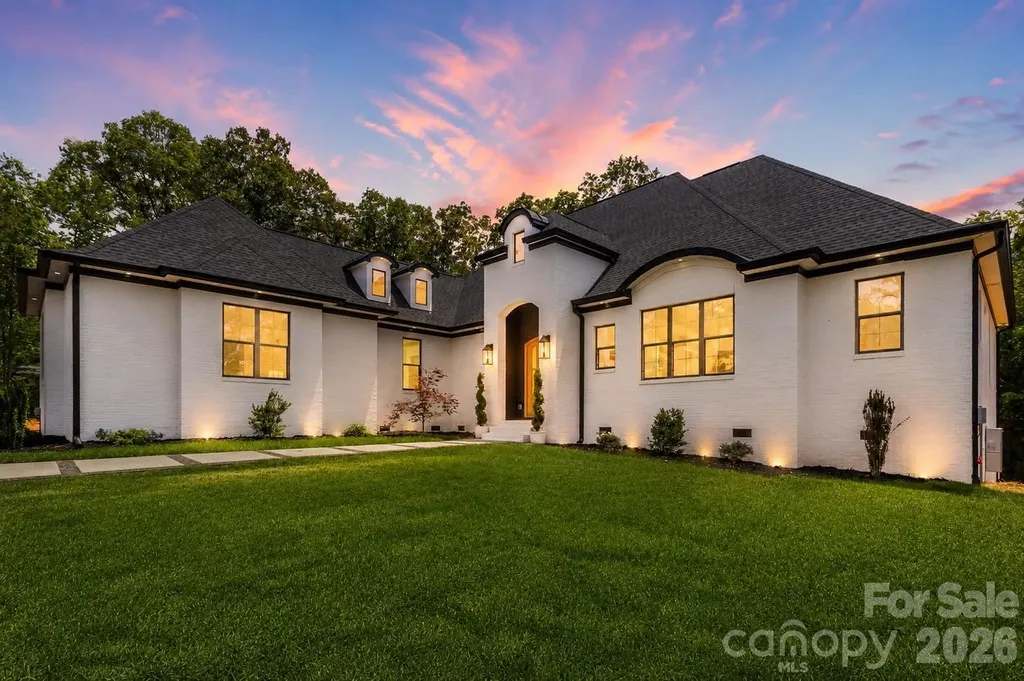
Timeless European design meets elevated modern living in this beautifully crafted one-story, ranch home. From the striking white-painted brick exterior to the arched entry and warm wood-stained front door, every detail creates a refined first impression. A clean-lined paver walkway with pebble inlay leads you inside to a light-filled, open-concept layout with soaring vaulted ceilings! The kitchen is a true focal point, featuring an oversized island, custom white cabinetry, quartz countertops, a classic subway tile backsplash, and a custom range hood-all accented by designer lighting throughout. The primary suite is a private retreat, featuring a free standing soaking tub wrapped in walls of marble-inspired tile and a luxurious oversized walk-in shower! A flex space off the main living area offers tons of natural light and endless versatility-perfect for a private office, drop zone, art studio, homework space, playroom, future butler's pantry/bar area, or just a fabulous storage space for seasonal decor! Thoughtfully designed secondary bedrooms share a Jack-and-Jill layout, while the spacious laundry room adds both function and convenience with additional cabinetry and storage. Located just minutes from Lake Wylie and approximately 30 minutes to Uptown Charlotte, within the highly sought-after Clover School District. Riddle Mill Road is quickly emerging as one of Clover's most desirable luxury corridors-where refined homes meet a quiet, countryside feel just minutes from everyday conveniences.

Listed by Jordan Smith and Maren Brisson of Corcoran HM Properties

$
$
%
$/month over payments
Federal 30-year interest rate: 6.55% last updated on Jul 16, 2026
* All Figures are estimates. Check with your bank or proposed mortgage company for actual interest rates.
This product uses the FRED® API but is not endorsed or certified by the Federal Reserve Bank of St. Louis.

Save FavoriteSchedule TourAsk A QuestionMore Details

435 S Tryon Street Charlotte NC 28202

MLS Number CAR4337445

  • Condo
  • Bedrooms 2
  • Bathroom 2
  • Square Feet 1,393

There are luxury condos. Then there is The Ratcliffe. For buyers who have been waiting for an opportunity to own on the building's coveted park-facing side without spending seven figures, Residence 703 represents one of the best values currently available. One of only four residences with this sought-after floor plan, it pairs the architectural character The Ratcliffe is known for with a private terrace overlooking The Green-placing one of Uptown Charlotte's most recognizable parks just outside your door. Inside, soaring 10'8" ceilings, hardwood floors, extensive moldings, and a gas fireplace create a sense of warmth and character. Large windows fill the home with natural light, while the open layout connects the living, dining, and kitchen spaces for comfortable everyday living. The spacious primary suite offers direct terrace access, a generous walk-in closet, and a well-appointed bath with dual vanities, soaking tub, and separate shower. A secondary bedroom with its own full bath provides flexibility for guests or a home office. Life at The Ratcliffe is about more than the residence itself. Step outside to The Green, walk to restaurants, theaters, sporting events, and cultural destinations, or enjoy the convenience of living above street-level retail in one of Uptown Charlotte's most architecturally distinctive buildings. Complete with two parking spaces and a private storage unit, Residence 703 offers one of the most approachable opportunities to enjoy The Ratcliffe's signature architecture, park-facing lifestyle, and unparalleled Uptown location. Seller is highly motivated and invites all reasonable offers.

Listed by Scott Russo of The McDevitt Agency

$
$
%
$/month over payments
Federal 30-year interest rate: 6.55% last updated on Jul 16, 2026
* All Figures are estimates. Check with your bank or proposed mortgage company for actual interest rates.
This product uses the FRED® API but is not endorsed or certified by the Federal Reserve Bank of St. Louis.

Save FavoriteSchedule TourAsk A QuestionMore Details
431 W Peterson Drive Charlotte NC 28203

Charlotte, NC431 W Peterson Drive

Price$779,990

Est. Mortgage: $/month

MLS Number CAR4347133

  • Residential
  • Bedrooms 3
  • Bathroom 3
  • Square Feet 2,215
  • Acreage 0.12

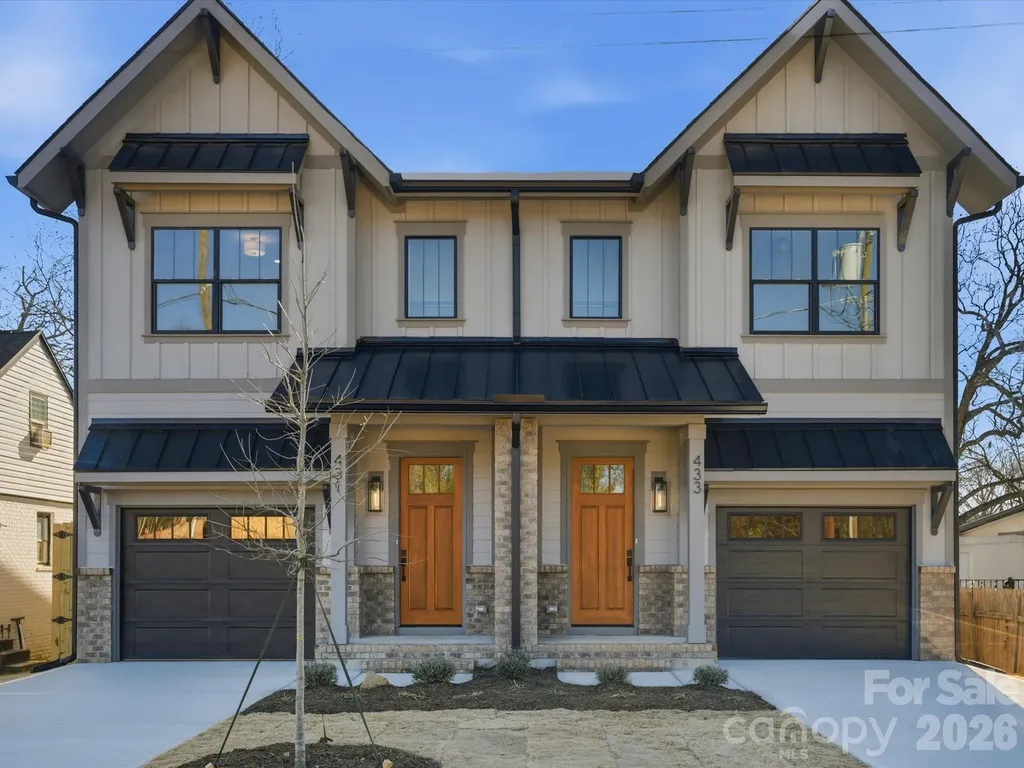
$25,000 in instant home equity !!!!! Impeccable and chic, this new-build LOSO townhome residence located at 431 W. Peterson is the epitome of modern elegance! Upon entry you will discover a sophisticated 3-bedroom, 2.5 bath interior that shows more like a single family homes than a typical townhome complete with tall ceilings/doors and custom millwork throughout. Undoubtedly The 1st thing you will notice are the real solid white oak floors that are throughout both floors of the home. Show off your skills in the entertainer's kitchen, featuring a massive multi-seater quartz waterfall island, high-end stainless steel appliances, custom made range hood, and beverage fridge. Off the kitchen is a custom walk in pantry. In the light and bright main living area you will love the gorgeous accordion style sliding doors to your covered screened porch which allows a seamless flow from the warmth of the living room's sleek linear gas fireplace which is surrounded by custom built in shelving. Among the comfortable bedrooms, the primary suite steals the show with a sun-soaked soaking tub area, breathtaking custom walk-in closet, and spa-like ensuite showcasing a rainfall shower and stand alone soaking tub. With a screened-in covered rear porch and 8 foot tall fully fenced backyard, you'll have plenty of privacy and space for outdoor celebrations while enjoying watching TV and entertaining during any season. Premium perks include tankless hot water heater, and an attached 1 car garage with epoxy floors. This coveted Southend location is walkable to Olde Mecklenburg brewery, cats light rail, etc. Come take a tour of this new construction Iconic Builders home before it's too late. Don't miss out on $25,000 in instant equity as this gorgeous custom townhome is priced 25K below appraised value.

Listed by John Kurtz of National Real Estate

$
$
%
$/month over payments
Federal 30-year interest rate: 6.55% last updated on Jul 16, 2026
* All Figures are estimates. Check with your bank or proposed mortgage company for actual interest rates.
This product uses the FRED® API but is not endorsed or certified by the Federal Reserve Bank of St. Louis.

Virtual TourSave FavoriteSchedule TourAsk A QuestionMore Details
2752 Old Highway 221 S Marion NC 28752

Marion, NC2752 Old Highway 221 S

Price$779,900

Est. Mortgage: $/month

MLS Number CAR4074622

  • Residential
  • Bedrooms 5
  • Bathroom 3
  • Square Feet 3,776
  • Acreage 9.91

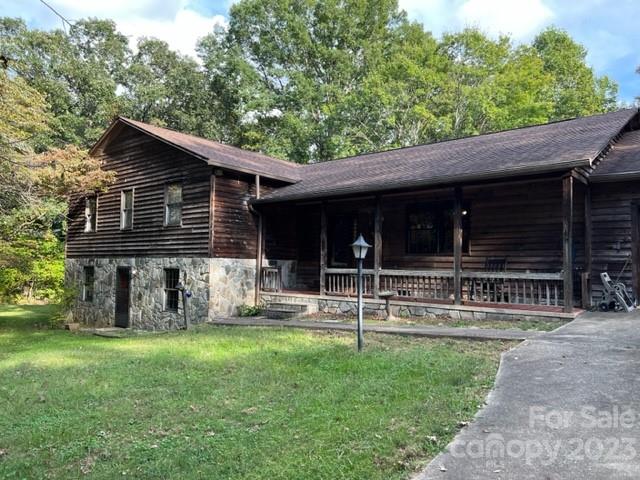
Very Unique property with an income contract in place through the year 2080.One of a kind opportunity to have a house and acreage as well as monthly income deeded from a cell tower with the property. 5 bedrooms, 2 bathrooms and a large living area on the main level with hardwood floors and a beautiful rock fireplace with a fireplace insert. A basement with a kitchen, full bathroom, 2 more bedrooms and a living area with a wood stove. An attached garage, another detached garage workshop with power, a covered front porch and wooded privacy are many of the amenities this property has to offer. Included in the agreement with the cell tower lease is a road maintenance agreement for the driveway. Approximately $795000 in income through the year 2080, a large house and almost 10 acres of land and located in the desirable area of Glenwood. No restrictions. There is a cell tower on this property. Seller will consider a flooring allowance for the basement. Call to schedule your showing today!

Listed by Cindy Ledbetter of The Marion Agency LLC

$
$
%
$/month over payments
Federal 30-year interest rate: 6.55% last updated on Jul 16, 2026
* All Figures are estimates. Check with your bank or proposed mortgage company for actual interest rates.
This product uses the FRED® API but is not endorsed or certified by the Federal Reserve Bank of St. Louis.

Save FavoriteSchedule TourAsk A QuestionMore Details
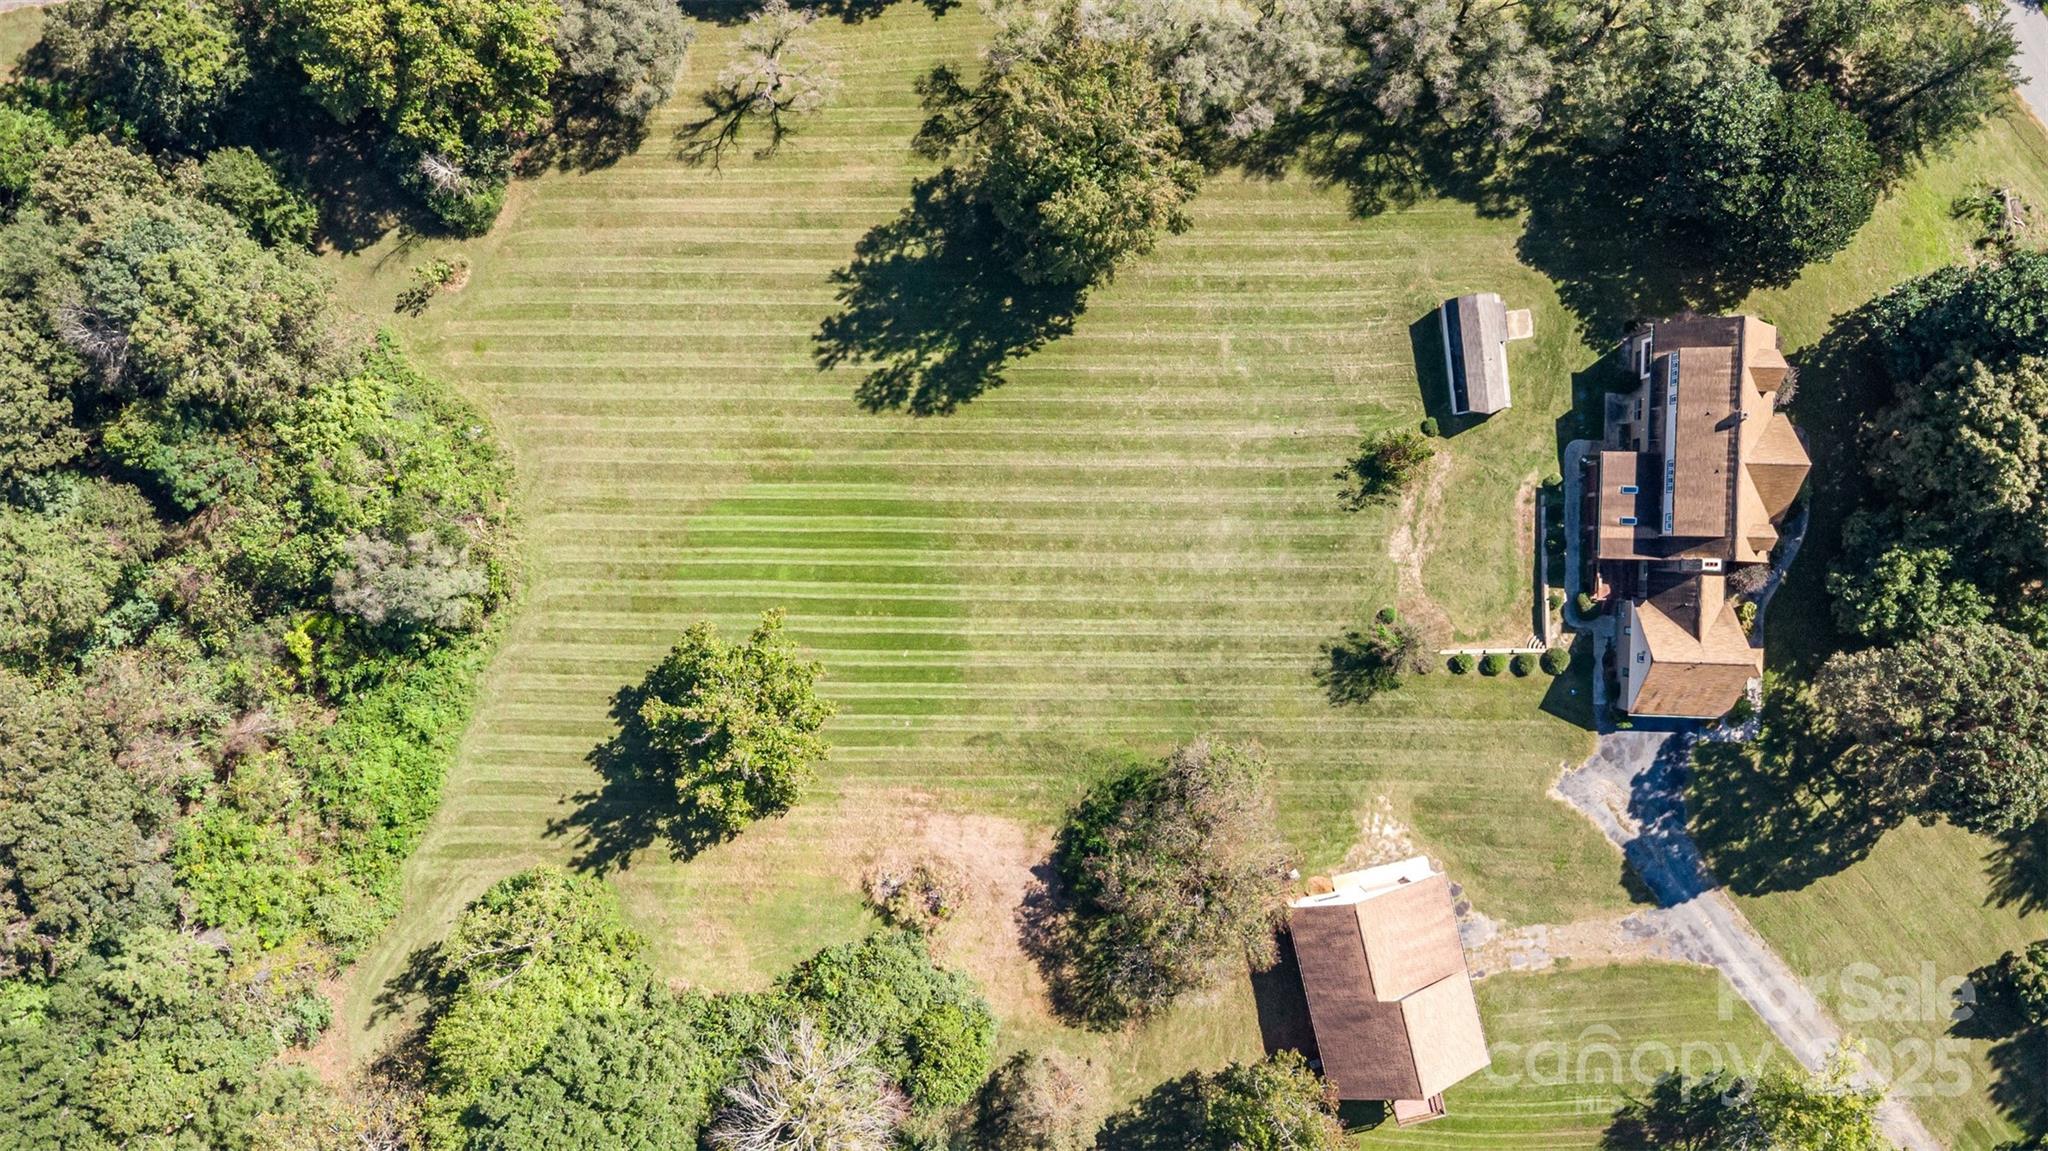
475 Baymount Drive Statesville NC 28625

Statesville, NC475 Baymount Drive

Price$779,900

Est. Mortgage: $/month

MLS Number CAR4317299

  • Residential
  • Bedrooms 3
  • Bathroom 4
  • Square Feet 5,256
  • Acreage 5.29

Spacious 5,000+ Sq Ft Home on 5+ Acres - No HOA! Welcome to your private retreat in beautiful Statesville! This expansive home offers over 5,000 square feet of living space and sits on more than five peaceful acres surrounded by mature trees. Step inside to discover a floor plan that combines generous space with classic comfort. The main level features a bedroom with built-in bookshelves, a formal living room, a family room with a stunning stone fireplace, a formal dining room, and a bright breakfast area overlooking the backyard. The newly updated kitchen includes brand-new cabinetry, under-cabinet lighting, and plenty of workspace. Throughout the home, you'll find new flooring and newer carpet. Thoughtful architectural details like exposed wood beam ceilings and abundant natural light add character and charm. Upstairs, the spacious primary suite includes a cedar-lined closet and a comfortable en suite bathroom. One additional bedroom and a bonus room; each feature large closets, providing plenty of storage and room to unwind. There is a large screened-in porch, perfect for relaxing and enjoying the tranquil view. One of the highlights of this property is the lower level, offering endless possibilities. An expansive recreation room with a second stone fireplace provides a cozy setting for gatherings or movie nights, while the adjoining open area is large enough for indoor games - even a basketball hoop. This versatile space could easily function as a gym, play area, studio, or hobby workshop. Outside, the detached oversized garage, perfect for any car enthusiast. With space for vehicles, tools, or projects, it also features a finished bonus room above - ideal for a home office, guest suite, or creative workspace. This home offers an exceptional combination of space, privacy, and potential. With a solid structure, beautiful setting, and key updates already completed, it's ready to move in and enjoy while allowing room for your own personal touches and modern enhancements.

Listed by Jamie Purvis of RE/MAX Executive

$
$
%
$/month over payments
Federal 30-year interest rate: 6.55% last updated on Jul 16, 2026
* All Figures are estimates. Check with your bank or proposed mortgage company for actual interest rates.
This product uses the FRED® API but is not endorsed or certified by the Federal Reserve Bank of St. Louis.

Save FavoriteSchedule TourAsk A QuestionMore Details
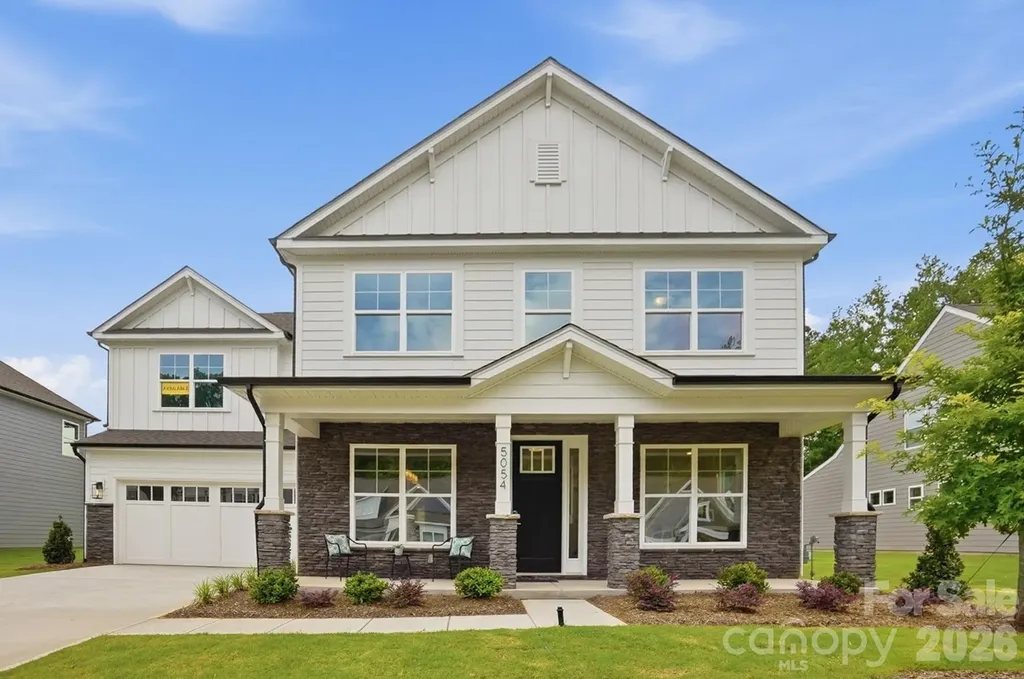
5054 Mclaughlin Loop Waxhaw NC 28173

Waxhaw, NC5054 Mclaughlin Loop

Price$779,900

Est. Mortgage: $/month

MLS Number CAR4329156

  • Residential
  • Bedrooms 5
  • Bathroom 5
  • Square Feet 3,477
  • Acreage 0.35

This Colfax plan features a guest suite on the main with an ensuite bath AND a secondary bedroom upstairs, also with an ensuite bath. The home has 5 bedrooms, 4.5 baths in total with more than 3,400 square feet of living space. The main floor features a designer kitchen with a butler pantry, family room with Cosmo fireplace option and shiplap feature wall, powder room, dining room with tray ceiling, and an office with French doors and a faux coffered ceiling. The kitchen features quartz counters, a tile backsplash, and stainless appliances, including a gas cooktop, range hood, and wall oven. The upper floor has 9-foot ceilings & includes a loft with EVP flooring, primary suite with EVP flooring in the bedroom, three secondary bedrooms, two full baths, and the laundry room. All the bathrooms have quartz counters and give you plenty of options: a luxury shower in the primary, a tiled, 4-foot shower with bench seat in the guest suite, a tiled, 5-foot shower in the upstairs secondary suite, and a tub/shower combo with tile surround in the upstairs hall bath. Other wonderful extras include a rear screened porch, tray ceiling in the foyer and primary, laundry room with cabinets, and a beadboard drop zone in the mud room. This home has it all and more! Visit this wonderful home and community today!

Listed by Michael Conley of Eastwood Homes

$
$
%
$/month over payments
Federal 30-year interest rate: 6.55% last updated on Jul 16, 2026
* All Figures are estimates. Check with your bank or proposed mortgage company for actual interest rates.
This product uses the FRED® API but is not endorsed or certified by the Federal Reserve Bank of St. Louis.

Virtual TourSave FavoriteSchedule TourAsk A QuestionMore Details
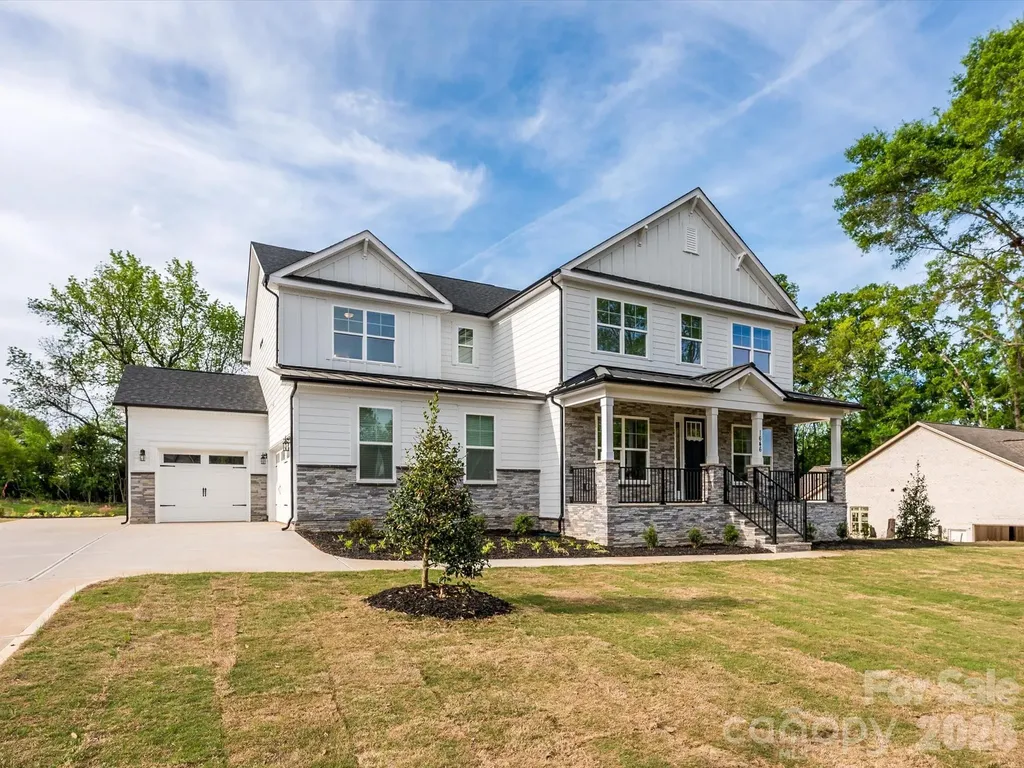
1646 Farrow Drive Rock Hill SC 29732

Rock Hill, SC1646 Farrow Drive

Price$779,900

Est. Mortgage: $/month

MLS Number CAR4374192

  • Residential
  • Bedrooms 5
  • Bathroom 5
  • Square Feet 3,606
  • Acreage 0.66

Stunning New Construction home on over a half-acre lot, with the primary bedroom on the second level with a guest bedroom on the first floor and NO HOA. From the covered sitting porch entry, the open floor plan unfolds beautifully with engineered hardwood floors throughout and hardwood stairs. The main floor offers a formal dining room, private home office, sunny breakfast area, AND a guest bedroom complete with its own en-suite bath, thoughtfully positioned off the garage entry for privacy and convenience. The chef's kitchen features stainless steel appliances, quartz countertops, five-burner gas cooktop, and wall microwave convection oven combo. A farmhouse sink and a generous island with seating and storage make this kitchen as functional as it is beautiful. The walk-in pantry and butler's pantry with sink and beverage cooler add exceptional storage and entertaining convenience. The breakfast room and formal dining room offer effortless options for every occasion, while a private home office and a convenient drop zone with tech station keep daily life beautifully organized. *The living room and office are pre-wired for surround sound and speakers, adding a seamless entertainment touch throughout the main level. A first-floor guest bedroom with full bath rounds out the main floor perfectly. Upstairs, the expansive primary suite offers dual walk-in closets and a luxurious en-suite bath featuring separate vanities, an oversized shower with bench, and a soaking garden tub. It's pre-wired for a TV, making it a true private retreat. The laundry room features cabinets and a sink, making everyday chores a breeze. Three additional bedrooms, one with a private en-suite, a full bath with dual vanities and spacious Loft complete the upper level. Built with efficiency in mind, the home features a tankless water heater and radiant barrier roof. The INSULATED oversized three-car garage also has a utility sink providing functional and abundant space for vehicles, hobbies, and more. End your evenings on the screened back porch that is wired for a tv and overlooks a peaceful tree line. The half-acre tree-lined lot, large enough to accommodate a future pool, offers amazing outdoor living potential. Brand new and move-in ready with every detail thoughtfully considered; this is the one you have been waiting for! No HOA. Builder home warranty provided. Listing agent is owner.

Listed by Denise Mackey of Better Homes and Gardens Real Estate Paracle

$
$
%
$/month over payments
Federal 30-year interest rate: 6.55% last updated on Jul 16, 2026
* All Figures are estimates. Check with your bank or proposed mortgage company for actual interest rates.
This product uses the FRED® API but is not endorsed or certified by the Federal Reserve Bank of St. Louis.

Save FavoriteSchedule TourAsk A QuestionMore Details

Broker Reciprocity MLS Grid Logo © 2026 Listings courtesy of Canopy MLS as distributed by MLS GRID. IDX information is provided exclusively for consumers’ personal non-commercial use and may not be used for any purpose other than to identify prospective properties consumers may be interested in purchasing. The IDX data is deemed reliable but is not guaranteed by MLS GRID and may be subject to an end user license agreement prescribed by the Member Participant’s applicable MLS.  Based on information submitted to the MLS GRID as of July 21, 2026 5:47 PM UTC . All data is obtained from various sources and may not have been verified by broker or MLS GRID. Supplied Open House Information is subject to change without notice. All information should be independently reviewed and verified for accuracy. Properties may or may not be listed by the office/agent presenting the information. Some IDX listings have been excluded from this website.