and narrow your search. If you have fewer than 200 results, you can save your search.

Biltmore Lake NC

r=6433-6444
1646 Farrow Drive Rock Hill SC 29732

Rock Hill, SC1646 Farrow Drive

Price$779,900

Est. Mortgage: $/month

MLS Number CAR4374192

  • Residential
  • Bedrooms 5
  • Bathroom 5
  • Square Feet 3,606
  • Acreage 0.66

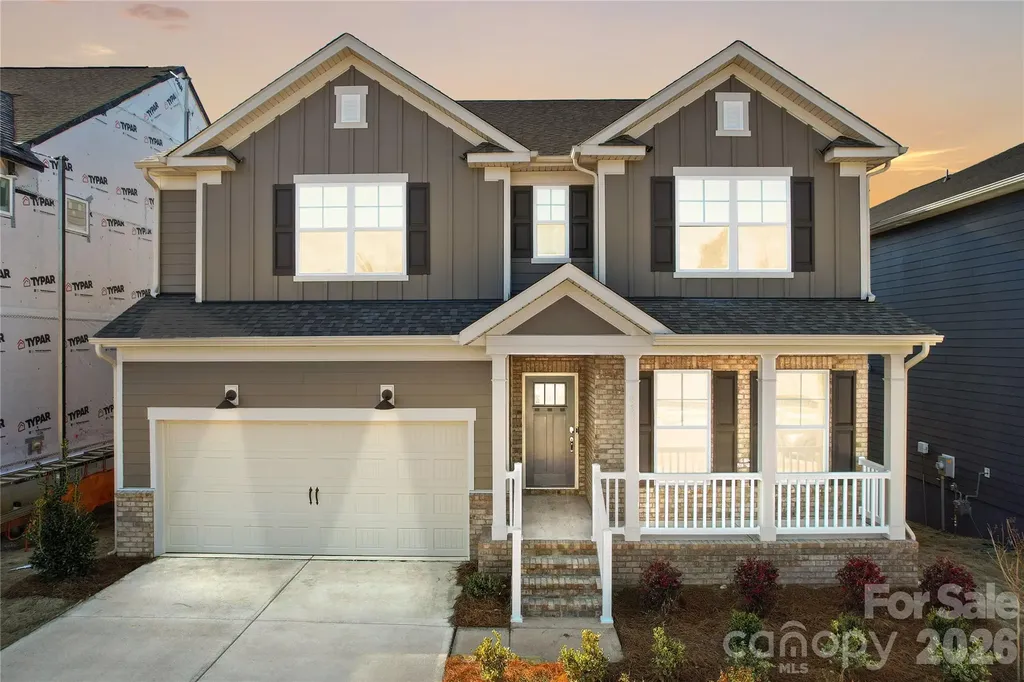
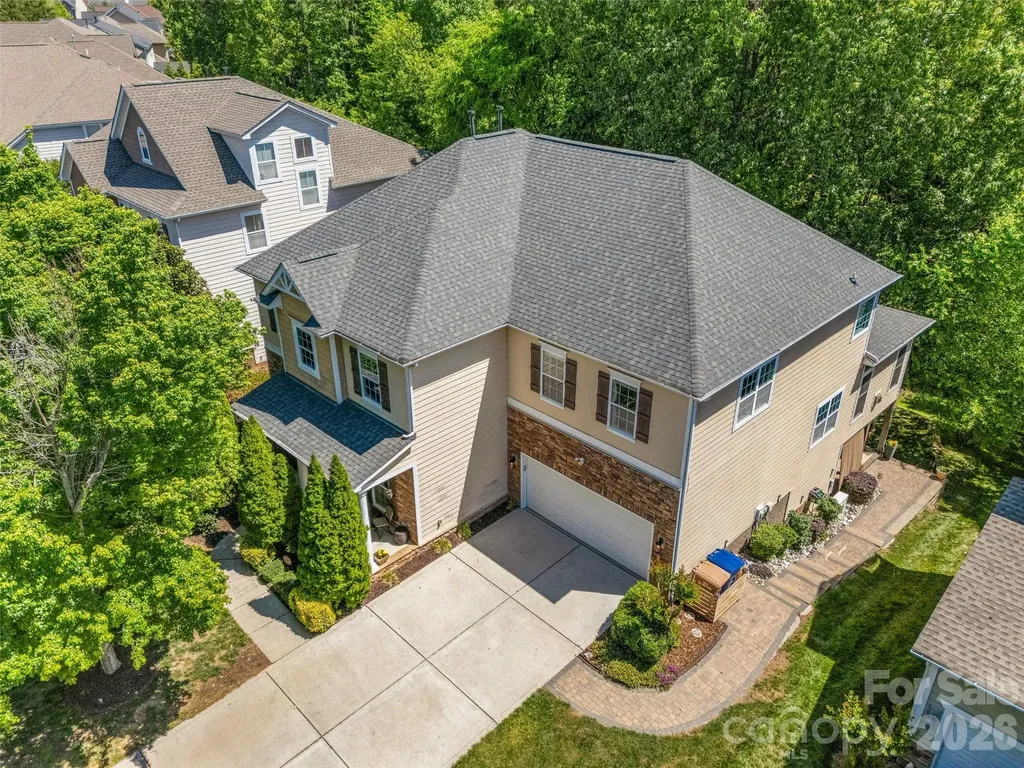
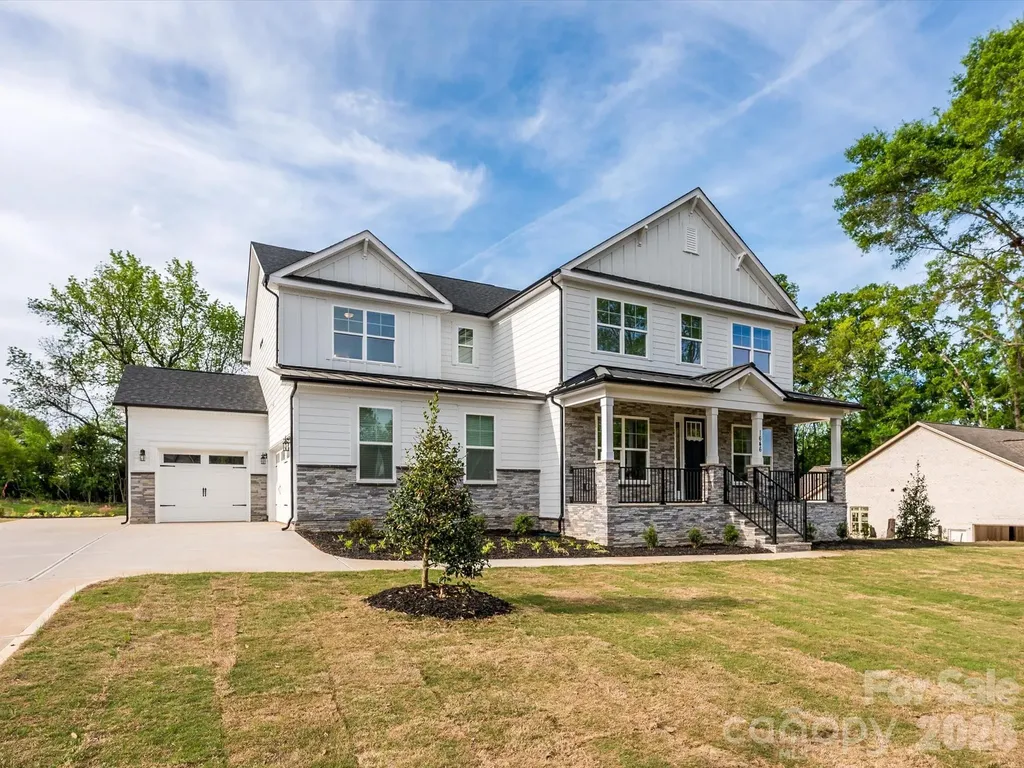
Stunning New Construction home on over a half-acre lot, with the primary bedroom on the second level with a guest bedroom on the first floor and NO HOA. From the covered sitting porch entry, the open floor plan unfolds beautifully with engineered hardwood floors throughout and hardwood stairs. The main floor offers a formal dining room, private home office, sunny breakfast area, AND a guest bedroom complete with its own en-suite bath, thoughtfully positioned off the garage entry for privacy and convenience. The chef's kitchen features stainless steel appliances, quartz countertops, five-burner gas cooktop, and wall microwave convection oven combo. A farmhouse sink and a generous island with seating and storage make this kitchen as functional as it is beautiful. The walk-in pantry and butler's pantry with sink and beverage cooler add exceptional storage and entertaining convenience. The breakfast room and formal dining room offer effortless options for every occasion, while a private home office and a convenient drop zone with tech station keep daily life beautifully organized. *The living room and office are pre-wired for surround sound and speakers, adding a seamless entertainment touch throughout the main level. A first-floor guest bedroom with full bath rounds out the main floor perfectly. Upstairs, the expansive primary suite offers dual walk-in closets and a luxurious en-suite bath featuring separate vanities, an oversized shower with bench, and a soaking garden tub. It's pre-wired for a TV, making it a true private retreat. The laundry room features cabinets and a sink, making everyday chores a breeze. Three additional bedrooms, one with a private en-suite, a full bath with dual vanities and spacious Loft complete the upper level. Built with efficiency in mind, the home features a tankless water heater and radiant barrier roof. The INSULATED oversized three-car garage also has a utility sink providing functional and abundant space for vehicles, hobbies, and more. End your evenings on the screened back porch that is wired for a tv and overlooks a peaceful tree line. The half-acre tree-lined lot, large enough to accommodate a future pool, offers amazing outdoor living potential. Brand new and move-in ready with every detail thoughtfully considered; this is the one you have been waiting for! No HOA. Builder home warranty provided. Listing agent is owner.

Listed by Denise Mackey of Better Homes and Gardens Real Estate Paracle
$
$
%
$/month over payments
Federal 30-year interest rate: 6.55% last updated on Jul 16, 2026
* All Figures are estimates. Check with your bank or proposed mortgage company for actual interest rates.
This product uses the FRED® API but is not endorsed or certified by the Federal Reserve Bank of St. Louis.

Save FavoriteSchedule TourAsk A QuestionMore Details

17 Hamilton Woods Lane Etowah NC 28729

Etowah, NC17 Hamilton Woods Lane

Price$779,900

Est. Mortgage: $/month

MLS Number CAR4397460

  • Residential
  • Bedrooms 3
  • Bathroom 4
  • Square Feet 2,581
  • Acreage 0.51

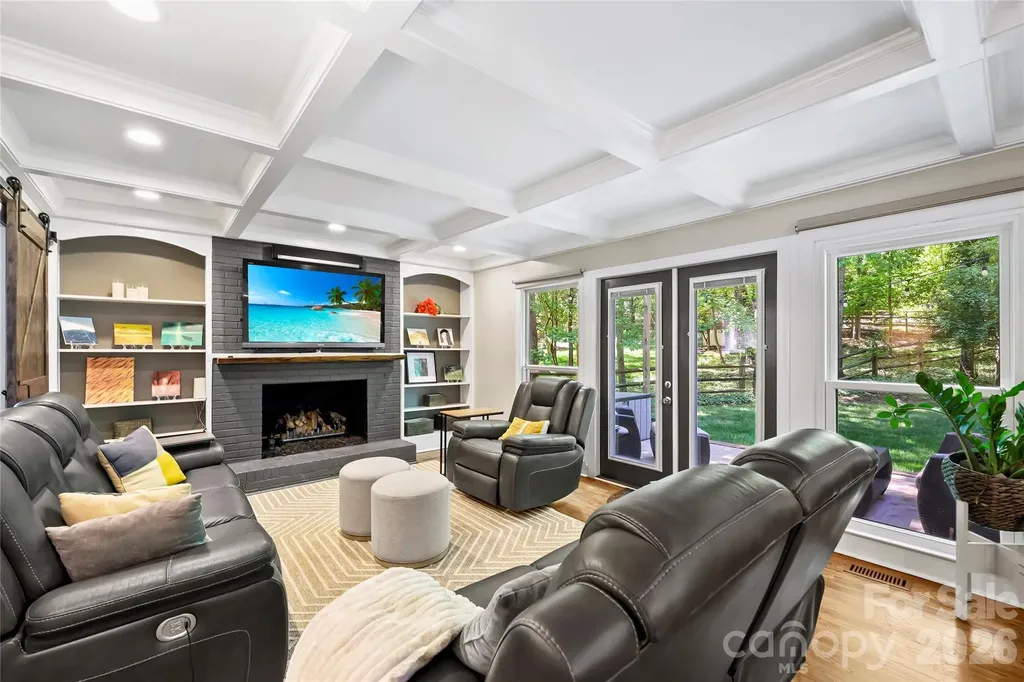
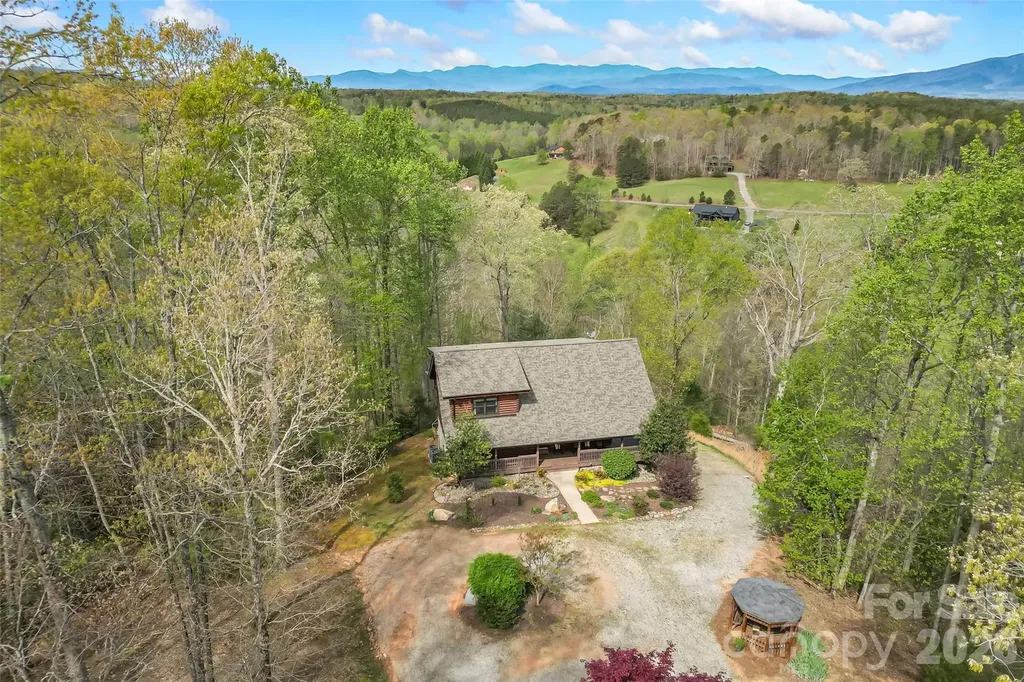
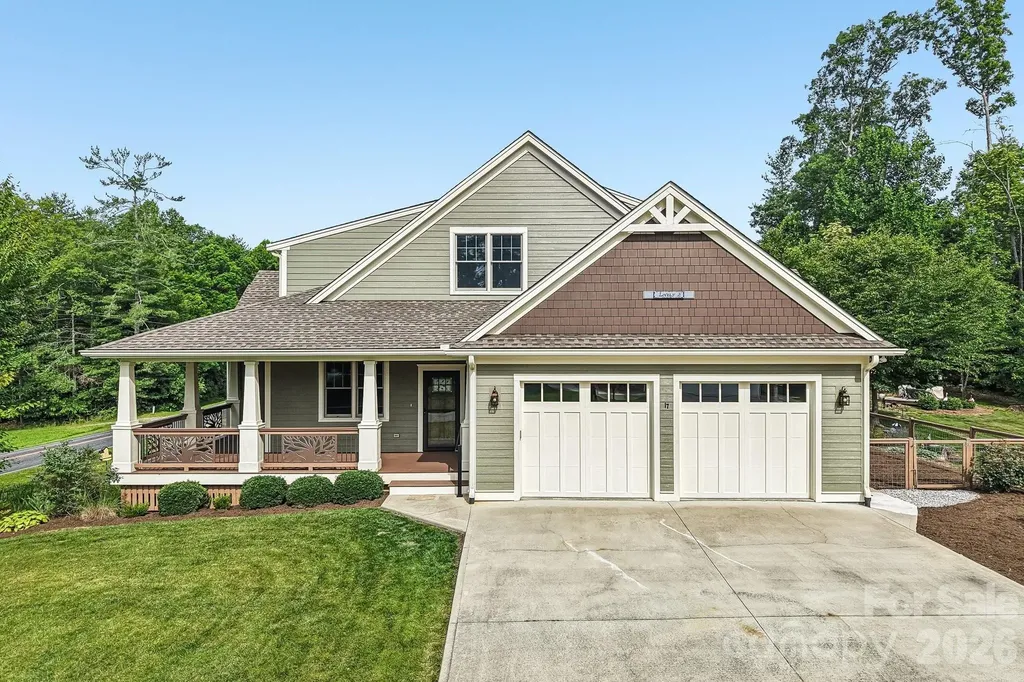
First time offered! Custom home ideally located between Brevard & Hendersonville. Features quality craftsmanship, lots of hardwood flooring, wooden coffered ceiling in the living room, tray, vaulted, cathedral and 9' ceilings throughout. Well equipped kitchen w/generous cabinetry, gas range, breakfast bar, walk-in pantry & spacious dining area. Three bedroom suites. Freshly painted exterior siding. Partially poured crawlspace for gardening/storage. Fenced area off garage, perfect for pets. Oversized two car garage, covered rocking chair front porch and back deck w/pergola to enjoy the open, countryside views!

Listed by Rhonda Hollifield of Keller Williams Mtn Partners,LLC

$
$
%
$/month over payments
Federal 30-year interest rate: 6.55% last updated on Jul 16, 2026
* All Figures are estimates. Check with your bank or proposed mortgage company for actual interest rates.
This product uses the FRED® API but is not endorsed or certified by the Federal Reserve Bank of St. Louis.

Virtual TourSave FavoriteSchedule TourAsk A QuestionMore Details

5525 Lancelot Drive Charlotte NC 28270

Charlotte, NC5525 Lancelot Drive

Price$779,900

Est. Mortgage: $/month

MLS Number CAR4372784

  • Residential
  • Bedrooms 4
  • Bathroom 3
  • Square Feet 2,620
  • Acreage 0.45

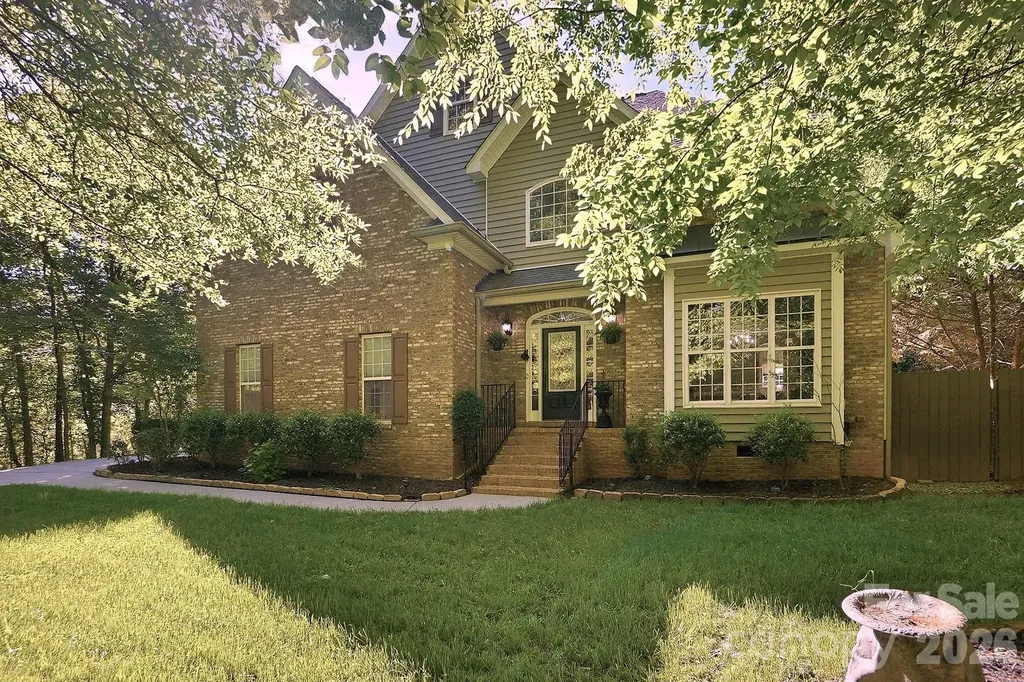
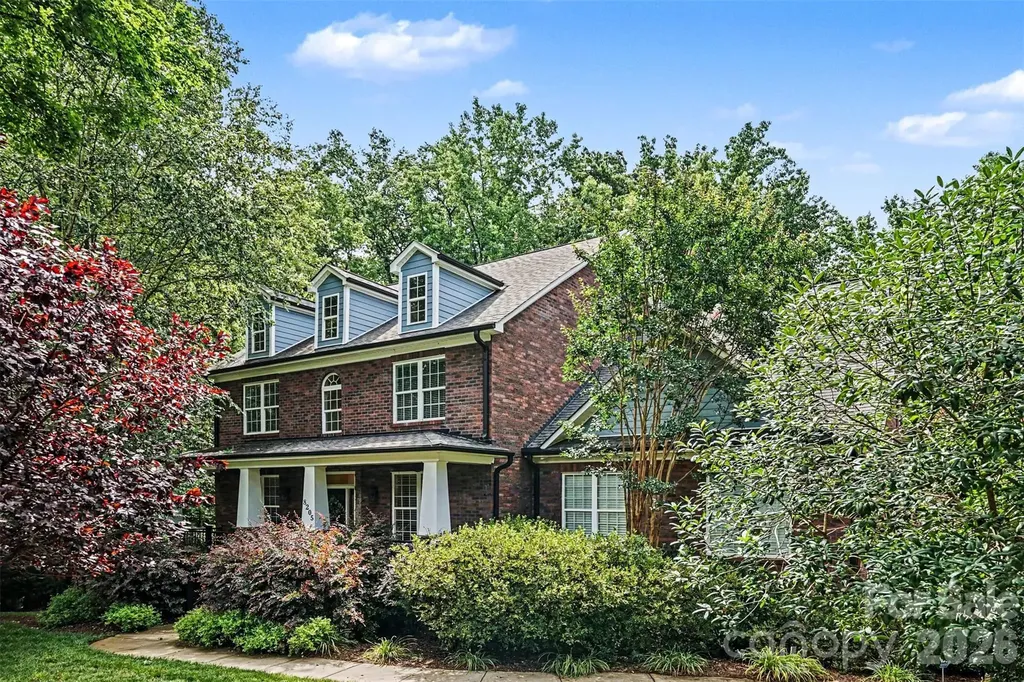
Skip the renovation. Start living. One of the biggest challenges buyers face in established neighborhoods is finding a home where the work has already been done. At 5525 Lancelot, it has. Located in Providence Plantation, one of South Charlotte's most established neighborhoods, this beautifully updated home combines the character of mature trees, large homesites, and quiet streets with the finishes and functionality today's buyers are looking for. Set back on a private .45-acre lot, the home balances the warmth and scale of an established residence with thoughtfully completed updates that make it move-in ready from day one. The heart of the home centers around a large quartz-topped gathering island where conversations naturally happen, homework gets finished, holidays unfold, and guests somehow always seem to end up. Professional-series stainless appliances, gas cooking, double wall ovens, and a walk-in pantry create a kitchen designed for the way people actually live. The coffered-ceiling great room opens naturally to the breakfast area and outdoor living spaces beyond, creating a floor plan that feels connected without sacrificing definition between rooms. Natural light fills the home, creating spaces that feel comfortable, generous, and relaxed. Outside, the backyard offers room to entertain, play, garden, or simply relax in a private setting that invites you to slow down and enjoy being home. Upstairs, the primary suite provides a private retreat with dual vanities, a walk-in shower, and generous closet space, while the secondary bedrooms offer flexibility for family, guests, work-from-home needs, or whatever life looks like next. Providence Plantation has remained one of South Charlotte's most enduring neighborhoods because of its mature canopy, larger homesites, highly regarded schools, and genuine sense of community. Waverly, Rea Farms, The Arboretum, and I-485 are all just minutes away, offering exceptional convenience without sacrificing the neighborhood feel that continues to draw buyers here. Providence Plantation Racquet & Swim Club memberships are available.

Listed by Scott Russo of The McDevitt Agency

$
$
%
$/month over payments
Federal 30-year interest rate: 6.55% last updated on Jul 16, 2026
* All Figures are estimates. Check with your bank or proposed mortgage company for actual interest rates.
This product uses the FRED® API but is not endorsed or certified by the Federal Reserve Bank of St. Louis.

Save FavoriteSchedule TourAsk A QuestionMore Details

734 Lynnwood Farms Drive Fort Mill SC 29715

MLS Number CAR4369604

  • Residential
  • Bedrooms 5
  • Bathroom 3
  • Square Feet 2,722
  • Acreage 1.01

NEW PRICE! Now offered at $779,900 - where peaceful mornings, private wooded views, and everyday accessibility come together. Imagine starting your day with a cup of coffee on the screened-in porch, surrounded by the beauty of mature trees and the quiet privacy of your own over-acre retreat. This beautifully updated Fort Mill home offers the rare opportunity to enjoy space, comfort, and a connection to nature while remaining close to everything you need. Southern charm meets modern living in this thoughtfully reimagined 5-bedroom, 3-full-bath home featuring a spacious layout designed for relaxing evenings, entertaining guests, and creating spaces that fit your lifestyle. The home has been updated throughout with renovated bathrooms, stylish lighting, new carpet, and a move-in-ready design. Major improvements, including a newer roof, HVAC systems, and water heater, provide added peace of mind. Outside, the property truly sets itself apart. The wooded acreage creates a private backdrop for enjoying quiet mornings, outdoor entertaining, gardening, or simply having room to breathe. In addition to the attached 2-car garage, the property features a 787 sq. ft. detached garage/workshop with dedicated power, providing versatile space for hobbies, creative projects, storage, a workshop, or a place to bring your ideas to life. A separate gardening and tool shed adds even more functionality, offering convenient space for lawn equipment, gardening supplies, outdoor gear, or additional storage needs. Located in an established Fort Mill neighborhood with mature trees and a desirable school district, this home offers the perfect balance of peaceful privacy and everyday accessibility-with shopping, dining, healthcare, and major highways just minutes away. A rare opportunity to own a home where you can slow down, spread out, and enjoy the lifestyle you've been searching for.

Listed by Albert Adams of Coldwell Banker Realty

$
$
%
$/month over payments
Federal 30-year interest rate: 6.55% last updated on Jul 16, 2026
* All Figures are estimates. Check with your bank or proposed mortgage company for actual interest rates.
This product uses the FRED® API but is not endorsed or certified by the Federal Reserve Bank of St. Louis.

Save FavoriteSchedule TourAsk A QuestionMore Details

9373 Moss Plantation Avenue NW Concord NC 28027
Active With Contract

MLS Number CAR4317135

  • Residential
  • Bedrooms 6
  • Bathroom 4
  • Square Feet 3,866
  • Acreage 0.12

The open-concept Murphy floorplan makes family living and entertaining a pleasure, from the main-floor chef's kitchen with large island and adjacent sun-filled gathering room and sun room to a formal dining room for special occasions. Upstairs, you'll find a spacious multi-purpose loft perfect for family movie night or kids' homework, plus a pampering Owners Suite and three additional bedrooms. As added bonuses, this beautiful home comes with a full bedroom and bath on the main, with a partially finished basement below providing another bedroom and full bath along with a massive recreational room!

Listed by Suzanne Bedwan and Kay Durrani of Pulte Home Corporation

$
$
%
$/month over payments
Federal 30-year interest rate: 6.55% last updated on Jul 16, 2026
* All Figures are estimates. Check with your bank or proposed mortgage company for actual interest rates.
This product uses the FRED® API but is not endorsed or certified by the Federal Reserve Bank of St. Louis.

Save FavoriteSchedule TourAsk A QuestionMore Details

160 Mullis Road Harmony NC 28634

Harmony, NC160 Mullis Road

Price$779,000

Est. Mortgage: $/month

Active With Contract

MLS Number CAR4376136

  • Residential
  • Bedrooms 4
  • Bathroom 3
  • Square Feet 2,698
  • Acreage 2

Price just reduced--motivated seller! Take advantage of a HUGE $15,000 price drop on this rare opportunity in Harmony. Dive into your own private resort with a stunning pool--perfect for summer living and entertaining--and enjoy the ultimate at-home getaway. This custom-built farmhouse on approximately 2 acres offers the perfect blend of peaceful country living and everyday convenience, surrounded by picturesque pastures and wooded views. Thoughtfully designed for comfort and versatility, the main level features a spacious primary suite with a private en-suite bath, along with a guest bedroom and full bath. Upstairs, you'll find two additional bedrooms and a generously sized bonus room--ideal for a home office, media room, or play space. The walk-out basement adds incredible value with a separate entrance, partially finished layout, newly added full bath with tiled shower, and multiple completed rooms (not included in heated square footage) perfect for hobbies, guests, or extended living. Step outside to your private retreat--complete with a large saltwater in-ground pool, spa, pergola, and multiple covered porches designed for year-round relaxation and entertaining. Inside, the open-concept living areas flow seamlessly into a well-appointed kitchen featuring a large island, abundant counter space, and a dining area that connects beautifully to the outdoor spaces. Privately situated with no known restrictions and located in a desirable school district, this property offers quiet rural charm with convenient access to I-77, Mooresville, and surrounding attractions. Don't miss this move-in ready gem.

Listed by Carla Buckhold of Bogue Banks Realty,Inc

$
$
%
$/month over payments
Federal 30-year interest rate: 6.55% last updated on Jul 16, 2026
* All Figures are estimates. Check with your bank or proposed mortgage company for actual interest rates.
This product uses the FRED® API but is not endorsed or certified by the Federal Reserve Bank of St. Louis.

Virtual TourSave FavoriteSchedule TourAsk A QuestionMore Details

295 Outback Trail Nebo NC 28761

Nebo, NC295 Outback Trail, Unit 29

Price$779,000

Est. Mortgage: $/month

MLS Number CAR4367465

  • Residential
  • Bedrooms 3
  • Bathroom 4
  • Square Feet 3,288
  • Acreage 2.31

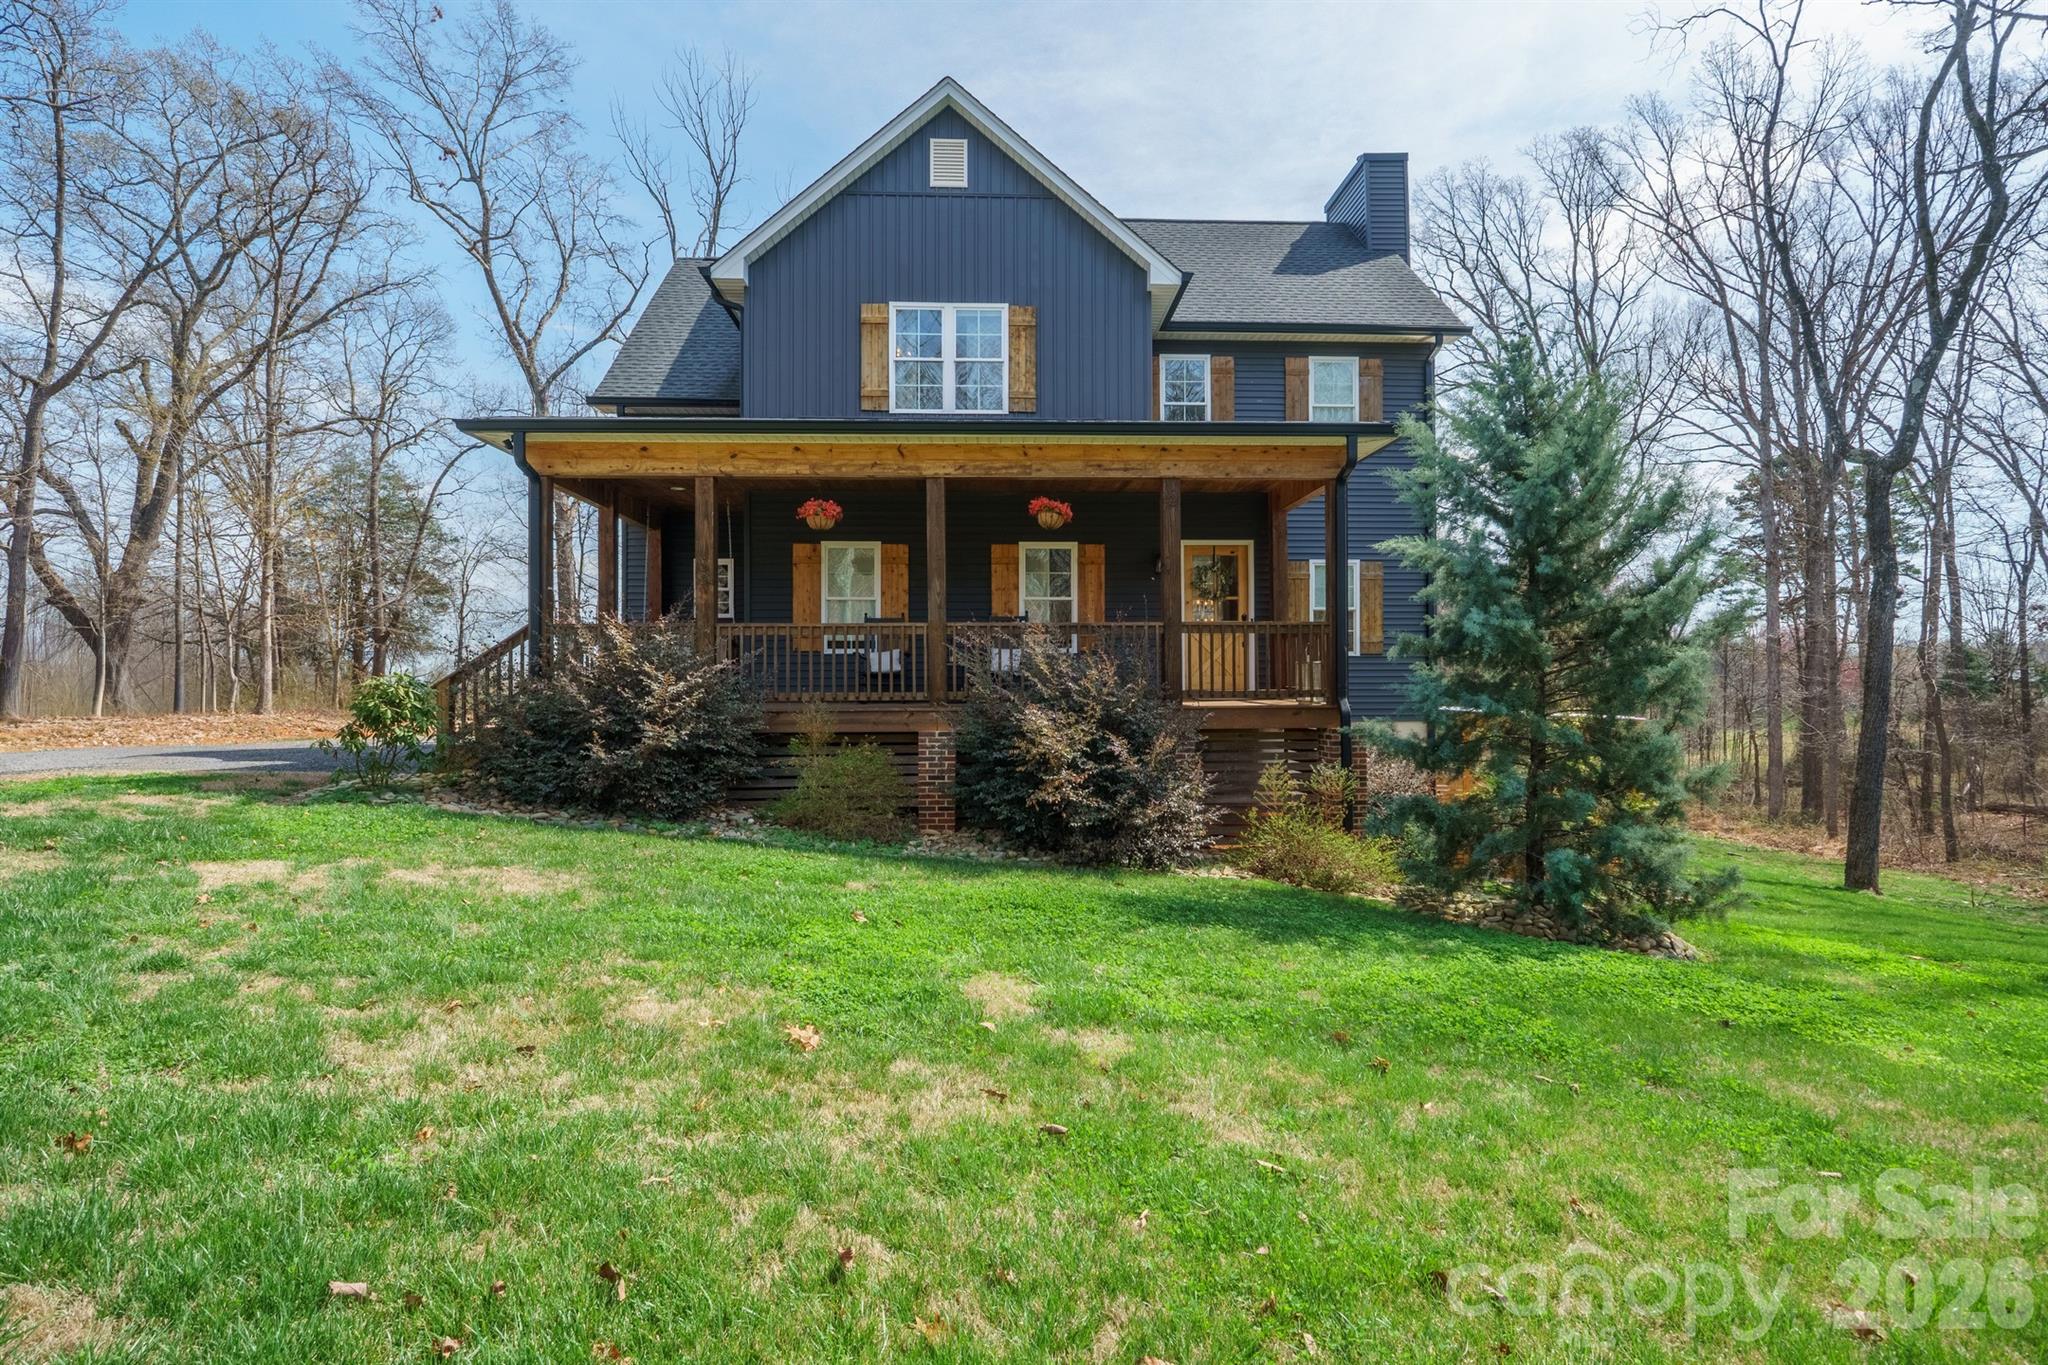
This exceptional property offers a tranquil, private setting on over two acres, complete with a wrap-around porch and breathtaking views of the Linville Gorge and Table Rock Mountain. The spacious home is designed for comfortable main-level living and ample entertaining areas. The upper-level loft mirrors the stunning views found throughout the house, while two additional bedrooms and a full bath create a welcoming space for guests. The full basement features flexible space, including potential for another bedroom and full bath, laundry facilities, a kitchen area with a second refrigerator and sink, plus a recreation or den area. Located in The Meadows at Lake James Station, this home is conveniently near Lake James, downtown Morganton, and Marion. NEW ROOF 2025 Come see the beauty that awaits!!

Listed by Laura Faria of Keller Williams Unified

$
$
%
$/month over payments
Federal 30-year interest rate: 6.55% last updated on Jul 16, 2026
* All Figures are estimates. Check with your bank or proposed mortgage company for actual interest rates.
This product uses the FRED® API but is not endorsed or certified by the Federal Reserve Bank of St. Louis.

Virtual TourSave FavoriteSchedule TourAsk A QuestionMore Details

701 Royal Court Charlotte NC 28202

MLS Number CAR4362124

  • Condo
  • Bedrooms 2
  • Bathroom 2
  • Square Feet 1,707

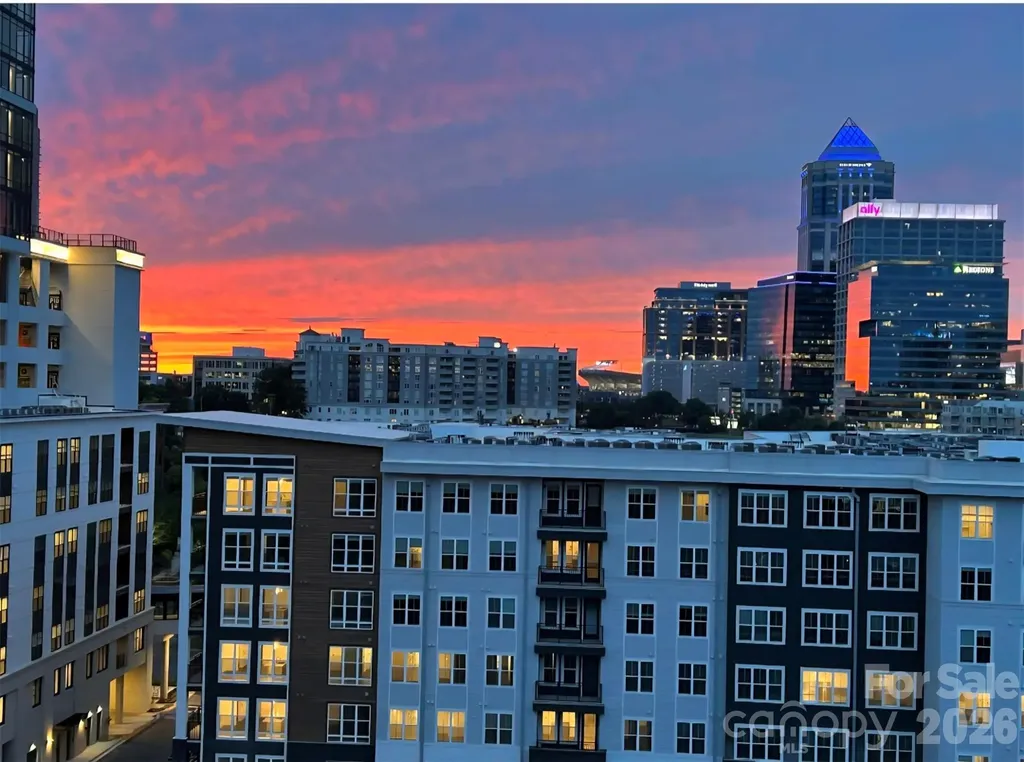
Walking distance to uptown from this Royal Court 10th floor unit with incredible uptown views!!! An easy walk to the new Pearl District (medical school and hospital area). Located in Dilworth only minutes from Southend, Midtown, Panther Stadium, Center City, Dowd and light rail. 11 story secured building with gated parking deck. Includes 2 deeded side by side full size parking spaces with adjacent motorcycle space and deeded storage unit. Relax on the full length balcony and enjoy uptown sunsets. Secured amenities deck with access to pool, whirlpool and outdoor area with gas grill. Fitness center with improved gym construction to begin in April. Remote controlled full length window shades and ceiling fans. Custom closet organizers with drawers, shelves and hanging rods. All Viking appliances. Plenty of storage and cabinet space. Split BR layout.

Listed by David Kluth of Countryside Properties

$
$
%
$/month over payments
Federal 30-year interest rate: 6.55% last updated on Jul 16, 2026
* All Figures are estimates. Check with your bank or proposed mortgage company for actual interest rates.
This product uses the FRED® API but is not endorsed or certified by the Federal Reserve Bank of St. Louis.

Virtual TourSave FavoriteSchedule TourAsk A QuestionMore Details

2201 Trading Ford Drive Waxhaw NC 28173

Waxhaw, NC2201 Trading Ford Drive

Price$779,000

Est. Mortgage: $/month

MLS Number CAR4374708

  • Residential
  • Bedrooms 5
  • Bathroom 3
  • Square Feet 4,108
  • Acreage 0.23

LAWSON, in WAXHAW! 5 bedroom including a guest Bedroom & full bath on Main. Treehouse in the backyard & gorgeous covered patio for entertaining! Main floor features: 10' ceilings, Sunroom with fireplace, Great Room with fireplace, Kitchen with island, Dining Area, Office with French doors & Dining/Living Room. Kitchen has granite countertops, stainless appliances, Gas cooktop 2026, French door style refrigerator 2023, dual wall ovens, & walk in pantry. Upstairs NEW carpet installed April 2026, 4 bedrooms including the Primary Bedroom with a separate sitting area, dual closets, separate vanities, garden tub, walk in shower & water closet. All of the bedrooms have great closet space! The laundry room & very large bonus room are also upstairs. Roof 2025, hot water tank 2024, one of the hvac units is 2023. Home also comes with a Choice Home Warranty through June 2027. Lawson is a master planned community known for its amenities! Tree lined streets, walking trails, pools, water slide, The Mill house clubhouse, pickleball courts, tennis courts & playgrounds. Home attends Union County School district. Located just under 10 minutes to downtown Waxhaw, NC.

Listed by Judi Phillips of Premier South

$
$
%
$/month over payments
Federal 30-year interest rate: 6.55% last updated on Jul 16, 2026
* All Figures are estimates. Check with your bank or proposed mortgage company for actual interest rates.
This product uses the FRED® API but is not endorsed or certified by the Federal Reserve Bank of St. Louis.

Virtual TourSave FavoriteSchedule TourAsk A QuestionMore Details

60 Rolling Lane Maggie Valley NC 28751

Maggie Valley, NC60 Rolling Lane

Price$779,000

Est. Mortgage: $/month

MLS Number CAR4360328

  • Residential
  • Bedrooms 4
  • Bathroom 4
  • Square Feet 3,698
  • Acreage 0.16

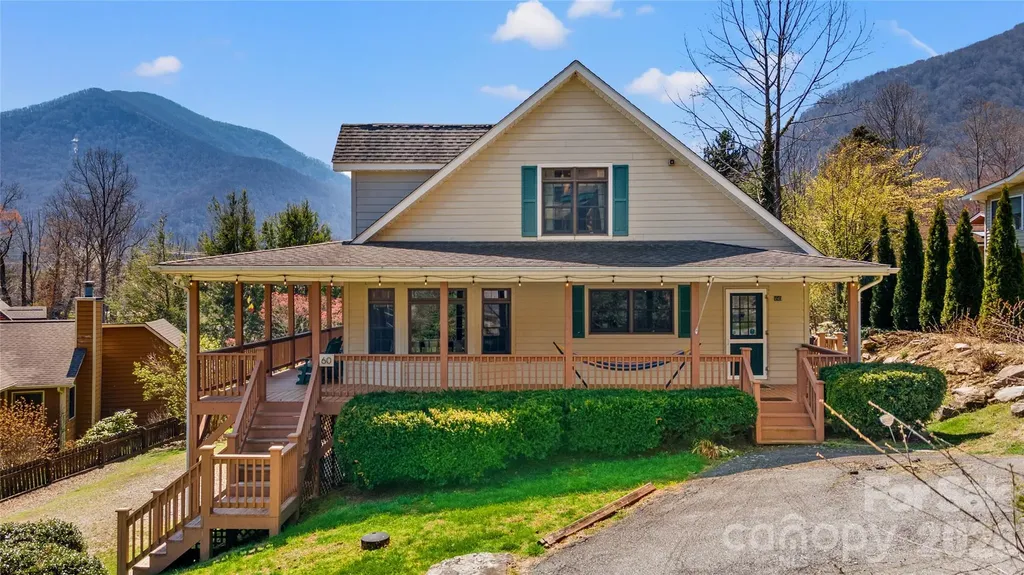
Turn-Key Mountain Escape with Views - and 2026 Bookings Already in Place! Welcome to your ready-made mountain retreat in the heart of Maggie Valley, where charm, convenience, and year-round views come together effortlessly. Tucked into an easy-access community just off Soco Road, this spacious and inviting home places you within strolling distance of a local brewery and the gentle waters of Jonathan's Creek, perfect for kids to splash and explore on sunny afternoons. From the covered wrap-around porch, soak in sweeping mountain views with your morning coffee or unwind with an evening cocktail as the cool mountain air rolls in. You're minutes from Cataloochee Ski Area, local shops, and beloved restaurants, plus just 14 miles to Harrah's Casino and a quick 7-minute drive to the Blue Ridge Parkway, where adventure calls in every season. Inside, thoughtfully positioned bedrooms offer privacy and comfort, while gas fireplaces in both the great room and primary suite add that extra touch of cozy mountain magic. Minimal yardwork means more time enjoying the good life. And downstairs is a beautifully renovated 1,430 sq ft lower level designed for family fun and flexibility - featuring a full bedroom, bath, rec room, media room, and a kitchenette with wet bar - perfect for guests, extended family, or enhancing rental appeal. Whether you're seeking a turnkey short-term rental investment or your own four-season sanctuary, this home is ready to welcome you - and it's already welcoming 2026 guests.

Listed by Eve Barrett of Kelly Right Real Estate of NC

$
$
%
$/month over payments
Federal 30-year interest rate: 6.55% last updated on Jul 16, 2026
* All Figures are estimates. Check with your bank or proposed mortgage company for actual interest rates.
This product uses the FRED® API but is not endorsed or certified by the Federal Reserve Bank of St. Louis.

Save FavoriteSchedule TourAsk A QuestionMore Details

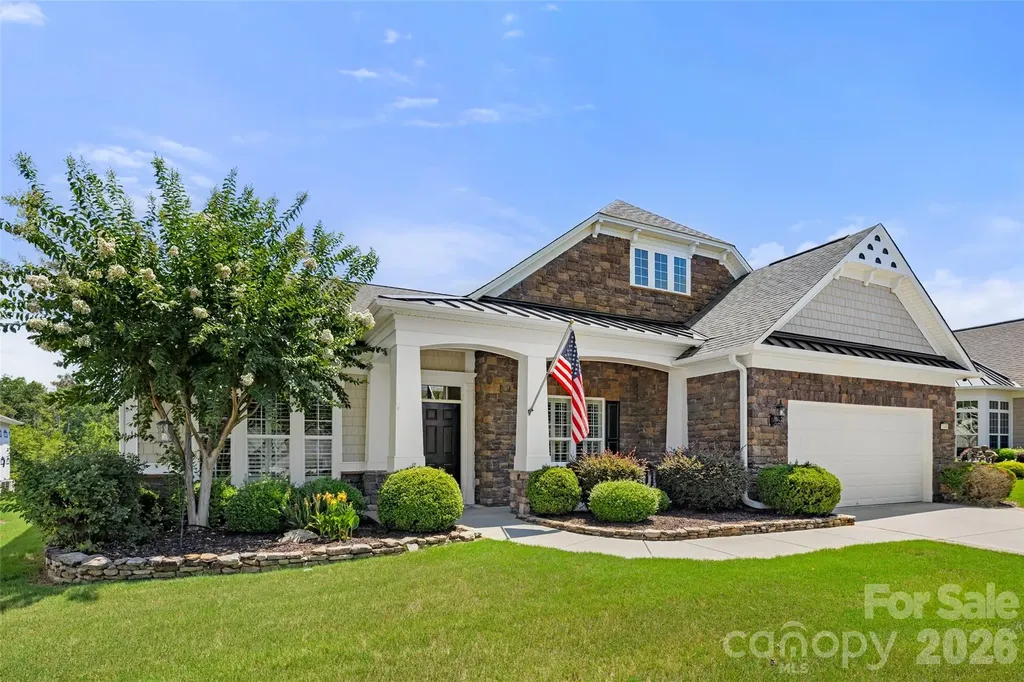
7148 Shenandoah Drive Indian Land SC 29707

MLS Number CAR4391437

  • Residential
  • Bedrooms 3
  • Bathroom 4
  • Square Feet 2,940
  • Acreage 0.19

Beautifully maintained home in the award-winning 55+ Sun City Carolina Lakes community, offering thoughtfully designed living space with quality finishes throughout. All the interior walls have just been freshly painted! This home backs to Lake "L" and the Carolina lakes Trail. Rich wood flooring, crown molding, plantation shutters, and abundant natural light enhance the open floor plan. A private office with French doors provides the perfect space for working from home or hobbies. The gourmet kitchen features granite countertops, abundant cabinetry, a large center island, tiled backsplash, stainless steel appliances, and generous workspace. The inviting great room with custom built-ins and surround sound flows seamlessly into the dining area and light-filled sunroom, creating an ideal setting for everyday living and entertaining. The spacious primary suite offers a tray ceiling, large walk-in closet, dual vanities, a large soaking tub, and separate shower. Two additional bedrooms and two full baths provide comfortable accommodations for guests or flexible space for hobbies, a home office, or other lifestyle needs. Enjoy outdoor living on the oversized paver patio surrounded by beautifully landscaped grounds. Additional highlights include an oversized extended garage with epoxy flooring, custom built-ins, and a freezer that conveys. Recent updates: Roof 2012. Refrigerator and microwave 2026, dishwasher and oven 2025. Residents enjoy golf, indoor and outdoor pools, fitness centers, tennis, pickleball, walking trails, scenic lakes, and more than 100 clubs and activities, all conveniently located near shopping, dining, healthcare, and Charlotte.

Listed by Paula Sargent of RE/MAX Executive

$
$
%
$/month over payments
Federal 30-year interest rate: 6.55% last updated on Jul 16, 2026
* All Figures are estimates. Check with your bank or proposed mortgage company for actual interest rates.
This product uses the FRED® API but is not endorsed or certified by the Federal Reserve Bank of St. Louis.

Virtual TourSave FavoriteSchedule TourAsk A QuestionMore Details

8205 Curico Lane Charlotte NC 28227

Charlotte, NC8205 Curico Lane

Price$779,000

Est. Mortgage: $/month

MLS Number CAR4329550

  • Residential
  • Bedrooms 4
  • Bathroom 5
  • Square Feet 4,124
  • Acreage 1.22

Some homes just needed the right moment. This one got a reset - professional staging, a sharper price, and a fresh perspective on what 4,100 square feet of all-brick construction on 1.22 private, wooded acres in Mint Hill actually means in today's market. Tucked at the end of a quiet cul-de-sac, the privacy here is the kind buyers drive out to Mint Hill specifically to find - and rarely do at this price point. The main level is built for real life: a dedicated office, formal dining room, and generous living spaces that feel connected without being cramped. Upstairs, the oversized bonus room functions beautifully as a private suite. The finished basement with full bath handles guests, a home gym, or extended family without anyone feeling like they're in the basement. Out back, the deck overlooks mature trees and natural surroundings - the kind of backdrop that makes you forget I-485, shopping, and dining are minutes away. A whole-house standby generator, private well, and oversized 3-car side-load garage round out a home that's built to last and priced to move. More photos coming soon. Come see it in person - it photographs well, but it lives even better.

Listed by Savannah Lueck of Keller Williams South Park

$
$
%
$/month over payments
Federal 30-year interest rate: 6.55% last updated on Jul 16, 2026
* All Figures are estimates. Check with your bank or proposed mortgage company for actual interest rates.
This product uses the FRED® API but is not endorsed or certified by the Federal Reserve Bank of St. Louis.

Virtual TourSave FavoriteSchedule TourAsk A QuestionMore Details

Broker Reciprocity MLS Grid Logo © 2026 Listings courtesy of Canopy MLS as distributed by MLS GRID. IDX information is provided exclusively for consumers’ personal non-commercial use and may not be used for any purpose other than to identify prospective properties consumers may be interested in purchasing. The IDX data is deemed reliable but is not guaranteed by MLS GRID and may be subject to an end user license agreement prescribed by the Member Participant’s applicable MLS.  Based on information submitted to the MLS GRID as of July 21, 2026 6:46 PM UTC . All data is obtained from various sources and may not have been verified by broker or MLS GRID. Supplied Open House Information is subject to change without notice. All information should be independently reviewed and verified for accuracy. Properties may or may not be listed by the office/agent presenting the information. Some IDX listings have been excluded from this website.