and narrow your search. If you have fewer than 200 results, you can save your search.

Biltmore Lake NC

r=6721-6732
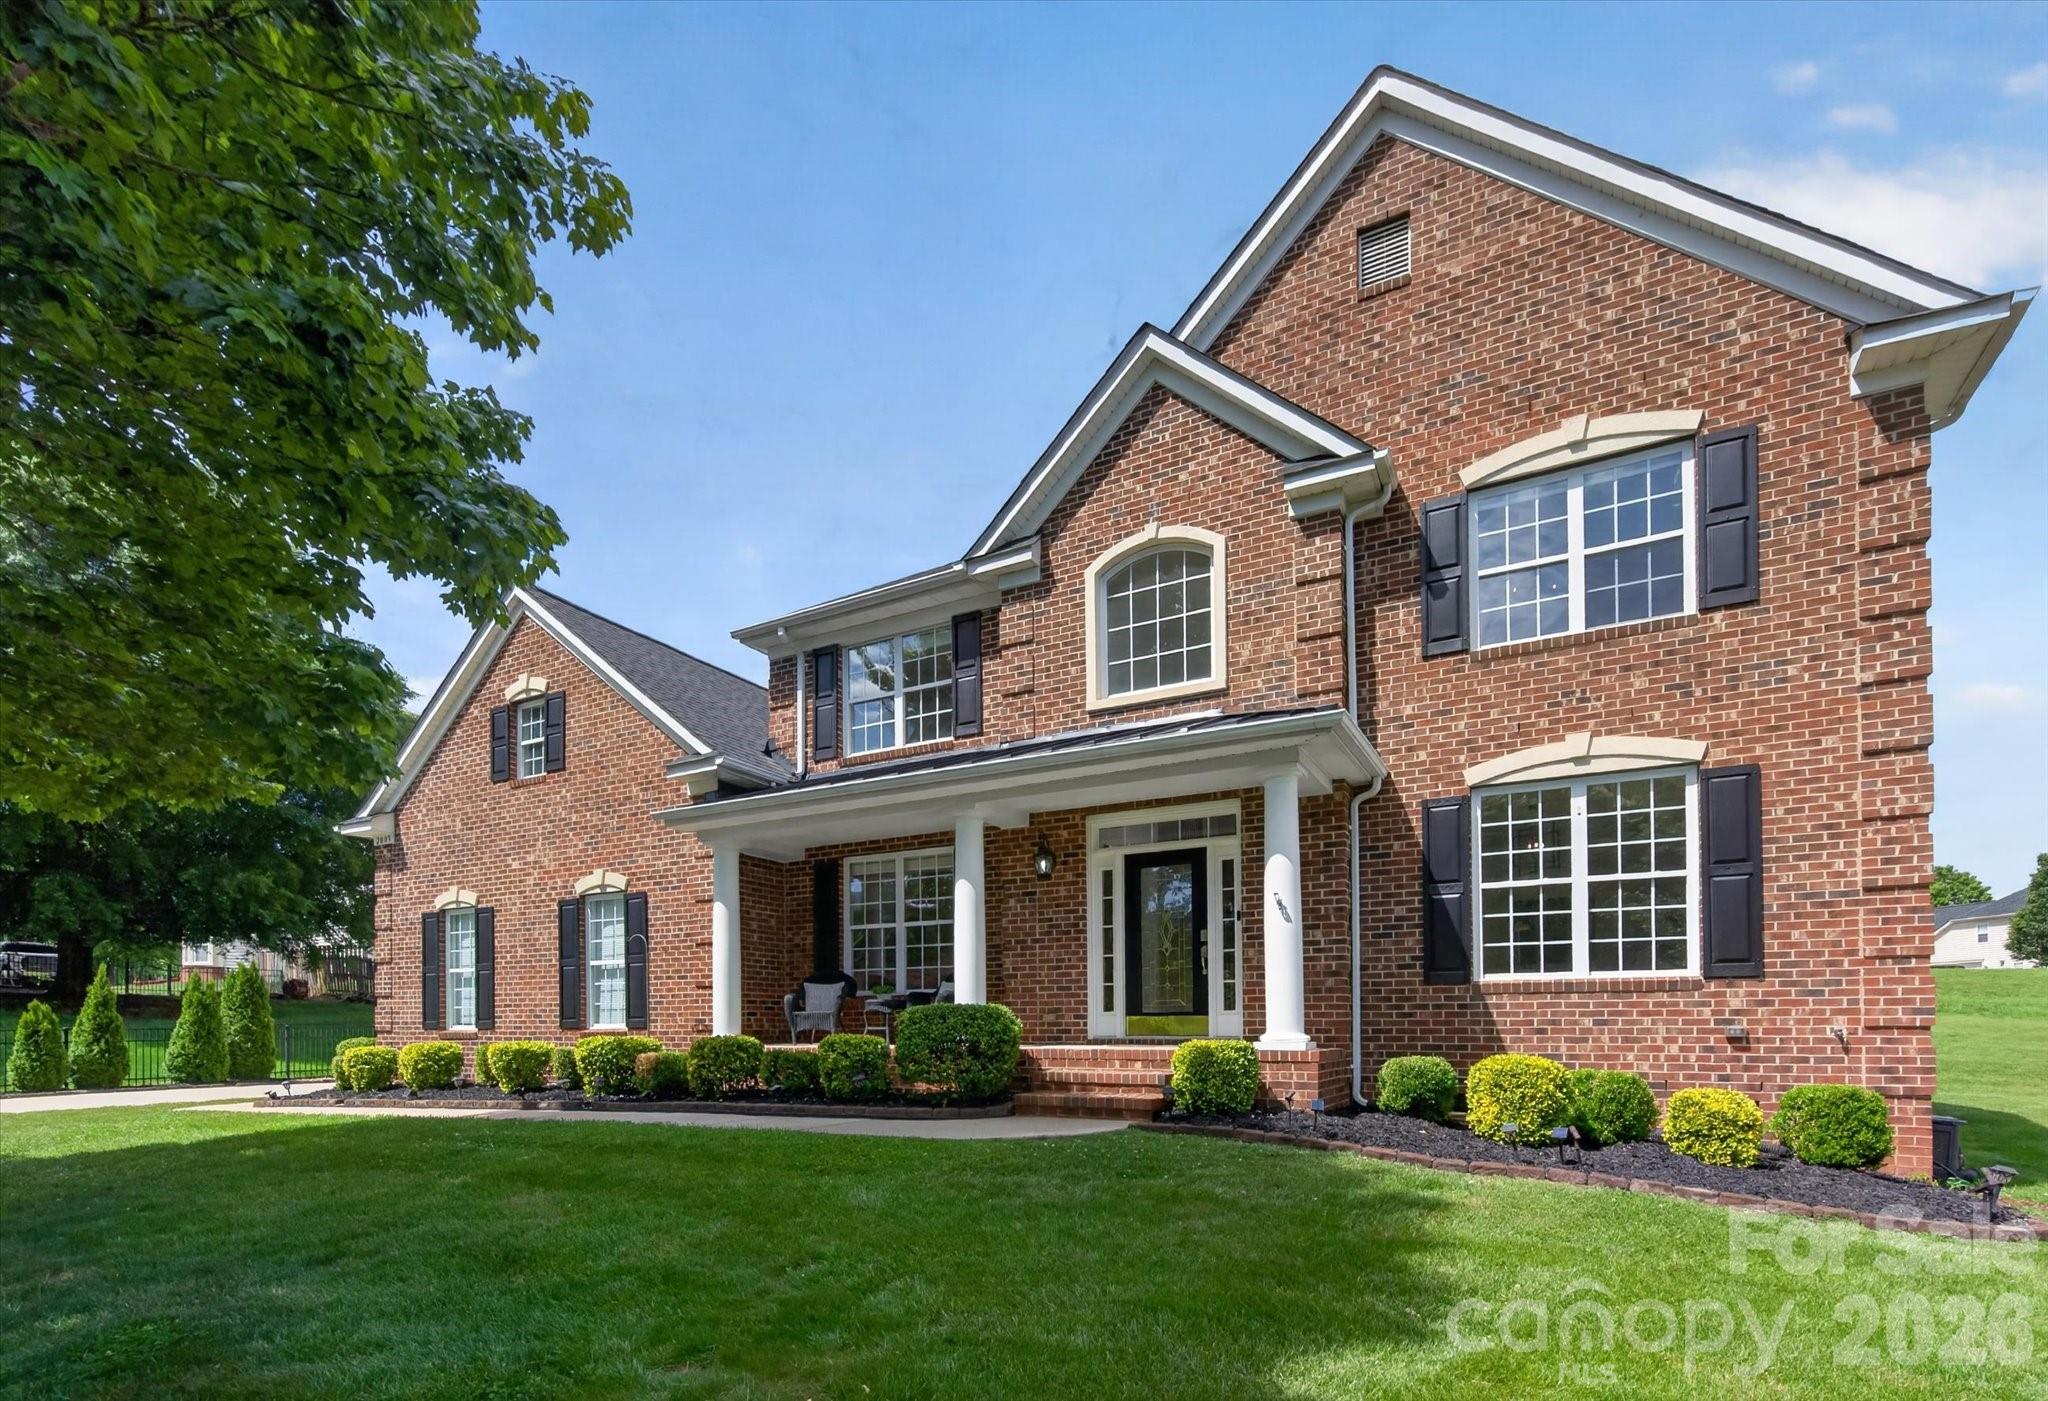
2115 E Providence Drive Charlotte NC 28270

MLS Number CAR4384021

  • Residential
  • Bedrooms 4
  • Bathroom 3
  • Square Feet 2,947
  • Acreage 0.98

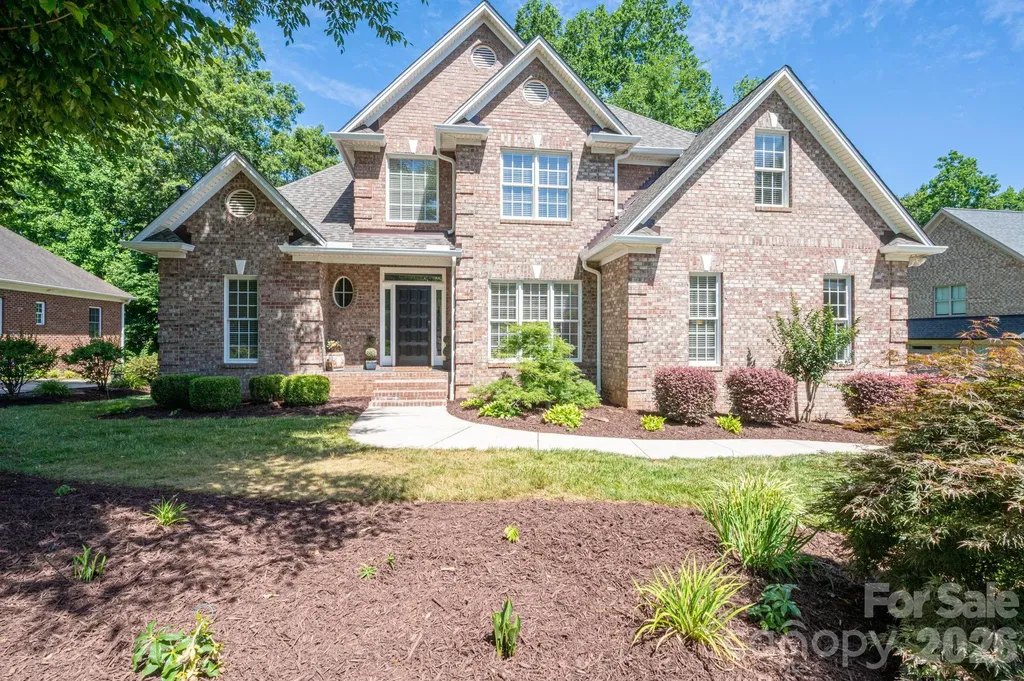
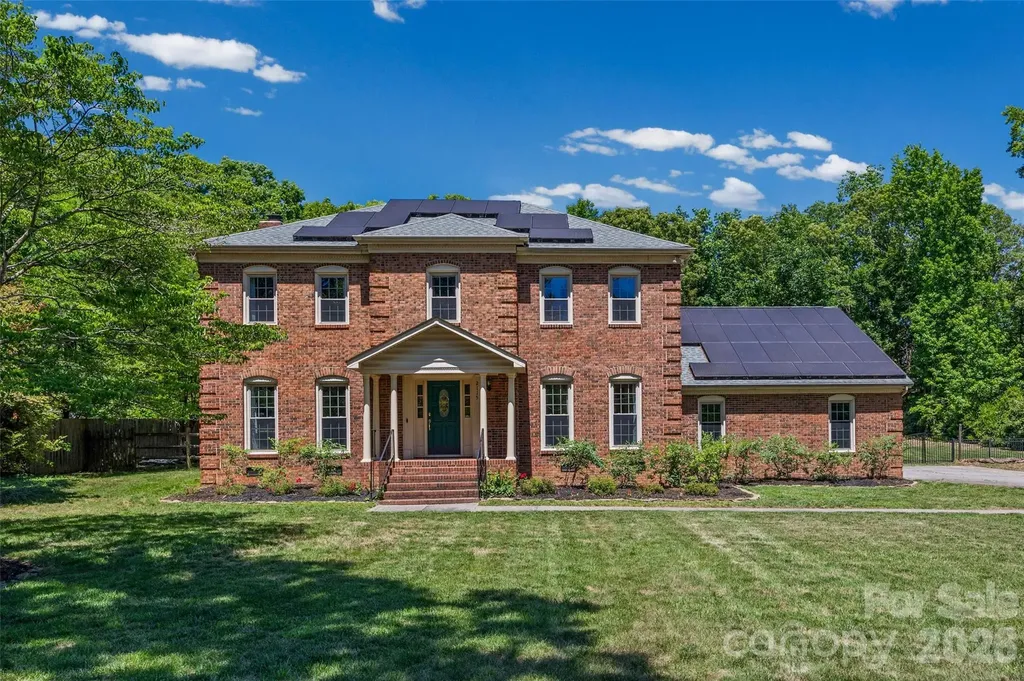
Rare 1-Acre Retreat in Southeast Charlotte - No HOA! Beautifully maintained full-brick home offering the perfect combination of space, privacy, and convenience in an established southeast Charlotte neighborhood with no HOA. Nestled just minutes from I-485 and within walking distance of Colonel Francis Beatty Park, this property provides easy access to shopping, dining, grocery stores, and schools while still offering the feel of a private retreat. Inside, you'll find a flexible, functional layout with generous living spaces, including a cozy living room, spacious bonus room, and relaxing screened porch overlooking the wooded backyard. Fresh interior paint, brand-new carpet, and updated bathrooms give the home a clean, modern feel. The oversized garage comfortably accommodates two vehicles, while the expansive driveway and parking area provide plenty of room for guests and entertaining. Situated on a rare private 1-acre lot, the outdoor space offers endless possibilities for entertaining, gardening, pets, recreation, or future expansion. Additional recent upgrades include paid-off solar panels to help reduce monthly energy costs, new crawlspace insulation, new ductwork, crawlspace dehumidifier, and recently replaced dishwasher and oven. A rare opportunity to enjoy privacy, mature trees, and everyday convenience in one of southeast Charlotte's most desirable areas.

Listed by Quincey Brouillette of Rinehart Realty Corporation
$
$
%
$/month over payments
Federal 30-year interest rate: 6.55% last updated on Jul 16, 2026
* All Figures are estimates. Check with your bank or proposed mortgage company for actual interest rates.
This product uses the FRED® API but is not endorsed or certified by the Federal Reserve Bank of St. Louis.

Save FavoriteSchedule TourAsk A QuestionMore Details

000 Russ Avenue Waynesville NC 28786

Waynesville, NC000 Russ Avenue

Price$759,000

Est. Mortgage: $/month

MLS Number CAR4010195

  • Land
  • Acreage 9.29
  • County Haywood

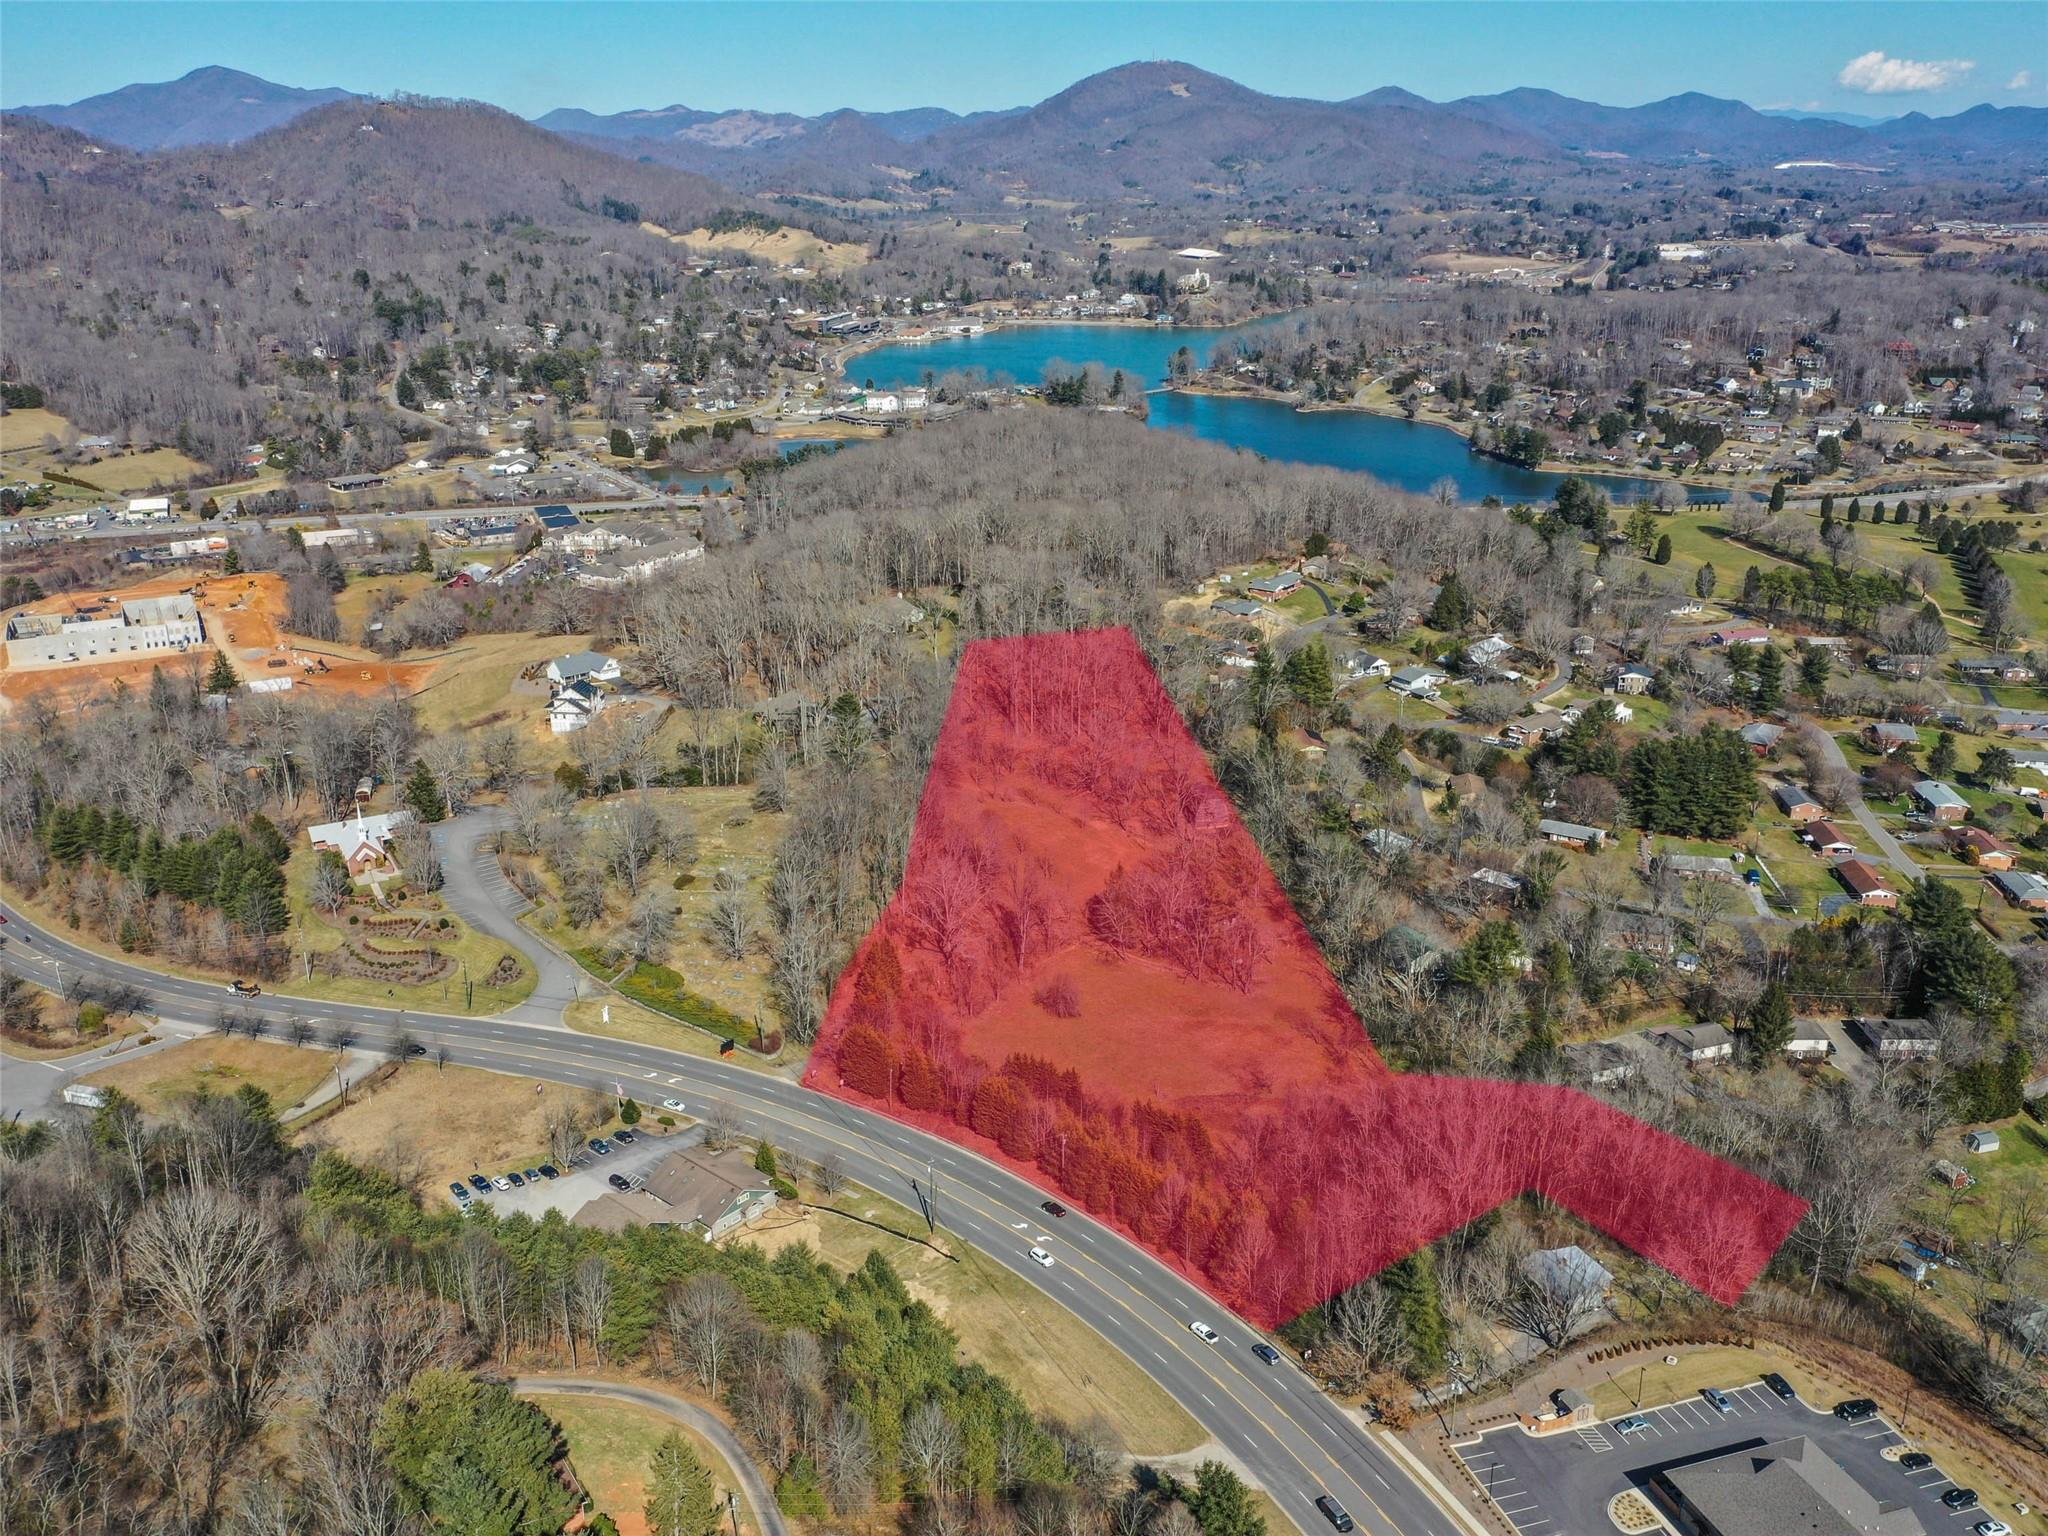
Large 9.29 acre parcel in the ETJ of Waynesville. City water and sewer available. Two points of access off Russ Avenue and 1 access point off Golf Course Road. Ideal for multi-family use, or will fit most commercial use. Includes PIN's: 8616-46-0500 & 8616-36-9614.

Listed by Brian K. Noland of Howard Hanna Beverly-Hanks Waynesville

$
$
%
$/month over payments
Federal 30-year interest rate: 6.55% last updated on Jul 16, 2026
* All Figures are estimates. Check with your bank or proposed mortgage company for actual interest rates.
This product uses the FRED® API but is not endorsed or certified by the Federal Reserve Bank of St. Louis.

Save FavoriteSchedule TourAsk A QuestionMore Details

185 Robinson Acres Lane Rutherfordton NC 28139

MLS Number CAR4305665

  • Residential
  • Bedrooms 4
  • Bathroom 4
  • Square Feet 2,837
  • Acreage 4.9

185 Robinson Acres, never lived in, this log cabin is perfectly appointed atop a hill at the end of a private lane in beautiful Green Creek Township. On almost 5 acres, this 4 bedroom 3.5 bath home offers privacy and opportunity. Custom features throughout this thoughtfully detailed home to include Silestone Quartz countertops and JennAir range. The 30x40 shop includes additional living quarters on a separate septic. Could be easily converted to a barn. The property is flat and suitable for horses. You can have a brand new construction without the wait! Really a must see.

Listed by Nikki Sauve of Sauvé Collective

$
$
%
$/month over payments
Federal 30-year interest rate: 6.55% last updated on Jul 16, 2026
* All Figures are estimates. Check with your bank or proposed mortgage company for actual interest rates.
This product uses the FRED® API but is not endorsed or certified by the Federal Reserve Bank of St. Louis.

Save FavoriteSchedule TourAsk A QuestionMore Details

2003 Ptarmigan Court Waxhaw NC 28173

Waxhaw, NC2003 Ptarmigan Court

Price$759,000

Est. Mortgage: $/month

MLS Number CAR4376939

  • Residential
  • Bedrooms 4
  • Bathroom 4
  • Square Feet 3,441
  • Acreage 0.47

Beautiful move in ready 3,400+ square foot home on spacious half acre cul de sac lot in the popular Providence Glen in the Marvin School District. Great floor plan features 4 bedrooms and 3.5 bathrooms plus an office on main and an expansive light and bright Great Room. Updated kitchen includes freshly painted cabinets, new designer backsplash, stainless steel appliances including double ovens and microwave, center island plus additional butlers pantry. Upper level includes a spacious primary suite with tray ceiling, walk-in closet, and large bath, along with three additional bedrooms, two full baths, and a bonus room with private staircase access. Exterior features include tasteful landscaping, 2 car garage, and an oversized deck. Located in Providence Glen and zoned for Marvin schools, with convenient access to downtown Waxhaw, Waverly, Blakeney, and Ballantyne.

Listed by Kristin Ratliff and Gina Lorenzo of COMPASS

$
$
%
$/month over payments
Federal 30-year interest rate: 6.55% last updated on Jul 16, 2026
* All Figures are estimates. Check with your bank or proposed mortgage company for actual interest rates.
This product uses the FRED® API but is not endorsed or certified by the Federal Reserve Bank of St. Louis.

Save FavoriteSchedule TourAsk A QuestionMore Details

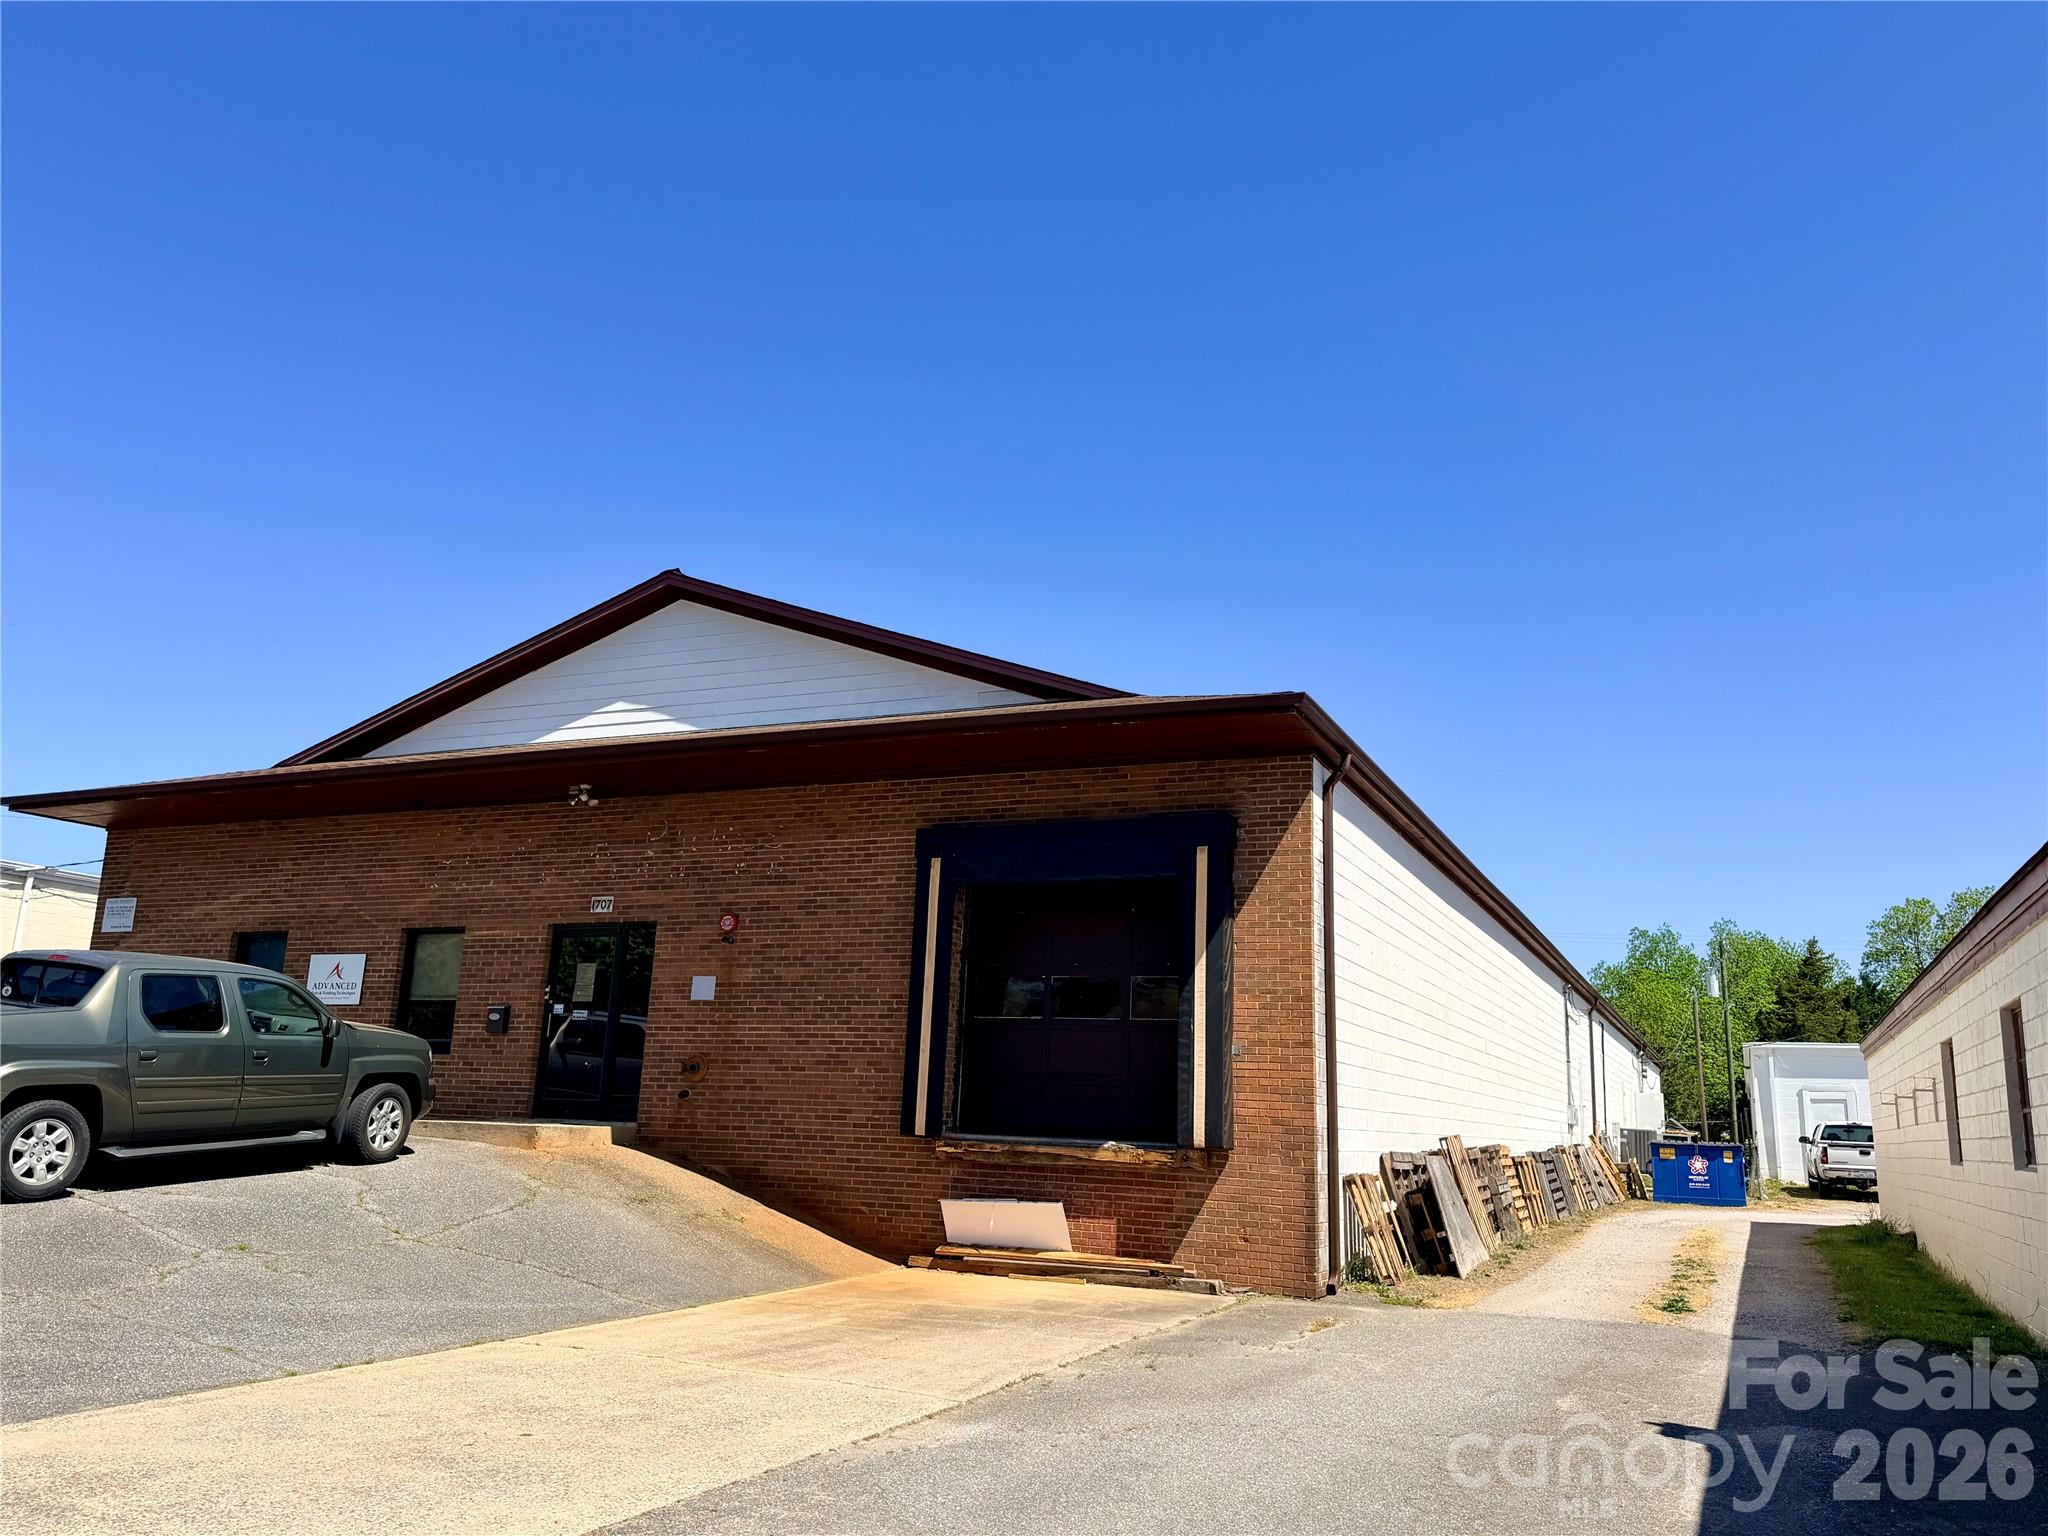
1707 10th Avenue NE Hickory NC 28601

MLS Number CAR4373717

  • Commercial
  • Property SubType WAREHOUSE/OFFICE
  • Square Feet 12,000
  • Acreage 0.56

One building on two different streets. +/-12000 sf separated into two +/-6000 sf warehouse/light manufacturing spaces with offices. Spanning the distance between 10th Ave NE and 11Th Ave NE with frontage on each that includes dock doors, a drive in 9'X9' garage door entry, and adequate parking. +/-12 foot ceilings. Building is fully sprinkled. Both units (10th and 11th street entrances) are leased long term with a cap rate over 7.5% at asking price. Please do not disturb tenants. Listing agent is partial owner.

Listed by Fletcher Edens of Weston Capital Group LLC

$
$
%
$/month over payments
Federal 30-year interest rate: 6.55% last updated on Jul 16, 2026
* All Figures are estimates. Check with your bank or proposed mortgage company for actual interest rates.
This product uses the FRED® API but is not endorsed or certified by the Federal Reserve Bank of St. Louis.

Save FavoriteSchedule TourAsk A QuestionMore Details

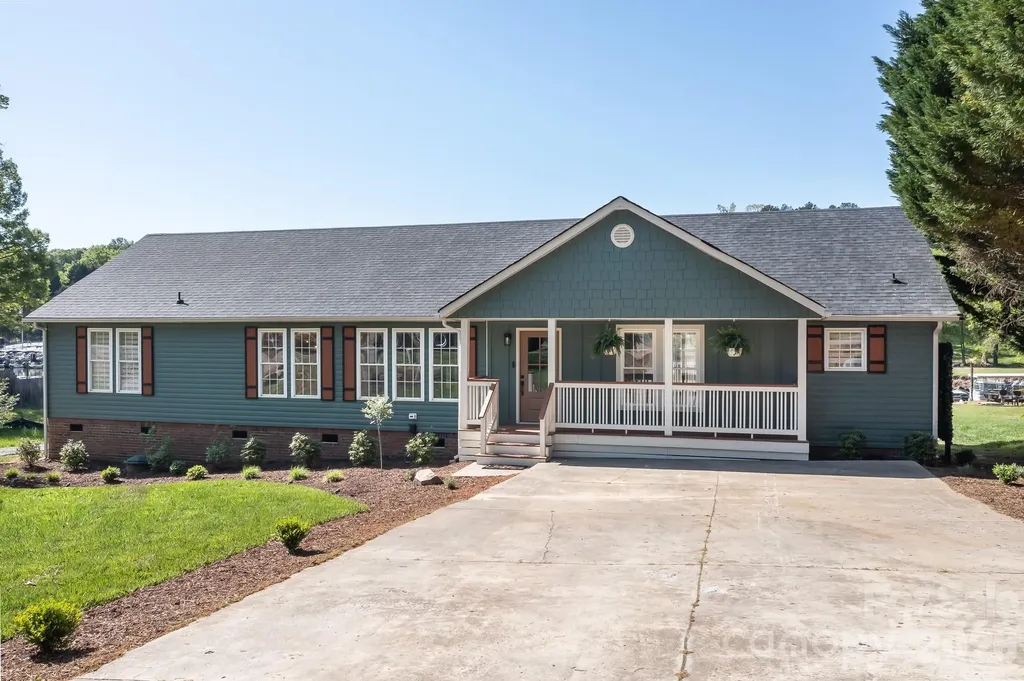
7858 Blackwood Road Denver NC 28037

Denver, NC7858 Blackwood Road

Price$759,000

Est. Mortgage: $/month

MLS Number CAR4387157

  • Residential
  • Bedrooms 3
  • Bathroom 2
  • Square Feet 1,932
  • Acreage 0.22

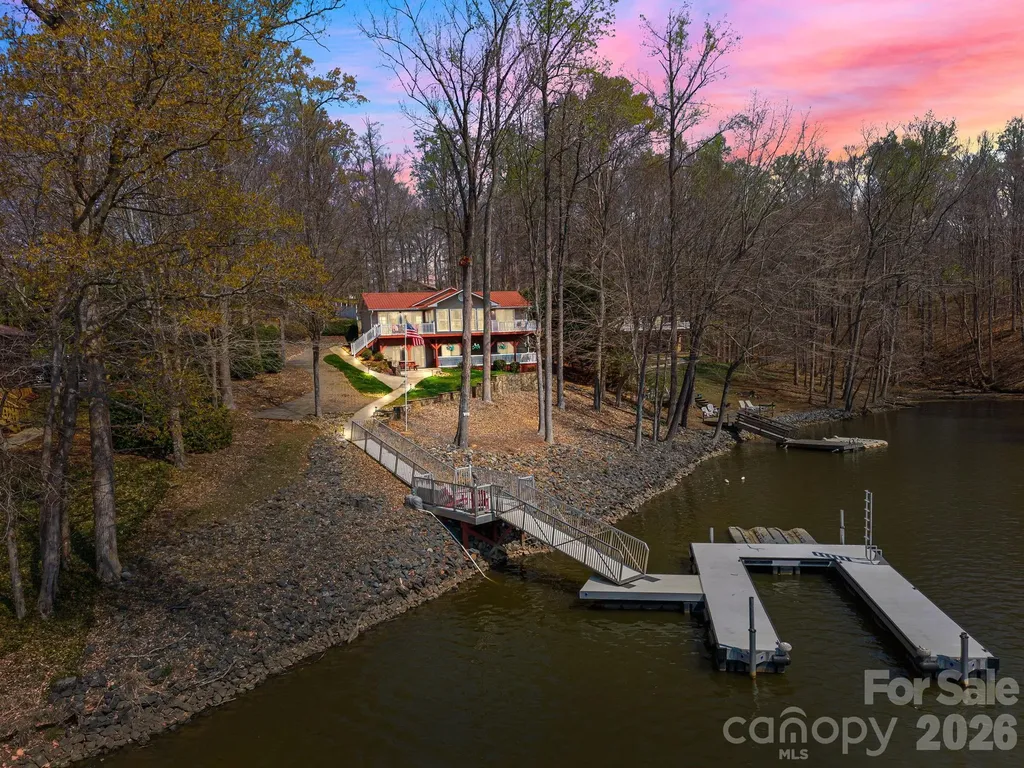
Welcome to your Lake Norman waterfront home! Drought resistant water front! Due to recent dredging project, dock had availabile water to park boats on all three sides of dock during Lake Norman's lowest water level tis year, This feature is basically non-existent in properties under $1,000,000.00. Immerse yourself in this stunning completely updated home. Huge primary bedroom with opening to lakefront deck, Customizable walk in closet, large tiled shower, separate vanity sinks. Designer kitchen with contemporary open plan features state of the art appliances. Microwave, air fryer, convection oven as well as oven/range. Fridge has wine cooler, dishwasher can be run with one rack option. Laundry area contains pet washing station. Home has smart brain that controls fireplace, blinds, lights, ring bell and availability to add features. Additional storage under deck. NO HOA!

Listed by Janice Keziah of Anchor Realty LKN LLC

$
$
%
$/month over payments
Federal 30-year interest rate: 6.55% last updated on Jul 16, 2026
* All Figures are estimates. Check with your bank or proposed mortgage company for actual interest rates.
This product uses the FRED® API but is not endorsed or certified by the Federal Reserve Bank of St. Louis.

Save FavoriteSchedule TourAsk A QuestionMore Details

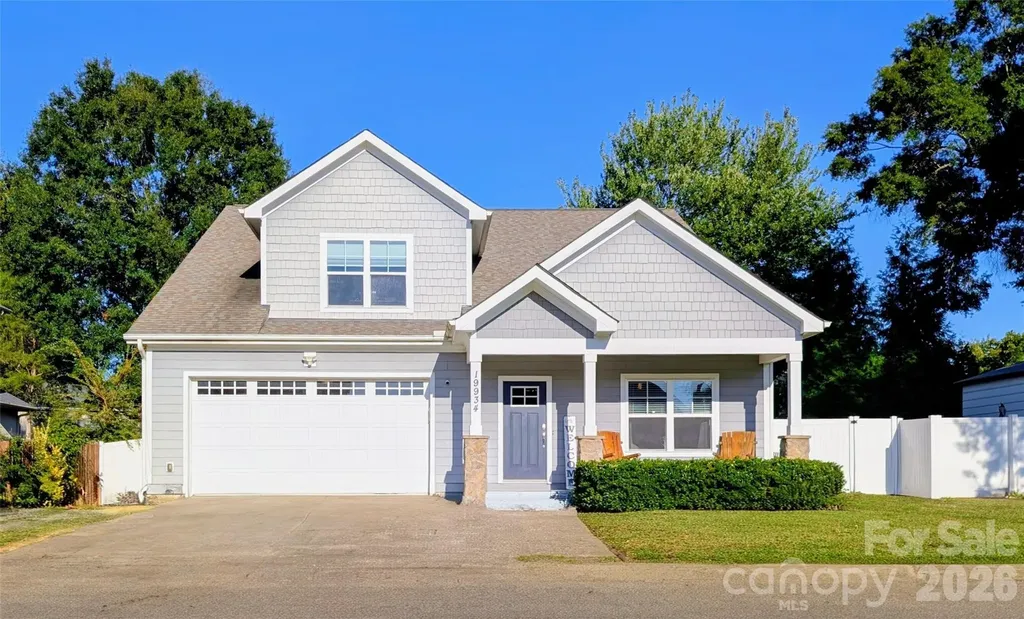
19934 Walter Henderson Road Cornelius NC 28031

MLS Number CAR4359188

  • Residential
  • Bedrooms 5
  • Bathroom 3
  • Square Feet 2,661
  • Acreage 0.2

*** New Price - Don't Miss This Opportunity!” *** Welcome to this beautifully maintained 5-bedroom, 3-bath home nestled in a peaceful and welcoming Cornelius community. Thoughtfully designed with an open, light-filled floor plan, this home offers generous living spaces perfect for both everyday comfort and entertaining. The modern kitchen features stainless steel appliances, ample counter space, and seamless flow into the spacious great room, complete with a cozy fireplace for relaxing evenings. A main-level bedroom with a full bath provides exceptional flexibility for guests, multigenerational living, or a private home office. Upstairs, the primary suite offers a true retreat with a large walk-in closet and a spa-inspired en-suite bathroom. Three additional bedrooms provide plenty of room for family, hobbies, or work-from-home needs. Step outside to enjoy the expansive backyard, ideal for gatherings, play, gardening, or simply unwinding. The enclosed porch allows you to enjoy the surrounding nature year-round. Located just minutes from Lake Norman, parks, shopping, dining, and major highways, this home offers the perfect blend of comfort, convenience, and community.

Listed by Rachael Thompson and William Barbee of S and B Real Estate LLC

$
$
%
$/month over payments
Federal 30-year interest rate: 6.55% last updated on Jul 16, 2026
* All Figures are estimates. Check with your bank or proposed mortgage company for actual interest rates.
This product uses the FRED® API but is not endorsed or certified by the Federal Reserve Bank of St. Louis.

Virtual TourSave FavoriteSchedule TourAsk A QuestionMore Details

435 Lake Drive 10 Drive Lexington NC 27292

MLS Number CAR4366747

  • Residential
  • Bedrooms 3
  • Bathroom 3
  • Square Feet 2,322
  • Acreage 0.84

Experience lake living at its finest with this stunning waterfront property on the Lexington side of High Rock Lake. Designed for both relaxation and entertaining, this home features a detached two-car garage, storage shed, private dock and pier, and a spacious yard perfect for summer gatherings and outdoor fun. Inside, you'll find a bright and open floor plan with a generously sized kitchen, dining area, and living room that flow seamlessly together. The main-level primary suite offers convenience and comfort, complete with a full ensuite bathroom. The fully finished basement expands your living space with two additional bedrooms, a full bathroom, and a versatile living area-ideal for guests, recreation, or a private retreat. This home truly captures the essence of lake life and is ready to become your dream getaway or full-time residence.

Listed by Cathy Griffin of Century 21 Towne and Country

$
$
%
$/month over payments
Federal 30-year interest rate: 6.55% last updated on Jul 16, 2026
* All Figures are estimates. Check with your bank or proposed mortgage company for actual interest rates.
This product uses the FRED® API but is not endorsed or certified by the Federal Reserve Bank of St. Louis.

Save FavoriteSchedule TourAsk A QuestionMore Details

863 Academy Street Charlotte NC 28205

Charlotte, NC863 Academy Street

Price$759,000

Est. Mortgage: $/month

MLS Number CAR4380828

  • Residential
  • Bedrooms 4
  • Bathroom 4
  • Square Feet 3,030
  • Acreage 0.04

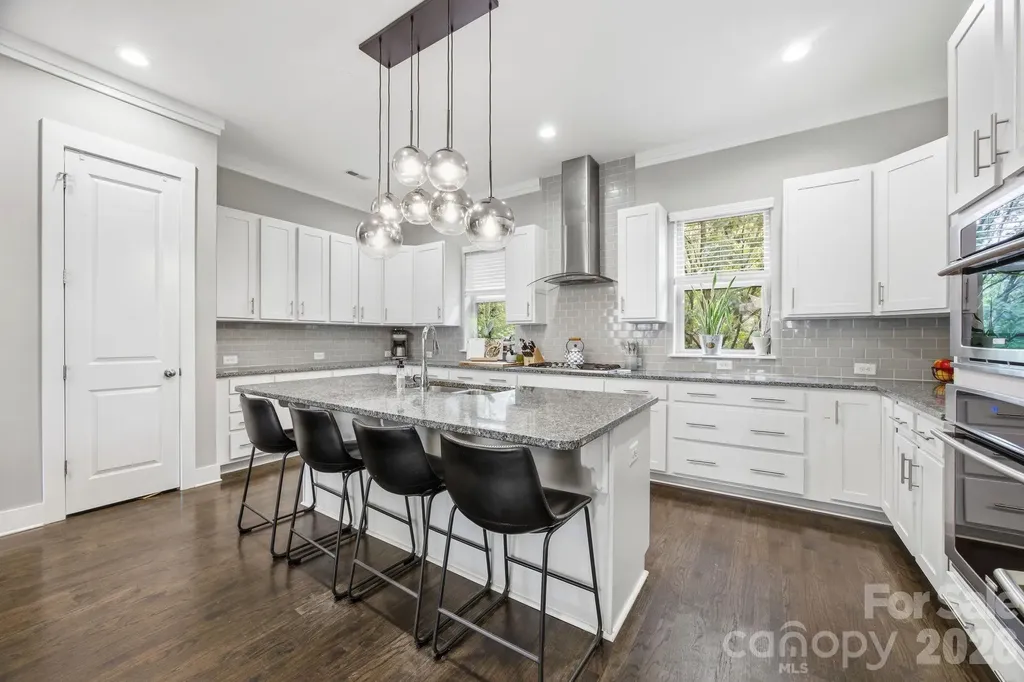
If you've been looking for a 3,000+ square foot townhome in the heart of NoDa, look no further. This stunning 4 bedroom, 3.5 bathroom, 3,030 sq ft 3-story townhome offers the perfect blend of modern luxury, spacious living, and unbeatable walkability. Built in 2015, the home features an open concept design filled with natural light, beautiful hardwood floors, and upscale contemporary finishes throughout. Thoughtfully designed for both comfortable everyday living and effortless entertaining, this home combines style, functionality, and an incredible location in one of Charlotte's most vibrant and sought after neighborhoods. The main living level is truly the heart of the home and was designed with entertaining in mind. The expansive chef's kitchen features crisp white cabinetry, subway tile backsplash, granite countertops, gas cooktop with stainless steel hood, microwave, wall oven, and an oversized center island with sink and breakfast bar seating. The seamless flow between the kitchen, dining area, and spacious living room creates the perfect atmosphere for gatherings, everyday living, or hosting guests. Double glass doors off the great room lead to a large private terrace, ideal for relaxing outdoors, enjoying morning coffee, or evening entertaining. Upstairs on the third level, the stunning vaulted primary suite offers a luxurious retreat complete with its own private balcony. The spa-inspired primary bathroom showcases a striking dual-sided frameless glass shower with a soaking tub on one side, dual granite vanities, designer finishes, and an oversized walk-in closet. Two additional bedrooms, which could also function as office or flex spaces, along with an additional full bathroom, complete the upper level. The lower level includes a private bedroom and full bath, making it perfect for guests, a home office, gym space, or multigenerational living. This level also provides direct access to the attached 2 car garage for added convenience. Located in an exceptional NoDa area location, this home offers incredible walkability to popular restaurants, breweries, coffee shops, entertainment, retail, and the light rail. North Davidson Park is conveniently located down the street, adding even more outdoor enjoyment and green space right outside your door. This is urban living at its best with modern comfort, stylish design, and unbeatable convenience.

Listed by Suzana Measham of Better Homes and Gardens Real Estate Paracle

$
$
%
$/month over payments
Federal 30-year interest rate: 6.55% last updated on Jul 16, 2026
* All Figures are estimates. Check with your bank or proposed mortgage company for actual interest rates.
This product uses the FRED® API but is not endorsed or certified by the Federal Reserve Bank of St. Louis.

Virtual TourSave FavoriteSchedule TourAsk A QuestionMore Details

12008 Willingdon Road Huntersville NC 28078
Pending

MLS Number CAR4367965

  • Residential
  • Bedrooms 4
  • Bathroom 4
  • Square Feet 3,169
  • Acreage 0.25

New Hardwood Floors!! downstairs, all stairs and upstairs hallway!! Available for a Quick Closing!! Updated pictures to be loaded!!The perfect turnkey home in one of Huntersville's most desirable neighborhoods-this stunning golf-course residence is in the highly sought-after Northstone Country Club community. Enjoy working from home in the spacious office with built-ins, then unwind in the bright great room featuring a gas-log fireplace and an abundance of windows. The modern kitchen shines with stainless steel appliances, a custom built-in hood over the cooktop, extensive custom cabinetry, and a large island with a raised bar for seating. Now travel upstairs via either the open front or back staircase to the oversized primary retreat, featuring a tray ceiling and sitting area. The recently updated primary bath offers new countertops, dual vanities, updated plumbing fixtures and lighting, a glass-enclosed tile shower with upgraded flooring, and a free-standing luxury soaking tub. Step outside to a cozy, entertainer's yard overlooking the golf course, complete with a two-level deck, covered porch, playground, and a social fire-pit area. Full-yard irrigation keeps everything looking its best. Northstone amenities include golf, a beautiful community pool, tennis courts, pickleball, and a clubhouse with restaurant plus a state-of-the-art fitness center (there are optional membership packages available).

Listed by Nancy Kuechler and Gerry Nichols of Coldwell Banker Realty

$
$
%
$/month over payments
Federal 30-year interest rate: 6.55% last updated on Jul 16, 2026
* All Figures are estimates. Check with your bank or proposed mortgage company for actual interest rates.
This product uses the FRED® API but is not endorsed or certified by the Federal Reserve Bank of St. Louis.

Save FavoriteSchedule TourAsk A QuestionMore Details

4017 Foxes Trail Cramerton NC 28032

Cramerton, NC4017 Foxes Trail

Price$759,000

Est. Mortgage: $/month

MLS Number CAR4392381

  • Residential
  • Bedrooms 4
  • Bathroom 3
  • Square Feet 2,377
  • Acreage 0.42

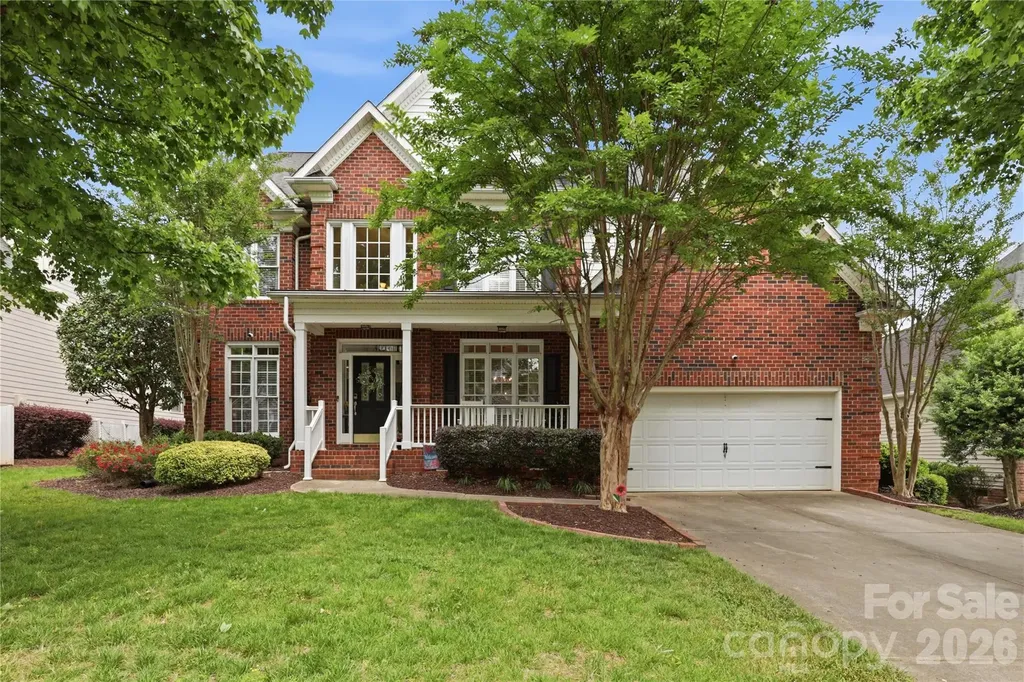
Reduced! Welcome to 4017 Foxes Trail! This Beautifully maintained 4-bedroom, 2.5-bath brick home in the highly sought-after gated Cramer Mountain community checks all the boxes. Situated on a generous 0.42-acre lot, this home offers timeless charm, abundant natural light, and expansion potential! Inside, you'll find fresh interior paint, beautiful hardwood floors, and expansive windows that fill the home with warmth and sunshine. The spacious floor plan is designed for both everyday living and entertaining, while the new deck overlooks a sizable backyard, creating the perfect setting for gatherings, outdoor dining, or simply relaxing. Primary Bedroom on the main level features tray ceiling with resessed lighting, large ensuite with garden tub and separate shower. Spacious walk-in closet. Living room with vaulted ceilings and gas fireplace. Kitchen area open to Keeping Room and additional living space. Major updates include a brand New Roof and newer HVAC system (2022), providing peace of mind for years to come. The huge walk-out basement (1611 square feet!) offers incredible storage, flexibility and future expansion opportunities, already plumbed for an additional bathroom and ready to be customized to fit your needs. Additional features include an irrigation system, Gorgeous curb appeal with impeccable landscaping, ample living space, and a prime location within one of the area's most desirable neighborhoods. Memberships available seperately that offer a plethera of amentities including Golf course, Outdoor Pool, Tennis, Pickleball and more. Conveniently located just 20 min. to Clt Douglas airport, 30 min. to Uptown Charlotte, close to the Whitewater center and so much more! Don't miss this opportunity to own a well-cared-for home with room to grow in the pristine and luxurious community of Cramer Mountain!

Listed by Christyn Denton of Premier South

$
$
%
$/month over payments
Federal 30-year interest rate: 6.55% last updated on Jul 16, 2026
* All Figures are estimates. Check with your bank or proposed mortgage company for actual interest rates.
This product uses the FRED® API but is not endorsed or certified by the Federal Reserve Bank of St. Louis.

Save FavoriteSchedule TourAsk A QuestionMore Details

505 E 6th Street Charlotte NC 28202

MLS Number CAR4392815

  • Condo
  • Bedrooms 2
  • Bathroom 2
  • Square Feet 1,986

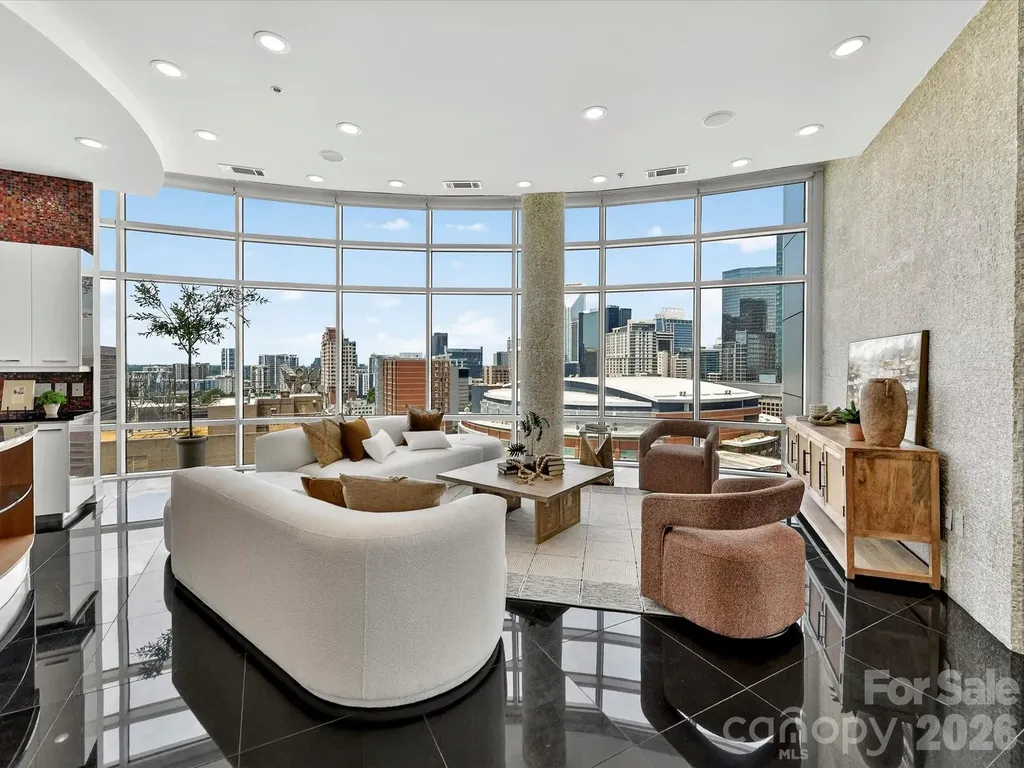
Experience elevated Uptown living in this stunning 16th-floor corner residence in the Courtside building. Offering 1986 square feet of thoughtfully updated living space, this luxury condominium combines sophisticated design, expansive city views, and an unbeatable location in the heart of Charlotte. The open-concept floor plan is enhanced by soaring 10-foot finished ceilings, black marble flooring, abundant natural light, and floor-to-ceiling windows that showcase panoramic skyline views. The spacious living and dining areas flow seamlessly, creating the perfect setting for both everyday living and entertaining. A stylish wet bar adds convenience and elegance for hosting guests. The beautifully updated kitchen features GE Profile appliances, modern cabinetry, generous storage, and ample workspace. The primary suite serves as a private retreat with new carpeting, a spacious walk-in closet, and a renovated en-suite bath featuring premium Grohe fixtures. The secondary bedroom is equally inviting with new carpet and direct access to an updated full bath. Residents enjoy the best views in Charlotte and a premier Uptown location just steps from restaurants, entertainment, sporting events, cultural attractions, and the light rail. This is a rare opportunity to own a spacious, move-in-ready condominium offering luxury, convenience, and spectacular city living in one of Charlotte's most desirable addresses.

Listed by Abby Baker of ProStead Realty

$
$
%
$/month over payments
Federal 30-year interest rate: 6.55% last updated on Jul 16, 2026
* All Figures are estimates. Check with your bank or proposed mortgage company for actual interest rates.
This product uses the FRED® API but is not endorsed or certified by the Federal Reserve Bank of St. Louis.

Virtual TourSave FavoriteSchedule TourAsk A QuestionMore Details

Broker Reciprocity MLS Grid Logo © 2026 Listings courtesy of Canopy MLS as distributed by MLS GRID. IDX information is provided exclusively for consumers’ personal non-commercial use and may not be used for any purpose other than to identify prospective properties consumers may be interested in purchasing. The IDX data is deemed reliable but is not guaranteed by MLS GRID and may be subject to an end user license agreement prescribed by the Member Participant’s applicable MLS.  Based on information submitted to the MLS GRID as of July 22, 2026 3:18 PM UTC . All data is obtained from various sources and may not have been verified by broker or MLS GRID. Supplied Open House Information is subject to change without notice. All information should be independently reviewed and verified for accuracy. Properties may or may not be listed by the office/agent presenting the information. Some IDX listings have been excluded from this website.