and narrow your search. If you have fewer than 200 results, you can save your search.

Biltmore Lake NC

r=6733-6744
1016 Wesley Downs Road Wesley Chapel NC 28110

MLS Number CAR4395983

  • Residential
  • Bedrooms 3
  • Bathroom 3
  • Square Feet 2,125
  • Acreage 1.08

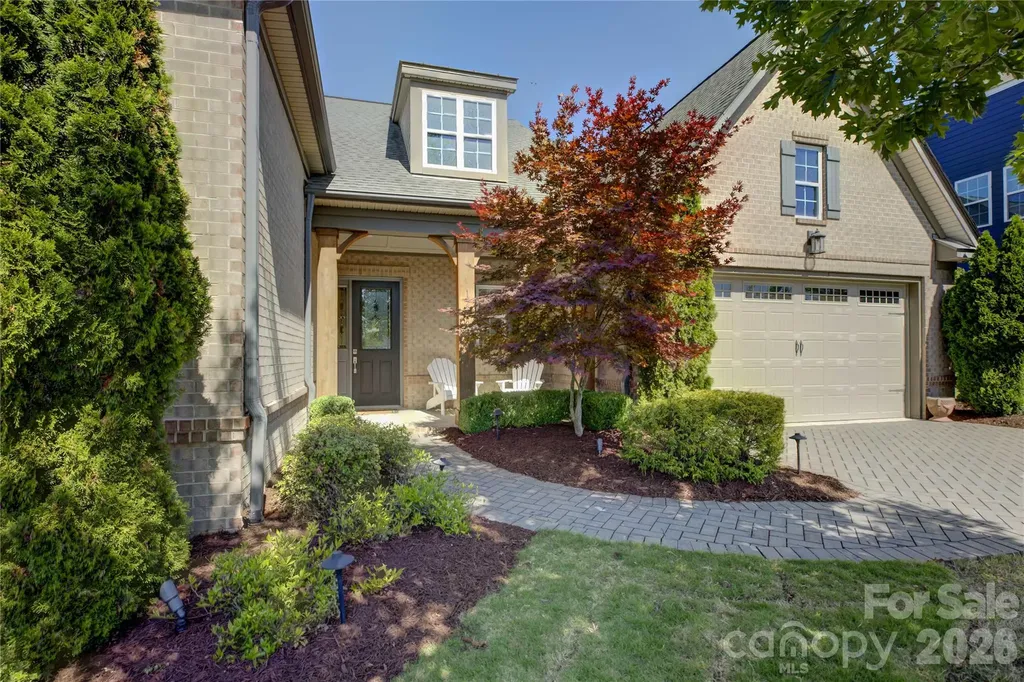
Welcome to 1016 Wesley Downs, a beautifully maintained home where timeless elegance meets modern luxury. Located in Wesley Chapel in the highly sought after, top rated, Weddington school district. Rarely does a property offer it all! A fully renovated home on a private 1.08 acre cul-de-sac lot with no HOA. Featuring 3 spacious bedrooms, a large bonus room, an attached two-car garage PLUS a detached oversized two-car garage with workshop space and storage above. This exceptional residence offers the perfect blend of comfort, sophistication, privacy and everyday living, all ready for you to call home! The heart of the home is the breathtaking, fully renovated chef's kitchen designed to impress. Showcasing an oversized waterfall island with seating, stunning countertops and matching full-height backsplash, custom shaker cabinetry, designer hardware and lighting boasting with abundant storage, this space seamlessly blends elegance and functionality. Cooking enthusiasts will appreciate the professional-grade gas range, stainless steel appliances, custom vent hood, beverage refrigerator, and expansive prep space, making both everyday meals and entertaining effortless. The open-concept design flows beautifully into the soaring two-story great room, creating a bright and inviting atmosphere filled with natural light. Entertain in style with the unique custom wine room thoughtfully tucked beneath the stairs, a sophisticated feature perfect for showcasing and storing your collection. Retreat to the stunning primary suite located on the main floor. Thoughtfully redesigned with custom finishes and upscale details throughout, the primary suite serves as a private sanctuary where comfort and luxury meet. Complete with a spa-inspired bath featuring a soaking tub, luxury walk-in shower and curated designer finishes, this serene retreat is a space you'll look forward to escaping to at the end of each day. These carefully curated finishes create a luxurious retreat-like atmosphere where you may truly never want to leave! Two additional bedrooms and an expansive bonus room upstairs provide flexibility for a home office, media room, playroom, or guest accommodations. Outside, you'll find plenty of room to enjoy the peaceful surroundings. Enjoy the fully fenced in backyard, perfect for entertaining. The detached oversized two-car garage offers exceptional versatility with abundant workshop and storage space, plus unfinished storage above! Ideal for hobbies, equipment, future expansion, or additional workspace. Thoughtful details throughout with upgraded finishes add a touch of luxury and sophistication. Large windows and glass doors overlook the fully fenced, private outdoor living space with a new deck added in March 2026 creating the perfect connection between indoor comfort and outdoor enjoyment. This stunning Wesley Chapel home is waiting for you!

Listed by Ashley Cabaniss of Carolina Realty & Investing Group LLC
$
$
%
$/month over payments
Federal 30-year interest rate: 6.55% last updated on Jul 16, 2026
* All Figures are estimates. Check with your bank or proposed mortgage company for actual interest rates.
This product uses the FRED® API but is not endorsed or certified by the Federal Reserve Bank of St. Louis.

Save FavoriteSchedule TourAsk A QuestionMore Details

7440 Twelve Mile Creek Road Lancaster SC 29720

MLS Number CAR4399757

  • Residential
  • Bedrooms 4
  • Bathroom 4
  • Square Feet 3,657
  • Acreage 0.29

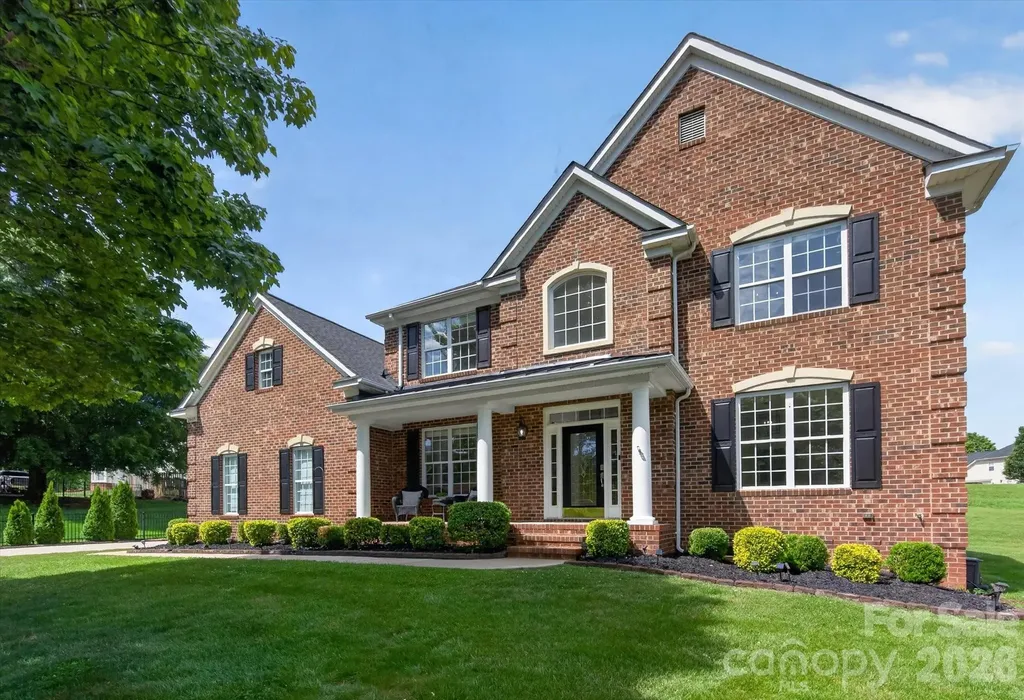
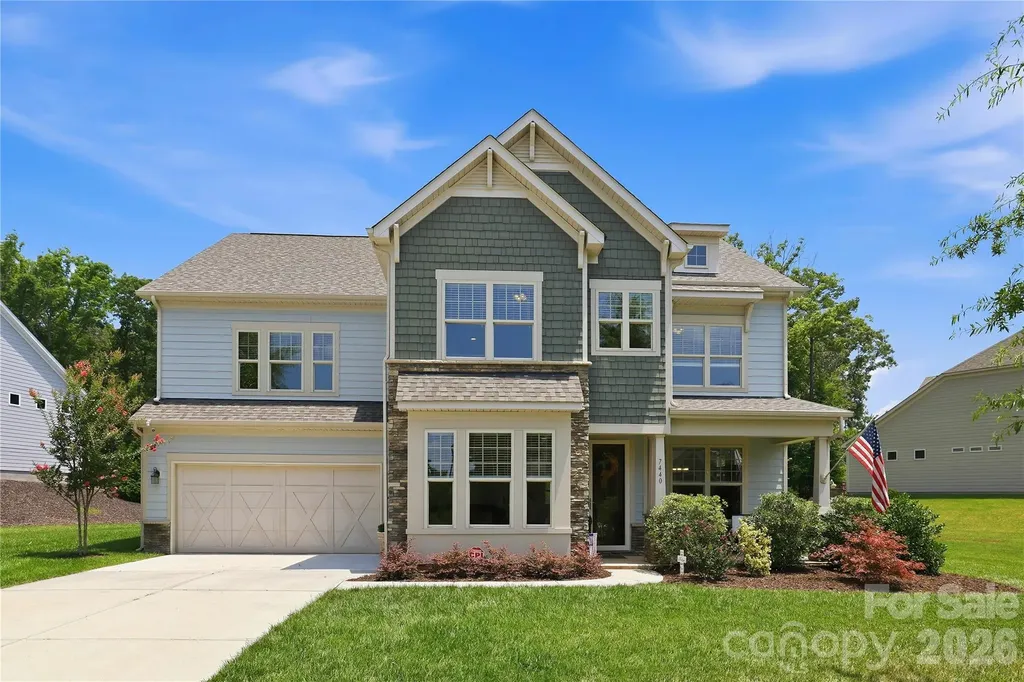
Welcome to the highly sought-after Bent Creek community, where this exceptional home is perfectly positioned on what is considered one of the largest and most desirable home sites in the neighborhood. This beautifully maintained & move-in ready home also offers the privacy of a wooded backyard while providing the convenience of community living. Located in Lancaster County, you'll enjoy the benefit of low property taxes. A charming rocking chair front porch creates a warm welcome, while inside you'll find hand-scraped hardwood floors throughout the main level, abundant natural light, and thoughtfully designed living spaces. The formal dining room is highlighted by classic wainscoting and transom windows that add both architectural charm and additional sunlight, plus a well-appointed buffet station featuring granite countertops, tile backsplash, and extensive cabinetry, making entertaining effortless. The study or family room across is ideal for “before dinner” quiet conversations. The spacious gourmet kitchen is truly the heart of the home. Designed with both the chef and entertainer in mind, it features granite countertops, a large center island w/bar seating, custom tile backsplash, double wall ovens, abundant cabinetry, and a Frigidaire S/S refrigerator that conveys. The oversized custom walk-in pantry provides exceptional storage and is perfectly suited for Costco-sized shopping. The adjoining breakfast area overlooks the private backyard. The great room offers built-in cabinetry, and a stunning floor-to-ceiling stone gas fireplace that creates an impressive focal point while providing the perfect gathering place for family and friends. Just before the three-car tandem garage, you'll appreciate the convenient drop zone designed to keep everyday life organized. Upstairs, an oversized loft provides flexible living space ideal for a media room, playroom, home office, or second family room. The luxurious primary suite serves as a peaceful retreat, offering two walk-in closets & an impressive spa-inspired bath complete with dual granite vanities, a relaxing garden tub, and a separate walk-in shower. Bedroom 4 enjoys its own private full bath. 2 additional generously sized bedrooms, another full bath, and an expansive 11' x 20' bonus room that offers endless possibilities for recreation, fitness, hobbies, or additional sleeping space. A spacious laundry room with folding area adds even more convenience. Outdoor living is equally impressive. The screened porch provides the perfect place to enjoy your morning coffee or unwind in the evenings while overlooking the beautifully wooded backyard. Step out onto the paver patio and grilling area, where entertaining family and friends becomes effortless in a setting that offers both privacy and tranquility. Residents of Bent Creek enjoy an outstanding amenity package including a clubhouse, outdoor swimming pool, fitness center, playground, walking trails, and sidewalks throughout the community. With its exceptional floor plan, abundant natural light, premium homesite, wooded backyard, three-car tandem garage, and outstanding community amenities, this home presents a rare opportunity to enjoy one of Bent Creek's finest properties. Priced Right For Quick Sale. Do Not Wait On This One!

Listed by Vasi Grandon of ERA Live Moore

$
$
%
$/month over payments
Federal 30-year interest rate: 6.55% last updated on Jul 16, 2026
* All Figures are estimates. Check with your bank or proposed mortgage company for actual interest rates.
This product uses the FRED® API but is not endorsed or certified by the Federal Reserve Bank of St. Louis.

Save FavoriteSchedule TourAsk A QuestionMore Details

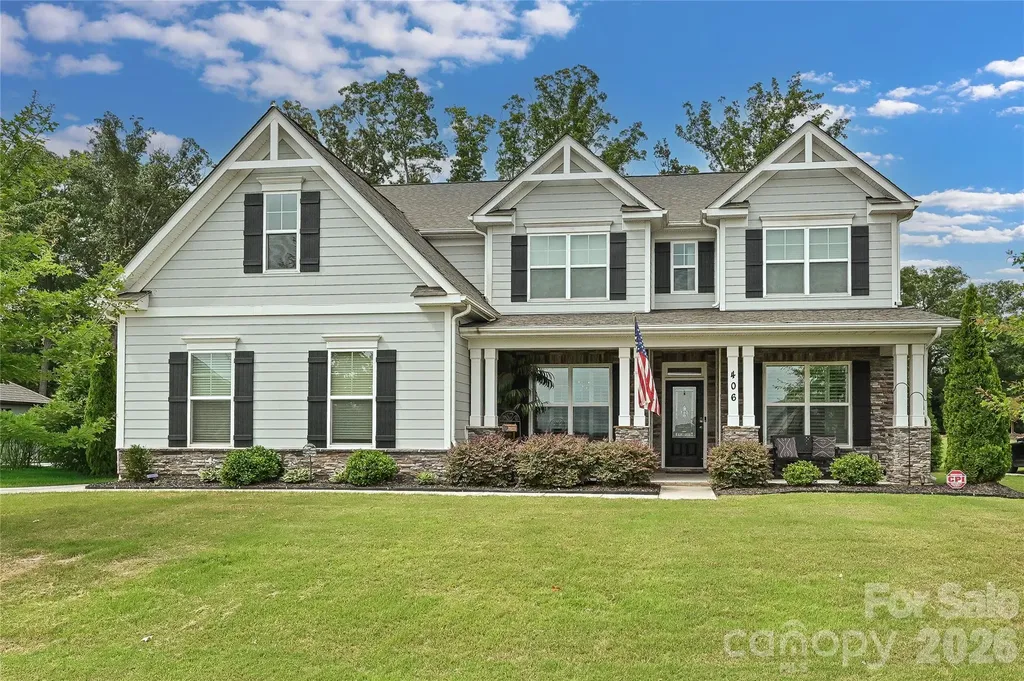
406 Sinaloa Street Waxhaw NC 28173

Waxhaw, NC406 Sinaloa Street

Price$759,000

Est. Mortgage: $/month

MLS Number CAR4390776

  • Residential
  • Bedrooms 5
  • Bathroom 3
  • Square Feet 3,611
  • Acreage 0.46

Welcome to this beautiful, move-in-ready 5-bedroom home in the highly desirable Wrenn Creek community. The main level of this home features a stunning kitchen with a large center island, gas cooktop, ample cabinet storage, and generous counter space. A convenient butler's pantry - perfect for a coffee bar - connects the kitchen to the formal dining room. The spacious two-story great room offers a gorgeous stone fireplace and abundant natural light. You'll also find a private office with French doors, a guest bedroom with a full bath, a mudroom, and a bright sunroom overlooking the backyard. The upstairs of this home offers three nicely sized bedrooms, a Jack-and-Jill bathroom, and a spacious primary suite with two walk-in closets. The primary bath includes an oversized tiled shower and modern finishes. Neutral paint and natural light flow throughout this home. Step outside to an oversized patio w/ firepit and a private, tree-lined yard - ideal for relaxing or entertaining. There is also a large shed that is perfect for storage, plus a 3-car garage! This home is just minutes from downtown Waxhaw and Wesley Chapel shopping and restaurants, offering convenience while still enjoying a peaceful community setting. **** Seller is willing to contribute up to $5,000 towards buyers closing costs with acceptable offer ****

Listed by Heather Mento of NorthGroup Real Estate LLC

$
$
%
$/month over payments
Federal 30-year interest rate: 6.55% last updated on Jul 16, 2026
* All Figures are estimates. Check with your bank or proposed mortgage company for actual interest rates.
This product uses the FRED® API but is not endorsed or certified by the Federal Reserve Bank of St. Louis.

Save FavoriteSchedule TourAsk A QuestionMore Details

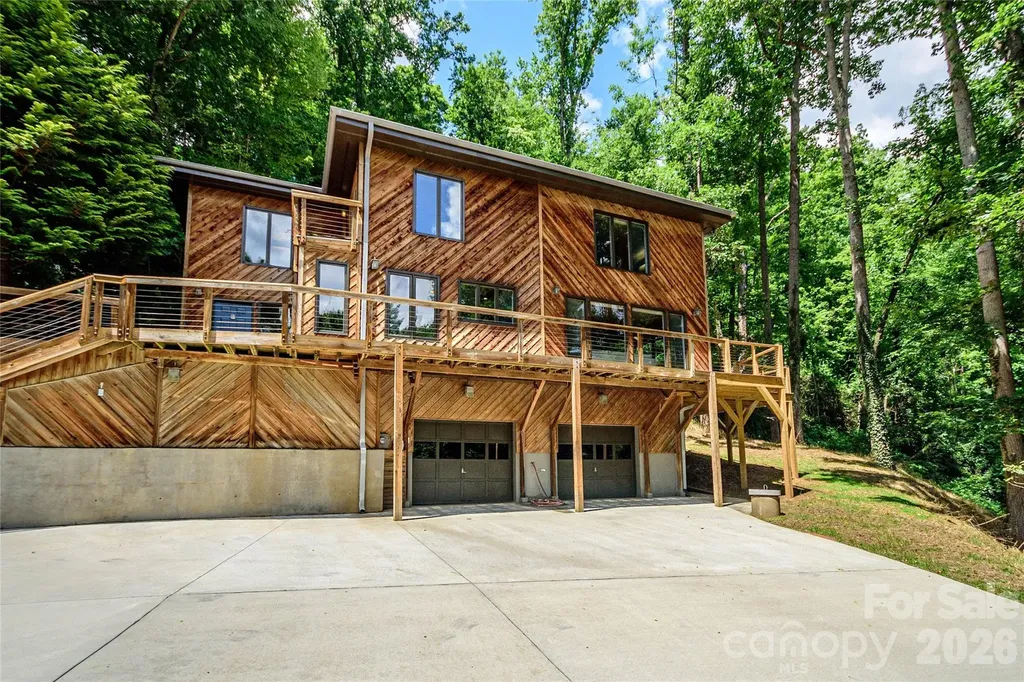
797 Merrills Cove Road Asheville NC 28803

Asheville, NC797 Merrills Cove Road

Price$759,000

Est. Mortgage: $/month

MLS Number CAR4404847

  • Residential
  • Bedrooms 3
  • Bathroom 3
  • Square Feet 2,411
  • Acreage 1.35

797 Merrills Cove Road offers a secluded mountain retreat with expansive natural beauty. Wooded parcel offers Exceptional Privacy, providing a peaceful mountain oasis where wildlife and nature abound. You get the feeling of being miles away from civilization, yet you are conveniently located to South Asheville's amenities, & 12-15 minutes to Downtown Asheville's shopping dining & breweries. Roughly 5 miles to the Mountains to Sea trail or the Blue Ridge Parkway. The home is served by Top-Rated Schools. Home features 3 Bedrooms, Office, 2 Full Baths and One Half Bath. Unique Slate & Hardwood Floors throughout. Spacious Great Room features amazing Wood burning fireplace, Quarts Stone facia & hearth, room opens to additional sitting area, dining & expansive new rear decking. Ample Kitchen is highlighted with stylish travertine tile & breakfast nook. Upper level offers 3 bedrooms, Den area and an office (currently used as a bedroom). Don't forget the In ground Pool! 36' x 18' Wow! Quite stunning. Many wonderful outdoor spaces to enjoy the serenity and privacy. Garage is 25.5' Deep x 30.3 Wide. Perfect for additional storage or workshop space. Home has been utilized as a short term rental very successfully from 2014 to 2024. Home can also be sold as a turn key operation fully furnished.

Listed by Laura Flores of NextHome WNC Realty

$
$
%
$/month over payments
Federal 30-year interest rate: 6.55% last updated on Jul 16, 2026
* All Figures are estimates. Check with your bank or proposed mortgage company for actual interest rates.
This product uses the FRED® API but is not endorsed or certified by the Federal Reserve Bank of St. Louis.

Virtual TourSave FavoriteSchedule TourAsk A QuestionMore Details

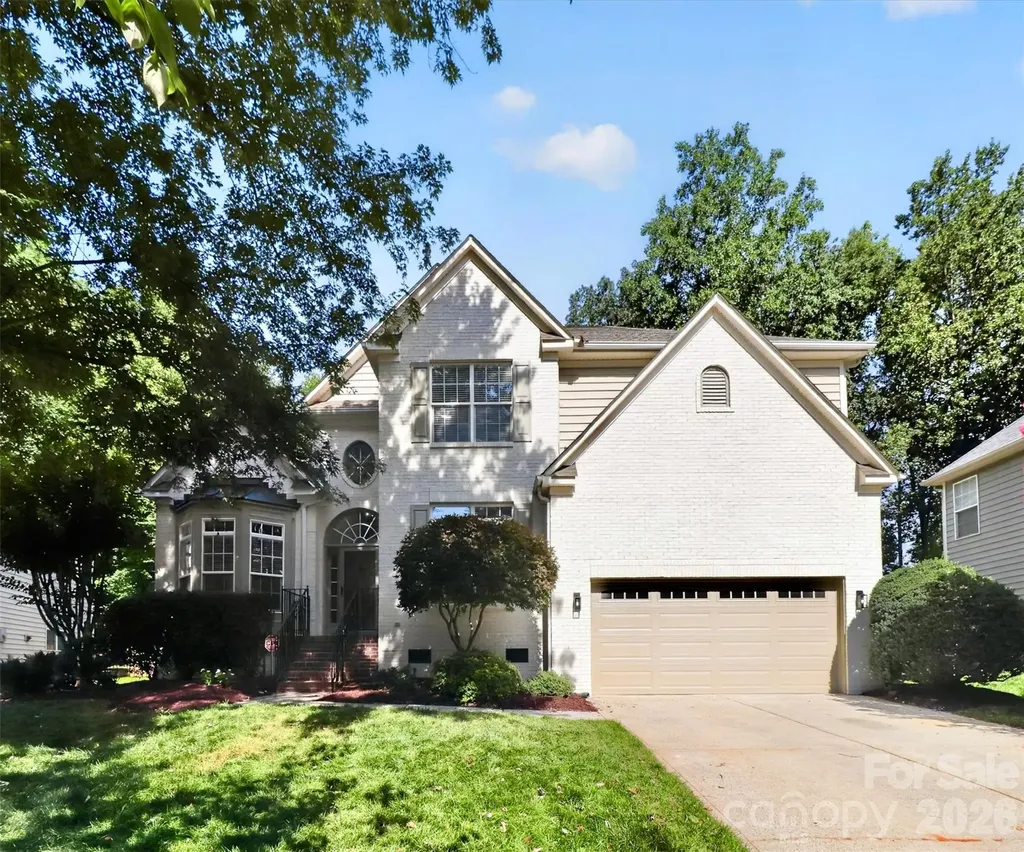
15311 Marsh Field Court Huntersville NC 28078
Open House

MLS Number CAR4402935

  • Residential
  • Next Open House: Sat 07/25 2:00 pm. to 4:00 pm.
  • Bedrooms 5
  • Bathroom 4
  • Square Feet 3,052

Beautifully updated home in the desirable Northstone golf course community, served by highly rated schools. Ideally situated on a quiet cul-de-sac with a level backyard. A dramatic two-story foyer welcomes you into this spacious 5-bedroom home, or 4 bedrooms plus a large bonus room, with 4 full baths. The renovated kitchen features stainless steel appliances, including an induction range and a large granite penninsula. Renovated bathrooms include custom glass shower doors in the main-level and primary suite baths. Additional updates include new flooring throughout, fresh interior paint, a freshly painted brick exterior, updated lighting, fixtures and hardware, a new rear entry door, and a resurfaced deck. Thoughtfully renovated throughout, this move-in-ready home offers modern finishes, functional living space, and an ideal setting for both everyday living and entertaining.

Listed by Kerry Wilda of Vertigo Realty,Inc.

$
$
%
$/month over payments
Federal 30-year interest rate: 6.55% last updated on Jul 16, 2026
* All Figures are estimates. Check with your bank or proposed mortgage company for actual interest rates.
This product uses the FRED® API but is not endorsed or certified by the Federal Reserve Bank of St. Louis.

Save FavoriteSchedule TourAsk A QuestionMore Details

133 Lake Pine Road Mooresville NC 28117

Mooresville, NC133 Lake Pine Road

Price$759,000

Est. Mortgage: $/month

Open House

MLS Number CAR4405559

  • Residential
  • Next Open House: Sat 07/25 12:00 pm. to 2:00 pm.
  • Bedrooms 3
  • Bathroom 3
  • Square Feet 2,420

This beautifully maintained home with a deeded boat slip with a lift offers effortless one-level living, an immaculate interior, and a gorgeous park-like setting. A fresh neutral palette, modern lighting, and tasteful shiplap accents create a bright, welcoming atmosphere throughout. Soaring ceilings of more than 11 feet enhance the light and airy feel, while a dramatic wall of windows in the great room frames peaceful views of the lush backyard. Hardwood floors extend through the foyer, formal dining room, and great room. The private primary suite overlooks a fenced garden with a tranquil water feature and features a deep tray ceiling, spacious walk-in closet with cedar flooring, and a beautifully updated bath with quartz countertops, soft-close cabinetry, dual vanities, a custom soaking tub, and an oversized walk-in shower. The beautifully updated kitchen is appointed with Taj Mahal quartzite countertops, stainless steel appliances and custom backsplash. A sunny breakfast bay opens to the two-tiered deck, while the vaulted keeping room offers a cozy wood-burning fireplace. Two additional bedrooms, including one with bamboo flooring, share a Jack-and-Jill bath. A private office and formal dining room are conveniently located just off the cathedral-ceiling foyer. Additional updates include a whole house water filtration system, newer roof (2022) & HVAC (2026). Outside, enjoy a serene & private backyard retreat with irrigation, mature landscaping, a firepit, and a storage shed with electricity. Community amenities adjacent to your deeded boat slip include a pool, kayak storage, sand volleyball court and clubhouse, completing this exceptional Lake Norman lifestyle.

Listed by Micaela Brewer and Jessica Babington of Trump International Realty Charlotte

$
$
%
$/month over payments
Federal 30-year interest rate: 6.55% last updated on Jul 16, 2026
* All Figures are estimates. Check with your bank or proposed mortgage company for actual interest rates.
This product uses the FRED® API but is not endorsed or certified by the Federal Reserve Bank of St. Louis.

Save FavoriteSchedule TourAsk A QuestionMore Details

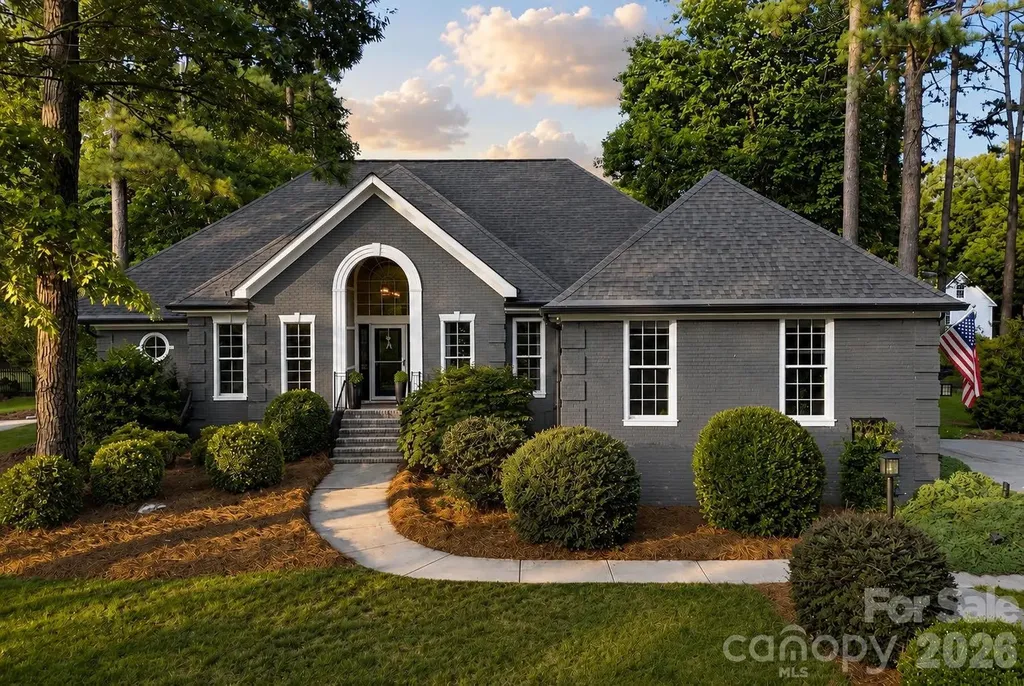
2003 Ptarmigan Court Waxhaw NC 28173

Waxhaw, NC2003 Ptarmigan Court

Price$759,000

Est. Mortgage: $/month

MLS Number CAR4405816

  • Residential
  • Bedrooms 4
  • Bathroom 4
  • Square Feet 3,441
  • Acreage 0.47

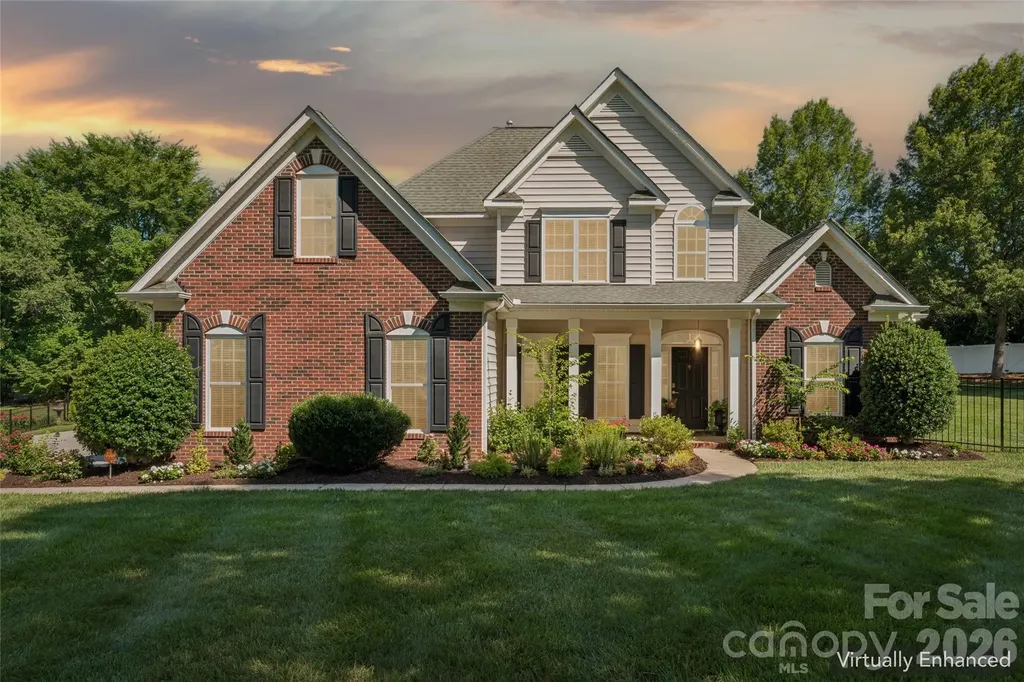
Beautiful move in ready 3,400+ square foot home on spacious half acre cul de sac lot in the popular Providence Glen in the Marvin School District. Great floor plan features 4 bedrooms and 3.5 bathrooms plus an office on main and an expansive light and bright Great Room. Updated kitchen includes freshly painted cabinets, new designer backsplash, stainless steel appliances including double ovens and microwave, center island plus additional butlers pantry. Upper level includes a spacious primary suite with tray ceiling, walk-in closet, and large bath, along with three additional bedrooms, two full baths, and a bonus room with private staircase access. Exterior features include tasteful landscaping, 2 car garage, and an oversized deck. Located in Providence Glen and zoned for Marvin schools, with convenient access to downtown Waxhaw, Waverly, Blakeney, and Ballantyne.

Listed by Gina Lorenzo of COMPASS

$
$
%
$/month over payments
Federal 30-year interest rate: 6.55% last updated on Jul 16, 2026
* All Figures are estimates. Check with your bank or proposed mortgage company for actual interest rates.
This product uses the FRED® API but is not endorsed or certified by the Federal Reserve Bank of St. Louis.

Save FavoriteSchedule TourAsk A QuestionMore Details

1730 Delchester Drive Charlotte NC 28210

Charlotte, NC1730 Delchester Drive

Price$758,990

Est. Mortgage: $/month

MLS Number CAR4398789

  • Residential
  • Bedrooms 4
  • Bathroom 3
  • Square Feet 2,298
  • Acreage 0.29

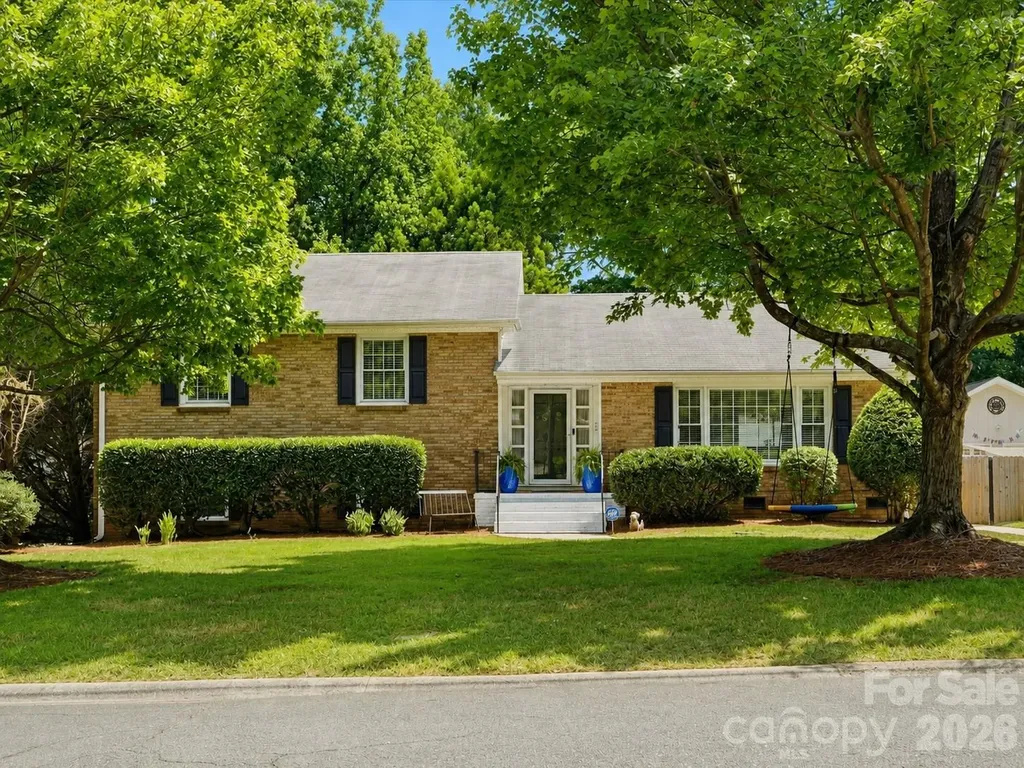
Timeless Charm. Exceptional Space. Prime South Charlotte Location. Welcome home to this beautifully maintained Montclaire gem, where timeless character meets modern convenience in one of South Charlotte's most sought-after locations. Featuring an inviting open floor plan filled with abundant natural light, this spacious home offers the perfect blend of comfort, functionality & style. The heart of the home is the expansive kitchen, designed for both everyday living & entertaining. You'll love the quartz countertops, classic white tile backsplash, center island, gas range, newer refrigerator, abundant cabinetry, generous storage, and space for casual dining. The open flow into the living areas creates an ideal setting for gathering with family and friends, while the separate formal dining room provides the perfect space for holidays and special occasions. Rich original hardwood floors add warmth & timeless character throughout much of the home. Retreat to the impressive lower-level primary suite, a true owner's sanctuary featuring a cozy fireplace, spacious sitting area, sliding glass doors leading directly to the stone patio & covered outdoor seating area. The oversized walk-in closet & dressing room w/custom built-ins offers exceptional storage, while the full bath and nearby laundry room create a private owner's retreat unlike any other. The upper level offers three additional generously sized bedrooms and two full bathrooms, providing plenty of space for family, guests, or a home office. Step outside to enjoy the beautifully landscaped front & back yards. The fully fenced backyard includes a gated entrance leading to an expanded driveway and an oversized extra-deep two-car garage. Whether you're looking for additional storage, space for recreational vehicles, a workshop, hobby room, or the ultimate man cave or she shed, this versatile space offers endless possibilities. Additional peace of mind comes from the HVAC system & new ductwork, both less than five years old & still under warranty. Perfectly positioned in the heart of South Charlotte, you'll enjoy easy access to SouthPark, Park Road, South End, Dilworth, the Archdale Light Rail Station, Little Sugar Creek Greenway, Tyvola Senior Center, I-77, Charlotte Douglas International Airport, shopping, dining, and entertainment. Located in the highly desirable Myers Park school district, this home offers an unbeatable combination of location, character, space & modern updates.

Listed by Jamie Purvis and Lisa Lewis of RE/MAX Executive

$
$
%
$/month over payments
Federal 30-year interest rate: 6.55% last updated on Jul 16, 2026
* All Figures are estimates. Check with your bank or proposed mortgage company for actual interest rates.
This product uses the FRED® API but is not endorsed or certified by the Federal Reserve Bank of St. Louis.

Save FavoriteSchedule TourAsk A QuestionMore Details

389 New Salem Road Statesville NC 28625
Active With Contract

MLS Number CAR4371486

  • Residential
  • Bedrooms 4
  • Bathroom 4
  • Square Feet 3,372
  • Acreage 0.88

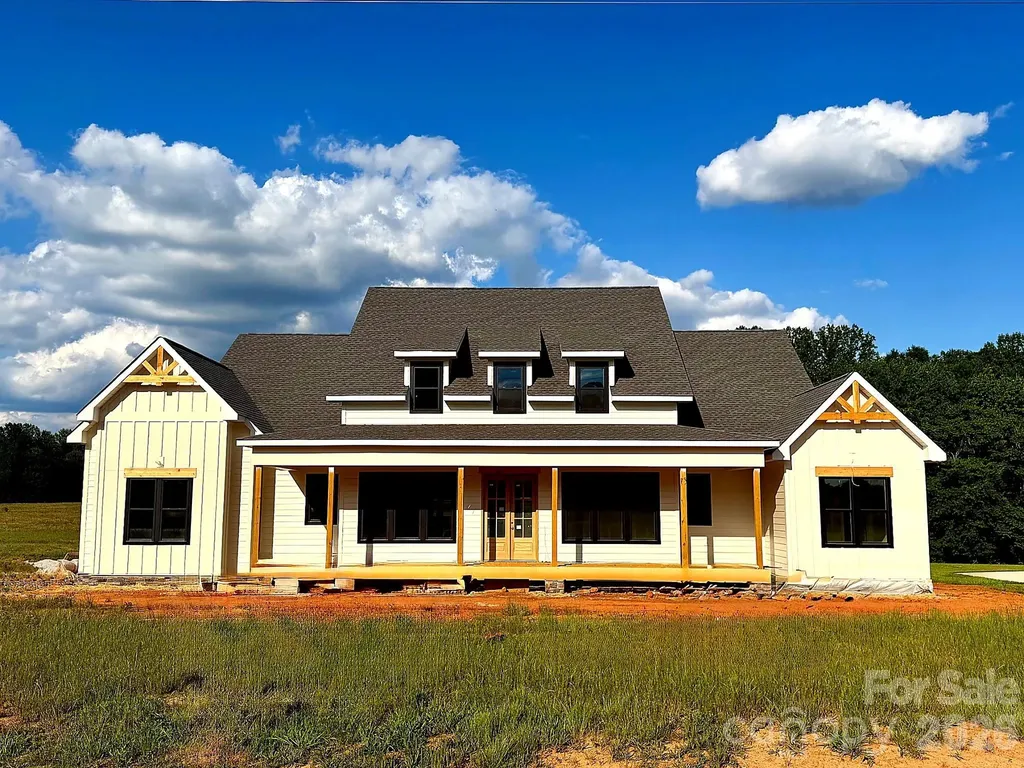
Luxury Custom Spec Farmhouse in Woodstone Communities newest subdivision, Woodstone Acres, with no HOA set to be completed 8/21/2026. The "Silverleaf" is a 1.5-Story ranch with a bonus room upstairs offering approximately 3,372 sq. ft. with 4 bedrooms, office/study, huge bonus room upstairs, all designed with upscale finishes and is set on a huge .88-acre lot. The open chef's kitchen features custom cabinetry, upgraded quartz countertops throughout, gourmet Forno gas range and appliances. This all opens to your living room area that features a gas fireplace, vaulted ceilings and a 12' sliding patio door leading to your huge covered porch with Trex decking allowing for indoor/outdoor entertainment. The primary suite offers a huge bedroom, spacious walk-in closet with custom built-ins and dresser drawers, and a spa-inspired bath with soaking tub and custom tilework. Additional highlights include a 16-speaker stereo system, nearly 700 sq. ft. of unfinished storage, beautiful engineered hardwood, tile and carpet flooring, custom wood shelving throughout, abundant storage, and unfinished bonus space. Exterior features Hardie siding with beautiful M-Rock stone accents for lasting curb appeal and a sealed crawlspace foundation equipped with a dehumidifier. This is a great opportunity to get in early at the beautiful Woodstone Acres.

Listed by Sunny Dhebaria of NorthGroup Real Estate LLC

$
$
%
$/month over payments
Federal 30-year interest rate: 6.55% last updated on Jul 16, 2026
* All Figures are estimates. Check with your bank or proposed mortgage company for actual interest rates.
This product uses the FRED® API but is not endorsed or certified by the Federal Reserve Bank of St. Louis.

Virtual TourSave FavoriteSchedule TourAsk A QuestionMore Details

14802 Creeks Edge Drive Charlotte NC 28278

MLS Number CAR4356653

  • Residential
  • Bedrooms 3
  • Bathroom 3
  • Square Feet 2,688
  • Acreage 0.22

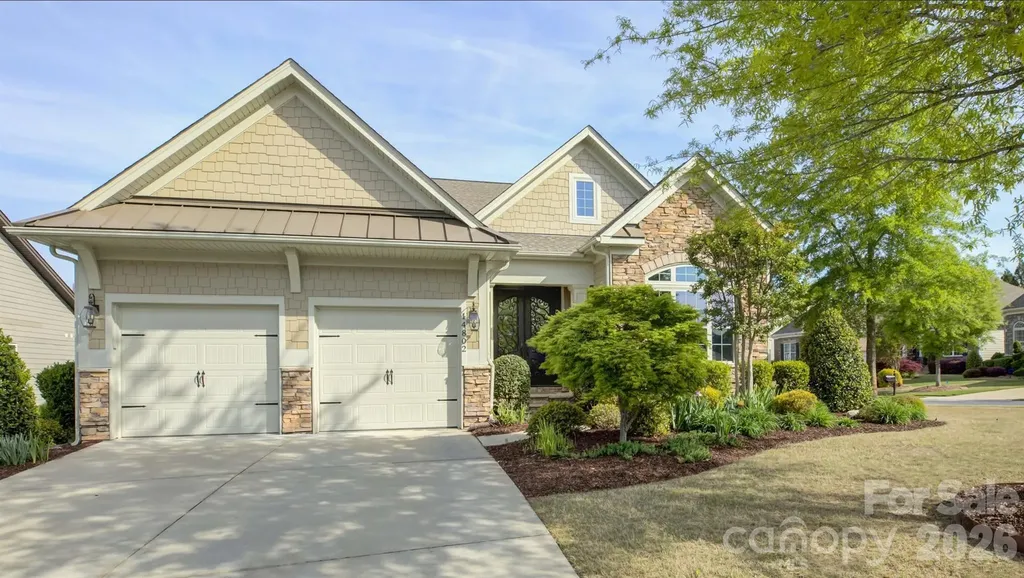
Located in the amenity-rich Regency at Palisades, just moments from the impressive clubhouse and amenity center, this beautifully appointed home welcomes you with a double-door entry featuring decorative glass panels that open into a grand two-story foyer. A formal sitting room or private study with arched windows fills the space with natural light, while the elegant dining room showcases classic wainscoting, a tray ceiling, and a charming bay window. The gourmet kitchen is a chef's dream, with an oversized granite-topped prep island with a single-bay sink, a gas range with an exhaust hood, and abundant cream cabinetry, all flowing seamlessly into the breakfast area and out to a screened porch-perfect for enjoying Carolina's mild seasons. The great room, anchored by a cozy gas fireplace, enhances the open-concept design ideal for both everyday living and entertaining. The luxurious primary suite features a tray ceiling, dual vanities, an oversized glass-enclosed shower, and a custom closet, while a main-level guest suite with a hall bath adds convenience. Upstairs offers a versatile loft with barn door, private office, and a third bedroom suite with full bath, providing flexible living space. Residents of Regency at Palisades enjoy resort-style amenities including a clubhouse, pool, fitness center, tennis and pickleball courts, and an active social calendar, all set within one of the area's most sought-after communities.

Listed by Ann-Dorthe Havmoeller of Howard Hanna Allen Tate Charlotte South

$
$
%
$/month over payments
Federal 30-year interest rate: 6.55% last updated on Jul 16, 2026
* All Figures are estimates. Check with your bank or proposed mortgage company for actual interest rates.
This product uses the FRED® API but is not endorsed or certified by the Federal Reserve Bank of St. Louis.

Virtual TourSave FavoriteSchedule TourAsk A QuestionMore Details

15512 Aviary Orchard Way Charlotte NC 28278

MLS Number CAR4372360

  • Residential
  • Bedrooms 4
  • Bathroom 4
  • Square Feet 3,303
  • Acreage 0.27

Experience luxury living in this charming 1.5-story former model home nestled in the amenity-rich Palisades community. A grand two-story foyer welcomes you inside, where a private study with French doors sits just off the entry. The gourmet kitchen impresses with ample white cabinetry, granite countertops, a prep island with pendant lighting and bar seating, a single-bay sink, a gas cooktop, an exhaust hood, and a wall oven, all flowing seamlessly toward sliding glass doors that open to a screened porch with a stunning stacked stone fireplace-perfect for year-round enjoyment. While enjoying the paver patio, take in serene views of the award-winning Jack Nicklaus-designed Palisades Golf Course. The light-filled living room features a dramatic wall of windows and a stacked-stone fireplace flanked by built-in shelving. The main-level primary suite offers a deep tray ceiling, dual vanities, a double-head glass-enclosed shower, and spacious closets. Bedrooms two and three share a hall bath. Upstairs, a versatile loft provides the ideal media space, along with a private guest suite featuring a full bath. Residents of the Palisades enjoy exceptional amenities, including a clubhouse, resort-style pool, fitness center, tennis courts, playgrounds, miles of walking trails, and access to Lake Wylie, with optional golf and social memberships available at the Palisades Country Club. This home perfectly blends elegance, comfort, and an active lifestyle in one of Charlotte's most sought-after communities.

Listed by Ann-Dorthe Havmoeller of Howard Hanna Allen Tate Charlotte South

$
$
%
$/month over payments
Federal 30-year interest rate: 6.55% last updated on Jul 16, 2026
* All Figures are estimates. Check with your bank or proposed mortgage company for actual interest rates.
This product uses the FRED® API but is not endorsed or certified by the Federal Reserve Bank of St. Louis.

Virtual TourSave FavoriteSchedule TourAsk A QuestionMore Details

5031 Belle Mont Farm Avenue Monroe NC 28110

MLS Number CAR4283106

  • Residential
  • Bedrooms 3
  • Bathroom 3
  • Square Feet 2,803
  • Acreage 0.16

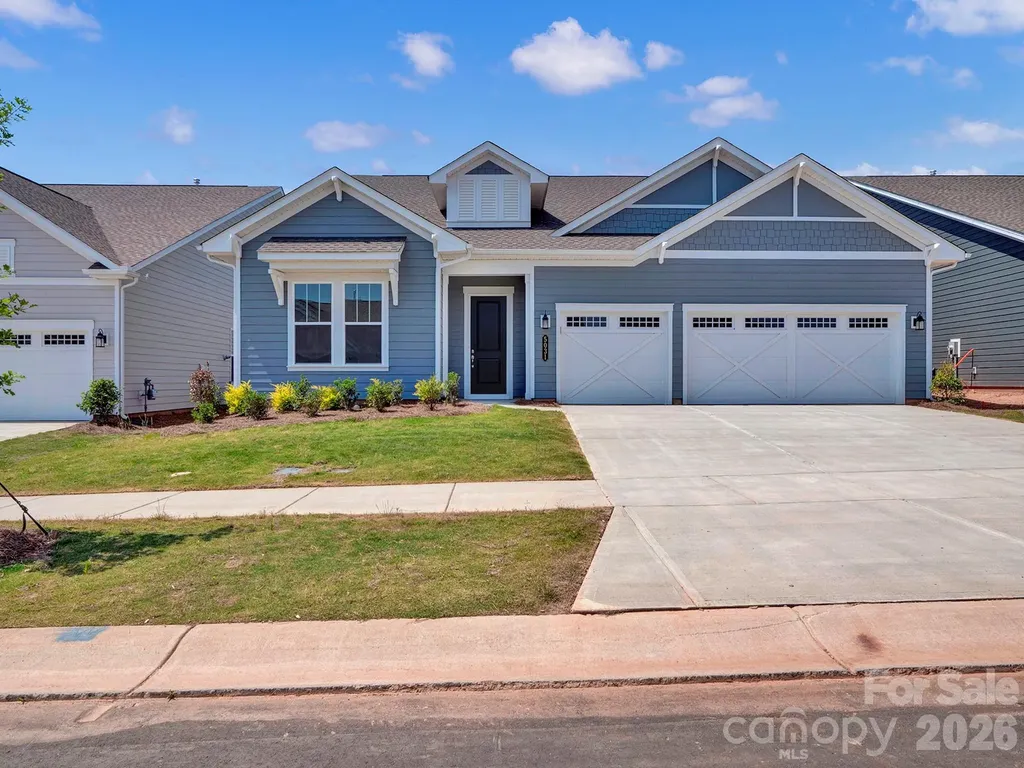
**NEW CONSTRUCTION** Experience effortless living in this well-appointed Paige floorplan offering 3-bedrooms, 3-bath, Study, and Sunroom, ideally situated near the future Community Garden and just around the corner from the Amenity Center in a vibrant Active Adult Community. The bright, open layout includes both a Sunroom and Lanai for versatile indoor-outdoor enjoyment, with a 4’ extension in the Owner’s Suite and Sunroom for extra space. Tile walk-in showers in the Owner’s and Third Bathrooms provide a spa-like touch, while Shaw EVP flooring flows throughout for seamless, low-maintenance design. The Third Bedroom features a relocated entry door, creating a private ensuite for guests. At the heart of the home, the CHEF Kitchen Package boasts CAF appliances, upgraded cabinetry, and quartz countertops, blending functionality with style in generous living areas built for comfort and entertaining.

Listed by Mike McLendon of McLendon Real Estate Partners LLC

$
$
%
$/month over payments
Federal 30-year interest rate: 6.55% last updated on Jul 16, 2026
* All Figures are estimates. Check with your bank or proposed mortgage company for actual interest rates.
This product uses the FRED® API but is not endorsed or certified by the Federal Reserve Bank of St. Louis.

Virtual TourSave FavoriteSchedule TourAsk A QuestionMore Details

Broker Reciprocity MLS Grid Logo © 2026 Listings courtesy of Canopy MLS as distributed by MLS GRID. IDX information is provided exclusively for consumers’ personal non-commercial use and may not be used for any purpose other than to identify prospective properties consumers may be interested in purchasing. The IDX data is deemed reliable but is not guaranteed by MLS GRID and may be subject to an end user license agreement prescribed by the Member Participant’s applicable MLS.  Based on information submitted to the MLS GRID as of July 22, 2026 4:49 PM UTC . All data is obtained from various sources and may not have been verified by broker or MLS GRID. Supplied Open House Information is subject to change without notice. All information should be independently reviewed and verified for accuracy. Properties may or may not be listed by the office/agent presenting the information. Some IDX listings have been excluded from this website.