and narrow your search. If you have fewer than 200 results, you can save your search.

Biltmore Lake NC

r=6745-6756
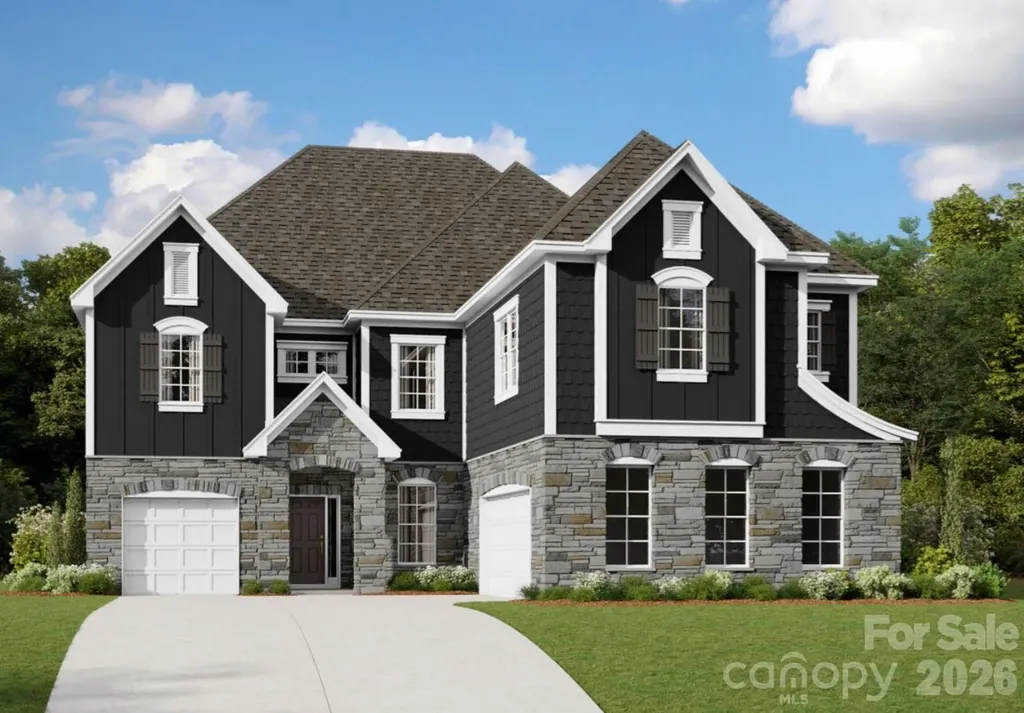
9241 Moss Plantation Avenue NW Concord NC 28027
Active With Contract

MLS Number CAR4393462

  • Residential
  • Bedrooms 5
  • Bathroom 4
  • Square Feet 3,249
  • Acreage 0.14

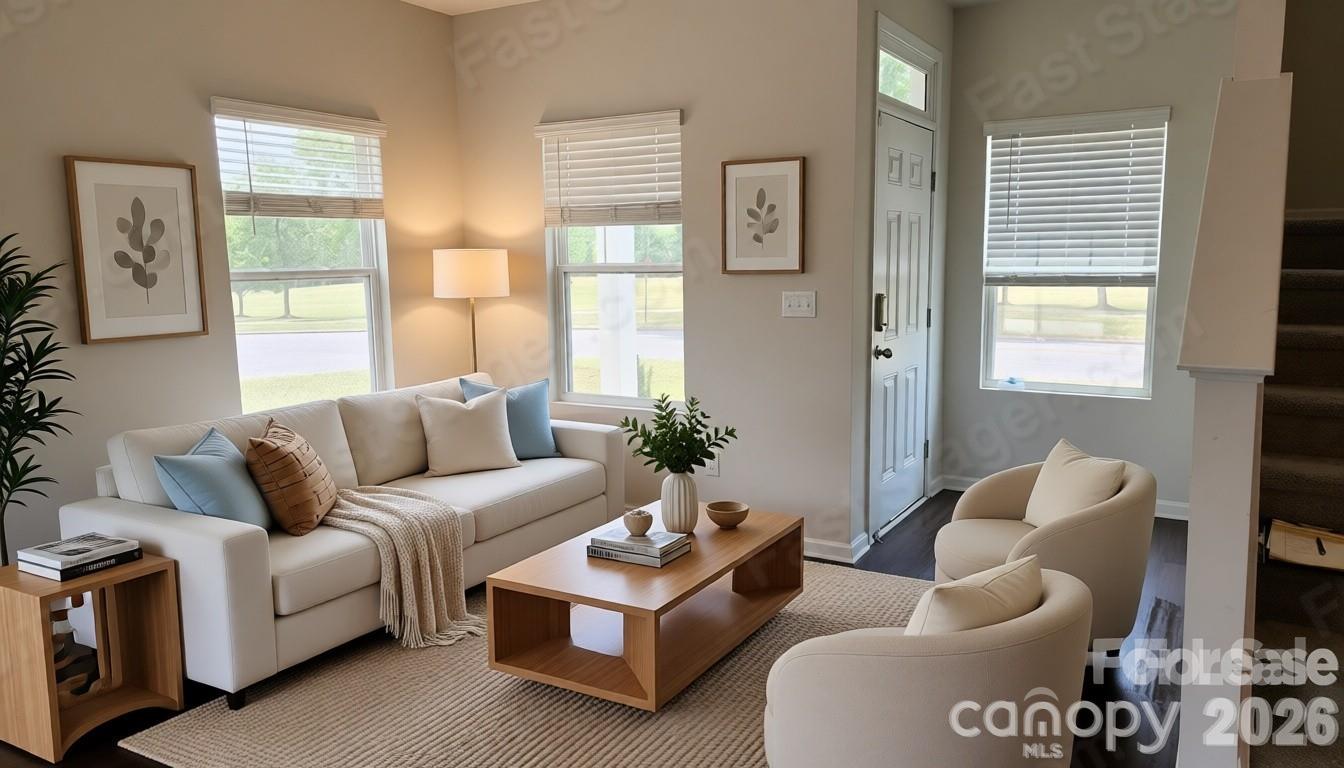
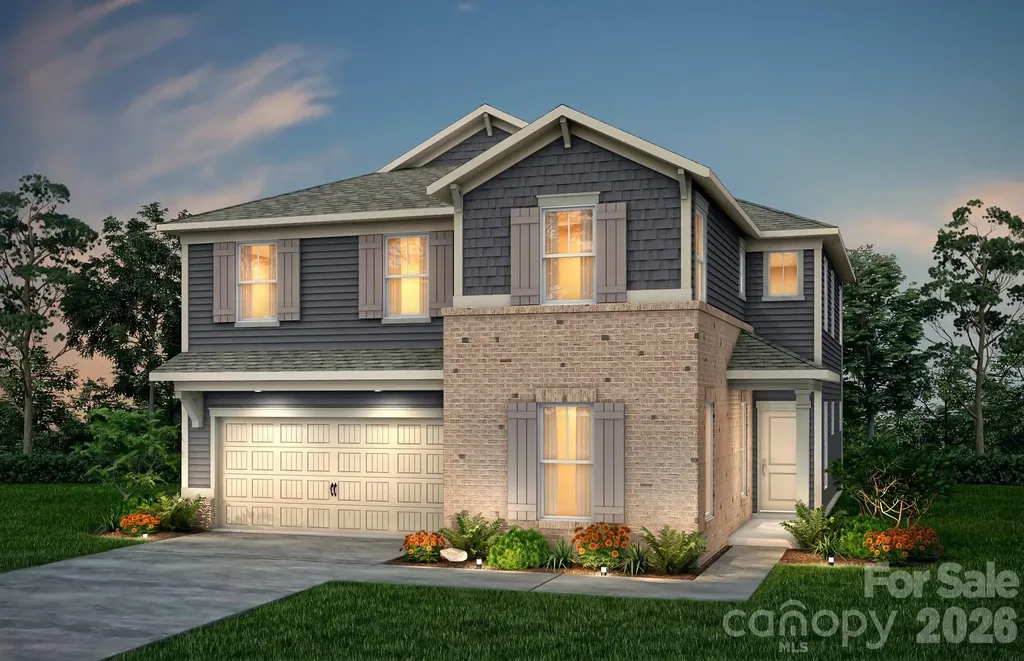
Spacious and upgraded Leyton floor plan with over 3,248 sq. ft. of living space. Main-level guest suite with walk-in shower. Gourmet kitchen with quartz countertops opens to bright gathering space. Upstairs, luxurious primary suite with upgraded bath. Open railing throughout enhances the modern, open-concept design. Enjoy the covered lanai, perfect for entertaining or relaxing.

Listed by Kay Durrani and Suzanne Bedwan of Pulte Home Corporation

$
$
%
$/month over payments
Federal 30-year interest rate: 6.55% last updated on Jul 16, 2026
* All Figures are estimates. Check with your bank or proposed mortgage company for actual interest rates.
This product uses the FRED® API but is not endorsed or certified by the Federal Reserve Bank of St. Louis.

Save FavoriteSchedule TourAsk A QuestionMore Details

8540 Bridgegate Drive Huntersville NC 28078
Pending

MLS Number CAR4398693

  • Residential
  • Bedrooms 5
  • Bathroom 5
  • Square Feet 4,069
  • Acreage 0.19

Welcome to the Blythe! Walking in from your front covered porch you are greeted with an inviting and homey 2-story foyer. Off to one side is a formal dining room with a tray ceiling. The home opens up to the kitchen, breakfast area and family room. The kitchen is equipped with stainless steel appliances, gas cooktop, overhead exhaust hood and kitchen island. The family room has plenty of natural lighting and a gas fireplace for those colder nights. Walking through the atrium door you'll find a covered extended porch, ideal for entertaining or enjoying a morning coffee. You'll notice throughout the main living areas and dining room is 5" crown molding and easily maintainable EVP flooring, extending into the guest bedroom. Finishing the main level is a guest bedroom and a shared full bathroom complete with a tiled shower. Upstairs you'll find 3 additional bedrooms, one with its own private bathroom, a shared bathroom, a spacious loft and your laundry room, complete with a laundry tub and cabinets. The added bonus room is perfect for movie nights or a game room. Walking into the Owner's bedroom you'll find that it is fit for royalty. This suite is accented with a tray ceiling, LED lighting and 5" crown molding. With enough room to fit a king size bed as well as other furniture, you may find it difficult to leave bed in the morning! The ensuite is fit for a spa, featuring an extended tiled shower with multiple shower heads, sitting bench and separate drying area. The dual vanity allows for enough space to get ready in the morning and the separate toilet area provides maximum privacy. The walk-in closet is expansive enough to accomodate any size wardrobe and is conveniently connected to the laundry room to make laundry a breeze! Welcome to your new home!

Listed by Josh Allen and Mike Cummings of M/I Homes

$
$
%
$/month over payments
Federal 30-year interest rate: 6.55% last updated on Jul 16, 2026
* All Figures are estimates. Check with your bank or proposed mortgage company for actual interest rates.
This product uses the FRED® API but is not endorsed or certified by the Federal Reserve Bank of St. Louis.

Save FavoriteSchedule TourAsk A QuestionMore Details

00 Hwy 221 Highway N Marion NC 28752

Marion, NC00 Hwy 221 Highway N

Price$756,000

Est. Mortgage: $/month

MLS Number CAR4320052

  • Land
  • Acreage 28
  • County McDowell

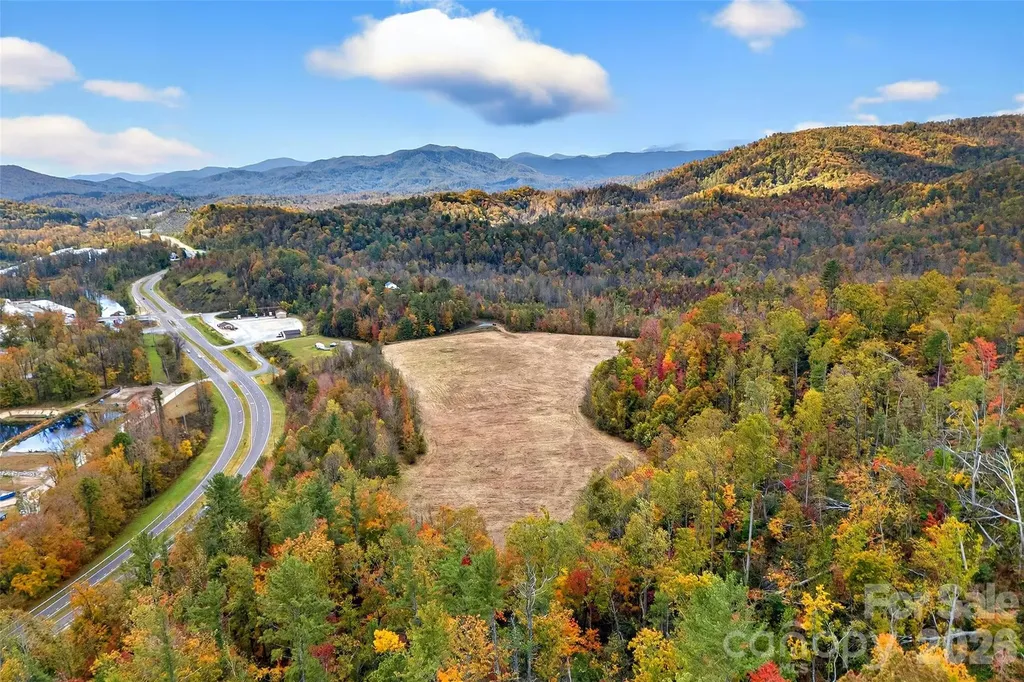
Rare opportunity to own a highly sought after prime property in the North Carolina mountains. Approximately 28 unrestricted acres (no zoning), 11 of which are level and cleared. How level you ask? Level enough for sports fields or an RV park. Ideal for residential or commercial development, farming, recreation, or investment. The north side of the property has a forested gently sloping ridgeline with tremendous long range mountain views. 1,100 feet of frontage along Hwy 221 with a 900 foot long existing road leading to the elevated level acreage. Centrally located between Boone (50 minutes) and Asheville (50 minutes), with quick access to other premier destinations. Just 20 minutes to Lake James and 15 minutes to Linville Falls, the Blue Ridge Parkway, Linville Falls Winery and Linville Gorge Wilderness.

Listed by Jon Galbreath of Higher Ground Properties

$
$
%
$/month over payments
Federal 30-year interest rate: 6.55% last updated on Jul 16, 2026
* All Figures are estimates. Check with your bank or proposed mortgage company for actual interest rates.
This product uses the FRED® API but is not endorsed or certified by the Federal Reserve Bank of St. Louis.

Save FavoriteSchedule TourAsk A QuestionMore Details

5260 Vernon Ridge Road Huntersville NC 28078
Active With Contract

MLS Number CAR4326120

  • Residential
  • Bedrooms 4
  • Bathroom 3
  • Square Feet 3,033
  • Acreage 0.15

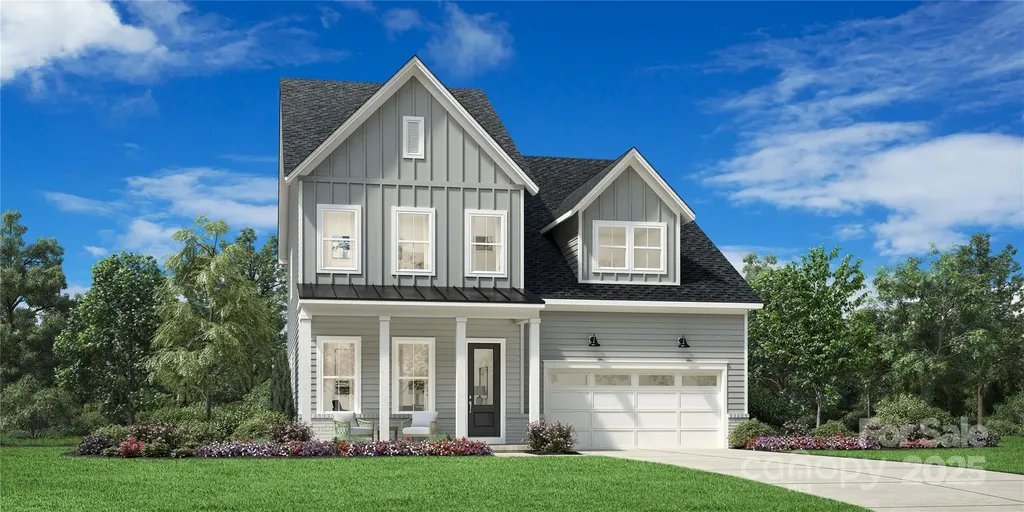
Introducing the brand-new Beckham floor plan in Huntersville's newest master-planned community! The Beckham II offers a blend of elegance and functionality. A welcoming foyer leads into an open floor plan where the kitchen, casual dining area, and great room create a bright, connected space-perfect for both daily life and entertainment. The kitchen features a center island, generous counter space, and a walk-in pantry that supports culinary needs. Upstairs, the primary suite includes a spacious walk-in closet and a luxurious bath with a dual-sink vanity, a freestanding soaking tub, and a shower. Two lovely secondary bedrooms offer walk-in closets and are located near a full hall bath. Designed with flexibility in mind, the home also features a first-floor office and a versatile flex room to suit a variety of lifestyles. Additional highlights include a centrally located loft, a practical everyday entry, bedroom-level laundry, and unfinished storage space. This thoughtfully designed neighborhood will feature 357 single-family homes along with exceptional amenities, including a resort-style pool, clubhouse, and scenic walking trails that will eventually connect directly to the Greenway. Enjoy the perfect blend of convenience and lifestyle with great shopping, dining, and recreation just minutes away. Commuting is effortless with quick access to I-77, I-85, and I-485, and you're only a short drive from Uptown Charlotte, Birkdale Village, and the Lake Norman area. This is an incredible opportunity to own a stunning new home in one of Huntersville's most desirable emerging communities!

Listed by Amanda Chaney and Brittney Powell of Toll Brothers Real Estate Inc

$
$
%
$/month over payments
Federal 30-year interest rate: 6.55% last updated on Jul 16, 2026
* All Figures are estimates. Check with your bank or proposed mortgage company for actual interest rates.
This product uses the FRED® API but is not endorsed or certified by the Federal Reserve Bank of St. Louis.

Save FavoriteSchedule TourAsk A QuestionMore Details

6672 Maple Spring Court Denver NC 28037
Active With Contract

MLS Number CAR3825995

  • Residential
  • Bedrooms 4
  • Bathroom 4
  • Acreage 0.84

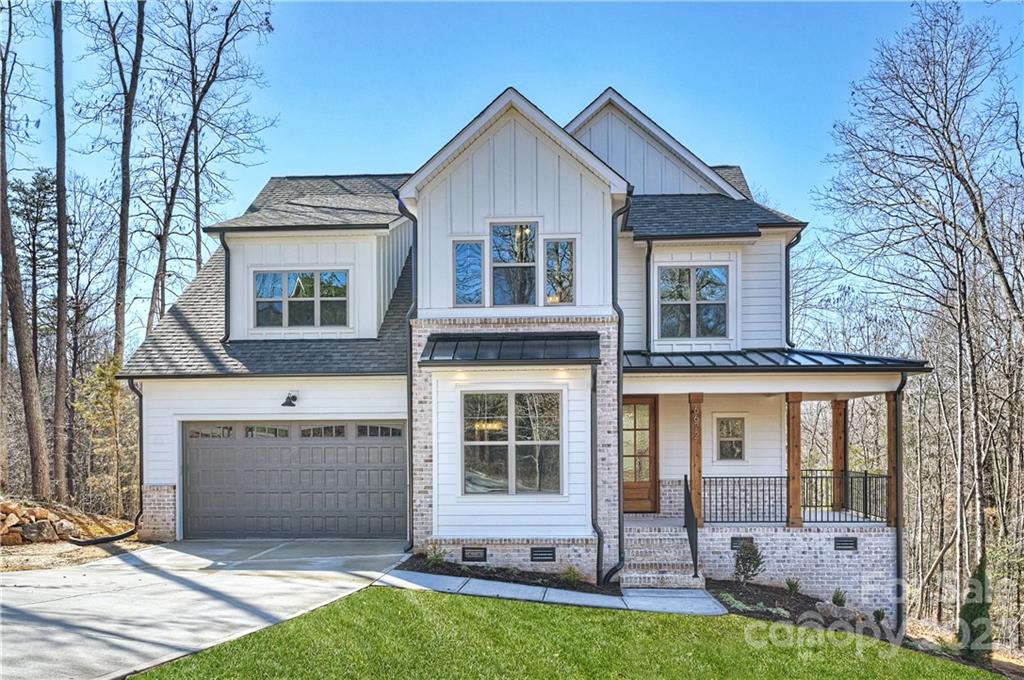
New Construction in a great neighborhood in Denver, NC by Evolution Premier Builders! Large .84 Acre Lot that boasts Heavy Woods. Offering 4 bedrooms , Over-sized 2 Car Garage with Decorative Door, Gourmet Chefs Kitchen with THOR High Profile Stainless Appliances and Italian Carrara Marble Counters & Granite throughout bathrooms! Site Finished Hardwoods & Tile Flooring, Custom Reclaimed Beams, Tray & Coffered Ceilings, Custom Cabinetry, Stairwell Lighting, Custom Drop Zone with Built Ins, Walk In Pantry and Closets. Bedroom Located on Lower Level. Spacious Open Floor Concept! Extensive Craftsman Millwork with Five Panel Interior Doors throughout. High Efficiency Split Level HVAC System. Enjoy Wooded View from Large Rear Deck with Expansive Patio Sliding Door and Large Covered Wrap Around Front Porch!

Listed by Bryant Stadler of Helen Adams Realty

$
$
%
$/month over payments
Federal 30-year interest rate: 6.55% last updated on Jul 16, 2026
* All Figures are estimates. Check with your bank or proposed mortgage company for actual interest rates.
This product uses the FRED® API but is not endorsed or certified by the Federal Reserve Bank of St. Louis.

Save FavoriteSchedule TourAsk A QuestionMore Details

14727 Choate Circle Charlotte NC 28273

Charlotte, NC14727 Choate Circle

Price$755,000

Est. Mortgage: $/month

MLS Number CAR4287456

  • MultiFamily
  • Bedrooms 8
  • Square Feet 3,400
  • Acreage 0.6
  • Property SubType Residential Income

This is a very unique and extraordinary DUPLEX with twin 2-car garages, 4 bedrooms, 2.1 baths and separate driveways. One unit just had new carpet installed and new paint. Multigenerational living, savvy investor or house hacker? This spacious 2023 duplex, offers a unique opportunity to live in one unit and rent the other: ideal for offsetting your mortgage. Or you can generate full rental income by leasing both as long or short term. The duplex sits on a level corner lot of 0.60 acres, offering plenty of room to entertain and play. There is no HOA, no rental restrictions and no restrictions to expand in the expansive backyard. The Tenant in unit 14727 has continuously rented since September 2023 and is currently month-to-month (to give prospective buyers more flexibility). Close to I-77, 485, extensive shopping and restaurants in Steele Creek, McDowell Nature Preserve and Lake Wylie. A 20 min. drive to CLT Douglas airport and Carowinds around the corner make this property ideal for short term rentals. Invisible Fence is activated.

Listed by Esther Carrasco of Southern Homes of the Carolinas,Inc

$
$
%
$/month over payments
Federal 30-year interest rate: 6.55% last updated on Jul 16, 2026
* All Figures are estimates. Check with your bank or proposed mortgage company for actual interest rates.
This product uses the FRED® API but is not endorsed or certified by the Federal Reserve Bank of St. Louis.

Save FavoriteSchedule TourAsk A QuestionMore Details

7 Woodbury Road Asheville NC 28804

Asheville, NC7 Woodbury Road

Price$755,000

Est. Mortgage: $/month

Active With Contract

MLS Number CAR4387942

  • Residential
  • Bedrooms 4
  • Bathroom 3
  • Square Feet 2,574
  • Acreage 0.63

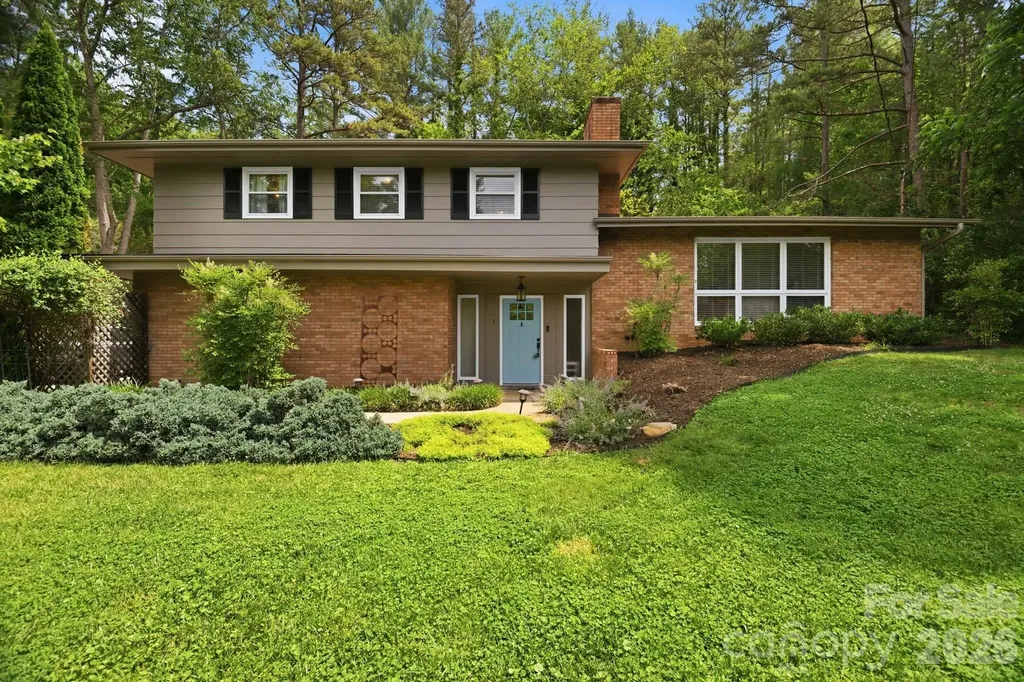
Tucked away on a quiet street in coveted Beaverdam Valley, this beautifully maintained mid-century split-level home blends timeless character, thoughtful updates, and an unbeatable Asheville location. Just minutes from downtown, the Blue Ridge Parkway, and Merrimon Avenue amenities, you'll love this friendly, walkable neighborhood. Recent improvements include fresh interior and exterior paint, newer kitchen appliances, and custom built-in shelving. A welcoming foyer with an original brick accent wall opens to a spacious living room featuring a brick-surround gas fireplace - the wood-burning stove at the rear entry adds extra charm. The well-appointed kitchen offers stainless steel appliances, abundant counter space, crown-molded cabinetry, tile backsplash, and a breakfast bar. Nearby, the formal dining room boasts a bay window, built-in cabinetry, and room for gatherings, while a cozy sitting area off the kitchen is perfect for morning coffee or afternoon tea. The primary suite features hardwood floors, a walk-in closet + additional closet, and an ensuite bath with soaking tub, tiled walk-in shower, and bead-board wainscoting accents. Two additional bedrooms, a full bath, and generous storage complete the upper level. A fourth bedroom with private exterior entry and adjacent powder room offers flexibility for a home office, guest suite, or fitness space. The versatile basement includes a bonus room, laundry area, and workshop/hobby space. Outside, lush landscaping showcases mature native trees and shrubs, established garden beds, a sunny patio, and elevated fire pit area. An attached two-car garage, abundant storage, and ample off-street parking complete this exceptional property. See brochure for details.

Listed by Mike Figura of Mosaic Community Lifestyle Realty
$
$
%
$/month over payments
Federal 30-year interest rate: 6.55% last updated on Jul 16, 2026
* All Figures are estimates. Check with your bank or proposed mortgage company for actual interest rates.
This product uses the FRED® API but is not endorsed or certified by the Federal Reserve Bank of St. Louis.

Save FavoriteSchedule TourAsk A QuestionMore Details

211 Tournament Drive SW Concord NC 28025

Concord, NC211 Tournament Drive SW

Price$755,000

Est. Mortgage: $/month

MLS Number CAR4377348

  • Residential
  • Bedrooms 5
  • Bathroom 4
  • Square Feet 3,143
  • Acreage 0.65

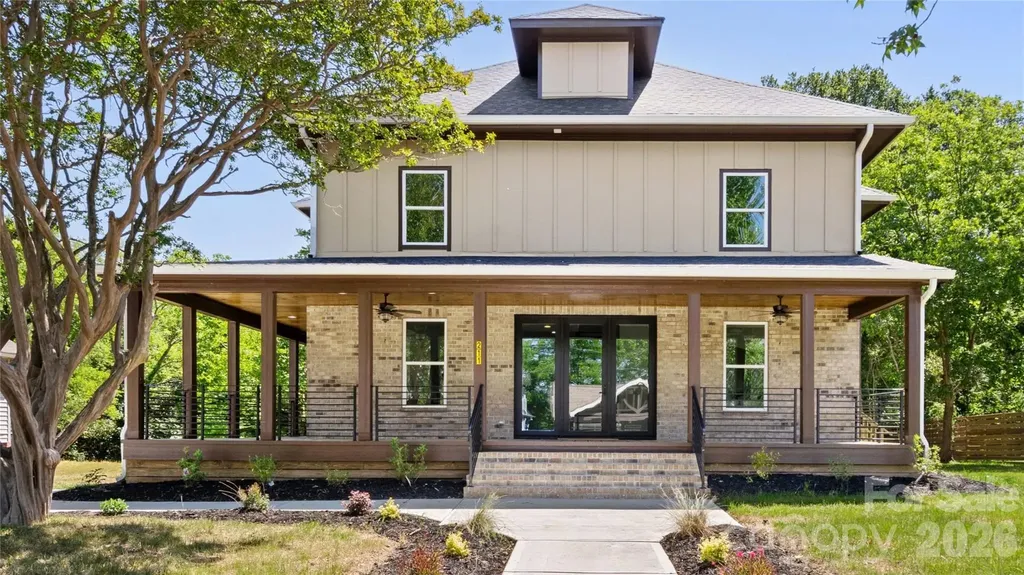
Welcome to your dream home just steps away from the charm and character of the Concord Historic District! This fully renovated masterpiece offers the perfect blend of modern luxury and timeless appeal. Featuring 5 spacious bedrooms and 4 full bathrooms, this home provides the space and flexibility today's buyers are looking for. Step inside to discover stunning hardwood floors and recessed lighting throughout, creating a warm and elegant ambiance. The chef's dream kitchen is truly the heart of the home, showcasing a massive 10-foot island with quartz countertops, and ample space for entertaining and everyday living. The thoughtfully designed layout includes a primary suite on the main level for convenience, along with a second primary suite upstairs, perfect for multi-generational living or guest accommodations. A spacious loft/Family Room adds even more versatility, ideal for a media room, office, or additional living space. The exterior is just as impressive, featuring a wraparound covered front porch with custom iron railing, wood ceilings with recessed lighting, and outdoor ceiling fans, perfect for relaxing or entertaining. Enjoy a spacious side deck and beautifully landscaped yard, with a row of pine trees along the right side of the home providing added privacy as they mature. Every detail has been carefully curated in this beautifully renovated home. Don't miss the opportunity to own a true standout property in one of Concord's most desirable locations! Seller will extend driveway to allow more parking space.

Listed by Mirta Arroyo of NorthGroup Real Estate LLC

$
$
%
$/month over payments
Federal 30-year interest rate: 6.55% last updated on Jul 16, 2026
* All Figures are estimates. Check with your bank or proposed mortgage company for actual interest rates.
This product uses the FRED® API but is not endorsed or certified by the Federal Reserve Bank of St. Louis.

Virtual TourSave FavoriteSchedule TourAsk A QuestionMore Details

39 Rogers Creek Drive Bakersville NC 28705

MLS Number CAR4396215

  • Residential
  • Bedrooms 3
  • Bathroom 3
  • Square Feet 2,600
  • Acreage 2.11

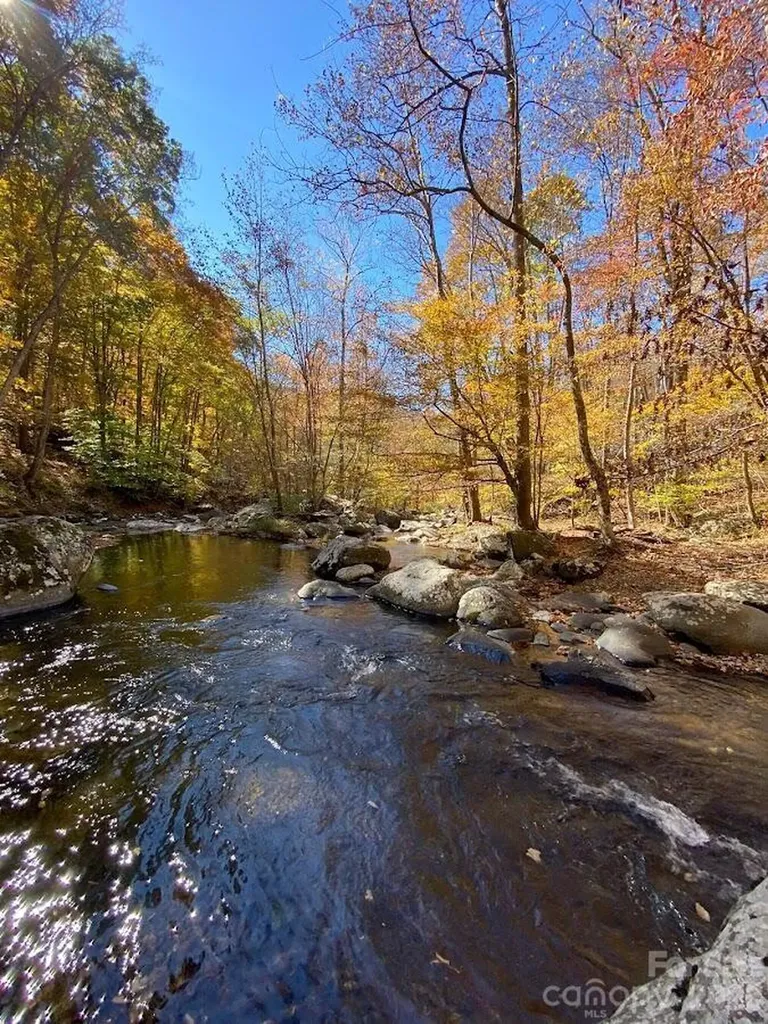
Mountain Home in Western NC - Near Asheville, Boone & Blue Ridge Parkway Exceptional opportunity at 39 Rogers Creek Dr-a fully furnished, turnkey 3-bedroom mountain retreat nestled in North Carolina's Blue Ridge Mountains, just a scenic drive from Asheville. Previously enjoyed as a rental, this property is a blend of comfort and investment potential. Set in a serene, private setting, the home features a picturesque creek flowing directly through the backyard, creating a peaceful retreat with soothing natural sounds. Move-in ready and thoughtfully appointed, it's ideal as a personal escape, full-time residence, or sought-after investment. Enjoy easy access to outdoor recreation and the beauty of the Blue Ridge region.

Listed by Craig Tribus of Beycome Brokerage Realty LLC

$
$
%
$/month over payments
Federal 30-year interest rate: 6.55% last updated on Jul 16, 2026
* All Figures are estimates. Check with your bank or proposed mortgage company for actual interest rates.
This product uses the FRED® API but is not endorsed or certified by the Federal Reserve Bank of St. Louis.

Save FavoriteSchedule TourAsk A QuestionMore Details

4714 Avonwood Lane Charlotte NC 28270

Charlotte, NC4714 Avonwood Lane

Price$755,000

Est. Mortgage: $/month

MLS Number CAR4382101

  • Residential
  • Bedrooms 4
  • Bathroom 3
  • Square Feet 3,164
  • Acreage 0.35

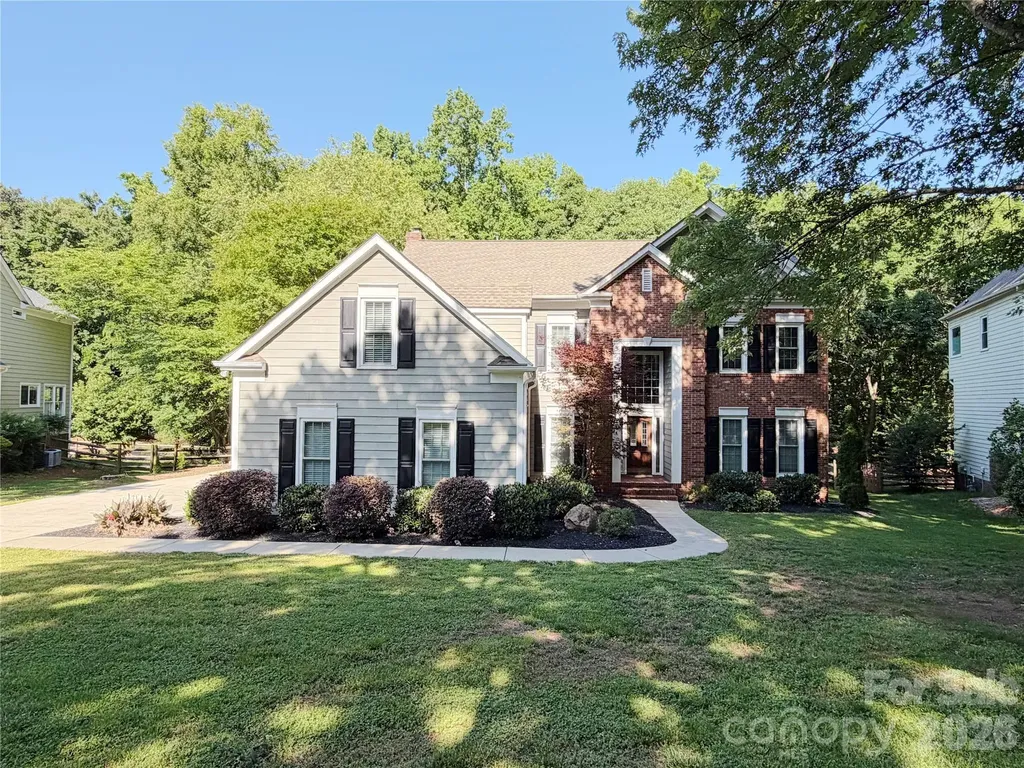
Welcome to 4714 Avonwood Lane, a beautifully situated two-story home in a desirable Charlotte location near Waverly and the Arboretum. This 4-bedroom, 2.5-bath residence features a functional layout with all bedrooms conveniently located upstairs, a two-car garage, and a fenced-in backyard perfect for outdoor living, pets, or play. Enjoy easy access to Providence Road and I-485, making commuting and daily errands a breeze.

Listed by Jenny Loretto of TAH North Carolina LLC

$
$
%
$/month over payments
Federal 30-year interest rate: 6.55% last updated on Jul 16, 2026
* All Figures are estimates. Check with your bank or proposed mortgage company for actual interest rates.
This product uses the FRED® API but is not endorsed or certified by the Federal Reserve Bank of St. Louis.

Save FavoriteSchedule TourAsk A QuestionMore Details

8 College Street York SC 29745

York, SC8 College Street

Price$755,000

Est. Mortgage: $/month

MLS Number CAR4390128

  • Residential
  • Bedrooms 4
  • Bathroom 4
  • Square Feet 4,165
  • Acreage 0.47

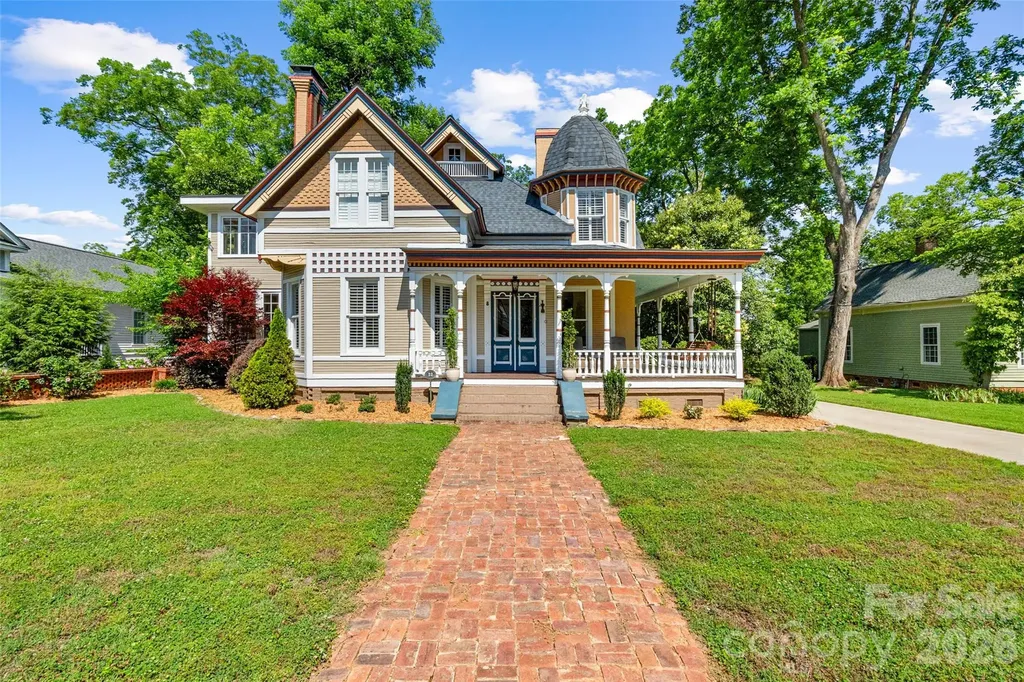
Stunning Victorian home in Historic York that honors the lavish architectural designs of the 19th century with many well-curated modern conveniences. Enter the beautifully detailed, hand painted front doors and you'll find original features such as wood and tile flooring, ironwork, millwork, and more. The embossed ceiling tiles and Tiffany lamps in the front den give an authentic nod to the early nineteen hundreds. The modernized open kitchen features solid marble counter tops, a farm sink and banquette seating for meals. The walls of windows found in the sunrooms of both the first and second floor allow an amazing amount of light into the home. The cellar has been converted into a multi-purpose storage and prep space, adding character to the home. The inviting wrap around covered porch is perfect for morning coffee or evening drinks, while the back yard terrace provides the space for grilling and entertaining. Within walking distance to the McCelvey Center and downtown York with all of its dining, shopping and entertainment.

Listed by Audrey Fulp of Stephen Cooley Real Estate

$
$
%
$/month over payments
Federal 30-year interest rate: 6.55% last updated on Jul 16, 2026
* All Figures are estimates. Check with your bank or proposed mortgage company for actual interest rates.
This product uses the FRED® API but is not endorsed or certified by the Federal Reserve Bank of St. Louis.

Virtual TourSave FavoriteSchedule TourAsk A QuestionMore Details

19608 Galleon View Cornelius NC 28031

Cornelius, NC19608 Galleon View

Price$755,000

Est. Mortgage: $/month

MLS Number CAR4388551

  • Residential
  • Bedrooms 3
  • Bathroom 3
  • Square Feet 2,314
  • Acreage 0.17

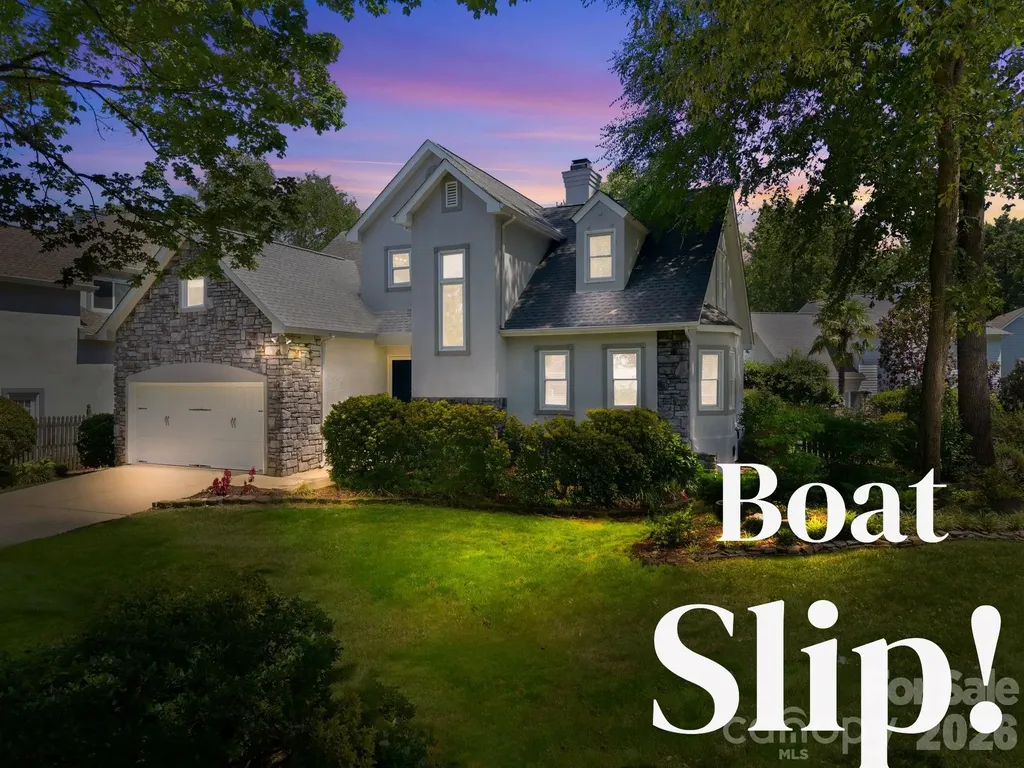
Welcome to this beautiful two-story home located in the desirable Blue Harbor Community, tucked away in a peaceful cul-de-sac setting with a DEEDED BOAT SLIP and wonderful lake lifestyle amenities. From the moment you enter, you will appreciate the open floor plan, beautiful hardwood floors, abundant natural light, and spacious living areas designed for both everyday living and entertaining. The spacious living area features large windows overlooking the private fenced backyard and deck, bringing the outdoors in and filling the home with natural light. The main level features a private primary suite with direct access to the back deck, creating the perfect retreat to enjoy peaceful mornings or relaxing evenings. The primary bathroom offers a beautiful design with a spa-like feel. A gourmet kitchen with granite countertops, ample cabinetry, and an open layout that flows seamlessly into the dining and living spaces. Upstairs you will find additional bedrooms and a versatile loft area perfect for a home office, media space, or additional living area. Enjoy outdoor living in the private fenced backyard or entertain guests on the spacious deck. The home also offers a two-car garage with an additional large driveway providing plenty of parking. The Blue Harbor Community offers resort-style amenities including an outdoor pool, clubhouse, pickleball courts, and lake access. With a deeded boat slip included, you can enjoy all that lake living has to offer. Conveniently located near grocery stores, restaurants, shopping, and just minutes from Birkdale, with easy access to major highways for commuting and travel. This home offers the perfect blend of comfort, privacy, convenience, and an active lake lifestyle.

Listed by Stephannie McKinney of Real Broker,LLC

$
$
%
$/month over payments
Federal 30-year interest rate: 6.55% last updated on Jul 16, 2026
* All Figures are estimates. Check with your bank or proposed mortgage company for actual interest rates.
This product uses the FRED® API but is not endorsed or certified by the Federal Reserve Bank of St. Louis.

Virtual TourSave FavoriteSchedule TourAsk A QuestionMore Details

Broker Reciprocity MLS Grid Logo © 2026 Listings courtesy of Canopy MLS as distributed by MLS GRID. IDX information is provided exclusively for consumers’ personal non-commercial use and may not be used for any purpose other than to identify prospective properties consumers may be interested in purchasing. The IDX data is deemed reliable but is not guaranteed by MLS GRID and may be subject to an end user license agreement prescribed by the Member Participant’s applicable MLS.  Based on information submitted to the MLS GRID as of July 22, 2026 5:47 PM UTC . All data is obtained from various sources and may not have been verified by broker or MLS GRID. Supplied Open House Information is subject to change without notice. All information should be independently reviewed and verified for accuracy. Properties may or may not be listed by the office/agent presenting the information. Some IDX listings have been excluded from this website.