and narrow your search. If you have fewer than 200 results, you can save your search.

Biltmore Lake NC

r=6997-7008
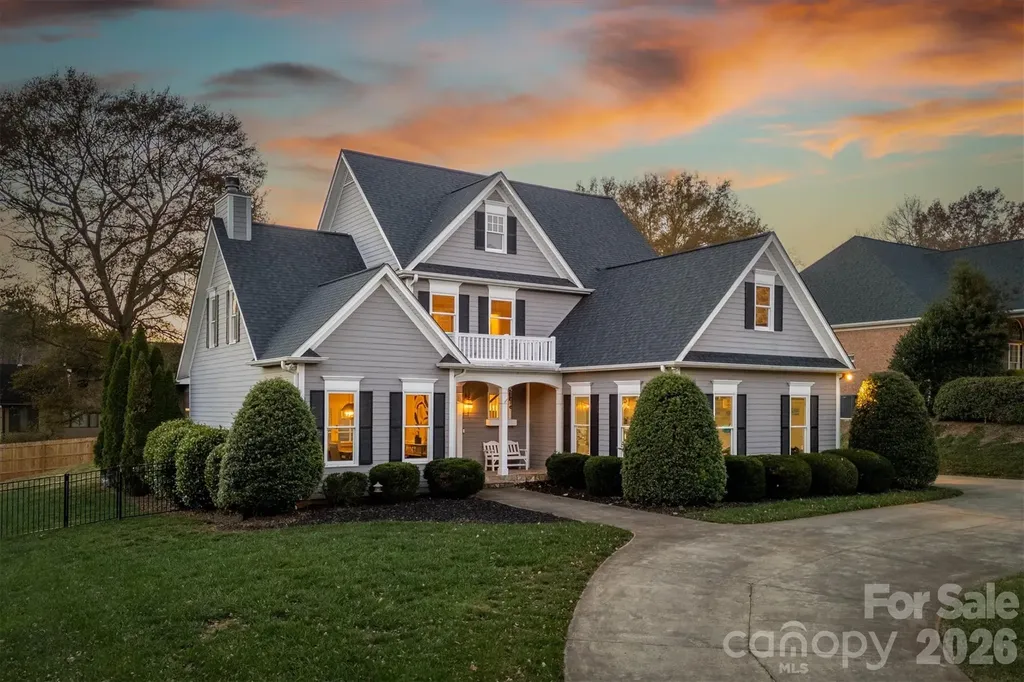
1019 10th Street Lane NW Hickory NC 28601

Hickory, NC1019 10th Street Lane NW

Price$749,900

Est. Mortgage: $/month

Active With Contract

MLS Number CAR4380969

  • Residential
  • Bedrooms 5
  • Bathroom 5
  • Square Feet 3,229
  • Acreage 0.5

Nestled in the desirable Pines neighborhood, this stunning home boasts loads of curb appeal and a beautiful open floor plan that is perfect for modern living. As you step inside, you'll be greeted by gleaming hardwood floors that flow seamlessly from the spacious living room into the updated kitchen, creating an inviting atmosphere for family gatherings and entertaining. This generous five-bedroom, five-bathroom property offers ample space for everyone, highlighting a main level that features a luxurious primary suite along with a convenient half bath. Upstairs, you'll find four additional bedrooms, three of which have the potential to serve as game rooms or flexible spaces to suit your needs. The backyard is a true oasis, featuring a lovely green porch that overlooks a brand-new luxury pool, an outdoor kitchen, and a cozy fire pit, all set within a private and beautifully landscaped environment. It's the perfect setting for summer barbecues or quiet evenings under the stars. This home is ideally located close to local restaurants and shopping, making everyday conveniences just a stone's throw away. Additional highlights include built-in bookshelves in the living room and an abundance of natural light that fills every corner of the home, enhancing its warmth and charm. Don't miss the opportunity to experience this exceptional property that perfectly combines elegance, comfort, and functionality.

Listed by Chase Barlow Gray of Chase Gray Realty LLC
$
$
%
$/month over payments
Federal 30-year interest rate: 6.58% last updated on Jul 23, 2026
* All Figures are estimates. Check with your bank or proposed mortgage company for actual interest rates.
This product uses the FRED® API but is not endorsed or certified by the Federal Reserve Bank of St. Louis.

Save FavoriteSchedule TourAsk A QuestionMore Details

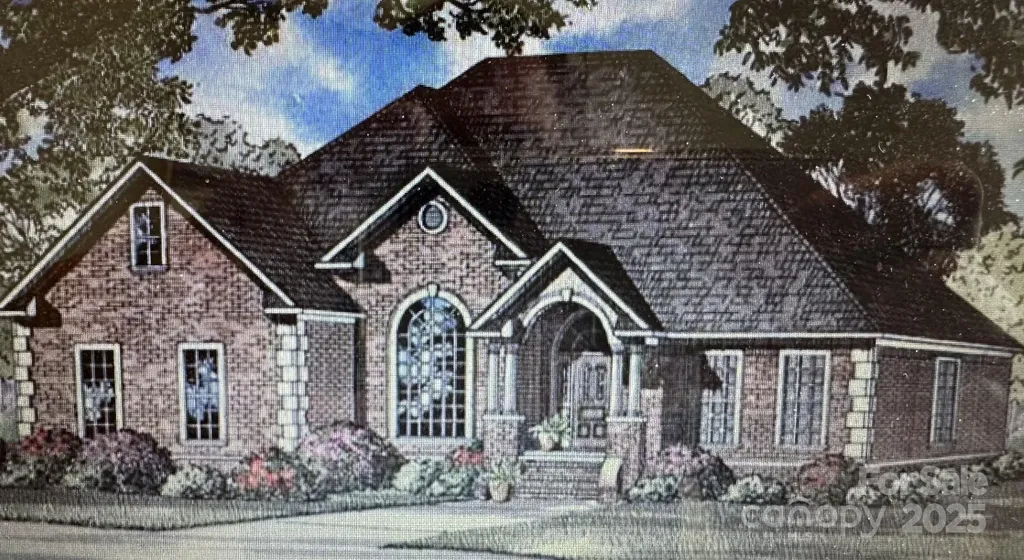
4 Beth Haven Church Road Denver NC 28037

Denver, NC4 Beth Haven Church Road

Price$749,900

Est. Mortgage: $/month

MLS Number CAR4295771

  • Residential
  • Bedrooms 4
  • Bathroom 3
  • Square Feet 2,486
  • Acreage 0.93

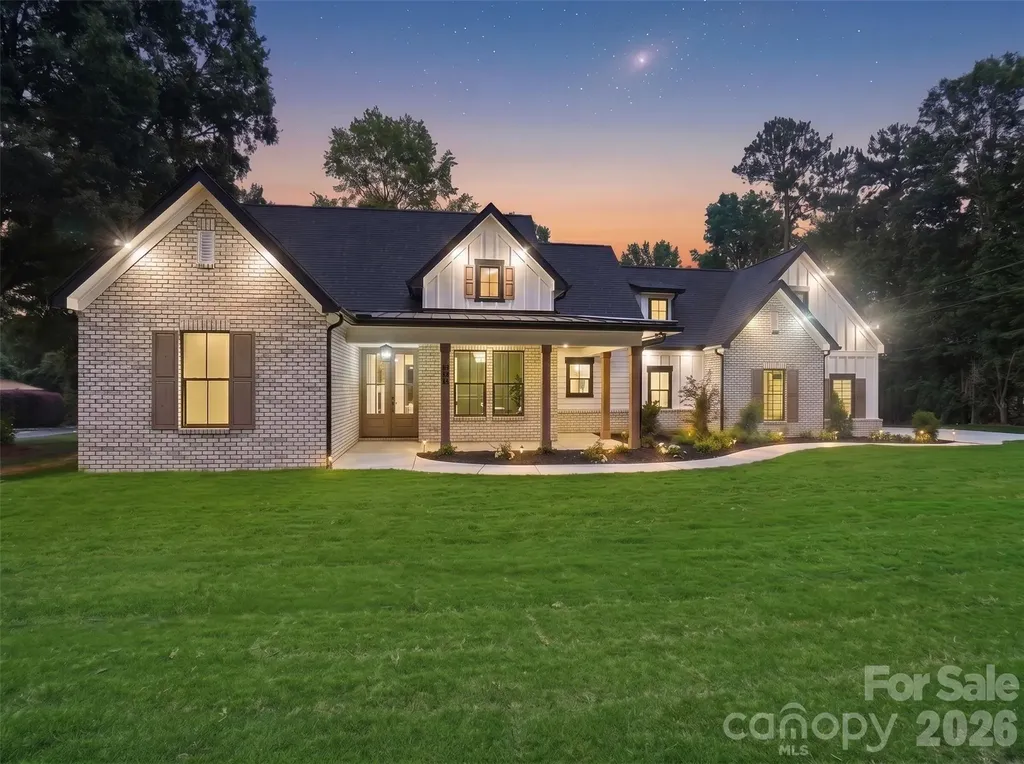
UPDATE - Our Model Home started in April - Don't miss your opportunity to be one of the 11 homes in this boutique style community in the heart of Lincoln County. This ranch home is 4 sides brick and has 4 bedrooms and 3 bathrooms with a wide open kitchen, dining and great room...Enjoy your coffee on either the front or back covered porch! These homes have it all including but not limited to; a gourmet kitchen with double ovens, tons of molding, site finished hardwoods, a walk in tile shower in the owner's suite, custom closets in the owner's suite, Anderson windows, an upgraded lighting package and much more! Homesites are between .7 - 1.5 acres! Pools and detached garages / shops are allowed! These 11 homes won't be around long...give me a call to get more information and secure your home-site! We have a model home in another community to walk through to show the quality of construction!

Listed by Brad Baranowski of ElleBee Realty and Associates

$
$
%
$/month over payments
Federal 30-year interest rate: 6.58% last updated on Jul 23, 2026
* All Figures are estimates. Check with your bank or proposed mortgage company for actual interest rates.
This product uses the FRED® API but is not endorsed or certified by the Federal Reserve Bank of St. Louis.

Save FavoriteSchedule TourAsk A QuestionMore Details

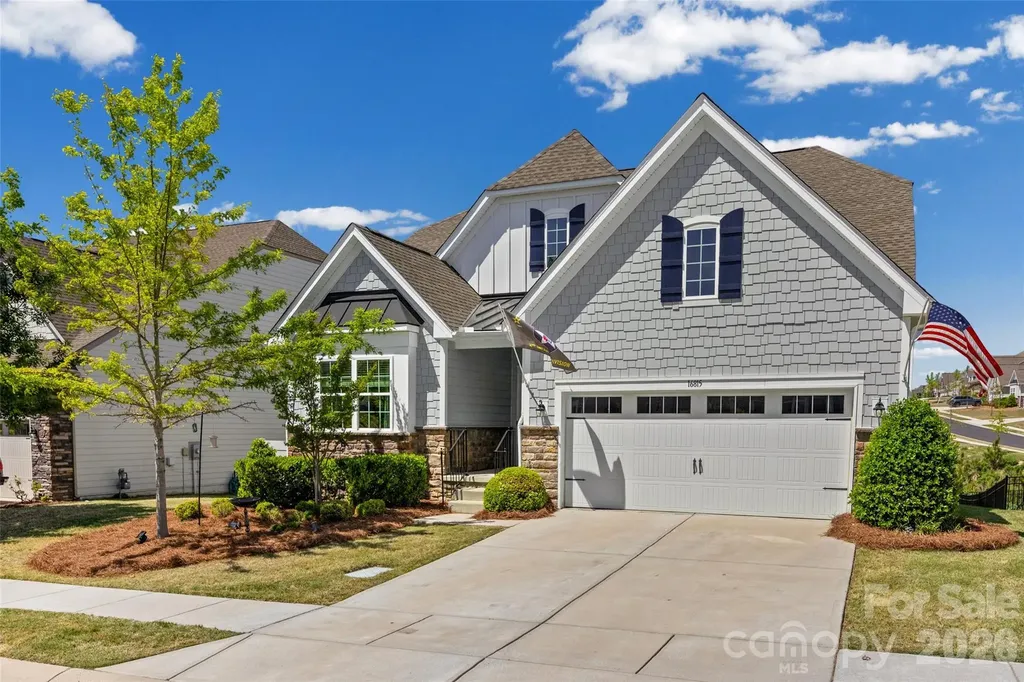
16815 Lookout Landing Lane Charlotte NC 28278
Open House

MLS Number CAR4369176

  • Residential
  • Next Open House: Sun 07/26 12:00 pm. to 2:00 pm.
  • Bedrooms 4
  • Bathroom 4
  • Square Feet 4,062

Luxury, Scale, and Resort-Style Living in The Palisades Experience a home where "plenty of space" is a lifestyle, not just a phrase. This freshly painted 4-bedroom, 4-bathroom masterpiece, featuring LVP floors in Charlotte's premier master-planned community perfectly balances sophisticated style with incredible functional upgrades across three levels of living. The Main Level & Primary Suite are designed for the serious host. The heart of the home is a chef's kitchen fully equipped with double ovens, a built-in microwave, sleek granite countertops, and a classic subway tile backsplash. The layout flows effortlessly from the sun-drenched breakfast nook to the open living area and out to a breezy screened-in porch, perfect for bug-free relaxation. Retreat to the primary suite to find a dream walk-in closet featuring high-end custom built-ins that maximize every inch of storage. This home provides versatile Living for Every Need. The upstairs retreat offers an expansive second living room offers the perfect footprint for a media hub, playroom, or a quiet library tucked away from the main floor action. The Lower-Level Entertainment Suite features a walk-out basement that is the ultimate "wow" factor. It features a convenient refreshment station (ideal for game day snacks and drinks), a dedicated exercise room, and a massive covered porch anchored by a stately gas fireplace for cozy evenings year-round. Living in The Palisades offers a luxurious, resort-style experience along the shores of Lake Wylie. This highly sought-after, family-friendly community is characterized by its nature-focused environment and upscale amenities, including a Jack Nicklaus Design golf course, an equestrian center, and a vibrant clubhouse and pool. Located just 20 miles southwest of Uptown Charlotte, you'll enjoy a quiet retreat with easy access to water sports, hiking, and city convenience. Schedule your private tour today to see this versatile floor plan and world-class community in person!

Listed by Jessica Ward of Howard Hanna Allen Tate Lake Wylie

$
$
%
$/month over payments
Federal 30-year interest rate: 6.58% last updated on Jul 23, 2026
* All Figures are estimates. Check with your bank or proposed mortgage company for actual interest rates.
This product uses the FRED® API but is not endorsed or certified by the Federal Reserve Bank of St. Louis.

Virtual TourSave FavoriteSchedule TourAsk A QuestionMore Details

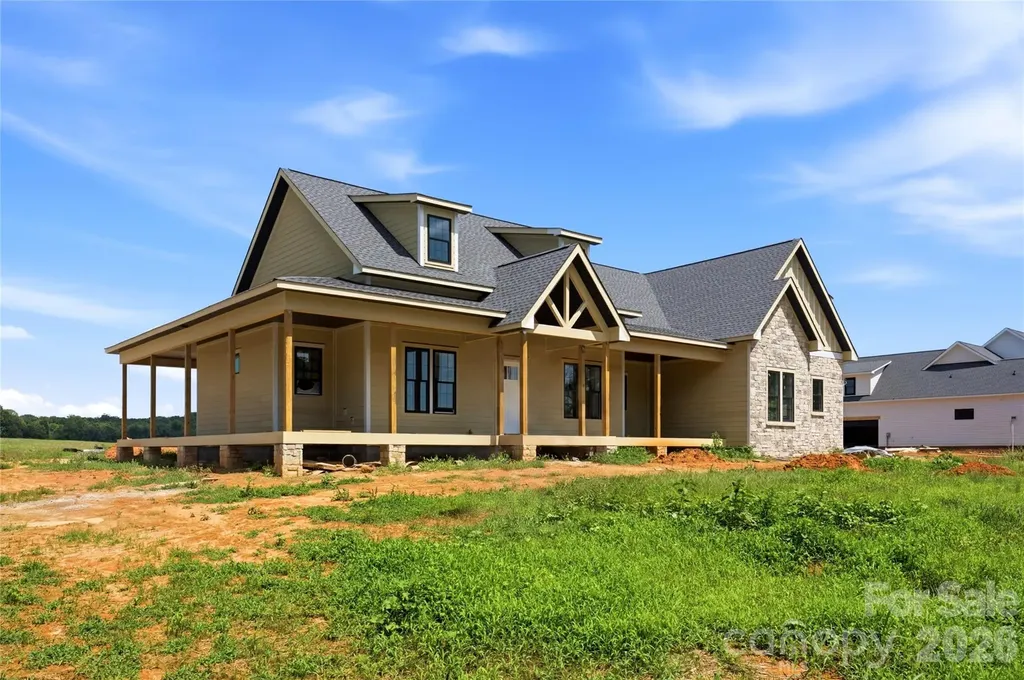
381 New Salem Road Statesville NC 28625

MLS Number CAR4401299

  • Residential
  • Bedrooms 4
  • Bathroom 4
  • Square Feet 3,107
  • Acreage 0.76

Welcome to the Holly floorpan at Woodstone Acres. If you've been dreaming of a modern farmhouse on land that finally lets you breathe, a full wraparound porch, a country setting and an easy commute to both Charlotte and Winston-Salem- this is the home that's been waiting for you. Set on a sprawling .76 acre lot, this one and a half story custom home offers 3100 thoughtfully designed square feet, and you'll feel the difference the moment you step inside. Engineered hardwood floors lead you through soaring ceilings and an open floor plan that signals right away: this is not your average build. The kitchen is where intention meets craftsmanship with custom cabinetry, upgraded quartz countertops and a 6 burner Forno gas range that will inspire even the most reluctant cook to fall in love with dinner parties again. It flows effortlessly into a warm sunlit great room anchored by a gas fireplace where a dramatic 12 foot sliding glass door beckons you outside to more than 1000 square feet of covered wraparound porch. This is indoor-outdoor living done right--integrated ceiling speakers and Cat6 wiring mean your outdoor TV and evening playlist are ready before you are. A formal dining room brings a rare elegance to new construction, while the oversized upstairs bonus room offers the flexibility growing families and remote workers dream about- a home office, a playroom a guest retreat or whatever the season of life calls for. Retreat to the primary suite, a true sanctuary anchored by a spa inspired bath with a freestanding soaking tub and custom tile work. The walk in closet, complete with custom built-ins and drawers, makes staying organized feel effortless. Outside, Hardie siding and stunning stone accents deliver timeless curb appeal while a sealed crawlspace with a dehumidifier proves this home was built with as much care below the surface as above it. With four bedrooms, 16 prewired speakers throughout, custom wood shelving and abundant storage at every turn, every inch of this home has been considered. Woodstone Acres is something special and homes like this don't last. Estimated completion September 2026. Get in early while you still can.

Listed by Michelle Selvey of NextHome Olive Branch Real Estate

$
$
%
$/month over payments
Federal 30-year interest rate: 6.58% last updated on Jul 23, 2026
* All Figures are estimates. Check with your bank or proposed mortgage company for actual interest rates.
This product uses the FRED® API but is not endorsed or certified by the Federal Reserve Bank of St. Louis.

Save FavoriteSchedule TourAsk A QuestionMore Details

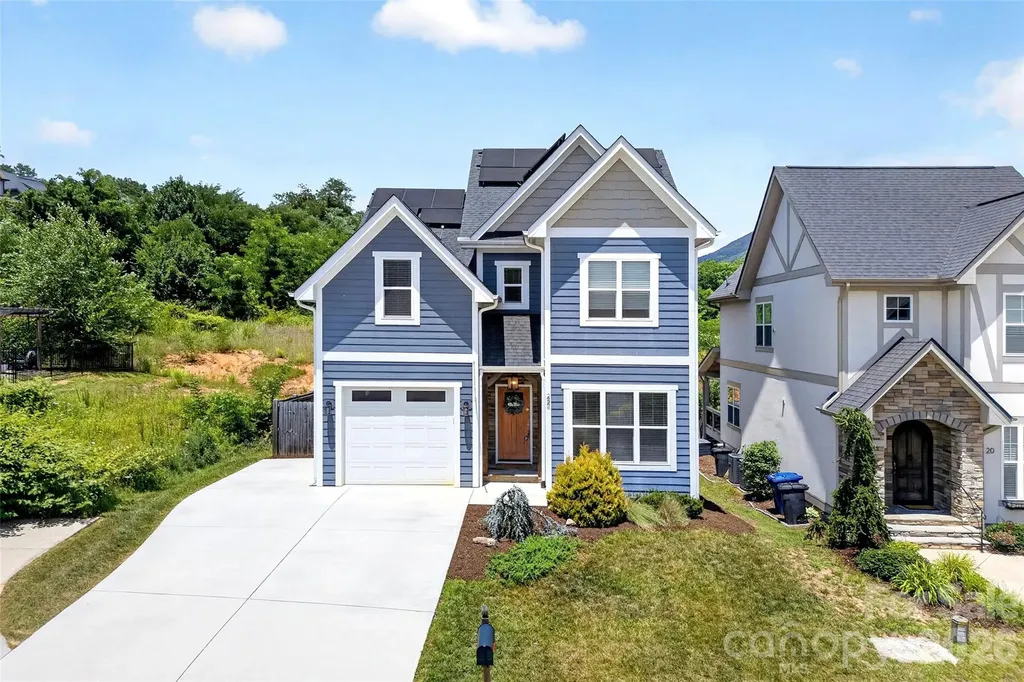
22 Tudor Way Black Mountain NC 28711

Black Mountain, NC22 Tudor Way

Price$749,900

Est. Mortgage: $/month

MLS Number CAR4398761

  • Residential
  • Bedrooms 4
  • Bathroom 3
  • Square Feet 2,286
  • Acreage 0.1

Welcome home to this beautifully maintained Tudor Croft residence nestled in the heart of highly desirable Black Mountain! This charming home offers an abundance of sought-after features, including a fenced backyard, a screened-in porch, stunning mountain views, ample parking, and energy-saving solar panels. Ideally located just moments from Lake Tomahawk and vibrant downtown Black Mountain, you'll enjoy easy access to the town's beloved local boutiques, artisan shops, award-winning restaurants, breweries, and year-round community events. Whether you're relaxing at home or exploring all that Black Mountain has to offer, this property perfectly blends comfort, convenience, and mountain-town charm

Listed by Ameliah Davidson of GreyBeard Realty

$
$
%
$/month over payments
Federal 30-year interest rate: 6.58% last updated on Jul 23, 2026
* All Figures are estimates. Check with your bank or proposed mortgage company for actual interest rates.
This product uses the FRED® API but is not endorsed or certified by the Federal Reserve Bank of St. Louis.

Virtual TourSave FavoriteSchedule TourAsk A QuestionMore Details

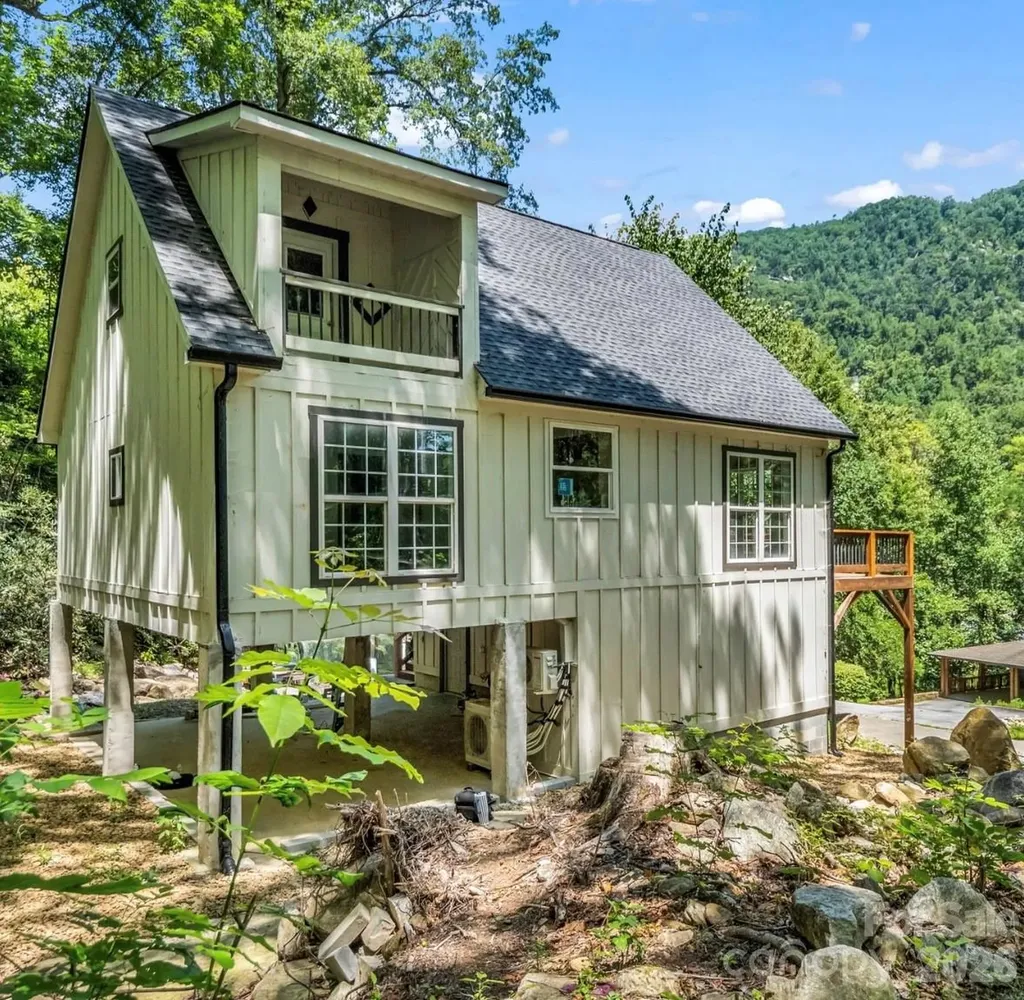
168 Fall Creek Drive Chimney Rock NC 28720

MLS Number CAR4407017

  • Residential
  • Bedrooms 4
  • Bathroom 3
  • Square Feet 1,968
  • Acreage 1

Experience the perfect blend of contemporary design and breathtaking natural beauty in this exceptional new construction home, ideally located just moments from everything Lake Lure has to offer. Backing directly to Chimney Rock State Park, you'll enjoy the privacy and tranquility of an 8,000-acre natural preserve right in your backyard. Designed to maximize its incredible setting, this modern retreat showcases soaring ceilings, clean architectural lines, and walls of windows that capture stunning views of the Rocky Broad River, the surrounding mountains, and a picturesque waterfall. The luxurious upper-level primary suite is a true private sanctuary, featuring a spa-inspired ensuite bath and an expansive covered balcony overlooking the waterfall-an idyllic spot for a hanging bed, morning coffee, or unwinding beneath the stars. The heart of the home is an impressive gourmet kitchen that opens seamlessly to the spacious great room, where dramatic vaulted ceilings and expansive sliding doors lead to a generous front deck, creating the perfect indoor-outdoor living experience for entertaining or simply taking in the spectacular scenery. The main level also offers two beautifully appointed guest bedrooms, while the walkout lower level features a private apartment complete with its own entrance and kitchenette-ideal for guests, multigenerational living, or as an income-producing Airbnb opportunity. Imagine ending each day surrounded by the sounds of nature as the setting sun paints the mountains in vibrant shades of gold and crimson. Whether you're searching for a luxury primary residence, a mountain retreat, or a high-performing investment property, this one-of-a-kind home delivers an unmatched lifestyle in one of Western North Carolina's most sought-after destinations.

Listed by Chris Anderson of Bottom Line Real Estate

$
$
%
$/month over payments
Federal 30-year interest rate: 6.58% last updated on Jul 23, 2026
* All Figures are estimates. Check with your bank or proposed mortgage company for actual interest rates.
This product uses the FRED® API but is not endorsed or certified by the Federal Reserve Bank of St. Louis.

Save FavoriteSchedule TourAsk A QuestionMore Details

540 Rocklyn Drive Rock Hill SC 29730

Rock Hill, SC540 Rocklyn Drive

Price$749,900

Est. Mortgage: $/month

Active With Contract

MLS Number CAR4395280

  • Residential
  • Bedrooms 3
  • Bathroom 4
  • Square Feet 2,491
  • Acreage 0.82

Welcome to 540 Rocklyn Drive, a truly custom luxury home by W.C. Jones Custom Homes LLC, where exceptional craftsmanship, thoughtful design, and upscale finishes create a home that stands apart from typical new construction. Situated on a generous 0.82-acre homesite, this stunning residence offers over 2,200 heated square feet with 3 bedrooms, 3.5 bathrooms, and a spacious bonus room with a full bath that can easily serve as a fourth bedroom, guest suite, media room, or flexible living space. From the moment you enter, you'll appreciate the attention to detail, highlighted by soaring 10-foot ceilings, a dramatic 14-foot vaulted ceiling in the living room, and a gas fireplace that anchors the open-concept living area. Designed for both entertaining and everyday living, the chef's kitchen is a showpiece featuring ceiling-height cabinetry, under-cabinet lighting, and a premium appliance package with elegant brushed gold accents. A 36-inch refrigerator with ice maker, 48-inch six-burner gas range with griddle and dual electric ovens, convection microwave, vented hood, and dishwasher combine beauty and performance in the heart of the home. The luxurious primary suite offers a spa-inspired retreat with a zero-entry tiled shower, while custom wood shelving throughout the closets and pantry adds both style and functionality. Additional upgrades include upper cabinetry in the laundry room, Delta plumbing fixtures, and thoughtful storage solutions throughout. Built with quality and longevity in mind, this home features LP SmartSide siding, a sealed conditioned crawl space with dehumidifier, Rinnai tankless gas water heater, 15-SEER HVAC system with gas furnace, hardwired Ethernet connections in the bedrooms, living room, office, bonus room, and covered back porch, along with 30-year GAF architectural shingles. Outdoor living is equally impressive with expansive covered front and rear porches that provide the perfect setting for morning coffee, evening gatherings, or simply enjoying the privacy of the large homesite. An oversized two-car garage and professionally installed Bermuda sod complete the property. Every detail of this home reflects the level of craftsmanship and personalization that defines a truly custom build. Luxury, comfort, and quality construction come together in a home designed to be enjoyed for years to come. This is a rare opportunity to own a custom-built masterpiece by W.C. Jones Custom Homes.

Listed by Lauren Butler of Keller Williams Connected

$
$
%
$/month over payments
Federal 30-year interest rate: 6.58% last updated on Jul 23, 2026
* All Figures are estimates. Check with your bank or proposed mortgage company for actual interest rates.
This product uses the FRED® API but is not endorsed or certified by the Federal Reserve Bank of St. Louis.

Virtual TourSave FavoriteSchedule TourAsk A QuestionMore Details

272 Massey Deal Road Statesville NC 28625

Statesville, NC272 Massey Deal Road

Price$749,900

Est. Mortgage: $/month

MLS Number CAR4405865

  • Residential
  • Bedrooms 3
  • Bathroom 2
  • Square Feet 2,262
  • Acreage 24.21

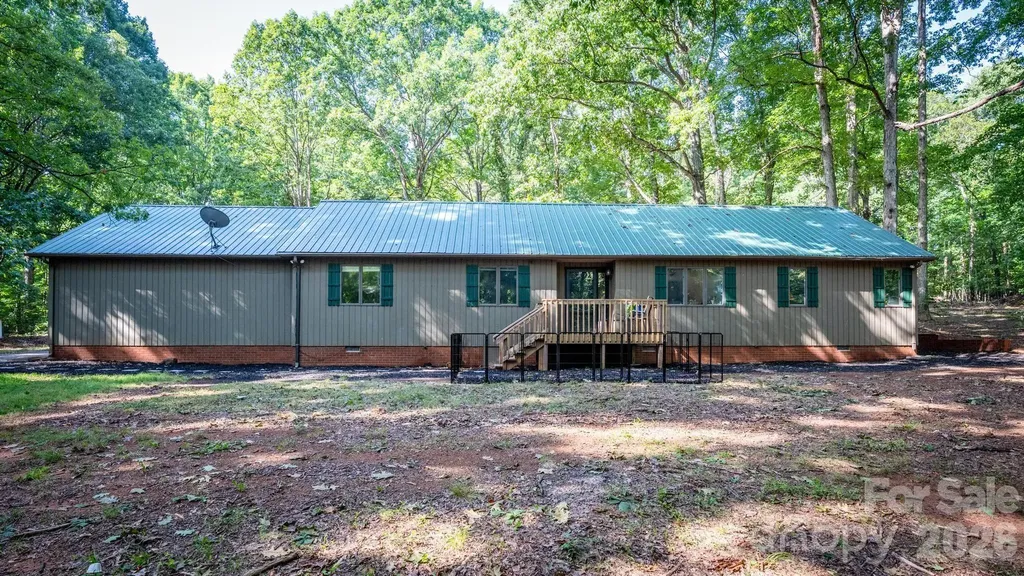
Discover peaceful country living in this beautifully upgraded ranch-style home nestled on approximately 24 private acres in Statesville. Offering the perfect blend of comfort, functionality, and wide-open space, this property is ideal for those seeking room to live, work, and play. The thoughtfully designed floor plan features a spacious primary suite on the main level, along with two additional generously sized bedrooms, a dedicated office, and a versatile den. The open-concept living area is filled with natural light and showcases durable luxury vinyl plank flooring, stylish finishes, and quality upgrades throughout. The heart of the home is the inviting kitchen, which flows seamlessly into the dining area and great room creating the perfect space for entertaining or everyday living. You'll also appreciate the oversized laundry room and abundant storage throughout the home. Outside, multiple outbuildings provide endless possibilities for equipment storage, hobbies, livestock, or workshop space. Whether you're looking to enjoy the privacy, explore the acreage, or create your own mini farm, this exceptional property offers the best of country living while remaining just minutes from shopping, dining, I-77, I-40, and the award-winning Iredell County Schools.

Listed by Christy Allen of The Allen Team Inc

$
$
%
$/month over payments
Federal 30-year interest rate: 6.58% last updated on Jul 23, 2026
* All Figures are estimates. Check with your bank or proposed mortgage company for actual interest rates.
This product uses the FRED® API but is not endorsed or certified by the Federal Reserve Bank of St. Louis.

Save FavoriteSchedule TourAsk A QuestionMore Details

417 Quiet Forest Lane Sylva NC 28779

Sylva, NC417 Quiet Forest Lane

Price$749,900

Est. Mortgage: $/month

MLS Number CAR4361763

  • Residential
  • Bedrooms 3
  • Bathroom 3
  • Square Feet 3,770
  • Acreage 4.65

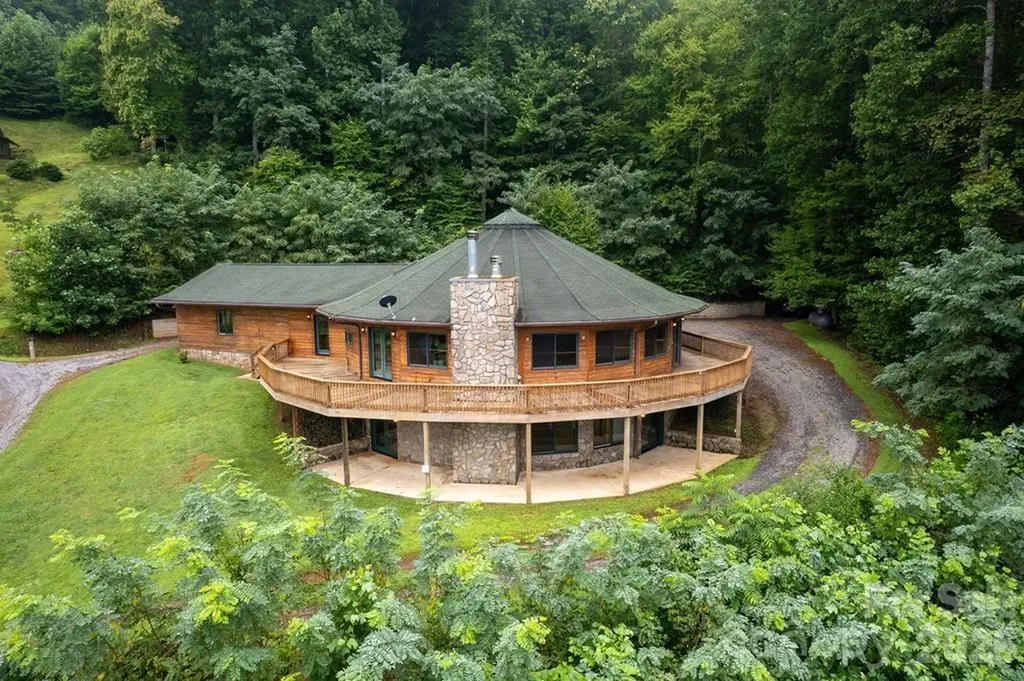
Imagine having your early morning cup of coffee overlooking the infamous Smoky Mountains. No matter the weather, the windows allow for that outdoor feeling inside with the expansive open floor plan. You have room for a kitchen table, sizeable living room around the stone fireplace, dining room, and even a music room (if that is what you desire) all while enjoying the long-range views, even from the kitchen, which is equipped with a propane stove top, dual ovens, farm sink, bar sink, and plenty of workspace space with the new granite countertops. The primary suite offers a large walk-in closet with pull-down steps for your floored attic, and a bathroom with granite dual vanities. When inclement weather hits, you have plenty of room in the two-car garage to park your cars, that has a plug for the generator to ensure that the essentials will continue to run. Don't worry about getting your beautiful great room dirty with the large mudroom that leads to a pantry area and then the great room. The downstairs has a so much useable space that it could almost be made into its own living quarters. To top it all off, the home has a central vac system. Come view this incredible home!

Listed by Bernard Gilchrist of Sundog Realty,Inc.

$
$
%
$/month over payments
Federal 30-year interest rate: 6.58% last updated on Jul 23, 2026
* All Figures are estimates. Check with your bank or proposed mortgage company for actual interest rates.
This product uses the FRED® API but is not endorsed or certified by the Federal Reserve Bank of St. Louis.

Save FavoriteSchedule TourAsk A QuestionMore Details

245 Alenda Lux Circle Mooresville NC 28115
Pending

MLS Number CAR4356466

  • Residential
  • Bedrooms 3
  • Bathroom 3
  • Square Feet 2,608
  • Acreage 0.21

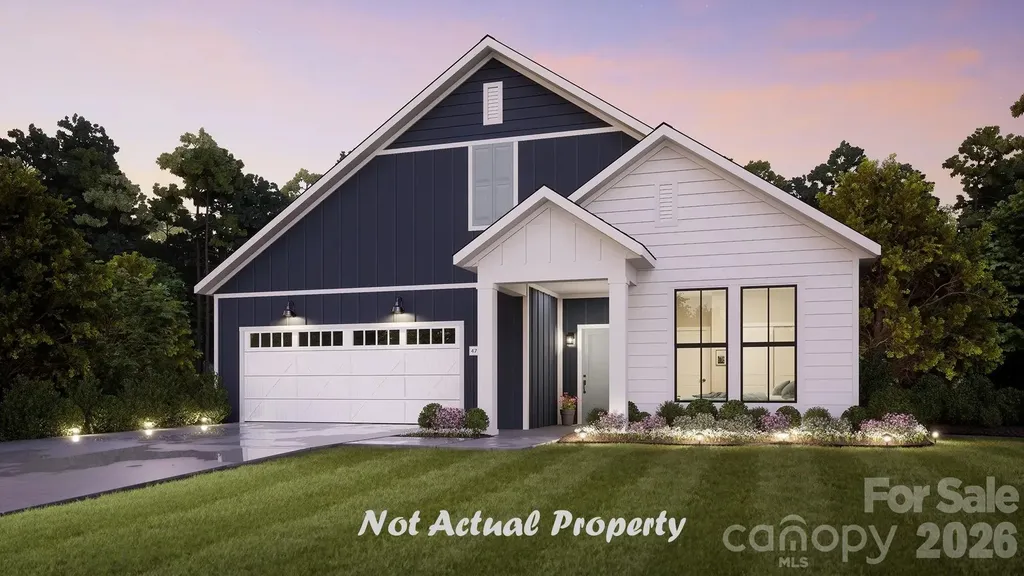
This proposed home is a luxury ranch featuring the Portico floor plan with 2 bdrm, den/flex space, 2 baths. Portico highlights: A grand entrance leading to an open layout, luxurious amenities, spacious owner's suite with a beautiful bathroom with double vanities and zero threshold walk in shower, all centered around a private courtyard. With many convenient features, such as a centrally located laundry room, and plenty of storage, the Portico offers an unmatched blend of luxury and comfort. Our homes are designed to make your life easier and more enjoyable. The Courtyards at Lake Davidson, a 55+ Active Lifestyle community located in Mooresville, NC and only .9 miles from the beautiful, highly sought after town of Davidson offers resort style amenities: Clubhouse, pool, fitness center, lake access with kayak pavilion, pickleball and 15 acres of green space!

Listed by Ryan Plowman of Plowman Properties LLC.

$
$
%
$/month over payments
Federal 30-year interest rate: 6.58% last updated on Jul 23, 2026
* All Figures are estimates. Check with your bank or proposed mortgage company for actual interest rates.
This product uses the FRED® API but is not endorsed or certified by the Federal Reserve Bank of St. Louis.

Save FavoriteSchedule TourAsk A QuestionMore Details

36 Stockton Branch Road Weaverville NC 28787

MLS Number CAR3934213

  • Residential
  • Bedrooms 2
  • Bathroom 1
  • Square Feet 1,300
  • Acreage 13.83

Conveniently Located Property with Development Potential. Discover the possibilities at 36 Stockton Branch Road, offering approximately 13.83 acres of gently rolling land in a prime location. The property includes the original 1901 farmhouse, currently used as a rental, along with a mix of pasture and wooded areas, ideal for various uses or future development. Located in the Ivy Balance of Watershed (WS-II) district, Buncombe County Planning and Development has confirmed zoning allows one unit per lot with a minimum lot size of one acre. With easy access to I-26, this property offers both convenience and tranquility. The charming farmhouse features original hardwood floors, classic beadboard detailing, and a wraparound porch that captures its historic character. The kitchen has some updates, and there's a bonus room upstairs currently used as a bedroom (not included in total square footage due to ceiling height). A detached double-car garage provides additional utility and storage. Perfectly positioned between the welcoming town of Weaverville and the quaint college community of Mars Hill, home to Mars Hill University and the renowned Southern Appalachian Repertory Theatre. This property is also just a short, scenic drive to Burnsville, Mount Mitchell, or Johnson City, Tennessee, and only 20 minutes to downtown Asheville. NOTE: A second home is also located on-site; however, it is unsafe to enter.

Listed by Libby Rogers of Keller Williams Professionals

$
$
%
$/month over payments
Federal 30-year interest rate: 6.58% last updated on Jul 23, 2026
* All Figures are estimates. Check with your bank or proposed mortgage company for actual interest rates.
This product uses the FRED® API but is not endorsed or certified by the Federal Reserve Bank of St. Louis.

Virtual TourSave FavoriteSchedule TourAsk A QuestionMore Details

36 Stockton Branch Road Weaverville NC 28787

MLS Number CAR3937490

  • Land
  • Acreage 13.83
  • County Buncombe

Conveniently Located Property with Development Potential. Discover the possibilities at 36 Stockton Branch Road, offering approximately 13.83 acres of gently rolling land in a prime location. The property includes the original 1901 farmhouse, currently used as a rental, along with a mix of pasture and wooded areas, ideal for various uses or future development. Located in the Ivy Balance of Watershed (WS-II) district, Buncombe County Planning and Development has confirmed zoning allows one unit per lot with a minimum lot size of one acre. With easy access to I-26, this property offers both convenience and tranquility. The charming farmhouse features original hardwood floors, classic beadboard detailing, and a wraparound porch that captures its historic character. The kitchen has some updates, and there's a bonus room upstairs currently used as a bedroom (not included in total square footage due to ceiling height). A detached double-car garage provides additional utility and storage. Perfectly positioned between the welcoming town of Weaverville and the quaint college community of Mars Hill, home to Mars Hill University and the renowned Southern Appalachian Repertory Theatre. This property is also just a short, scenic drive to Burnsville, Mount Mitchell, or Johnson City, Tennessee, and only 20 minutes to downtown Asheville. NOTE: A second home is also located on-site; however, it is unsafe to enter.

Listed by Libby Rogers of Keller Williams Professionals

$
$
%
$/month over payments
Federal 30-year interest rate: 6.58% last updated on Jul 23, 2026
* All Figures are estimates. Check with your bank or proposed mortgage company for actual interest rates.
This product uses the FRED® API but is not endorsed or certified by the Federal Reserve Bank of St. Louis.

Virtual TourSave FavoriteSchedule TourAsk A QuestionMore Details

Broker Reciprocity MLS Grid Logo © 2026 Listings courtesy of Canopy MLS as distributed by MLS GRID. IDX information is provided exclusively for consumers’ personal non-commercial use and may not be used for any purpose other than to identify prospective properties consumers may be interested in purchasing. The IDX data is deemed reliable but is not guaranteed by MLS GRID and may be subject to an end user license agreement prescribed by the Member Participant’s applicable MLS.  Based on information submitted to the MLS GRID as of July 25, 2026 3:15 AM UTC . All data is obtained from various sources and may not have been verified by broker or MLS GRID. Supplied Open House Information is subject to change without notice. All information should be independently reviewed and verified for accuracy. Properties may or may not be listed by the office/agent presenting the information. Some IDX listings have been excluded from this website.