and narrow your search. If you have fewer than 200 results, you can save your search.

Biltmore Lake NC

r=7009-7020
36 Stockton Branch Road Weaverville NC 28787

MLS Number CAR3937490

  • Land
  • Acreage 13.83
  • County Buncombe

Conveniently Located Property with Development Potential. Discover the possibilities at 36 Stockton Branch Road, offering approximately 13.83 acres of gently rolling land in a prime location. The property includes the original 1901 farmhouse, currently used as a rental, along with a mix of pasture and wooded areas, ideal for various uses or future development. Located in the Ivy Balance of Watershed (WS-II) district, Buncombe County Planning and Development has confirmed zoning allows one unit per lot with a minimum lot size of one acre. With easy access to I-26, this property offers both convenience and tranquility. The charming farmhouse features original hardwood floors, classic beadboard detailing, and a wraparound porch that captures its historic character. The kitchen has some updates, and there's a bonus room upstairs currently used as a bedroom (not included in total square footage due to ceiling height). A detached double-car garage provides additional utility and storage. Perfectly positioned between the welcoming town of Weaverville and the quaint college community of Mars Hill, home to Mars Hill University and the renowned Southern Appalachian Repertory Theatre. This property is also just a short, scenic drive to Burnsville, Mount Mitchell, or Johnson City, Tennessee, and only 20 minutes to downtown Asheville. NOTE: A second home is also located on-site; however, it is unsafe to enter.

Listed by Libby Rogers of Keller Williams Professionals

$
$
%
$/month over payments
Federal 30-year interest rate: 6.58% last updated on Jul 23, 2026
* All Figures are estimates. Check with your bank or proposed mortgage company for actual interest rates.
This product uses the FRED® API but is not endorsed or certified by the Federal Reserve Bank of St. Louis.

Virtual TourSave FavoriteSchedule TourAsk A QuestionMore Details
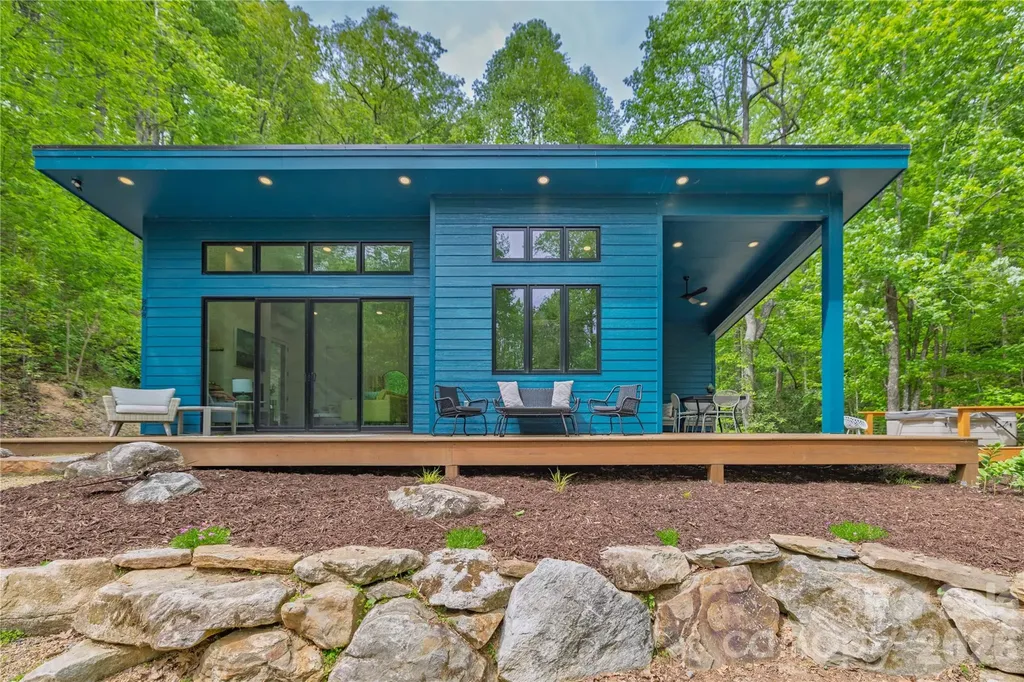
808 Mountain Cove Road Hendersonville NC 28792

MLS Number CAR4384328

  • Residential
  • Bedrooms 2
  • Bathroom 2
  • Square Feet 1,126
  • Acreage 6.89

Nestled between Asheville and Hendersonville, this modern 2BD/2BA custom home sits on 6.89 private acres of rhododendron forest and mature hardwoods. Large picture windows and sliding doors invite the forest and creek to blend seamlessly into the interior. While spacious bedrooms and luxurious bathrooms anchor each side, creating a true sanctuary. Unwind in the spa-like primary bath equipped with walk-in shower and large soaking tub, where open windows allow you to relax to the sounds of the adjacent creek. Enjoy an open floor plan with 12' vaulted ceilings, cozy fireplace, and energy efficient passive solar design. The well appointed kitchen includes gas range, spacious cabinets, and plenty of counter space. An abundance of outdoor living with wrap around covered decks, walking/hiking paths, fire pit, and creekside hot tub. Hike through rhododendron forests and creekside trails to waterfalls and cold plunge pools. Build your dream home on the flat acreage leading to the cabin or add an additional rental income producing unit while still having plenty of privacy. This unique modern home holds all the elements for a stunning primary residence, spectacular mountain getaway, and/or successful vacation rental. Underground utilities, fiber optic internet, and generator in place. Well maintained private roads anchor the access to this community of 10 mountain homes. 24 miles to Asheville, 7 miles to Chimney Rock, 8 miles to Lake Lure, 5 miles to Hickory Nut Gorge Trailhead, and 30 miles to Hendersonville. Sold fully furnished and turn key. Currently a successful 5-star short term vacation rental.

Listed by Steph Caldwell of Mosaic Community Lifestyle Realty

$
$
%
$/month over payments
Federal 30-year interest rate: 6.58% last updated on Jul 23, 2026
* All Figures are estimates. Check with your bank or proposed mortgage company for actual interest rates.
This product uses the FRED® API but is not endorsed or certified by the Federal Reserve Bank of St. Louis.

Virtual TourSave FavoriteSchedule TourAsk A QuestionMore Details
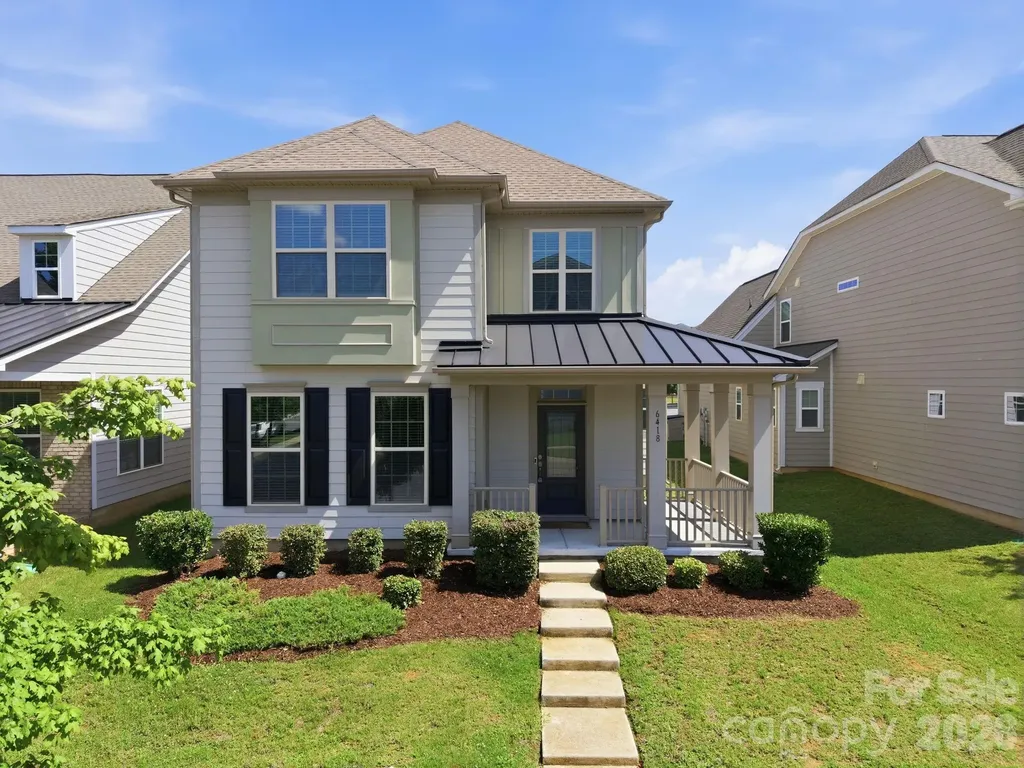
6418 Raffia Road Charlotte NC 28277

Charlotte, NC6418 Raffia Road

Price$749,500

Est. Mortgage: $/month

MLS Number CAR4395806

  • Residential
  • Bedrooms 4
  • Bathroom 3
  • Square Feet 2,986
  • Acreage 0.13

Spacious 4-BR Gem in Rea Farms - Nestled in the vibrant and highly desirable Rea Farms community, this charming home spans over 2,950 square feet and features a premier, open-concept floor plan with high ceilings and abundant natural light. The kitchen is the heart of the home and showcases stainless steel appliances, quartz countertops, and a center island perfect for entertaining. The versatile layout features 4 bedrooms and 2.5 bathrooms, including a flexible fourth bedroom that easily serves as a large bonus room. Outside, enjoy a relaxing screened-in patio and a two-car garage with additional parking space. Experience the live, work, and play lifestyle Rea Farms has to offer, featuring walkability to neighborhood green spaces and Rea Farms Village. This lively hub puts Harris Teeter, Whole Foods, Life Time Fitness, boutique shops, and premier dining experiences just a short walk away. The community is located directly across from Waverly and just a short drive from Blakeney Greens. Quick access to I-485 provides an easy commute.

Listed by Apple Tran of Verge LLC

$
$
%
$/month over payments
Federal 30-year interest rate: 6.58% last updated on Jul 23, 2026
* All Figures are estimates. Check with your bank or proposed mortgage company for actual interest rates.
This product uses the FRED® API but is not endorsed or certified by the Federal Reserve Bank of St. Louis.

Save FavoriteSchedule TourAsk A QuestionMore Details
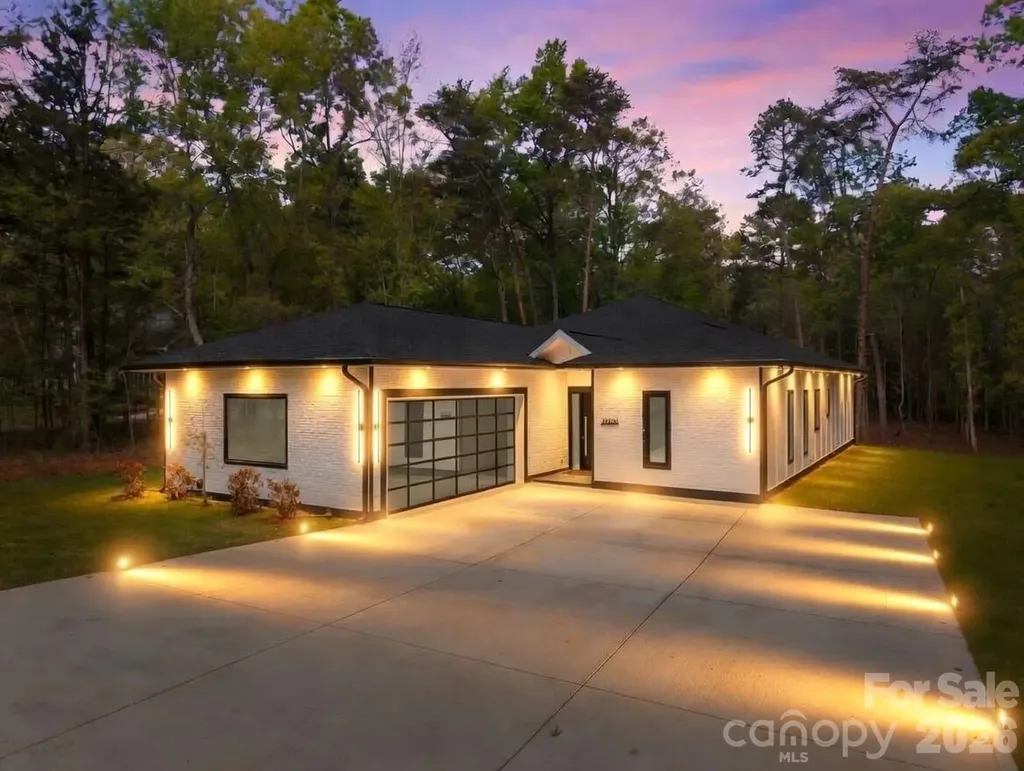
12930 Hamilton Road Charlotte NC 28273

Charlotte, NC12930 Hamilton Road

Price$749,500

Est. Mortgage: $/month

MLS Number CAR4377146

  • Residential
  • Bedrooms 3
  • Bathroom 4
  • Square Feet 3,100
  • Acreage 1.01

Modern Custom Home | 1+ Acre | No HOA - Southwest Charlotte New construction on a private 1+ acre lot, just under a mile from RiverGate Plaza. This 2,700 sq ft, 3-bed, 3.5-bath home features a 2.5-car garage and parking for 5+ vehicles. South-facing front with open one-story layout, 10' ceilings, spacious living area, and modern kitchen with quartz counters and high-end appliances. Walk-in pantry, laundry with built-in dog washing station. Master suite with his-and-hers closets and custom glass shower. All bedrooms have walk-in closets and glass panel showers. Hardie siding, PU stone weneer accents, and large rear patio. There is Room in the back of the lot for additional garage build out OR pool! Minutes to RiverGate, I-485, Lake Wylie, and CLT Airport.

Listed by Calvin B Bakhtiyarov of One Charlotte Realty,Inc

$
$
%
$/month over payments
Federal 30-year interest rate: 6.58% last updated on Jul 23, 2026
* All Figures are estimates. Check with your bank or proposed mortgage company for actual interest rates.
This product uses the FRED® API but is not endorsed or certified by the Federal Reserve Bank of St. Louis.

Save FavoriteSchedule TourAsk A QuestionMore Details
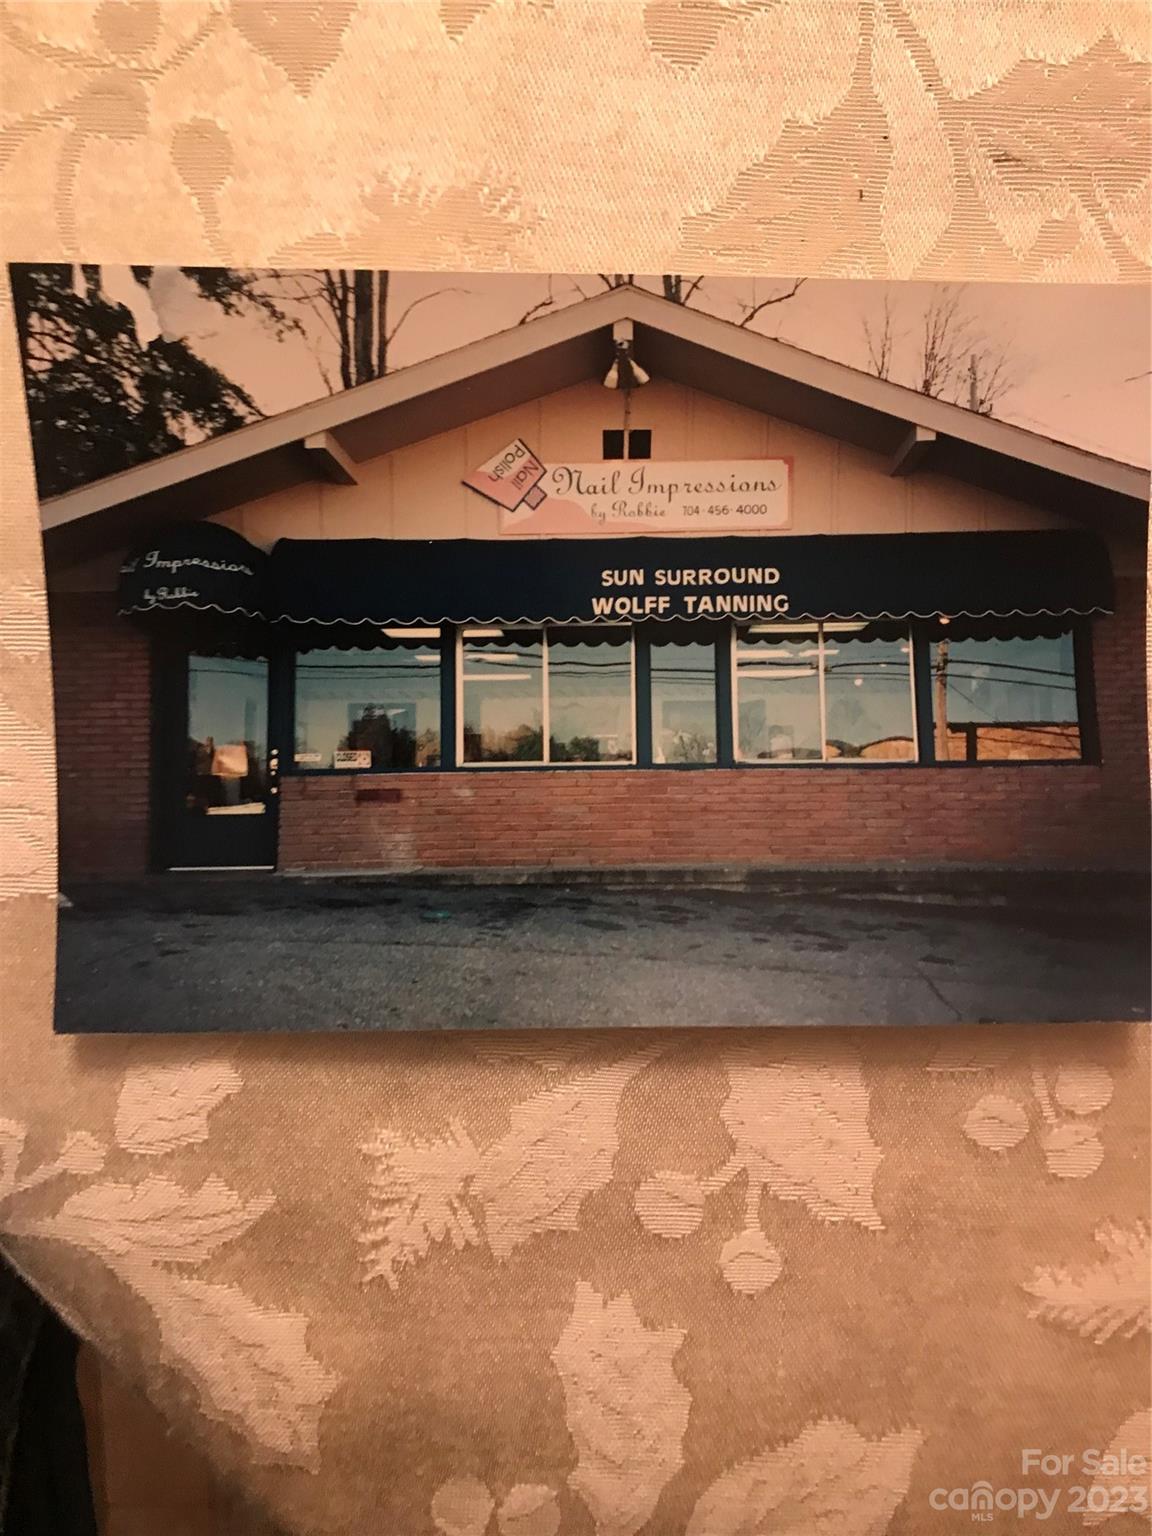
163 + 157 Depot Street Waynesville NC 28786

MLS Number CAR4096080

  • Commercial
  • Property SubType RETAIL
  • Square Feet 1,500
  • Acreage 0.23

Two charming, exquisite buildings, nestled one block off Main Street in the vibrant town of Waynesville, each offering a unique opportunity for business endeavors. These properties are well maintained, boasting a prime location and versatile spaces suitable for various ventures. One building is currently utilized as a tattoo parlor. The building caters to the needs of diverse businesses. The second building, was housing a flourishing hair and nail salon. Could be utilized as a unique opportunity for those in the beauty and wellness industry. The well-designed salon space provides a serene ambiance, perfect for pampering clients. this property stands as a testament to the potential for creativity and innovation in the heart of the community. Both buildings benefit from their central location, ensuring a steady flow of traffic. Explore these properties firsthand and envision the exciting possibilities they hold for your business aspirations.

Listed by Dick McKinney and John Carroll of Coldwell Banker Advantage

$
$
%
$/month over payments
Federal 30-year interest rate: 6.58% last updated on Jul 23, 2026
* All Figures are estimates. Check with your bank or proposed mortgage company for actual interest rates.
This product uses the FRED® API but is not endorsed or certified by the Federal Reserve Bank of St. Louis.

Save FavoriteSchedule TourAsk A QuestionMore Details
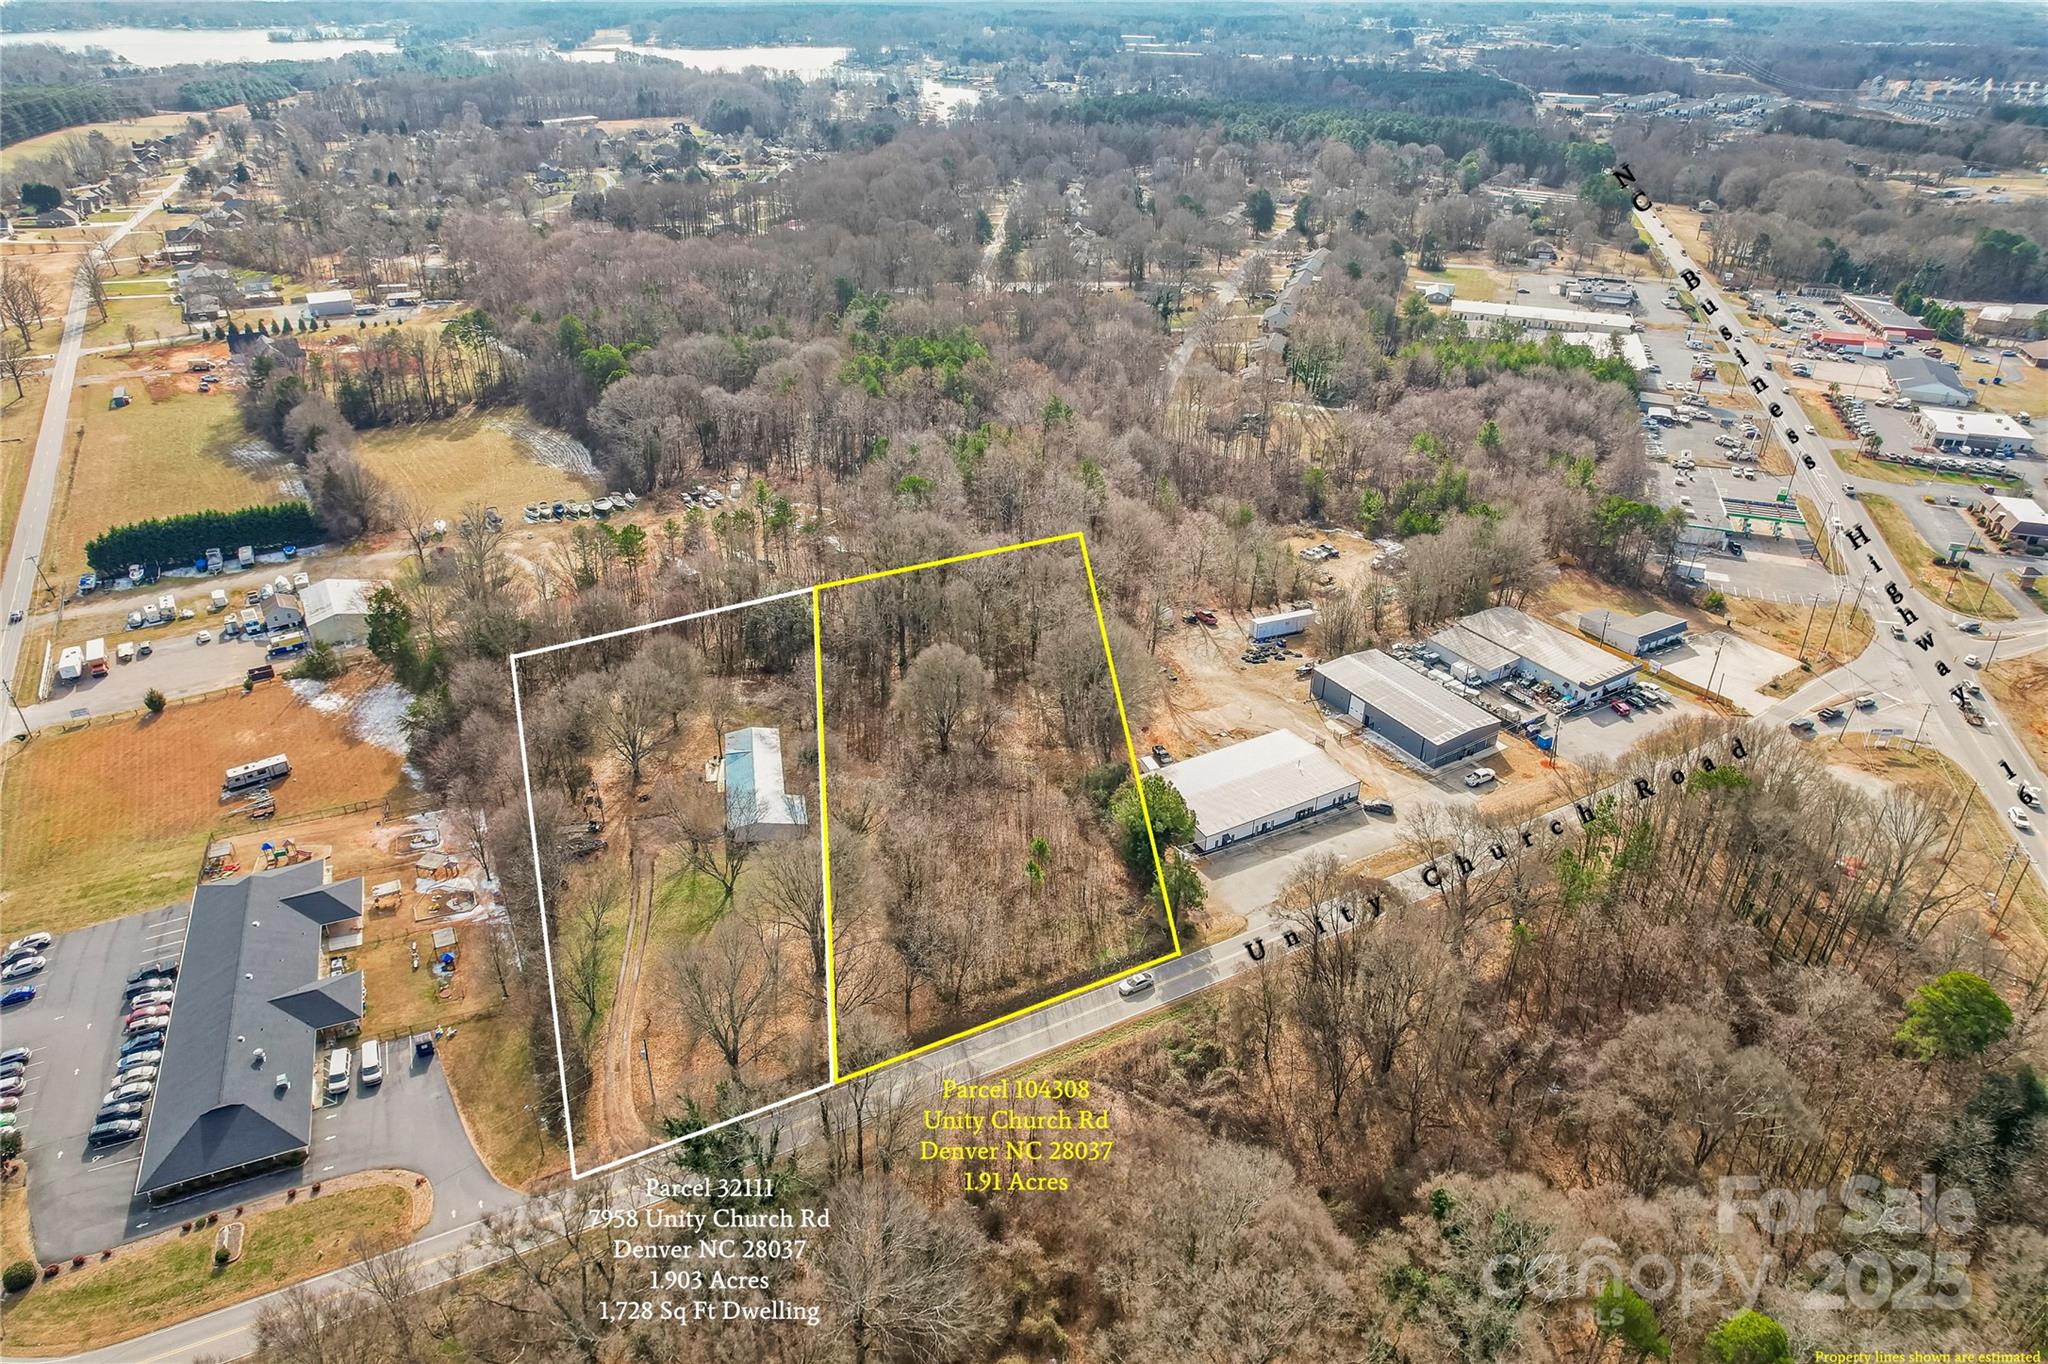
7958 Unity Church Road Denver NC 28037

Denver, NC7958 Unity Church Road

Price$749,000

Est. Mortgage: $/month

Active With Contract

MLS Number CAR4322775

  • Land
  • Acreage 3.9
  • County Lincoln

Recently rezoned to commercial land! Just under 4 acres that was recently rezoned to General Business. Property is hooked up to county water and sewer is available (tap fee required). Easy access to Business HWY 16 and great road frontage. Lots of great development happening in the area!

Listed by Jackie Waters of Keller Williams Advantage

$
$
%
$/month over payments
Federal 30-year interest rate: 6.58% last updated on Jul 23, 2026
* All Figures are estimates. Check with your bank or proposed mortgage company for actual interest rates.
This product uses the FRED® API but is not endorsed or certified by the Federal Reserve Bank of St. Louis.

Save FavoriteSchedule TourAsk A QuestionMore Details
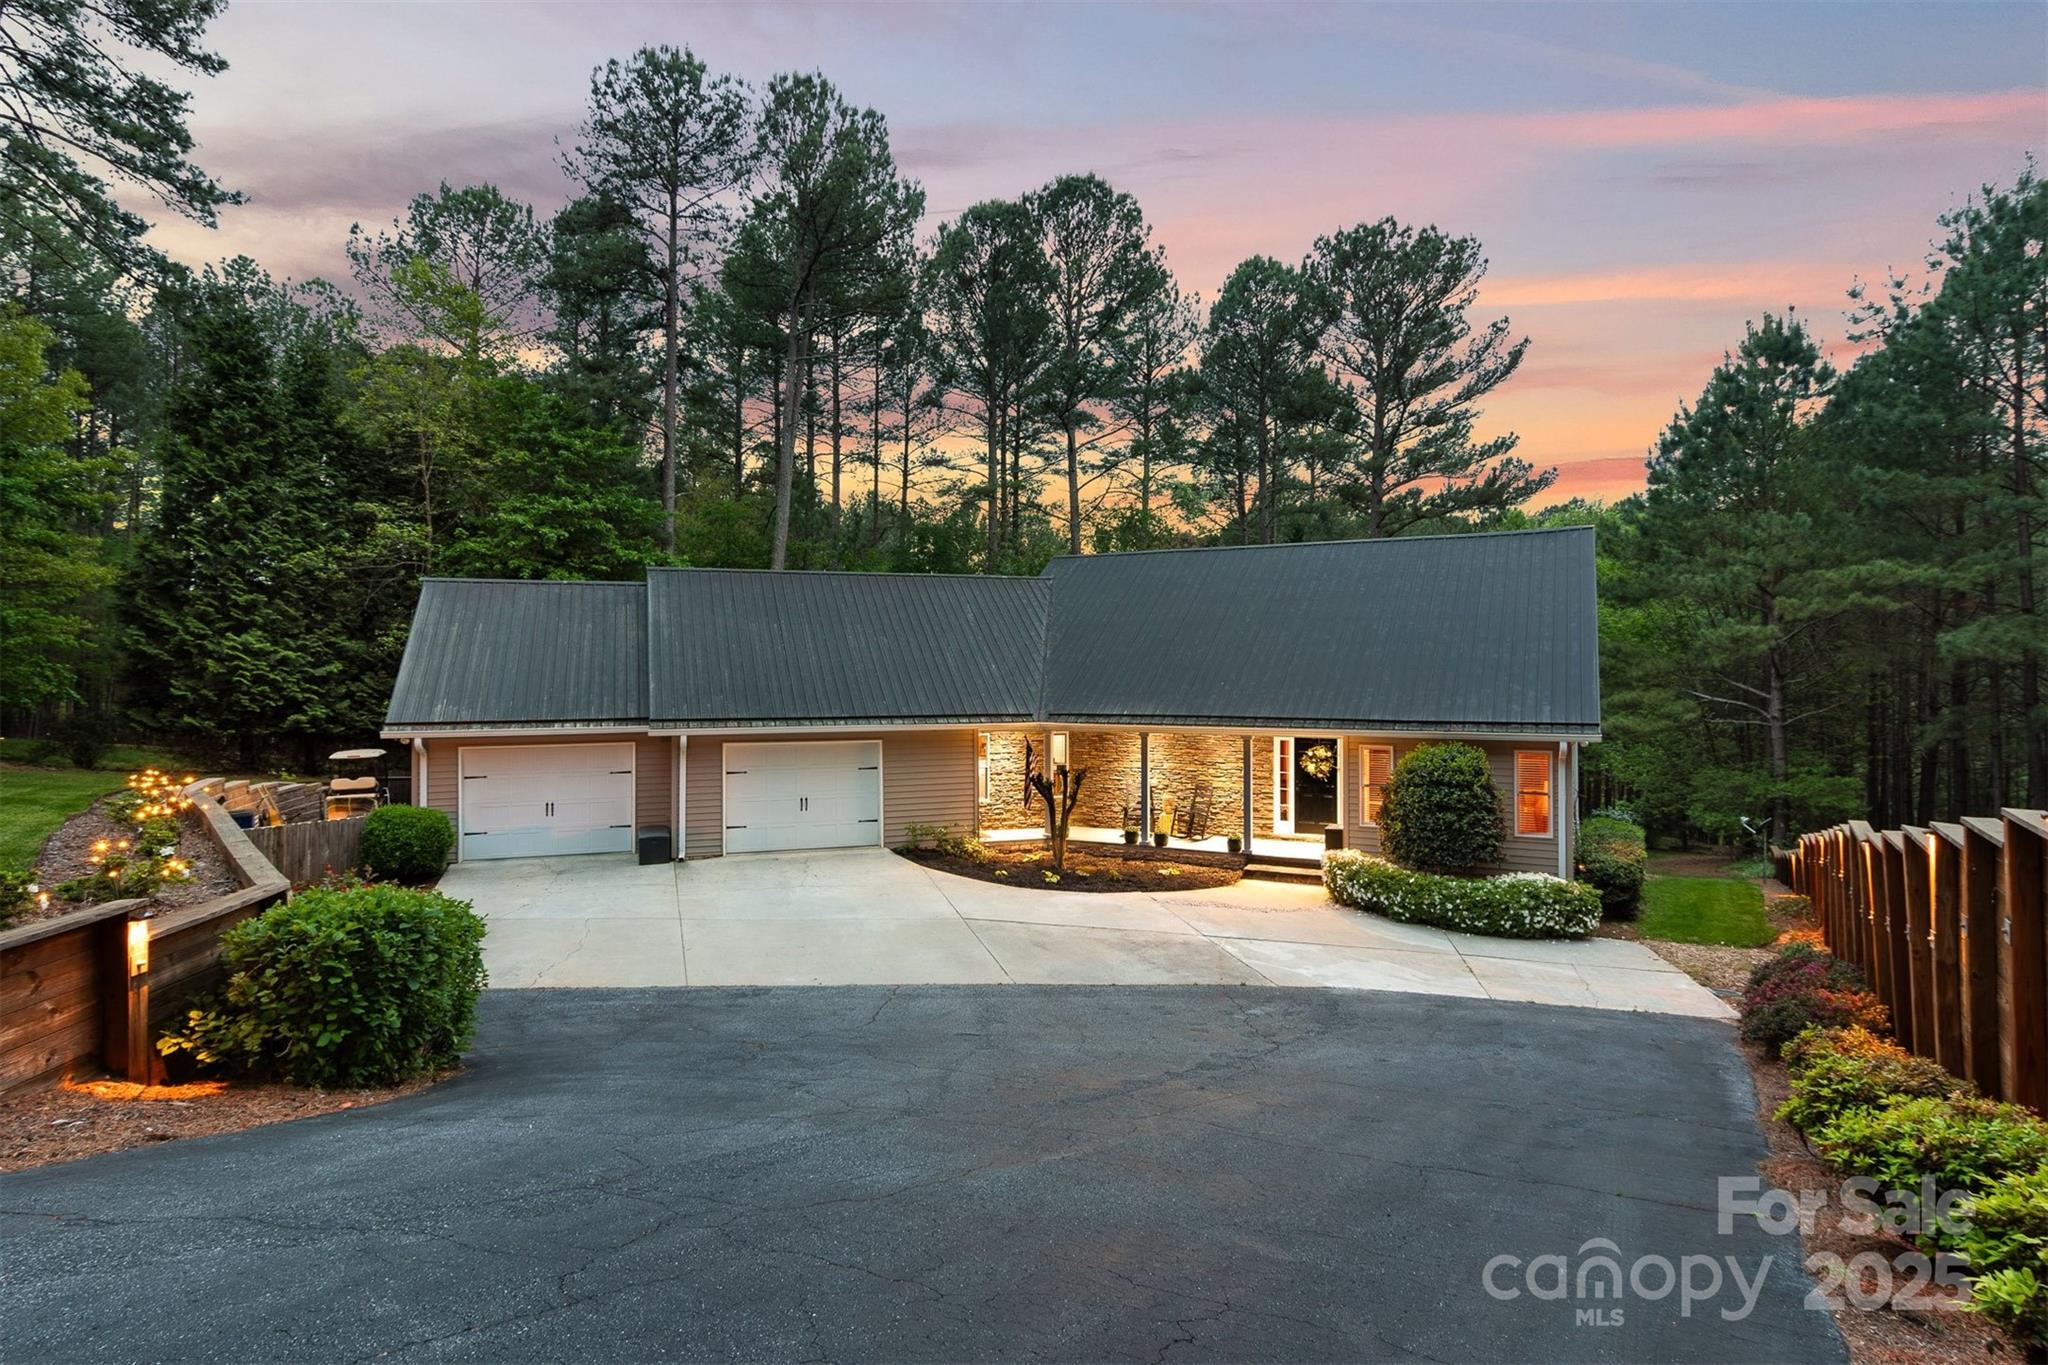
5690 Anchor Drive Granite Falls NC 28630

Granite Falls, NC5690 Anchor Drive

Price$749,000

Est. Mortgage: $/month

Pending

MLS Number CAR4252807

  • Residential
  • Bedrooms 3
  • Bathroom 3
  • Square Feet 3,828
  • Acreage 1.4

Back on the market thru no fault of the sellers! Ready to go boating on Lake Hickory? This home comes w/deeded boat slip & 5000-pound boat lift! Easy access to hiking & walking trails, home sits next to one of many connected trails weaving thru the community, then relax in your Jacuzzi hot tub! Walk down the path to the pond where you can fish or kayak. This home boasts unique one-of-a-kind hand laid brick floors to complement the new kitchen with granite & black walnut counters. The laundry has soapstone counters. Rustic decor' w/bright new hickory hardwood floors surround living & dining areas. Very large lower walkout level with 10-foot ceilings features a Flex/craft room, cozy wine room & area possibly for a pool table and game room, or maybe a state-of-the-art theatre room only limited by your imagination. For those who like to work with their hands a 1150 sq foot oversize garage with work benches and pegboard walls provides them that opportunity. You will enjoy all the amenities of the beautiful Anchors Landing Gated Community! Area features arts, museums, universities, community theaters, boating, fishing, shopping and great medical facilities! HOA Fees for Property, Boat Slip and Internet is only $212/month!

Listed by Linda Meares of Coldwell Banker Boyd & Hassell

$
$
%
$/month over payments
Federal 30-year interest rate: 6.58% last updated on Jul 23, 2026
* All Figures are estimates. Check with your bank or proposed mortgage company for actual interest rates.
This product uses the FRED® API but is not endorsed or certified by the Federal Reserve Bank of St. Louis.

Virtual TourSave FavoriteSchedule TourAsk A QuestionMore Details
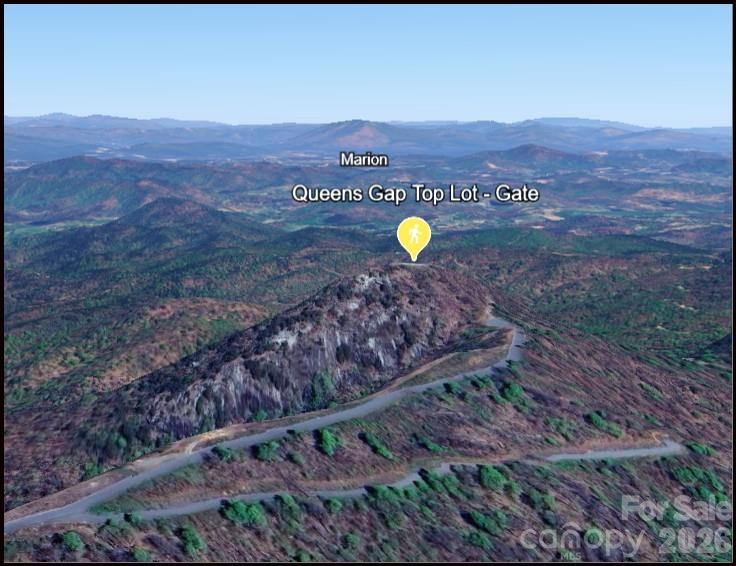
0 Devin Ridge Lane Marion NC 28752

Marion, NC0 Devin Ridge Lane

Price$749,000

Est. Mortgage: $/month

MLS Number CAR4341400

  • Land
  • Acreage 5.69
  • County McDowell

Welcome to “The Queen's Crown” - an extraordinary 5+ acre homesite perched at the very top of the gated Great Sky community in Union Mills, NC. Tucked away at the end of a quiet cul-de-sac, this premier lot offers unmatched privacy, exclusivity, and some of the most breathtaking panoramic mountain views in the entire community. True to its name, The Queen's Crown sits above it all, providing a commanding vantage point with long-range vistas, rolling ridgelines, and unforgettable sunsets. The elevated terrain creates an ideal setting for a custom mountain home, retreat, or legacy property, where nature, serenity, and inspiration converge. Great Sky features paved roads, public water, and underground utilities, blending modern convenience with the peace of a secluded mountain setting. With light building restrictions and low HOA dues, this community is perfectly suited for full-time living or a private escape. Ideally located just a short drive to Lake Lure, Lake James, Chimney Rock, and the Blue Ridge Parkway, and within easy reach of Asheville, this remarkable lot offers the best of western North Carolina living. Opportunities to own a parcel of this size, elevation, and distinction are rare - The Queen's Crown truly reigns supreme. Call or Text Today to get more Details!

Listed by Erika Bradley and Daniel Bradley of Century 21 Mountain Lifestyles

$
$
%
$/month over payments
Federal 30-year interest rate: 6.58% last updated on Jul 23, 2026
* All Figures are estimates. Check with your bank or proposed mortgage company for actual interest rates.
This product uses the FRED® API but is not endorsed or certified by the Federal Reserve Bank of St. Louis.

Save FavoriteSchedule TourAsk A QuestionMore Details

1034 Griggs Street Pageland SC 29728

Pageland, SC1034 Griggs Street

Price$749,000

Est. Mortgage: $/month

Pending

MLS Number CAR4360915

  • Residential
  • Bedrooms 4
  • Bathroom 4
  • Square Feet 3,292
  • Acreage 2

SELLERS ARE MOTIVATED!!! Peaceful, private, and beautifully positioned on 2 acres, this custom-built home offering 3,292 sq ft, 4 bedrooms, and 3.5 bathrooms delivers the perfect blend of space, comfort, and elevated living. Enter through the charming covered front porch and custom front doors into a light-filled interior featuring a dramatic 2-story foyer, elegant architectural details, and a stunning Juliet balcony. Wide plank hardwood flooring flows throughout the main living areas, leading into a spacious great room with a cozy gas fireplace, built-ins, and abundant natural light. The kitchen is both functional and stylish with granite countertops, a center island with breakfast bar, gas cooktop, wall oven, and designer tile backsplash-perfect for everyday living or entertaining. A separate dining room enhances the layout for hosting. On the main level, you'll find a flexible bedroom and full bath, ideal for guests, a private home office, or study space. The main-level primary suite is a true retreat, featuring generous storage, dual vanities, a separate tub and shower, and access to the screened porch-perfect for quiet mornings or relaxing evenings. Upstairs, you'll find two secondary bedrooms plus a large finished bonus room over the full-size two-car garage, offering the perfect space for a media room, playroom, home gym, or additional living area. Step outside and enjoy your private outdoor oasis-complete with a new in-ground pool, expansive yard, and a dedicated RV shelter for your camper or recreational vehicles. The screened rear porch overlooks the peaceful acreage, providing both privacy and room to unwind. Additional features include a walk-in attic (unfinished), separate storage building, and an oversized two-car garage. Offered at $749,000, this property presents a rare opportunity to own a custom home with acreage, flexible living space, and upgraded outdoor amenities-all within convenient reach of Charlotte.

Listed by Heather Knight and Sharon Holden of Southern Properties Realty

$
$
%
$/month over payments
Federal 30-year interest rate: 6.58% last updated on Jul 23, 2026
* All Figures are estimates. Check with your bank or proposed mortgage company for actual interest rates.
This product uses the FRED® API but is not endorsed or certified by the Federal Reserve Bank of St. Louis.

Save FavoriteSchedule TourAsk A QuestionMore Details
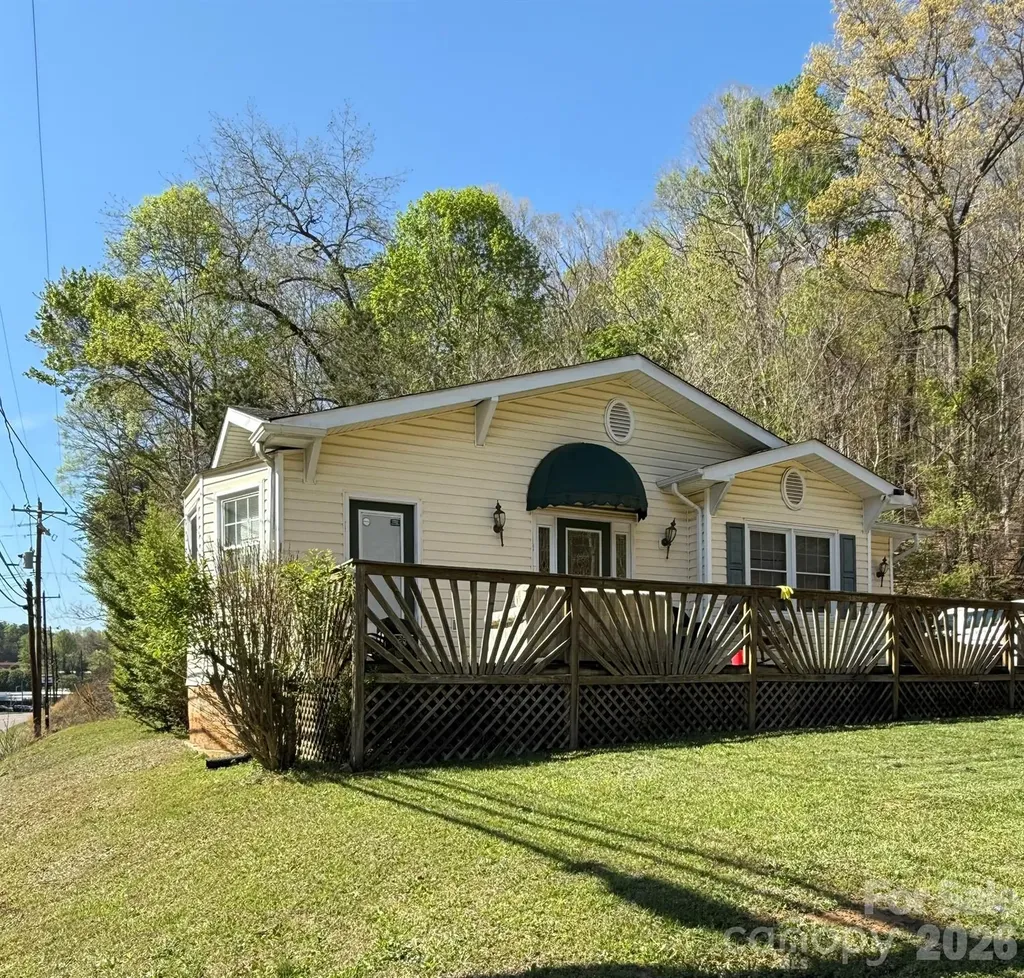
880 N Main Street Marion NC 28752

Marion, NC880 N Main Street

Price$749,000

Est. Mortgage: $/month

MLS Number CAR4372624

  • Residential
  • Bedrooms 2
  • Bathroom 1
  • Square Feet 1,040
  • Acreage 11.71

Over 11 acres conveniently located in the City limits of Marion! A house with this much acreage in town is simply not easy to find and, yet, here it is...located on N. Main St or what locals refer to as "the 5-lane;" the main corridor through the City of Marion. Currently, in use by a local non-profit, this location was previously a Chiropractor's office. The property contains four (4) separate parcels with over 770' of road frontage; one (1) large land parcel, two (2) small land parcels (0.09 of an acre each), and the house is on 0.53 of an acre. The house has two bedrooms and a bonus room (currently used as a bedroom) which has its own outside access onto the porch/deck. Ceiling fixtures such as large medallions and a gorgeous chandelier with high ceilings and large crown molding give the spaces a dramatic yet classic feel. The exposed brick with an electric fireplace in the entry welcome all who come with a cozy atmosphere as do the hardwood floors through-out the main portion of the house. Small yet sufficient, the kitchen also offers access from the outside. The refrigerator and stove convey as do the washer and dryer in the spacious laundry room. While the home offers adequate space there is also room for big dreams of a possible 2nd home atop the larger tract which, with some clearing, could boast of scenic views of the northern mountains. If another homesite is not what your heart desires, then consider a short-term rental with a private trail system running through-out the property to appeal to the growing hiking/biking community of visitors to the County or simply keep it as your backyard playground; future expansion of the Fonta Flora State Trail is proposed to occur along this roadway. A small complex of townhomes or apartments could also be positioned on the higher elevations of the property to provide many with a view to call home. No matter the path the future owner decides to take, the road that leads there already exists, but will require additional work to sustain any traffic outside of personal use. The old roadbed to access the acreage is not located on the subject property, however, there is an existing 12' right-of-way along the road, is in good condition, and currently used by ATV to maintain the property. A small branch/creek running along the roadbed (also on the adjacent property) offers visual interest as well as a small waterfall and rock formations, before ultimately crossing onto the parcel containing the house.

Listed by Priscilla Boone of Realty Group 1 LLC

$
$
%
$/month over payments
Federal 30-year interest rate: 6.58% last updated on Jul 23, 2026
* All Figures are estimates. Check with your bank or proposed mortgage company for actual interest rates.
This product uses the FRED® API but is not endorsed or certified by the Federal Reserve Bank of St. Louis.

Save FavoriteSchedule TourAsk A QuestionMore Details
197 Chatham Road Asheville NC 28804

Asheville, NC197 Chatham Road

Price$749,000

Est. Mortgage: $/month

MLS Number CAR4290361

  • Residential
  • Bedrooms 4
  • Bathroom 4
  • Square Feet 2,366
  • Acreage 0.13

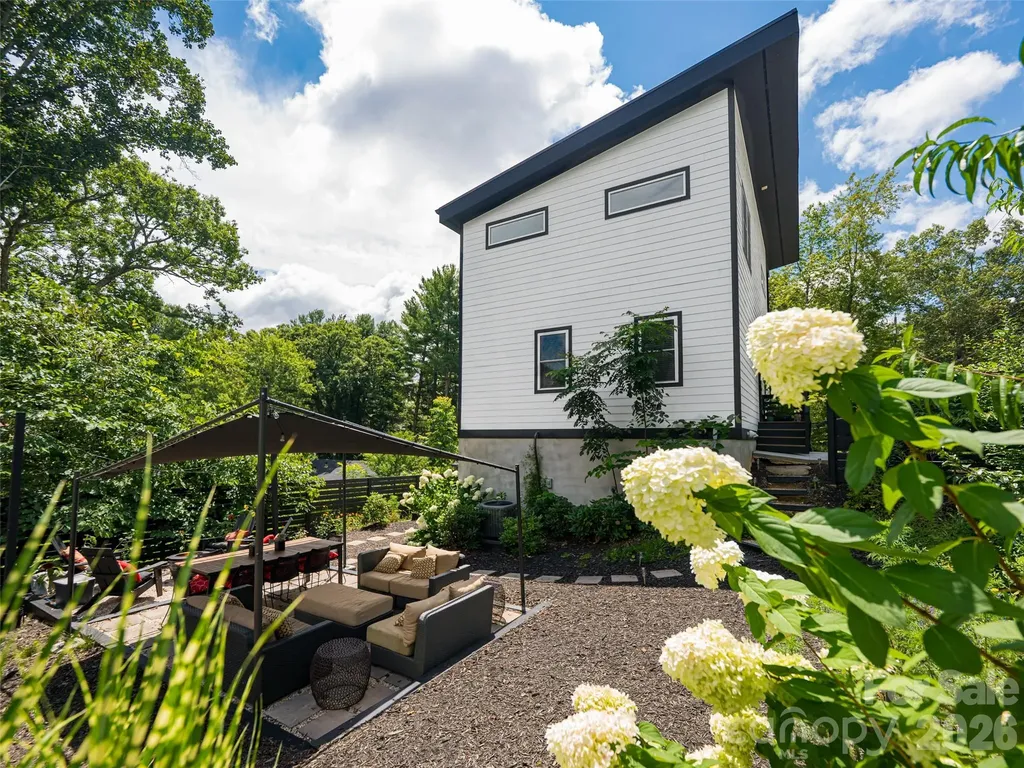
Beautifully designed and impeccably maintained, this contemporary 4-bedroom home in North Asheville offers the perfect blend of style, comfort, and convenience. Ideally situated within walking distance to UNCA, the Botanical Gardens, and the North Asheville Tailgate Market-and just 2 miles from downtown Asheville-this like-new 2022 build sits in a peaceful, established neighborhood. The striking black-and-white exterior with a sleek metal roof exudes modern sophistication. Inside, three levels of living space provide versatility, privacy, and plenty of room for gathering. Step outside to a flat, beautifully landscaped yard featuring a spacious patio, pergola, firepit, and raised garden beds-all framed by elegant black fencing. With no HOA dues, off-street parking for two, and a secure Mail Boss mailbox, this home truly has it all. Come experience it in person-you'll be delighted!

Listed by Cheryl Cannizzaro of Howard Hanna Beverly-Hanks Asheville-North

$
$
%
$/month over payments
Federal 30-year interest rate: 6.58% last updated on Jul 23, 2026
* All Figures are estimates. Check with your bank or proposed mortgage company for actual interest rates.
This product uses the FRED® API but is not endorsed or certified by the Federal Reserve Bank of St. Louis.

Save FavoriteSchedule TourAsk A QuestionMore Details
255 Gateway Drive Lake Lure NC 28746

MLS Number CAR4354497

  • Residential
  • Bedrooms 3
  • Bathroom 4
  • Square Feet 2,688
  • Acreage 0.41

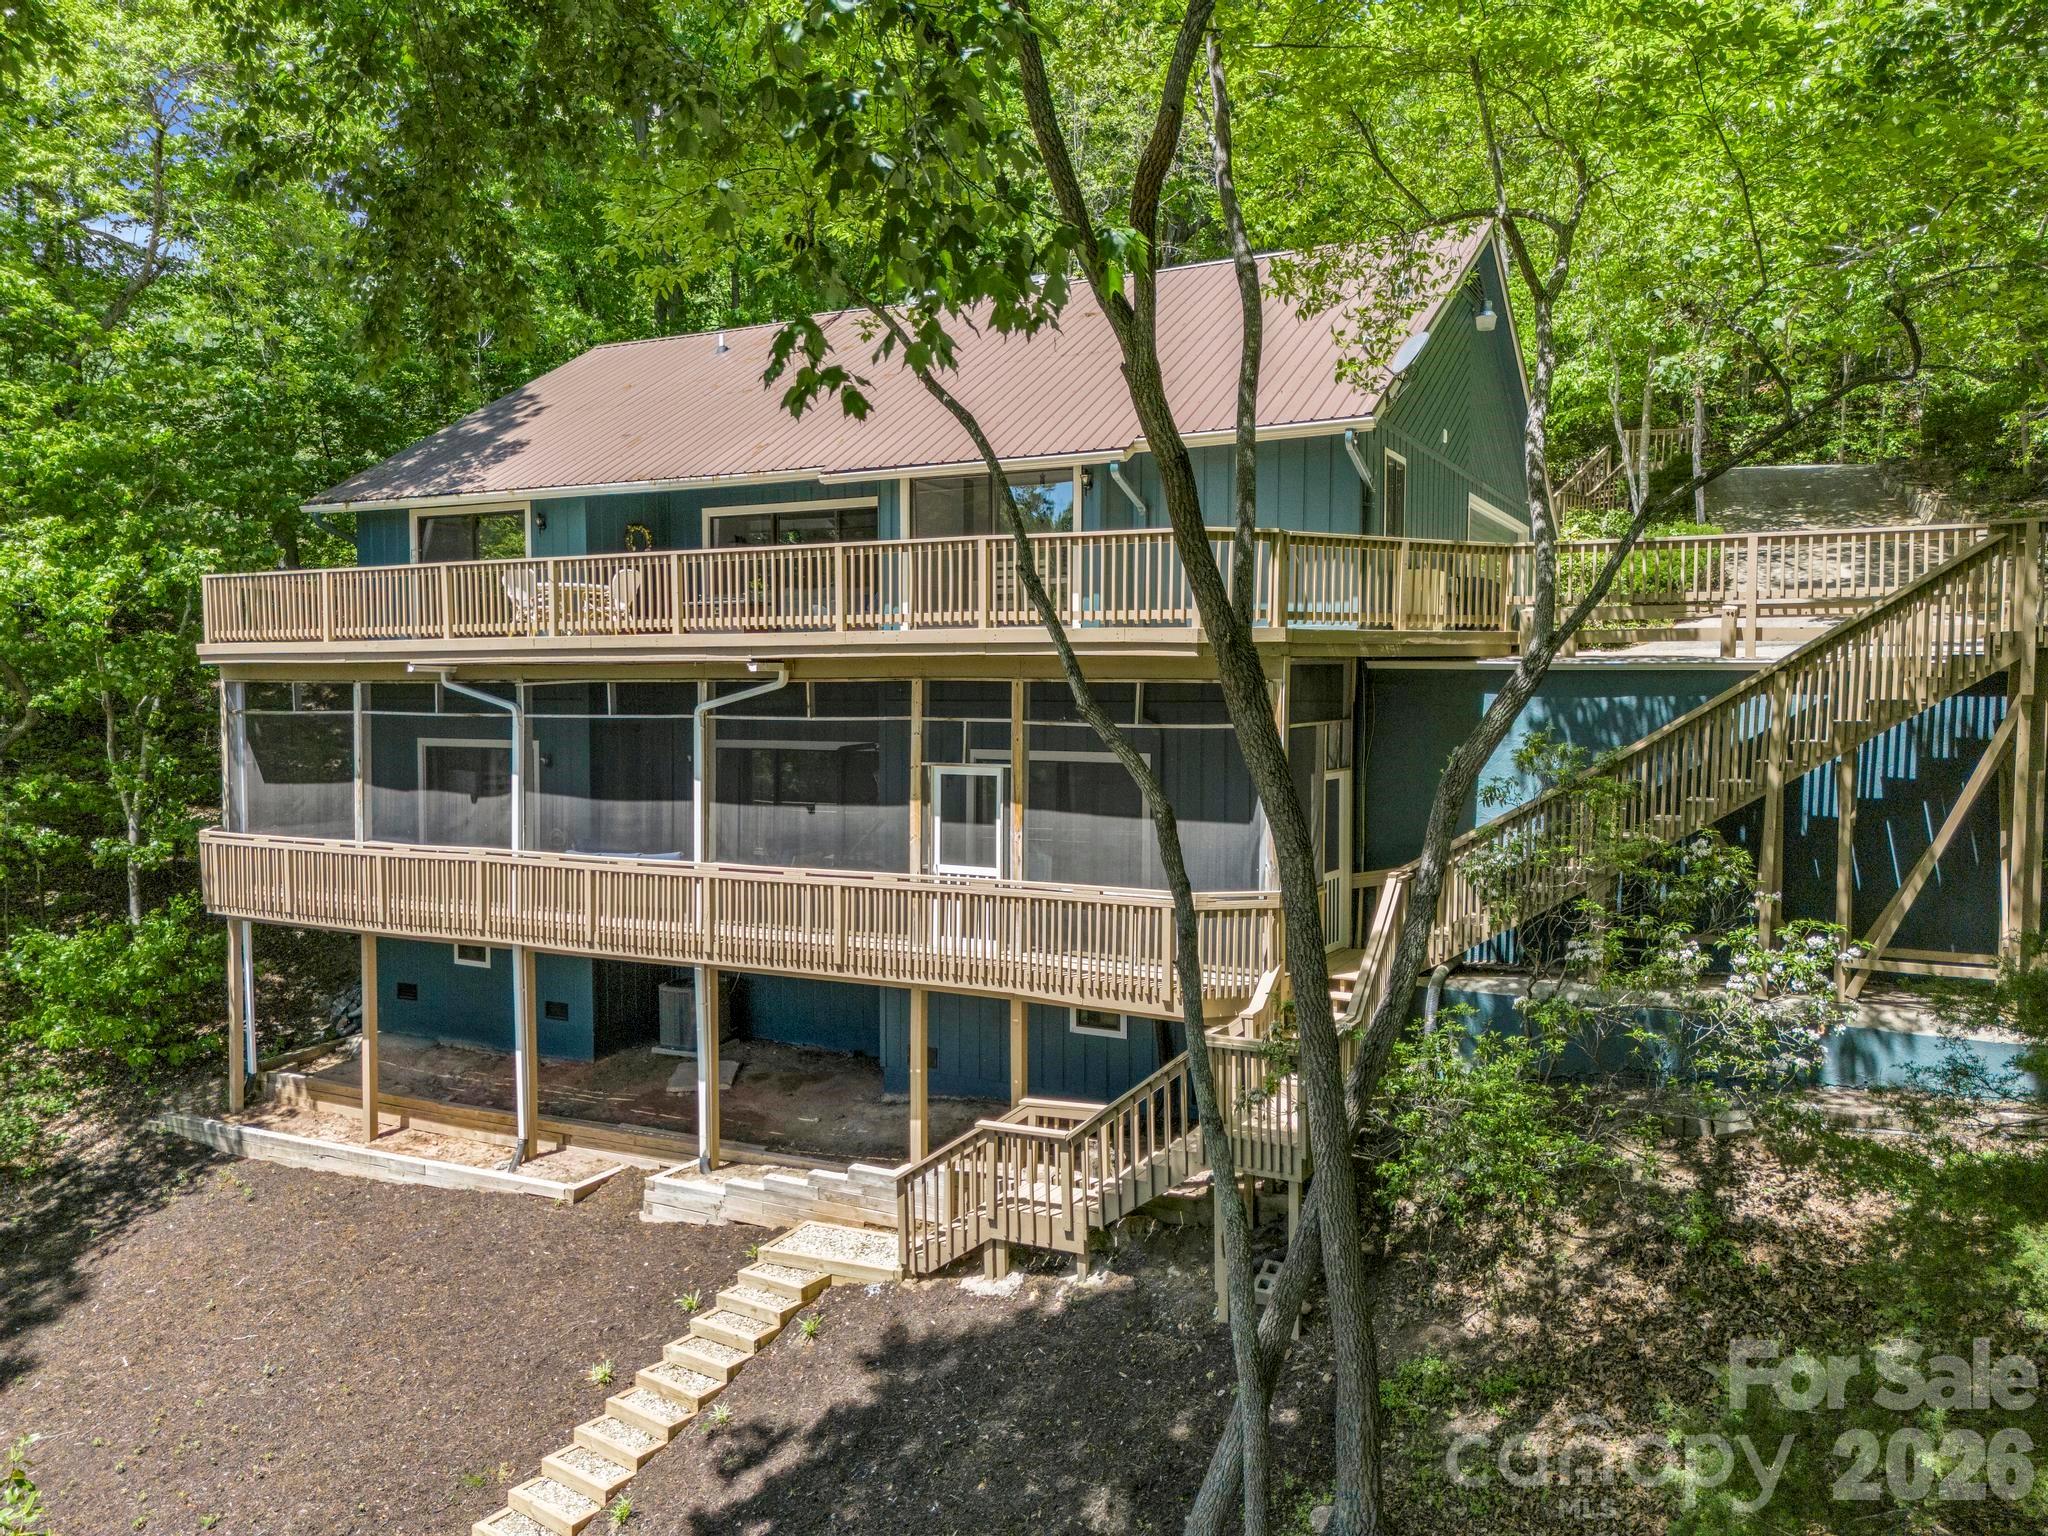
Nicely updated home, overlooking the 11th green of the Bald Mountain Golf Course, located behind the security gates and within a short walk or golf cart ride to all of Rumbling Bald on Lake Lure's amenities. This 3 bedroom + bonus room, 3.5 bath home boasts an updated kitchen with SS appliances, granite countertops, a two-story great room with floor-to-ceiling stone gas-log fireplace and wood beamed ceiling, and primary BR on the main level, plus a large family room and 3 add'l guest rooms downstairs. Expansive decks run along the rear, main, and lower levels overlooking the golf course and winter lake views. The lower-level deck is fully screened in. Rumbling Bald amenities include 24-hour security, lake access, private beach, indoor/outdoor pools, tennis, two 18-hole championship golf courses, fitness center, spa, restaurants, bars & more! This home would make a great full-time residence or a vacation rental property. Available turnkey with the right offer - come start living the resort life!

Listed by Wes Cleary of Team Cleary Real Estate Inc

$
$
%
$/month over payments
Federal 30-year interest rate: 6.58% last updated on Jul 23, 2026
* All Figures are estimates. Check with your bank or proposed mortgage company for actual interest rates.
This product uses the FRED® API but is not endorsed or certified by the Federal Reserve Bank of St. Louis.

Save FavoriteSchedule TourAsk A QuestionMore Details

Broker Reciprocity MLS Grid Logo © 2026 Listings courtesy of Canopy MLS as distributed by MLS GRID. IDX information is provided exclusively for consumers’ personal non-commercial use and may not be used for any purpose other than to identify prospective properties consumers may be interested in purchasing. The IDX data is deemed reliable but is not guaranteed by MLS GRID and may be subject to an end user license agreement prescribed by the Member Participant’s applicable MLS.  Based on information submitted to the MLS GRID as of July 25, 2026 4:45 AM UTC . All data is obtained from various sources and may not have been verified by broker or MLS GRID. Supplied Open House Information is subject to change without notice. All information should be independently reviewed and verified for accuracy. Properties may or may not be listed by the office/agent presenting the information. Some IDX listings have been excluded from this website.