and narrow your search. If you have fewer than 200 results, you can save your search.

Biltmore Lake NC

r=7057-7068
189 Poverty Branch Road Barnardsville NC 28709

MLS Number CAR4354105

  • Residential
  • Bedrooms 2
  • Bathroom 2
  • Square Feet 1,996
  • Acreage 17.13

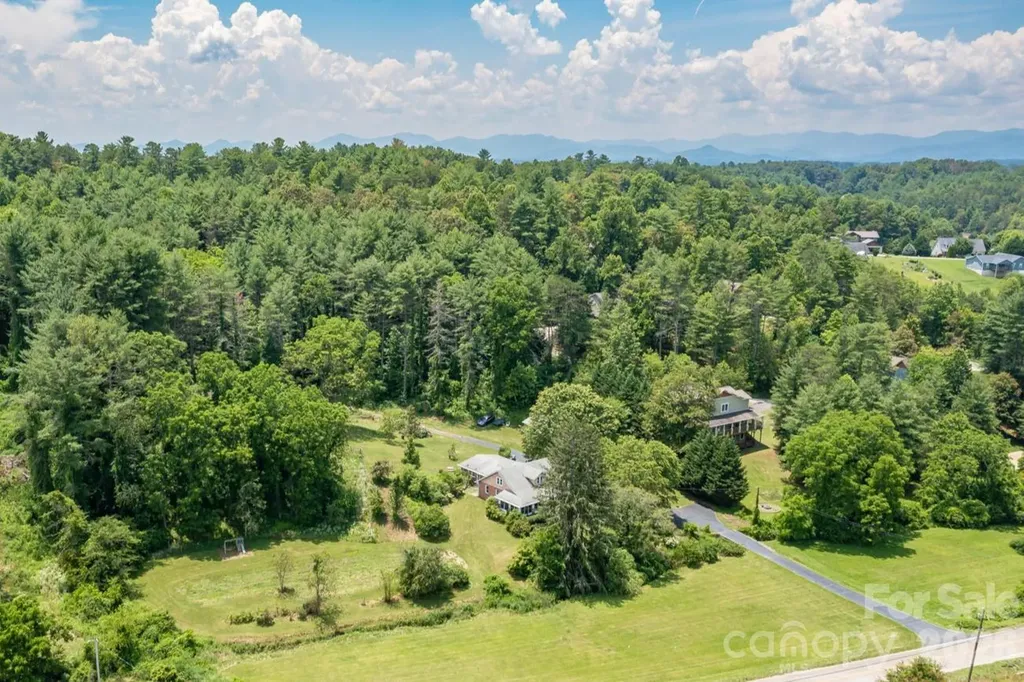
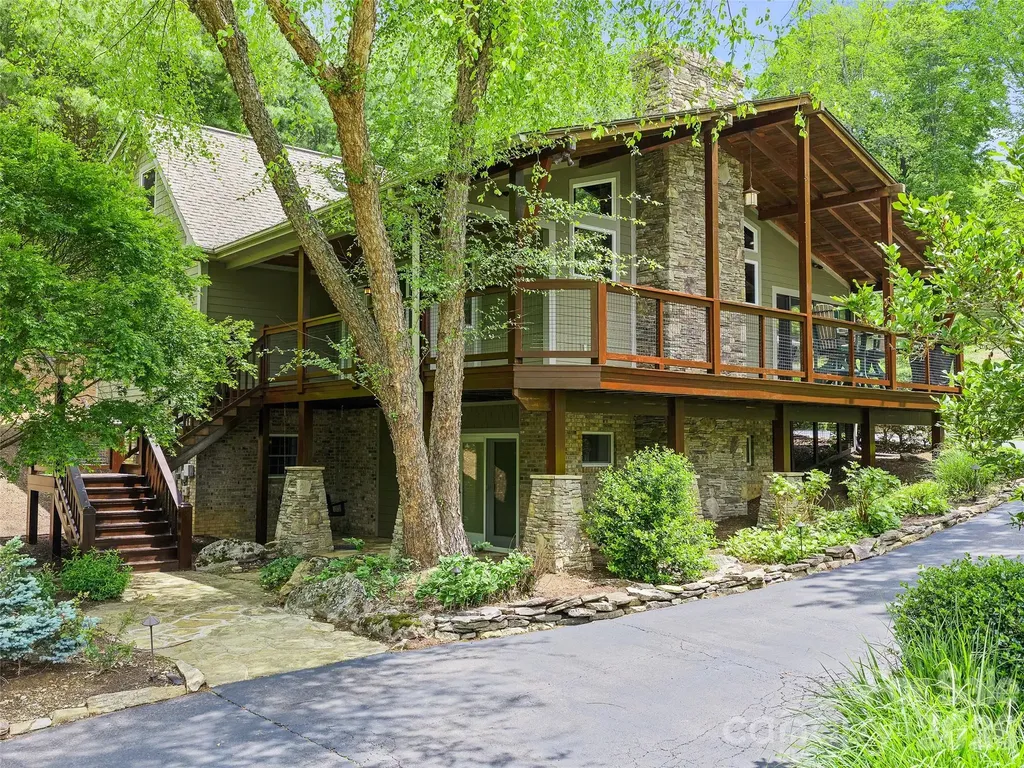
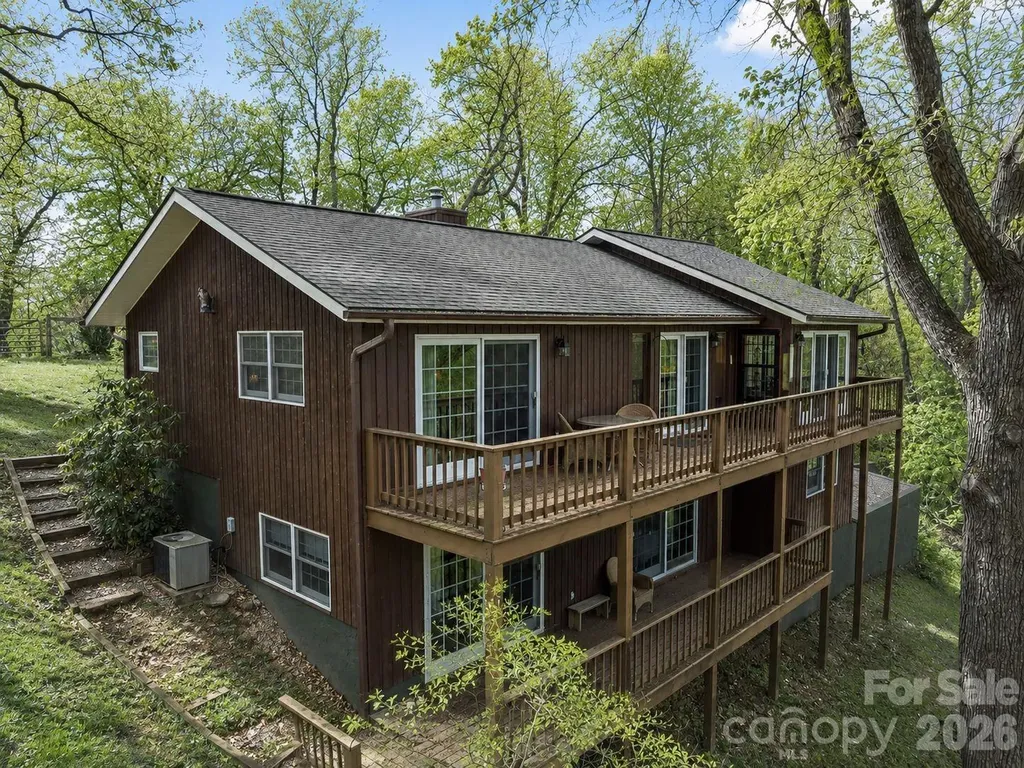
Discover unrivaled privacy in this private 2BR, 2BA mountain home, gracefully situated on 17 sprawling acres near Barnardsville, less than 30 minutes from Asheville. Wake each morning to the beauty of the fog rolling through the valley. This home offers comfortable living with a finished basement-perfect for guests or a recreation room. Enjoy morning coffee from the treehouse deck or evening gatherings on the expansive patio to marvel at a starry sky uninterrupted by city lights. Explore multiple ATV trails to discover private camping sites and a cleared ridgetop with a wildlife food plot for the deer and turkeys that meander through the yard. Adventure is at your fingertips with Navitat, Pisgah National Forest, and the Blue Ridge Parkway all just a short drive away. This property offers total mountain solitude and a place to create lasting memories in the heart of WNC. Don't let this mountain sanctuary pass you by-schedule your private tour today and experience the serenity for yourself!

Listed by Crystal Garland of RE/MAX RESULTS

$
$
%
$/month over payments
Federal 30-year interest rate: 6.58% last updated on Jul 23, 2026
* All Figures are estimates. Check with your bank or proposed mortgage company for actual interest rates.
This product uses the FRED® API but is not endorsed or certified by the Federal Reserve Bank of St. Louis.

Save FavoriteSchedule TourAsk A QuestionMore Details

101 Arline Henry Way Asheville NC 28806

Asheville, NC101 Arline Henry Way

Price$749,000

Est. Mortgage: $/month

MLS Number CAR4321984

  • Land
  • Acreage 0.41
  • County Buncombe

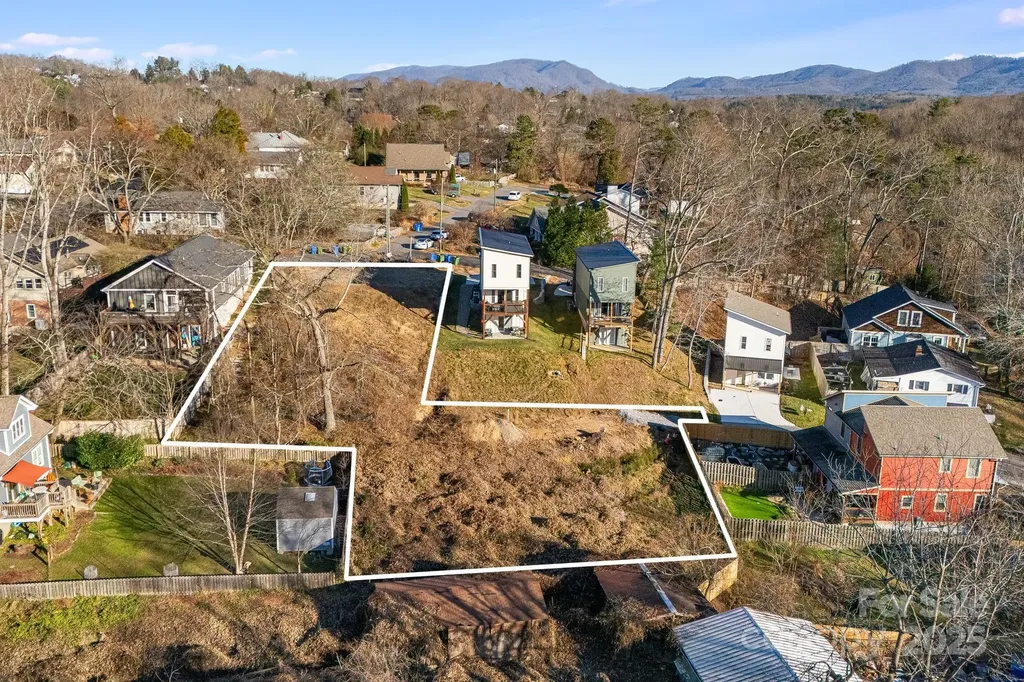
Build for Rent Multi Family Opportunity - up to 10 units. Seller Financing available! West Asheville RM8 development opportunity with extensive site work already completed. This .41-acre property includes four engineered building areas supporting up to 10 total units per the current layout: three units each on the two eastern pads (101 & 105 Arline Henry Way) and two units each on the two western pads. The site has undergone major improvements including substantial grading, significant imported and compacted fill dirt, full stormwater installation, new sewer line extension with one new manhole, retaining walls, tree clearing, and utility preparation. Final pad cuts have not yet been made, allowing the next owner to shape each building area to fit their design needs. Entitlements are approximately 99% complete, with only updated stormwater calculations being finalized and no anticipated changes to the approved layout or density. RM8 zoning allows a wide range of small multifamily formats including duplexes, triplexes, and attached product. Seller financing is available. A rare infill development site in a highly desirable West Asheville location. Seller is a NC Licensed Real Estate Broker.

Listed by Aaron Palmer of CENTURY 21 Connected

$
$
%
$/month over payments
Federal 30-year interest rate: 6.58% last updated on Jul 23, 2026
* All Figures are estimates. Check with your bank or proposed mortgage company for actual interest rates.
This product uses the FRED® API but is not endorsed or certified by the Federal Reserve Bank of St. Louis.

Virtual TourSave FavoriteSchedule TourAsk A QuestionMore Details

3121 Cove Loop Road Hendersonville NC 28739

MLS Number CAR4390382

  • Residential
  • Bedrooms 4
  • Bathroom 4
  • Square Feet 3,704
  • Acreage 0.32

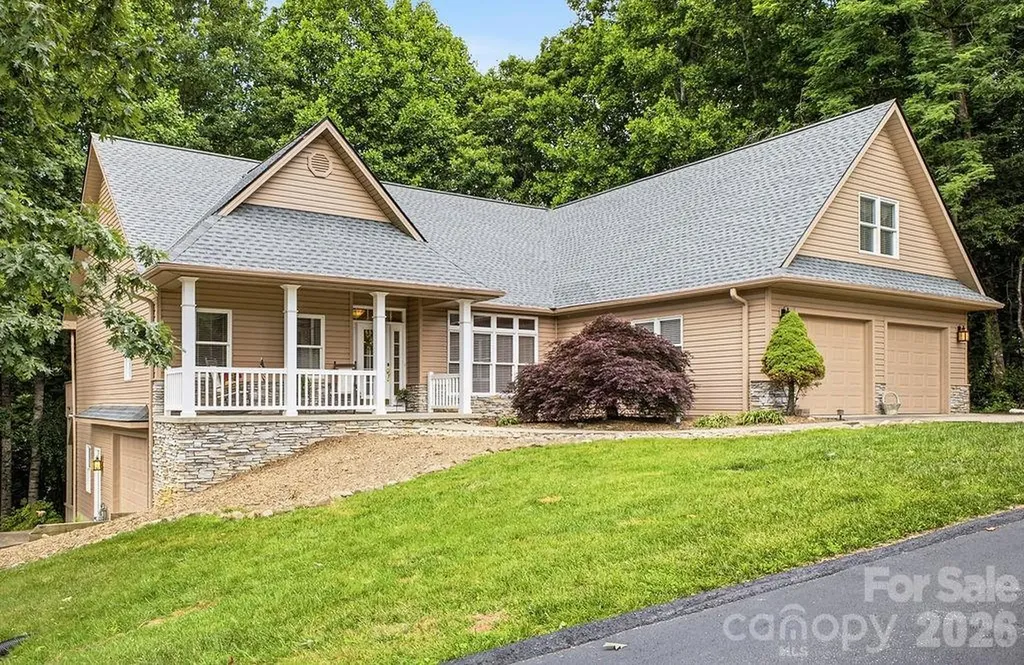
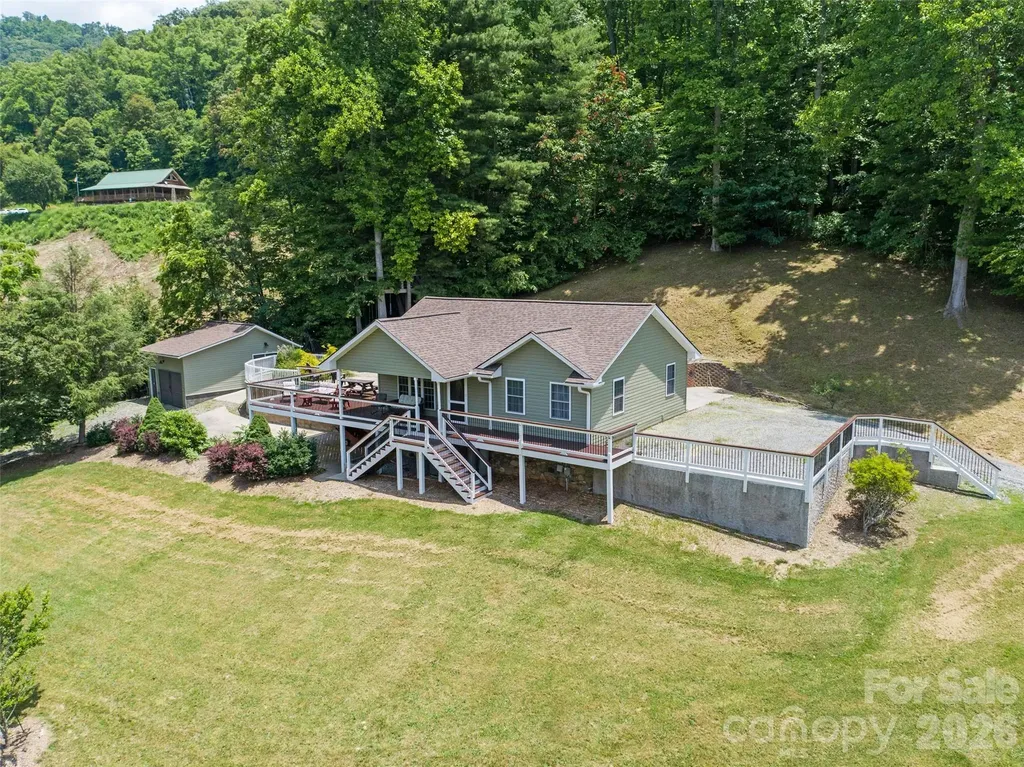
This one owner home is located within the gated community of Cummings Cove Golf & Country Club, this spacious home offers the perfect combination of comfortable main-level living, flexible space, and resort-style amenities. A welcoming entry leads into the living room, the heart of the home-an open floor plan featuring beautiful wood floors, a floor-to-ceiling stone gas log fireplace, and abundant natural light with access to the deck that is great for BBQ, winter Mountain Views & beautiful sunsets. The spacious kitchen is designed for both everyday living and entertaining, offering generous countertop space, abundant cabinetry, pantry and stainless-steel appliances, including new appliances installed in 2024. The primary suite is a private retreat with direct access to a beautiful, screened porch that feels like a treehouse nestled among the trees. Attached to the suite is a large flex room ideal as a home office, craft room, exercise room, nursery, or additional bedroom. The primary bath features dual vanities, a jetted tub, custom shower, and walk-in closet. A split-bedroom floor plan provides privacy for guests and family. The laundry room has space for an elevator to be added & offers built-in cabinetry, utility sink, and room for a full-size washer and dryer, which convey with the home. Car enthusiasts, hobbyists, and those needing extra storage will appreciate the oversized two-car garage on the main level, plus a tandem garage in the lower level with its own separate driveway. The lower level offers exceptional flexibility and can function as a private apartment or guest suite, complete with a bedroom, full bath, full kitchen, gas log fireplace, covered deck, dog door, and dog run area. Additional lower level features include an office, workshop, tandem garage, dog wash area and ample storage space. Central vacuum services both levels of the home. New roof 2026. Cummings Cove is much more than a gated community-it's a vibrant lifestyle destination offering year-round activities, outstanding amenities, and a full social calendar. Golf membership is optional, with access to golf available 365 days a year. Residents enjoy: Heated pool and spa, Water aerobics, Fitness center with exercise classes, Tennis courts, Pickleball courts & classes, Bocce ball, Dog park, community garden, Numerous clubs and social activities plus on-site dining and clubhouse bar. Just beyond the gates, adventure and convenience are always close at hand. Explore the natural beauty of DuPont State Recreational Forest and Pisgah National Forest, both offering incredible hiking, waterfalls, and outdoor recreation. Within approximately 20 minutes, enjoy the shopping, dining, healthcare, festivals, and charm of Hendersonville and Brevard. Everyday conveniences including groceries, gas, and local dining are only minutes away in Etowah and Horseshoe. Asheville Regional Airport located approx. 20 minutes away. Whether you're seeking a full-time residence, mountain retreat, or multi-generational living opportunity, this home offers exceptional flexibility in one of Western North Carolina's premier gated communities.

Listed by Michelle Oznick of Keller Williams Mtn Partners,LLC
$
$
%
$/month over payments
Federal 30-year interest rate: 6.58% last updated on Jul 23, 2026
* All Figures are estimates. Check with your bank or proposed mortgage company for actual interest rates.
This product uses the FRED® API but is not endorsed or certified by the Federal Reserve Bank of St. Louis.

Save FavoriteSchedule TourAsk A QuestionMore Details

5 Town Square Burnsville NC 28714

MLS Number CAR4284216

  • Condo
  • Bedrooms 2
  • Bathroom 2
  • Square Feet 1,094
  • Acreage 0.06

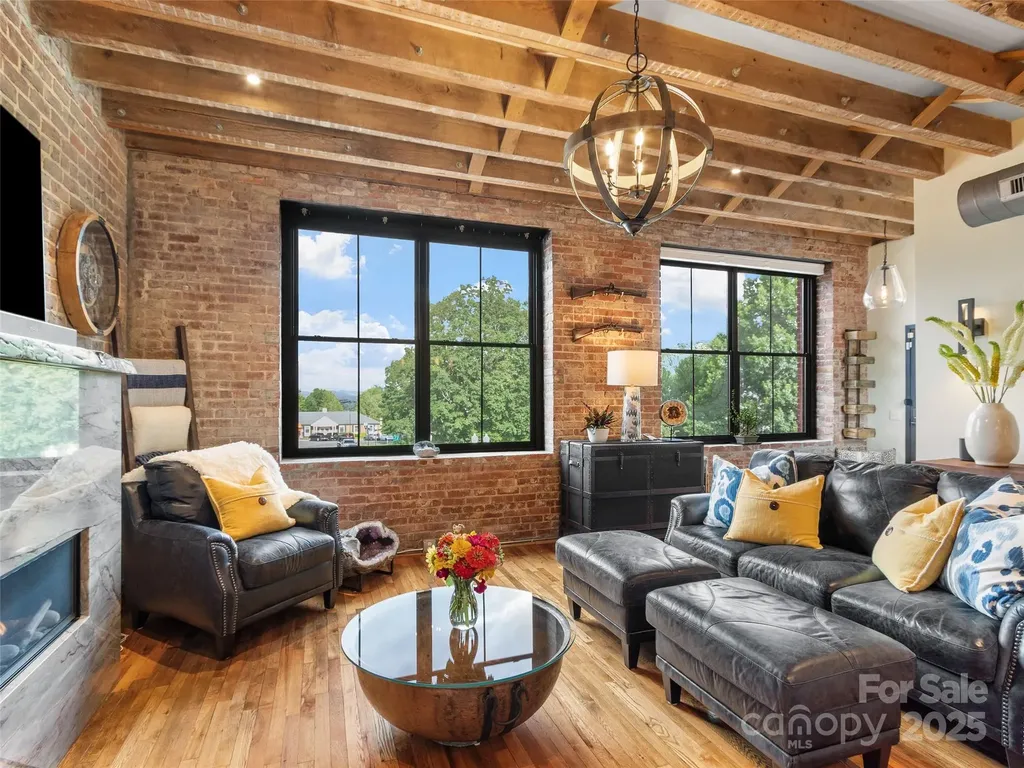
Incredible Opportunity to Live "Uptown" in Downtown Burnsville! If you're looking for the charm of historic architecture with the comfort and convenience of modern living, look no further. This renovated 2nd-floor condominium w/ elevator access in the Parnell on Town Square is THE BEST seat in town for the July 4th fireworks, Christmas parade, Halloween trick-or-treating, & the Craft Fair. You're just a moment away from in-town dining, coffee shops, breweries, shopping, churches, & the charm of small-town living. Built over a century ago & renovated in 2021, this unit blends historic character w/ contemporary updates. You'll love the original oak hardwood floors & exposed brick and beams. Everything in the unit is NEW - HVAC, electrical, plumbing, GE Caf appliances, fireplace, & paint. It’s like new construction inside a piece of history. Whether you’re enjoying a quiet evening in or entertaining your friends, this stunning space was designed for modern comfort & memorable moments. Qualified buyers may receive up to $7,000 lender credit through preferred lender, applicable toward allowable closing costs and/or temporary 1-0 rate buydown, subject to lender and loan approval!

Listed by Nick Rash and Calvin Rash of Teresa B Brown

$
$
%
$/month over payments
Federal 30-year interest rate: 6.58% last updated on Jul 23, 2026
* All Figures are estimates. Check with your bank or proposed mortgage company for actual interest rates.
This product uses the FRED® API but is not endorsed or certified by the Federal Reserve Bank of St. Louis.

Save FavoriteSchedule TourAsk A QuestionMore Details

Lot 3 Tomahawk Trail Hendersonville NC 28739
Active With Contract

MLS Number CAR4399904

  • Residential
  • Bedrooms 3
  • Bathroom 3
  • Square Feet 1,868
  • Acreage 0.4

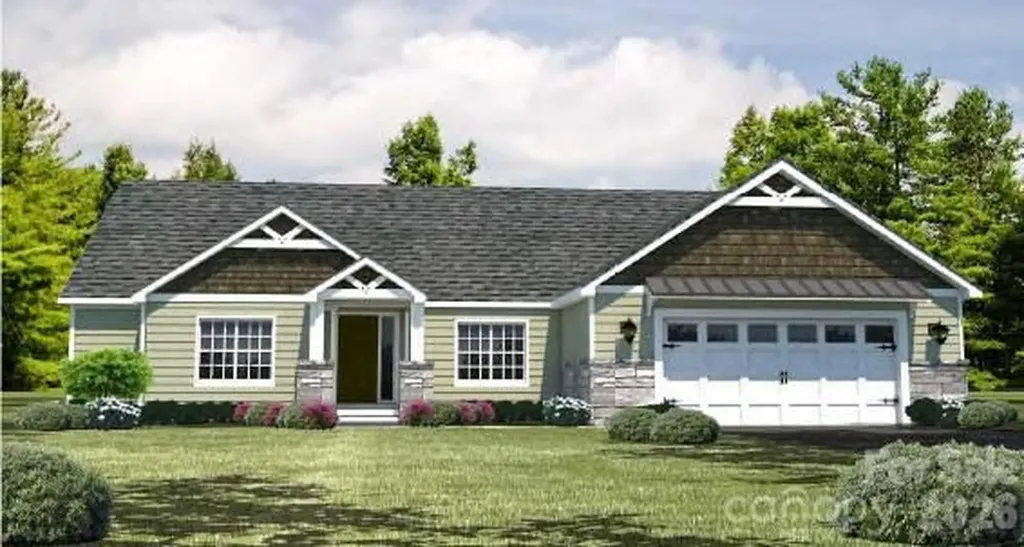
Pick your finishes with this "Built to Order" spacious 3 BR/2.5 Bath, Open Floor Plan, Lot/Build Package: THE OAK. Offered by Vista at Cummings Cove LLC in partnership with Vista Home Builders. 12-to-14-month average build completion times. Street side hook up to these underground utilities: Electric, Natural Gas, Internet/Cable, City Water. Builder includes installation of septic system with this lot/build package. Be part of this New 50+ Acre Development within the Amenity Rich, Gated, Award-Winning Master-Planned Community of Cummings Cove. Perfect for nature lovers, golfers and anyone looking for a great place to do life. Over 60 different activity and social groups to choose from. Come nestle in the Blue Ridge Mountains in a naturally protected cove with grand views in every direction that include Mt. Pisgah and Mt. Mitchell. Adjacent to French Broad River and Ecusta Trial Recreation, be conveniently close to Shopping, Dining, Major Medical and all that Hendersonville, Brevard and Asheville have to offer. Additional Custom Build Lots & Lot/Build Packages Are Now Available!

Listed by Andrew Brooks of Cummings Cove Realty

$
$
%
$/month over payments
Federal 30-year interest rate: 6.58% last updated on Jul 23, 2026
* All Figures are estimates. Check with your bank or proposed mortgage company for actual interest rates.
This product uses the FRED® API but is not endorsed or certified by the Federal Reserve Bank of St. Louis.

Save FavoriteSchedule TourAsk A QuestionMore Details

15 Quail Hollow Drive Arden NC 28704

Arden, NC15 Quail Hollow Drive

Price$749,000

Est. Mortgage: $/month

MLS Number CAR4372474

  • Residential
  • Bedrooms 4
  • Bathroom 3
  • Square Feet 2,501
  • Acreage 0.23

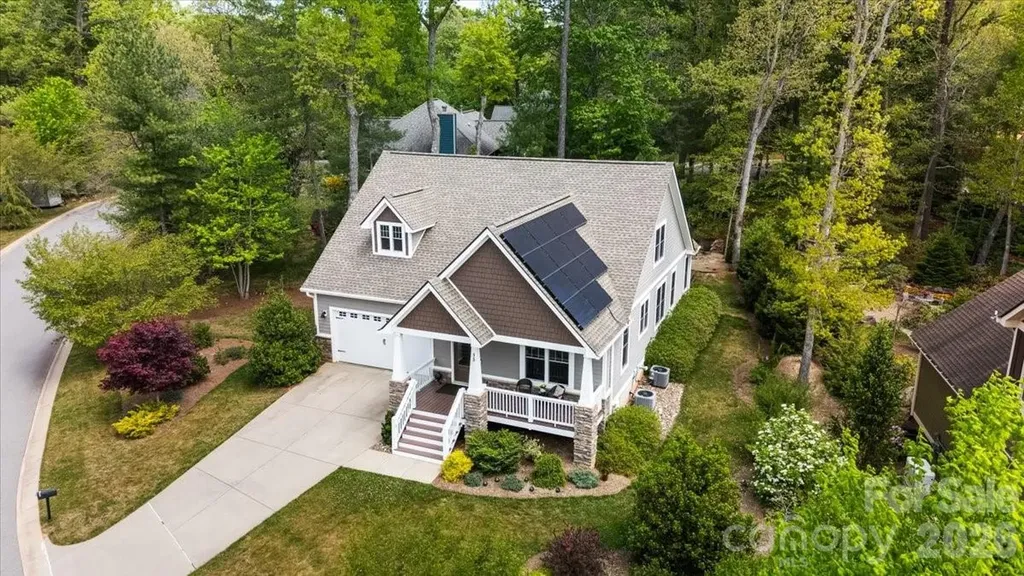
Enjoy serene Cul-De-Sac living with sustainable luxury! Discover the perfect blend of design and efficiency in this lovely home, tucked away in a quiet, premier cul-de-sac South Asheville community. The interior greets you with gleaming hardwood floors and an expansive great room featuring vaulted ceilings, custom built-ins, and a cozy fireplace with live edge mantle designed for comfort on those chilly evenings. The main-level primary suite is a true owners retreat. The bedroom boasts its own vaulted ceilings and a huge walk in closet. With the private access directly to the rear patio, whether you're enjoying a quiet morning coffee or a late-night breeze, this seamless indoor-outdoor flow defines relaxation. Step outside to your private sanctuary. The partially covered patio overlooks a perfectly manageable, lush backyard framed by vibrant perennial gardens. Gather around the integrated fire pit for effortless entertaining in a private setting. Do you appreciate green energy and high value? Enjoy the luxury of modern sustainability. This home features discreetly placed solar panels offering a nice aesthetic. This along a tankless gas water heater and zoned heating and cooling allow for drastically low energy bills. View the attached "Upgrades List" for a full breakdown of the premium features throughout this home. 4th bedroom is a bedroom is currently being used as a den. There is no closet at this time but it's a good size with plenty of space to add. Chandelier in dining room does not transfer and will stay with seller.

Listed by Stacee Peterson of Town and Mountain Realty

$
$
%
$/month over payments
Federal 30-year interest rate: 6.58% last updated on Jul 23, 2026
* All Figures are estimates. Check with your bank or proposed mortgage company for actual interest rates.
This product uses the FRED® API but is not endorsed or certified by the Federal Reserve Bank of St. Louis.

Save FavoriteSchedule TourAsk A QuestionMore Details

5732 S Nc 9 Highway Tryon NC 28782

Tryon, NC5732 S Nc 9 Highway

Price$749,000

Est. Mortgage: $/month

MLS Number CAR4395591

  • Residential
  • Bedrooms 3
  • Bathroom 2
  • Square Feet 2,462
  • Acreage 10.09

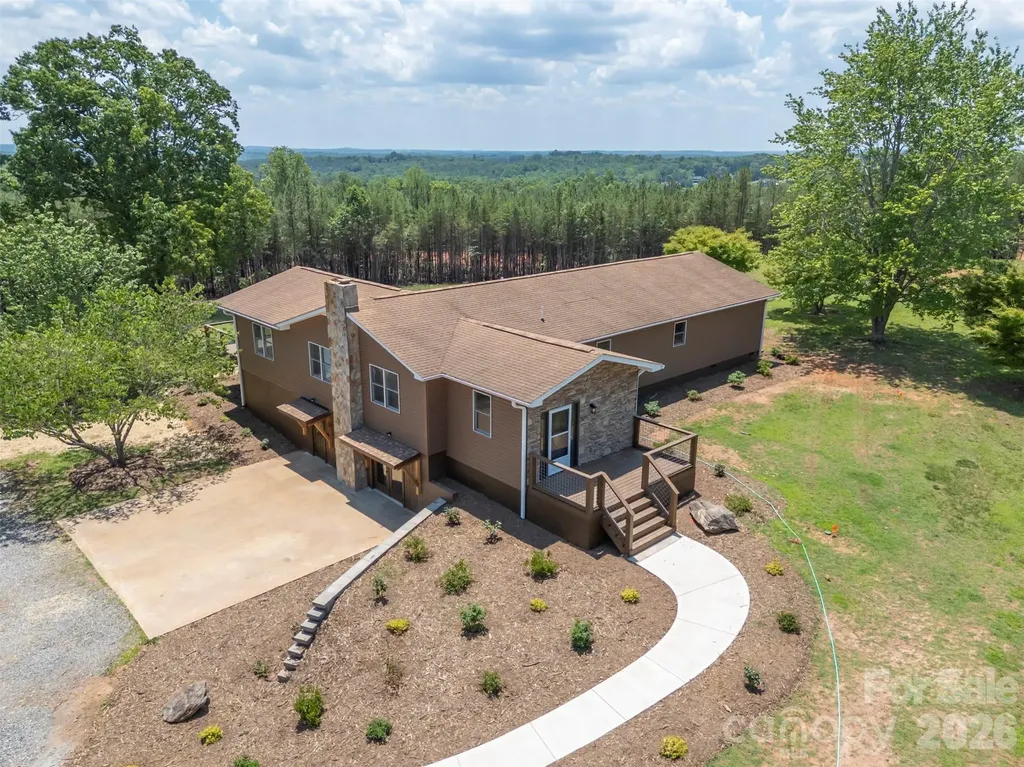
Escape to your own private hobby farm up a long driveway off Highway 9 on 10.09 unrestricted acres, with direct access to the CETA trail system right outside your door. Here, single-level living meets total peace of mind - bring your animals, your hobbies, and your vision, with no covenants or restrictions to hold you back. The home is bright, with large windows and sliding doors that let light and the long-range views in. The dining room/sun room has vaulted ceilings, and so does the main bedroom. The main bedroom also features an extra-large walk-in closet, a new south-facing deck, and its own bathroom with a washer/dryer hook-up. This home has been extensively and thoughtfully updated throughout, starting with the major systems: a new septic system, a new Armstrong heat pump HVAC system, all new plumbing and lighting fixtures, a new hot water heater, a new foundation block wall beneath the dining area, and fresh insulation under the dining room, primary suite, and foyer. The full basement has been completely waterproofed and offers abundant storage, a half bath, and a charming old woodstove for cozy nights in and a new French-door walkout to the yard. Inside, you'll find a beautifully renovated tile-and-glass shower, new LVP flooring in the guest bedrooms, and fresh interior paint throughout. Outdoors, the property has been just as carefully refreshed, with three brand-new decks and handrails, a new retaining wall, fresh landscaping, and a new sidewalk leading to the home. A fully updated shed - with new siding, paint, and shingles - rounds out the package. Two additional acres have been cleared, offering plenty of room to roam, garden, or raise animals, while mature blueberry bushes are already established and ready for next season's harvest - chickens optional, but highly recommended. Spend your evenings on one of three decks, watching the kids and dogs play across your own private acreage, or set out on the CETA trail right from home. Despite the seclusion, convenience is never far away: a store is just one minute from your driveway, and both I-74 and I-26 are within a ten-minute drive for an easy commute.

Listed by Barbara Claussen of Claussen Walters LLC

$
$
%
$/month over payments
Federal 30-year interest rate: 6.58% last updated on Jul 23, 2026
* All Figures are estimates. Check with your bank or proposed mortgage company for actual interest rates.
This product uses the FRED® API but is not endorsed or certified by the Federal Reserve Bank of St. Louis.

Virtual TourSave FavoriteSchedule TourAsk A QuestionMore Details

2207 Sierra Trace Road Denton NC 27239

Denton, NC2207 Sierra Trace Road

Price$749,000

Est. Mortgage: $/month

MLS Number CAR4381006

  • Residential
  • Bedrooms 3
  • Bathroom 4
  • Square Feet 3,566
  • Acreage 1.58

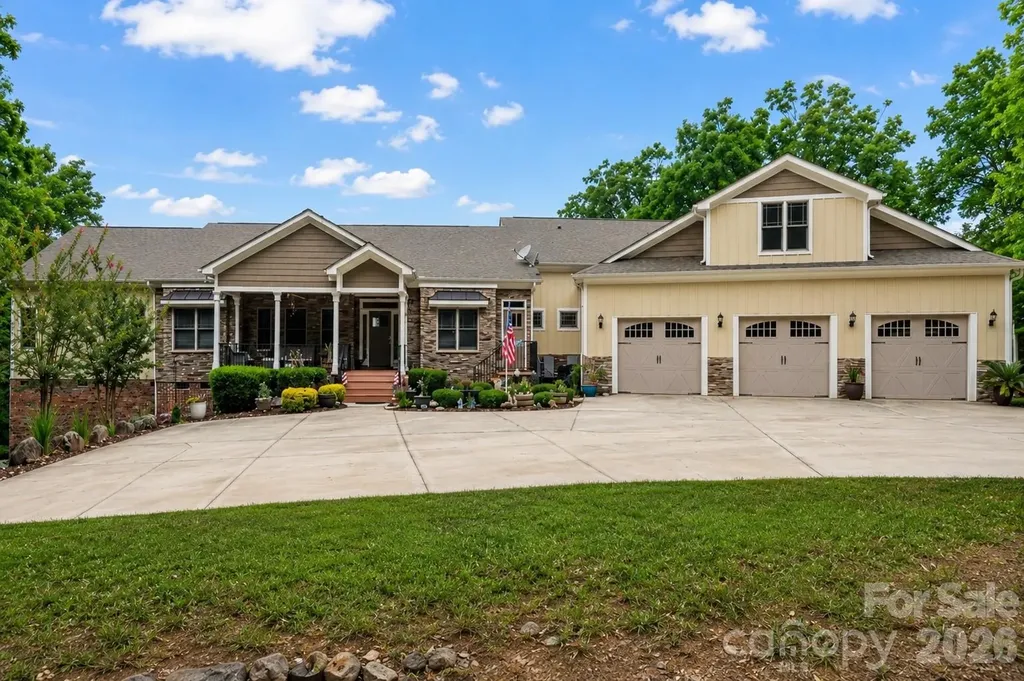
Don't let the exterior fool you-this custom-built Craftsman offers over 3,500 square feet of thoughtfully designed living space that simply can't be appreciated until you step inside. From its flexible floor plan to its quality craftsmanship, this home was designed to grow with your lifestyle. The main level features soaring ceilings, abundant natural light, a stunning double-sided fireplace, a dedicated office, and an open-concept layout that's perfect for everyday living and entertaining. Oversized windows showcase peaceful seasonal views of High Rock Lake, while the spacious primary suite offers a private balcony, generous closet space, and a luxurious bath. A rare highlight is the dual main-level suite layout, with a second private bedroom and full bath on the opposite side of the home-ideal for multigenerational living, aging parents, guests, or added privacy. Upstairs, the oversized bonus suite includes a full bath and closet, creating the perfect guest retreat, recreation room, home office, or flex space. An adjoining unfinished area already served by HVAC provides an easy opportunity to add even more finished square footage. Thoughtful accessibility features, including a garage ramp, roll-in shower, and main-level living, make this home comfortable today and adaptable for the future. The oversized three-bay garage with workshop provides exceptional storage and workspace, while nearly six private acres offer room to relax, entertain, and enjoy the outdoors from expansive covered porches and spacious decking. Located in The Springs at High Rock, residents enjoy resort-style amenities including a clubhouse, pool, tennis and pickleball courts, walking trails, boat ramp, boat and RV storage, and beautifully maintained common areas. If you've looked at this home before, it's time to step inside. Photos simply don't capture the size, versatility, or thoughtful design that buyers consistently appreciate in person. This is a rare opportunity to own a home that offers flexible living spaces, accessibility, room to expand, and a lifestyle that's difficult to find. Schedule your private tour today-you may be surprised by everything this home has to offer.

Listed by Candace Shore of Uwharrie Real Estate LLC

$
$
%
$/month over payments
Federal 30-year interest rate: 6.58% last updated on Jul 23, 2026
* All Figures are estimates. Check with your bank or proposed mortgage company for actual interest rates.
This product uses the FRED® API but is not endorsed or certified by the Federal Reserve Bank of St. Louis.

Virtual TourSave FavoriteSchedule TourAsk A QuestionMore Details

384 Rankin Hill Road Troutman NC 28166

Troutman, NC384 Rankin Hill Road

Price$749,000

Est. Mortgage: $/month

Active With Contract

MLS Number CAR4394107

  • Residential
  • Bedrooms 3
  • Bathroom 3
  • Square Feet 1,620
  • Acreage 7

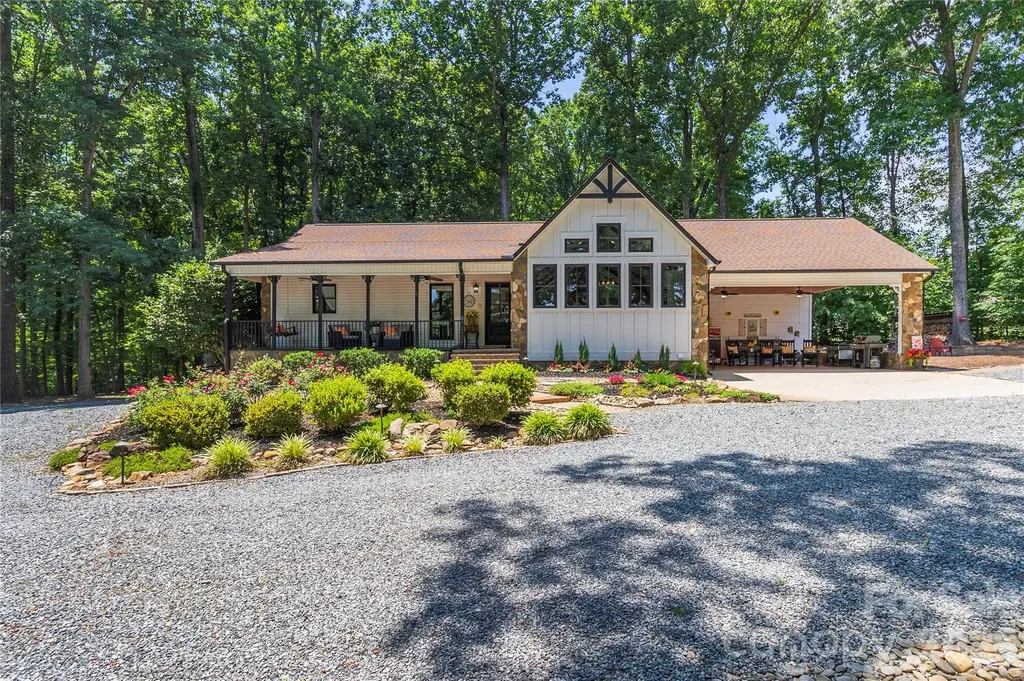
Experience the perfect balance of modern comfort and country charm on this stunning 7-acre property designed for those who crave space, privacy, and endless possibilities. Whether you're dreaming of a hobby farm, equestrian retreat, multi-generational living, or simply a peaceful escape from the hustle and bustle, this property delivers. Step inside to discover a beautifully designed open-concept floor plan that is ideal for everyday living and entertaining. The heart of the home is the spacious kitchen, featuring abundant cabinetry, generous counter space, and room for gathering with family and friends. The seamless flow into the living areas creates an inviting atmosphere for hosting holidays, celebrations, and casual get-togethers alike. The walk-out basement offers exceptional flexibility with a full kitchen, full bathroom, gas fireplace (the only heat in the basement), and durable concrete flooring. Whether used as a guest suite, recreation area, home business space, in-law quarters, or private retreat, this additional space provides countless opportunities to fit your lifestyle. The updated bathrooms add modern appeal, while the abundance of storage throughout the property ensures there's a place for everything. A spacious covered carport offers additional flexibility and serves as the perfect gathering spot for outdoor entertaining, cookouts, family events, and celebrations. Outside, the property truly shines. A large, open pasture -fully enclosed with electric fencing- and barn create the perfect setting for livestock, horses, or recreational use. Explore the scenic walking and riding trails that meander through the wooded back acreage, offering a private sanctuary for nature lovers and outdoor enthusiasts. Spend evenings gathered around the fire pit under the stars or enjoy your morning coffee from the covered front porch while taking in peaceful views of your rolling pasture. For those needing space to work, store equipment, or pursue hobbies, this property is second to none. The detached garage, dedicated workshop with its own gravel drive, equipment shed with lean-tos, additional barn storage, and extensive parking areas provide room for vehicles, RVs, boats, trailers, tractors, and more. Every outbuilding has been thoughtfully positioned to maximize functionality while maintaining the property's attractive setting. Simply adding a more permanent heating source and installing flooring in the baement could almost double the HLA in this home. Talk about opportunity! Despite its peaceful rural setting, this property is conveniently located just minutes from shopping, dining, schools, and major commuting routes, allowing you to enjoy the best of both worlds-country living without sacrificing convenience. Don't miss the opportunity to see this gorgeous home and property.

Listed by Brelin Menard of Keller Williams Unified

$
$
%
$/month over payments
Federal 30-year interest rate: 6.58% last updated on Jul 23, 2026
* All Figures are estimates. Check with your bank or proposed mortgage company for actual interest rates.
This product uses the FRED® API but is not endorsed or certified by the Federal Reserve Bank of St. Louis.

Save FavoriteSchedule TourAsk A QuestionMore Details

160 Mclean Road Weaverville NC 28787

Weaverville, NC160 Mclean Road

Price$749,000

Est. Mortgage: $/month

MLS Number CAR4277668

  • Residential
  • Bedrooms 4
  • Bathroom 2
  • Square Feet 2,310
  • Acreage 15.1

Welcome to the “Mini Farm on McLean” - a rare and scenic 15-acre homestead less than 5 miles from downtown Weaverville. At the center sits a character-filled 1934 farmhouse offering main-level living, 4 bedrooms, and flexible spaces just waiting for your personal touch. Enjoy mornings and quiet evenings on the all-seasons front porch, surrounded by flowering plants and picturesque views. The property includes a powered detached workshop-ideal for artists, makers, or those seeking a creative escape. Once a working farm, there is a classic barn, a meandering creek, and untouched acres to explore. With potential additional home-sites and beautiful mountain views, the possibilities for the next chapter are wide open. Lovingly held in the same family for nearly a century, it's now ready to be passed on and re-imagined by its next steward. Whether you're dreaming of a hobby farm, family compound, or simply a peaceful place to call home, this one-of-a-kind property is a rare opportunity.

Listed by Jeremy Laster of Unique: A Real Estate Collective

$
$
%
$/month over payments
Federal 30-year interest rate: 6.58% last updated on Jul 23, 2026
* All Figures are estimates. Check with your bank or proposed mortgage company for actual interest rates.
This product uses the FRED® API but is not endorsed or certified by the Federal Reserve Bank of St. Louis.

Virtual TourSave FavoriteSchedule TourAsk A QuestionMore Details

210 Shepard Way Burnsville NC 28714

Burnsville, NC210 Shepard Way

Price$749,000

Est. Mortgage: $/month

Open House

MLS Number CAR4382583

  • Residential
  • Next Open House: Fri 08/7 5:00 pm. to 8:00 pm.
  • Bedrooms 3
  • Bathroom 4
  • Square Feet 3,234

The heart of the home is the expansive Great Room, featuring soaring ceilings and a stunning, original mural by the late, world-renowned artist John Doyle. A second Doyle mural graces the elegant giraffe themed half-bath, making this property a functional gallery for collectors. The main level flows effortlessly from the gourmet kitchen into the dining area, anchored by a convenient bedroom , full bath and laundry room for total main floor living. Upper level host a spacious primary suite with bathtub within the room and tons of natural lighting from interior skylights and Mtn. views gracing the side window. Basement level of home plays host to more renovations including a recreation area with wet bar into a second primary bedroom/flex space (interior and exterior entrance) complete with pull down murphy bed, full bath and generous walk-in closet. Home rest on three total lots and boast of in-town accessibility yet is pleasantly a private oasis feel.

Listed by Donna Banks of Howard Hanna Beverly-Hanks Asheville-North

$
$
%
$/month over payments
Federal 30-year interest rate: 6.58% last updated on Jul 23, 2026
* All Figures are estimates. Check with your bank or proposed mortgage company for actual interest rates.
This product uses the FRED® API but is not endorsed or certified by the Federal Reserve Bank of St. Louis.

Save FavoriteSchedule TourAsk A QuestionMore Details

415 Treetop Lane Waynesville NC 28785

Waynesville, NC415 Treetop Lane

Price$749,000

Est. Mortgage: $/month

MLS Number CAR4360054

  • Residential
  • Bedrooms 3
  • Bathroom 3
  • Square Feet 1,884
  • Acreage 5.51

Resting along a private ridgeline at 3,500 feet in elevation, this mountain home offers long-range views, end-of-the-road privacy, and a rare double lot totaling 5.5 acres. The property captures both sunrise and sunset views, with eastern views toward Lake Junaluska and western-facing mountain scenery overlooking the Cataloochee Divide and Great Smoky Mountains. A private walking trail follows the ridgeline, offering a peaceful way to enjoy the natural surroundings and wildlife. Natural light fills the home, with mountain views visible from much of the interior. Full-length double decks and French doors on both levels make it easy to enjoy the outdoor setting. The main level features a spacious living room with a wood stove, a large eat-in kitchen, and a sunroom/dining area positioned to take in the scenery. The primary suite includes three closets, an ensuite bath, and washer/dryer hookups, along with a half bath on the main level. The lower level includes two additional bedrooms, a full bath, laundry/utility area, attached one-car garage, and a flexible bonus guest room with a separate entrance, or accessed through the garage-ideal for guests, an office, hobby space, or additional storage. With 3 bedrooms plus the bonus guest room, the layout offers flexibility for a variety of needs. Recent updates include a new roof (2024), well pump, and reinforced retaining wall with improved drainage. Additional features include paved road access, low HOA fees of $500/year, no city taxes, and propane gas stove and water heater. Offered furnished with a few exceptions, this property combines privacy and mountain living while still being about 20 minutes to Waynesville and approximately 30 minutes to Asheville, Cherokee, and the Blue Ridge Parkway.

Listed by Jaci Reynolds and Davis Reynolds of RE/MAX Executive

$
$
%
$/month over payments
Federal 30-year interest rate: 6.58% last updated on Jul 23, 2026
* All Figures are estimates. Check with your bank or proposed mortgage company for actual interest rates.
This product uses the FRED® API but is not endorsed or certified by the Federal Reserve Bank of St. Louis.

Virtual TourSave FavoriteSchedule TourAsk A QuestionMore Details

Broker Reciprocity MLS Grid Logo © 2026 Listings courtesy of Canopy MLS as distributed by MLS GRID. IDX information is provided exclusively for consumers’ personal non-commercial use and may not be used for any purpose other than to identify prospective properties consumers may be interested in purchasing. The IDX data is deemed reliable but is not guaranteed by MLS GRID and may be subject to an end user license agreement prescribed by the Member Participant’s applicable MLS.  Based on information submitted to the MLS GRID as of July 25, 2026 10:47 AM UTC . All data is obtained from various sources and may not have been verified by broker or MLS GRID. Supplied Open House Information is subject to change without notice. All information should be independently reviewed and verified for accuracy. Properties may or may not be listed by the office/agent presenting the information. Some IDX listings have been excluded from this website.