and narrow your search. If you have fewer than 200 results, you can save your search.

Biltmore Lake NC

r=7069-7080
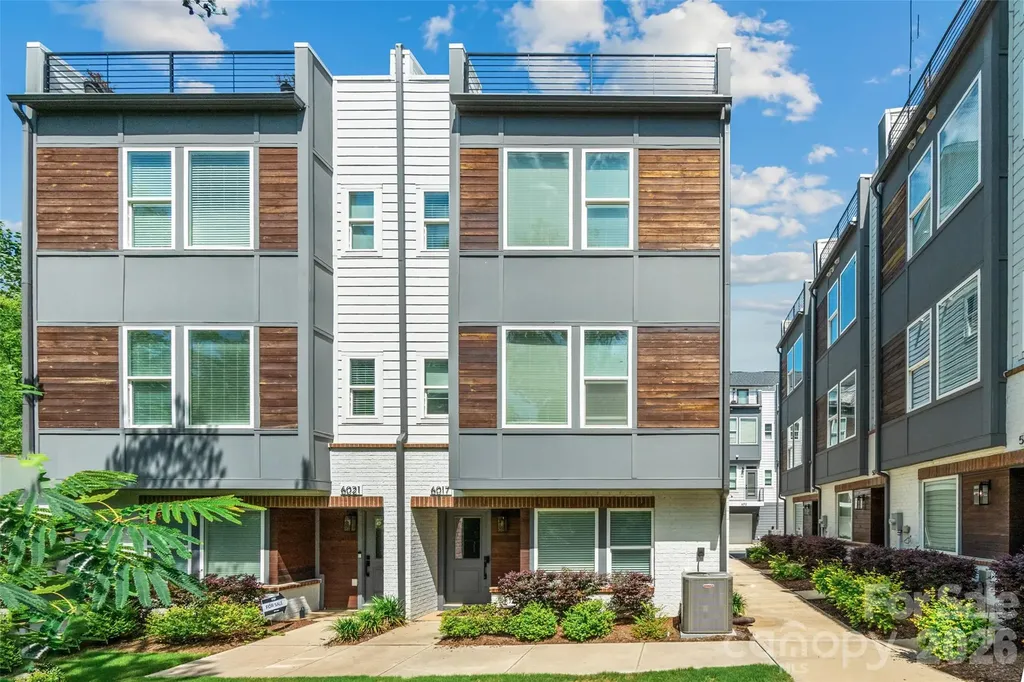
6017 Irwins Branch Drive Charlotte NC 28217

MLS Number CAR4349168

  • Residential
  • Bedrooms 4
  • Bathroom 5
  • Square Feet 2,439
  • Acreage 0.03

Amazing opportunity to live in LOSO under 750k! **SELLER IS OFFERING A 2-1 BUY DOWN WITH ACCEPTABLE OFFER -- SAVES YOU THOUSANDS ON YOUR MORTGAGE PAYMENTS** Freshly painted and ready for its new owners!! Perfectly positioned just steps from local breweries, popular restaurants, and the nearby LYNX Blue Line, this stunning four-level townhouse offers the ultimate urban lifestyle with space to live, work, and entertain. The entry level features a spacious side-by-side two-car garage, along with a private bedroom and full bath, ideal for guests, a home office, or multigenerational living. Upstairs, the main living level is truly the heart of the home, filled with natural light and designed for gathering. The oversized kitchen island anchors the space, complemented by an open living and dining area and a private terrace perfect for morning coffee or evening unwinding. The third level offers a luxurious retreat with a large primary suite, complete with a spa-inspired bath and generous closet space. A second spacious bedroom with its own en suite bath provides comfort and privacy for family or guests. The fourth level is incredibly versatile, featuring a full bath and flexible living area that can serve as a fourth bedroom, office, fitness studio, or creative space. This level opens to the show-stopping rooftop terrace, an incredible outdoor oasis overlooking a serene, tree-lined setting. Whether entertaining friends or enjoying a quiet sunset, this space delivers a rare blend of privacy and city living. This is urban townhome living at its finest! Space, style, and a location that simply can't be beat.

Listed by Michele Teague of Stephen Cooley Real Estate

$
$
%
$/month over payments
Federal 30-year interest rate: 6.58% last updated on Jul 23, 2026
* All Figures are estimates. Check with your bank or proposed mortgage company for actual interest rates.
This product uses the FRED® API but is not endorsed or certified by the Federal Reserve Bank of St. Louis.

Virtual TourSave FavoriteSchedule TourAsk A QuestionMore Details
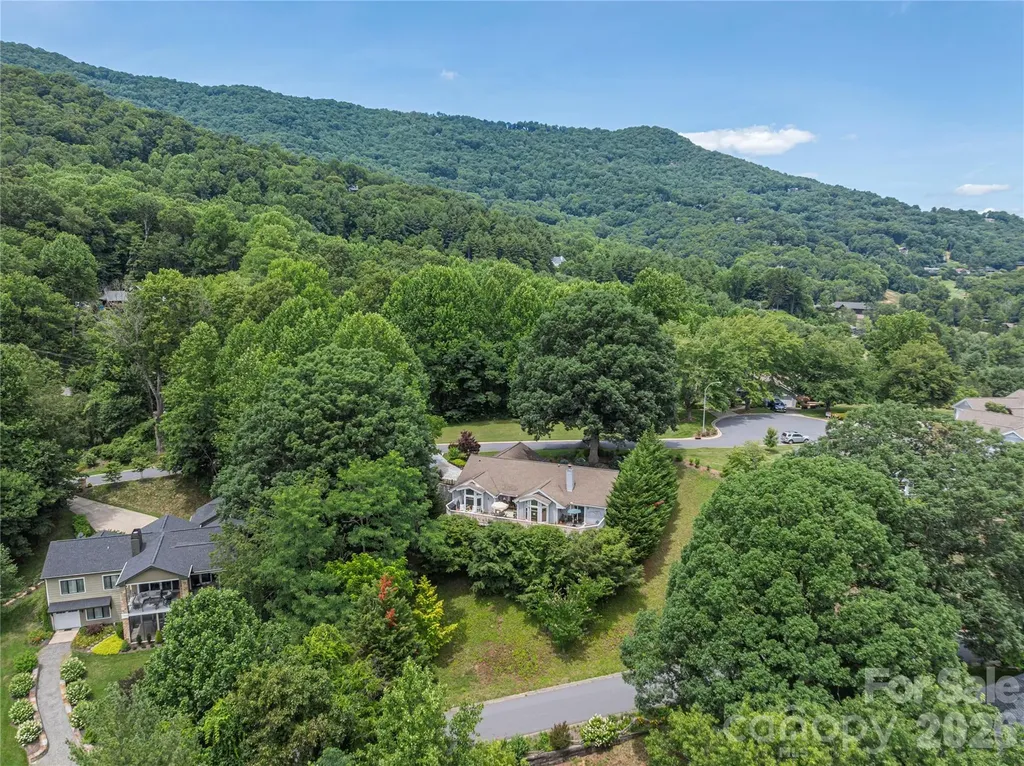
94 Oakcrest Lane Waynesville NC 28786

Waynesville, NC94 Oakcrest Lane

Price$749,000

Est. Mortgage: $/month

MLS Number CAR4396856

  • Residential
  • Bedrooms 3
  • Bathroom 3
  • Square Feet 2,320
  • Acreage 0.09

Welcome to this beautifully updated townhome in the desirable Overlook at Laurel Ridge subdivision, perfectly situated near Laurel Ridge Country Club. Offering convenient one-level living with approximately 2,321 square feet, this 3-bedroom, 3-bath home built in 1994 is ideal for those seeking a low-maintenance, lock-and-go lifestyle surrounded by the stunning beauty of the Smoky Mountains. Step inside to a spacious great room featuring vaulted ceilings, a striking stone fireplace, and expansive windows that frame breathtaking mountain views while filling the space with natural light. The recently renovated kitchen is a chef's delight, boasting modern granite countertops, and a stylish subway tile backsplash. The primary suite is a true retreat, complete with two walk-in closets, vaulted ceilings, private access to a view deck, and a luxurious en-suite bath offering a double vanity, deep soaking tub, and separate tiled shower. Two additional guest suites, each with walk-in closets, provide ample space for family, guests, or a home office. Outside, enjoy the full-length back deck perfect for relaxing and entertaining while taking in the views. Additional highlights include an oversized 2-car garage with attic storage, and thoughtful updates throughout. This home offers easy access to country club amenities, golf, dining, and all that vibrant Waynesville and Haywood County have to offer. Whether you're looking for a full-time residence or a mountain getaway, 94 Oakcrest is ready for you to call home!

Listed by Benjamin Womack and Dan Womack of RE/MAX Executive

$
$
%
$/month over payments
Federal 30-year interest rate: 6.58% last updated on Jul 23, 2026
* All Figures are estimates. Check with your bank or proposed mortgage company for actual interest rates.
This product uses the FRED® API but is not endorsed or certified by the Federal Reserve Bank of St. Louis.

Save FavoriteSchedule TourAsk A QuestionMore Details
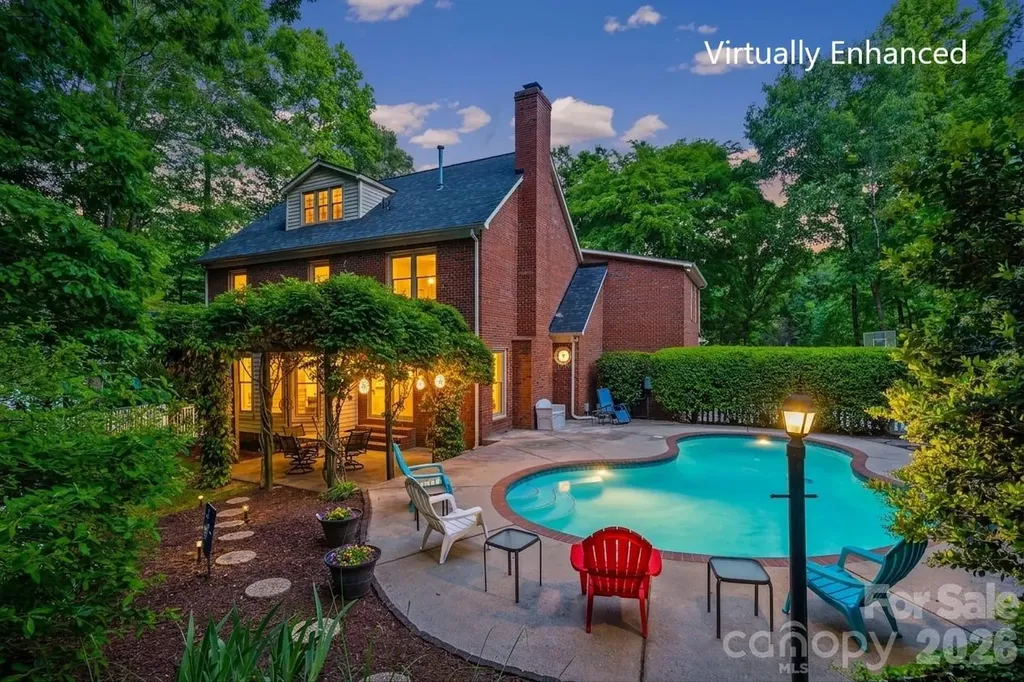
1596 Old Tara Lane Fort Mill SC 29708

Fort Mill, SC1596 Old Tara Lane

Price$749,000

Est. Mortgage: $/month

MLS Number CAR4368167

  • Residential
  • Bedrooms 3
  • Bathroom 4
  • Square Feet 2,932
  • Acreage 0.77

Exceptional flexibility meets everyday convenience in this all-brick Fort Mill home located in an established neighborhood in the 29708 zip code. This home offers so many flexible spaces that can be used for a home office, a home gym space, a playroom, or a multi-generational setup. This property adapts to the lifestyle you desire. The updated kitchen features granite countertops, eat-in kitchen with bay windows that overlook an inviting backyard with a Gunite pool, a pergola covered patio and a firepit…all for entertaining and relaxing. A finished room above the garage is a large flexible space to include a full bath and a caf area (includes cabinets and a sink). You can build a closet and it becomes that 4th large bedroom. The primary suite offers generous space along with a soaking tub, separate tile shower, dual sinks, and tile floor. Close to restaurants and shopping.

Listed by Linda Hall of Century 21 First Choice

$
$
%
$/month over payments
Federal 30-year interest rate: 6.58% last updated on Jul 23, 2026
* All Figures are estimates. Check with your bank or proposed mortgage company for actual interest rates.
This product uses the FRED® API but is not endorsed or certified by the Federal Reserve Bank of St. Louis.

Virtual TourSave FavoriteSchedule TourAsk A QuestionMore Details
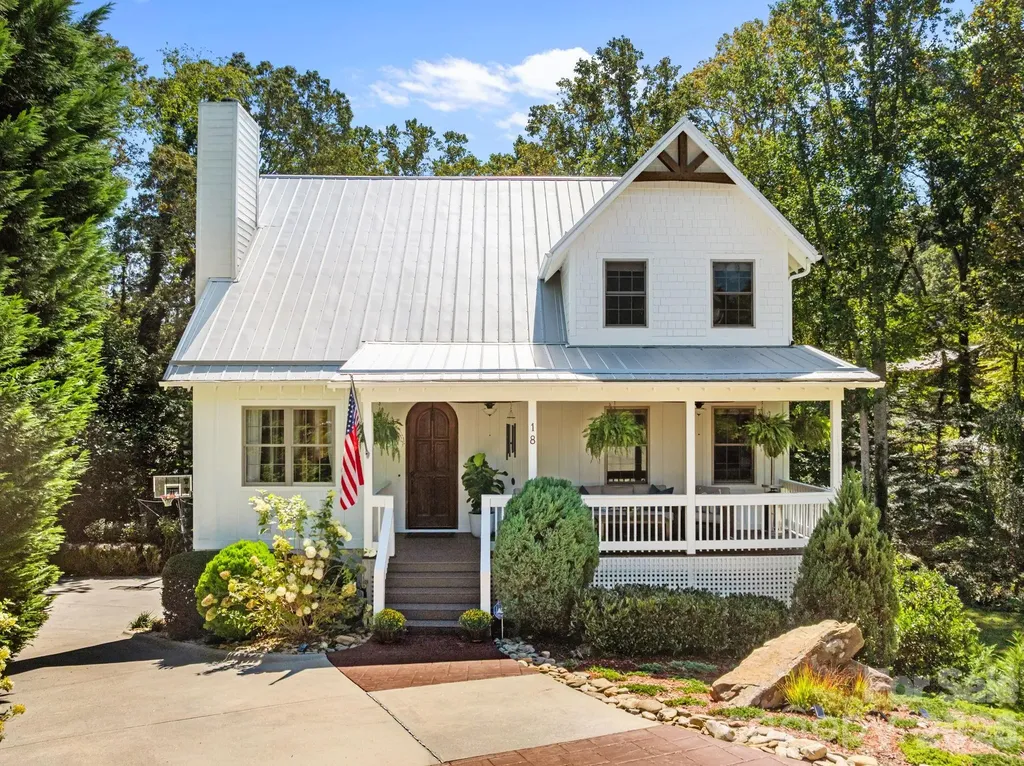
18 Oak Springs Drive Arden NC 28704

Arden, NC18 Oak Springs Drive

Price$749,000

Est. Mortgage: $/month

MLS Number CAR4343795

  • Residential
  • Bedrooms 4
  • Bathroom 4
  • Square Feet 2,792
  • Acreage 0.22

Private Creekside Living Minutes from Biltmore Park Tucked away at the end of a quiet cul-de-sac, this beautifully updated South Asheville home offers the perfect blend of privacy, convenience, and effortless living. Just minutes from Biltmore Park, the Blue Ridge Parkway, and downtown Asheville, you'll feel worlds away as you relax to the peaceful sounds of the creek flowing just beyond your backyard. Inside, the thoughtfully designed floor plan features true main-level living with the primary suite, kitchen, laundry, and living spaces all on one level. Vaulted ceilings, abundant natural light, and warm, modern finishes create an inviting atmosphere that feels both elevated and comfortable. The flexible layout offers exceptional versatility with additional bedrooms, a bonus room or guest suite with ensuite bath, generous storage, and a basement that can adapt to your lifestyle, whether you need space for guests, a home office, fitness area, or multigenerational living. Outdoor spaces are equally inviting, with a covered porch and patio surrounded by mature landscaping and evergreen trees that provide year-round privacy with minimal maintenance. Additional features include a brand new A/C unit on the main floor, natural gas fireplace, tankless water heater, electric vehicle charger, and an oversized garage with extra storage and workspace. If you've been searching for a move-in-ready home that offers both convenience and a peaceful mountain setting, 18 Oak Springs Drive is the opportunity you've been waiting for.

Listed by Lori Murray of Realty ONE Group Pivot Asheville

$
$
%
$/month over payments
Federal 30-year interest rate: 6.58% last updated on Jul 23, 2026
* All Figures are estimates. Check with your bank or proposed mortgage company for actual interest rates.
This product uses the FRED® API but is not endorsed or certified by the Federal Reserve Bank of St. Louis.

Save FavoriteSchedule TourAsk A QuestionMore Details
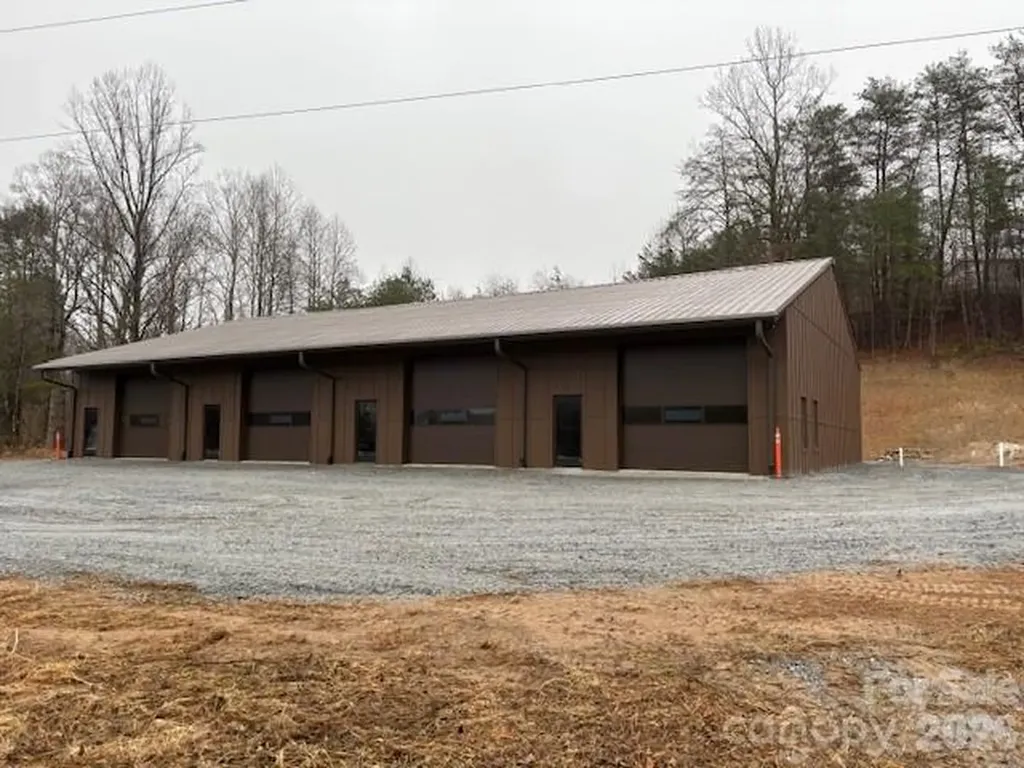
1829 Blowing Rock Boulevard Lenoir NC 28645

MLS Number CAR4288133

  • Commercial
  • Property SubType WAREHOUSE/OFFICE
  • Square Feet 6,000
  • Acreage 3

A brand new 6,000 sqft, steel warehouse is near completion, and located on ±3 Acre Commercial Opportunity on Hwy 321, Lenoir, NC. Exceptional visibility and high-traffic exposure. This strategically positioned property is set up for flexible leasing: logistics firms, startups, industrial users, e-commerce/retail fulfillment center, manufacturing, or wholesale businesses. Can be subdivided into smaller units for higher rental yield. The building features concrete flooring, full plumbing and electrical systems, and four oversized bay doors for optimal functionality. The site layout and size provide flexibility for additional structures, outdoor storage, or RV/Boat storage. Whether you're establishing a new headquarters, opening a service-based business, or investing in a high-visibility corridor with growth potential, this property offers a rare combination of space, infrastructure, and location. There is an additional, adjacent ±3 acres available that is able to connect to the existing septic. Reach out to listing agent for more information/pricing on this.

Listed by Scott Gordon of Blue Ridge Brokerage Boone

$
$
%
$/month over payments
Federal 30-year interest rate: 6.58% last updated on Jul 23, 2026
* All Figures are estimates. Check with your bank or proposed mortgage company for actual interest rates.
This product uses the FRED® API but is not endorsed or certified by the Federal Reserve Bank of St. Louis.

Save FavoriteSchedule TourAsk A QuestionMore Details
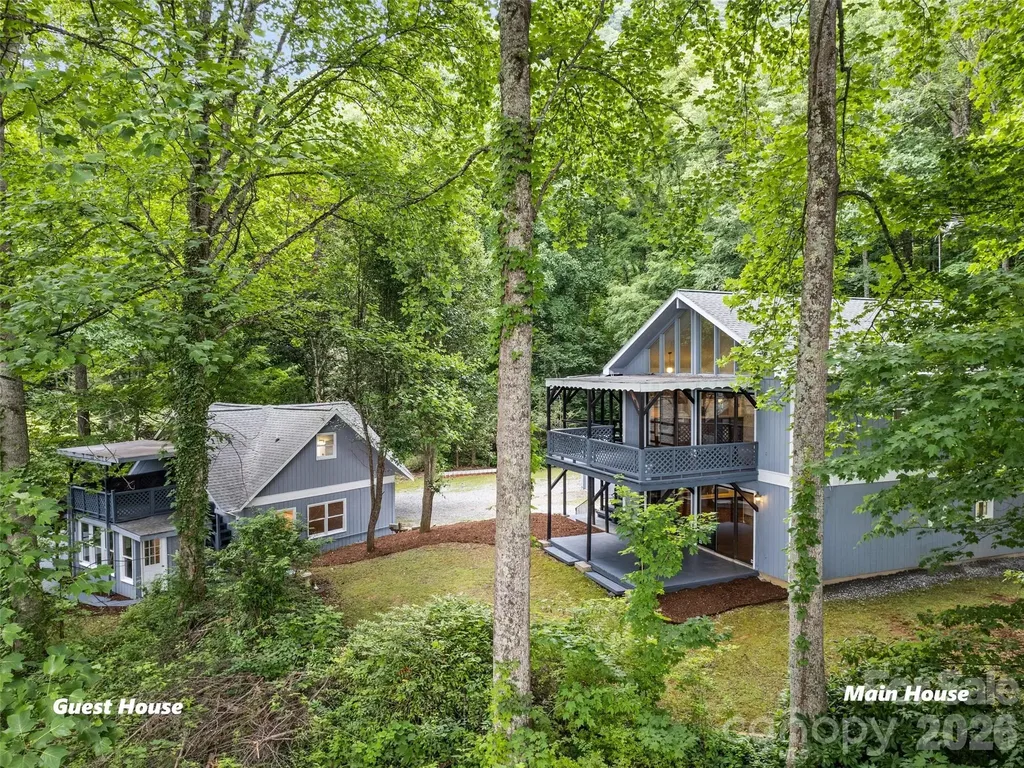
80 Merrie Way Waynesville NC 28786

Waynesville, NC80 Merrie Way

Price$749,000

Est. Mortgage: $/month

MLS Number CAR4402846

  • Residential
  • Bedrooms 6
  • Bathroom 5
  • Square Feet 3,223
  • Acreage 1.15

Discover the possibilities with this home with a guest house in desirable Shadow Woods community, just minutes from downtown Waynesville, shopping, dining, and area attractions. This unique mountain property features both a spacious main home and a separate guest house, offering exceptional flexibility for multi-generational living, vacation rental, or hosting family and friends. The main house offers three levels of living space. The first floor features 2 bedrooms, 1 full bath, a spacious open-concept kitchen, dining, and living area, plus a large deck for relaxing outdoors. Upstairs, you'll find 2 additional bedrooms, 2 full baths, a second kitchen, dining and living area with cathedral ceilings, and another expansive deck with mountain views. A large loft above provides additional flexible living space. The are separate entrances, and internal stairs with a locking door for privacy is wanted. The main level also includes two single-car garages, workshop/storage areas, and a laundry room. ***The separate GUEST HOUSE features a main-level living room, kitchen/dining area, 2 bedrooms, full bath, and laundry. Upstairs is a bright studio apartment (18x24ft flexible space) with an open kitchen, living, dining, and sleeping area, plus a full bath. Covered porches on both levels of both homes provide inviting outdoor spaces with plenty of privacy. Additional highlights include a new main house roof (2022), guest house roof (2020), and freshly painted interiors and exteriors.

Listed by Jaci Reynolds and Davis Reynolds of RE/MAX Executive

$
$
%
$/month over payments
Federal 30-year interest rate: 6.58% last updated on Jul 23, 2026
* All Figures are estimates. Check with your bank or proposed mortgage company for actual interest rates.
This product uses the FRED® API but is not endorsed or certified by the Federal Reserve Bank of St. Louis.

Virtual TourSave FavoriteSchedule TourAsk A QuestionMore Details
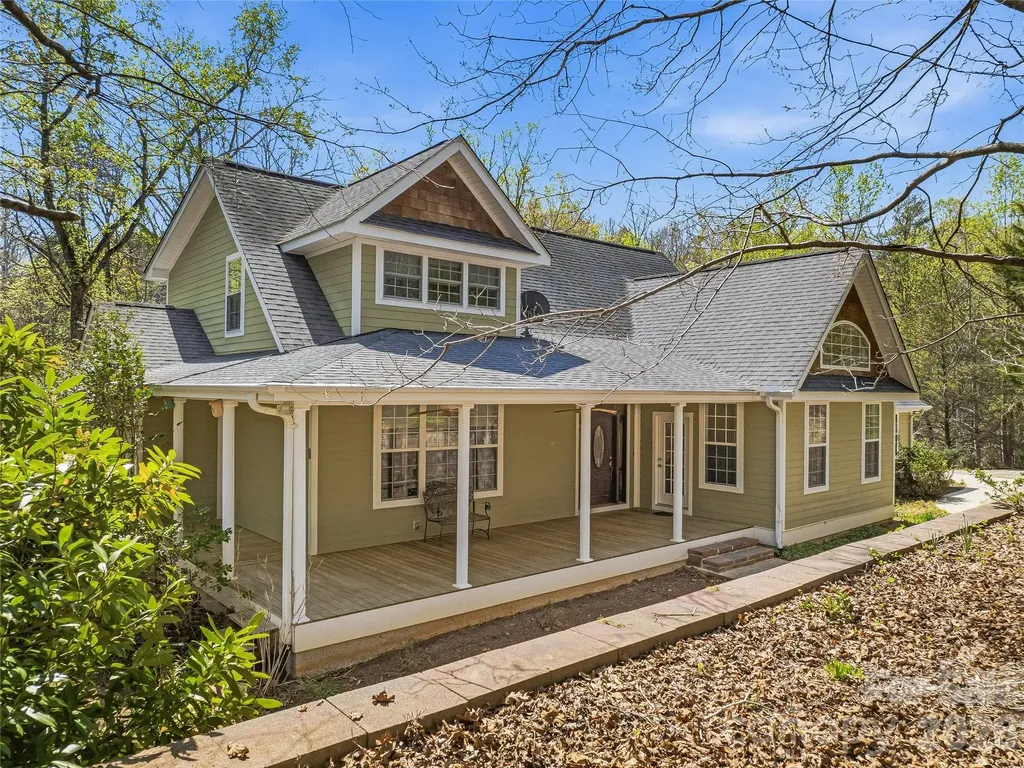
196 Blackbird Lane Tryon NC 28782

Tryon, NC196 Blackbird Lane

Price$749,000

Est. Mortgage: $/month

Open House

MLS Number CAR4366022

  • Residential
  • Next Open House: Sun 07/26 1:00 pm. to 3:00 pm.
  • Bedrooms 4
  • Bathroom 5
  • Square Feet 4,767

With room for everything you need and more, this spacious home offers a private, wooded retreat on almost three acres in the desirable Red Fox neighborhood-and more than 4,000 SF of thoughtfully designed living space. A covered front porch welcomes you into an inviting entryway that flows seamlessly into a light-filled living room and open kitchen. Hardwood floors run through the living room and main-level primary suite, while expansive windows fill the space with natural light and the serenity of its woodland surroundings. The kitchen is both functional and spacious, featuring tiled countertops, a built-in oven and microwave, and a gas cooktop. Also on the main level, a generous sunroom provides additional living space and direct access to a brand-new deck (2026), perfect for entertaining or relaxing in the peaceful setting. The main-level primary suite offers comfort and convenience, while the upper level includes an open family area with hardwood flooring, two additional bedrooms, and a full bathroom. The lower-level walkout basement adds incredible flexibility with a bedroom, full bathroom, half bathroom, wine cellar, tiled flooring, and a second gas fireplace-ideal for guests, recreation, or additional living space. With three levels, a two-car garage, and additional storage below, this home offers versatility for a variety of lifestyles, including the option for multi-generational living…and all in a tranquil refuge to call your own.

Listed by Holly Aracich of Mosaic Community Lifestyle Realty

$
$
%
$/month over payments
Federal 30-year interest rate: 6.58% last updated on Jul 23, 2026
* All Figures are estimates. Check with your bank or proposed mortgage company for actual interest rates.
This product uses the FRED® API but is not endorsed or certified by the Federal Reserve Bank of St. Louis.

Save FavoriteSchedule TourAsk A QuestionMore Details
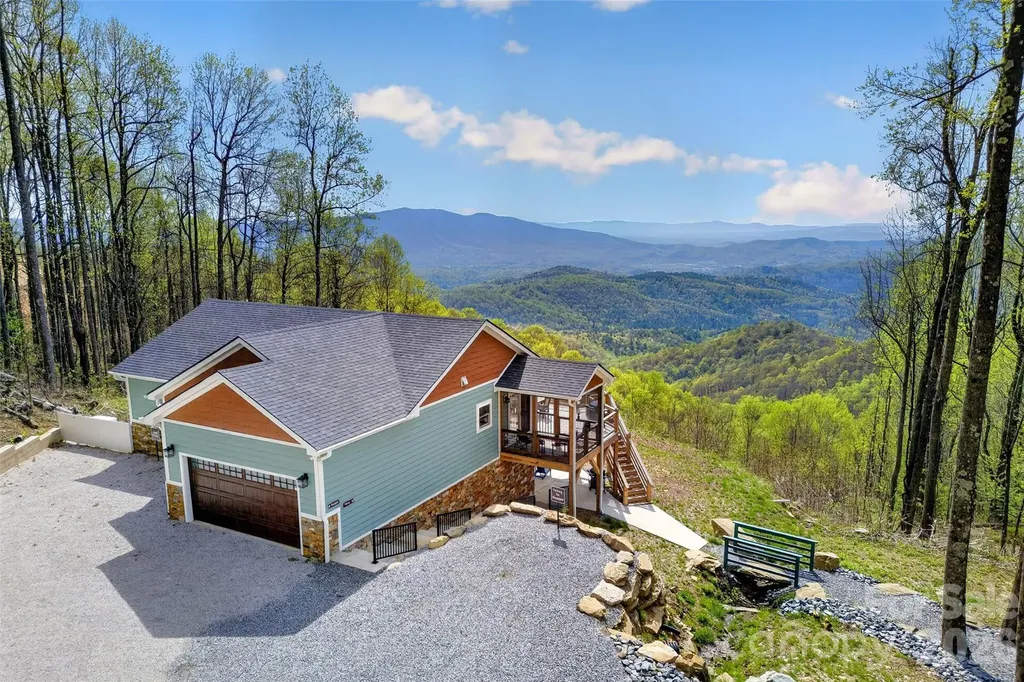
155 Wrenlock Drive Little Switzerland NC 28749

MLS Number CAR4368647

  • Residential
  • Bedrooms 3
  • Bathroom 3
  • Square Feet 2,034
  • Acreage 1.11

There's something about the mountains that makes you slow down… and the moment you pull into the drive, you feel it and when we say it's all about location- the location of this home speaks volumes. Perched above a rolling valleys with layer after layer of long-range mountain views and vistas, this nearly new home-completed at the end of 2024-was designed to take full advantage of its setting. Whether it's the soft morning light rising over the ridgelines or the quiet stillness that settles in at sunset, every part of this property invites you to pause, take a breath, and stay awhile. Step inside and the feeling continues. The main level is warm, open, and welcoming, with a living room centered around a beautiful stone gas fireplace-perfect for cool mountain evenings. The kitchen blends charm and function with granite countertops, a farmhouse sink, and gas range, while the dining area opens to a screened porch where you can enjoy the outdoors without ever leaving your seat. And then there's the deck… over 800 square feet of it. This is where mornings begin with coffee (or Diet Coke ??), where conversations stretch a little longer, and where the views become part of your everyday life-wide, layered, and ever-changing with the seasons. The main floor offers two bedrooms and two full baths, thoughtfully laid out for comfort. Downstairs, the home opens up even more possibilities. With its own entrance-both inside and out-the lower level lives like a completely separate space, featuring a full kitchen, living area, bedroom, and bath. Whether you're hosting guests, accommodating extended family, or creating a second short-term rental, the flexibility here is a rare and valuable find. Step outside again and you'll find just as much intention in the land as in the home itself. Carefully designed landscaping creates a peaceful, park-like setting, complete with a seasonal creek and a custom rock bridge that adds just the right touch of character. It's quiet here. Private. The kind of place where you can actually hear the breeze move through the trees. Practical features haven't been overlooked either, with a whole-house generator, tankless water heater, generous parking, and a large storage space tucked beneath the garage accessible from the downstairs living area-perfect for all the extras that come with mountain living. And while it feels like a world away, you're still just minutes from it all-less than a mile to the Blue Ridge Parkway and a short drive to Little Switzerland, with easy access to hiking trails, waterfalls, and some of the most scenic spots Western North Carolina has to offer. This isn't just a home-it's a place to reset, recharge, and reconnect. Whether you're looking for a private mountain escape, a full-time residence, or an income-producing retreat, this one offers something special… and once you're here, you'll understand why.

Listed by Angelia Peterson of Asheworth Group WNC Real Estate LLC

$
$
%
$/month over payments
Federal 30-year interest rate: 6.58% last updated on Jul 23, 2026
* All Figures are estimates. Check with your bank or proposed mortgage company for actual interest rates.
This product uses the FRED® API but is not endorsed or certified by the Federal Reserve Bank of St. Louis.

Save FavoriteSchedule TourAsk A QuestionMore Details
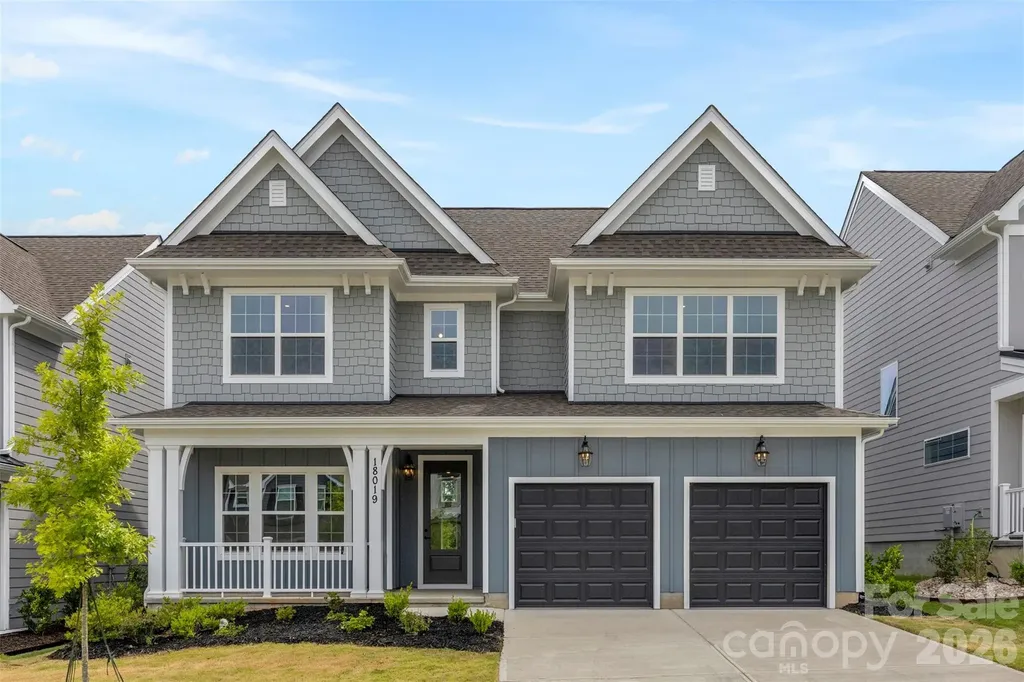
18019 Wilbanks Drive Charlotte NC 28278

Charlotte, NC18019 Wilbanks Drive

Price$749,000

Est. Mortgage: $/month

MLS Number CAR4388838

  • Residential
  • Bedrooms 5
  • Bathroom 4
  • Square Feet 2,954
  • Acreage 0.14

HUGE PRICE REDUCTION on this BRAND-NEW move in ready home that truly checks every box. Offering 5 bedrooms, 3.5 bathrooms, and nearly 3,000 square feet of beautifully designed living space, this exceptional residence combines elegance, functionality, and comfort in one of Charlotte's most sought-after locations. From the moment you step inside, you'll be greeted by an open and inviting floor plan filled with natural light, soaring ceilings, and thoughtfully designed spaces perfect for both everyday living and entertaining. The spacious main living area flows seamlessly into the kitchen and dining space, creating the ideal setting for gatherings large and small. The chef-inspired kitchen serves as the centerpiece of the home, featuring abundant cabinetry, generous counter space, and a layout designed to keep everyone connected. Whether hosting celebrations, preparing meals, or entertaining guests, this space is ready for every occasion. With five spacious bedrooms and three-and-a-half bathrooms, there's room for everyone to enjoy their own private retreat. The luxurious primary suite is situated on the main level and offers a peaceful escape complete with an attached seating area that provides access to the back yard, a spa-like bath and ample closet space. Additional bedrooms upstairs provide flexibility for guests, home offices, fitness areas, or multi-generational living. Designed for today's lifestyle, the home's versatile floor plan offers the perfect balance of open-concept living and private spaces. Every room has been thoughtfully crafted to maximize comfort, convenience, and functionality. Outside you will enjoy outdoor living at its finest. Whether you're sipping morning coffee, hosting weekend cookouts, or relaxing after a long day, the backyard provides a welcoming extension of the home's living space. Ideally located near shopping, dining, top-rated schools, parks, and major commuter routes, this property delivers the lifestyle Charlotte buyers are looking for. Rarely does a home offer this much space, flexibility, and value in such a desirable location. Schedule your private tour today and discover why 18019 Wilbanks Drive is the one you've been waiting for.

Listed by Jim Hall of CLT Home Sells

$
$
%
$/month over payments
Federal 30-year interest rate: 6.58% last updated on Jul 23, 2026
* All Figures are estimates. Check with your bank or proposed mortgage company for actual interest rates.
This product uses the FRED® API but is not endorsed or certified by the Federal Reserve Bank of St. Louis.

Virtual TourSave FavoriteSchedule TourAsk A QuestionMore Details
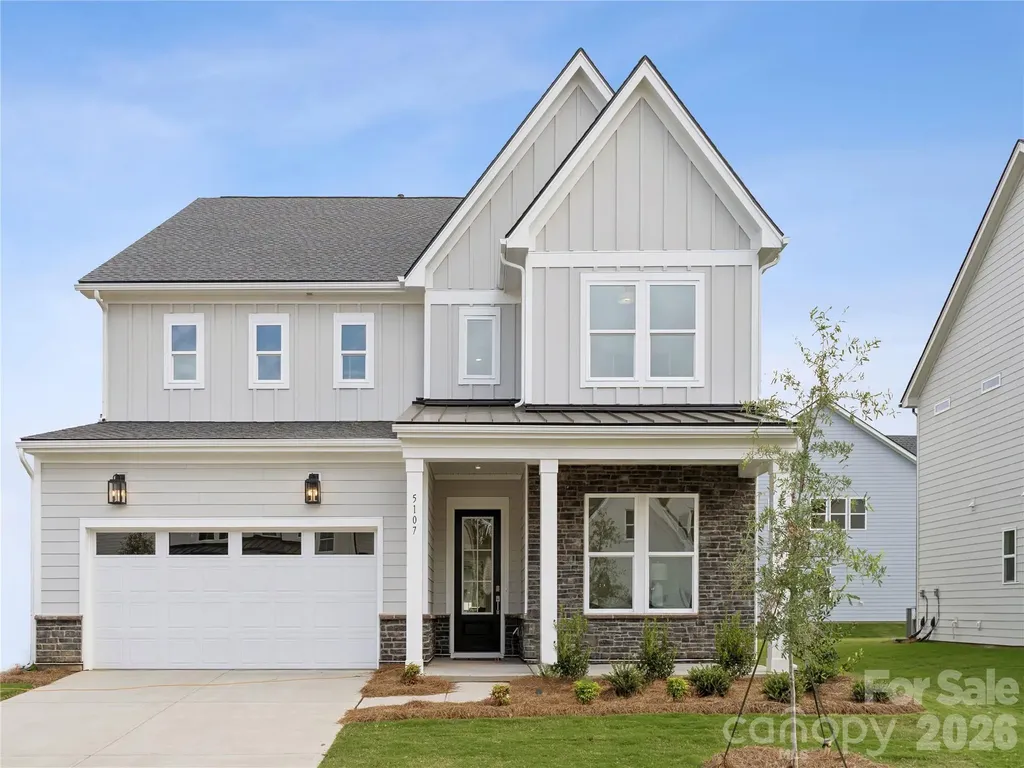
5107 Mint Harbor Way Charlotte NC 28269

Charlotte, NC5107 Mint Harbor Way

Price$749,000

Est. Mortgage: $/month

MLS Number CAR4326148

  • Residential
  • Bedrooms 5
  • Bathroom 6
  • Square Feet 3,596
  • Acreage 0.19

Introducing a truly one-of-a-kind residence in Griffith Lakes-originally crafted as a showcase home for our newest luxury community. Every detail has been thoughtfully curated and impeccably finished, offering a rare chance to own the only gallery home of its kind in our community. This is an unparalleled opportunity to secure a model-caliber residence in one of Charlotte's most sought-after new neighborhoods. Discover inspired living in The Wilburn, a stunning 5-bedroom, 5.5-bath home expertly crafted for both elegance and everyday comfort. Thoughtfully designed with versatility in mind, this residence features a formal dining room, flex room, and an airy loft, offering ample space for entertaining, working, and relaxing. The grand two-story foyer sets an impressive tone upon entry, while 10' ceilings and 8' doors on the first floor create an open, sophisticated atmosphere throughout the main level. The gourmet kitchen is a true showpiece, showcasing a striking dolomite countertop on the extended island, premium KitchenAid appliances, and a beautifully appointed butler's pantry-perfect for hosting and culinary creativity. A desirable first-floor ensuite guest bedroom provides comfort and privacy for visitors. Upstairs, the luxurious primary suite features dual walk-in closets and a spa-inspired bath, offering a serene retreat at the end of the day. Each additional bedroom includes its own walk-in closet and private bathroom, delivering exceptional convenience and personalization for every member of the household. Blending contemporary style with functional design, The Wilburn offers unmatched comfort, impressive architectural details, and abundant storage-all in a layout tailored for modern living. And that's not all-resort-style amenities, including a clubhouse, fitness center, outdoor pool with cabanas, hot tub, pickleball & tennis courts, grilling areas, and cozy firepits. This community is crafted for elevated living and endless enjoyment. This home truly has it all-luxury, convenience, and incredible incentives. Don't miss your chance to make it yours!

Listed by Jadyn Barry and Tatiyana Larson of Toll Brothers Real Estate Inc

$
$
%
$/month over payments
Federal 30-year interest rate: 6.58% last updated on Jul 23, 2026
* All Figures are estimates. Check with your bank or proposed mortgage company for actual interest rates.
This product uses the FRED® API but is not endorsed or certified by the Federal Reserve Bank of St. Louis.

Save FavoriteSchedule TourAsk A QuestionMore Details
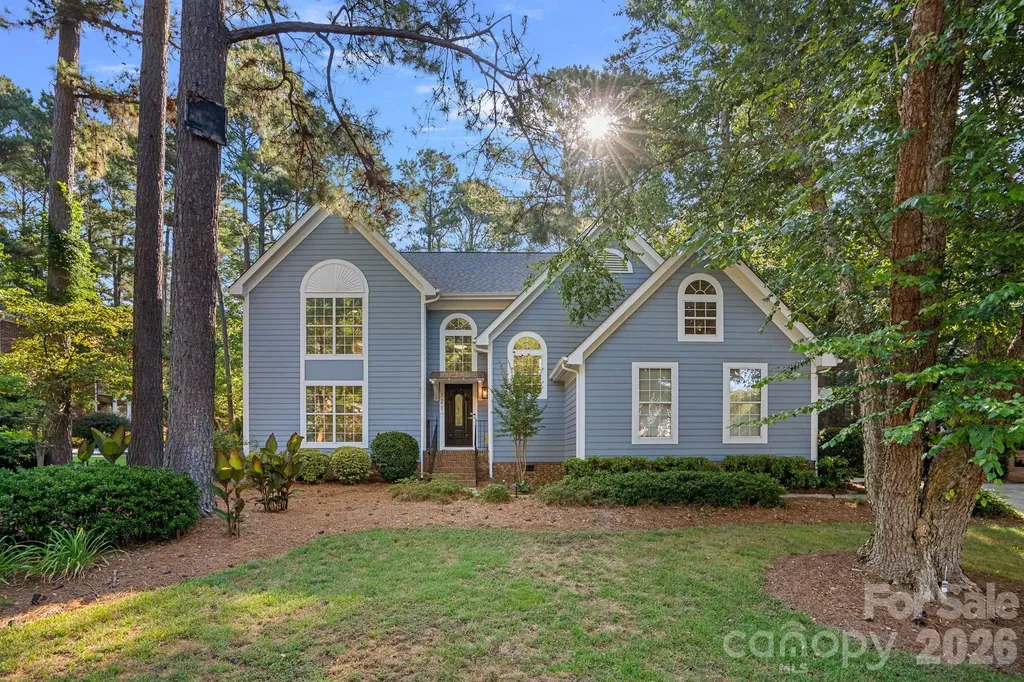
121 Lake Pine Road Mooresville NC 28117

Mooresville, NC121 Lake Pine Road

Price$749,000

Est. Mortgage: $/month

Open House

MLS Number CAR4404484

  • Residential
  • Next Open House: Sun 07/26 12:00 pm. to 2:00 pm.
  • Bedrooms 4
  • Bathroom 3
  • Square Feet 2,536

Rare opportunity to enjoy the Lake Norman lifestyle at an incredible value with a DEEDED BOAT SLIP included! Located off the highly desirable Brawley School Road Peninsula, this move-in ready home offers the perfect blend of comfort, convenience, and lake access in a charming waterfront community with mature trees, a community pool, kayak storage, and sand volleyball. The deeded boat slip is just a short walk or golf cart ride away, making days on the water effortless. Inside, you'll find 4 bedrooms plus bonus room, 2.5 baths, and thoughtful updates throughout. The recently renovated kitchen features high-end appliances, while the updated bathrooms showcase stylish shiplap accents, including a spacious primary bath with a large tiled shower. An updated laundry room adds function and style, while the screened porch overlooks the private, park-like backyard, creating an inviting space to relax after a day on the lake. Additional highlights include a 12x16 storage shed, full-yard 9-zone irrigation, and a roof approximately 3 years old. Plus enjoy an included 1-year home warranty for peace of mind. With lake access, a deeded boat slip, community amenities, and a desirable Mooresville location, this home offers an exceptional opportunity to live the Lake Norman lifestyle!

Listed by Kris Kjeldsen and Dawn Wilson of Ivester Jackson Christie's

$
$
%
$/month over payments
Federal 30-year interest rate: 6.58% last updated on Jul 23, 2026
* All Figures are estimates. Check with your bank or proposed mortgage company for actual interest rates.
This product uses the FRED® API but is not endorsed or certified by the Federal Reserve Bank of St. Louis.

Virtual TourSave FavoriteSchedule TourAsk A QuestionMore Details
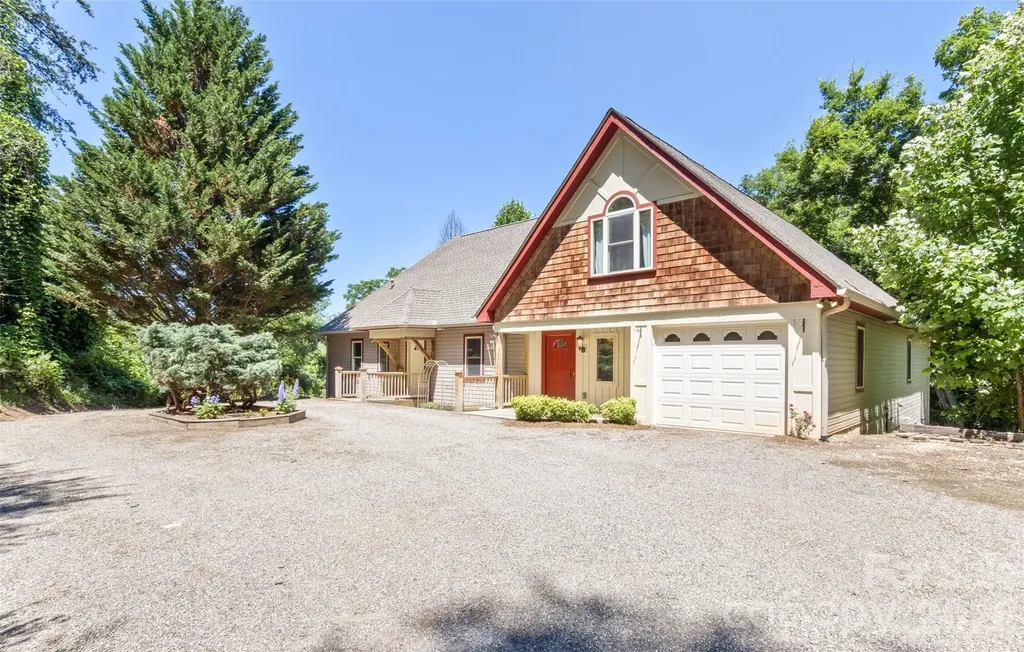
15 Village Green Drive Alexander NC 28701

Alexander, NC15 Village Green Drive

Price$749,000

Est. Mortgage: $/month

MLS Number CAR4397766

  • Residential
  • Bedrooms 5
  • Bathroom 7
  • Square Feet 5,038
  • Acreage 3.03

Nestled in a serene country setting that offers ultimate privacy on over 3 acres, 15 Village Green Drive in Alexander, NC, is a sprawling retreat located just 20 minutes from downtown Asheville. Boasting over 5,000 square feet of living area, this home features a delightfully unique floor plan filled with an abundance of distinct rooms and multiple living areas, perfect for anyone seeking a versatile layout with endless character and personal space. The heart of the home showcases brand new LG kitchen appliances, all kept perfectly cozy by zoned central heating. Downstairs, entertainment awaits in the massive finished basement, which comes complete with a dedicated game room and plenty of extra space to spread out. Built with modern self-sufficiency and convenience in mind, the entire home is wired to run on a generator, features an EV car plug-in in the garage, and includes a handy RV hookup on site. Outside, you'll find a dedicated fenced area for animals, making this exceptional property the ultimate blend of rustic freedom, high-tech convenience, and one-of-a-kind architectural charm.

Listed by John Duncan of Seller Solutions

$
$
%
$/month over payments
Federal 30-year interest rate: 6.58% last updated on Jul 23, 2026
* All Figures are estimates. Check with your bank or proposed mortgage company for actual interest rates.
This product uses the FRED® API but is not endorsed or certified by the Federal Reserve Bank of St. Louis.

Virtual TourSave FavoriteSchedule TourAsk A QuestionMore Details

Broker Reciprocity MLS Grid Logo © 2026 Listings courtesy of Canopy MLS as distributed by MLS GRID. IDX information is provided exclusively for consumers’ personal non-commercial use and may not be used for any purpose other than to identify prospective properties consumers may be interested in purchasing. The IDX data is deemed reliable but is not guaranteed by MLS GRID and may be subject to an end user license agreement prescribed by the Member Participant’s applicable MLS.  Based on information submitted to the MLS GRID as of July 25, 2026 12:46 PM UTC . All data is obtained from various sources and may not have been verified by broker or MLS GRID. Supplied Open House Information is subject to change without notice. All information should be independently reviewed and verified for accuracy. Properties may or may not be listed by the office/agent presenting the information. Some IDX listings have been excluded from this website.