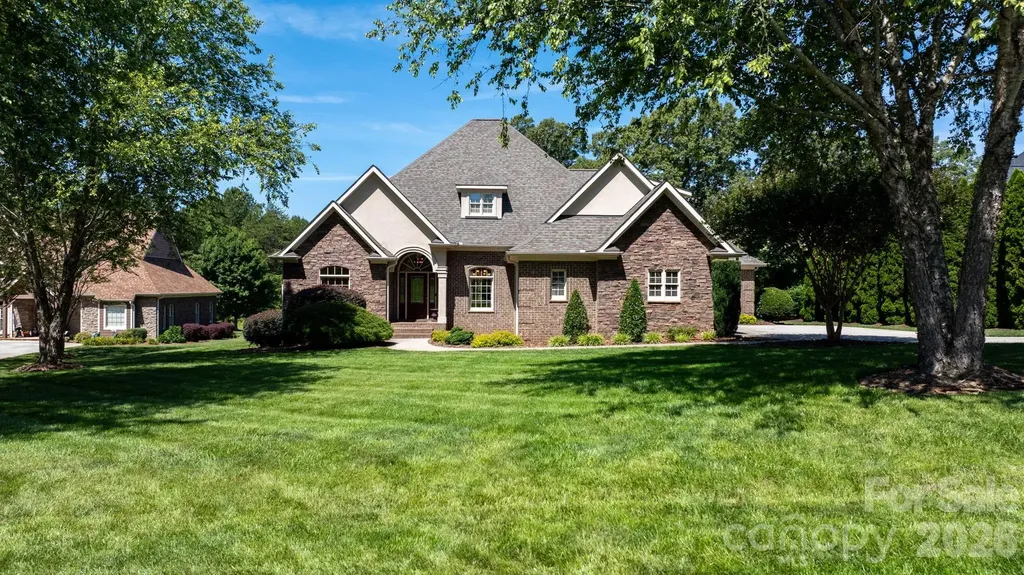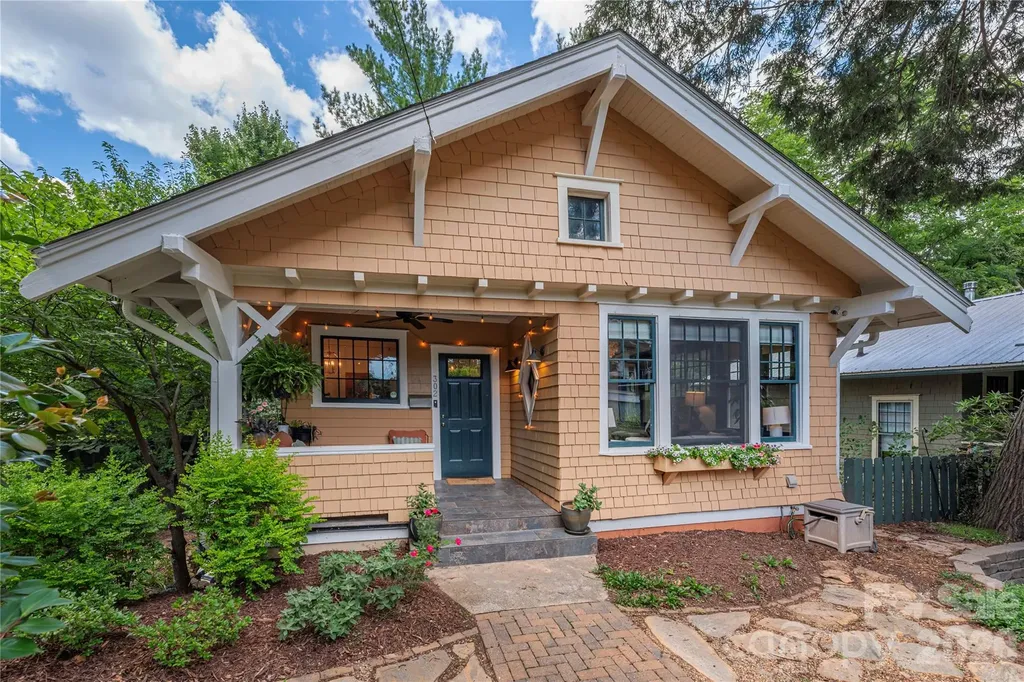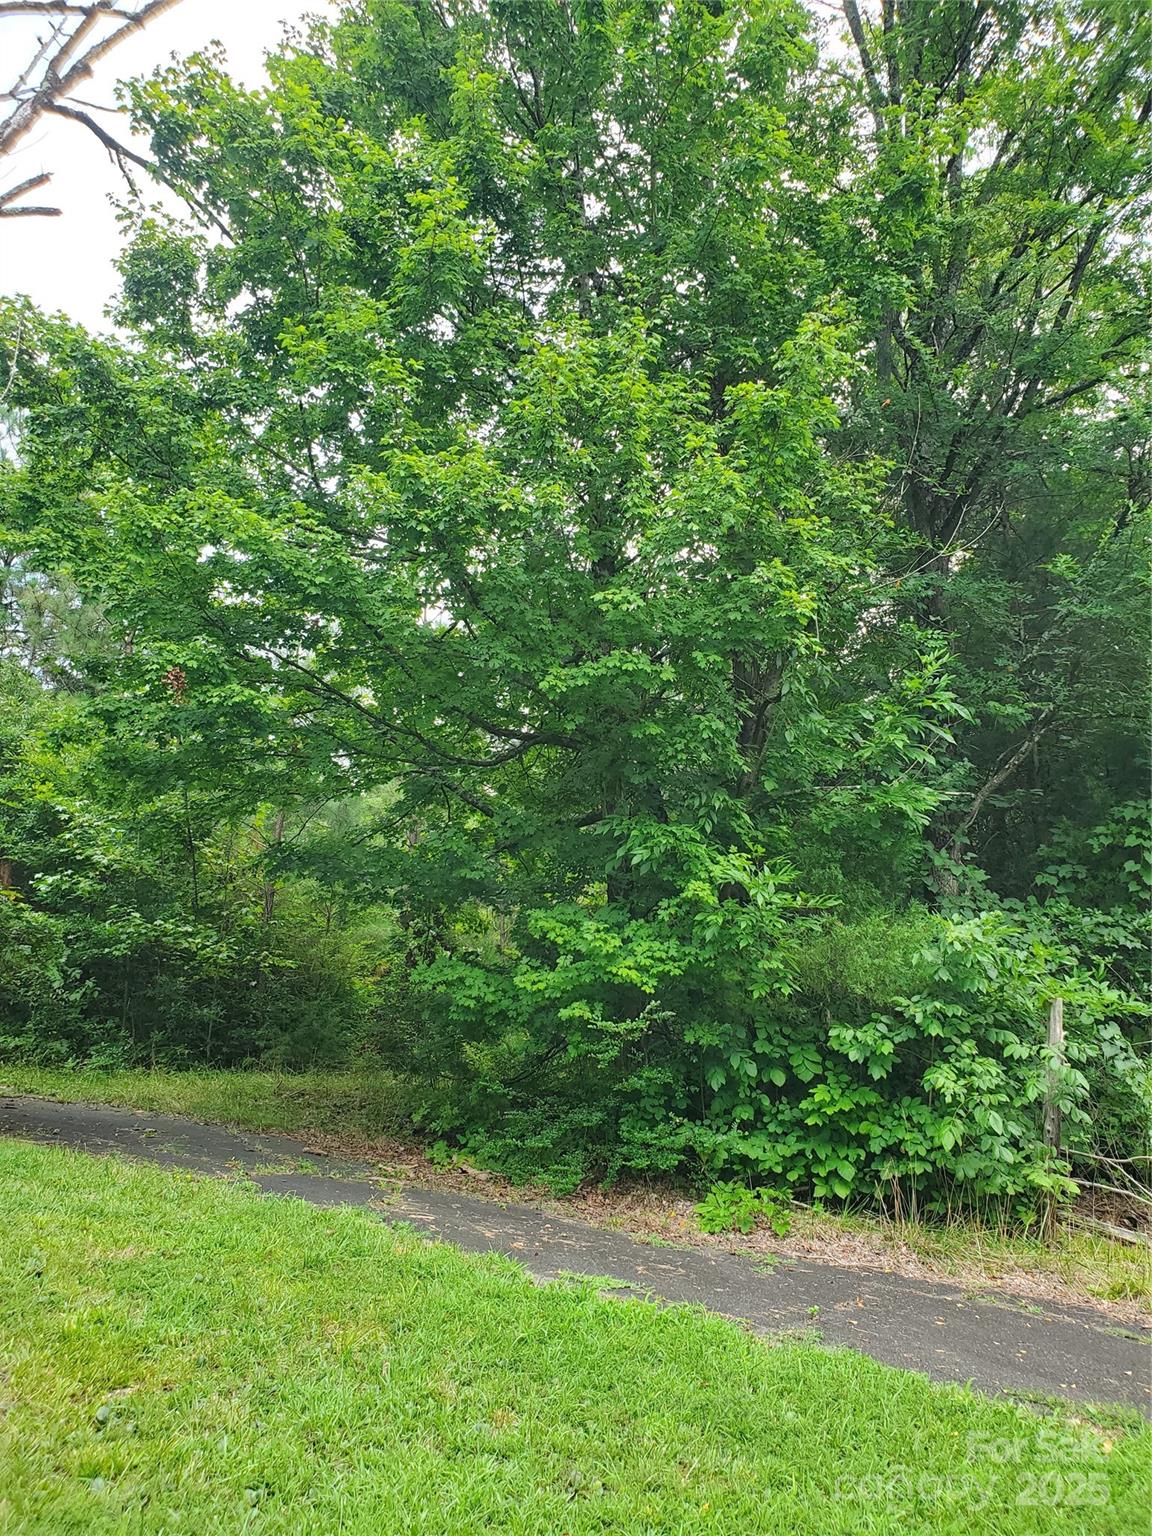
and narrow your search. If you have fewer than 200 results, you can save your search.

Biltmore Lake NC

r=7549-7560
601,610,611 Basinger Lane Kannapolis NC 28083

MLS Number CAR4288582

  • Commercial
  • Acreage 7.1

7.1 acres located right off of Interstate 85 and priced below tax value. Other amenities are located close by including QT and Bojangles directly across the street. Land joins the Atrium-Kannapolis Medical facility. Hotel, restaurants and truck stop at enterchange. Prime location for development. Water and sewer available at cross street (Lane). Currently zoned Limited Commercial with many options available for usage. Centrally located between Charlotte and the Greensboro regions. The house located on the property parcel (5633-40-1906) is in average condition. House is of no value. Could be used for an office. Well and septic on property but buyer would need to verify if operable. 3 parcels combine for the 7.1 acres. Seller wants to sell all together. Buyer and buyer agent to verify zoning restriction and regulations with proper authorities. Watershed restrictions apply.

Listed by Robbie Bentley of Bentley Realty
$
$
%
$/month over payments
Federal 30-year interest rate: 6.58% last updated on Jul 23, 2026
* All Figures are estimates. Check with your bank or proposed mortgage company for actual interest rates.
This product uses the FRED® API but is not endorsed or certified by the Federal Reserve Bank of St. Louis.

Save FavoriteSchedule TourAsk A QuestionMore Details

117 W Union Street Morganton NC 28655
Pending

MLS Number CAR4380733

  • Commercial
  • Property SubType RETAIL
  • Square Feet 5,460
  • Acreage 0.06

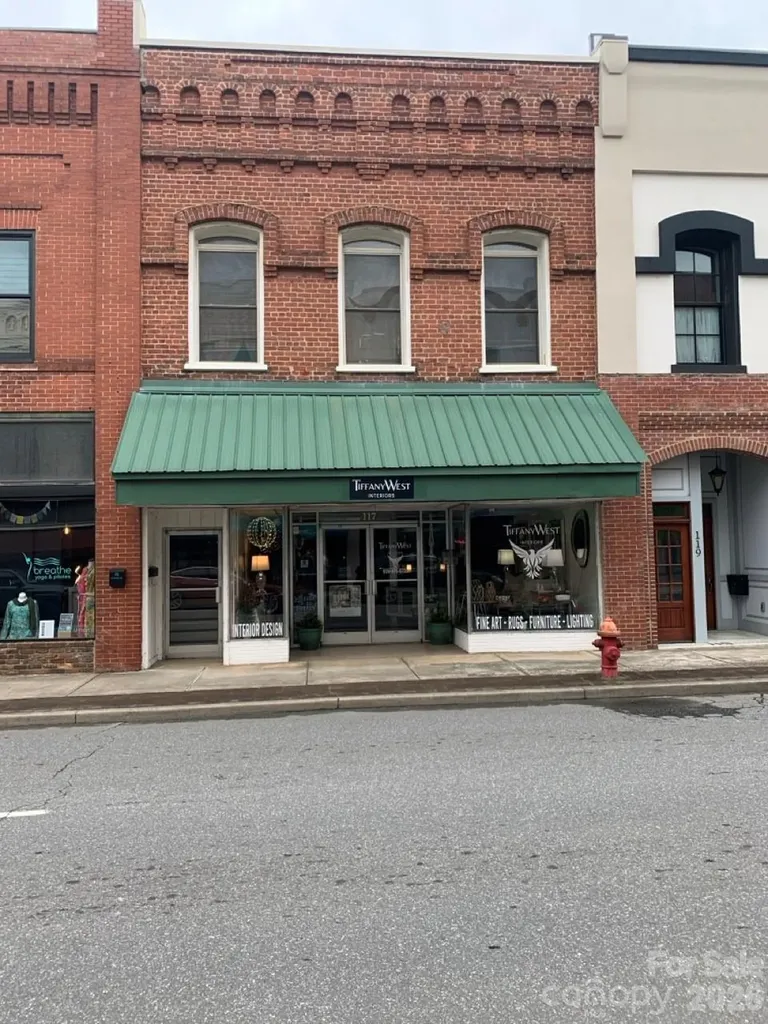
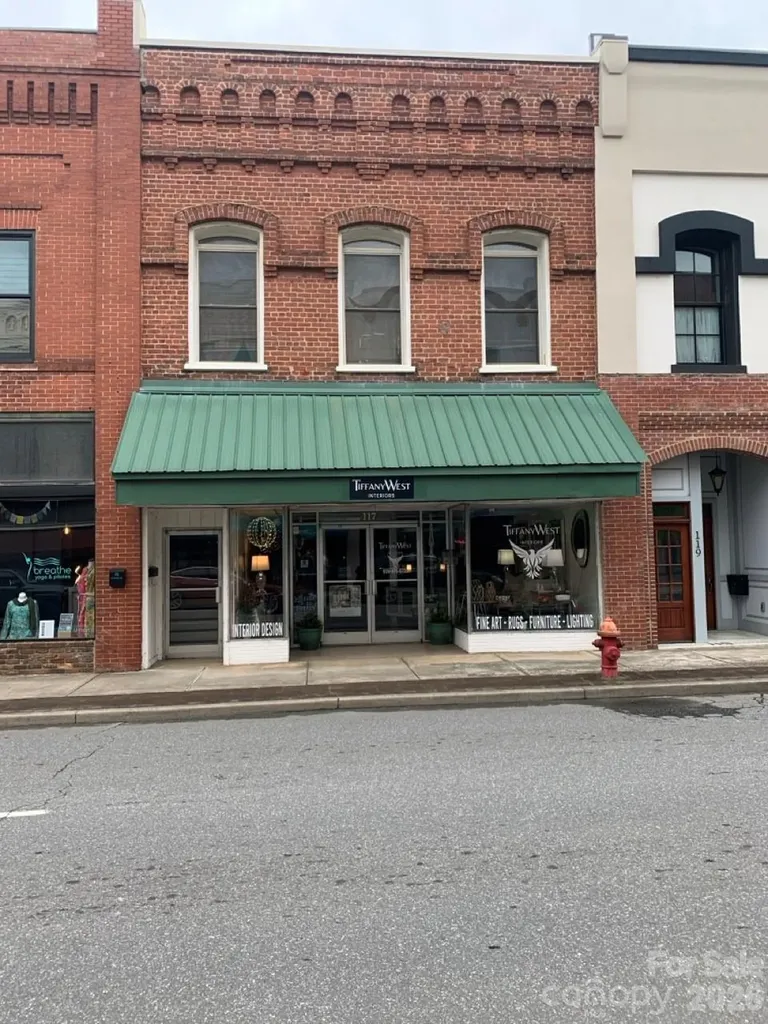
117 W Union St, Morganton, NC 28655 is a prime historic commercial property in the heart of Morganton's vibrant Downtown Historic District. This approximately 5,460 sq ft, two-story brick building offers excellent visibility and foot traffic on West Union Street. It features a classic commercial Italianate-style facade. The upper level includes three two-over-two windows topped by connected segmental arches, plus a distinctive cornice with a narrow recessed panel above arcaded corbelling. The ground floor is leased commercially year to year. Upstairs has 17 offices and 4 bathrooms not leased at this time. Also Lease to multiple tenants, Versatile Space - Ideal for retail, restaurant, office, gallery, mixed-use (retail + upstairs APARTMENT/LOFTS), or professional services. Confirm all uses with the City of Morganton. Prime Downtown Location - Steps from shops, restaurants, offices, the historic courthouse square, and community events. Morganton's growing downtown scene attracts locals and visitors alike.

Listed by Freddy Karmatz and Tristan Karmatz of FK and Associates Real Estate Firm

$
$
%
$/month over payments
Federal 30-year interest rate: 6.58% last updated on Jul 23, 2026
* All Figures are estimates. Check with your bank or proposed mortgage company for actual interest rates.
This product uses the FRED® API but is not endorsed or certified by the Federal Reserve Bank of St. Louis.

Save FavoriteSchedule TourAsk A QuestionMore Details

117 W Union Street Morganton NC 28655

Morganton, NC117 W Union Street

Price$710,000

Est. Mortgage: $/month

Pending

MLS Number CAR4382307

  • MultiFamily
  • Square Feet 5,460
  • Acreage 0.06
  • Property SubType Residential Income

117 W Union St, Morganton, NC 28655 is a prime historic commercial property in the heart of Morganton's vibrant Downtown Historic District. The ground floor is commercial and leased yearly potential to be divided into 2 units, upstairs there is offices that can be converted to at least 2 luxury residential apartments that could possibly be rented for $2000 a month or more for each proposed apartment. This approximately 5,460 sq ft, two-story brick building offers excellent visibility and foot traffic on West Union Street. It features a classic commercial Italianate-style facade. The upper level includes three two-over-two windows topped by connected segmental arches, plus a distinctive cornice with a narrow recessed panel above arcaded corbelling. The ground floor is leased commercially year to year. Upstairs has 20 plus offices and 4 bathrooms not leased at this time. Also Lease to multiple tenants, Versatile Space - Ideal for retail, restaurant, office, gallery, mixed-use (retail + upstairs APARTMENT/LOFTS), or professional services. Confirm all uses with the City of Morganton. Prime Downtown Location - Steps from shops, restaurants, offices, the historic courthouse square, and community events. Morganton's growing downtown scene attracts locals and visitors alike.

Listed by Freddy Karmatz and Tristan Karmatz of FK and Associates Real Estate Firm

$
$
%
$/month over payments
Federal 30-year interest rate: 6.58% last updated on Jul 23, 2026
* All Figures are estimates. Check with your bank or proposed mortgage company for actual interest rates.
This product uses the FRED® API but is not endorsed or certified by the Federal Reserve Bank of St. Louis.

Save FavoriteSchedule TourAsk A QuestionMore Details

3085 River Bend Drive Tega Cay SC 29708

Tega Cay, SC3085 River Bend Drive

Price$710,000

Est. Mortgage: $/month

Active With Contract

MLS Number CAR4394561

  • Residential
  • Bedrooms 4
  • Bathroom 3
  • Square Feet 2,722
  • Acreage 0.28

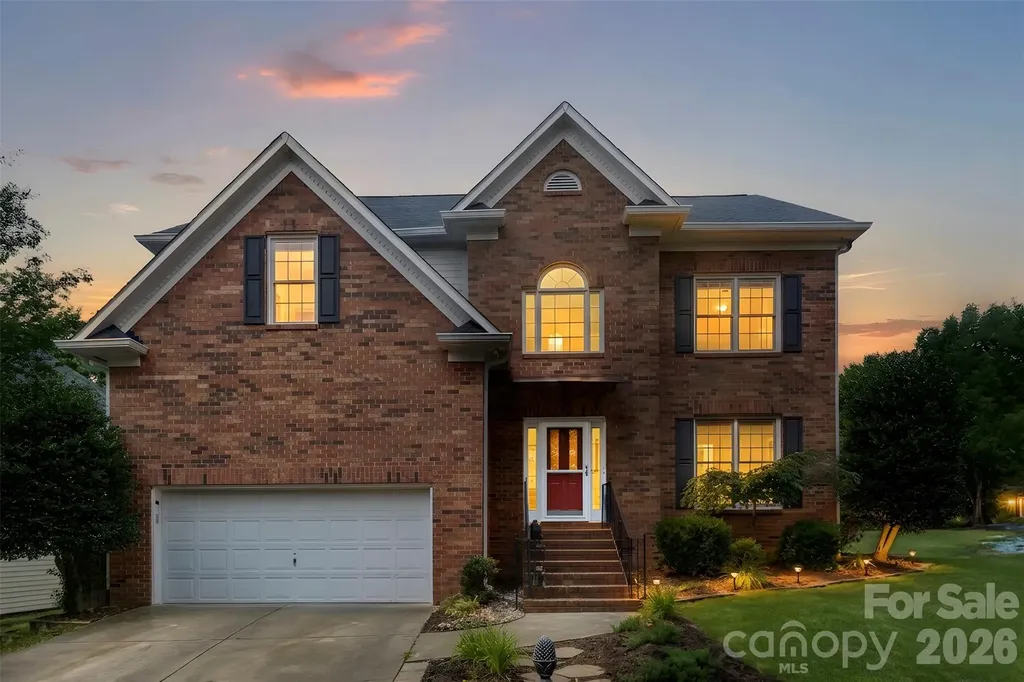
Welcome to this beautifully designed 4 bedroom, 2.5 bath home in the highly desirable Tega Cay community, where comfort and everyday living come together seamlessly. This corner lot is a move in ready home that showcases various upgrades and outdoor living space built for entertaining with NO HOA. Kitchen includes a gas stove, large granite island and light colored cabinetry. Beautiful hardwood flooring on first floor and second floor features newer luxury vinyl plank and tiles in the bathrooms. Freshly painted walls, wainscoting, and high ceiling entryway makes this home modern but yet traditional. Plenty of storage spaces, with walk in closets and a potential expansion in the attic. Full laundry room, extra living room, and a family room that shows an open concept. Did I mention the amazing outdoor heated pool with a fenced in yard, and a built in grilling area? It also includes tropical and fruit trees that make you feel like you are on vacation everyday. Last but least there is a large screened in porch with a bar and mini fridge for your favorite drinks. Elementary school is within walkable distance, tons of parks, and countless nature paths are availlable. The golf course, Country club and Windjammer beach are all near by as well to enjoy! Don't miss out! Make an appt to come see this gorgeous home and bring an offer.

Listed by Ruby Kravitz of NorthGroup Real Estate LLC

$
$
%
$/month over payments
Federal 30-year interest rate: 6.58% last updated on Jul 23, 2026
* All Figures are estimates. Check with your bank or proposed mortgage company for actual interest rates.
This product uses the FRED® API but is not endorsed or certified by the Federal Reserve Bank of St. Louis.

Save FavoriteSchedule TourAsk A QuestionMore Details

2006 Hawkins Street Charlotte NC 28203

Charlotte, NC2006 Hawkins Street

Price$710,000

Est. Mortgage: $/month

MLS Number CAR4389851

  • Residential
  • Bedrooms 2
  • Bathroom 3
  • Square Feet 1,995
  • Acreage 0.02

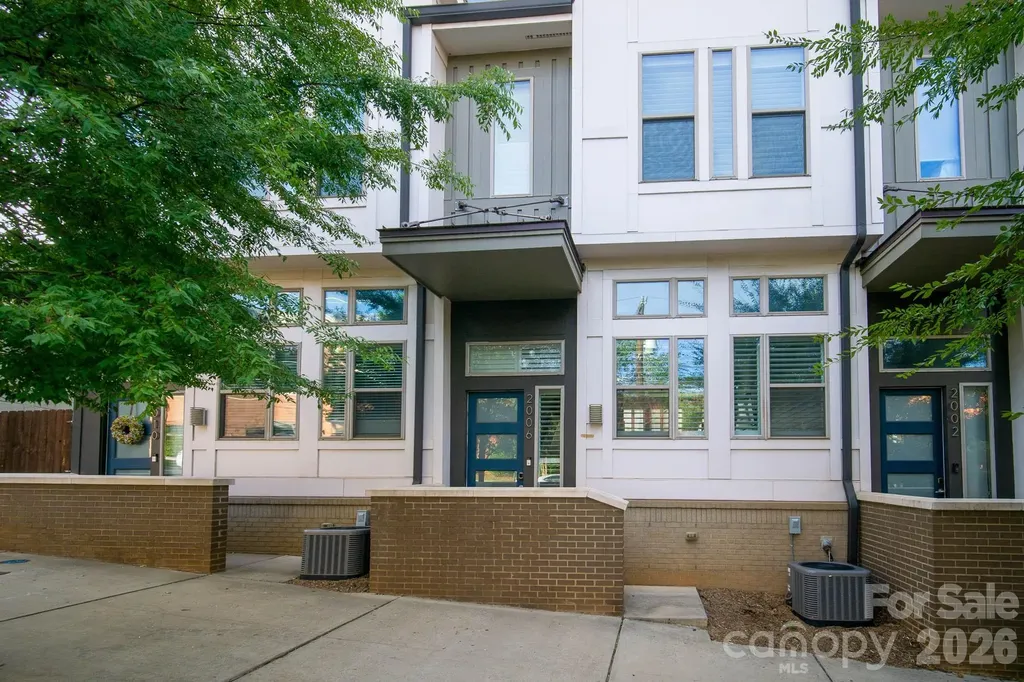
Beautiful townhome in the heart of South End! Walkable to all things in South End, this freshly painted 3-story townhome boasts a spacious open layout, custom plantation shutters throughout, custom shiplap in living room and upgraded half bath, plank hardwood flooring, and extended granite countertops in kitchen. Large master includes custom California Closets and walk-in tile shower. The heated lower level of the townhome acts as a flex space and can be used as an additional bedroom, workout room, or movie room TV's have been removed

Listed by Jordan Blessing of Keller Williams South Park

$
$
%
$/month over payments
Federal 30-year interest rate: 6.58% last updated on Jul 23, 2026
* All Figures are estimates. Check with your bank or proposed mortgage company for actual interest rates.
This product uses the FRED® API but is not endorsed or certified by the Federal Reserve Bank of St. Louis.

Save FavoriteSchedule TourAsk A QuestionMore Details

4221 Barons Court Harrisburg NC 28075

Harrisburg, NC4221 Barons Court

Price$710,000

Est. Mortgage: $/month

MLS Number CAR4363793

  • Residential
  • Bedrooms 5
  • Bathroom 4
  • Square Feet 3,683
  • Acreage 0.35

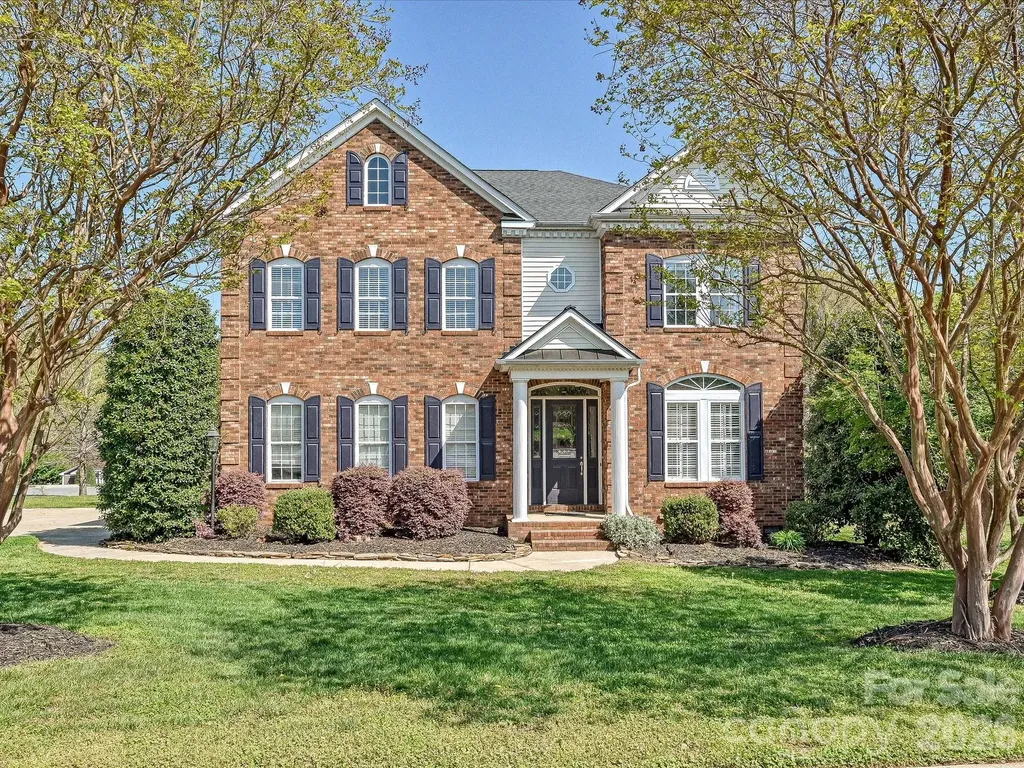
Welcome to 4221 Barons Court, a stately brick home in Abbington, Harrisburg's premier swim and tennis community. It sits on a spacious corner lot, beautifully landscaped, impeccably maintained, and accented by a tranquil koi pond. From the curb, you already know this one is different. Step inside to Brazilian cherry hardwoods across the main level. A private guest suite on the main floor flexes however you need it, as a guest room, a sophisticated home office, or a dedicated learning space. The kitchen is the heart of it. Stainless steel appliances, striking white quartz counters, abundant prep space, and a stylish butler's and coffee bar area make cooking and hosting equally easy. It opens to a warm family room with a gas fireplace and a custom built-in workspace. Just beyond, the sunlit breakfast area flows out to a covered deck, perfect for morning coffee or evening gatherings. Upstairs, an open loft and bonus space gives you room for work, play, or rest. The oversized primary suite is the retreat you have been wanting, filled with natural light and finished with a spa-inspired bath renovated in 2026. Think slipper soaking tub, freshly tiled walk-in shower, new vanities, and framed mirrors. Two secondary bedrooms share a thoughtful bath with individual vanity areas, and a second upstairs guest suite offers real privacy and comfort. Brand-new carpet throughout the upper level means you can move right in. Now for the showstopper. The oversized garage is built for car enthusiasts, hobbyists, and entertainers alike. It comes with its own mini-split system, extensive custom cabinetry, a cabinet-front refrigerator, refrigerated drawers, and a movable island. Park your cars, build your shop, or host the whole crew. One helpful note. This corner lot may show as either 4221 Barons or 4138 French Fields depending on your mapping app, with the driveway on a quiet, no-outlet cul-de-sac.

Listed by Leigh Brown of One Community Real Estate

$
$
%
$/month over payments
Federal 30-year interest rate: 6.58% last updated on Jul 23, 2026
* All Figures are estimates. Check with your bank or proposed mortgage company for actual interest rates.
This product uses the FRED® API but is not endorsed or certified by the Federal Reserve Bank of St. Louis.

Virtual TourSave FavoriteSchedule TourAsk A QuestionMore Details

52 Clubside Drive Asheville NC 28804

Asheville, NC52 Clubside Drive

Price$710,000

Est. Mortgage: $/month

MLS Number CAR4397131

  • Condo
  • Bedrooms 2
  • Bathroom 3
  • Square Feet 2,195

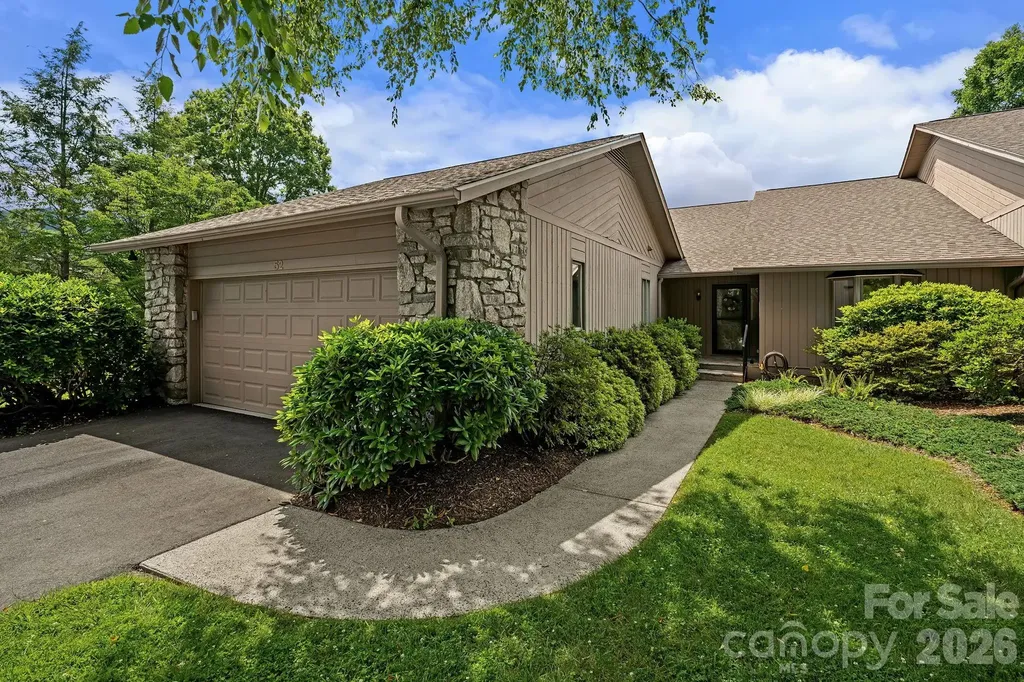
BACK ON THE MARKET, NO FAULT OF THE SELLER! Enjoy a resort-inspired lifestyle in the highly sought-after gated community of Beaverdam Run, where 115 beautifully landscaped acres and an exceptional collection of amenities create one of North Asheville's most desirable places to call home. Residents enjoy five scenic ponds, tennis and pickleball courts, a serene Japanese garden, community garden plots, miles of trails, a dog park, and a clubhouse featuring a heated indoor pool, fitness center, locker rooms, saunas, a full kitchen, and an active calendar of social events. A historic community cabin with a library, meeting rooms, a pool table, and ping-pong further enhances the vibrant sense of community. Enjoy exceptional low-maintenance living in this beautifully maintained one-level condominium offering over 2,100 square feet. A dramatic floor-to-ceiling stone fireplace anchors the spacious living room, while hardwood floors and expansive windows create a warm and inviting atmosphere filled with natural light. The upscale chef's kitchen features custom cabinetry, granite countertops, stainless steel appliances, a gas cooktop, and a generous island, while the adjoining dining area opens to an expansive deck overlooking one of the community's scenic ponds with views of the surrounding mountains. The well-designed floor plan features two spacious bedrooms and two-and-a-half baths, including a generous primary suite with a walk-in closet, soaking tub, and separate shower. A dedicated den provides flexibility for a home office, library, or hobby room, while an attached two-car garage adds to the home's appeal. Ideally located near Beaver Lake, the Country Club of Asheville, and all the shopping, dining, and recreation the area has to offer.

Listed by Marie Reed of Keller Williams Professionals

$
$
%
$/month over payments
Federal 30-year interest rate: 6.58% last updated on Jul 23, 2026
* All Figures are estimates. Check with your bank or proposed mortgage company for actual interest rates.
This product uses the FRED® API but is not endorsed or certified by the Federal Reserve Bank of St. Louis.

Virtual TourSave FavoriteSchedule TourAsk A QuestionMore Details

107 Condover Place Charlotte NC 28270

Charlotte, NC107 Condover Place

Price$710,000

Est. Mortgage: $/month

Pending

MLS Number CAR4386846

  • Residential
  • Bedrooms 4
  • Bathroom 3
  • Square Feet 2,471
  • Acreage 0.61

Priced below nearby competition and tucked into a quiet cul-de-sac in South Charlotte's Heritage Woods area, this modernized home delivers the space, updates, and garage setup buyers are hoping to find - but rarely do. The open floor plan features hardwoods throughout the main floor, custom kitchen cabinetry, granite countertops, and a refreshed interior designed for comfortable everyday living and easy entertaining. The lower-level primary suite offers extra-large space and privacy, complete with a tile shower, glass door, and direct private entry to the deck and hot tub area. It is basically your own little escape without having to pack a bag. The main level also features a bedroom with its own renovated full bathroom, creating an ideal setup for guests, multigenerational living, or anyone who appreciates privacy and not sharing a bathroom. Outdoor living is another major highlight with a fully fenced large backyard, updated back deck in 2026, and a private double-deck setup perfect for relaxing or entertaining. One of the few homes in the subdivision with a 4-car garage, this property also offers the storage, hobby space, or workshop potential that is hard to find in this area. Conveniently located near Providence Rd, Sardis Rd, SouthPark, Cotswold, Matthews, The Arboretum, Waverly, Promenade on Providence, and nearby greenway access, this home offers a rare combination of privacy, updates, garage space, and South Charlotte convenience.

Listed by Veronica Diquez and Trent Corbin of Keller Williams South Park

$
$
%
$/month over payments
Federal 30-year interest rate: 6.58% last updated on Jul 23, 2026
* All Figures are estimates. Check with your bank or proposed mortgage company for actual interest rates.
This product uses the FRED® API but is not endorsed or certified by the Federal Reserve Bank of St. Louis.

Virtual TourSave FavoriteSchedule TourAsk A QuestionMore Details

977 Bellegray Lane NW Concord NC 28027

Concord, NC977 Bellegray Lane NW

Price$710,000

Est. Mortgage: $/month

MLS Number CAR4405137

  • Residential
  • Bedrooms 3
  • Bathroom 3
  • Square Feet 2,697
  • Acreage 0.24

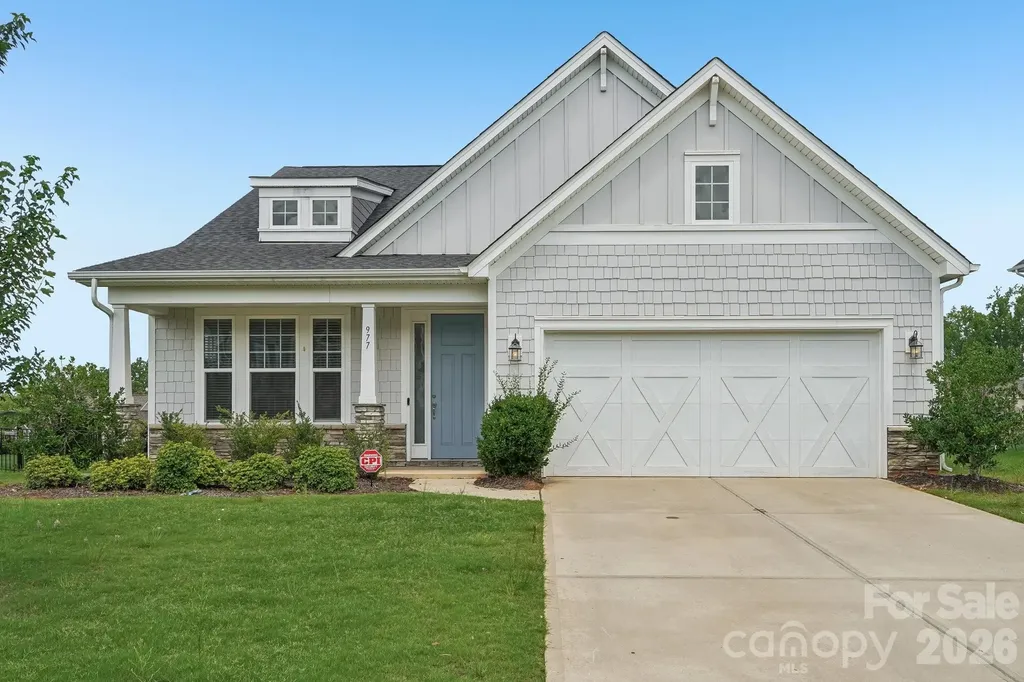
Welcome to this beautifully maintained, move-in-ready home in a highly desirable subdivision! Offering a spacious open-concept floor plan, this home features 3 bedrooms, 2.5 bathrooms, and a convenient two-car garage. The main level is designed for comfortable everyday living and effortless entertaining, featuring a beautiful gourmet kitchen, a dining area, and a spacious living room anchored by a cozy fireplace. The private primary suite includes a spa-like en-suite bathroom, while a secondary bedroom and conveniently located laundry room complete the first floor. Upstairs, you'll find a large loft that can easily serve as a home office, media room, playroom, or flex space to suit your needs, along with an additional bedroom and full bathroom. Step outside to enjoy the charming backyard, perfect for relaxing or hosting guests. Residents also enjoy exceptional community amenities, including a clubhouse, outdoor pool, playground, pond, sidewalks, and street lights. Conveniently located just 3.5 miles from Concord Mills Mall (8111 Concord Mills Blvd, Concord, NC) and within minutes of major highways, restaurants, and downtown Concord, this home offers the perfect blend of comfort, convenience, and accessibility. Don't miss this wonderful opportunity to own a well-cared-for home in an exceptional location!

Listed by Kristina Sitdikov of DASH Carolina

$
$
%
$/month over payments
Federal 30-year interest rate: 6.58% last updated on Jul 23, 2026
* All Figures are estimates. Check with your bank or proposed mortgage company for actual interest rates.
This product uses the FRED® API but is not endorsed or certified by the Federal Reserve Bank of St. Louis.

Save FavoriteSchedule TourAsk A QuestionMore Details

9008 Brentfield Road Huntersville NC 28078
Active With Contract

MLS Number CAR4402950

  • Residential
  • Bedrooms 4
  • Bathroom 3
  • Square Feet 2,907
  • Acreage 0.31

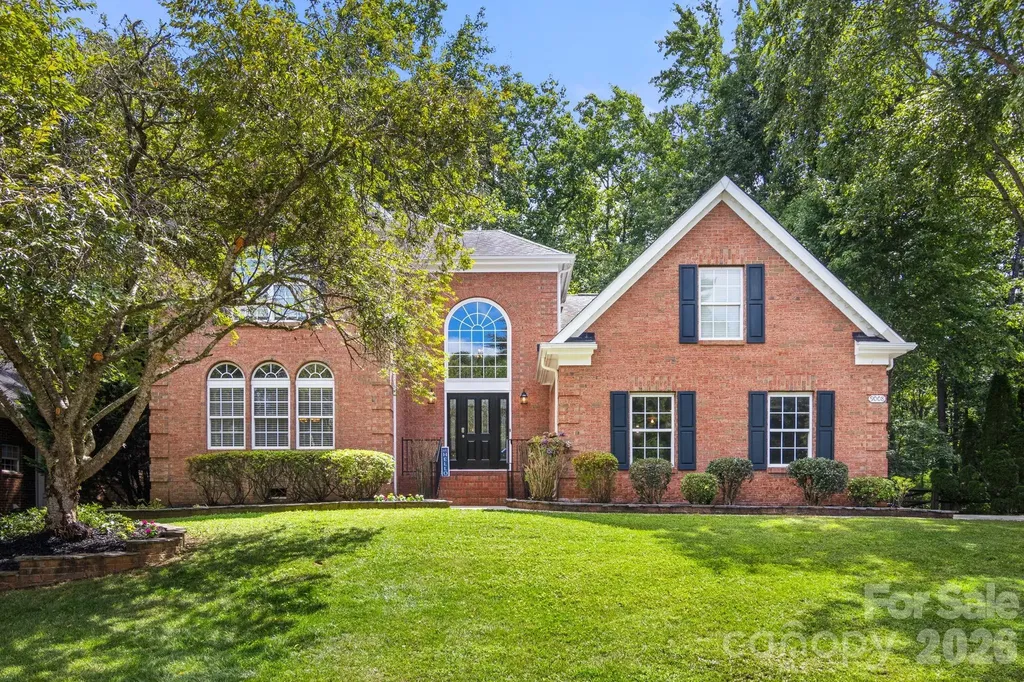
MOVE IN READY AND PRICED TO SELL! Beautifully maintained home in the highly sought-after Birkdale community, directly across from Birkdale Village and minutes from Lake Norman. Built in 1998, this mostly brick home offers just under 3,000 square feet and a rare 3-car garage. The versatile floor plan includes 3 spacious bedrooms plus a large bonus room that can serve as a 4th bedroom, media room, or flex space, along with a dedicated first-floor office. The family room features a soaring cathedral ceiling and gas fireplace, while the kitchen offers granite countertops and a gas range 2025. DON'T MISS THE OFFICE WITH BUILT INS FOR A GOOD LIBRARY TOO. Recent updates include new upstairs carpet, fresh bathroom paint, and updated bathrooms with quartz countertops and modern fixtures. Additional improvements include A/C units 2023, dishwasher 2023, water heater 2022, and a freshly painted deck overlooking a private, professionally landscaped backyard. The roof was installed in 2012 and serviced in 2026. BONUS ROOM HAS A PROJECTOR IN AND PRE WIRED FOR SPEAKERS Enjoy Birkdale amenities including a pool, tennis and pickleball courts, playground, and Birkdale Golf Club. A great combination of location, updates, and value-schedule your showing today.

Listed by Bob Crowley of EXP Realty LLC

$
$
%
$/month over payments
Federal 30-year interest rate: 6.58% last updated on Jul 23, 2026
* All Figures are estimates. Check with your bank or proposed mortgage company for actual interest rates.
This product uses the FRED® API but is not endorsed or certified by the Federal Reserve Bank of St. Louis.

Save FavoriteSchedule TourAsk A QuestionMore Details

1055 Catawba Greens Drive Newton NC 28658

Newton, NC1055 Catawba Greens Drive

Price$710,000

Est. Mortgage: $/month

MLS Number CAR4384886

  • Residential
  • Bedrooms 4
  • Bathroom 4
  • Square Feet 3,335
  • Acreage 0.58

Discover this newly listed home in the highly sought-after Catawba Greens community! This beautifully crafted 4-bedroom, 3.5-bath custom home offers primarily one-level living with the added bonus of a finished upstairs bonus room. From the moment you enter, you'll appreciate the exceptional attention to detail, including heavy moldings, decorative columns, and a stunning cathedral ceiling. To the left of the foyer, you'll find a private library and office space, and a formal dining room on the right. The spacious great room serves as the heart of the home, featuring a dramatic floor-to-ceiling stone fireplace with gas logs. The oversized kitchen is perfect for entertaining and everyday living, complete with granite countertops, stainless steel appliances, a gas range, center island, eat-at bar, and breakfast area. Designed with a split-bedroom floor plan for added privacy, the expansive primary suite includes private access to the covered back patio. The primary bath offers dual vanities, a separate soaking tub, a tiled walk-in shower, and an oversized custom walk-in closet with built-ins and a vanity area. A second primary suite with a private full bath is also located on the main level, ideal for guests or multi-generational living. Bedrooms three and four each feature walk-in closets and share a convenient Jack-and-Jill bathroom. Recent updates include: Walk in attic flooring extending attic storage space (2023), New roof with 40 year shingles and ice shield with gutter guards (2023), Irrigation repaired and added wifi controller (2023), New drop in gas range (2025), New tankless water heater with upgraded tank capacity (2026), septic tank pumped (2026).

Listed by Sarah Devenney of Better Homes and Gardens Real Estate Foothills

$
$
%
$/month over payments
Federal 30-year interest rate: 6.58% last updated on Jul 23, 2026
* All Figures are estimates. Check with your bank or proposed mortgage company for actual interest rates.
This product uses the FRED® API but is not endorsed or certified by the Federal Reserve Bank of St. Louis.

Virtual TourSave FavoriteSchedule TourAsk A QuestionMore Details

302 Hillside Street Asheville NC 28801

Asheville, NC302 Hillside Street

Price$710,000

Est. Mortgage: $/month

MLS Number CAR4367631

  • Residential
  • Bedrooms 3
  • Bathroom 2
  • Square Feet 1,616
  • Acreage 0.09

Gorgeous renovated 1923 bungalow in one of downtown Asheville's most desirable neighborhoods. Enter this urban oasis through the garden gate and enjoy living in one of the most charming bungalows in the heart of downtown Asheville, complete with the convenience of having been modernized. Well-established, mature landscaping in a fully fenced yard provides a private feel. Enjoy the outdoors on the charming covered porch, inviting gazebo or side deck. Tons of vintage charm includes unique original windows that add abundant natural light throughout the day, heart pine floors, and a cedar shake exterior. This updated and beautifully maintained home features fresh exterior and interior paint, a modernized spa-like bathroom, and an open kitchen perfect for dinner parties. In the lower level, there are three spacious bedrooms and access to the backyard through a storage room. There is plenty of on-street parking and the potential to add a driveway in the back, as a curb cut already exists. Can't beat this amazing location- it's a short walk to Charlotte Street restaurants and bakeries, one mile to downtown, and only about half a mile to Trader Joe's, Harris Teeter and Whole Foods. One block from the JCC pool. First time on the market in ten years. Won't last long; come see it today!

Listed by Vanessa Byrd of Mosaic Community Lifestyle Realty

$
$
%
$/month over payments
Federal 30-year interest rate: 6.58% last updated on Jul 23, 2026
* All Figures are estimates. Check with your bank or proposed mortgage company for actual interest rates.
This product uses the FRED® API but is not endorsed or certified by the Federal Reserve Bank of St. Louis.

Save FavoriteSchedule TourAsk A QuestionMore Details

Broker Reciprocity MLS Grid Logo © 2026 Listings courtesy of Canopy MLS as distributed by MLS GRID. IDX information is provided exclusively for consumers’ personal non-commercial use and may not be used for any purpose other than to identify prospective properties consumers may be interested in purchasing. The IDX data is deemed reliable but is not guaranteed by MLS GRID and may be subject to an end user license agreement prescribed by the Member Participant’s applicable MLS.  Based on information submitted to the MLS GRID as of July 28, 2026 6:15 AM UTC . All data is obtained from various sources and may not have been verified by broker or MLS GRID. Supplied Open House Information is subject to change without notice. All information should be independently reviewed and verified for accuracy. Properties may or may not be listed by the office/agent presenting the information. Some IDX listings have been excluded from this website.