and narrow your search. If you have fewer than 200 results, you can save your search.

Biltmore Lake NC

r=7561-7572
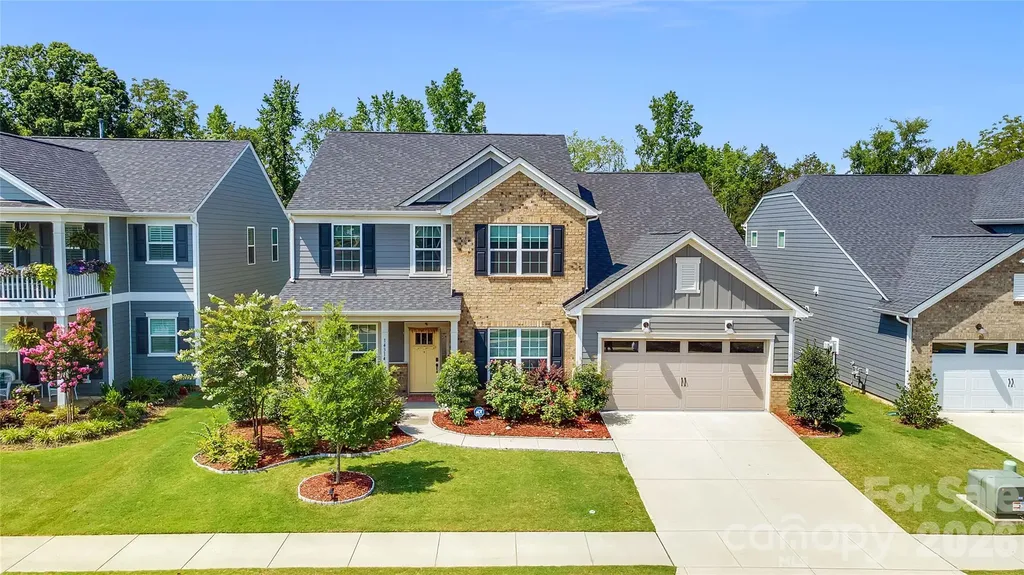
14314 Aikenwood Drive Charlotte NC 28278

Charlotte, NC14314 Aikenwood Drive

Price$710,000

Est. Mortgage: $/month

Open House

MLS Number CAR4400832

  • Residential
  • Next Open House: Sat 08/1 11:00 am. to 1:00 pm.
  • Bedrooms 5
  • Bathroom 5
  • Square Feet 3,412

Skip the wait and expense of new construction-this beautifully maintained, only 3-year-old home is move-in ready and loaded with premium upgrades! Designed with both comfort and functionality in mind, this spacious open floor plan offers exceptional living spaces for today's lifestyle. The main level features a private office with French doors, formal dining room, a convenient first-floor bedroom with a full bath, plus a separate half bath for guests. The inviting family room showcases a cozy gas fireplace and flows seamlessly into the stunning gourmet kitchen, complete with KitchenAid stainless steel appliances, soft close door cabinets, a gas cooktop, wall oven and microwave, quartz countertops, modern cabinetry, tile backsplash, a large center island, Butler's pantry, breakfast area, and abundant workspace for cooking and entertaining. Mesh network WIFI, no carpet on stairs wood upgrade. Relax year-round in the bright sunroom overlooking the fenced backyard, or unwind on the patio while enjoying the privacy of having no rear neighbors, patio has gas connections for grill. Upstairs, you'll find four additional bedrooms, three full bathrooms, and a spacious loft that offers endless possibilities as a media room, playroom, or second living area. One secondary bedroom features its own private en-suite bath, making it perfect for guests or multi-generational living. The luxurious primary suite provides a peaceful retreat with generous space and a spa-like feel. Cabinets in laundry room Luxury vinyl plank flooring throughout the main living areas enhances the home's modern appeal. With five bedrooms, four full baths, a guest half bath, thoughtfully designed living spaces, and high-end finishes throughout, this home offers the perfect combination of style, comfort, and convenience-all without the wait of building new.

Listed by Brian Connaughton of CRG Real Estate

$
$
%
$/month over payments
Federal 30-year interest rate: 6.58% last updated on Jul 23, 2026
* All Figures are estimates. Check with your bank or proposed mortgage company for actual interest rates.
This product uses the FRED® API but is not endorsed or certified by the Federal Reserve Bank of St. Louis.

Virtual TourSave FavoriteSchedule TourAsk A QuestionMore Details
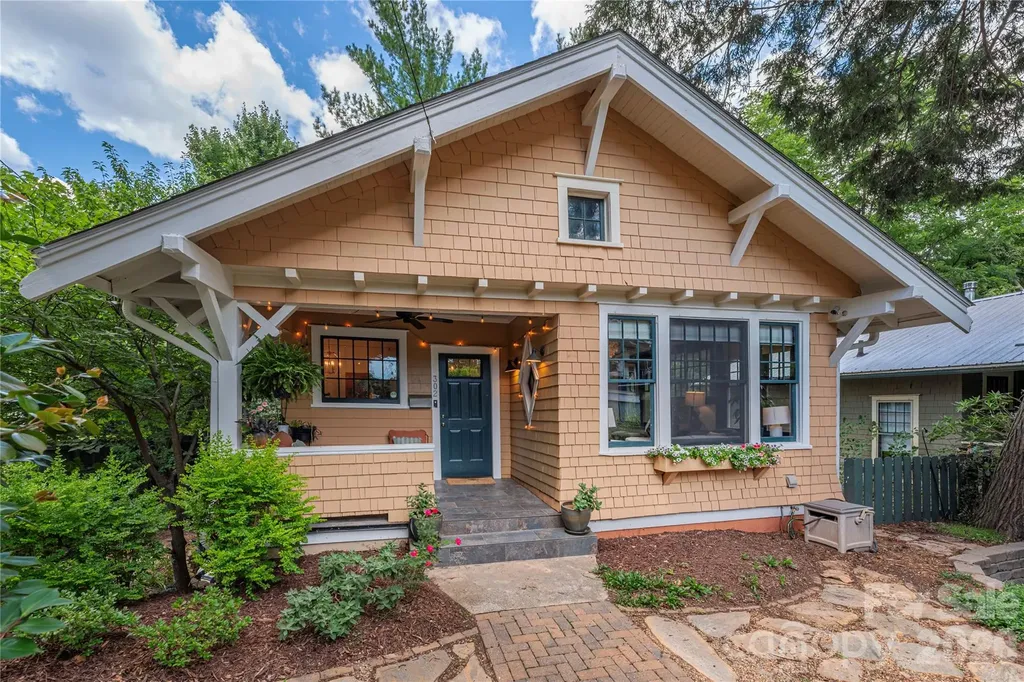
302 Hillside Street Asheville NC 28801

Asheville, NC302 Hillside Street

Price$710,000

Est. Mortgage: $/month

MLS Number CAR4367631

  • Residential
  • Bedrooms 3
  • Bathroom 2
  • Square Feet 1,616
  • Acreage 0.09

Gorgeous renovated 1923 bungalow in one of downtown Asheville's most desirable neighborhoods. Enter this urban oasis through the garden gate and enjoy living in one of the most charming bungalows in the heart of downtown Asheville, complete with the convenience of having been modernized. Well-established, mature landscaping in a fully fenced yard provides a private feel. Enjoy the outdoors on the charming covered porch, inviting gazebo or side deck. Tons of vintage charm includes unique original windows that add abundant natural light throughout the day, heart pine floors, and a cedar shake exterior. This updated and beautifully maintained home features fresh exterior and interior paint, a modernized spa-like bathroom, and an open kitchen perfect for dinner parties. In the lower level, there are three spacious bedrooms and access to the backyard through a storage room. There is plenty of on-street parking and the potential to add a driveway in the back, as a curb cut already exists. Can't beat this amazing location- it's a short walk to Charlotte Street restaurants and bakeries, one mile to downtown, and only about half a mile to Trader Joe's, Harris Teeter and Whole Foods. One block from the JCC pool. First time on the market in ten years. Won't last long; come see it today!

Listed by Vanessa Byrd of Mosaic Community Lifestyle Realty

$
$
%
$/month over payments
Federal 30-year interest rate: 6.58% last updated on Jul 23, 2026
* All Figures are estimates. Check with your bank or proposed mortgage company for actual interest rates.
This product uses the FRED® API but is not endorsed or certified by the Federal Reserve Bank of St. Louis.

Save FavoriteSchedule TourAsk A QuestionMore Details
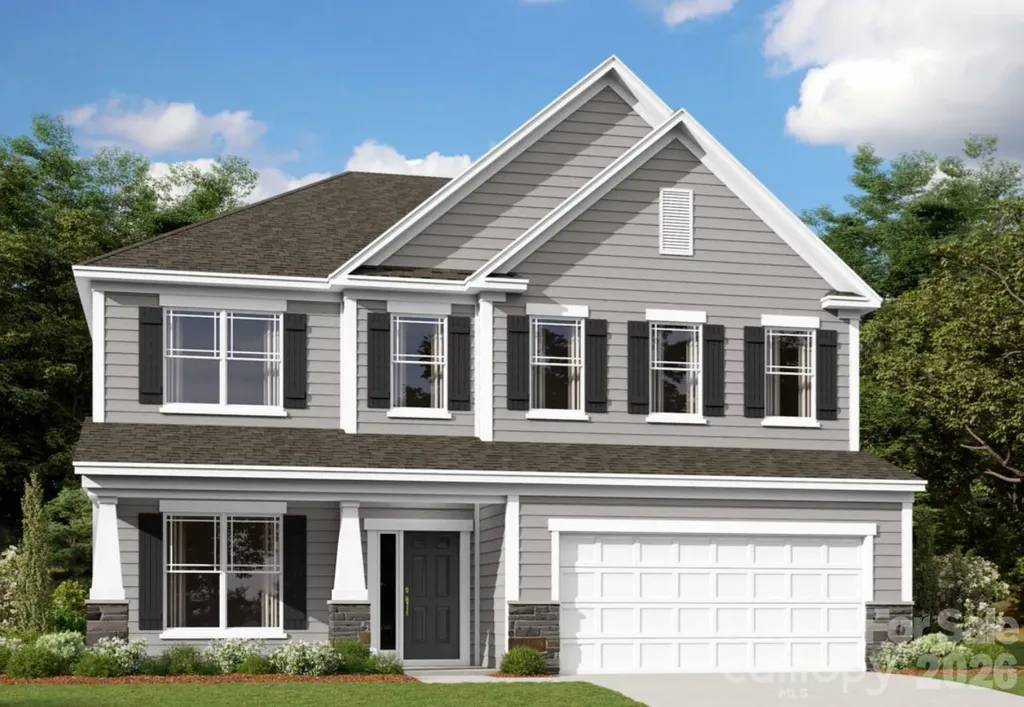
604 Nutgrove Drive NW Concord NC 28027

Concord, NC604 Nutgrove Drive NW

Price$710,000

Est. Mortgage: $/month

MLS Number CAR4399542

  • Residential
  • Bedrooms 5
  • Bathroom 5
  • Square Feet 3,528
  • Acreage 0.2

Welcome to The Sonoma located in the highly sought after community of Annsborough Park. Walking in from the front covered porch, you are greeted with a warm and inviting 2 story foyer. Just off of the foyer is a formal dining room with a tray ceiling and 38" wainscotting. The home opens up to your main living space, finished with crown molding and easily maintainable EVP flooring. The kitchen is a chefs dream, with stainless steel appliances, a gas cooktop with an overhead wood hood and a kitchen island, complete with a sink. The family room is spacious and cozy with a gas fireplace. Through the French doors is a covered lanai with an additional patio, perfect for entertaining or just enjoying a morning coffee. A main level guest bedroom with a shared full bathroom provides an additional space for guests to have their own privacy. The main level laundry room is completed with a laundry tub. Upstairs you will find a spacious loft that over looks the foyer and is perfect for an extra living space. An additional laundry room is centrally located and allows for easier laundry days. There are 3 additional bedrooms, one with its own private bathroom and another shared bathroom. Walking through the double doors you'll find the Owner's suite. With crown molding, LED lighting and plenty of natural lighting, you will feel like royalty. The walk-in closet is expansive and is perfect for any size wardrobe. Finally the en-suite is fit for a spa, with a separate tile decked tub and shower, dual vanity and private toilet area that will allow for plenty of space and privacy for everyone to get ready in the mornings. Welcome to your new home!

Listed by Josh Allen and Mike Cummings of M/I Homes

$
$
%
$/month over payments
Federal 30-year interest rate: 6.58% last updated on Jul 23, 2026
* All Figures are estimates. Check with your bank or proposed mortgage company for actual interest rates.
This product uses the FRED® API but is not endorsed or certified by the Federal Reserve Bank of St. Louis.

Save FavoriteSchedule TourAsk A QuestionMore Details
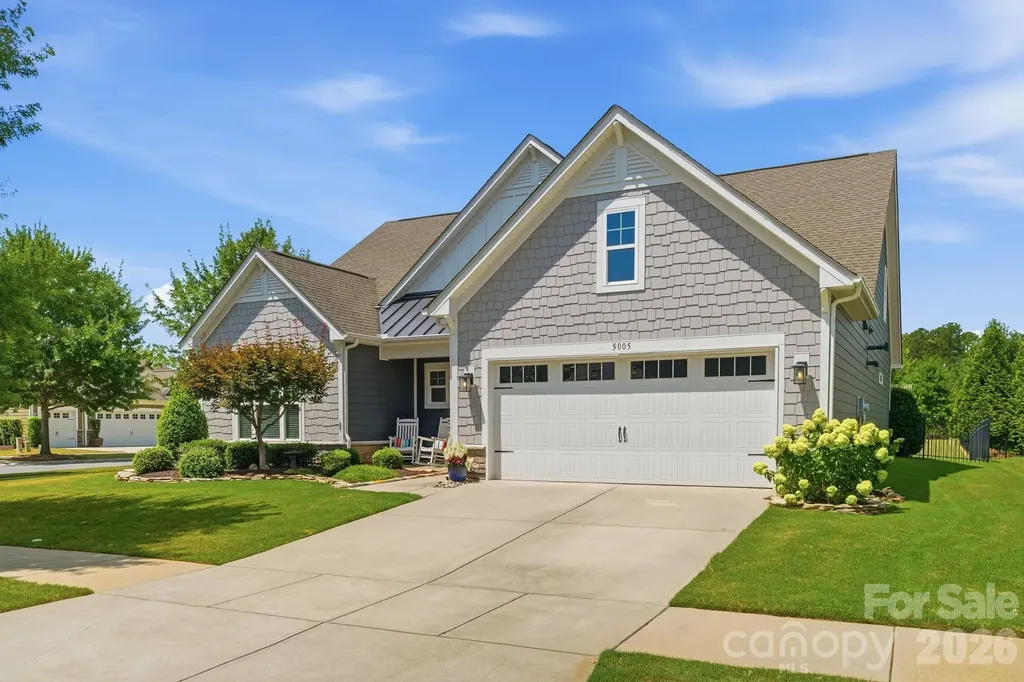
5005 Big Bend Drive Lancaster SC 29720

Lancaster, SC5005 Big Bend Drive

Price$710,000

Est. Mortgage: $/month

MLS Number CAR4399860

  • Residential
  • Bedrooms 4
  • Bathroom 4
  • Square Feet 2,856
  • Acreage 0.25

Welcome to your dream retreat in the highly desirable, gated Tree Tops 55+ active adult community! Offered by its original owners who purchased it brand-new in 2018, this turn-key masterpiece has been exquisitely maintained and beautifully updated with fresh, modern paint inside and out. Main Level Perfection: Designed for seamless everyday living, the main level boasts three spacious bedrooms, two full baths, and a convenient half bath. The heart of the home features a gourmet kitchen complete with a newly installed tile backsplash, a premium refrigerator, custom pull-out drawers for effortless organization, and a dedicated vertical cabinet designed to keep your baking sheets neatly stored and within reach. An adjacent laundry room features a high-end front-loading washer and dryer. You will also love the two spacious full bathrooms showcasing upgraded custom tile showers. The Ultimate Upper-Floor Retreat: Upstairs, discover a versatile sanctuary featuring a large bonus room, a dedicated office or craft space, a generous walk-in attic for effortless storage, and a private fourth bedroom with its own full bath-complete with an upgraded custom tile shower. Your Private Outdoor Oasis: Situated on a beautifully landscaped corner lot, this property offers unmatched privacy. Enjoy your morning coffee on the peaceful screened porch, or host friends on the elegant custom stone-paver patio overlooking a fully fenced backyard that's perfect for pets. A built-in irrigation system keeps the lush Bermuda grass vibrant and green year-round. Complete with a spacious 428-square-foot garage, this home truly has it all! Resort-Style Amenities: Step outside your door to experience exceptional community living with seamless access to a vibrant amenity center, a fully equipped fitness complex, game room, and peaceful reading center. Stay active on the tennis, bocce, and pickleball courts, or unwind by the beautiful community lake and catch-and-release fishing pond.

Listed by Lisa Archer and Michelle Tumlinson of Keller Williams Ballantyne Area

$
$
%
$/month over payments
Federal 30-year interest rate: 6.58% last updated on Jul 23, 2026
* All Figures are estimates. Check with your bank or proposed mortgage company for actual interest rates.
This product uses the FRED® API but is not endorsed or certified by the Federal Reserve Bank of St. Louis.

Save FavoriteSchedule TourAsk A QuestionMore Details
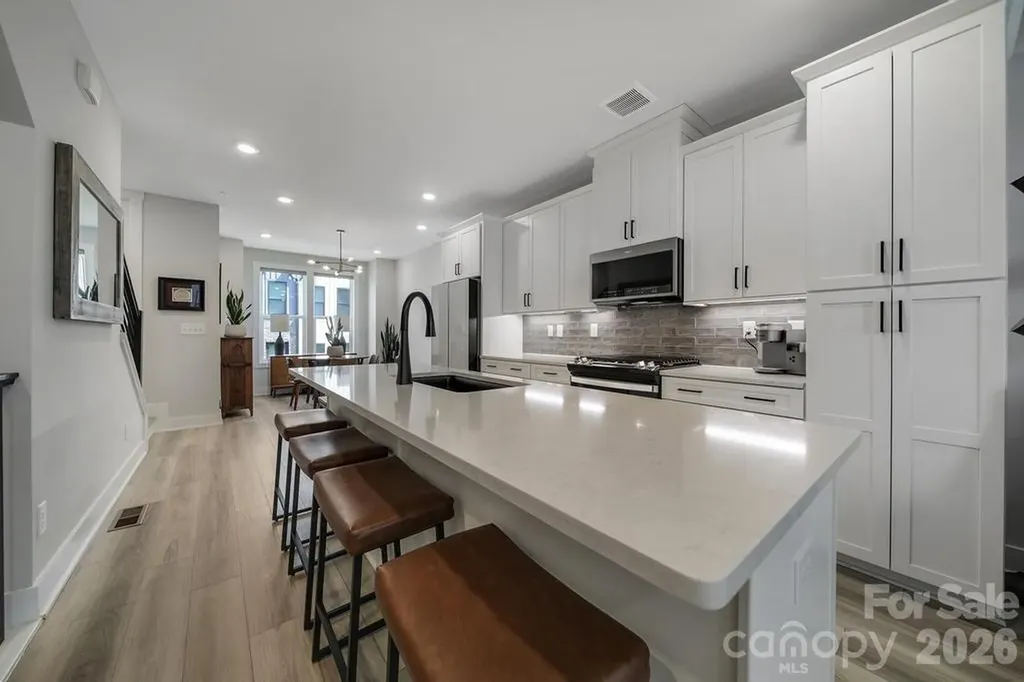
5007 Tiny Lane Charlotte NC 28203

Charlotte, NC5007 Tiny Lane

Price$710,000

Est. Mortgage: $/month

MLS Number CAR4403268

  • Residential
  • Bedrooms 3
  • Bathroom 4
  • Square Feet 1,868
  • Acreage 0.02

Perfectly positioned in the heart of South End, this stunning four-story townhome places Charlotte's best restaurants, breweries, coffee shops, boutique shopping, and the LYNX Blue Line just steps from your front door-making it easy to leave the car behind and embrace one of the city's most walkable neighborhoods. Inside, contemporary design meets effortless luxury. Sunlight pours through oversized windows, highlighting the open-concept floor plan, designer finishes, and luxury vinyl plank flooring throughout. The gourmet kitchen is truly the heart of the home, featuring a large entertaining island, gas range, premium appliances, and stylish finishes that seamlessly flow into the living and dining spaces-perfect for hosting friends or enjoying a quiet evening at home. The spacious primary suite provides a true retreat with a spa inspired bath, dual vanities, and a beautifully tiled walk-in shower. Upstairs, the versatile loft offers endless possibilities as a home office, media room, fitness space, or guest lounge before opening to one of the home's most impressive features a private rooftop terrace. Whether you're enjoying your morning coffee, entertaining under the stars, or simply taking in the energy of the city, this is a space you'll find yourself using year round. A tandem two-car garage with upgraded epoxy flooring completes the home with both convenience and functionality.

Listed by Christopher Allen of COMPASS

$
$
%
$/month over payments
Federal 30-year interest rate: 6.58% last updated on Jul 23, 2026
* All Figures are estimates. Check with your bank or proposed mortgage company for actual interest rates.
This product uses the FRED® API but is not endorsed or certified by the Federal Reserve Bank of St. Louis.

Save FavoriteSchedule TourAsk A QuestionMore Details

815 Burrage Road NE Concord NC 28025

Concord, NC815 Burrage Road NE

Price$710,000

Est. Mortgage: $/month

Open House

MLS Number CAR4407856

  • Residential
  • Next Open House: Sat 08/1 1:00 pm. to 3:00 pm.
  • Bedrooms 4
  • Bathroom 3
  • Square Feet 2,758

Striking contemporary on a large, landscaped lot with no HOA! 815 Burrage Road NE sits nicely back from the road, surrounded by mature landscaping and offering ample parking with a two-car garage, additional side parking for two vehicles, and a spacious driveway. Inside, a welcoming foyer leads to a home office or gym, a bathroom, and a first-floor bedroom. The beautifully appointed kitchen features quartz countertops, a wall oven, gas cooktop, pot filler, and a pantry with a custom organization system. The dining room opens to an outdoor dining terrace, the perfect place to grill and enjoy meals al fresco. A second outdoor living space extends from the family room, where a covered lounge with TV overlooks the private backyard. Upstairs, the primary suite spans the front of the home and includes a private balcony, an ideal spot to enjoy your morning coffee. The spa-inspired bath offers a soaking tub, an oversized shower with multiple shower heads and body jets, and a customized walk-in closet/dressing room. Two additional bedrooms, each with custom closet built-ins, share a well-appointed bath. The laundry and linen storage are conveniently located on this level. Outside, the serene, level backyard provides plenty of room to relax or play. Home is on city water/sewer, with a private well servicing the front and back irrigation system. Blending the clean lines and timeless appeal of mid-century contemporary design with today's modern comforts, this exceptional home is truly a must-see. Welcome home!

Listed by Bobby Sisk of Nestlewood Realty,LLC

$
$
%
$/month over payments
Federal 30-year interest rate: 6.58% last updated on Jul 23, 2026
* All Figures are estimates. Check with your bank or proposed mortgage company for actual interest rates.
This product uses the FRED® API but is not endorsed or certified by the Federal Reserve Bank of St. Louis.

Virtual TourSave FavoriteSchedule TourAsk A QuestionMore Details
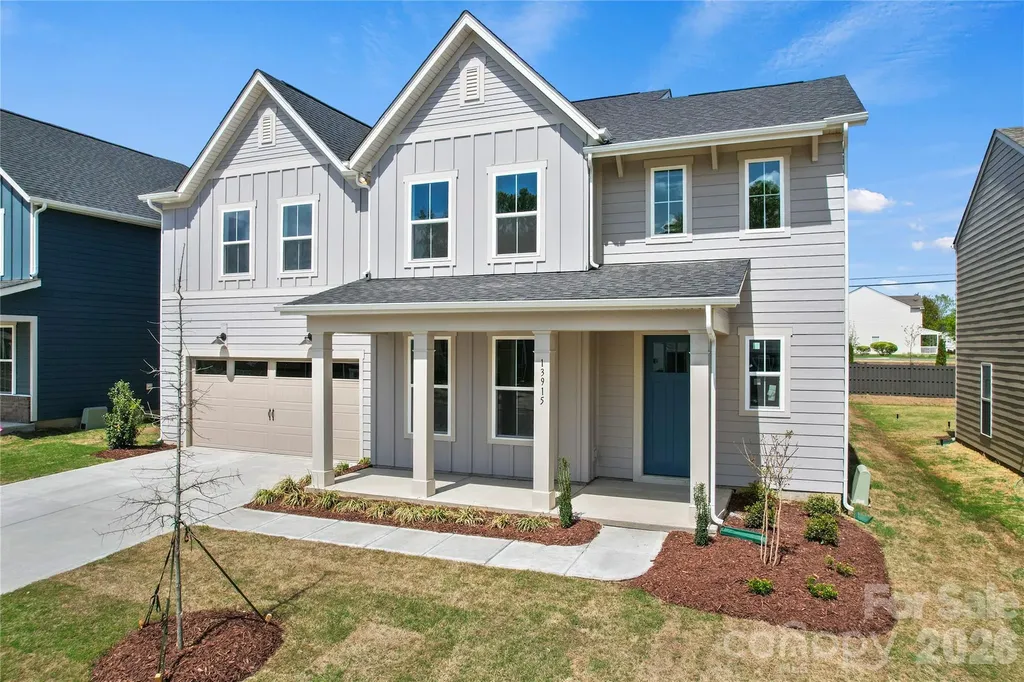
13915 Penbury Lane Charlotte NC 28278

Charlotte, NC13915 Penbury Lane

Price$709,990

Est. Mortgage: $/month

Pending

MLS Number CAR4365022

  • Residential
  • Bedrooms 5
  • Bathroom 5
  • Square Feet 3,574
  • Acreage 0.18

Public Remarks One-of-a kind Montadale plan in best-selling master-planned neighborhood conveniently located minutes away from the Rivergate Shopping Center, Carolina Premium Outlets, McDowell Nature Preserve, and Lake Wylie, and in close proximity to the Charlotte Douglas International Airport and Uptown Charlotte. This Montadale is one of our largest homes at 3574 Sq Ft. in the neighborhood and features the second floor features both a large loft. As a prototype plan this home includes many features not found in any other home in the neighborhood. We are also offering attractive financing incentives with use of our preferred lender, for a limited time. HOA fees include High-Speed Internet and TV service, with an amenity center now open. Come and check out this home today!

Listed by Marcus Freeman and Derek Borte of Pulte Home Corporation

$
$
%
$/month over payments
Federal 30-year interest rate: 6.58% last updated on Jul 23, 2026
* All Figures are estimates. Check with your bank or proposed mortgage company for actual interest rates.
This product uses the FRED® API but is not endorsed or certified by the Federal Reserve Bank of St. Louis.

Save FavoriteSchedule TourAsk A QuestionMore Details
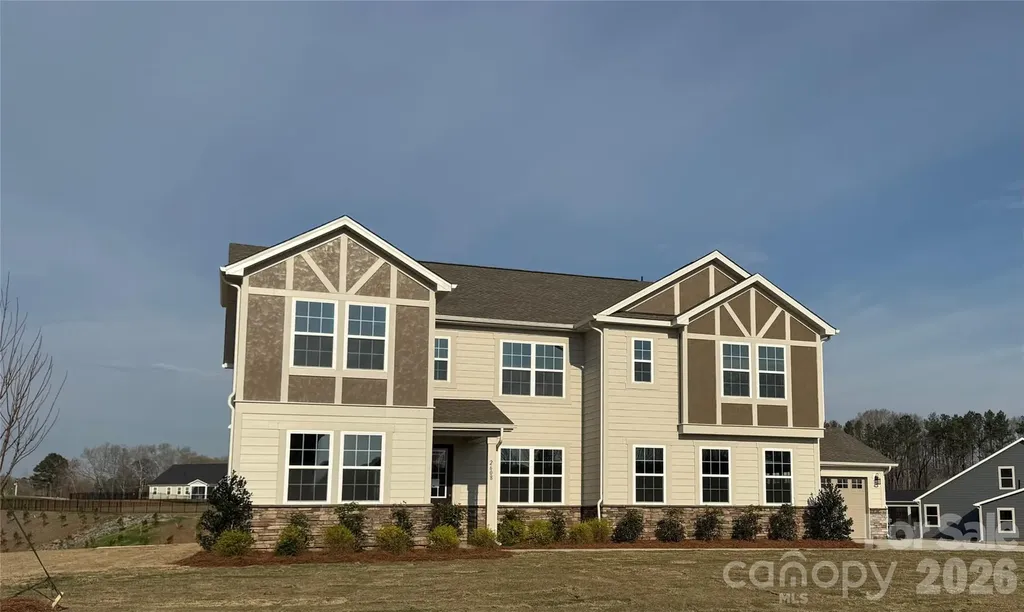
2608 Mabel Lane Monroe NC 28110

Monroe, NC2608 Mabel Lane

Price$709,990

Est. Mortgage: $/month

Pending

MLS Number CAR4315406

  • Residential
  • Bedrooms 5
  • Bathroom 5
  • Square Feet 3,556
  • Acreage 1

Experience space, comfort and flexibility with the Lassen--set on a generous 1-acre homesite within an exclusive community of just 38 residences. The main floor welcomes you with an open, flowing layout that connects the kitchen, dining area, great room, and sunroom, creating the perfect space for both relaxed evenings and lively gatherings. You'll also find a private guest suite, separate powder room, and a light-filled study with elegant French doors. Upstairs, three full bathrooms, four generously-sized bedrooms, and a versatile loft offer plenty of room to spread out. The owner's suite is a true standout, featuring two large walk-in closets and a spa-style shower, complete with a relaxing rainfall showerhead. A 4-car garage completes the package, providing ample space for vehicles, storage, and hobbies!

Listed by Alisha Kasing of Mattamy Carolina Corporation

$
$
%
$/month over payments
Federal 30-year interest rate: 6.58% last updated on Jul 23, 2026
* All Figures are estimates. Check with your bank or proposed mortgage company for actual interest rates.
This product uses the FRED® API but is not endorsed or certified by the Federal Reserve Bank of St. Louis.

Save FavoriteSchedule TourAsk A QuestionMore Details
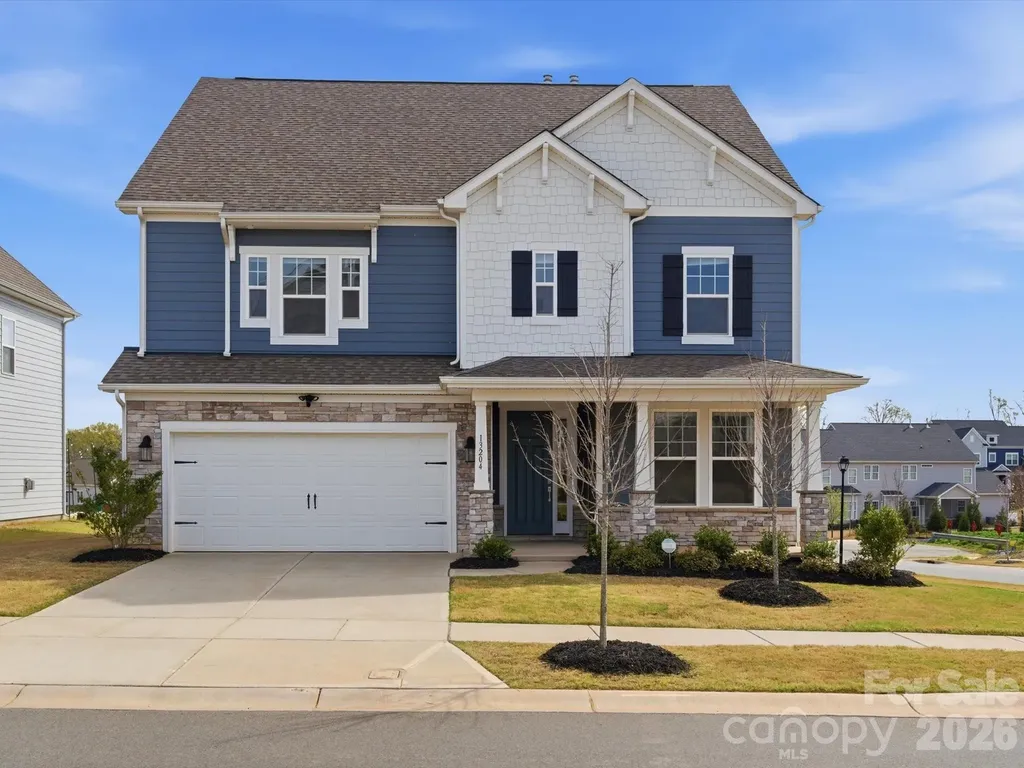
13204 Chopin Ridge Road Huntersville NC 28078

MLS Number CAR4363015

  • Residential
  • Bedrooms 5
  • Bathroom 4
  • Square Feet 3,054
  • Acreage 0.22

Experience modern living at its finest in this beautifully maintained 5-bedroom, 4-bathroom home. Seller is offering an $11,000 buyer incentive, which can be used toward closing costs or an interest rate buydown with a qualified lender. Only a few years old, this home offers the perfect combination of newer construction, thoughtful upgrades, and move-in ready convenience. The main level welcomes you with an open and inviting layout, ideal for both everyday living and entertaining. At the center of the home, the upgraded kitchen features sleek quartz countertops, stylish cabinetry, stainless steel appliances, a large island, and a walk-in pantry-offering both functionality and elegance. Just beyond, an enclosed sunroom offers a light-filled, climate-controlled retreat year-round-the perfect spot to relax and enjoy peaceful backyard views no matter the season. Upstairs, a spacious loft adds versatility, whether you need a second living area, home office, or playroom. The second-floor laundry room adds everyday convenience, while a well-designed Jack and Jill bathroom connects two secondary bedrooms with ease. The primary suite is a true retreat, complete with a spa-inspired bathroom featuring a garden tub, a tiled walk-in shower, and generous closet space. Additional bedrooms and bathrooms provide plenty of room for family, guests, or flexible living needs. Throughout the home, the seller has added upgraded windows and custom blinds, enhancing both comfort and energy efficiency. Beyond the home, enjoy all that the Walden community has to offer, including a clubhouse, pool, splash pad, playground, and basketball courts-creating a lifestyle that blends relaxation and recreation. This move-in ready home truly has it all-style, space, and upgrades throughout, plus a $11,000 buyer incentive to help make it even more attainable. Schedule your private showing today.

Listed by Joshua Van Simmons of Keller Williams Ballantyne Area

$
$
%
$/month over payments
Federal 30-year interest rate: 6.58% last updated on Jul 23, 2026
* All Figures are estimates. Check with your bank or proposed mortgage company for actual interest rates.
This product uses the FRED® API but is not endorsed or certified by the Federal Reserve Bank of St. Louis.

Save FavoriteSchedule TourAsk A QuestionMore Details
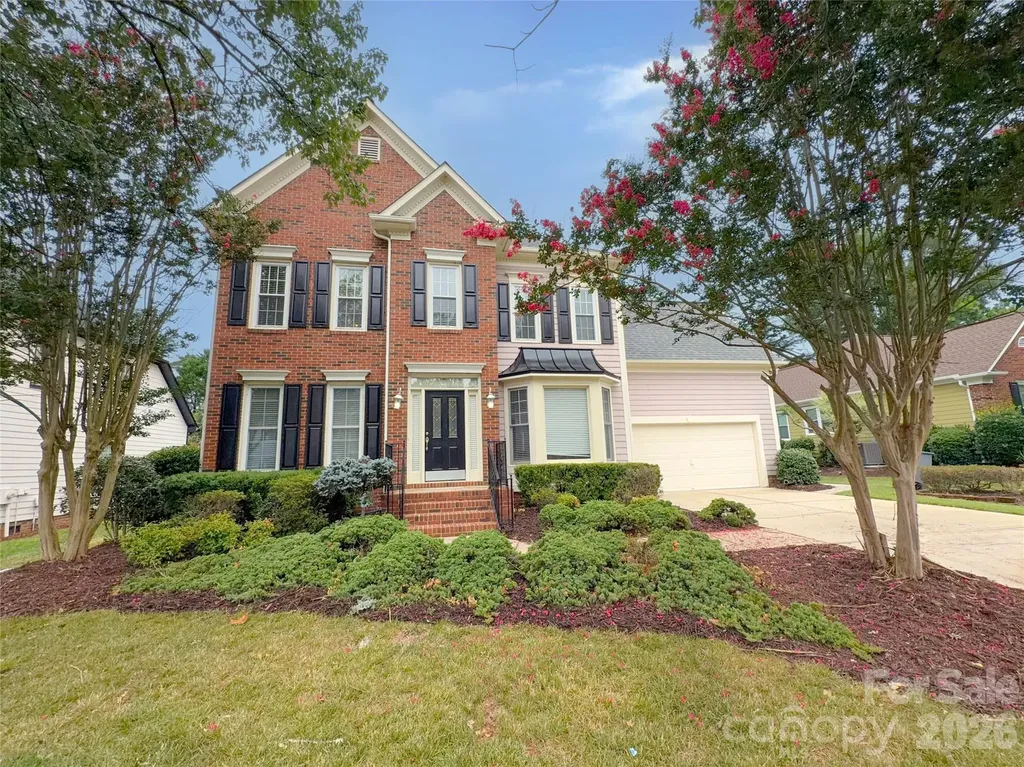
6930 Royce Court Charlotte NC 28277

Charlotte, NC6930 Royce Court

Price$709,900

Est. Mortgage: $/month

MLS Number CAR4402891

  • Residential
  • Bedrooms 4
  • Bathroom 3
  • Square Feet 2,780
  • Acreage 0.29

Located on a cul-de-sac in South Charlotte, 6930 Royce Ct offers a convenient location near Waverly and Ballantyne with easy access to Providence Road and I-485. This 4-bedroom, 2.5-bath home features a functional layout with all bedrooms located upstairs, providing separation from the main living areas. The main level offers comfortable living and entertaining spaces, while the backyard patio provides room to relax or enjoy outdoor gatherings. An attached two-car garage adds convenience and storage. Close to shopping, dining, and everyday amenities, this home is well-positioned to enjoy everything the area has to offer.

Listed by Jenny Loretto of TAH North Carolina LLC

$
$
%
$/month over payments
Federal 30-year interest rate: 6.58% last updated on Jul 23, 2026
* All Figures are estimates. Check with your bank or proposed mortgage company for actual interest rates.
This product uses the FRED® API but is not endorsed or certified by the Federal Reserve Bank of St. Louis.

Save FavoriteSchedule TourAsk A QuestionMore Details
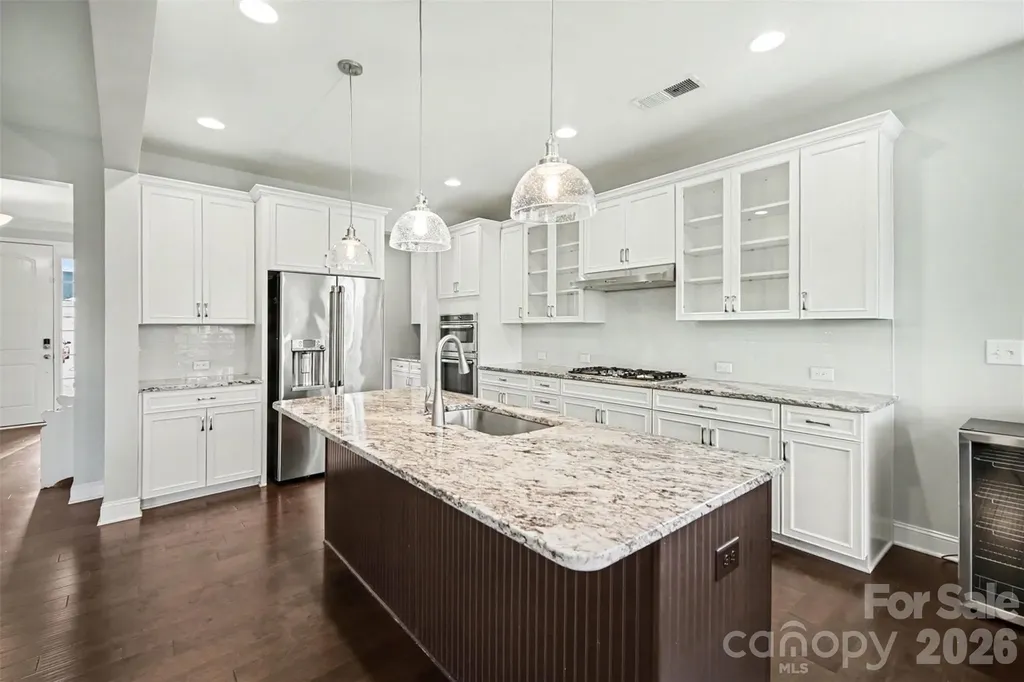
7200 Irongate Drive Lancaster SC 29720

Lancaster, SC7200 Irongate Drive

Price$709,900

Est. Mortgage: $/month

MLS Number CAR4341310

  • Residential
  • Bedrooms 6
  • Bathroom 5
  • Square Feet 3,976
  • Acreage 0.21

Price improved to reflect current market conditions: this home presents one of the best values in Bent Creek. Welcome to 7200 Irongate Drive, a spacious and thoughtfully designed home located in the desirable Bent Creek community, right on the border of Waxhaw with the benefit of South Carolina taxes. This elegant six-bedroom, five-bath home offers a refined yet comfortable living experience, beginning with an inviting main level featuring hardwood floors, gracious living spaces, and a private guest suite. The chef-inspired kitchen anchors the home with upscale finishes, abundant cabinetry, and an oversized island seamlessly connecting to the main living areas for effortless entertaining. Upstairs, the primary suite provides a peaceful retreat with a spacious bedroom and bath, complemented by additional bedrooms and a versatile loft. The fully finished walk-out basement offers remarkable flexibility, complete with a secondary living area, bedroom, and full bath - perfect for hosting, relaxing, or creating a private haven. Outdoors, the home backs to mature woods, offering privacy and a serene backdrop enjoyed from the covered deck and patio. Enjoy the convenience of being just minutes from Waxhaw's shopping, dining, and charm, while benefiting from Lancaster County's value.

Listed by Kristina Delgado of LPT Realty,LLC

$
$
%
$/month over payments
Federal 30-year interest rate: 6.58% last updated on Jul 23, 2026
* All Figures are estimates. Check with your bank or proposed mortgage company for actual interest rates.
This product uses the FRED® API but is not endorsed or certified by the Federal Reserve Bank of St. Louis.

Save FavoriteSchedule TourAsk A QuestionMore Details
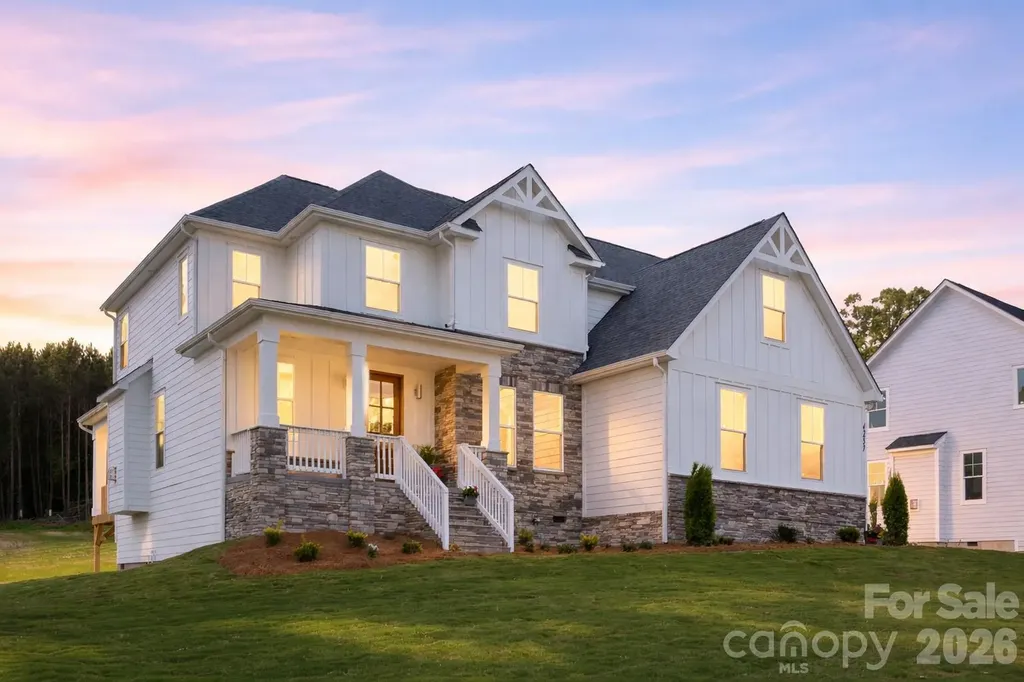
4257 Candlewood Drive Sherrills Ford NC 28673

MLS Number CAR4389916

  • Residential
  • Bedrooms 4
  • Bathroom 4
  • Square Feet 3,156
  • Acreage 0.7

Your Dream Home Awaits! Modern Finishes and LAKE NORMAN ACCESS Lot for community! Kayaking, boat launch and picnic area to enjoy. Beautifully crafted 4-bed, 3-bath home, 3 car garage with an open floor plan, ideal for both relaxation and entertaining. The spacious primary is conveniently located on the main level, offering privacy and easy access. Enjoy cooking in the gourmet kitchen featuring quartz countertops, large island, stainless steel appliances. a five-burner gas stovetop, wall oven and dish washer. The home's exterior boasts a perfect blend of stone, board & batten, and lap siding, complemented by a covered back porch-perfect for enjoying the outdoors. Situated on a large lot, the property provides plenty of space to entertain. Additional highlights include a bonus room and or media room for movie nights or gaming. Neighborhood waterfront access lot to the beautiful shores of Lake Norman, ideal for boating, fishing, or simply enjoying the scenic views. The Mooresville/Sherrills Ford Lake Norman corridor is transforming faster than ever. Within a quarter mile you'll find a brand-new Publix, Chick-fil-A, Dunkin Donuts, restaurants, and more as this area continues to boom. The main highway, 150, is being widened, schools are highly rated, and new development is reshaping the entire shoreline. This home offers water views and lake/boat access, and sits in one of the last affordable pockets of an area on the rise. Opportunities like this don't last long.

Listed by Craig LePage and Holly Gantt of EXP Realty LLC Mooresville

$
$
%
$/month over payments
Federal 30-year interest rate: 6.58% last updated on Jul 23, 2026
* All Figures are estimates. Check with your bank or proposed mortgage company for actual interest rates.
This product uses the FRED® API but is not endorsed or certified by the Federal Reserve Bank of St. Louis.

Save FavoriteSchedule TourAsk A QuestionMore Details

Broker Reciprocity MLS Grid Logo © 2026 Listings courtesy of Canopy MLS as distributed by MLS GRID. IDX information is provided exclusively for consumers’ personal non-commercial use and may not be used for any purpose other than to identify prospective properties consumers may be interested in purchasing. The IDX data is deemed reliable but is not guaranteed by MLS GRID and may be subject to an end user license agreement prescribed by the Member Participant’s applicable MLS.  Based on information submitted to the MLS GRID as of July 28, 2026 7:24 AM UTC . All data is obtained from various sources and may not have been verified by broker or MLS GRID. Supplied Open House Information is subject to change without notice. All information should be independently reviewed and verified for accuracy. Properties may or may not be listed by the office/agent presenting the information. Some IDX listings have been excluded from this website.