and narrow your search. If you have fewer than 200 results, you can save your search.

Biltmore Lake NC

r=8701-8712
1103 W Franklin Street Monroe NC 28112

Monroe, NC1103 W Franklin Street

Price$650,000

Est. Mortgage: $/month

MLS Number CAR4328672

  • Residential
  • Bedrooms 5
  • Bathroom 3
  • Square Feet 4,257
  • Acreage 0.76

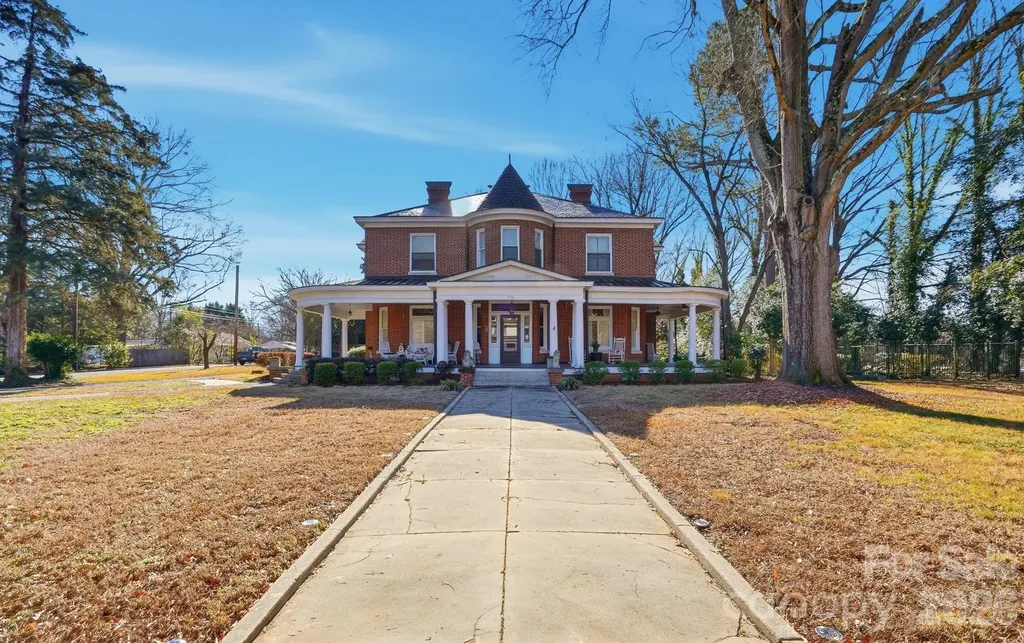
Beautifully Remodeled Historic Home on a Large Lot in a prime location. This home is perfectly positioned on a large corner lot, thoughtfully set back with mature trees creating a picturesque and private backdrop. Timeless full-brick architecture welcomes you, highlighted by a classic wrap-around covered front porch-ideal for relaxing and entertaining. Step inside the grand entrance, spacious enough to serve as a sitting room, and immediately appreciate the beautiful wood floors, custom crown molding, and chair rails throughout. At the front of the home are two generously sized rooms, perfect for a living room, playroom, or home office. One room features a private side entrance to the driveway, making it ideal for a professional office with separate client access. Each room showcases wood floors, fireplaces, and an abundance of upgraded details. The updated chef's kitchen is designed to impress, featuring a large island, abundant cabinetry, and wood flooring. A true showstopper, the enormous pantry offers a full wall of custom built-ins. The kitchen flows seamlessly into the elegant dining room, complete with a fireplace for added charm. The main level also offers a bedroom with access to a full bathroom-ideal as a main-floor primary suite, guest room, or additional office. A nearby flex space could easily be converted into a spacious walk-in closet or expanded business space. Upstairs, you'll find four large bedrooms, two full bathrooms, and an additional bonus room perfect for hobbies, an office, playroom, or oversized closet. Two bedrooms feature custom built-ins, and all second-floor rooms boast beautiful wood floors. The backyard is a true private oasis, beginning with a covered back porch and walkway that connects multiple outdoor and functional spaces. A covered carport transitions into a covered backyard patio with a barn door leading to extra storage or a potential bar or entertainment area. The covered walkway also leads to nearly 500 sq ft of space, offering endless possibilities such as a game room, office, studio, or additional entertaining area. Surrounded by mature trees for privacy, the backyard also includes a detached one-car garage for storage or future conversion. Parking is abundant with a circular driveway and additional parking spaces. Additional features include a 100-year roof, extensive storage options, and unmatched flexibility for residential living, entertaining, or home-based business use.

Listed by Jeffrey Hemme and Nicki Dembek of Cross Keys LLC

$
$
%
$/month over payments
Federal 30-year interest rate: 6.66% last updated on Jul 30, 2026
* All Figures are estimates. Check with your bank or proposed mortgage company for actual interest rates.
This product uses the FRED® API but is not endorsed or certified by the Federal Reserve Bank of St. Louis.

Virtual TourSave FavoriteSchedule TourAsk A QuestionMore Details
14410 Youngblood Road Charlotte NC 28278

Charlotte, NC14410 Youngblood Road

Price$650,000

Est. Mortgage: $/month

MLS Number CAR4402143

  • Residential
  • Bedrooms 3
  • Bathroom 3
  • Square Feet 2,286
  • Acreage 2.12

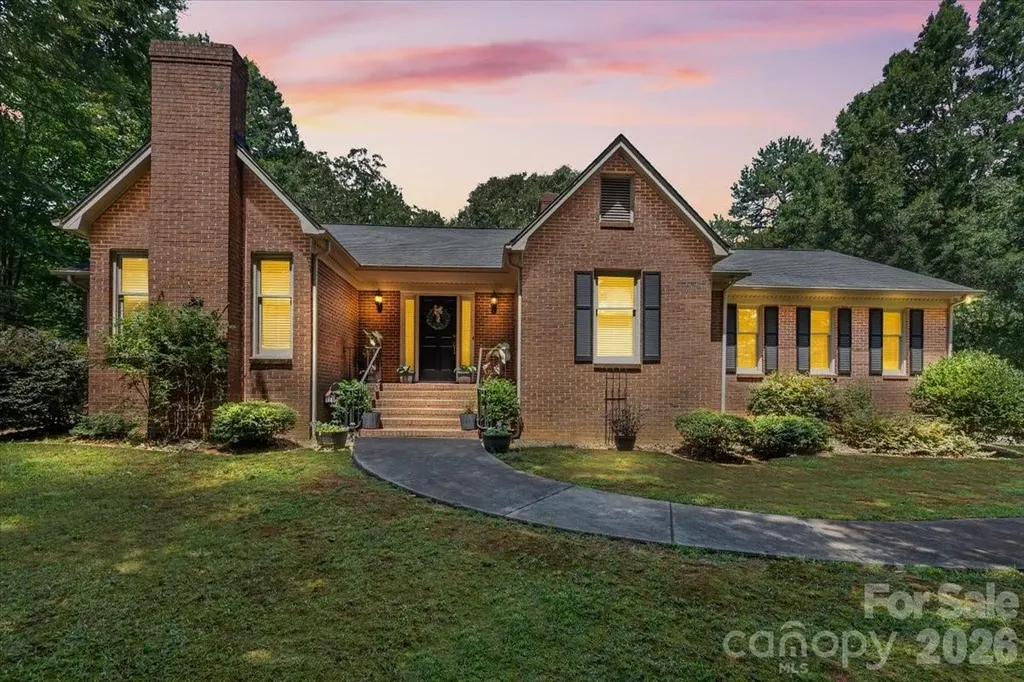
Nestled on more than 2 beautiful acres in the established Steele Creek area of Charlotte, this all brick ranch offers the perfect blend of privacy, comfort, and convenience. Surrounded by mature shade trees and timeless landscaping, the property provides a peaceful retreat while remaining just minutes from Lake Wylie, shopping, dining, and everyday amenities. Inside, you'll find a spacious living room with vaulted ceilings and a stunning brick fireplace with gas logs, creating a warm and inviting gathering space. The kitchen features granite countertops, abundant cabinetry, and a sunny breakfast area, while the formal dining room is ideal for hosting family dinners and special occasions. Designed with flexibility in mind, the home offers two private primary suites, making it perfect for multi generational living or accommodating long term guests. An additional bedroom and full hall bath provide even more space for family or visitors. Step outside to enjoy the screened porch overlooking the deck and fenced backyard, where you can relax, entertain, or simply take in the beauty of the expansive, tree lined property. With generous indoor and outdoor living spaces, a sought after location, and room to spread out, this is a rare opportunity to enjoy peaceful living in one of Charlotte's most desirable areas.

Listed by Kenneth Yates of Realty One Group Revolution

$
$
%
$/month over payments
Federal 30-year interest rate: 6.66% last updated on Jul 30, 2026
* All Figures are estimates. Check with your bank or proposed mortgage company for actual interest rates.
This product uses the FRED® API but is not endorsed or certified by the Federal Reserve Bank of St. Louis.

Save FavoriteSchedule TourAsk A QuestionMore Details
1008 Hawker Road Matthews NC 28104

Matthews, NC1008 Hawker Road

Price$650,000

Est. Mortgage: $/month

MLS Number CAR4396148

  • Residential
  • Bedrooms 5
  • Bathroom 3
  • Square Feet 3,518
  • Acreage 0.29

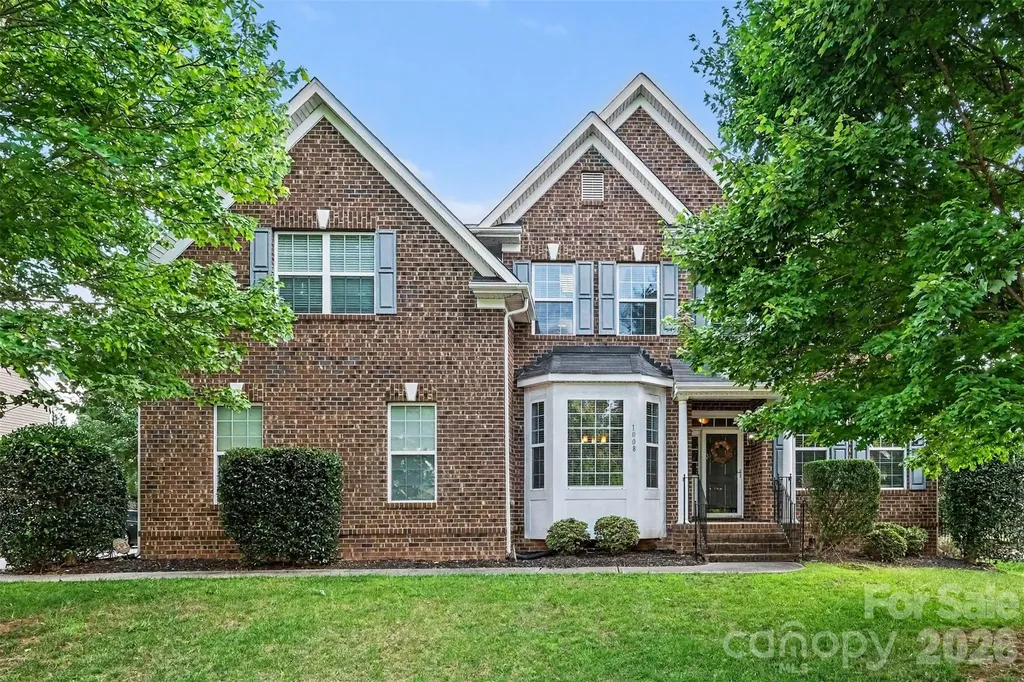
*** PLEASE SUBMIT HIGHEST AND BEST OFFERS BY AUG 1st, 2026*** Beautifully maintained home in a highly desirable neighborhood with convenient access to shopping, dining, top-rated schools, and major highways. This spacious property features 5 large bedrooms plus a dedicated office, offering plenty of room for work, relaxation, and entertaining. Enjoy hardwood flooring throughout the main-level common areas, a functional open layout, formal dining room, and an upstairs loft perfect for additional living space. Step outside to a fully fenced oversized backyard complete with a composite deck and expanded patio - ideal for outdoor gatherings and everyday enjoyment. Located in an established community, this home combines comfort, space, and convenience in one exceptional opportunity. Schedule your private showing today!

Listed by Priti Dadhaniya of Mark Spain Real Estate

$
$
%
$/month over payments
Federal 30-year interest rate: 6.66% last updated on Jul 30, 2026
* All Figures are estimates. Check with your bank or proposed mortgage company for actual interest rates.
This product uses the FRED® API but is not endorsed or certified by the Federal Reserve Bank of St. Louis.

Save FavoriteSchedule TourAsk A QuestionMore Details
2029 Primrose Court Fort Mill SC 29707

Fort Mill, SC2029 Primrose Court

Price$650,000

Est. Mortgage: $/month

MLS Number CAR4389837

  • Residential
  • Bedrooms 3
  • Bathroom 3
  • Square Feet 2,539
  • Acreage 0.2

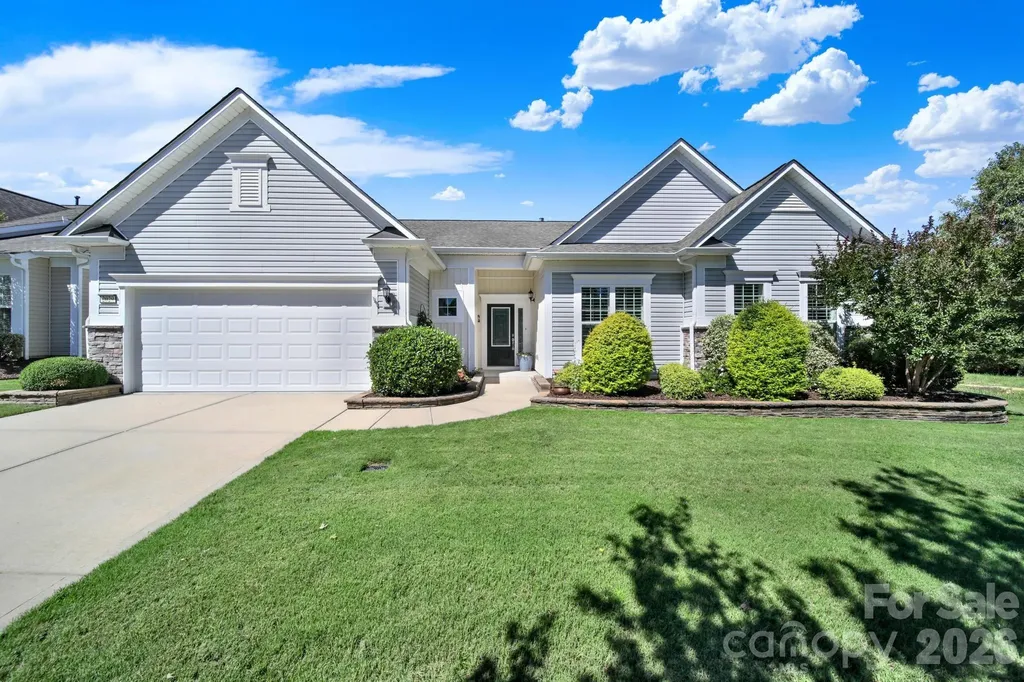
Welcome to this beautifully appointed Crestwood Meadow home in the highly desirable 55+ Sun City Carolina Lakes, perfectly appointed at the end of a cul-de-sac and surrounded by mature trees and landscaping. This home welcomes you with a charming entryway highlighted with classic wainscoting details. Just off the foyer, double glass doors open to a private home office, ideal for remote work, hobbies, or a quiet retreat. At the heart of the home, the open-concept living room features a cozy gas log fireplace and flows seamlessly into the formal dining room, where a tray ceiling and detailed millwork create an elegant setting for entertaining. The well-appointed kitchen is designed for both everyday living and hosting, offering a center island with seating, granite countertops, stainless steel appliances, a gas range, tile backsplash, computer niche, and a sunny breakfast nook overlooking the backyard. A wall of windows fills the sunroom with natural light, creating a bright and relaxing space to enjoy year-round. Decorative open shelving and picture-frame molding provide architectural character while subtly defining the living areas. The spacious primary suite serves as a private sanctuary, highlighted by a tray ceiling and a luxurious ensuite bath featuring dual vanities, a tiled walk-in shower with glass enclosure, and a generous custom walk-in closet. Toward the front of the home, two spacious secondary bedrooms share access to a full bath, providing comfortable accommodations for guests and family. Step outside to a custom paver patio surrounded by thoughtfully designed landscaping that enhances privacy and creates the perfect backdrop for outdoor dining, entertaining, or simply enjoying peaceful Carolina evenings. Residents enjoy access to an exceptional array of resort-style amenities, including golf, indoor and outdoor pools, tennis and pickleball courts, canoe and kayaking center with water access, a dog park, scenic walking trails, fitness facilities, social clubs, and countless opportunities to connect with neighbors and enjoy an active lifestyle. Conveniently located to local shopping, grocery, banking, restaurants, medical and so much more.

Listed by Keeley Ryan of RE/MAX Executive

$
$
%
$/month over payments
Federal 30-year interest rate: 6.66% last updated on Jul 30, 2026
* All Figures are estimates. Check with your bank or proposed mortgage company for actual interest rates.
This product uses the FRED® API but is not endorsed or certified by the Federal Reserve Bank of St. Louis.

Save FavoriteSchedule TourAsk A QuestionMore Details

742 New Hope Road Flat Rock NC 28731

Flat Rock, NC742 New Hope Road

Price$650,000

Est. Mortgage: $/month

MLS Number CAR4368546

  • Residential
  • Bedrooms 3
  • Bathroom 3
  • Square Feet 2,418
  • Acreage 0.35

Experience modern luxury living in this new construction home, thoughtfully designed for both style and functionality. From the moment you step inside, you're welcomed by an abundance of natural light flowing in from the expansive windows, showing off the open floor plan, and contemporary high-end finishes. The chef's kitchen is a true centerpiece, featuring white oak cabinetry with custom insert detailing, an island with bar seating, and high-end appliances-perfect for entertaining and everyday living. Enjoy cozy evenings by the fireplace or step outside to the covered back deck- ideal for grilling, relaxing, and entertaining year-round. The Primary suite is a private retreat, set apart on it's own level with ultimate privacy. With impressive 10-foot ceilings and a spacious layout.The spa-inspired bathroom showcases a large walk-in shower, a freestanding soaking tub, and a separate enclosed toilet, while the oversized walk-in closet provides exceptional storage. This 2,418 sq ft home features 3 bedrooms plus a versatile bonus room, offering flexible space for guests, a home office, or additional living area. Enjoy the freedom of no HOA while being conveniently located just minutes from dinning, shopping, and everything the town has to offer. A true investment opportunity- offering potential for Airbnb and short-term rental use.

Listed by Lina Gorovoy of Realty ONE Group Pivot Hendersonville

$
$
%
$/month over payments
Federal 30-year interest rate: 6.66% last updated on Jul 30, 2026
* All Figures are estimates. Check with your bank or proposed mortgage company for actual interest rates.
This product uses the FRED® API but is not endorsed or certified by the Federal Reserve Bank of St. Louis.

Save FavoriteSchedule TourAsk A QuestionMore Details
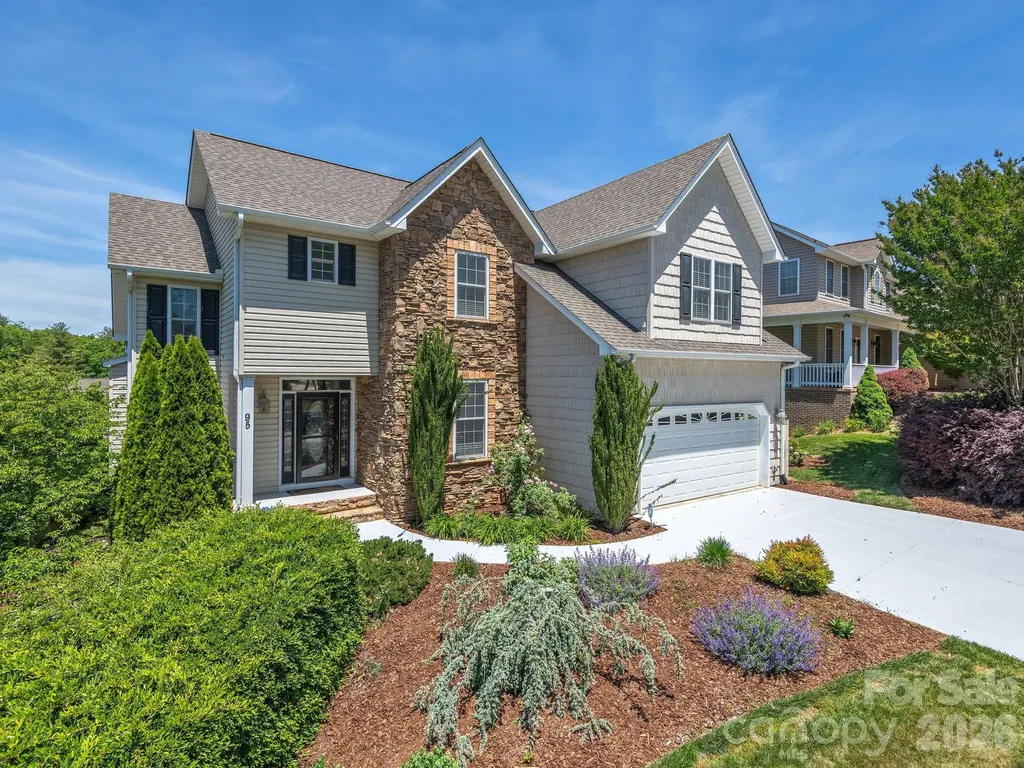
95 Driftstone Circle Arden NC 28704

Arden, NC95 Driftstone Circle

Price$650,000

Est. Mortgage: $/month

MLS Number CAR4304837

  • Residential
  • Bedrooms 5
  • Bathroom 4
  • Square Feet 3,914
  • Acreage 0.19

DREAM SOUTH ASHEVILLE HOME PERFECT FOR EVERYDAY LIVING & ENTERTAINING! A career opportunity has the physician seller relocating to Charlotte, creating an exceptional opportunity to own this beautifully appointed 4-bedroom, 3.5-bath home in one of Arden's most desirable locations. Just minutes from the shopping and dining of Biltmore Park, Asheville Regional Airport, the NC Arboretum, Bent Creek, and the Blue Ridge Parkway, this home offers the ideal blend of convenience and mountain lifestyle. Thoughtfully designed for today's living, the spacious floor plan features a private main-level primary suite, generous secondary bedrooms upstairs, and a versatile lower level complete with a flex/media room, abundant storage, and endless possibilities for guests, multigenerational living, a home office, fitness space, or recreation. The open-concept main level is filled with natural light and showcases gleaming hardwood floors, soaring ceilings, a chef-inspired kitchen with granite countertops, stainless steel appliances, and quality finishes throughout. Every space has been carefully maintained and thoughtfully upgraded. Outside, enjoy year-round mountain views from multiple covered porches and patios, gather around the fire pit with family and friends, or create your dream garden in the beautifully landscaped yard. A spacious two-car garage with a Level 2 EV charger adds modern convenience to this exceptional home. Offering luxury, flexibility, and an unbeatable South Asheville location, this is mountain living at its finest.

Listed by Angie Cullen of Nest Realty Asheville

$
$
%
$/month over payments
Federal 30-year interest rate: 6.66% last updated on Jul 30, 2026
* All Figures are estimates. Check with your bank or proposed mortgage company for actual interest rates.
This product uses the FRED® API but is not endorsed or certified by the Federal Reserve Bank of St. Louis.

Save FavoriteSchedule TourAsk A QuestionMore Details
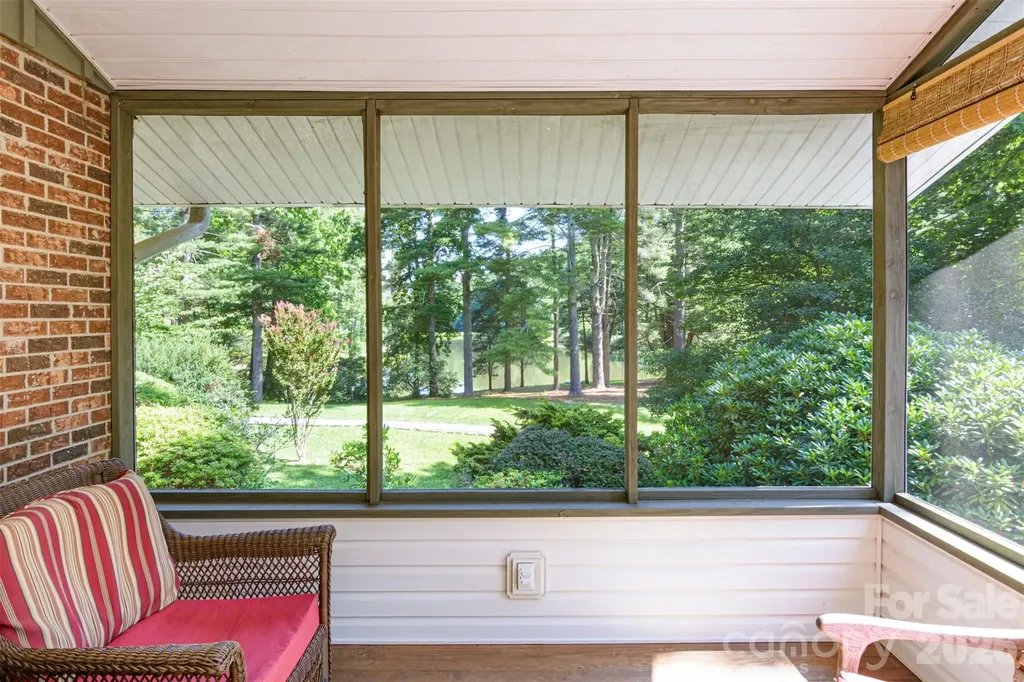
111 W Kindy Forest Drive Hendersonville NC 28739
Active With Contract

MLS Number CAR4398408

  • Residential
  • Bedrooms 2
  • Bathroom 3
  • Square Feet 1,767
  • Acreage 1.8

This isn't just a home. It's the Quintessential Mountain Lifestyle everyone Dreams of. This Exceptional property offers a lifestyle Rarely found & is Hidden in a One-of-a-Kind Lakefront Community that feels like a private state park. With only 14 homes around the lake, you'll enjoy unmatched privacy, breathtaking scenery, a long list of wildlife sightings, and a surreal peaceful setting just 11 minutes from town. For dog owners & nature lovers, this is Paradise! Enjoy a quiet ½-mile walk around the lake on a private road while enjoying long-range mountain views, spectacular sunsets & abundant wildlife. Every day feels like a retreat in Kindy Forest. Sitting Lakefront on nearly 2 level acres, this meticulously maintained home offers 1 Level Living with a 3 step entry, Full Basement, Large 2 car garage and Lots of storage. A Circular driveway provides easy access to the back entrance for unloading, along with tons of parking & a 40ft. RV Pad with 30 AMP service & water. The heart of the home is the 30-foot screened porch, where you'll spend the majority of your time entertaining, listening to the birds, nearby waterfalls, & watching the wildlife play along the shoreline. Inside, the living room features beautiful hardwood floors, a large bay window overlooking the lake, and a stunning see-through double-sided gas fireplace shared with the dining room. Double Sliding doors seamlessly connect the living area to the outdoors with a full length 30 ft. screened porch. High-speed fiber internet makes working from home convenient. The bright dining room opens to an updated Kitchen with hardwood cabinets, Granite counter-tops & Back-splash, newer appliances (less than 5 years old) & a spacious pantry. The main level includes 2 over-sized primary suites each with its own en-suite bath, along with a large laundry & mud room for convenience. NOTE: Throughout the home, Every light fixture has been upgraded with Eco-Smart adjustable LED bulbs, allowing you to customize both brightness & color temperature in every room while maximizing energy efficiency. Outdoor living is exceptional, with decks & patios on 3 sides of the home, providing multiple spaces to relax and enjoy the lake views. The basement offers 418 sq ft of finished living space, (Not included in overall Heated Living Sq Footage bc it's 2 inches less than 7 ft ceilings. There is baseboard heating) Basement also has a Large living room, 2 bonus rooms, 1/2 Bath, large additional pantry/storage, a generous workshop w/built-in workbench, an over-sized 2 car garage complete with an EV Charging Station. NOTE: This home has a 3 Bdrm Septic Permit. With a couple details remodeled in one of the bonus rooms, you may be able to convert to a legal 3 bedroom home. Major Updates Include: NEW ROOF & SKYLIGHTS-2018. HVAC-2021 with Transferable Warranty. WATER HEATER and ALL Horizontal Copper Plumbing was Removed & Replaced in 2021. Vinyl Double Hung Windows Throughout. KITCHEN Appliances less than 5 years old. DIRECT TV- replaced ALL Cable to home-2026. ALL Duct-Work in home was cleaned including Dryer Vent- 2026. RADON Installed-2018. Well Water tested every couple years. TREX DECKING Back Porch. Underground Utilities. SEPTIC -pumped every couple years Including 2026. Fenced in backyard for pets. There is a beautiful shared Community Picnic Area Lakeside with a Gazebo & Fire-pit. It is the perfect place to host & Celebrate Birthdays, Weddings, Anniversary's, Neighborhood Gatherings. Homes in this Extraordinary community Rarely become available. If you've been searching for a peaceful mountain retreat with lakefront living, abundant wildlife, and unmatched privacy, Here it is. Owner is a NC Realtor. (MIRROR above Fireplace does not convey. White washer/dryer set in photos has been replaced. The set in the home now do convey) Private Neighborhood, NO Drive-By's. Appts. for showings Must be made in advance. Please drive slowly and respect the neighbors and wildlife.

Listed by Kay Condon of Keller Williams Mtn Partners,LLC

$
$
%
$/month over payments
Federal 30-year interest rate: 6.66% last updated on Jul 30, 2026
* All Figures are estimates. Check with your bank or proposed mortgage company for actual interest rates.
This product uses the FRED® API but is not endorsed or certified by the Federal Reserve Bank of St. Louis.

Save FavoriteSchedule TourAsk A QuestionMore Details
2120 Katie Alice Circle Waxhaw NC 28173

Waxhaw, NC2120 Katie Alice Circle

Price$650,000

Est. Mortgage: $/month

Open House

MLS Number CAR4381864

  • Residential
  • Next Open House: Sun 08/2 11:00 am. to 2:00 pm.
  • Bedrooms 5
  • Bathroom 4
  • Square Feet 4,157

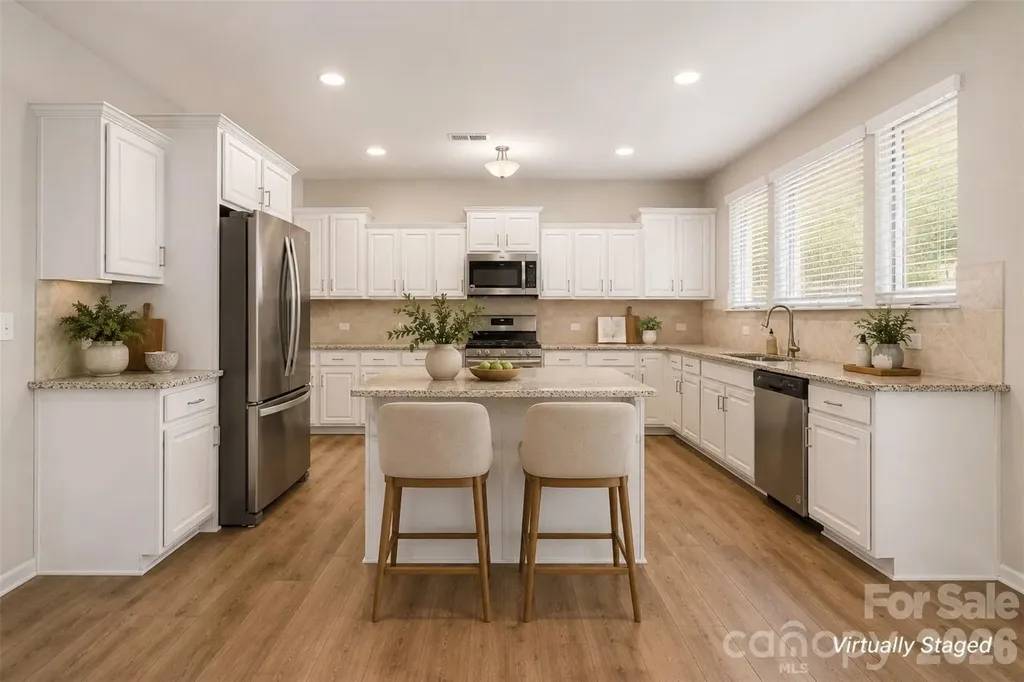
NEW PRICE! Seller is offering a $6,500 closing cost credit with an acceptable offer-use it toward closing costs, to help buy down your interest rate or to put some personal touches on the home! Welcome to over 4,150 square feet of beautifully designed living in Greenbrier! This move-in-ready home offers 5 bedrooms, 3.5 bathrooms, a dedicated office, spacious bonus room, and one of the community's most private, tree-lined homesites. The heart of the home is the open-concept kitchen and living area, featuring granite countertops, a large island, walk-in pantry, and abundant cabinet space-perfect for everyday living and entertaining. The true showstopper is the heated and cooled four-season sunroom, surrounded by floor-to-ceiling windows overlooking the fully fenced backyard and peaceful wooded backdrop. Whether you're enjoying your morning coffee or hosting family and friends, this space is designed to be enjoyed year-round. Upstairs, the spacious primary suite offers a spa-like bath with a oversized, soaking tub, separate shower, dual vanities, and a large walk-in closet. A secondary ensuite bedroom provides an ideal setup for guests or multigenerational living. Additional upgrades include a Culligan whole-house water filtration system, Rain Bird irrigation in the front and the back, professional landscaping, and mature trees-features that set this home apart from new construction. Conveniently located just minutes from Downtown Waxhaw, Ballantyne, shopping, dining, and top-rated schools, this home combines luxury, space, and exceptional value. Don't miss your opportunity to own one of Greenbrier's most thoughtfully upgraded homes-now offered at a new price with a $6,500 seller credit!

Listed by Emily Taylor and John Bolos of Keller Williams South Park

$
$
%
$/month over payments
Federal 30-year interest rate: 6.66% last updated on Jul 30, 2026
* All Figures are estimates. Check with your bank or proposed mortgage company for actual interest rates.
This product uses the FRED® API but is not endorsed or certified by the Federal Reserve Bank of St. Louis.

Save FavoriteSchedule TourAsk A QuestionMore Details
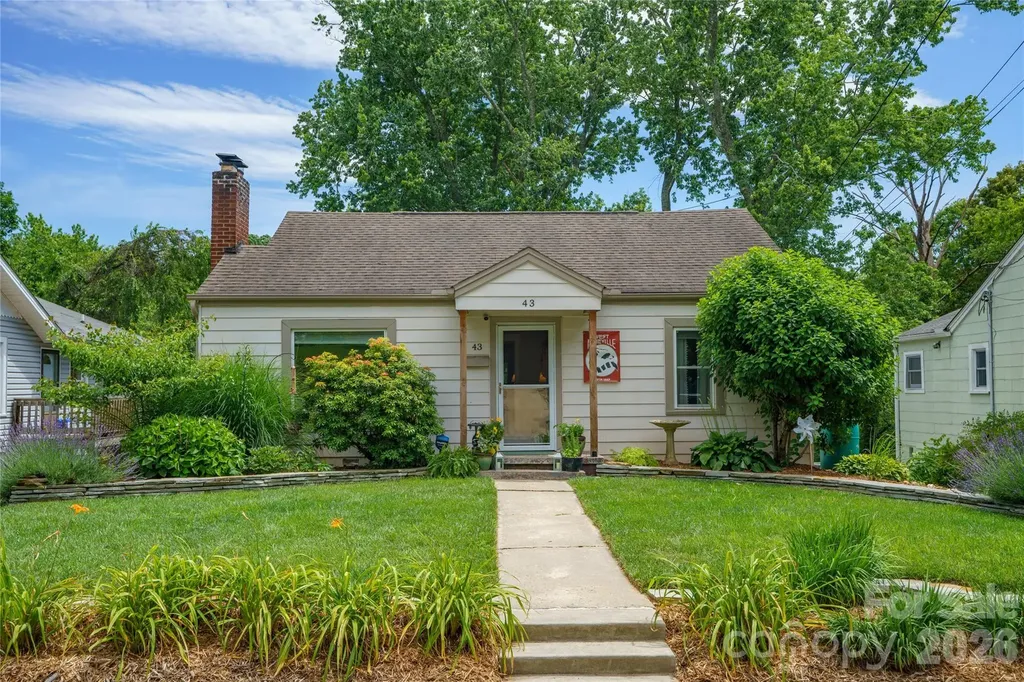
43 Morris Street Asheville NC 28806

Asheville, NC43 Morris Street

Price$650,000

Est. Mortgage: $/month

Open House

MLS Number CAR4394905

  • Residential
  • Next Open House: Sat 08/8 12:00 pm. to 2:00 pm.
  • Bedrooms 3
  • Bathroom 2
  • Square Feet 1,375

This is the one. Tucked into the heart of accessible West Asheville on friendly, community-minded Morris Street, a lovely visit from Haywood Road, this home puts the neighborhood's best at your doorstep, such as the weekly farmers market, West Village Market, craft cocktails and everything else that makes this corridor so beloved. Go or bike to Francine Delaney and Lucy S. Herring. West Asheville Park boasting creeks, picnic shelters and more is at the end of the street. Inside, the home has been thoughtfully redesigned with an eye for modern living, with an open kitchen made for the nights everyone ends up gathered there, glass in hand. A dining room made for lively conversation and dinners with the people who matter most. The living room invites you to slow down, a good book, a low lamp and nowhere else you'd rather be. And downstairs, the basement is ready and waiting - light, bright, and tall-ceilinged, the perfect head start for whatever comes next. Go outside to an elevated screened deck, where the breeze and the view do all the work. Below, an established garden is ready for your vegetables, framed by a lush green yard and a canopy of majestic trees. It's one-level living now but the home comes with plans to finish the basement and add a second-floor primary suite, so when you're ready to put down even deeper roots, the path is drawn. Forever home, indeed.

Listed by Millie Farmer of Premier Sotheby’s International Realty

$
$
%
$/month over payments
Federal 30-year interest rate: 6.66% last updated on Jul 30, 2026
* All Figures are estimates. Check with your bank or proposed mortgage company for actual interest rates.
This product uses the FRED® API but is not endorsed or certified by the Federal Reserve Bank of St. Louis.

Save FavoriteSchedule TourAsk A QuestionMore Details
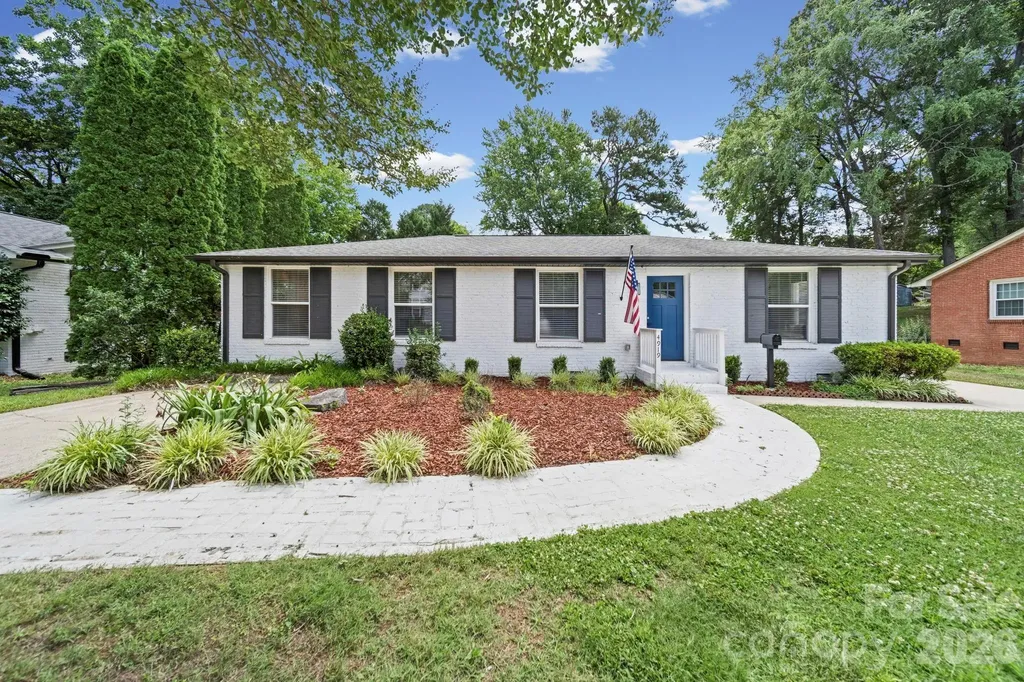
4919 Seacroft Road Charlotte NC 28210

Charlotte, NC4919 Seacroft Road

Price$650,000

Est. Mortgage: $/month

MLS Number CAR4393923

  • Residential
  • Bedrooms 3
  • Bathroom 2
  • Square Feet 1,700
  • Acreage 0.28

Roof was replaced in 2025 and HVAC in 2020. Welcome Home to this beautifully renovated all-brick ranch in Madison Park; one of the area's most sought after neighborhoods. Situated on a large, level lot, this move-in ready home offers 3 spacious bedrooms and 2 completely updated full baths blending timeless charm with modern style. The stunning Chef's kitchen has been completely remodeled and features quality finishes, abundant cabinetry, and ample workspace for cooking as well as entertaining.Enjoy the fresh feel of all new flooring, paint, kitchen and baths through out the home. With its desirable location, extensive updates and generous yard space, this is a rare property opportunity in Madison Park that you wont want to miss!

Listed by Nancy Buckstad of EXP Realty LLC Mooresville

$
$
%
$/month over payments
Federal 30-year interest rate: 6.66% last updated on Jul 30, 2026
* All Figures are estimates. Check with your bank or proposed mortgage company for actual interest rates.
This product uses the FRED® API but is not endorsed or certified by the Federal Reserve Bank of St. Louis.

Save FavoriteSchedule TourAsk A QuestionMore Details
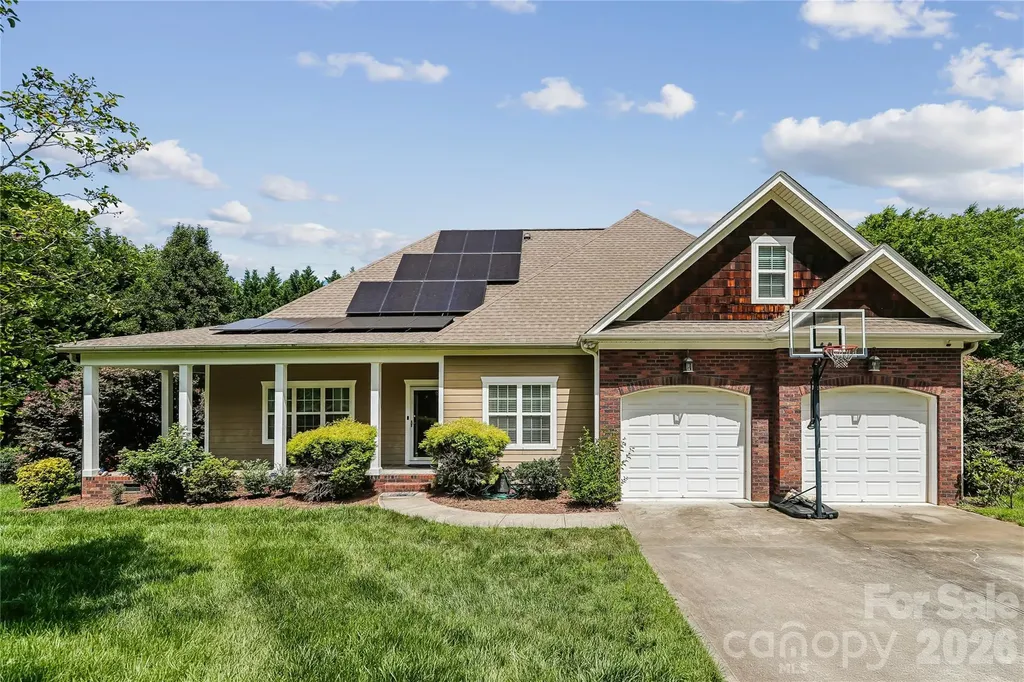
10703 Middle Acres Road Charlotte NC 28213
Active With Contract

MLS Number CAR4395769

  • Residential
  • Bedrooms 5
  • Bathroom 5
  • Square Feet 3,788
  • Acreage 0.41

Welcome home to this beautifully renovated 5-bedroom, 4.5-bathroom residence offering exceptional versatility, modern upgrades, and timeless charm. Situated on a desirable corner lot in Charlotte near the UNCC campus, this spacious home features a welcoming wraparound porch, soaring ceilings, and an open-concept layout designed for comfortable everyday living and entertaining. Energy-efficient solar panels are already installed. At the heart of the home is the stunning chef's kitchen, complete with an extended island featuring a sitting area, abundant workspace, and seamless flow into the main living areas. Elegant archways enhance the openness and character throughout the home, while the enclosed sunroom just off the kitchen provides the perfect space to relax year-round. The thoughtfully designed main level includes a luxurious primary suite with an ensuite bath, along with a flexible bonus room ideal for a home office, den, craft room, or additional sitting area. Two additional bedrooms and a full secondary bath are also conveniently located on the main floor. Upstairs, you'll find a spacious multi-purpose loft area complete with a full bath, offering endless possibilities as a guest suite, recreation room, media room, or additional bedroom space. An impressive addition to the home creates a separate living area perfect for multigenerational living, guest accommodations, or private retreat space. This addition includes a half bath on the main level, while the upper level features the fifth bedroom and an additional full bath. Venture outside to enjoy the Trex deck patio overlooking the fenced backyard with mature tree-lined privacy, creating a tranquil outdoor oasis perfect for gatherings or relaxing evenings at home. With abundant space, flexible living options, premium renovations, energy-efficient features, exceptional outdoor living, and a prime Charlotte location, this one-of-a-kind property offers the perfect blend of comfort, functionality, and style.

Listed by Sonya Felton of Coldwell Banker Realty

$
$
%
$/month over payments
Federal 30-year interest rate: 6.66% last updated on Jul 30, 2026
* All Figures are estimates. Check with your bank or proposed mortgage company for actual interest rates.
This product uses the FRED® API but is not endorsed or certified by the Federal Reserve Bank of St. Louis.

Save FavoriteSchedule TourAsk A QuestionMore Details

78 Tupper Road Black Mountain NC 28711

Black Mountain, NC78 Tupper Road

Price$650,000

Est. Mortgage: $/month

MLS Number CAR4396605

  • Residential
  • Bedrooms 3
  • Bathroom 3
  • Square Feet 1,724
  • Acreage 0.28

Originally built pre 1900's this charming reconstruction just outside Black Mountain in Ridgecrest has some of the original character. The cedar exterior, gravel circular driveway, covered wraparound porch patio, and back deck create inviting outdoor living spaces. Beautifully landscaped lot. The open floor plan features a living room with an electric fireplace, dining area, and well-appointed kitchen with a gas range, refrigerator, dishwasher, and convection oven. The main level also includes a spacious primary suite with a walk-in closet, full bathroom, a half bath, laundry closet, and hardwood and tile flooring throughout. A spiral staircase leads to the upper level with two bedrooms, a full bath, large windows, and cozy carpeting. Enjoy quality craftsmanship, thoughtful design, and a peaceful setting just minutes from downtown Black Mountain. History of the property is attached to the listing details.

Listed by Ben (Chip) Craig of GreyBeard Realty

$
$
%
$/month over payments
Federal 30-year interest rate: 6.66% last updated on Jul 30, 2026
* All Figures are estimates. Check with your bank or proposed mortgage company for actual interest rates.
This product uses the FRED® API but is not endorsed or certified by the Federal Reserve Bank of St. Louis.

Save FavoriteSchedule TourAsk A QuestionMore Details

Broker Reciprocity MLS Grid Logo © 2026 Listings courtesy of Canopy MLS as distributed by MLS GRID. IDX information is provided exclusively for consumers’ personal non-commercial use and may not be used for any purpose other than to identify prospective properties consumers may be interested in purchasing. The IDX data is deemed reliable but is not guaranteed by MLS GRID and may be subject to an end user license agreement prescribed by the Member Participant’s applicable MLS.  Based on information submitted to the MLS GRID as of August 1, 2026 6:46 PM UTC . All data is obtained from various sources and may not have been verified by broker or MLS GRID. Supplied Open House Information is subject to change without notice. All information should be independently reviewed and verified for accuracy. Properties may or may not be listed by the office/agent presenting the information. Some IDX listings have been excluded from this website.