and narrow your search. If you have fewer than 200 results, you can save your search.

Biltmore Lake NC

r=8713-8724
78 Tupper Road Black Mountain NC 28711

Black Mountain, NC78 Tupper Road

Price$650,000

Est. Mortgage: $/month

MLS Number CAR4396605

  • Residential
  • Bedrooms 3
  • Bathroom 3
  • Square Feet 1,724
  • Acreage 0.28

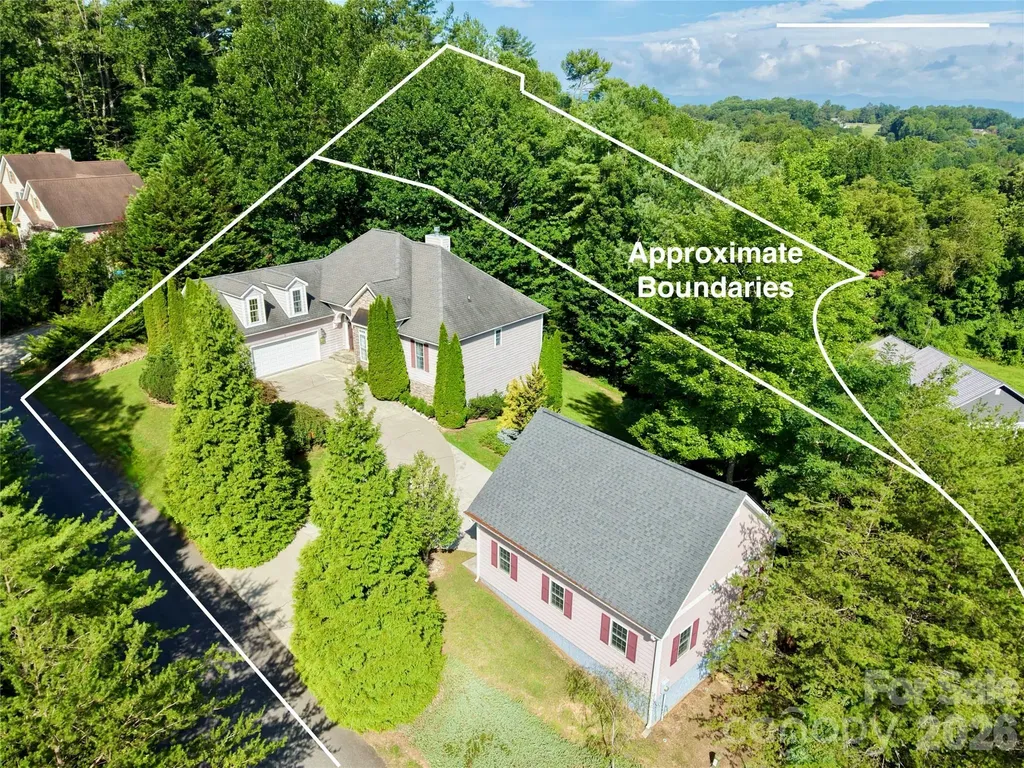
Originally built pre 1900's this charming reconstruction just outside Black Mountain in Ridgecrest has some of the original character. The cedar exterior, gravel circular driveway, covered wraparound porch patio, and back deck create inviting outdoor living spaces. Beautifully landscaped lot. The open floor plan features a living room with an electric fireplace, dining area, and well-appointed kitchen with a gas range, refrigerator, dishwasher, and convection oven. The main level also includes a spacious primary suite with a walk-in closet, full bathroom, a half bath, laundry closet, and hardwood and tile flooring throughout. A spiral staircase leads to the upper level with two bedrooms, a full bath, large windows, and cozy carpeting. Enjoy quality craftsmanship, thoughtful design, and a peaceful setting just minutes from downtown Black Mountain. History of the property is attached to the listing details.

Listed by Ben (Chip) Craig of GreyBeard Realty
$
$
%
$/month over payments
Federal 30-year interest rate: 6.66% last updated on Jul 30, 2026
* All Figures are estimates. Check with your bank or proposed mortgage company for actual interest rates.
This product uses the FRED® API but is not endorsed or certified by the Federal Reserve Bank of St. Louis.

Save FavoriteSchedule TourAsk A QuestionMore Details

5 Timber Moss Drive Asheville NC 28804

MLS Number CAR4352961

  • Residential
  • Bedrooms 3
  • Bathroom 2
  • Square Feet 2,118
  • Acreage 1.69

THIS….is a premium double-lot property in the growing Rock Springs community, ten minutes from the amenities of downtown and West Asheville. The heart of this home opens with a vaulted living room centered on the warmth of a gas log fireplace. Adjacent dining and kitchen areas keep everyone & everything connected while the split bedroom plan provides private retreats. The primary bedroom features a sitting area looking out at a bird sanctuary and a luxurious en suite bath boasts a double vanity, walk-in shower, soaking tub, and walk-in closet. Two additional bedrooms make room for guests and a cozy study with a wooded view. Cook together in the tastefully appointed kitchen and watch the birds from the breakfast nook or grill & chill on the back deck overlooking your extra lot offering a wooded forest backdrop. Get some personal space in the upper level bonus room that makes for a great office and media space. Tinker away on all of your projects in the oversized and heated detached garage with 200 amp electrical service and walk-up attic storage. Live smart in this meticulously maintained home with the ability to age in place with mostly one-level living. Live well with deliberately designed spaces, luxurious fine finishes, and a close-knit group of neighbors in a serene mountain setting. * Furnishings negotiable. *Lawn care paid for through 2026. *Property tax reassessment in progress. *Additional buildable lot: PIN: 9720-80-3368 (AKA: 5 Wind Stone Drive). *HOA fee is $400 annually per lot.

Listed by Jody Whitehurst of Town and Mountain Realty

$
$
%
$/month over payments
Federal 30-year interest rate: 6.66% last updated on Jul 30, 2026
* All Figures are estimates. Check with your bank or proposed mortgage company for actual interest rates.
This product uses the FRED® API but is not endorsed or certified by the Federal Reserve Bank of St. Louis.

Save FavoriteSchedule TourAsk A QuestionMore Details

283 The High Road Waynesville NC 28786

Waynesville, NC283 The High Road

Price$650,000

Est. Mortgage: $/month

Active With Contract

MLS Number CAR4408195

  • Residential
  • Bedrooms 3
  • Bathroom 2
  • Square Feet 1,561
  • Acreage 5.7

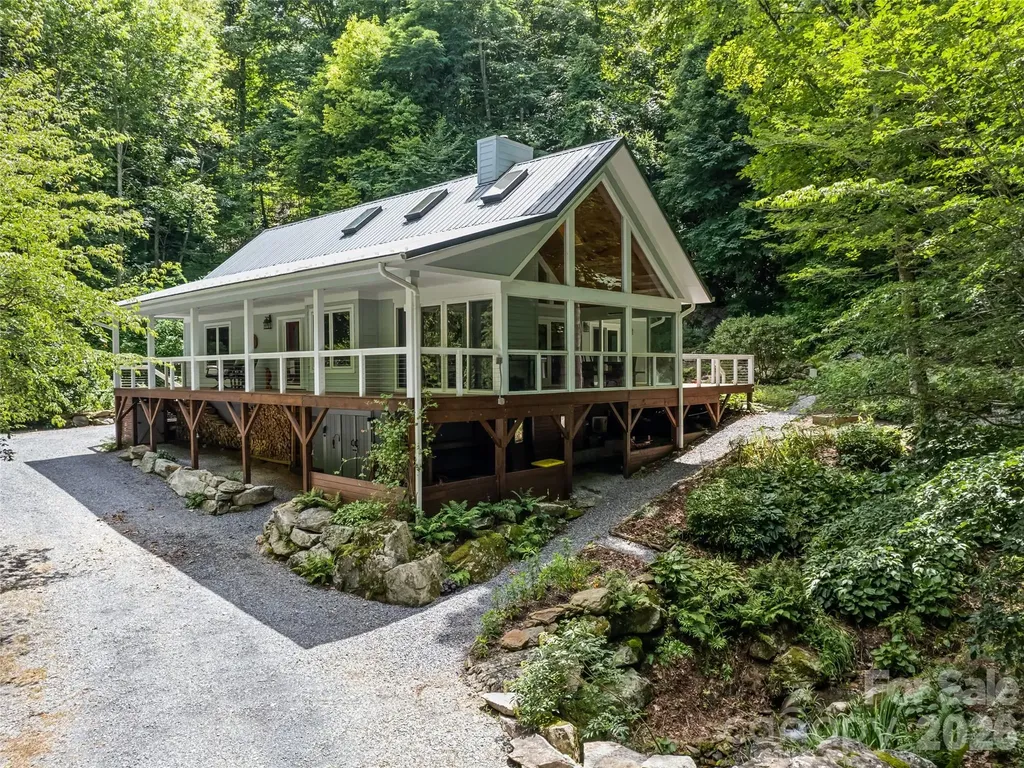
Handcrafted with intention and thoughtfully updated, this one-of-a-kind mountain retreat invites you to slow down and embrace the beauty of nature. Nestled on four lots totaling approximately 5.7 acres in desirable Walker in the Hills, the property feels like your own private sanctuary. Winding walking paths, lush ferns, numerous native plants (see list), raised garden beds, and the peaceful sounds of a creek and waterfall create an everyday escape. Designed to bring the outdoors in, the spacious conditioned sunroom offers a front-row seat to the changing seasons. The two-story great room welcomes you with soaring cathedral ceilings, abundant natural light, a Vermont Castings wood stove with a river rock surround, and a hand-carved wood mantel that serves as the heart of the home. The mountain-modern kitchen is both beautiful and functional, featuring quartz waterfall countertops, updated stainless steel appliances, generous cabinetry, and an inviting breakfast bar for gathering with family and friends. The primary suite is a true retreat, complete with private access to a three-person hot tub and a spa-inspired bath featuring a clawfoot soaking tub, double vanity, and tiled walk-in shower. Flexible living spaces allow the second bedroom to serve as an office, craft room, or guest suite with built-in shelving and desks, while the third bedroom can easily transition into a formal dining room. A partial basement provides valuable storage or workshop space. Thoughtful improvements, including a new septic system (2025), hybrid water heater, refastened metal roof, gutters and wood fascia, and updated deck railings, offer added peace of mind. Located just 15 minutes from downtown Waynesville with convenient access to US-74, this exceptional property offers the perfect balance of privacy, craftsmanship, and accessibility-where every day feels like a mountain getaway.

Listed by Michelle McElroy of Howard Hanna Beverly-Hanks Waynesville

$
$
%
$/month over payments
Federal 30-year interest rate: 6.66% last updated on Jul 30, 2026
* All Figures are estimates. Check with your bank or proposed mortgage company for actual interest rates.
This product uses the FRED® API but is not endorsed or certified by the Federal Reserve Bank of St. Louis.

Virtual TourSave FavoriteSchedule TourAsk A QuestionMore Details

5821 Casper Drive Charlotte NC 28214

Charlotte, NC5821 Casper Drive

Price$650,000

Est. Mortgage: $/month

Pending

MLS Number CAR4405553

  • Residential
  • Bedrooms 4
  • Bathroom 3
  • Square Feet 3,252
  • Acreage 0.31

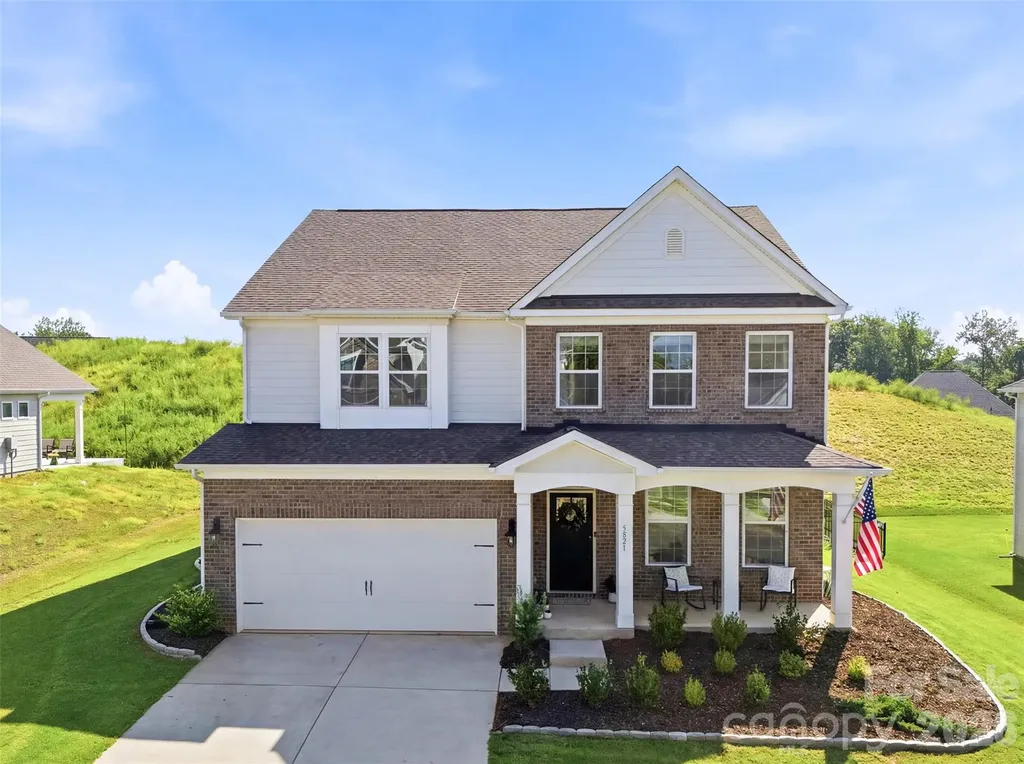
Welcome home to 5821 Casper Drive, where every detail is straight out of a Pinterest board. Built just two years ago in the highly desirable Vineyards on Lake Wylie community, this home offers the peace of mind of newer construction with the added benefit of $25,000+ in thoughtful upgrades the builders don't include. Since purchasing, the sellers have invested extensively in enhancing the home with elegant picture molding, updated designer lighting, and custom window treatments throughout, creating an elevated feel in every room. A stunning laundry room featuring custom cabinetry, quartz countertops, a tile backsplash, and a utility sink create a space that's as beautiful as it is functional. Outside, the upgrades continue with a professional irrigation system, extensive landscaping, and an extended patio perfect for relaxing or entertaining. Life in The Vineyards on Lake Wylie is about more than just the home. Residents enjoy resort style amenities, including two pools, a clubhouse, fitness center, tennis and pickleball courts, soccer field, playground, walking trails, lake access with a kayak and paddleboard launch, and a packed social calendar that makes it easy to connect with neighbors. Conveniently located just minutes from Charlotte Douglas International Airport, Uptown Charlotte, shopping, dining, and everyday conveniences, you'll enjoy the feel of a private retreat without sacrificing proximity to the city's best amenities. Why wait to build when you can own a better than new home with all of the upgrades already completed? Move right in and start enjoying the lifestyle you've been waiting for! Sellers are willing to offer a credit with an acceptable offer.

Listed by Lena Suarez of Coldwell Banker Realty

$
$
%
$/month over payments
Federal 30-year interest rate: 6.66% last updated on Jul 30, 2026
* All Figures are estimates. Check with your bank or proposed mortgage company for actual interest rates.
This product uses the FRED® API but is not endorsed or certified by the Federal Reserve Bank of St. Louis.

Save FavoriteSchedule TourAsk A QuestionMore Details

151 Turnberry Lane Mooresville NC 28117

Mooresville, NC151 Turnberry Lane

Price$650,000

Est. Mortgage: $/month

MLS Number CAR4399986

  • Residential
  • Bedrooms 4
  • Bathroom 3
  • Square Feet 2,879
  • Acreage 0.53

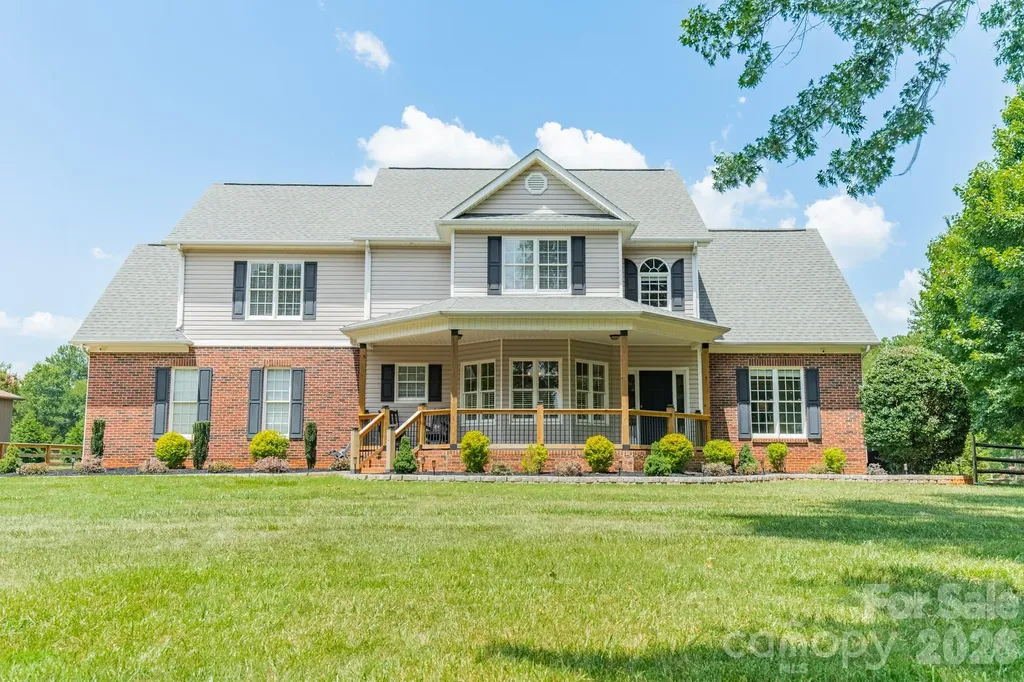
Back on the market to no fault of the sellers! Nestled along the 16th hole of the Lake Norman Golf Club, this beautifully appointed 4-bedroom, 2.5-bath residence offers an exceptional blend of refined living, scenic golf course views, and the rare advantage of no HOA. Thoughtfully enhanced with high-quality updates, the home features fully renovated bathrooms, new luxury flooring throughout the main level (2025) and upper level (2021), fresh designer-inspired paint, new kitchen appliances, an expansive custom deck (2023), and a professionally upgraded crawlspace with a new vapor barrier and dehumidifier. Bathed in natural light, the home's elegant interior is designed for effortless entertaining and comfortable everyday living. Expansive windows frame picturesque golf course views, while multiple outdoor living spaces including a screened porch and oversized deck create the perfect setting for morning coffee, evening cocktails, or gatherings with family and friends. Ideally located just minutes from shopping, dining, and the best of the Lake Norman lifestyle, this move-in-ready home offers timeless appeal in one of the area's most desirable golf course communities.

Listed by Erin Ficenec of Ivester Jackson Christie's

$
$
%
$/month over payments
Federal 30-year interest rate: 6.66% last updated on Jul 30, 2026
* All Figures are estimates. Check with your bank or proposed mortgage company for actual interest rates.
This product uses the FRED® API but is not endorsed or certified by the Federal Reserve Bank of St. Louis.

Save FavoriteSchedule TourAsk A QuestionMore Details

20118 Rainbow Circle Cornelius NC 28031

Cornelius, NC20118 Rainbow Circle

Price$650,000

Est. Mortgage: $/month

Active With Contract

MLS Number CAR4404305

  • Residential
  • Bedrooms 3
  • Bathroom 2
  • Square Feet 1,833
  • Acreage 0.48

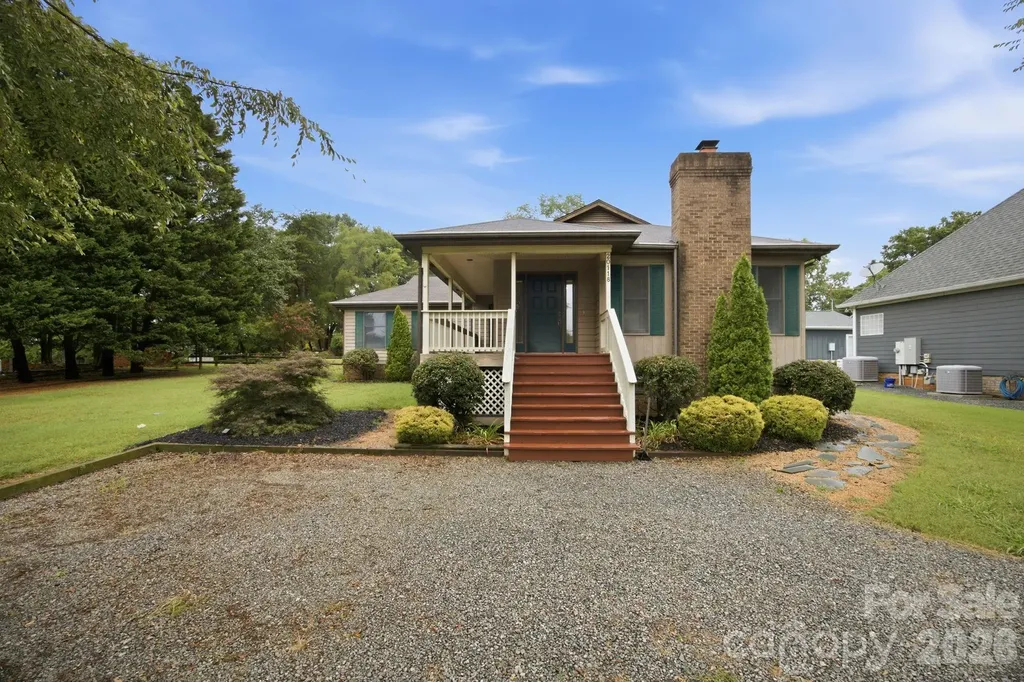
Nestled in the highly desirable Biscayne Park community, this beautifully maintained 3-bedroom, 2-bath home offers the perfect blend of comfort, convenience, and Lake Norman living. Boasting a thoughtfully designed floor plan, this home has been exceptionally well cared for and is truly move-in ready. Bright, inviting living spaces and meticulous attention to detail make it easy to feel at home from the moment you step inside. One of Biscayne Park's most sought-after features is its picturesque waterfront setting, where residents enjoy beautiful views of Lake Norman along with access to a community lake lot-perfect for soaking in the lakeside lifestyle. Located in the heart of Cornelius, you'll be just minutes from premier shopping, local boutiques, popular restaurants, entertainment, parks, and everything this vibrant lakeside town has to offer. Whether you're searching for your first home, looking to downsize, or simply wanting to enjoy one of Lake Norman's most desirable communities, this home is a must-see!

Listed by Tyler Grossnickle of Howard Hanna Allen Tate Mooresville/LKN

$
$
%
$/month over payments
Federal 30-year interest rate: 6.66% last updated on Jul 30, 2026
* All Figures are estimates. Check with your bank or proposed mortgage company for actual interest rates.
This product uses the FRED® API but is not endorsed or certified by the Federal Reserve Bank of St. Louis.

Virtual TourSave FavoriteSchedule TourAsk A QuestionMore Details

184 Hawkins Holler Drive Salisbury NC 28146
Coming Soon

MLS Number CAR4410213

  • Residential
  • Bedrooms 4
  • Bathroom 3
  • Square Feet 2,080
  • Acreage 11

Discover the perfect blend of comfort, space, and functionality with this beautiful all-brick home situated on over 11 picturesque acres. This spacious property features 4 bedrooms, 2.5 bathrooms, offering plenty of room for family and guests. Enjoy peaceful mornings overlooking the large, fully stocked pond, perfect for fishing or simply relaxing while taking in the scenic views. Outside, you'll find exceptional amenities for work, hobbies, or storage, including a barn and an impressive two-story workshop with endless possibilities for woodworking, mechanics, equipment storage, or running a home-based business. Whether you're looking for a private country retreat, a hobby farm, or a property with room to grow, this one offers the space and versatility you've been searching for. Enjoy the tranquility of rural living while still being within convenient reach of local amenities. Don't miss this rare opportunity to own a property that truly has it all!

Listed by Karla Leonard of New Pointe Realty

$
$
%
$/month over payments
Federal 30-year interest rate: 6.66% last updated on Jul 30, 2026
* All Figures are estimates. Check with your bank or proposed mortgage company for actual interest rates.
This product uses the FRED® API but is not endorsed or certified by the Federal Reserve Bank of St. Louis.

Save FavoriteSchedule TourAsk A QuestionMore Details

145 Biltmore Avenue Asheville NC 28801
Active With Contract

MLS Number CAR4390201

  • Condo
  • Bedrooms 1
  • Bathroom 1
  • Square Feet 780

Located in a newly constructed concrete-and-steel mid-rise building, this STR PERMITTED, turn-key, fully furnished luxury condo presents an exceptional opportunity for rental income or personal enjoyment. It also incudes dedicated parking and storage. Thoughtfully designed and impeccably maintained, the residence combines modern comfort with effortless style. The spacious interior opens to a north facing large private balcony, seamlessly extending the living area and creating an inviting space for relaxed three-season outdoor living. Inside, the gourmet kitchen-appointed with all stainless-steel appliances and a generous island-serves as the heart of the home, perfect for entertaining, gathering with friends, or enjoying shared meals. The layout offers a well-appointed bedroom, along with an additional sofa bed. The building itself enhances the experience with quiet corridors, elevator access, secure garage parking for one vehicle, and a welcoming lobby that leaves a lasting first impression. Ideally situated adjacent to Asheville's vibrant South Slope, this condo places you right in the center of downtown energy. Just two blocks from the ballpark and minutes from an array of restaurants, you'll also enjoy effortless access to the renowned South Slope brewery district-only one block from the building's rear entrance.

Listed by Natalie Shaw of Howard Hanna Beverly-Hanks Asheville-Downtown

$
$
%
$/month over payments
Federal 30-year interest rate: 6.66% last updated on Jul 30, 2026
* All Figures are estimates. Check with your bank or proposed mortgage company for actual interest rates.
This product uses the FRED® API but is not endorsed or certified by the Federal Reserve Bank of St. Louis.

Virtual TourSave FavoriteSchedule TourAsk A QuestionMore Details

14 Wood Path Lane Arden NC 28704

Arden, NC14 Wood Path Lane

Price$650,000

Est. Mortgage: $/month

Coming Soon

MLS Number CAR4409807

  • Residential
  • Bedrooms 4
  • Bathroom 2
  • Square Feet 1,865
  • Acreage 0.65

Welcome home to this beautifully maintained one-level Arts & Crafts home in the desirable Arbor Woods community of Arden. Build in 2019, this spacious four-bedroom, two-bath residence offers modern comfort and effortless living with an open, thoughtfully designed floor plan. The bright and inviting living area flows seamlessly into the kitchen and dining space, creating the perfect setting for entertaining family and friends or enjoying everyday life. The spacious primary suite provides a relaxing retreat, while three additional bedrooms offer flexibility for guests, a home office or hobby room. Situated on approximately 0.65 acres, the property features a level yard that's ideal for outdoor activities, gardening or simply enjoying the outdoors. A two-car garage provides ample storage and convenience. There is a privacy fence in the back. Located in the sought after Arbor Woods subdivision, this move-in ready home combines the charm of Arts & Crafts architecture with the benefits of newer construction, all within minutes of shopping, dining, schools, and everything South Asheville and Arden have to offer. Furniture and lawnmower are negotiable Don't miss this exceptional opportunity to own a beautiful home in one of Arden's most desirable neighborhoods!

Listed by Diane Simmons of EXP Realty LLC

$
$
%
$/month over payments
Federal 30-year interest rate: 6.66% last updated on Jul 30, 2026
* All Figures are estimates. Check with your bank or proposed mortgage company for actual interest rates.
This product uses the FRED® API but is not endorsed or certified by the Federal Reserve Bank of St. Louis.

Save FavoriteSchedule TourAsk A QuestionMore Details

132 Rugby Road Salisbury NC 28144

Salisbury, NC132 Rugby Road

Price$650,000

Est. Mortgage: $/month

MLS Number CAR4410249

  • Residential
  • Bedrooms 5
  • Bathroom 3
  • Square Feet 3,916
  • Acreage 0.5

Welcome to a home where space, flexibility, and timeless craftsmanship come together beautifully. Situated on a generous half-acre lot, this all-brick two-story home offers nearly 4,000 square feet of well-designed living space, making it ideal for those who appreciate room to spread out, entertain, and enjoy everyday life. With 5 bedrooms and 3 full bathrooms, this home offers exceptional flexibility for today's lifestyle. The main level features a private office, a bedroom and full bathroom, a bright sunroom, and an oversized kitchen with abundant cabinet storage, expansive counter space, a large casual dining area, and a separate formal dining room for entertaining. Upstairs, the impressive primary suite features three walk-in closets, with two currently serving as office space. The fully walkable third floor offers exceptional storage and outstanding potential for future finished living space. Enjoy the fenced backyard, low HOA, a roof that's only three years old, and the added peace of mind of an included home warranty. Combining generous space, timeless construction, and endless versatility, this home is ready to welcome its next owners.

Listed by Nancy Jarrell of Berkshire Hathaway HomeServices Carolinas Realty

$
$
%
$/month over payments
Federal 30-year interest rate: 6.66% last updated on Jul 30, 2026
* All Figures are estimates. Check with your bank or proposed mortgage company for actual interest rates.
This product uses the FRED® API but is not endorsed or certified by the Federal Reserve Bank of St. Louis.

Virtual TourSave FavoriteSchedule TourAsk A QuestionMore Details

7027 Sylvan Retreat Drive Denver NC 28037

Denver, NC7027 Sylvan Retreat Drive

Price$650,000

Est. Mortgage: $/month

MLS Number CAR4406947

  • Residential
  • Bedrooms 5
  • Bathroom 4
  • Square Feet 3,570
  • Acreage 0.19

Why wait for new construction when you can have the upgrades already completed? This beautifully maintained 5-bedroom, 4-bath home offers 3,570 square feet of thoughtfully designed living space in Denver's desirable Sylvan Creek community, highlighted by a stunning private in-ground pool and an expansive concrete pool deck that transforms the backyard into the ultimate outdoor retreat. The open-concept main level is designed for both everyday living and entertaining, featuring a spacious family room with a gas fireplace, a bright breakfast area, and a beautifully appointed kitchen with an oversized island, gas cooktop, tile backsplash, abundant cabinetry, and included refrigerator. A dedicated study with French doors provides the perfect home office, while a main-level guest bedroom and full bath offer flexible living options for visitors or multi-generational needs. Upstairs, you'll find an expansive recreation room, four additional bedrooms, including a spacious primary suite, three full bathrooms, and a conveniently located laundry room. The primary bath features dual vanities, a soaking tub, a large walk-in tiled shower with frameless glass, and generous closet space. Step outside to enjoy your own backyard oasis, complete with a covered patio overlooking the sparkling in-ground pool, creating the perfect space for relaxing or entertaining family and friends. Additional features include access to Sylvan Creek's exceptional amenities, including a community pool, cabana, playground, pond, sidewalks, streetlights, and walking trails. Conveniently located near Lake Norman, shopping, dining, and major commuter routes, this home offers the perfect combination of space, comfort, and lifestyle.

Listed by Olga Leicht of COMPASS

$
$
%
$/month over payments
Federal 30-year interest rate: 6.66% last updated on Jul 30, 2026
* All Figures are estimates. Check with your bank or proposed mortgage company for actual interest rates.
This product uses the FRED® API but is not endorsed or certified by the Federal Reserve Bank of St. Louis.

Save FavoriteSchedule TourAsk A QuestionMore Details

1025 Maxwell Court Waxhaw NC 28173

Waxhaw, NC1025 Maxwell Court

Price$650,000

Est. Mortgage: $/month

MLS Number CAR4407289

  • Land
  • Acreage 0.8
  • County Union

An opportunity to build your dream home on nearly an acre! Lot 7 offers 0.80 acres inside Sage at Marvin - a private, gated community of just 23 homesites spread across 43 acres of pristine North Carolina countryside. This is where rolling Carolina landscape meets world-class architecture. Sage is the work of Peters Custom Homes, bringing a curated portfolio of nine estate floorplans, a dedicated in-house design team, and a concierge build process from first sketch to final walkthrough. Choose a plan or bring your own vision - either way, you're building alongside a builder known for craftsmanship and materials selected without compromise. Marvin school district is a huge bonus as well!

Listed by Jonathan Diianni of COMPASS

$
$
%
$/month over payments
Federal 30-year interest rate: 6.66% last updated on Jul 30, 2026
* All Figures are estimates. Check with your bank or proposed mortgage company for actual interest rates.
This product uses the FRED® API but is not endorsed or certified by the Federal Reserve Bank of St. Louis.

Save FavoriteSchedule TourAsk A QuestionMore Details

Broker Reciprocity MLS Grid Logo © 2026 Listings courtesy of Canopy MLS as distributed by MLS GRID. IDX information is provided exclusively for consumers’ personal non-commercial use and may not be used for any purpose other than to identify prospective properties consumers may be interested in purchasing. The IDX data is deemed reliable but is not guaranteed by MLS GRID and may be subject to an end user license agreement prescribed by the Member Participant’s applicable MLS.  Based on information submitted to the MLS GRID as of August 1, 2026 7:45 PM UTC . All data is obtained from various sources and may not have been verified by broker or MLS GRID. Supplied Open House Information is subject to change without notice. All information should be independently reviewed and verified for accuracy. Properties may or may not be listed by the office/agent presenting the information. Some IDX listings have been excluded from this website.