and narrow your search. If you have fewer than 200 results, you can save your search.

Biltmore Lake NC

r=8905-8916
170 Windsor Drive Taylorsville NC 28681

Taylorsville, NC170 Windsor Drive

Price$649,000

Est. Mortgage: $/month

MLS Number CAR4389564

  • Residential
  • Bedrooms 3
  • Bathroom 4
  • Square Feet 3,518
  • Acreage 1.5

Welcome to Windsor Pointe subdivision! Bring you canoe/kayak (racks available) to enjoy the community access on LAKE HICKORY. Other amenities include boat ramp launch area, boat slip when the lottery drawing is held in the Spring, picnic area, gazebo. This custom built ranch is ideal for those who enjoy a covered front porch to rock your cares away along with the large rear screened porch to view nature or entertaining family & guest. Two large bookcases surround your gas log fireplace in the living area. The eat-in kitchen has a large island to service your cooking needs along with good size dining room. Ample storage throughout the home. The primary bedroom includes a walk-in shower plus a soaking tub. There are Jack & Jill bedrooms with one being used for office. Laundry area with 1/2 bath. NEXT is the basement family room large enough for pool table with a full bath. Come see a woodworking/craft person's dream! Garage & door to exit the side yard. Irrigation system in place. The backyard has flowering plants mid March to October. Roof, HVAC & water heater 4 years. Security systems one in and one for outside. Don't miss this jewel!

Listed by Carol LeGrand of Berkshire Hathaway HomeServices Landmark Prop

$
$
%
$/month over payments
Federal 30-year interest rate: 6.66% last updated on Jul 30, 2026
* All Figures are estimates. Check with your bank or proposed mortgage company for actual interest rates.
This product uses the FRED® API but is not endorsed or certified by the Federal Reserve Bank of St. Louis.

Save FavoriteSchedule TourAsk A QuestionMore Details

220, 226 & 99999 Hazel Mill Road Asheville NC 28806

MLS Number CAR4291788

  • Commercial
  • Acreage 0.95

Prime development opportunity with 3 contiguous parcels totaling 0.95 acres on Hazel Mill Road in Asheville, NC. Featuring gentle topography and access to city water and sewer, this site is ideally situated just off Patton Avenue, a major commercial corridor with 54,000 vehicles per day, with excellent potential for visibility from Patton Avenue as well. Parcels are zoned OFFICE, RM8 and HB, suitable for office and multifamily development. This property offers easy access to I-240 and I-26, connecting quickly to downtown Asheville and surrounding areas. Nearby businesses include Ingles Markets, Sam's Club, Chipotle, Walgreens, and multiple retail, dining, and service establishments, ensuring strong visibility and traffic for future development. Located within an Opportunity Zone, buyers may be eligible for tax benefits! The home is currently occupied. Please do not disturb Tenants and contact Broker for all site visits.

Listed by Jessica Auge of Likewise Commercial Real Estate

$
$
%
$/month over payments
Federal 30-year interest rate: 6.66% last updated on Jul 30, 2026
* All Figures are estimates. Check with your bank or proposed mortgage company for actual interest rates.
This product uses the FRED® API but is not endorsed or certified by the Federal Reserve Bank of St. Louis.

Virtual TourSave FavoriteSchedule TourAsk A QuestionMore Details

210 Hickory Tree Lane Hendersonville NC 28739

MLS Number CAR4398599

  • Residential
  • Bedrooms 3
  • Bathroom 3
  • Square Feet 1,781
  • Acreage 1.15

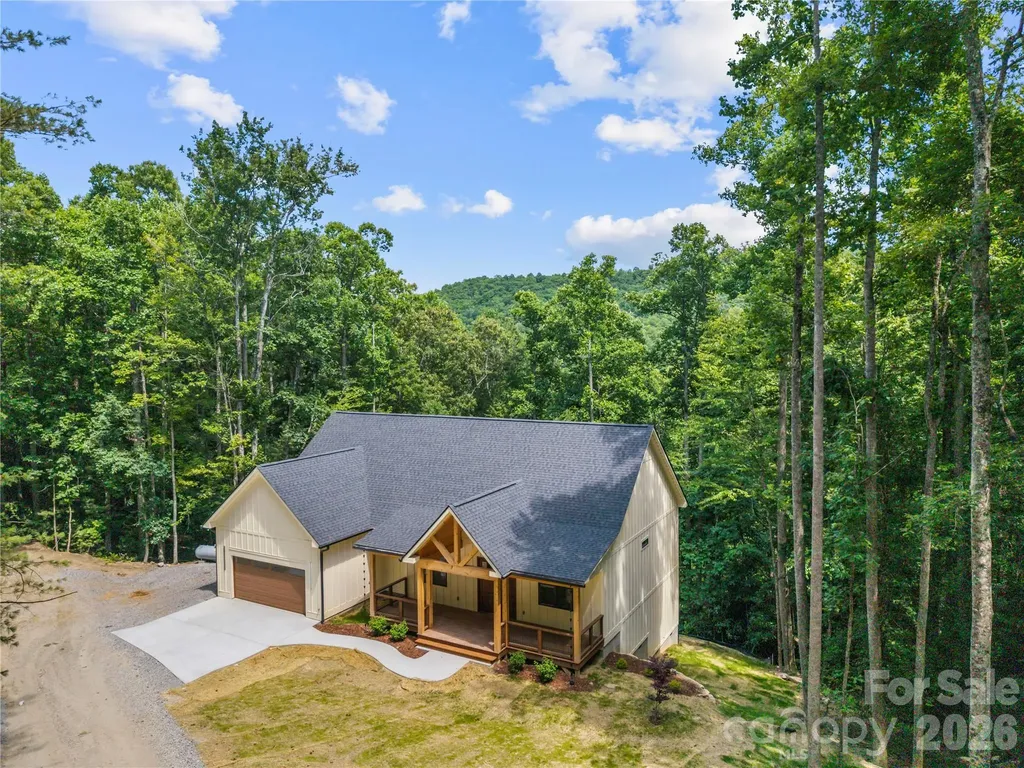
A true gem in Kanuga Ridge. Discover this stunning newly constructed home nestled in the sought-after Kanuga Ridge Subdivision, located in the scenic southwest region of Henderson County. This prime location is just minutes from Dupont and Pisgah Forest, the charming village of Flat Rock, and numerous golf courses. Enjoy the convenience of being only 20 minutes from downtown Hendersonville and less than 30 minutes from Asheville airport. This single-story farmhouse style-home features a beautiful craftsman design and sits on a spacious 1.15 acre wooded lot. The open-concept great room seamlessly blends the kitchen, dining and living areas, boasting vaulted ceilings and recessed lighting that create an inviting atmosphere. Interior finishes are exceptional, with white oak hardwood flooring, custom cabinets, and elegant quartz countertops in both kitchen and bathrooms. The laundry also features stylish butcher block counters. All interior doors are crafted from solid core materials, adding an extra touch of quality. The luxurious primary bathroom is a retreat in itself, complete with a custom tile walk-in shower, a free-standing soaking tub, a double quartz vanity, and private water closet. A second full bath includes a convenient tub/shower combo. Additional amenities include an attached two car garage and covered porch areas, perfect for outdoor relaxation. Buyers have the option to stain the porch gables or maintain the natural wood look finish prior to sealing.

Listed by Thomas Anastasia and Kathy Clark of Nexus Realty LLC

$
$
%
$/month over payments
Federal 30-year interest rate: 6.66% last updated on Jul 30, 2026
* All Figures are estimates. Check with your bank or proposed mortgage company for actual interest rates.
This product uses the FRED® API but is not endorsed or certified by the Federal Reserve Bank of St. Louis.

Virtual TourSave FavoriteSchedule TourAsk A QuestionMore Details

2401 Silent Mist Lane Indian Trail NC 28079
Pending

MLS Number CAR4408110

  • Residential
  • Bedrooms 3
  • Bathroom 3
  • Square Feet 2,608
  • Acreage 0.27

Welcome home to 2401 Silent Mist Ln. in the sought after 55+ Heritage subdivision. The Edgefiled C floor plan boasts over 2,600 sq. ft. All of your living space is on one level. Come, relax and enjoy your covered front porch. Upon entering, you see an amazing dining room space and you'll notice the details in the heavy molding and trey ceiling. The builder carried those details throughout the home. Off of the dining room is a butlers pantry which leads to the drop zone off the garage & laundry room. The front area of the home has a powder room, 2 bedrooms and a full bathroom. Coming into the heart of the home, you have a gorgeous open living concept. The grand kitchen offers custom cabinetry with crown molding, gas range cooking for those gourmet chef's , stainless steel appliances and a huge island with superior storage all around it. You cannot miss the beautiful quartz countertops with stylish tile backsplash. The wall oven and microwave offer easy accessibility and use. Your great room has a cozy gas fireplace with large picture windows on each side. Allowing an abundance of natural light. Off of the great room is a private office with French doors along with recessed cabinetry. The sliding glass door takes you out to your own all season room. The owners added the eze-breeze vertical four track panels. That allow you to move the windows up or down. Allowing in those summer or fall breezes for your enjoyment. Exit to the rear yard and you are welcomed by a expansive paver patio and wall space. Enjoy endless days of relaxation with your favorite cup of joe. Enter in to your primary bedroom that offers an abundance of space and lighting. The 3 transom windows add style to the room. Recessed lighting, crown molding and a ceiling fan make your personal space easy to enjoy. Stroll into your amazing primary bathroom with your subway tile shower that includes a bench and shelving for the necessities. It too has transom windows that bring in natural light galore. A quartz vanity adds even more class to an already open, light & bright bathroom. Along with a an expansive primary closet that connects to the laundry room. Making laundry a breeze to complete. This ranch home offers you everything you need for your everyday living. That includes ceiling fans in all bedrooms, the office, great room and the enclosed patio. The exterior lighting presents beautiful curb appeal. In a community that boast a huge clubhouse, swimming pool, pickleball courts, indoor meeting space, a gym, outdoor covered area with a TV and kitchen area for you , your family and your friends to enjoy. This is a great place to call home. Do not miss your opportunity to enjoy this lifestyle.

Listed by Russell Moncure of Moncure Inc

$
$
%
$/month over payments
Federal 30-year interest rate: 6.66% last updated on Jul 30, 2026
* All Figures are estimates. Check with your bank or proposed mortgage company for actual interest rates.
This product uses the FRED® API but is not endorsed or certified by the Federal Reserve Bank of St. Louis.

Save FavoriteSchedule TourAsk A QuestionMore Details

8505 Whitehawk Hill Road Waxhaw NC 28173

Waxhaw, NC8505 Whitehawk Hill Road

Price$649,000

Est. Mortgage: $/month

Open House

MLS Number CAR4405657

  • Residential
  • Next Open House: Sat 08/8 12:00 pm. to 2:00 pm.
  • Bedrooms 4
  • Bathroom 4
  • Square Feet 2,890

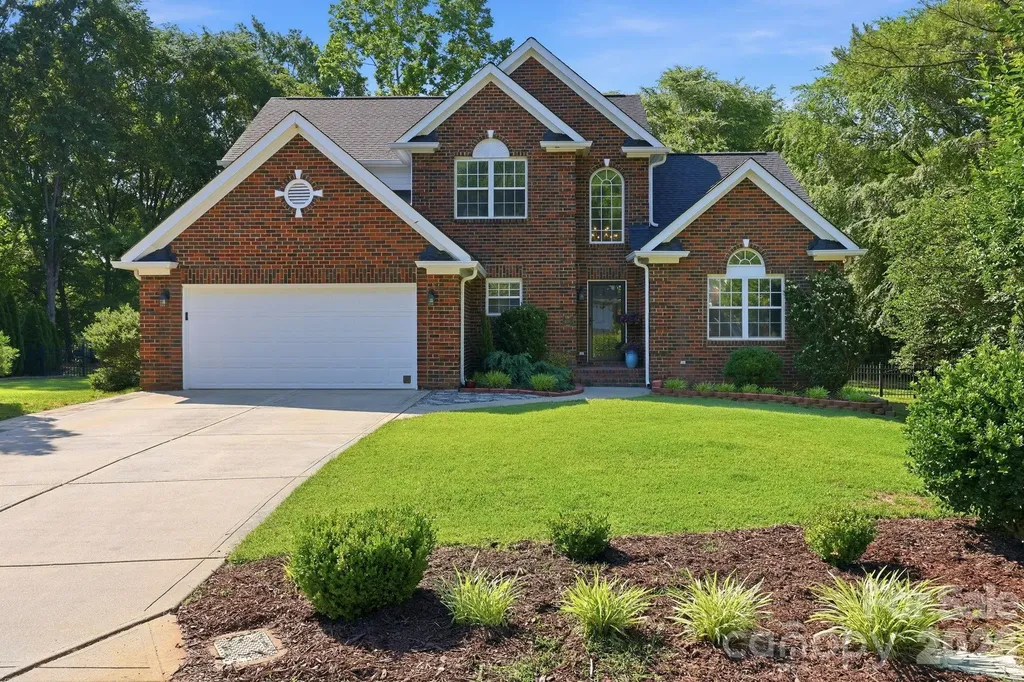
Welcome home to this beautifully maintained brick residence in the highly desirable Cureton community of Waxhaw. Built with numerous builder upgrades and offering approximately 2,890 square feet, this spacious home features 4 bedrooms, 3.5 bathrooms, and a versatile open floor plan designed for both everyday living and entertaining. The main level is filled with natural light and showcases generous living spaces, a cozy fireplace, upgraded lighting, and beautiful architectural details. The well-appointed kitchen features a JennAir gas cooktop, upgraded pendant lighting, and flows seamlessly into the breakfast area and great room, creating the perfect gathering space for family and friends. A charming breakfast bay window adds character and additional dining space. The private primary suite offers a relaxing retreat complete with a bay window and a luxurious ensuite bath featuring a jetted whirlpool tub. Upstairs, the bedroom includes carpet, full bath and closet, making it an ideal guest suite, media room, home office, or flex space. Additional features include oak tread stairs, extensive recessed lighting, ceiling fan prewires, garage keypad entry, an irrigation system, an atrium door leading to the outdoor living area, and a convenient side service door at the garage. Situated on a beautifully landscaped lot with an attached two-car garage, this home combines comfort, functionality, and timeless curb appeal. Residents enjoy access to Cureton's outstanding amenities, including a community pool, clubhouse, fitness center, walking trails, parks, and recreation areas, along with convenient access to shopping, dining, highly sought after schools, downtown Waxhaw, and South Charlotte.

Listed by Chakira Oliver of Coldwell Banker Realty

$
$
%
$/month over payments
Federal 30-year interest rate: 6.66% last updated on Jul 30, 2026
* All Figures are estimates. Check with your bank or proposed mortgage company for actual interest rates.
This product uses the FRED® API but is not endorsed or certified by the Federal Reserve Bank of St. Louis.

Save FavoriteSchedule TourAsk A QuestionMore Details

15704 Framingham Lane Huntersville NC 28078

MLS Number CAR4384574

  • Residential
  • Bedrooms 4
  • Bathroom 3
  • Square Feet 2,169
  • Acreage 0.42

Welcome to 15704 Framingham Lane-an exceptional opportunity to own one of the best values in Huntersville's highly desirable Birkdale community. Tucked away on a quiet cul-de-sac and set on a beautifully wooded lot, this move-in-ready home offers privacy, character, and an unbeatable location just minutes from Birkdale Village, Lake Norman, shopping, dining, and golf. Inside, soaring ceilings and abundant natural light create a warm, inviting atmosphere. The thoughtfully designed floor plan features a desirable main-level primary suite, hardwood flooring, flexible living spaces, and generous room sizes throughout. The updated white kitchen is equipped with Silestone quartz countertops, stainless steel appliances, subway tile backsplash, abundant cabinetry, and multiple dining areas perfect for everyday living and entertaining. Step outside to enjoy the expansive deck, oversized patio, and peaceful backyard surrounded by mature trees-an ideal setting for relaxing, entertaining, or creating your own outdoor retreat. Additional features include a whole-house water filtration system, storage shed, and Mesa security safe, all of which convey with the home. Residents enjoy outstanding neighborhood amenities including a community pool, clubhouse, tennis courts, pickleball courts, playground, and walking trails. Combining exceptional value, desirable amenities, and one of Huntersville's premier locations, this home is ready for its next owner. Schedule your private showing today.

Listed by Rich Sossa of Advantage Realty Group

$
$
%
$/month over payments
Federal 30-year interest rate: 6.66% last updated on Jul 30, 2026
* All Figures are estimates. Check with your bank or proposed mortgage company for actual interest rates.
This product uses the FRED® API but is not endorsed or certified by the Federal Reserve Bank of St. Louis.

Save FavoriteSchedule TourAsk A QuestionMore Details

446 Amanda Drive Mars Hill NC 28754

Mars Hill, NC446 Amanda Drive

Price$649,000

Est. Mortgage: $/month

MLS Number CAR4368422

  • Residential
  • Bedrooms 2
  • Bathroom 3
  • Square Feet 2,128
  • Acreage 1.02

Green Built! Flexible Spaces! Abundant Windows! 446 Amanda Drive is a thoughtfully designed green-built home that blends artistic craftsmanship with everyday functionality-and is proudly certified at the Silver level by the Green Built Alliance, reflecting a commitment to energy efficiency, sustainability, and healthier living. This home is located in Mars Hill, NC and did not experience any flooding or damage from Hurricane Helene. French Broad Electric provides both electricity and high speed internet to this house - both of which were restored within days of the storm. The end of the road location offers the feel of a private retreat while remaining incredibly convenient: just 10 minutes to downtown Mars Hill and about 20 minutes to Weaverville, Marshall, or Burnsville. Inside, you'll find abundant windows, luxury vinyl plank flooring, wood trim, and custom artistic tile work that adds character and originality throughout. At the heart of the home, a soapstone wood-burning stove creates a cozy, grounding focal point-perfect for crisp mountain mornings and relaxed evenings. The layout offers the potential for one-level living for comfort and peace of mind. While the home is permitted for a 2-bedroom septic, it lives expansively thanks to multiple flexible bonus spaces on the lower level-perfect for a home office, recreation room, art studio, or even an additional kitchen. Step outside and experience true mountain tranquility. Garden in the established beds in your yard, take a stroll through the neighborhood or simply relax and enjoy the sounds of nature. The detached 2-car garage is a standout feature-complete with a separate 220 outlet currently used for a kiln, making it an ideal workshop, studio, or storage space. Pet lovers will appreciate the fenced yard area and mudroom dog door for easy indoor-outdoor living. Additionally, the community pavilion is a great place for social gatherings and shared growth in the organic community gardens. This is more than a home-it's a lifestyle designed for ease, creativity, and connection.

Listed by Jessica Jackson of Town and Mountain Realty

$
$
%
$/month over payments
Federal 30-year interest rate: 6.66% last updated on Jul 30, 2026
* All Figures are estimates. Check with your bank or proposed mortgage company for actual interest rates.
This product uses the FRED® API but is not endorsed or certified by the Federal Reserve Bank of St. Louis.

Virtual TourSave FavoriteSchedule TourAsk A QuestionMore Details

1082 S Main Street Mars Hill NC 28754

Mars Hill, NC1082 S Main Street

Price$649,000

Est. Mortgage: $/month

MLS Number CAR4406636

  • Residential
  • Bedrooms 4
  • Bathroom 3
  • Square Feet 2,334
  • Acreage 2.42

Situated on 2.42 private acres just minutes from downtown Mars Hill, this 4-bedroom, 2.5-bath home offers the rare combination of in-town convenience and tucked-away seclusion. The single-story design creates an effortless flow from room to room - no stairs to navigate, no wasted space. A welcoming covered front porch sets the tone the moment you arrive - rocking chairs, morning light, the kind of spot that makes you slow down before you even step inside. The comfortable living room draws you in, warm and inviting, with a natural flow that keeps you connected to the rest of the home. Just beyond, a large, bright family room opens things up - flooded with natural light and designed for how people actually gather. Whether it's a quiet evening or a house full of friends, these two spaces work together, creating room to spread out without ever feeling disconnected. At the heart of it all, the kitchen opens directly to a large deck, blurring the line between indoor and outdoor living. Whether it's morning coffee or an evening gathering around the firepit, the transition is seamless. Beyond the deck, a big open yard unfolds - room to garden, room to play, room to host the kind of gathering that spills from family room to kitchen to deck to yard without anyone feeling crowded. The private, wooded setting makes you feel like you're much farther from town than you actually are. Four well-proportioned bedrooms and 2.5 baths provide comfortable space for residents and guests alike. A 2-car attached garage and a large unfinished basement with exterior entrance round out the practical side - abundant storage or the canvas for future finished space, your vision, your timeline. Minutes to Mars Hill University, I-26, and the charm of downtown Mars Hill. Twenty-five minutes to Asheville. Private tours by appointment.

Listed by Mary Cade Mainwaring of Unique: A Real Estate Collective

$
$
%
$/month over payments
Federal 30-year interest rate: 6.66% last updated on Jul 30, 2026
* All Figures are estimates. Check with your bank or proposed mortgage company for actual interest rates.
This product uses the FRED® API but is not endorsed or certified by the Federal Reserve Bank of St. Louis.

Save FavoriteSchedule TourAsk A QuestionMore Details

831 Red Bank Road Waynesville NC 28786

Waynesville, NC831 Red Bank Road

Price$649,000

Est. Mortgage: $/month

MLS Number CAR4375458

  • Residential
  • Bedrooms 3
  • Bathroom 3
  • Square Feet 2,140
  • Acreage 1.93

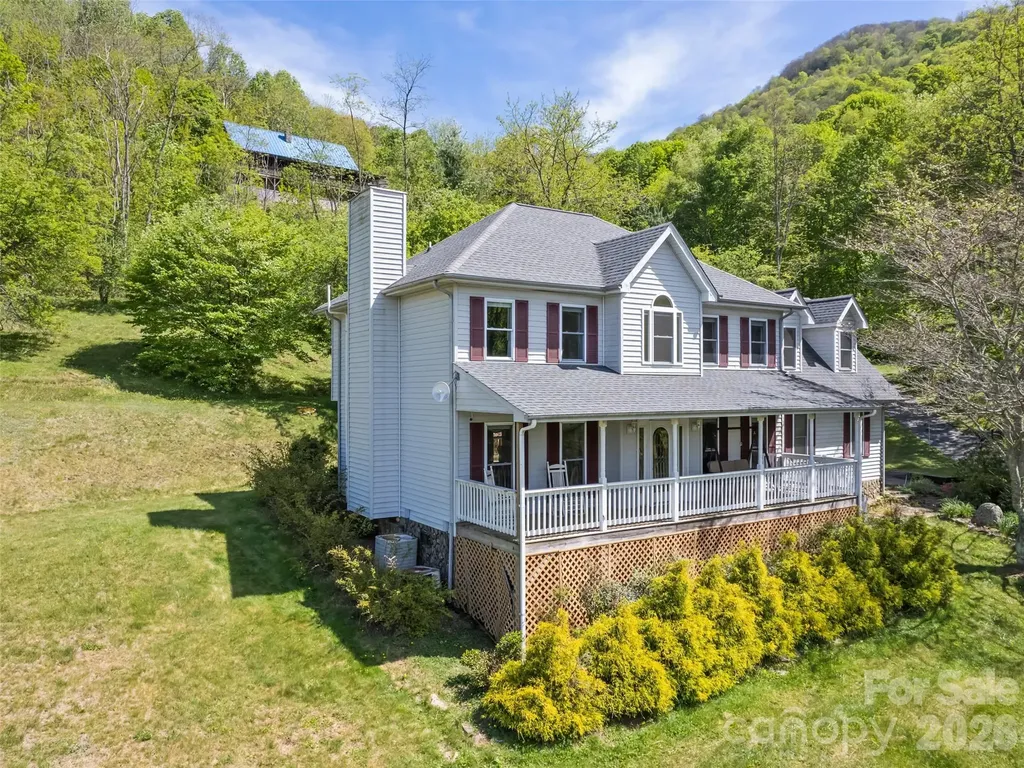
Long-range mountain views, the soothing sound of a rushing stream along the property line, and an unbeatable location just 700 feet from the Blue Ridge Parkway-or only 2 miles to a Parkway entrance-make this mountain home a rare retreat. Relax on the full-length front porch while enjoying the views and listening to the stream below. Inside, oak hardwood floors and solid construction create a warm, welcoming feel. The main level features a spacious living room with a gas log fireplace, formal dining room, half bath, and an eat-in kitchen with granite countertops, stainless appliances, and access to the open back deck-perfect for grilling and entertaining. Upstairs, the primary suite offers its own gas log fireplace, large closet, and ensuite bath with a soaking tub and walk-in shower. Two additional bedrooms, another full bath, laundry area, and an oversized 20x11 flex space or bonus room provide plenty of room for guests, hobbies, or a home office. Two parcels are included: the home sits on one parcel, while the second parcel features a large detached garage/workshop ideal for storage, projects, or recreational gear. Easy-maintenance vinyl siding, being sold FURNISHED, a 2021 roof, no HOA, no city taxes, and convenient access just 5 miles to grocery shopping and 7 miles to Main Street Waynesville complete this exceptional mountain property.

Listed by Jaci Reynolds and Davis Reynolds of RE/MAX Executive

$
$
%
$/month over payments
Federal 30-year interest rate: 6.66% last updated on Jul 30, 2026
* All Figures are estimates. Check with your bank or proposed mortgage company for actual interest rates.
This product uses the FRED® API but is not endorsed or certified by the Federal Reserve Bank of St. Louis.

Virtual TourSave FavoriteSchedule TourAsk A QuestionMore Details

2940 Shady Reach Lane Charlotte NC 28214

Charlotte, NC2940 Shady Reach Lane

Price$649,000

Est. Mortgage: $/month

MLS Number CAR4391013

  • Residential
  • Bedrooms 5
  • Bathroom 3
  • Square Feet 3,032
  • Acreage 0.5

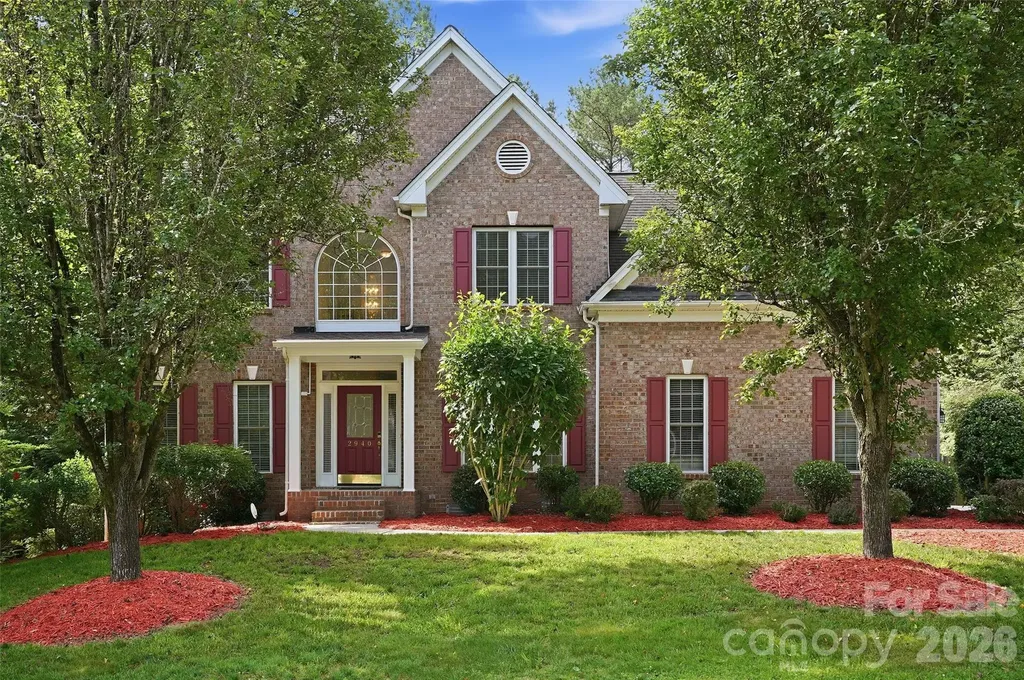
Welcome to highly sought-after Mt. Isle Harbor! Nestled on a rare flat, nearly half-acre cul-de-sac lot, this beautifully updated 5-bedroom, 3-bath home offers the perfect blend of space, functionality, and lifestyle in one of Charlotte's premier lake-access communities. Thoughtfully refreshed throughout, the home features fresh interior paint, brand-new carpet, and stunning Carrera quartz countertops in the kitchen and all bathrooms, creating a bright, modern feel from the moment you step inside. Additional updates include recently replaced HVAC systems, a covered front porch addition, 220V garage hookup, updated lighting and plumbing fixtures, and smart home capabilities. The impressive two-story foyer welcomes guests and opens to a flexible front living room and formal dining room, ideal for entertaining, working from home, or everyday living. The eat-in kitchen serves as the heart of the home with abundant cabinetry, generous prep space, beautiful quartz countertops, and a newer LG refrigerator featuring craft ice. The adjoining breakfast area flows seamlessly into the spacious family room, complete with abundant natural light and a cozy gas log fireplace. A main-level bedroom and full bath provide the perfect setup for guests, multigenerational living, or a private home office. Upstairs, the spacious primary suite offers a relaxing retreat with a garden soaking tub, separate shower, dual vanities, and a large walk-in closet. Generously sized secondary bedrooms feature walk-in closets and share a well-appointed hall bath. The expansive bonus room over the garage provides exceptional flexibility and can easily function as a fifth bedroom plus a playroom, media room, home gym, or second living space. A conveniently located upstairs laundry room includes newer GE front-load washer and dryer. Step outside and enjoy one of the neighborhood's most desirable features-a large, usable flat backyard with endless possibilities for recreation, gardening, entertaining, or future outdoor enhancements. An impressive 12' x 24' detached storage building offers abundant space for a workshop, hobbies, lawn equipment, recreational gear, or additional storage. Mt. Isle Harbor offers exceptional lake lifestyle with community boat docks, boat ramp, boat storage, lake access, basketball, tennis and pickleball courts, soccer field, playground, clubhouse, community pool, lakefront picnic and grilling areas, plus neighborhood social events throughout the year. Conveniently located just minutes from I-485, Riverbend Village shopping and dining, Uptown Charlotte, and Charlotte Douglas International Airport. Move-in ready and packed with updates, this exceptional home offers the perfect combination of modern comfort, outdoor space, and lake-community living.

Listed by Cindy Ferguson and Mark Boyd of Coldwell Banker Realty

$
$
%
$/month over payments
Federal 30-year interest rate: 6.66% last updated on Jul 30, 2026
* All Figures are estimates. Check with your bank or proposed mortgage company for actual interest rates.
This product uses the FRED® API but is not endorsed or certified by the Federal Reserve Bank of St. Louis.

Save FavoriteSchedule TourAsk A QuestionMore Details

3730 Club House Drive NE Conover NC 28613

Conover, NC3730 Club House Drive NE

Price$649,000

Est. Mortgage: $/month

Active With Contract

MLS Number CAR4385341

  • Residential
  • Bedrooms 3
  • Bathroom 3
  • Square Feet 2,055
  • Acreage 0.48

Located within the gated community of Rock Barn and nestled near the green on the 18th hole of the Jackson Course, this beautifully remodeled 3-bedroom, 3-bathroom one-level home offers the perfect blend of luxury and convenience. Enjoy pond views from the front and stunning golf course views from the rear, all just steps away from the clubhouse. The thoughtfully updated interior features modern finishes throughout, a functional open layout, a double island kitchen, and two primary bathrooms for added comfort and flexibility. A full-length deck provides ample space for outdoor entertaining or relaxing while taking in the scenic surroundings. The unfinished nearly 2,000 sq ft basement with golf cart access offers endless possibilities for expansion, storage, or customization. This is a rare opportunity to own a move-in ready home in a premier golf course setting.

Listed by Jamie Queen of Weichert,Realtors - Team Metro

$
$
%
$/month over payments
Federal 30-year interest rate: 6.66% last updated on Jul 30, 2026
* All Figures are estimates. Check with your bank or proposed mortgage company for actual interest rates.
This product uses the FRED® API but is not endorsed or certified by the Federal Reserve Bank of St. Louis.

Virtual TourSave FavoriteSchedule TourAsk A QuestionMore Details

14619 Crosswater Lane Charlotte NC 28278

Charlotte, NC14619 Crosswater Lane

Price$649,000

Est. Mortgage: $/month

Active With Contract

MLS Number CAR4356651

  • Residential
  • Bedrooms 3
  • Bathroom 2
  • Square Feet 2,251
  • Acreage 0.17

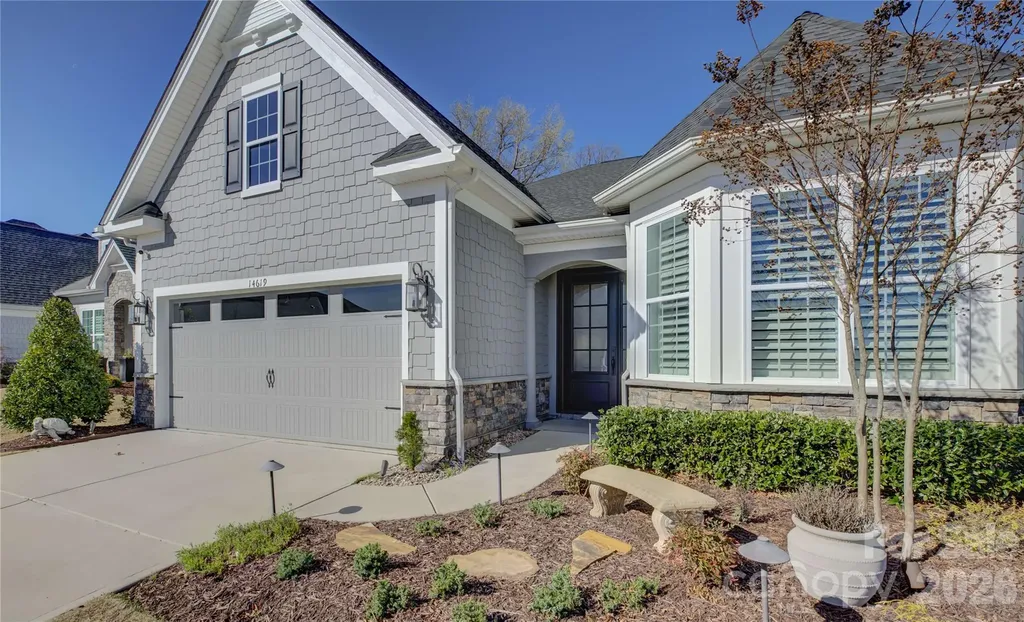
Located in the amenity-rich Regency at Palisades neighborhood, this meticulously maintained home is filled with thoughtful upgrades and custom details that make it a true standout. A striking custom steel front door welcomes you into an interior adorned with rich wood flooring, custom plantation shutters, and designer drapery panels throughout. Just off the entry, a private study or formal living room offers a quiet retreat. The open-concept layout seamlessly connects the gourmet kitchen, dining area, and living room, creating an ideal space for everyday living and entertaining. The stunning kitchen features crisp white cabinetry, a large prep island with a single-bay sink, a gas cooktop, a wall oven, an eye-catching tile backsplash, and beautifully customized pantry and butler's pantry cabinetry. Sliding glass doors with a remote-controlled blind lead to a screened porch with cool travertine flooring, perfect for year-round enjoyment, overlooking a stone patio and a backyard enhanced with tasteful garden lighting and French drains. The oversized primary suite is a serene escape with a tray ceiling, dual vanities, a glass-enclosed tiled shower, and an impressive custom closet. A well-appointed laundry room with a utility sink, folding counter, and additional custom cabinetry makes daily tasks a pleasure, while two spacious secondary bedrooms share a hall bath. This exceptional home blends comfort, function, and elegance in every detail.

Listed by Ann-Dorthe Havmoeller of Howard Hanna Allen Tate Charlotte South

$
$
%
$/month over payments
Federal 30-year interest rate: 6.66% last updated on Jul 30, 2026
* All Figures are estimates. Check with your bank or proposed mortgage company for actual interest rates.
This product uses the FRED® API but is not endorsed or certified by the Federal Reserve Bank of St. Louis.

Virtual TourSave FavoriteSchedule TourAsk A QuestionMore Details

Broker Reciprocity MLS Grid Logo © 2026 Listings courtesy of Canopy MLS as distributed by MLS GRID. IDX information is provided exclusively for consumers’ personal non-commercial use and may not be used for any purpose other than to identify prospective properties consumers may be interested in purchasing. The IDX data is deemed reliable but is not guaranteed by MLS GRID and may be subject to an end user license agreement prescribed by the Member Participant’s applicable MLS.  Based on information submitted to the MLS GRID as of August 2, 2026 2:16 PM UTC . All data is obtained from various sources and may not have been verified by broker or MLS GRID. Supplied Open House Information is subject to change without notice. All information should be independently reviewed and verified for accuracy. Properties may or may not be listed by the office/agent presenting the information. Some IDX listings have been excluded from this website.