and narrow your search. If you have fewer than 200 results, you can save your search.

Biltmore Lake NC

r=8917-8928
15704 Framingham Lane Huntersville NC 28078

MLS Number CAR4384574

  • Residential
  • Bedrooms 4
  • Bathroom 3
  • Square Feet 2,169
  • Acreage 0.42

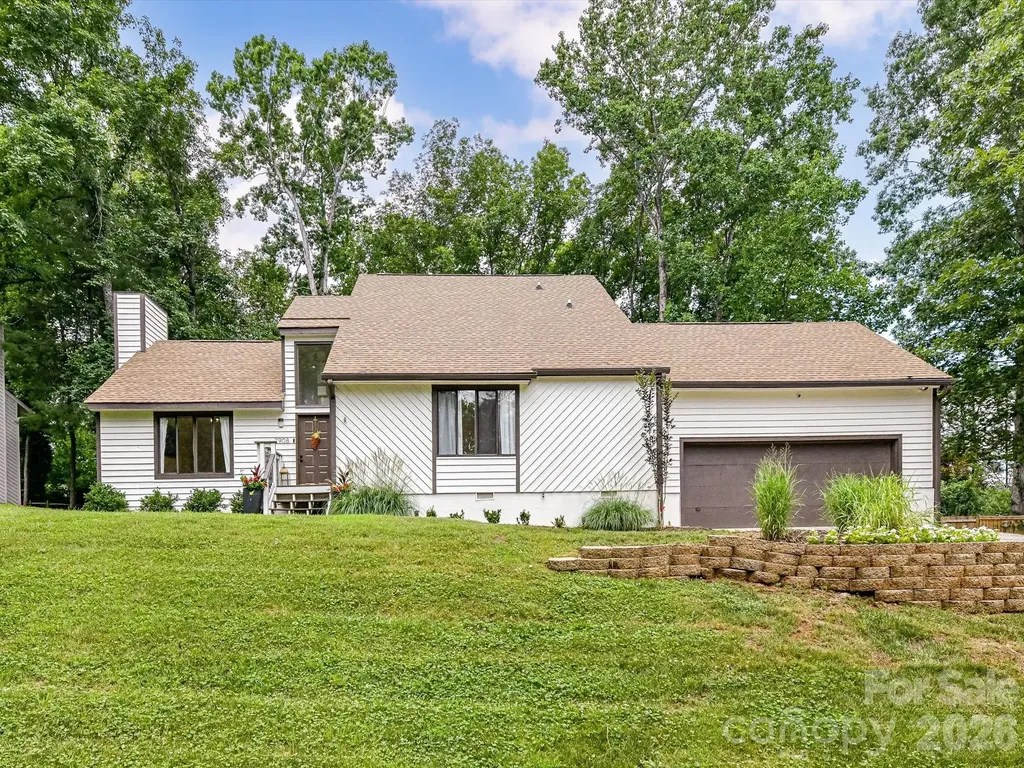
Welcome to 15704 Framingham Lane-an exceptional opportunity to own one of the best values in Huntersville's highly desirable Birkdale community. Tucked away on a quiet cul-de-sac and set on a beautifully wooded lot, this move-in-ready home offers privacy, character, and an unbeatable location just minutes from Birkdale Village, Lake Norman, shopping, dining, and golf. Inside, soaring ceilings and abundant natural light create a warm, inviting atmosphere. The thoughtfully designed floor plan features a desirable main-level primary suite, hardwood flooring, flexible living spaces, and generous room sizes throughout. The updated white kitchen is equipped with Silestone quartz countertops, stainless steel appliances, subway tile backsplash, abundant cabinetry, and multiple dining areas perfect for everyday living and entertaining. Step outside to enjoy the expansive deck, oversized patio, and peaceful backyard surrounded by mature trees-an ideal setting for relaxing, entertaining, or creating your own outdoor retreat. Additional features include a whole-house water filtration system, storage shed, and Mesa security safe, all of which convey with the home. Residents enjoy outstanding neighborhood amenities including a community pool, clubhouse, tennis courts, pickleball courts, playground, and walking trails. Combining exceptional value, desirable amenities, and one of Huntersville's premier locations, this home is ready for its next owner. Schedule your private showing today.

Listed by Rich Sossa of Advantage Realty Group

$
$
%
$/month over payments
Federal 30-year interest rate: 6.66% last updated on Jul 30, 2026
* All Figures are estimates. Check with your bank or proposed mortgage company for actual interest rates.
This product uses the FRED® API but is not endorsed or certified by the Federal Reserve Bank of St. Louis.

Save FavoriteSchedule TourAsk A QuestionMore Details

209 S King Street Morganton NC 28655

Morganton, NC209 S King Street

Price$649,000

Est. Mortgage: $/month

MLS Number CAR4408508

  • MultiFamily
  • Bedrooms 4
  • Square Feet 3,808
  • Acreage 0.16
  • Property SubType Residential Income

Excellent investment opportunity featuring a beautifully renovated four-unit apartment building in the Historic Morganton Downtown area. Updated in 2022 with (3) units currently rented, this income-producing multifamily property offers immediate cash flow with stabilized occupancy from day one. The 4th unit has been serving as an Airbnb with the last reservation in mid-September at which time it will be converted to a full-time rental unit. The 2022 renovations strengthen the property's value by improving tenant appeal, supporting rent stability, and reducing the likelihood of immediate capital expenditures for the new owner. The building is well positioned for investors seeking a turnkey rental asset, portfolio expansion, or a foothold in the multifamily market. Whether added to an existing rental portfolio or purchased as a standalone multifamily asset, this property provides a practical blend of current income, and future upside potential. Each unit offers a 1-bedroom, 1-bath layout with its own in-unit washer and dryer plus the 2nd floor units have private balconies. This property is perfect for investors looking for an established rental property with modernized units, stabilized tenancy, and walkable location essentials. The location adds to the appeal of tenants with nearby access to a library, a movie theater, parks, walking trails, convenience stores, and Downtown Morganton where you'll find an array of restaurants, bars, shops, and professional services. Additionally, Burke Co. has been coined “Nature's Playground” because of the State Parks/Trails & the thousands of acres of the Pisgah National Forest. This property is in a key location to access all the adventures the area has to offer plus it is only a five-minute drive to Exit 105 on I-40. The property combines current cash flow with location-driven tenant demand. Don't miss out on this Morganton multifamily investment opportunity. Call today to schedule your private tour and learn more about this income-producing asset. PLEASE DO NOT DISTURB THE TENANTS. SHOWINGS BY APPOINTMENT ONLY. The prospective buyer or buyer's agent must provide either written proof of funds sufficient to demonstrate the buyer's ability to purchase the property or a current lender pre-approval letter for financing.

Listed by Joe Blumetti of Broadpoint Real Estate Group

$
$
%
$/month over payments
Federal 30-year interest rate: 6.66% last updated on Jul 30, 2026
* All Figures are estimates. Check with your bank or proposed mortgage company for actual interest rates.
This product uses the FRED® API but is not endorsed or certified by the Federal Reserve Bank of St. Louis.

Virtual TourSave FavoriteSchedule TourAsk A QuestionMore Details

4221 Bridgewood Lane Charlotte NC 28226

Charlotte, NC4221 Bridgewood Lane

Price$649,000

Est. Mortgage: $/month

MLS Number CAR4407961

  • Residential
  • Bedrooms 4
  • Bathroom 3
  • Square Feet 2,484
  • Acreage 0.58

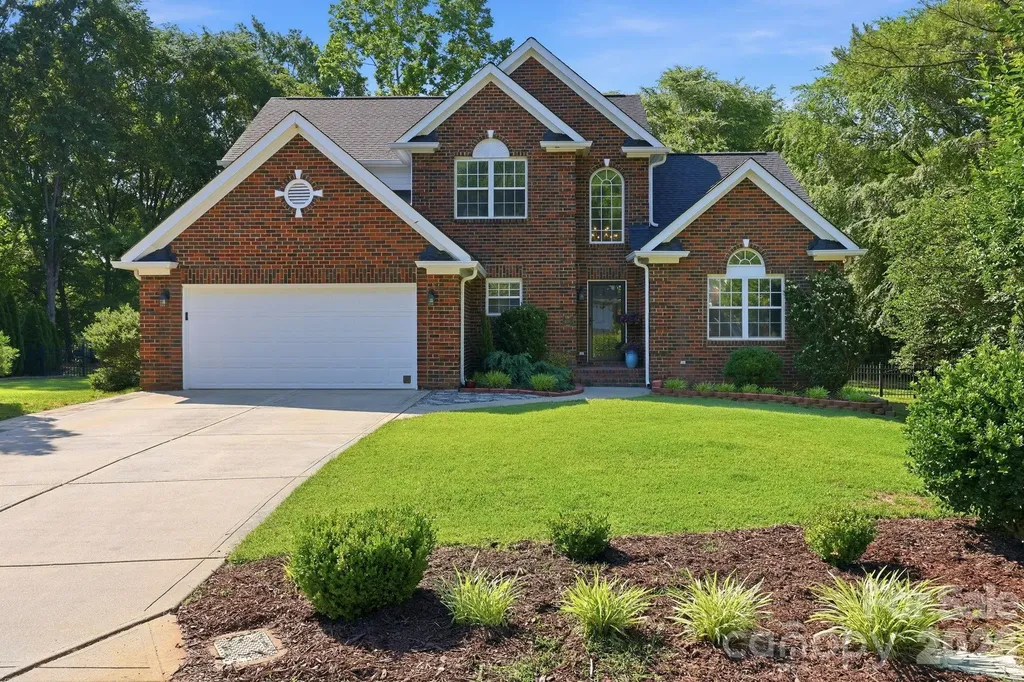
Fantastic Colonial Home located minutes from Southpark , Shopping and Dining. The Bones are right with this Full Brick home. The Price reflects the work and the Buyer will see the Potential this House has to Offer. Four spacious bedrooms, 2 full baths upstairs with 1/2 bath downstairs. Plantation shutters and blinds through house. Newer Roof, & HVAC with warranty still in place for new owner. Huge yard with beautiful trees. Large patio in back for entertaining. This house is perfect for a Fixer to Fabulous! Minutes to Quail Hollow CC for the PGA Golf Tournaments. Harris Teeter and Shops in Olde Town Village just steps away.

Listed by Karen Irwin of NorthGroup Real Estate LLC

$
$
%
$/month over payments
Federal 30-year interest rate: 6.66% last updated on Jul 30, 2026
* All Figures are estimates. Check with your bank or proposed mortgage company for actual interest rates.
This product uses the FRED® API but is not endorsed or certified by the Federal Reserve Bank of St. Louis.

Save FavoriteSchedule TourAsk A QuestionMore Details

170 Windsor Drive Taylorsville NC 28681

Taylorsville, NC170 Windsor Drive

Price$649,000

Est. Mortgage: $/month

MLS Number CAR4389564

  • Residential
  • Bedrooms 3
  • Bathroom 4
  • Square Feet 3,518
  • Acreage 1.5

Welcome to Windsor Pointe subdivision! Bring you canoe/kayak (racks available) to enjoy the community access on LAKE HICKORY. Other amenities include boat ramp launch area, boat slip when the lottery drawing is held in the Spring, picnic area, gazebo. This custom built ranch is ideal for those who enjoy a covered front porch to rock your cares away along with the large rear screened porch to view nature or entertaining family & guest. Two large bookcases surround your gas log fireplace in the living area. The eat-in kitchen has a large island to service your cooking needs along with good size dining room. Ample storage throughout the home. The primary bedroom includes a walk-in shower plus a soaking tub. There are Jack & Jill bedrooms with one being used for office. Laundry area with 1/2 bath. NEXT is the basement family room large enough for pool table with a full bath. Come see a woodworking/craft person's dream! Garage & door to exit the side yard. Irrigation system in place. The backyard has flowering plants mid March to October. Roof, HVAC & water heater 4 years. Security systems one in and one for outside. Don't miss this jewel!

Listed by Carol LeGrand of Berkshire Hathaway HomeServices Landmark Prop

$
$
%
$/month over payments
Federal 30-year interest rate: 6.66% last updated on Jul 30, 2026
* All Figures are estimates. Check with your bank or proposed mortgage company for actual interest rates.
This product uses the FRED® API but is not endorsed or certified by the Federal Reserve Bank of St. Louis.

Save FavoriteSchedule TourAsk A QuestionMore Details

4033 Polluck Way Charlotte NC 28209

Charlotte, NC4033 Polluck Way

Price$649,000

Est. Mortgage: $/month

MLS Number CAR4381585

  • Residential
  • Bedrooms 4
  • Bathroom 4
  • Square Feet 2,264
  • Acreage 0.03

MODERN 3-LEVEL LIVING IN PRIME MADISON PARK! Built in 2022, this turn-key 4-bed, 3.5-bath home offers luxury design, functional layout, and unbeatable walkability in one of Charlotte's most desirable locations. LOCATION & WALKABILITY: Situated just steps or minutes from local dining, shopping, nightlife, and greenways around Montford, Park Road Shopping Center, SouthPark, and Uptown. Leave the car behind and enjoy effortless access to parks, boutique shopping, and major commuter routes. MAIN LEVEL: Bright, open concept layout featuring durable LVP flooring throughout. The chef's kitchen boasts a massive center island, gas range, stainless steel appliances, walk-in pantry, and seamless flow into the dining and living spaces, ideal for everyday living and entertaining. PRIMARY SUITE: Spacious retreat complete with tray ceilings, walk-in closet, luxury en suite bath, and a private balcony overlooking peaceful green views for morning coffee or evening relaxation. FLEXIBLE LOWER LEVEL: Private 4th bedroom suite with a full bath provides excellent flexibility for guests, a home office, fitness space, or additional privacy. ADDITIONAL UPGRADES: 2-car garage with epoxy flake flooring, pre-wired surround sound, modern tiled bath floors, and low-maintenance exterior living.

Listed by Jeremy Ordan and Jose Hughes of Howard Hanna Allen Tate Charlotte South

$
$
%
$/month over payments
Federal 30-year interest rate: 6.66% last updated on Jul 30, 2026
* All Figures are estimates. Check with your bank or proposed mortgage company for actual interest rates.
This product uses the FRED® API but is not endorsed or certified by the Federal Reserve Bank of St. Louis.

Save FavoriteSchedule TourAsk A QuestionMore Details

446 Amanda Drive Mars Hill NC 28754

Mars Hill, NC446 Amanda Drive

Price$649,000

Est. Mortgage: $/month

MLS Number CAR4368422

  • Residential
  • Bedrooms 2
  • Bathroom 3
  • Square Feet 2,128
  • Acreage 1.02

Green Built! Flexible Spaces! Abundant Windows! 446 Amanda Drive is a thoughtfully designed green-built home that blends artistic craftsmanship with everyday functionality-and is proudly certified at the Silver level by the Green Built Alliance, reflecting a commitment to energy efficiency, sustainability, and healthier living. This home is located in Mars Hill, NC and did not experience any flooding or damage from Hurricane Helene. French Broad Electric provides both electricity and high speed internet to this house - both of which were restored within days of the storm. The end of the road location offers the feel of a private retreat while remaining incredibly convenient: just 10 minutes to downtown Mars Hill and about 20 minutes to Weaverville, Marshall, or Burnsville. Inside, you'll find abundant windows, luxury vinyl plank flooring, wood trim, and custom artistic tile work that adds character and originality throughout. At the heart of the home, a soapstone wood-burning stove creates a cozy, grounding focal point-perfect for crisp mountain mornings and relaxed evenings. The layout offers the potential for one-level living for comfort and peace of mind. While the home is permitted for a 2-bedroom septic, it lives expansively thanks to multiple flexible bonus spaces on the lower level-perfect for a home office, recreation room, art studio, or even an additional kitchen. Step outside and experience true mountain tranquility. Garden in the established beds in your yard, take a stroll through the neighborhood or simply relax and enjoy the sounds of nature. The detached 2-car garage is a standout feature-complete with a separate 220 outlet currently used for a kiln, making it an ideal workshop, studio, or storage space. Pet lovers will appreciate the fenced yard area and mudroom dog door for easy indoor-outdoor living. Additionally, the community pavilion is a great place for social gatherings and shared growth in the organic community gardens. This is more than a home-it's a lifestyle designed for ease, creativity, and connection.

Listed by Jessica Jackson of Town and Mountain Realty

$
$
%
$/month over payments
Federal 30-year interest rate: 6.66% last updated on Jul 30, 2026
* All Figures are estimates. Check with your bank or proposed mortgage company for actual interest rates.
This product uses the FRED® API but is not endorsed or certified by the Federal Reserve Bank of St. Louis.

Virtual TourSave FavoriteSchedule TourAsk A QuestionMore Details

308 Woodfield Drive Asheville NC 28803

Asheville, NC308 Woodfield Drive

Price$649,000

Est. Mortgage: $/month

MLS Number CAR4398698

  • Condo
  • Bedrooms 3
  • Bathroom 4
  • Square Feet 2,998

This is a turnkey listing....Location cannot be overemphasized!!! Welcome to Woodfield Condominiums-a thoughtfully designed community ideally located just minutes from downtown Asheville and Fairview. Not only does this property boast location, this home offers easy access to major road systems, I-40, I-240 and the BlueRidge Parkway for convenient access to Asheville amenities. This expansive 3-bedroom, 4-bath home offers 2998 square feet of beautifully updated living space, blending comfort, function, and style. Enjoy multiple indoor and outdoor living spaces, including upper and lower solariums, a upper-level sunny deck with a powered retractable Sunsetter awning, a lower-level patio, and a sunny open-air carport and a enclosed garage. Inside, the home shines with meticulous updates: a renovated kitchen with granite countertops and stainless appliances, (4) renovated bathrooms, no popcorn ceilings, new flooring, interior doors, staircases and banisters. You'll also appreciate the upgraded windows and doors, new HVAC system, Bali shades, storm doors, doggie door, solar tube for natural lighting and remote-controlled skylight and electronic window shades in the loft. From the quality finishes to the generous layout, this move-in-ready home is a great find in an unbeatable location. Features and New Upgrades include: HVAC System, Air Handler and Condenser, 50 Gallon Hot Water Heater, Garage and Carport, New Insulated Garage Door, Sun Setter Deck Awning with wind sensor and remote, New Deck with added support joist system, Upgraded Kitchen Cabinets, Under Counter Lighting, Dimmers throughout, Granite and Stainless-Steel Appliances, (4) Renovated Bathrooms, (3) Spacious Bedrooms, Custom Bali Shades on all windows and doors, Electronic Window Shades in Loft, New Skylight with Electronic Shade, Hardwood, Tile, Waterproof Laminate Flooring, New Windows, Entry Doors and Sliders, Storm Doors with Screens and a Doggie Door, No Popcorn Ceilings, Fresh Neutral Paint Pallet, All New Interior Doors, Pantry, Solar Tube Natural Lighting, Recessed Lighting with Dimmers, New Staircase Treads and Banisters, Additional Attic Storage area in Loft, Outdoor Landscape Lighting on an automatic timer, Ring Doorbell, Walkout Basement with a large rear yard.

Listed by Tracy Dowling of Homecoin.com

$
$
%
$/month over payments
Federal 30-year interest rate: 6.66% last updated on Jul 30, 2026
* All Figures are estimates. Check with your bank or proposed mortgage company for actual interest rates.
This product uses the FRED® API but is not endorsed or certified by the Federal Reserve Bank of St. Louis.

Save FavoriteSchedule TourAsk A QuestionMore Details

203 Treetops Lane Lake Lure NC 28746

Lake Lure, NC203 Treetops Lane

Price$649,000

Est. Mortgage: $/month

MLS Number CAR4406198

  • Residential
  • Bedrooms 3
  • Bathroom 3
  • Square Feet 2,518
  • Acreage 0.69

Welcome to true main-level living in the heart of Rumbling Bald on Lake Lure. Tucked away at the end of a quiet cul-de-sac just past the main entrance, this impeccably maintained home centers on its greatest feature - a screened porch built for slow mornings and to enjoy the scenery. Already furnished with a dining table, a porch swing, and comfortable seating, it functions as a true extension of the living space. Morning coffee, dinner with a view, or an afternoon nap in the swing - this is where life at the house actually happens, rain or shine, spring through fall. Inside, the open-concept main level keeps that same easy, single-story flow: vaulted ceilings with wood beams, warm bamboo flooring, and a striking stone gas fireplace anchor the living area, which opens directly onto the porch so indoor and outdoor living blend seamlessly. The kitchen offers abundant cabinetry, granite countertops, and a breakfast bar made for casual mornings or entertaining. The primary suite is also on this level, with generous closet space and a luxurious ensuite bath featuring an oversized vanity, soaking tub, and separate shower - no stairs required for day-to-day living. A versatile main-level office or craft room rounds out the floor, along with a spacious laundry room with extensive cabinetry and a utility sink. Downstairs, a cozy den is perfect for movie nights, joined by two guest bedrooms and a full bath offering privacy for visitors. A large unfinished area adds excellent storage or workshop potential, and its own lower-level deck opens to peaceful wooded views. A two-car garage completes the package. Beyond the porch and the views, Rumbling Bald residents enjoy resort-style amenities: two championship golf courses, a full-service spa, private lakefront beach, restaurants, a coffee shop, indoor and outdoor pools, sport courts, pickleball, a fitness center, and walking trails - all inside a gated community. Whether you're looking for a full-time residence, a mountain retreat, or a turnkey vacation rental, this home's main-level living and its incredible screened porch make it a rare find on Lake Lure.

Listed by Mariah Leahy and Lyn Weaver of Premier Sotheby’s International Realty

$
$
%
$/month over payments
Federal 30-year interest rate: 6.66% last updated on Jul 30, 2026
* All Figures are estimates. Check with your bank or proposed mortgage company for actual interest rates.
This product uses the FRED® API but is not endorsed or certified by the Federal Reserve Bank of St. Louis.

Virtual TourSave FavoriteSchedule TourAsk A QuestionMore Details

831 Red Bank Road Waynesville NC 28786

Waynesville, NC831 Red Bank Road

Price$649,000

Est. Mortgage: $/month

MLS Number CAR4375458

  • Residential
  • Bedrooms 3
  • Bathroom 3
  • Square Feet 2,140
  • Acreage 1.93

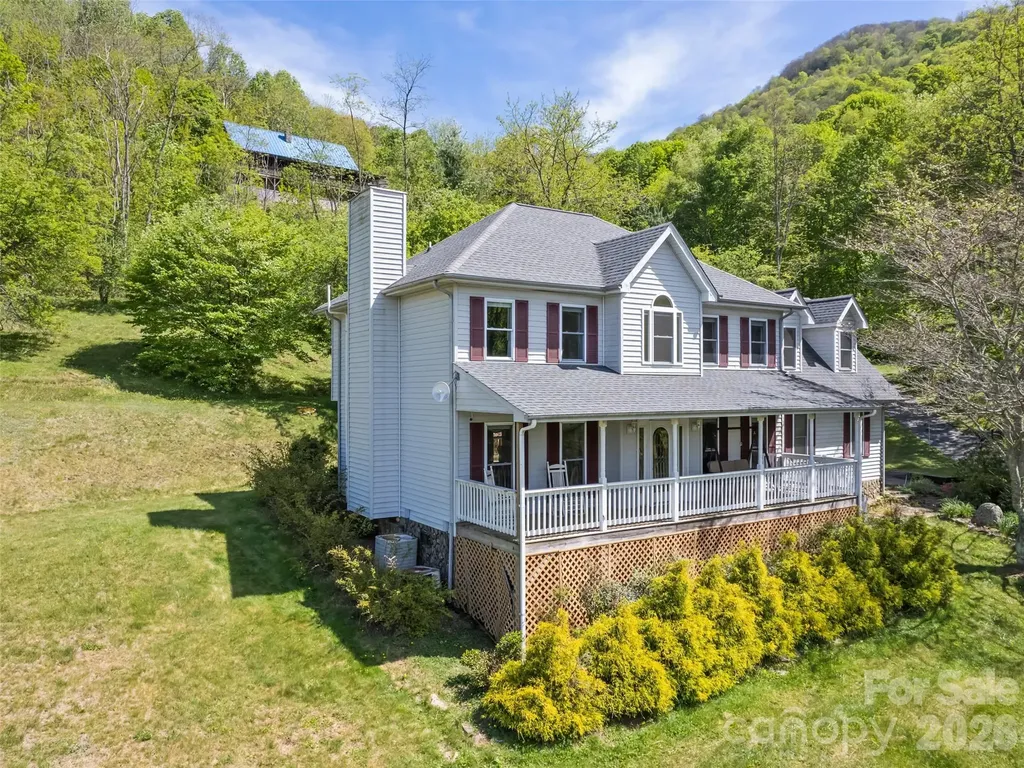
Long-range mountain views, the soothing sound of a rushing stream along the property line, and an unbeatable location just 700 feet from the Blue Ridge Parkway-or only 2 miles to a Parkway entrance-make this mountain home a rare retreat. Relax on the full-length front porch while enjoying the views and listening to the stream below. Inside, oak hardwood floors and solid construction create a warm, welcoming feel. The main level features a spacious living room with a gas log fireplace, formal dining room, half bath, and an eat-in kitchen with granite countertops, stainless appliances, and access to the open back deck-perfect for grilling and entertaining. Upstairs, the primary suite offers its own gas log fireplace, large closet, and ensuite bath with a soaking tub and walk-in shower. Two additional bedrooms, another full bath, laundry area, and an oversized 20x11 flex space or bonus room provide plenty of room for guests, hobbies, or a home office. Two parcels are included: the home sits on one parcel, while the second parcel features a large detached garage/workshop ideal for storage, projects, or recreational gear. Easy-maintenance vinyl siding, being sold FURNISHED, a 2021 roof, no HOA, no city taxes, and convenient access just 5 miles to grocery shopping and 7 miles to Main Street Waynesville complete this exceptional mountain property.

Listed by Jaci Reynolds and Davis Reynolds of RE/MAX Executive

$
$
%
$/month over payments
Federal 30-year interest rate: 6.66% last updated on Jul 30, 2026
* All Figures are estimates. Check with your bank or proposed mortgage company for actual interest rates.
This product uses the FRED® API but is not endorsed or certified by the Federal Reserve Bank of St. Louis.

Virtual TourSave FavoriteSchedule TourAsk A QuestionMore Details

122 Broadmoor Drive Flat Rock NC 28731

Flat Rock, NC122 Broadmoor Drive

Price$649,000

Est. Mortgage: $/month

MLS Number CAR4408079

  • Condo
  • Bedrooms 4
  • Bathroom 3
  • Square Feet 2,741

Stunning Golf Course Condo on the 16th Fairway in Prestigious Kenmure. Exceptional four-bedroom, three-bath condo ideally located on the 16th fairway in Kenmure, a highly sought-after gated golf course community. This beautifully updated residence offers an outstanding open floor plan, abundant natural light, and golf course views. Prepare to be impressed as you enter the main level featuring vaulted ceilings and a dramatic great room with a wall of windows overlooking the fairway. The great room is highlighted by a gas fireplace flanked by custom bookcases and flows seamlessly into the dining area and upscale kitchen-perfect for entertaining. The spacious kitchen is both stylish and functional, featuring granite countertops, tile backsplash, high-end stainless steel appliances, a large island with a one-piece sink and breakfast bar, and a pantry. The dining area remains open to the main living space, enhancing the home's inviting layout. The primary suite is a true retreat, offering a large walk-in closet and a spa-like upgraded bath with double vessel sinks and a stunning tiled walk-in shower with bench and dual showerheads. A guest bedroom on the main level also functions beautifully as a den or office, along with a guest bath and a spacious laundry room with washer and dryer. The lower level features a generous family room with a wall of windows, built-in entertainment/bookcase, and sliding doors leading to the deck. Two additional guest bedrooms and a full bath complete this level, offering privacy and flexibility for guests. Outdoor living is exceptional with multiple spaces to relax and enjoy the golf course views, including a covered front porch, screened porch, and expansive multi-level decking. Convenient golf cart access to the clubhouse and amenities via a nearby cart path adds to the lifestyle appeal. Ideally located near the entry gate, amenities, and just minutes from downtown Hendersonville shopping and restaurants, this impressive condo offers luxury living, stunning views, and an unbeatable location in Kenmure.

Listed by Terri Eisenhauer of RE/MAX Results

$
$
%
$/month over payments
Federal 30-year interest rate: 6.66% last updated on Jul 30, 2026
* All Figures are estimates. Check with your bank or proposed mortgage company for actual interest rates.
This product uses the FRED® API but is not endorsed or certified by the Federal Reserve Bank of St. Louis.

Save FavoriteSchedule TourAsk A QuestionMore Details

111 Pisgah Gap Drive Candler NC 28715

Candler, NC111 Pisgah Gap Drive

Price$649,000

Est. Mortgage: $/month

MLS Number CAR4381392

  • Residential
  • Bedrooms 3
  • Bathroom 3
  • Square Feet 1,956
  • Acreage 0.34

One level living at it's finest! Built in 2023, this beautiful Candler home offers luxury finishes, such as LP Smart Siding, quartz countertops, tray ceilings with wood beam accents and custom lighting, just to name a few. Before stepping inside, take in the best mountain views in the neighborhood on your "rocking chair ready" front porch! As you make your way inside through the gorgeous French doors, you are greeted with an open floorplan flooded with natural light from the floor to ceiling windows. The gas fireplace in the living room is a stunning statement piece that you will enjoy warming up to all winter long. A timeless, white kitchen gleams against the dark tile backsplash and the large eat at island makes it perfect for entertaining. Want to enjoy dinners outside on warm evening? Head out back to the screened in back porch just off the kitchen! A split floorplan offers privacy for the primary suite that boasts a beautifully tiled bathroom with a soaking tub, separate vanities and large walk in closet with custom built-in shelving. Two guests bedrooms with a full bathroom situated just off the living room are perfect for guests or family. The two car garage offers tons of extra space for storage or a workshop area!

Listed by Paige Bass of Realty ONE Group Pivot Asheville

$
$
%
$/month over payments
Federal 30-year interest rate: 6.66% last updated on Jul 30, 2026
* All Figures are estimates. Check with your bank or proposed mortgage company for actual interest rates.
This product uses the FRED® API but is not endorsed or certified by the Federal Reserve Bank of St. Louis.

Virtual TourSave FavoriteSchedule TourAsk A QuestionMore Details

7908 Serendipity Lane Charlotte NC 28277

Charlotte, NC7908 Serendipity Lane

Price$649,000

Est. Mortgage: $/month

MLS Number CAR4392245

  • Residential
  • Bedrooms 4
  • Bathroom 3
  • Square Feet 2,077
  • Acreage 0.55

Welcome home to this beautifully updated 4-bedroom, 2.5-bath home in the highly desirable Raintree community! Featuring an open floor plan perfect for everyday living and entertaining, this home offers a spacious primary suite on the main level for added convenience and privacy. Updated bathrooms throughout add modern style and comfort, while the two-car garage provides plenty of storage space. Enjoy all that Raintree living has to offer, including the rare opportunity for the initiation fee to Raintree Country Club to be waived with accepted membership application. Lots of potential for expansion with large wide lot! Conveniently located near shopping, dining, top-rated schools, and major highways, this home is a must-see! Check out the pool rendering which helps you imagine a beautful pool on this amazing lot.

Listed by Tiffani Dallas of Corcoran HM Properties

$
$
%
$/month over payments
Federal 30-year interest rate: 6.66% last updated on Jul 30, 2026
* All Figures are estimates. Check with your bank or proposed mortgage company for actual interest rates.
This product uses the FRED® API but is not endorsed or certified by the Federal Reserve Bank of St. Louis.

Save FavoriteSchedule TourAsk A QuestionMore Details

Broker Reciprocity MLS Grid Logo © 2026 Listings courtesy of Canopy MLS as distributed by MLS GRID. IDX information is provided exclusively for consumers’ personal non-commercial use and may not be used for any purpose other than to identify prospective properties consumers may be interested in purchasing. The IDX data is deemed reliable but is not guaranteed by MLS GRID and may be subject to an end user license agreement prescribed by the Member Participant’s applicable MLS.  Based on information submitted to the MLS GRID as of August 2, 2026 3:46 PM UTC . All data is obtained from various sources and may not have been verified by broker or MLS GRID. Supplied Open House Information is subject to change without notice. All information should be independently reviewed and verified for accuracy. Properties may or may not be listed by the office/agent presenting the information. Some IDX listings have been excluded from this website.