and narrow your search. If you have fewer than 200 results, you can save your search.

Biltmore Lake NC

r=8929-8940
203 Treetops Lane Lake Lure NC 28746

Lake Lure, NC203 Treetops Lane

Price$649,000

Est. Mortgage: $/month

MLS Number CAR4406198

  • Residential
  • Bedrooms 3
  • Bathroom 3
  • Square Feet 2,518
  • Acreage 0.69

Welcome to true main-level living in the heart of Rumbling Bald on Lake Lure. Tucked away at the end of a quiet cul-de-sac just past the main entrance, this impeccably maintained home centers on its greatest feature - a screened porch built for slow mornings and to enjoy the scenery. Already furnished with a dining table, a porch swing, and comfortable seating, it functions as a true extension of the living space. Morning coffee, dinner with a view, or an afternoon nap in the swing - this is where life at the house actually happens, rain or shine, spring through fall. Inside, the open-concept main level keeps that same easy, single-story flow: vaulted ceilings with wood beams, warm bamboo flooring, and a striking stone gas fireplace anchor the living area, which opens directly onto the porch so indoor and outdoor living blend seamlessly. The kitchen offers abundant cabinetry, granite countertops, and a breakfast bar made for casual mornings or entertaining. The primary suite is also on this level, with generous closet space and a luxurious ensuite bath featuring an oversized vanity, soaking tub, and separate shower - no stairs required for day-to-day living. A versatile main-level office or craft room rounds out the floor, along with a spacious laundry room with extensive cabinetry and a utility sink. Downstairs, a cozy den is perfect for movie nights, joined by two guest bedrooms and a full bath offering privacy for visitors. A large unfinished area adds excellent storage or workshop potential, and its own lower-level deck opens to peaceful wooded views. A two-car garage completes the package. Beyond the porch and the views, Rumbling Bald residents enjoy resort-style amenities: two championship golf courses, a full-service spa, private lakefront beach, restaurants, a coffee shop, indoor and outdoor pools, sport courts, pickleball, a fitness center, and walking trails - all inside a gated community. Whether you're looking for a full-time residence, a mountain retreat, or a turnkey vacation rental, this home's main-level living and its incredible screened porch make it a rare find on Lake Lure.

Listed by Mariah Leahy and Lyn Weaver of Premier Sotheby’s International Realty

$
$
%
$/month over payments
Federal 30-year interest rate: 6.66% last updated on Jul 30, 2026
* All Figures are estimates. Check with your bank or proposed mortgage company for actual interest rates.
This product uses the FRED® API but is not endorsed or certified by the Federal Reserve Bank of St. Louis.

Virtual TourSave FavoriteSchedule TourAsk A QuestionMore Details
831 Red Bank Road Waynesville NC 28786

Waynesville, NC831 Red Bank Road

Price$649,000

Est. Mortgage: $/month

MLS Number CAR4375458

  • Residential
  • Bedrooms 3
  • Bathroom 3
  • Square Feet 2,140
  • Acreage 1.93

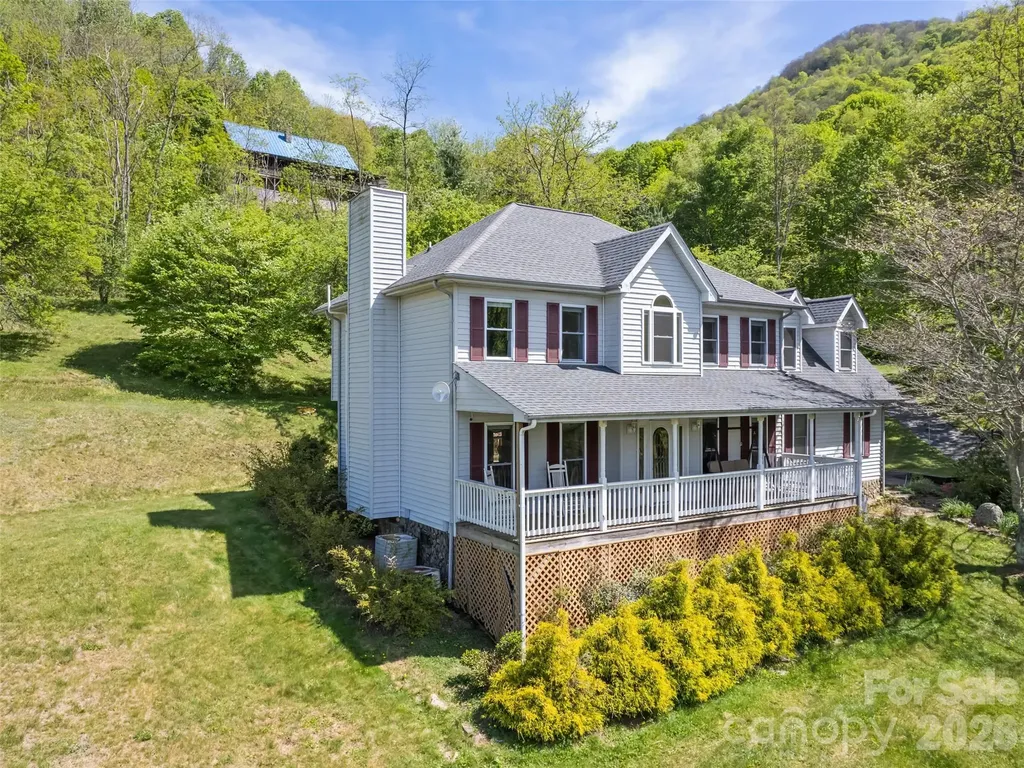
Long-range mountain views, the soothing sound of a rushing stream along the property line, and an unbeatable location just 700 feet from the Blue Ridge Parkway-or only 2 miles to a Parkway entrance-make this mountain home a rare retreat. Relax on the full-length front porch while enjoying the views and listening to the stream below. Inside, oak hardwood floors and solid construction create a warm, welcoming feel. The main level features a spacious living room with a gas log fireplace, formal dining room, half bath, and an eat-in kitchen with granite countertops, stainless appliances, and access to the open back deck-perfect for grilling and entertaining. Upstairs, the primary suite offers its own gas log fireplace, large closet, and ensuite bath with a soaking tub and walk-in shower. Two additional bedrooms, another full bath, laundry area, and an oversized 20x11 flex space or bonus room provide plenty of room for guests, hobbies, or a home office. Two parcels are included: the home sits on one parcel, while the second parcel features a large detached garage/workshop ideal for storage, projects, or recreational gear. Easy-maintenance vinyl siding, being sold FURNISHED, a 2021 roof, no HOA, no city taxes, and convenient access just 5 miles to grocery shopping and 7 miles to Main Street Waynesville complete this exceptional mountain property.

Listed by Jaci Reynolds and Davis Reynolds of RE/MAX Executive

$
$
%
$/month over payments
Federal 30-year interest rate: 6.66% last updated on Jul 30, 2026
* All Figures are estimates. Check with your bank or proposed mortgage company for actual interest rates.
This product uses the FRED® API but is not endorsed or certified by the Federal Reserve Bank of St. Louis.

Virtual TourSave FavoriteSchedule TourAsk A QuestionMore Details

122 Broadmoor Drive Flat Rock NC 28731

Flat Rock, NC122 Broadmoor Drive

Price$649,000

Est. Mortgage: $/month

MLS Number CAR4408079

  • Condo
  • Bedrooms 4
  • Bathroom 3
  • Square Feet 2,741

Stunning Golf Course Condo on the 16th Fairway in Prestigious Kenmure. Exceptional four-bedroom, three-bath condo ideally located on the 16th fairway in Kenmure, a highly sought-after gated golf course community. This beautifully updated residence offers an outstanding open floor plan, abundant natural light, and golf course views. Prepare to be impressed as you enter the main level featuring vaulted ceilings and a dramatic great room with a wall of windows overlooking the fairway. The great room is highlighted by a gas fireplace flanked by custom bookcases and flows seamlessly into the dining area and upscale kitchen-perfect for entertaining. The spacious kitchen is both stylish and functional, featuring granite countertops, tile backsplash, high-end stainless steel appliances, a large island with a one-piece sink and breakfast bar, and a pantry. The dining area remains open to the main living space, enhancing the home's inviting layout. The primary suite is a true retreat, offering a large walk-in closet and a spa-like upgraded bath with double vessel sinks and a stunning tiled walk-in shower with bench and dual showerheads. A guest bedroom on the main level also functions beautifully as a den or office, along with a guest bath and a spacious laundry room with washer and dryer. The lower level features a generous family room with a wall of windows, built-in entertainment/bookcase, and sliding doors leading to the deck. Two additional guest bedrooms and a full bath complete this level, offering privacy and flexibility for guests. Outdoor living is exceptional with multiple spaces to relax and enjoy the golf course views, including a covered front porch, screened porch, and expansive multi-level decking. Convenient golf cart access to the clubhouse and amenities via a nearby cart path adds to the lifestyle appeal. Ideally located near the entry gate, amenities, and just minutes from downtown Hendersonville shopping and restaurants, this impressive condo offers luxury living, stunning views, and an unbeatable location in Kenmure.

Listed by Terri Eisenhauer of RE/MAX Results

$
$
%
$/month over payments
Federal 30-year interest rate: 6.66% last updated on Jul 30, 2026
* All Figures are estimates. Check with your bank or proposed mortgage company for actual interest rates.
This product uses the FRED® API but is not endorsed or certified by the Federal Reserve Bank of St. Louis.

Save FavoriteSchedule TourAsk A QuestionMore Details

111 Pisgah Gap Drive Candler NC 28715

Candler, NC111 Pisgah Gap Drive

Price$649,000

Est. Mortgage: $/month

MLS Number CAR4381392

  • Residential
  • Bedrooms 3
  • Bathroom 3
  • Square Feet 1,956
  • Acreage 0.34

One level living at it's finest! Built in 2023, this beautiful Candler home offers luxury finishes, such as LP Smart Siding, quartz countertops, tray ceilings with wood beam accents and custom lighting, just to name a few. Before stepping inside, take in the best mountain views in the neighborhood on your "rocking chair ready" front porch! As you make your way inside through the gorgeous French doors, you are greeted with an open floorplan flooded with natural light from the floor to ceiling windows. The gas fireplace in the living room is a stunning statement piece that you will enjoy warming up to all winter long. A timeless, white kitchen gleams against the dark tile backsplash and the large eat at island makes it perfect for entertaining. Want to enjoy dinners outside on warm evening? Head out back to the screened in back porch just off the kitchen! A split floorplan offers privacy for the primary suite that boasts a beautifully tiled bathroom with a soaking tub, separate vanities and large walk in closet with custom built-in shelving. Two guests bedrooms with a full bathroom situated just off the living room are perfect for guests or family. The two car garage offers tons of extra space for storage or a workshop area!

Listed by Paige Bass of Realty ONE Group Pivot Asheville

$
$
%
$/month over payments
Federal 30-year interest rate: 6.66% last updated on Jul 30, 2026
* All Figures are estimates. Check with your bank or proposed mortgage company for actual interest rates.
This product uses the FRED® API but is not endorsed or certified by the Federal Reserve Bank of St. Louis.

Virtual TourSave FavoriteSchedule TourAsk A QuestionMore Details
7908 Serendipity Lane Charlotte NC 28277

Charlotte, NC7908 Serendipity Lane

Price$649,000

Est. Mortgage: $/month

MLS Number CAR4392245

  • Residential
  • Bedrooms 4
  • Bathroom 3
  • Square Feet 2,077
  • Acreage 0.55

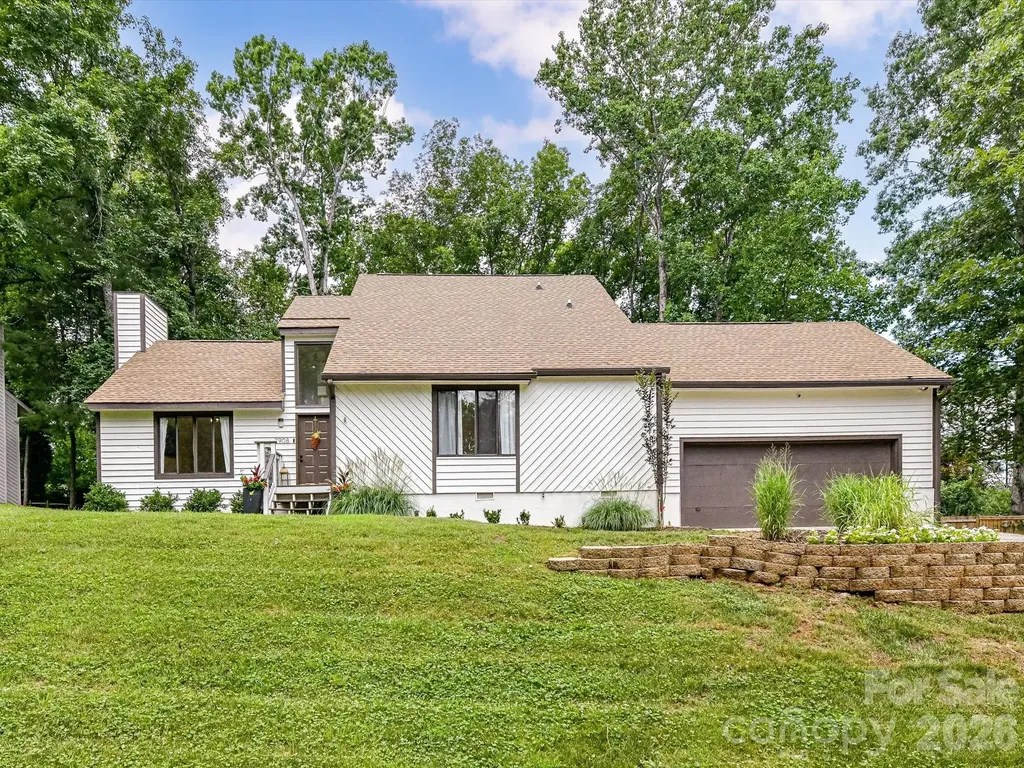
Welcome home to this beautifully updated 4-bedroom, 2.5-bath home in the highly desirable Raintree community! Featuring an open floor plan perfect for everyday living and entertaining, this home offers a spacious primary suite on the main level for added convenience and privacy. Updated bathrooms throughout add modern style and comfort, while the two-car garage provides plenty of storage space. Enjoy all that Raintree living has to offer, including the rare opportunity for the initiation fee to Raintree Country Club to be waived with accepted membership application. Lots of potential for expansion with large wide lot! Conveniently located near shopping, dining, top-rated schools, and major highways, this home is a must-see! Check out the pool rendering which helps you imagine a beautful pool on this amazing lot.

Listed by Tiffani Dallas of Corcoran HM Properties

$
$
%
$/month over payments
Federal 30-year interest rate: 6.66% last updated on Jul 30, 2026
* All Figures are estimates. Check with your bank or proposed mortgage company for actual interest rates.
This product uses the FRED® API but is not endorsed or certified by the Federal Reserve Bank of St. Louis.

Save FavoriteSchedule TourAsk A QuestionMore Details

186 Southhaven Drive Mooresville NC 28117

Mooresville, NC186 Southhaven Drive

Price$649,000

Est. Mortgage: $/month

Active With Contract

MLS Number CAR4375384

  • Residential
  • Bedrooms 4
  • Bathroom 3
  • Square Feet 2,323
  • Acreage 0.27

Enjoy Lake Norman living at its finest! This move-in ready, 4-bedroom home in the desirable Bridgeport neighborhood has been lovingly cared for by its original owner and includes a DEEDED BOAT SLIP (B34). Brand New LVP Flooring on main level. With major updates already completed-brand new flooring, newer windows, newer HVAC (2023) and HardiBoard siding (not Masonite)-you can move in with peace of mind. The open-concept layout is perfect for everyday living and entertaining, with the kitchen overlooking the living room's wood-burning fireplace and flowing seamlessly into a spacious family dining area. The home welcomes you with a stunning two-story great room and dining area, filled with natural light, creating a bright and inviting first impression. You'll love the kitchen's granite countertops, gas cooktop, prep island, and abundant storage, including two pantries. Step outside from the living room to your own private retreat-a large patio with a wood-burning stone fireplace, surrounded by mature trees and beautiful landscaping. It's an ideal setting for relaxing evenings or hosting friends year-round. Upstairs, you'll find a spacious primary suite along with three additional generously sized bedrooms and a full bathroom, offering plenty of room for family, guests, or a home office setup. Bridgeport residents enjoy an array of amenities, including a pool, tennis/pickleball courts, boat and RV storage, a boat launch, and a playground just steps away. Plus, your deeded boat slip offers convenient, year-round 24-hour access-so you can hit the water anytime-while gated entry provides added security and peace of mind for your boat. Conveniently located just off I-77 at Exit 31, you'll have quick access to Lake Norman and be just minutes from dining, shopping, and entertainment at Langtree at the Lake, as well as nearby historic Davidson. Low Iredell County Taxes. If you've been waiting for the right one, this is it-schedule your showing today!

Listed by Andrew Nagy and Andrea Dingwell of Nagy Properties

$
$
%
$/month over payments
Federal 30-year interest rate: 6.66% last updated on Jul 30, 2026
* All Figures are estimates. Check with your bank or proposed mortgage company for actual interest rates.
This product uses the FRED® API but is not endorsed or certified by the Federal Reserve Bank of St. Louis.

Virtual TourSave FavoriteSchedule TourAsk A QuestionMore Details

713 Barrel Alley Fort Mill SC 29715

Fort Mill, SC713 Barrel Alley

Price$649,000

Est. Mortgage: $/month

MLS Number CAR4370936

  • Residential
  • Bedrooms 3
  • Bathroom 3
  • Square Feet 2,168
  • Acreage 0.08

Major Price Improvement! Welcome to 713 Barrel Alley where Life feels easier. Saturday mornings begin with coffee on your covered front porch or a short stroll to Starbucks. Fresh flowers, last minute groceries, or the ingredients for tonight's dinner are all just moments away. Evenings might end with dinner at Salmeri's Italian Kitchen before an easy walk home beneath the neighborhood lights. A tee time at nearby Springfield Golf Club is only minutes away, and thanks to HOA maintained landscaping, weekends are yours to enjoy not spend behind a lawn mower. Built in 2024 by renowned Saussy Burbank, this beautifully crafted home in The Cottages at Springfield Town Center combines timeless Southern architecture with the convenience of walkable living and the ease of low-maintenance homeownership. Designed with classic double front porches and inviting outdoor living spaces, this nearly new residence offers the character buyers love without the wait of new construction. Inside, the thoughtfully designed open-concept floor plan blends everyday comfort with elevated design. Coffered ceilings, luxury vinyl plank flooring, abundant natural light, and a gas fireplace create a warm, welcoming gathering space. The chef's kitchen is equally impressive, featuring quartz countertops, a farmhouse sink, gas cooktop, custom walk-in pantry with a dedicated coffee station, and abundant cabinetry designed for both entertaining and everyday living. Upstairs, the spacious primary suite opens onto its own covered porch a peaceful place to start your morning or unwind at day's end. The en-suite bath offers a zero entry shower, dual vanities, and a custom walk-in closet. Two additional bedrooms provide flexibility for guests, a home office, or creative pursuits. Additional highlights include a covered rear patio, enclosed backyard, rear-load two-car garage, and a convenient drop zone that makes everyday living effortless. Beyond the front door, you'll enjoy one of Fort Mill's most desirable locations. Harris Teeter with an in-store Starbucks, local restaurants, shopping, and everyday conveniences are all within walking distance. Springfield Golf Club is just minutes away, while the Anne Springs Close Greenway is only 1.8 miles from home, offering miles of scenic trails, outdoor recreation, and year round events. The home is also served by highly rated Springfield Elementary and Springfield Middle schools, along with highly rated Nation Ford High School. Beautifully designed, ideally located, and nearly new, this home offers the rare combination of timeless architecture, everyday convenience, and low-maintenance living. Home isn't just where you live it's how you live. And here, life really does feel a little easier. Schedule your private tour today and discover why this home is one of the best values in The Cottages at Springfield Town Center.

Listed by Tina Bisson and Ashley Bisson of Premier Sotheby's International Realty

$
$
%
$/month over payments
Federal 30-year interest rate: 6.66% last updated on Jul 30, 2026
* All Figures are estimates. Check with your bank or proposed mortgage company for actual interest rates.
This product uses the FRED® API but is not endorsed or certified by the Federal Reserve Bank of St. Louis.

Virtual TourSave FavoriteSchedule TourAsk A QuestionMore Details

1560 Duckhorn Street NW Concord NC 28027

Concord, NC1560 Duckhorn Street NW

Price$649,000

Est. Mortgage: $/month

MLS Number CAR4410376

  • Residential
  • Bedrooms 6
  • Bathroom 3
  • Square Feet 3,748
  • Acreage 0.25

Well maintained, move in condition home with exceptional, open floorplan and Ready for a Quick Close. Desirable Moss Creek Neighborhood with Top Rated Neighborhood Schools that are close enough to walk or bike. Convenient to Concord Mills, Interstates, Restaurants and Shopping. Open floorplan with nice, spacious rooms. Versatility of either 6 Bedrooms or 5 Bedrooms and Office or 5 Bedrooms and Huge Bonus/Theater Room. Bedroom/Office/Flex Room with full Bath on Main floor. In addition to the bedroom/office, the first floor offers 2 large living areas, formal dining room, Gourmet Kitchen with Island, breakfast room, and laundry room. The second floor Bedroom/Bonus/Theater room is 15.5 x 23 ft with 2 closets. The primary suite has double walk in closets, a luxury bath with huge corner garden tub, large shower, double sinks, toilet closet and linen closet. The home has many upgrades which includes: no carpet and beautiful hardwood floors that have been refinished throughout most of home, Gourmet Kitchen has Ceramic Tile floors, Tile Backsplash, Stainless Appliances that includes Double Ovens, Induction Cooktop, Microwave, Dishwasher and Refrigerator, Granite Counters, high end Furniture Island, and Upgraded Cherry Wood Cabinets. The Kitchen opens to a large Breakfast Room and Cozy Family Room with Gas Fireplace. New Gas Water Heater in 2025. Home has full irrigation system and water is supplied by the HOA. (no water bill for using irrigation). The sink and light filled Breakfast Room look out to the fully fenced, private back yard that includes a 44 ft stamped concrete patio and Storage Shed. The interior has just been freshly painted throughout including all trim. The exterior was professionally cleaned including windows inside and out. The corner lot, side load garage, long driveway and covered front porch top off the exceptional features that makes this home a must see. You will love the amenity rich neighborhood with a Club House, Fitness Center, Resort Pool, Game Courts, Tennis Courts, Pickleball, Playground, Sidewalks, Walking Trails and Street Lights. The Hector Henry Greenway contains a 1.3 mile segment in Moss Creek which is the perfect place to walk, run or bike.

Listed by Melissa Baker of Howard Hanna Allen Tate Charlotte South

$
$
%
$/month over payments
Federal 30-year interest rate: 6.66% last updated on Jul 30, 2026
* All Figures are estimates. Check with your bank or proposed mortgage company for actual interest rates.
This product uses the FRED® API but is not endorsed or certified by the Federal Reserve Bank of St. Louis.

Save FavoriteSchedule TourAsk A QuestionMore Details
104 Ardmore Place Mooresville NC 28117

Mooresville, NC104 Ardmore Place

Price$649,000

Est. Mortgage: $/month

MLS Number CAR4366893

  • Residential
  • Bedrooms 4
  • Bathroom 3
  • Square Feet 2,411
  • Acreage 0.92

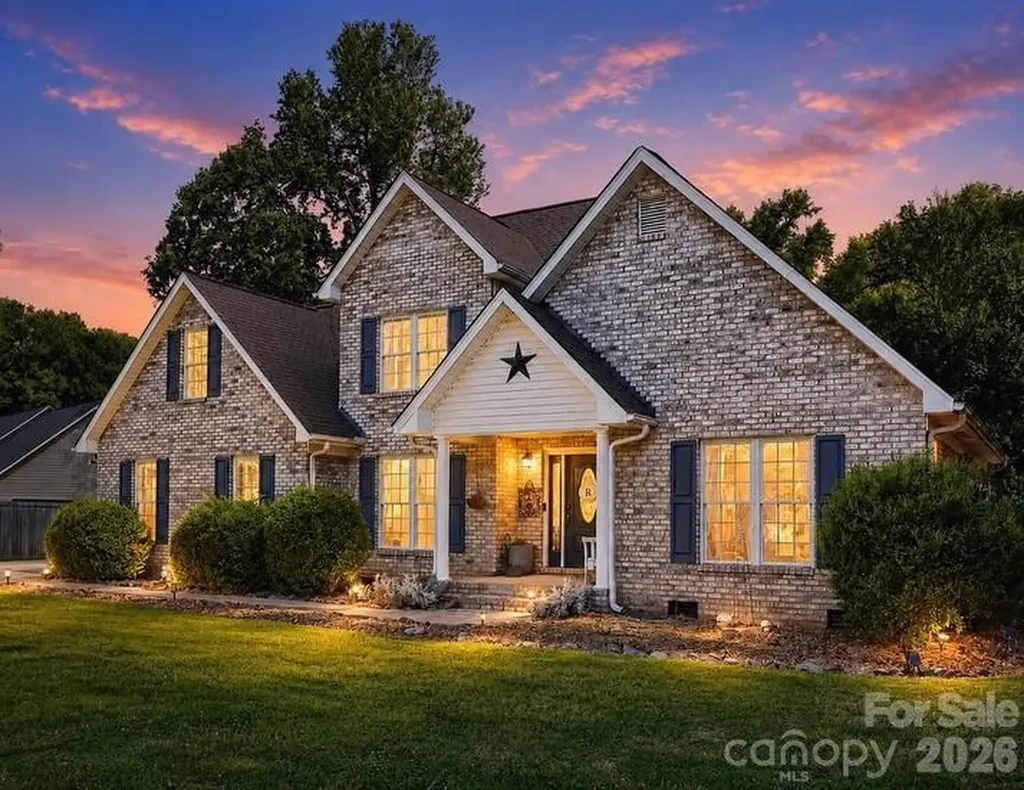
Welcome to your Dream Home! Discover comfort and tranquility near Lake Norman with NO HOA! Nestled on nearly an acre of usable land, this property provides room for all your lifestyle needs, including space to park a boat or RV and is located just a mile from a public boat ramp. Inside, you'll love the open floor plan designed for easy living and entertaining featuring gorgeous hardwood floors. The soaring 2 story Great Room features a cozy gas fireplace and flows effortlessly into the main living areas. The kitchen has been thoughtfully updated with refreshed cabinetry, countertops, and sink (2021), along with newer appliances, including a gas stove and oven. Enjoy your walk-in pantry offering exceptional storage and space for small appliances. The spacious primary suite is conveniently located on the main level and features a new tray ceiling, a walk-in closet with updated organization and storage (2021) and a private en suite bath. Step outside and enjoy a backyard built for relaxation & productivity, complete with fire pit, raised garden boxes, chicken coop, garden shed, and a fenced dog run. A new patio cover with a metal roof (2024) provides the perfect shaded space for outdoor gatherings. Additional highlights include a whole-house generator hookup, 2 car side load garage with epoxy flooring, and HVAC furnaces inspected and tuned in 2026. The exterior, deck, and railings were freshly painted in 2026, making this home move-in ready. For added peace of mind, enjoy a seller paid Home Warranty. Close to all things Lake Norman, Hager Creek boat ramp, restaurants, shopping and much more. Book your showing today before this one gets away!

Listed by Donna Sintay of Keller Williams Unified

$
$
%
$/month over payments
Federal 30-year interest rate: 6.66% last updated on Jul 30, 2026
* All Figures are estimates. Check with your bank or proposed mortgage company for actual interest rates.
This product uses the FRED® API but is not endorsed or certified by the Federal Reserve Bank of St. Louis.

Virtual TourSave FavoriteSchedule TourAsk A QuestionMore Details
17126 Cambridge Woods Court Charlotte NC 28277

MLS Number CAR4390635

  • Residential
  • Bedrooms 5
  • Bathroom 3
  • Square Feet 2,671
  • Acreage 0.21

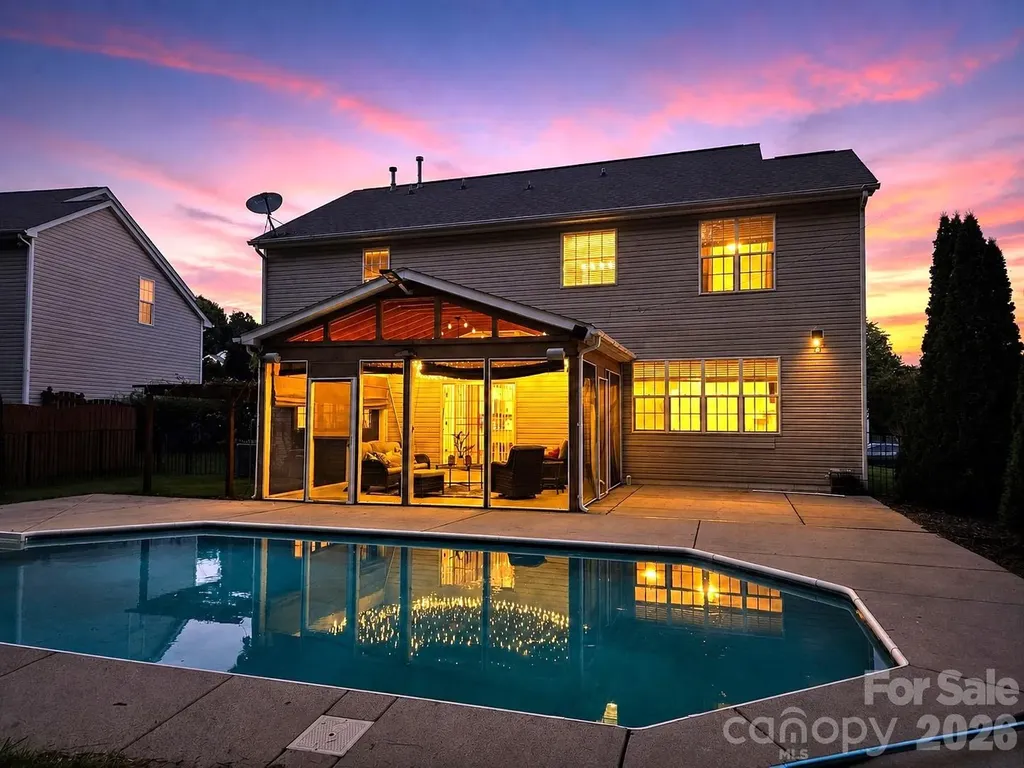
PRICE IMPROVEMENT ON THIS WONDERFUL HOME WITH A POOL AND SCREENED IN PATIO! Welcome home to this beautifully maintained property located in the highly desirable Southampton community in Ballantyne! Featuring an open and inviting floor plan, this home offers a stunning kitchen with a large granite island, perfect for entertaining and gathering with family and friends. Step outside to enjoy the covered screened patio overlooking your private outdoor pool, creating the ideal space for relaxing or hosting guests. Residents enjoy exceptional community amenities, including a large outdoor pool, playground, and sports court. Conveniently located within walking distance of several schools and just minutes from shopping, dining, parks, and everyday conveniences, this home offers the perfect combination of comfort, style, and location. No known issues with the gas-log fireplace and irrigation system, and they are sold in AS-IS condition. Make this beautiful house your future home today!

Listed by Venelin Ivanov of Howard Hanna Allen Tate Charlotte South

$
$
%
$/month over payments
Federal 30-year interest rate: 6.66% last updated on Jul 30, 2026
* All Figures are estimates. Check with your bank or proposed mortgage company for actual interest rates.
This product uses the FRED® API but is not endorsed or certified by the Federal Reserve Bank of St. Louis.

Save FavoriteSchedule TourAsk A QuestionMore Details
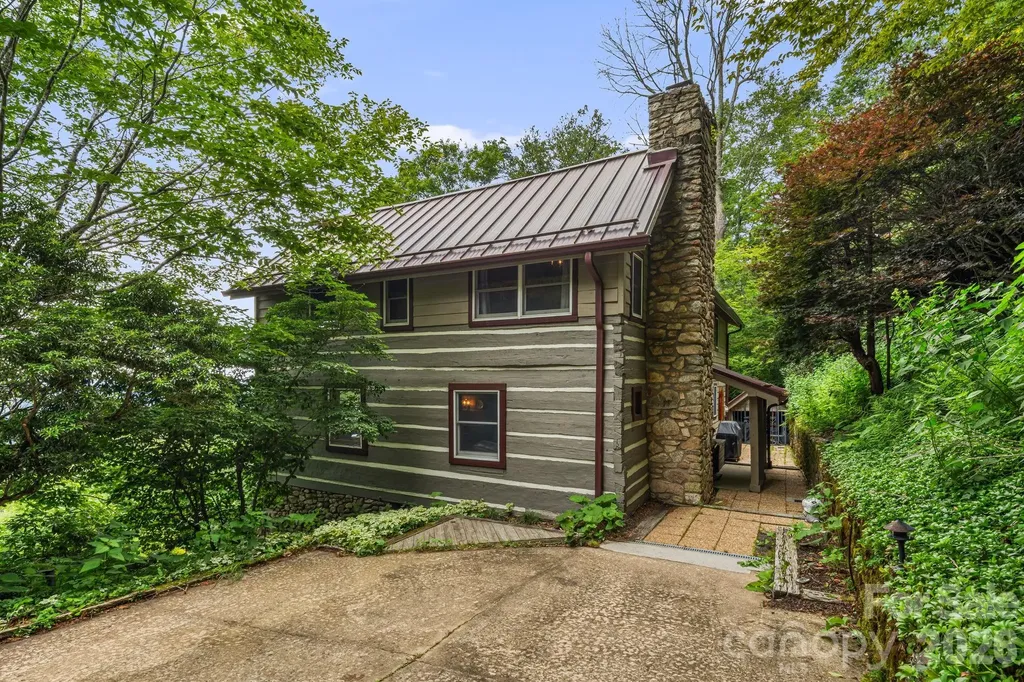
692 Mckinney Gap Drive Mars Hill NC 28754

Mars Hill, NC692 Mckinney Gap Drive

Price$648,823

Est. Mortgage: $/month

Active With Contract

MLS Number CAR4399041

  • Residential
  • Bedrooms 4
  • Bathroom 4
  • Square Feet 2,592
  • Acreage 2.32

A truly distinctive offering in Wolf Laurel, this one-of-a-kind mountain home combines authentic antique logs with more modern 20th-century building practices. The result is a unique blend of historic character and conventional construction, featuring exposed log walls, multiple fireplaces, generous gathering spaces, and dramatic cathedral ceilings on the upper level. All four bedrooms have private en-suite bathrooms, providing excellent separation and privacy for family and guests. The views from this home are truly spectacular, encompassing more than a dozen named peaks across a broad, directly westerly panorama. The view extends from nearby High Rock, approximately four miles away, to distant Tennessee peaks nearly 70 miles away, including Rocky Mountain. Mount Guyot, a prominent 6,624-foot peak in the Great Smoky Mountains located more than 50 miles away, is also directly visible from the home. The west-facing deck and primary living areas provide an exceptional vantage point for layered mountain scenery and dramatic sunsets. The property includes four lots, with three contiguous lots positioned below grade from the home and its western view corridor. These additional lots provide expanded privacy and meaningful long-term control over the setting and views-a feature that is increasingly difficult to duplicate in the mountains. Located directly on paved McKinney Gap Road with a paved driveway, the property offers convenient access within the gated Wolf Laurel community. The grounds reflect deferred maintenance and present an opportunity for a new owner to restore and enhance the home's outdoor spaces. A recent pre-listing home inspection has been completed, providing additional transparency for qualified interested buyers. The home conveys mostly furnished and equipped for turnkey use, subject to a limited exceptions list. Wolf Laurel provides convenient access to the Appalachian Trail at Big Bald. Optional memberships are available for the private, member-owned Wolf Laurel Country Club and the POA-operated Village Club amenities. Area offerings include golf, dining, tennis, pickleball, swimming, fitness facilities, biking, and community gathering areas. Nearby Hatley Pointe Mountain Resort offers skiing and dining at Smoke & Timber, with an adventure bike park expected to further expand its year-round recreational offerings in the near term. Club memberships may be available for separate purchase and are not included with the real estate closing. This is a rare opportunity to own a one-of-a-kind mountain home combining authentic antique logs, cathedral ceilings, four private bedroom suites, paved access, dramatic western views, more than a dozen visible named peaks, and an exceptional level of future view protection.

Listed by Bobby Hicks and Mary Lou Hicks of Hicks Real Estate Group LLP

$
$
%
$/month over payments
Federal 30-year interest rate: 6.66% last updated on Jul 30, 2026
* All Figures are estimates. Check with your bank or proposed mortgage company for actual interest rates.
This product uses the FRED® API but is not endorsed or certified by the Federal Reserve Bank of St. Louis.

Virtual TourSave FavoriteSchedule TourAsk A QuestionMore Details

213 Raintree Drive Hendersonville NC 28791

MLS Number CAR4379526

  • Residential
  • Bedrooms 4
  • Bathroom 3
  • Square Feet 2,719
  • Acreage 1.05

BELOW PREVIOUS APPRAISED VALUE and PACKED WITH OPPORTUNITY, QUALITY, and SPACE! If you've been waiting for a home where the BONES, SIZE, LOCATION, and CRAFTSMANSHIP are already there, this is the one! Welcome to Tamarac, one of Henderson County's most desirable communities, where this classic Cape Cod offers over an acre of beautifully maintained land, a HUGE floorplan, MULTIPLE FLEX SPACES, 4 bedrooms, 3 full baths, an oversized 2-car garage, and room to spread out both inside and out. Let's talk about what matters: QUALITY. SPACE. VALUE. This is NOT a home that needs "fixing." This is a home that offers the rare opportunity to move right in and enjoy it exactly as it is, while making cosmetic updates over time ONLY IF YOU WANT TO. The craftsmanship, layout, storage, room sizes, and overall condition are already here. The expensive part has been done. Inside you'll find generous living areas designed for both everyday comfort and entertaining, including a welcoming living room, formal dining area, bright breakfast nook, spacious kitchen, main-level bedroom and full bath, plus multiple bonus and flex spaces that simply must be seen in person to be appreciated. Upstairs, the spacious primary suite offers abundant storage and room to unwind, while additional bedrooms and bonus areas provide flexibility for guests, hobbies, home offices, multi-generational living, or whatever your lifestyle demands. Outside, enjoy the WRAPAROUND PORCH that defines Southern living. Sip your morning coffee, watch the deer wander through the property, entertain family and friends, or enjoy the peace and privacy that comes with over an acre of land in a location this convenient. Want a pool? Garden? Outdoor entertaining area? Additional recreation space? You've got room for that, too. The reality is simple: YOU COULD change paint. YOU COULD remove wallpaper. YOU COULD personalize dcor. What YOU CANNOT easily recreate is this much square footage, this much land, this location, this quality of construction, and this level of flexibility at this price!!! Located minutes from Highway 64, Mills River, Horse Shoe, Asheville Regional Airport, and less than 15 minutes to downtown Hendersonville, you'll enjoy easy access to shopping, dining, breweries, wineries, Pisgah National Forest, DuPont State Forest, the Ecusta Trail, and everything that makes Western North Carolina such an incredible place to call home. LARGE HOMES. LARGE LOTS. GREAT LOCATIONS. SOLID CONSTRUCTION. IMMEDIATE EQUITY POTENTIAL. Those opportunities don't come along every day. Come see it in person, bring your vision, and BRING AN OFFER!

Listed by Erika Bradley and Daniel Bradley of Century 21 Mountain Lifestyles

$
$
%
$/month over payments
Federal 30-year interest rate: 6.66% last updated on Jul 30, 2026
* All Figures are estimates. Check with your bank or proposed mortgage company for actual interest rates.
This product uses the FRED® API but is not endorsed or certified by the Federal Reserve Bank of St. Louis.

Save FavoriteSchedule TourAsk A QuestionMore Details

Broker Reciprocity MLS Grid Logo © 2026 Listings courtesy of Canopy MLS as distributed by MLS GRID. IDX information is provided exclusively for consumers’ personal non-commercial use and may not be used for any purpose other than to identify prospective properties consumers may be interested in purchasing. The IDX data is deemed reliable but is not guaranteed by MLS GRID and may be subject to an end user license agreement prescribed by the Member Participant’s applicable MLS.  Based on information submitted to the MLS GRID as of August 2, 2026 5:16 PM UTC . All data is obtained from various sources and may not have been verified by broker or MLS GRID. Supplied Open House Information is subject to change without notice. All information should be independently reviewed and verified for accuracy. Properties may or may not be listed by the office/agent presenting the information. Some IDX listings have been excluded from this website.