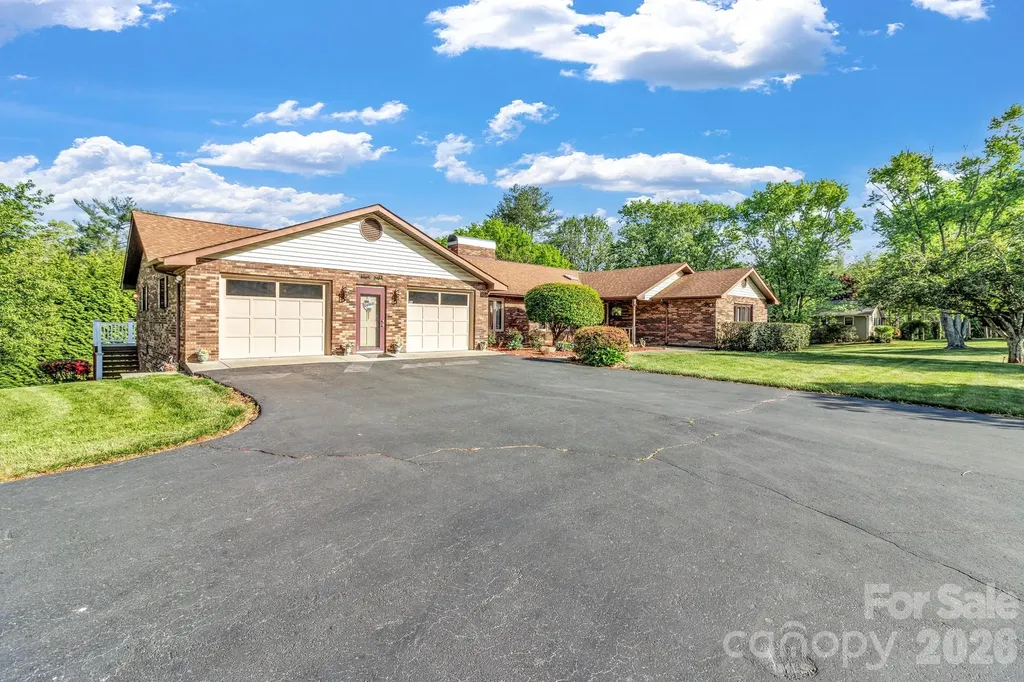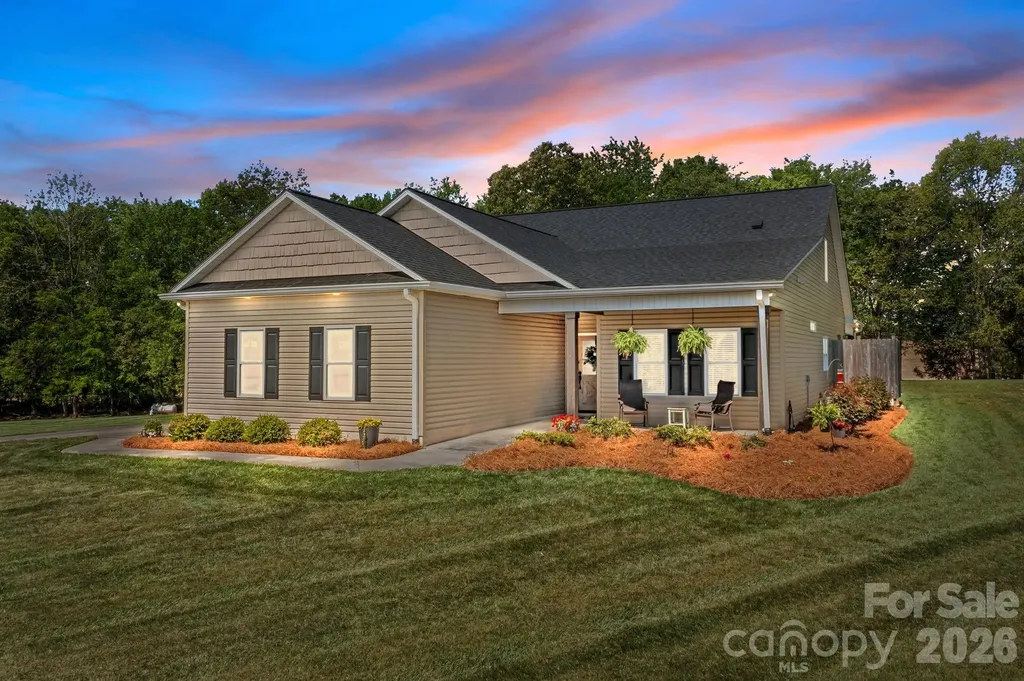
and narrow your search. If you have fewer than 200 results, you can save your search.

Biltmore Lake NC

r=9025-9036
5324 Cheval Place Charlotte NC 28205

Charlotte, NC5324 Cheval Place

Price$641,000

Est. Mortgage: $/month

Active With Contract

MLS Number CAR4326917

  • Residential
  • Bedrooms 4
  • Bathroom 3
  • Square Feet 2,078
  • Acreage 0.67

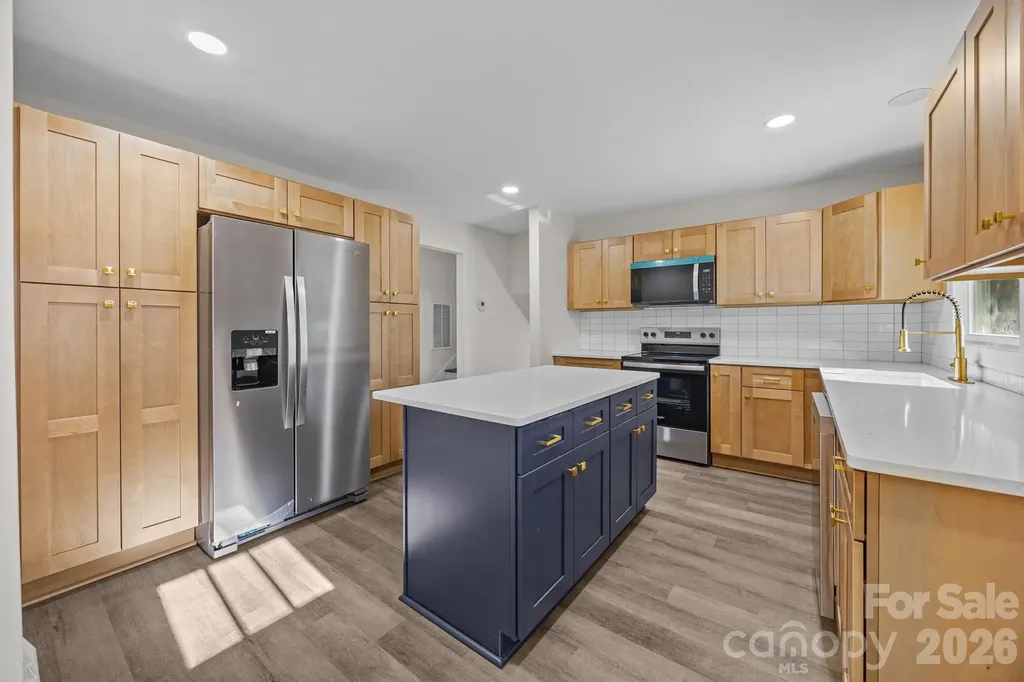
Upscale opportunities like this-fully renovated, designer features, move-in ready, and minutes from Uptown on 0.67 of an acre-almost never hit the market. Welcome to 5324 Cheval Place, a fully reimagined split-level masterpiece in the heart of coveted Windsor Park, where modern design, thoughtful renovation, and effortless living come together beautifully. Set on over half an acre, this stunning 4-bedroom, 3-bath home has been completely transformed with today's buyer in mind. Inside, you'll find designer finishes and elevated details throughout-from curated lighting, upscale fixtures, quartz countertops, and rich textures that highlight carefully selected materials to create a polished, cohesive feel in every space. The home offers bright, open living areas that feel welcoming and connected, while still providing separate spaces throughout the home where everyone can retreat, relax, or focus when needed. It's the perfect balance of openness and privacy-ideal for entertaining, working from home, hosting guests, or simply enjoying everyday life without feeling on top of one another. What truly sets this home apart is the extraordinary private lower-level retreat. The 531 sq ft downstairs level functions as a private primary suite, complete with its own ground-floor entrance through elegant French doors, creating a fully independent living space. Inside, you'll find a welcoming living room area with a fireplace, a spacious bathroom, and a private bedroom designed for comfort and privacy. This rare configuration opens the door to incredible possibilities. It can serve beautifully as a luxury in-law suite, a private guest retreat, or an independent living space for extended family. For the savvy investor, it also presents a compelling opportunity as a high-end pad split or short-term rental configuration, with separate areas that naturally lend themselves to flexible living arrangements and premium rental potential. The highlights that elevate this home: o Private downstairs master suite with separate entrance, fireplace living area, bedroom, and bathroom o Ideal for in-law living, guest quarters, pad split, or short-term rental potential o Designer kitchen with brand-new wall to wall cabinetry, quartz countertops, and sleek tile backsplash o Fully renovated bathrooms featuring stylish tile surrounds, new vanities, and modern fixtures o Designer lighting and curated finishes throughout creating a sophisticated, modern aesthetic o Spacious new deck overlooking your expansive backyard-perfect for gatherings, play, or peaceful evenings o Oversized half-acre lot, offering rare space and privacy this close to the city Homes with this level of design detail, renovation, lot size, and proximity to Uptown are exceptionally rare in Charlotte. Tucked into a quiet, established neighborhood just minutes from shopping, dining, major highways, and Uptown, this home offers the perfect balance of privacy, space, and convenience. Its Move-in ready Fully updated Spacious and stunning Truly one-of-a-kind home This isn't just a house-it's a lifestyle upgrade with built-in opportunity. Schedule your private showing today and experience 5324 Cheval Place. (Some photos have been virtually staged.)

Listed by Beverly Butts of Select Properties of the Carolinas LLC
$
$
%
$/month over payments
Federal 30-year interest rate: 6.66% last updated on Jul 30, 2026
* All Figures are estimates. Check with your bank or proposed mortgage company for actual interest rates.
This product uses the FRED® API but is not endorsed or certified by the Federal Reserve Bank of St. Louis.

Save FavoriteSchedule TourAsk A QuestionMore Details

1337 Braeburn Road NW Concord NC 28027

Concord, NC1337 Braeburn Road NW

Price$640,900

Est. Mortgage: $/month

MLS Number CAR4308019

  • Residential
  • Bedrooms 4
  • Bathroom 3
  • Square Feet 2,900
  • Acreage 0.74

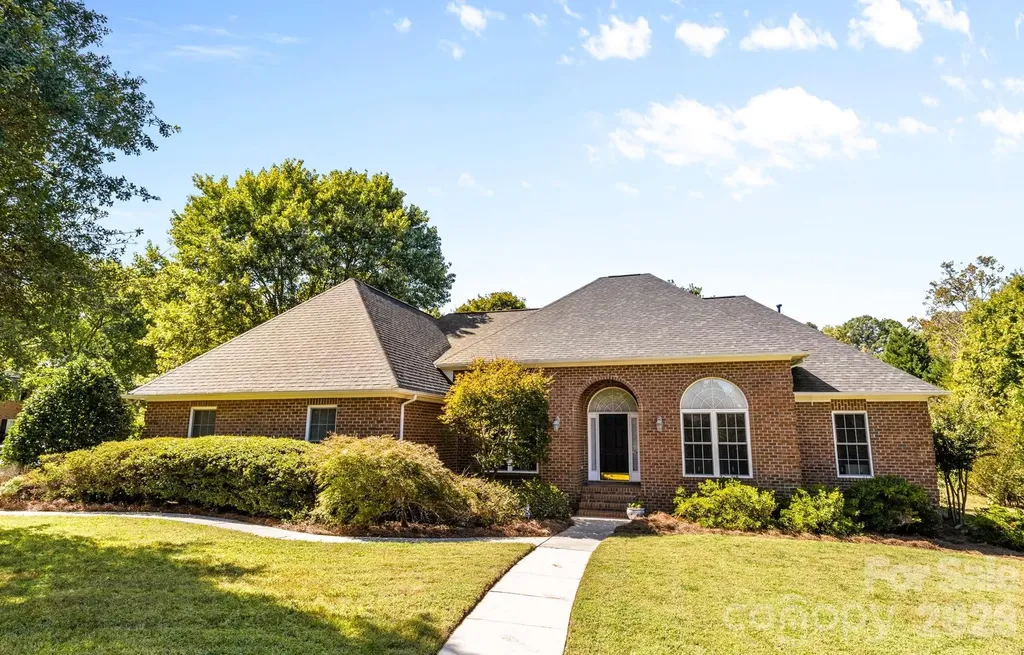
Notable Updates: Recent improvements throughout the home enhance both privacy and overall aesthetic appeal. A newly added office wall provides a dedicated work-from-home space, ideal for remote professionals. Fresh paint in the foyer, main living room, dining room, great room, bathroom, and connecting transitional areas provide a bright, modern, and cohesive feel. Artwork and personal photographs have been removed to create a more neutral, inviting environment that allows buyers to envision their own style and dcor in the home. Additionally, upgraded mirrors have been installed in the Jack-and-Jill bathroom adding a stylish contemporary touch. This beautifully maintained, rare-to-find full brick ranch home is in the highly sought-after Carriage Downs neighborhood. Offering timeless charm and sophistication, the open and spacious floor plan provides a seamless flow from the dining area to both living spaces and extends onto the generous deck and expansive backyardperfect for entertaining and just in time for summer gatherings with family and friends. A new roof was installed in 2020 and a new furnace in 2019. Designed with both comfort and style in mind, the home features vaulted ceilings, stunning original hardwood floors, granite countertops, a double oven, and a gas cooktopideal for the home chef. The primary suite showcases a tray ceiling, a spacious ensuite bathroom, and elegant French doors that open directly onto the deck, creating the perfect space for morning coffee or evening relaxation. The split-bedroom floor plan offers privacy and functionality, with three full bathrooms, an oversized garage, and a desirable corner-lot location. Conveniently situated with easy access to I-85, shopping, and a wide variety of dining options, this home is located in a well-established community featuring amenities such as a swimming pool, clubhouse, and tennis courtsall with surprisingly low HOA fees. All showings require a minimum of 1-Hour notice.

Listed by Frankie Pickens of Realty One Group Revolution

$
$
%
$/month over payments
Federal 30-year interest rate: 6.66% last updated on Jul 30, 2026
* All Figures are estimates. Check with your bank or proposed mortgage company for actual interest rates.
This product uses the FRED® API but is not endorsed or certified by the Federal Reserve Bank of St. Louis.

Save FavoriteSchedule TourAsk A QuestionMore Details

35 Loblolly Lane Asheville NC 28803

Asheville, NC35 Loblolly Lane

Price$640,000

Est. Mortgage: $/month

MLS Number CAR4228836

  • Residential
  • Bedrooms 4
  • Bathroom 3
  • Square Feet 1,744
  • Acreage 0.12


Brand New and Move-in Ready! Woodcrest at Biltmore Terrace features newly constructed single-family homes in this walkable south Asheville neighborhood! No City Taxes to pay and short-term rentals are allowed. Conveniently located close to Biltmore Village and Downtown Asheville. The open floorplan features white oak hardwood flooring on the main level, stainless steel Samsung appliances, granite countertops, tiled baths, a back deck with long-range views, and a one car garage on the main level. The home is Energy Star certified. Come to see the fine quality finishes! *Representative photos of similar home* Construction has begun and will be complete ~early September. See 33 Loblolly Ln (MLS 4228799) for similar finishes.

Listed by Carol Bourke and Steve Bourke of Keller Williams Professionals

$
$
%
$/month over payments
Federal 30-year interest rate: 6.66% last updated on Jul 30, 2026
* All Figures are estimates. Check with your bank or proposed mortgage company for actual interest rates.
This product uses the FRED® API but is not endorsed or certified by the Federal Reserve Bank of St. Louis.

Save FavoriteSchedule TourAsk A QuestionMore Details

9017 East Fork Road Brevard NC 28712

Brevard, NC9017 East Fork Road

Price$640,000

Est. Mortgage: $/month

MLS Number CAR4348886

  • Land
  • Acreage 1.5
  • County Transylvania

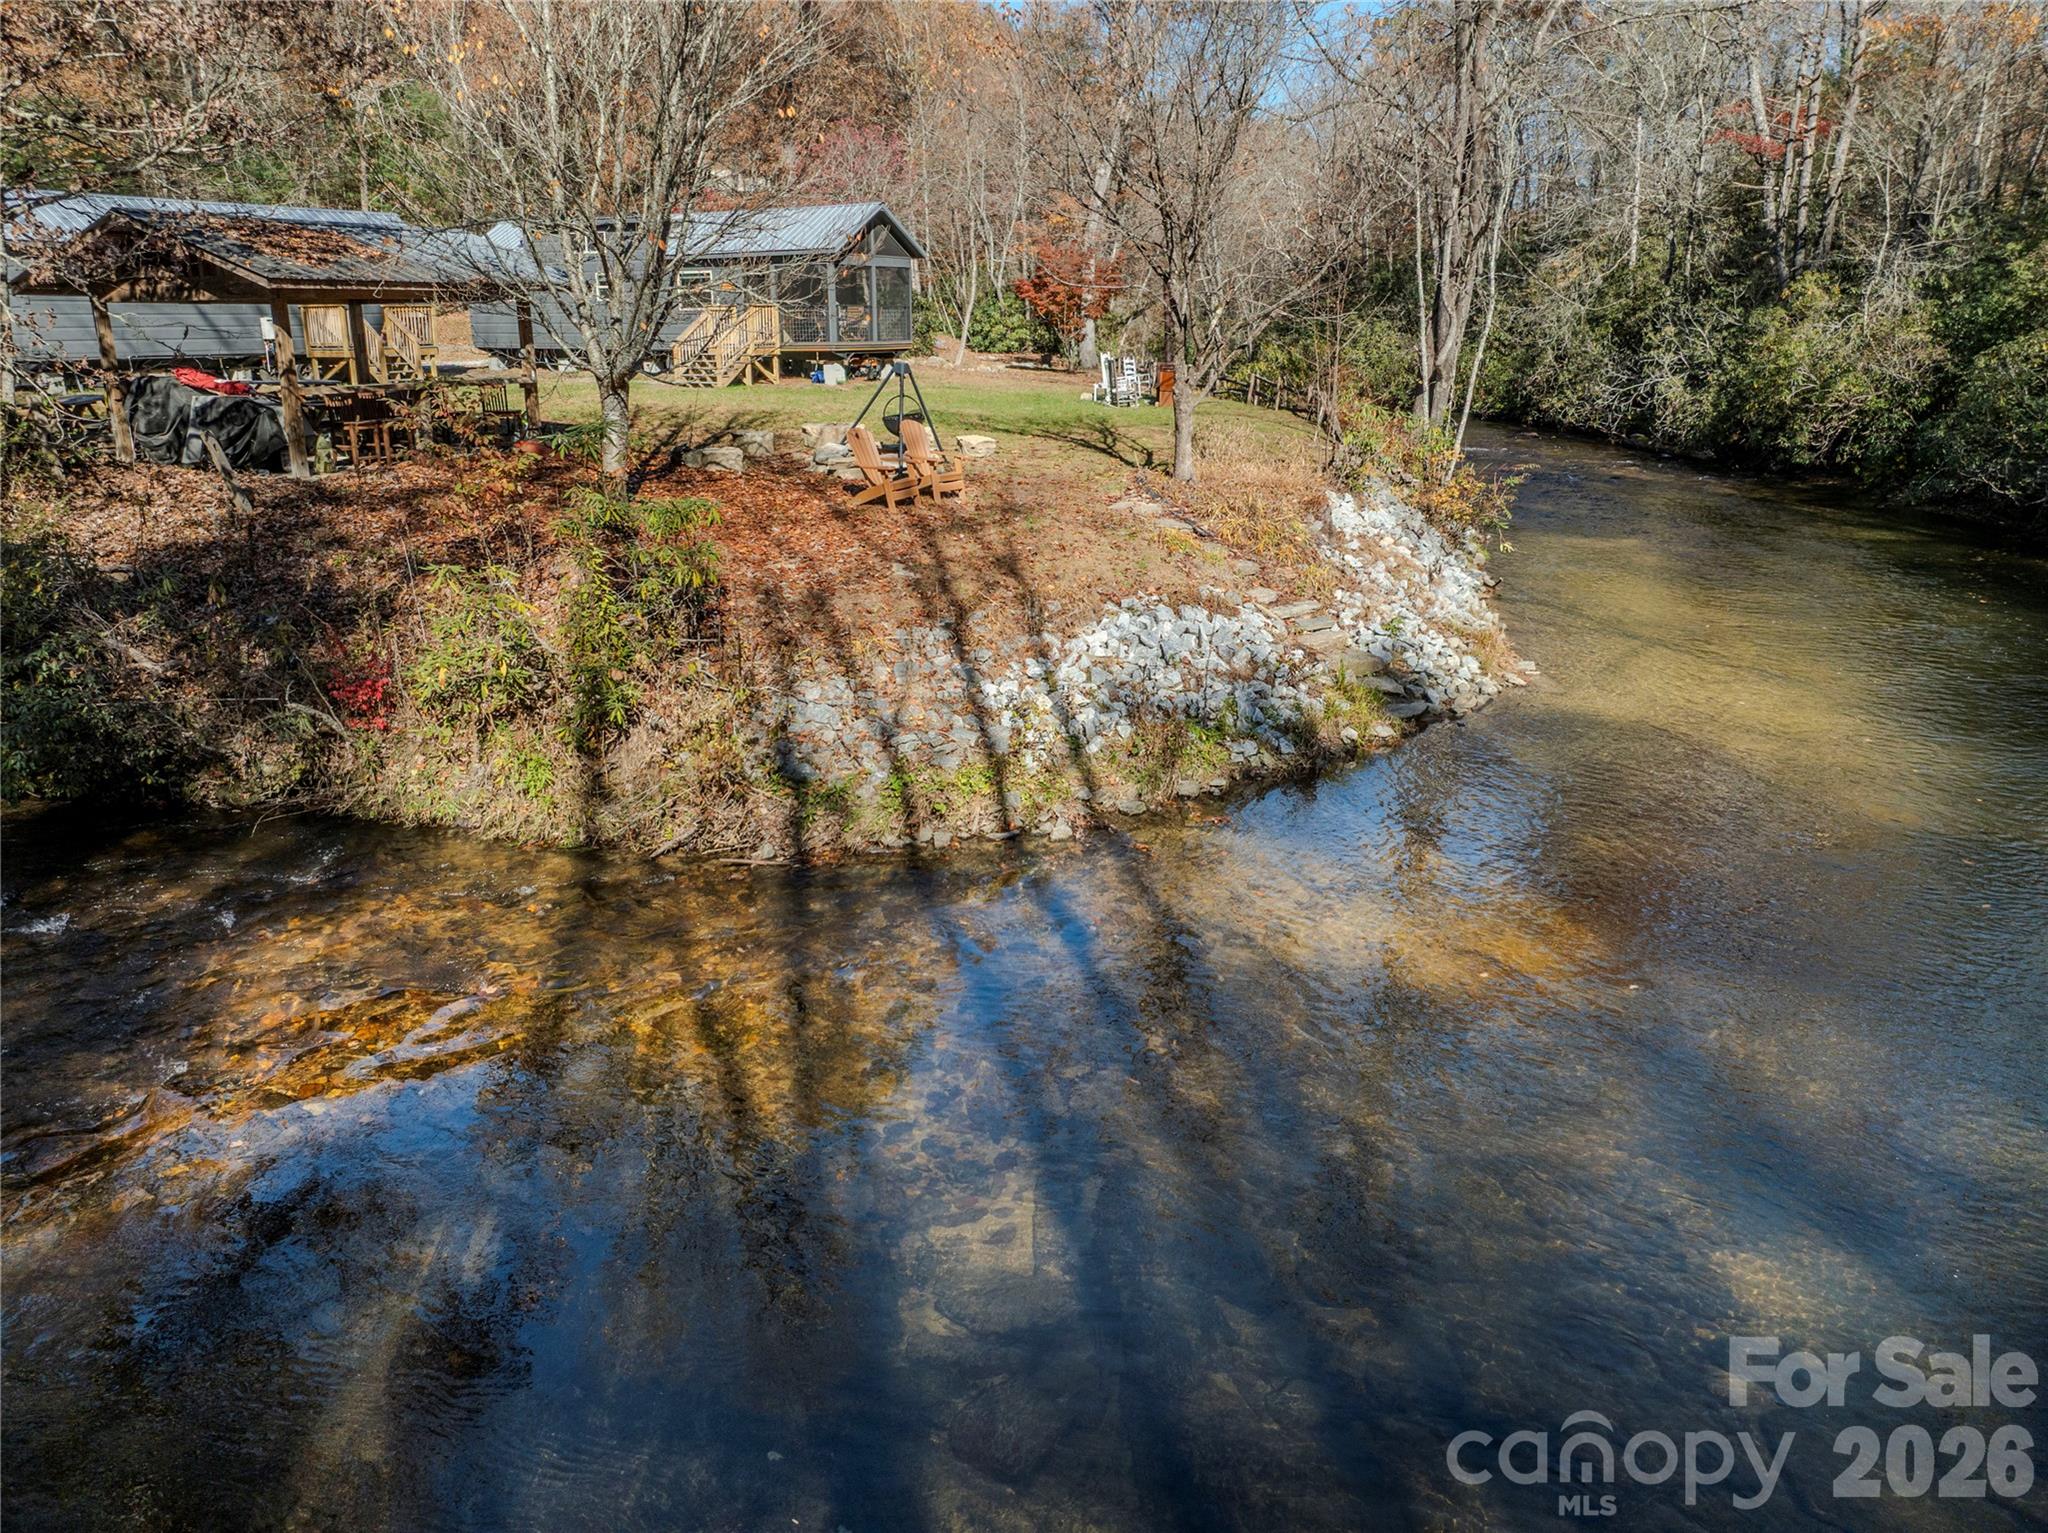
A fly fishing paradise on one of the most beautiful stretches of trout waters in Western North Carolina, this vacation fishing camp is the perfect spot for outdoorsmen looking to spend time on the bold East Fork of the French Broad River - approx. 580 feet of river frontage. The NC Wildlife Resources commission stocks annually over 17,000 brook, rainbow and brown trout along this stretch of delayed harvest designated trout waters. The stream-side cabins sleep six and are comfy and livable, with wood accents, full kitchens and baths, and easy parking. The riverside features an open shed, fire pit, picnic and open lawn areas as well as direct access to the tumbling river. This section of the East Fork is noted for its beauty and fishing, with cascades, runs, pools and holes brimmming with trout. Nearby Rosman and Brevard provide shopping, fine dining, live music, art galleries and antique stores, and a vibrant small-town Appalachian culture. Trailheads at Headwaters State Forest are just over 2 miles away to the south, and the vast acreages of Pisgah National Forest are just 5 miles to the north.

Listed by Woody Platt of Witherspoon Platt Associates

$
$
%
$/month over payments
Federal 30-year interest rate: 6.66% last updated on Jul 30, 2026
* All Figures are estimates. Check with your bank or proposed mortgage company for actual interest rates.
This product uses the FRED® API but is not endorsed or certified by the Federal Reserve Bank of St. Louis.

Save FavoriteSchedule TourAsk A QuestionMore Details

317 1st Street E Conover NC 28613

MLS Number CAR4180814

  • Commercial
  • Property SubType MEDICAL
  • Square Feet 2,075
  • Acreage 0.47

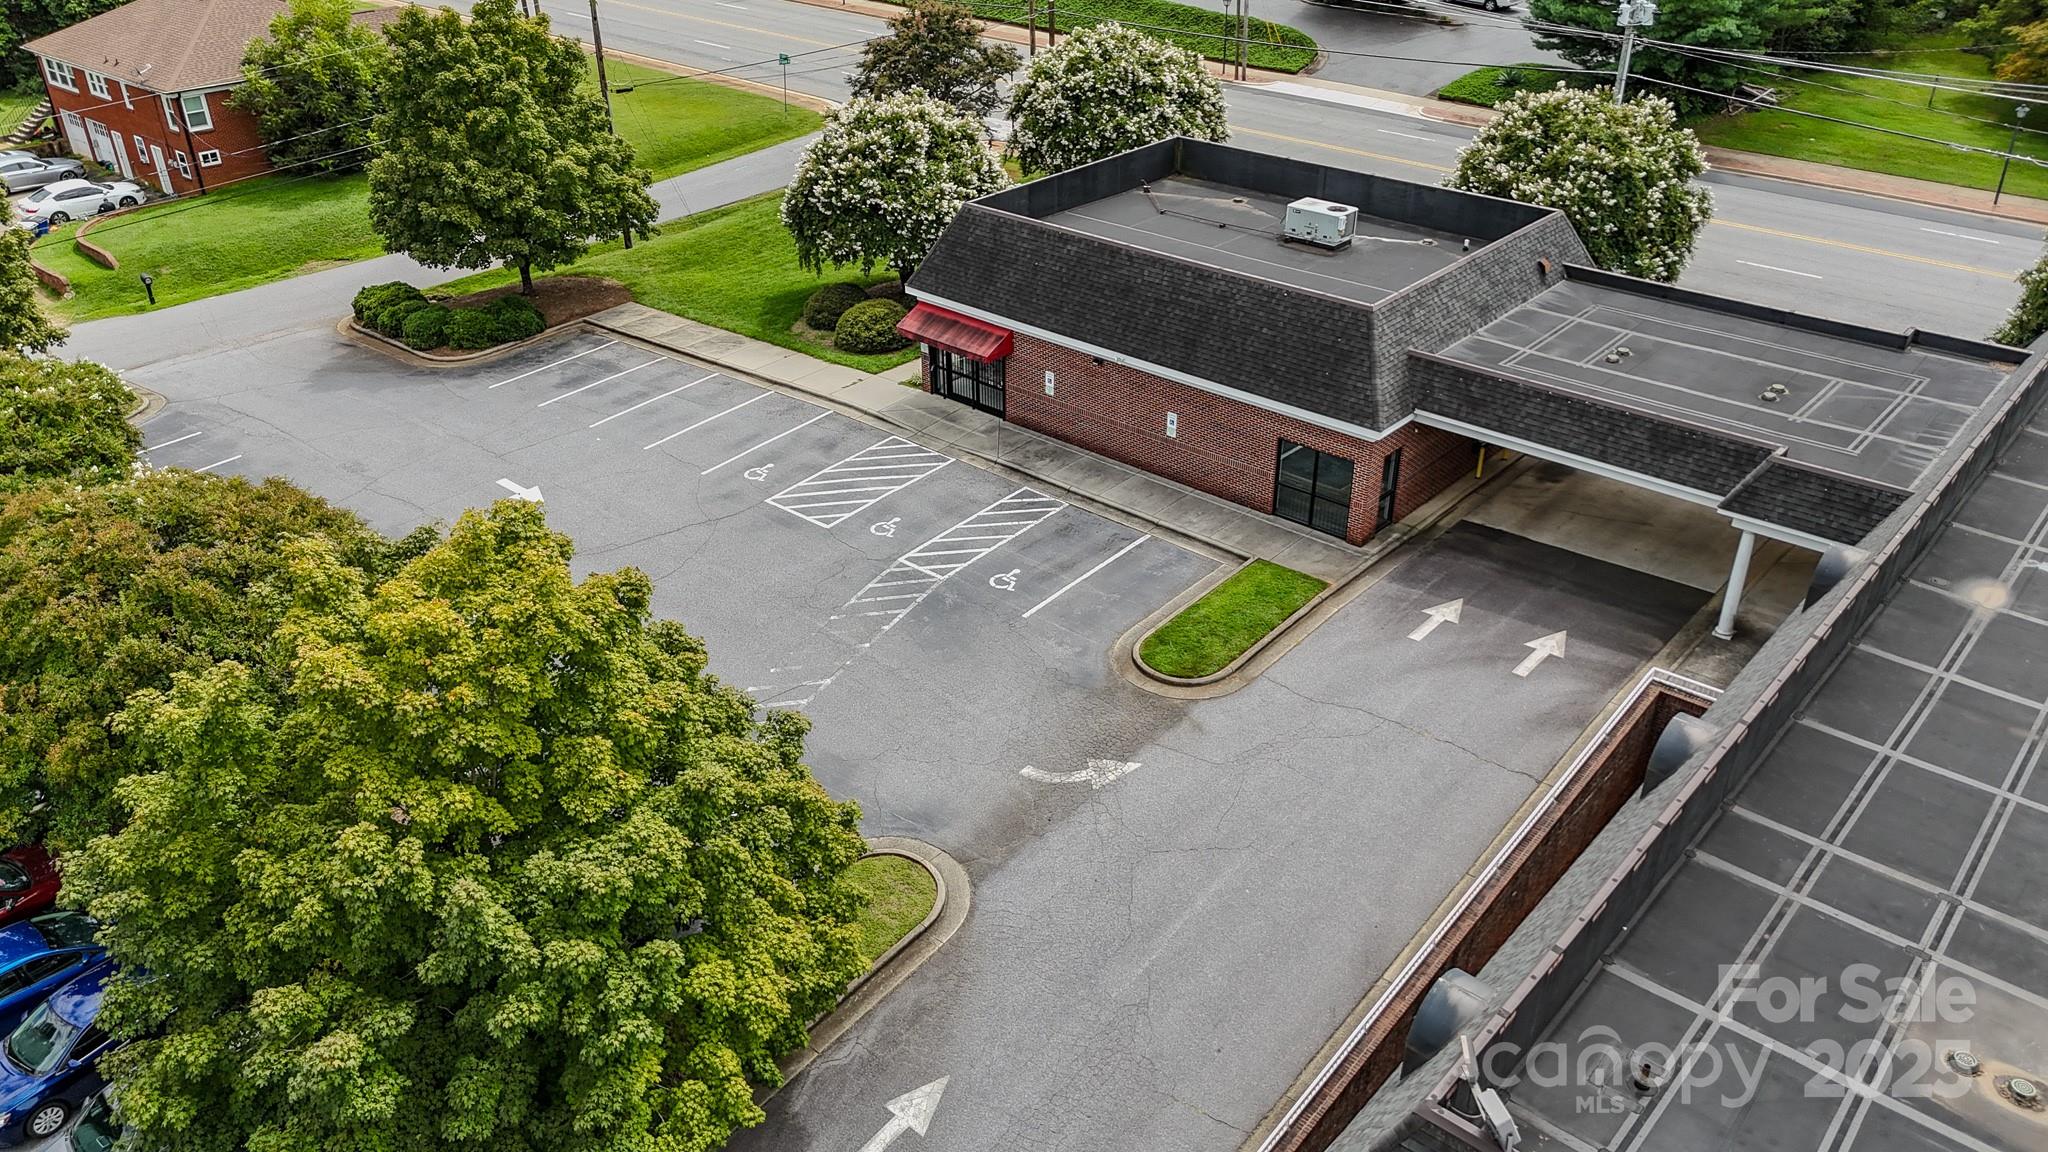
Exciting opportunity to own a commercial building in a high-traffic area of Conover, NC. This property is situated less than a mile from I-40 and downtown Conover. This 0.47 Acre property offers a well-maintained 2,075 SF building ideally suited for a range of professional uses. Its prime location in the Conover area ensures excellent visibility and accessibility for employees, clients and patrons. Some amenities include ample parking, accessibility and proximity to key commercial and residential zones. The high exposure of this property can enhance your business growth and long-term value. Schedule your showing today!!

Listed by Kay Sigmon and Becky Petree of NextHome Blue Skies

$
$
%
$/month over payments
Federal 30-year interest rate: 6.66% last updated on Jul 30, 2026
* All Figures are estimates. Check with your bank or proposed mortgage company for actual interest rates.
This product uses the FRED® API but is not endorsed or certified by the Federal Reserve Bank of St. Louis.

Save FavoriteSchedule TourAsk A QuestionMore Details

Tbd Prices Creek Road Burnsville NC 28714

Burnsville, NCTbd Prices Creek Road

Price$640,000

Est. Mortgage: $/month

MLS Number CAR4385780

  • Land
  • Acreage 100
  • County Yancey

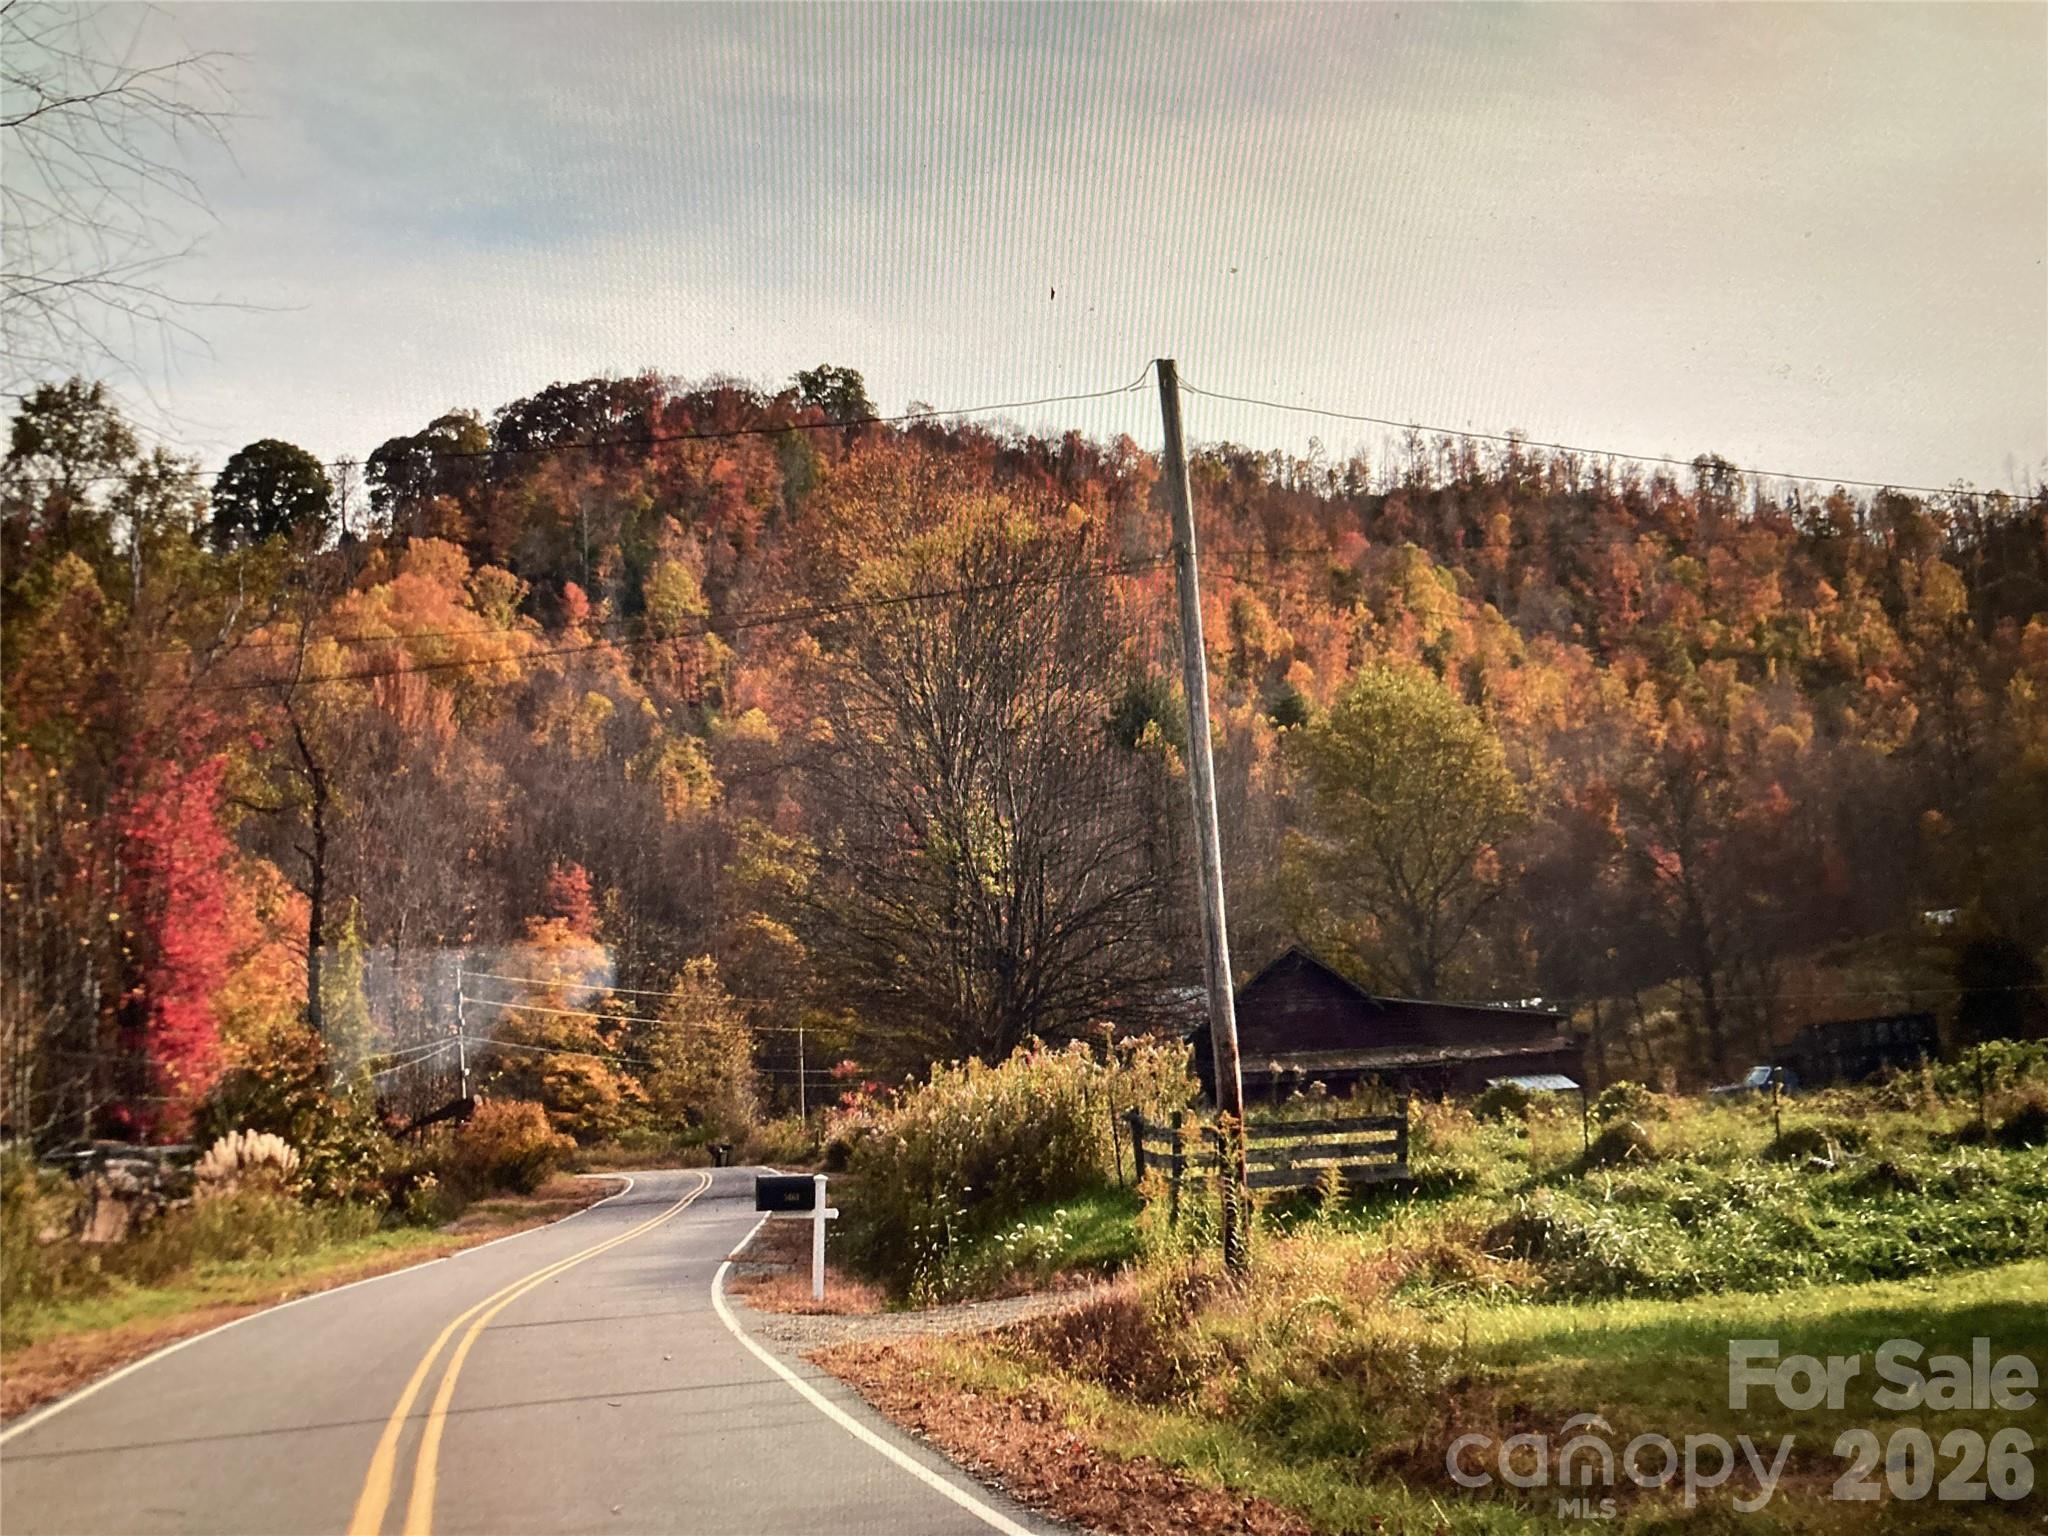
This stunning 100-acre mountain tract occupies a beautiful holler stretching ridge-to-ridge off desirable Prices Creek Road in Yancey County. One of the tributaries for Prices creek begins on this 100 acres, and is down in the holler providing fresh water whether for you, for animals coming to get a drink, for gardening, or even for creating a small holding pond. From the left ridge overlooking the holler, the views are breathtaking, showcasing multiple layers of mountain ranges. Hunters will appreciate the elevated vantage points for observing wildlife pathways on land teeming with deer, turkey, bear, and other game. Just 42 minutes from Asheville, 27 minutes to Mars Hill and Mars Hill University, and less than 20 minutes to Burnsville's grocery stores, restaurants, and artsy shops, the property also sits directly across from a well-stocked general store and gas station. With easy access to Mount Mitchell, the highest peak east of the Mississippi, this private, wildlife-rich mountain holler offers abundant opportunities for hunting, recreation, or creating your dream mountain retreat in a prime Western North Carolina location.

Listed by Tracy Dowling of Homecoin.com

$
$
%
$/month over payments
Federal 30-year interest rate: 6.66% last updated on Jul 30, 2026
* All Figures are estimates. Check with your bank or proposed mortgage company for actual interest rates.
This product uses the FRED® API but is not endorsed or certified by the Federal Reserve Bank of St. Louis.

Save FavoriteSchedule TourAsk A QuestionMore Details

25 Bear Creek Road Asheville NC 28806

Asheville, NC25 Bear Creek Road

Price$640,000

Est. Mortgage: $/month

MLS Number CAR4356405

  • Residential
  • Bedrooms 4
  • Bathroom 2
  • Square Feet 2,050
  • Acreage 0.26

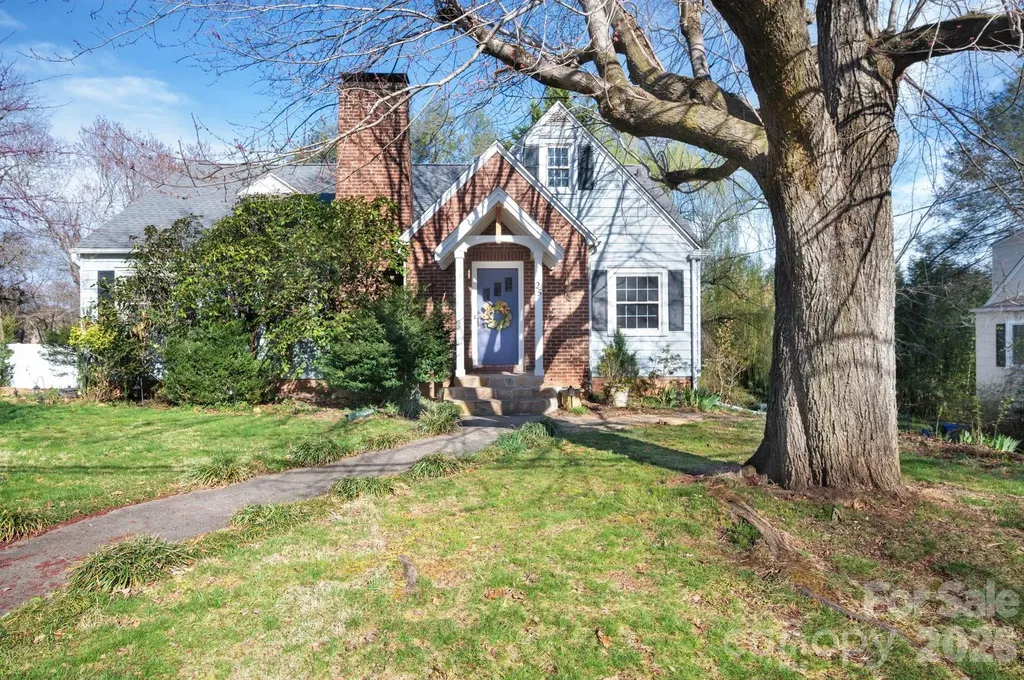
(MOTIVATED SELLERS!!!!) Charming 1940s traditional in sought-after Malvern Hills! This 4BR/1.5BA home offers character, natural light, and flexible living space. Features include gleaming hardwood floors, a spacious living room with wood-burning fireplace, bright dining area, large kitchen with breakfast nook, and beautiful sunroom perfect for morning coffee or evening relaxation. Upstairs bonus nook offers ideal office space or potential for an expanded primary suite. Expansive garage/basement area offers room for workshop, storage, or possible future apartment. Just 0.4 miles to Malvern Hills Park with pickleball and tennis courts, playground, picnic shelter, renovated pool (coming soon) and near access to the Hominy Creek Greenway. This is a welcoming neighborhood known for community gatherings and outdoor fun, including access to historic Caney Creek Greenway. Additionally, you'll enjoy easy access to local dining with a handful of well-loved nearby restaurants. Great opportunity in one of Asheville's most beloved neighborhoods! Schedule your showing today.

Listed by Henry Allen of Keller Williams Professionals

$
$
%
$/month over payments
Federal 30-year interest rate: 6.66% last updated on Jul 30, 2026
* All Figures are estimates. Check with your bank or proposed mortgage company for actual interest rates.
This product uses the FRED® API but is not endorsed or certified by the Federal Reserve Bank of St. Louis.

Save FavoriteSchedule TourAsk A QuestionMore Details

3 Lee Garden Lane Asheville NC 28801

MLS Number CAR4328368

  • Condo
  • Bedrooms 2
  • Bathroom 3
  • Square Feet 1,086
  • Acreage 0.4

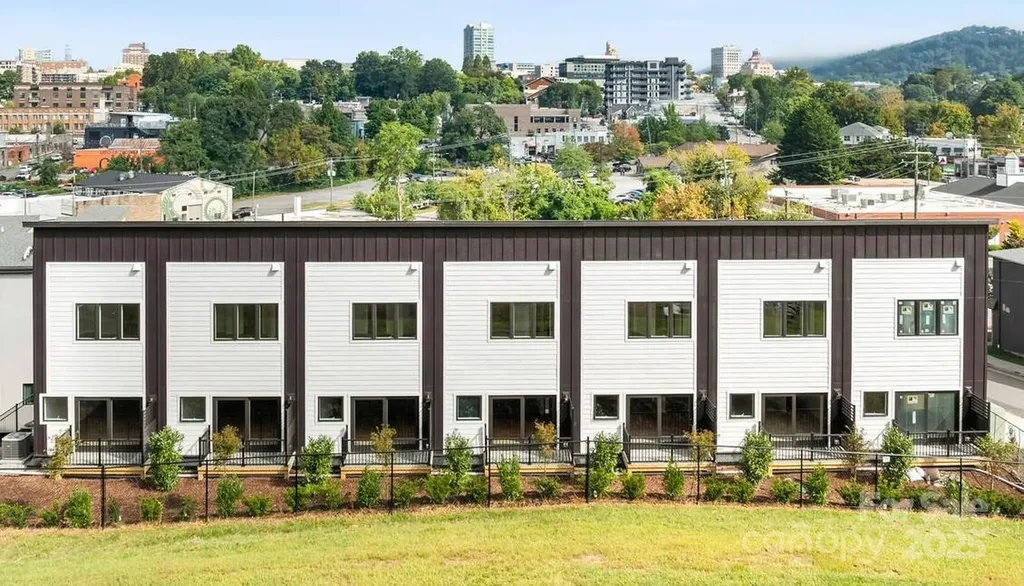
New Listing in the Garden Place Townhomes. Developer offering Major Price Concession on Model Unit 104 available for Showings: Go and Show! Originally offered pre-construction; Developer is now ready to offer these new construction townhome condominiums at a fantastic new price .The Garden Place Townhome Condominium is designed for ease of South Slope Living with convenient lower level two car garage parking; open concept living on the main floor; and two bedrooms with ensuite baths on the upper floor. Spacious kitchen with soft close cabinets and granite counter tops. Ample living space with private balcony and right sized dining area adjacent kitchen island seating. Custom construction by Asheville's top builder, Buchanan Construction. Walk to everything in the South Slope and Downtown from this convenient location/Restaurants, Bakery, Spa, Breweries and vibrant Asheville at your doorstep in the booming South Slope neighborhood of Downtown Asheville. Complete and ready for occupancy. Bring your Buyers!! No HOA Fees Year One and Includes ALL Appliances, W/D

Listed by Bennet Phillips of Asheville Realty Group

$
$
%
$/month over payments
Federal 30-year interest rate: 6.66% last updated on Jul 30, 2026
* All Figures are estimates. Check with your bank or proposed mortgage company for actual interest rates.
This product uses the FRED® API but is not endorsed or certified by the Federal Reserve Bank of St. Louis.

Virtual TourSave FavoriteSchedule TourAsk A QuestionMore Details

2524 Griffith Road Monroe NC 28112

Monroe, NC2524 Griffith Road

Price$640,000

Est. Mortgage: $/month

MLS Number CAR4360267

  • Residential
  • Bedrooms 3
  • Bathroom 4
  • Square Feet 3,107
  • Acreage 1.03

PRICE REDUCTION!! Do you need a one level home with over 3000 SF? This is it and bonus... there is over 1 acre of land. Do you want a shop? You have more than enough room to tinker, store your "toys" and have a workout room. Save the gym fees. All the space you want is right here! This gorgeous updated ranch has 3 bedrooms with 2 baths on one secluded side of the house. The kitchen is a chef's dream. Fully updated and the adjacent Dining Room has room for the whole family. But wait, there is so much more. 2 more full baths are located near the family room and sun rooms. The Rec Room (game room) also has access from the rear deck and easily accommodates all your fun outside activities. There is a separate fenced area to keep the pets safe. Loads of space for hobbies, crafting, or anything that interests you. All garage areas have power. Such a country feeling, but just minutes to Monroe. This home MUST be experienced. Call to set up your personal tour. You will not be disappointed.

Listed by Kathy Wing of NorthGroup Real Estate LLC

$
$
%
$/month over payments
Federal 30-year interest rate: 6.66% last updated on Jul 30, 2026
* All Figures are estimates. Check with your bank or proposed mortgage company for actual interest rates.
This product uses the FRED® API but is not endorsed or certified by the Federal Reserve Bank of St. Louis.

Save FavoriteSchedule TourAsk A QuestionMore Details

1185 Morningstar Lake Road Forest City NC 28043

MLS Number CAR4403498

  • Residential
  • Bedrooms 3
  • Bathroom 3
  • Square Feet 2,707
  • Acreage 2.8

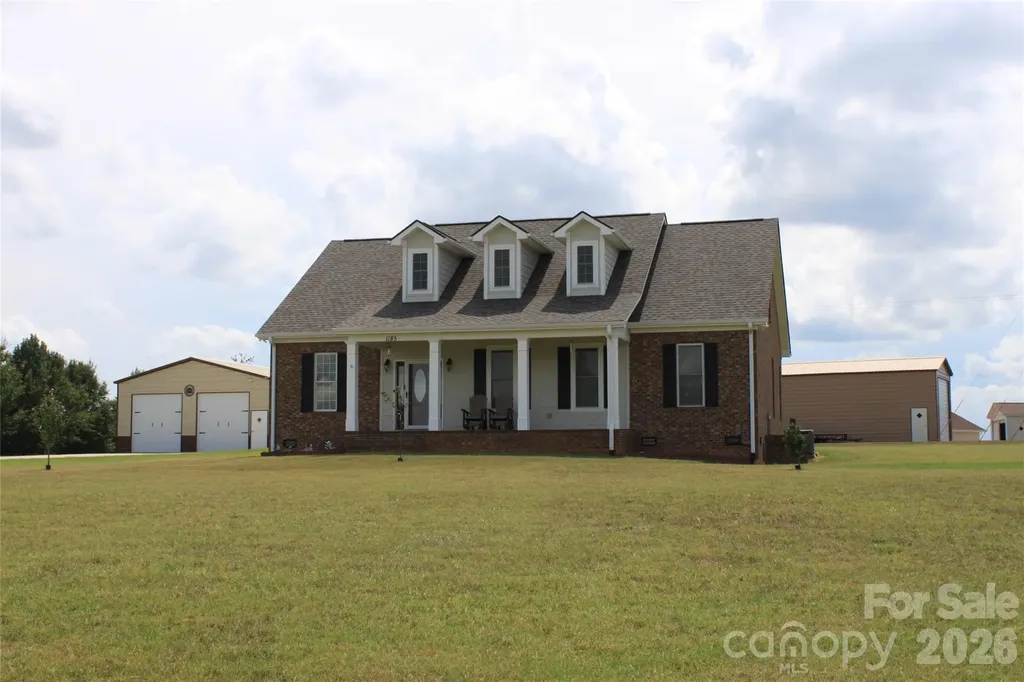
Set on 2.8 acres, this 3 bed, 2.5 bath Cape Cod offers 2,612 sq. ft. of thoughtfully designed living space with a welcoming blend of comfort, privacy, and flexibility. The main level features an open layout that connects the living, dining, and kitchen areas, creating an inviting setting for everyday living and entertaining. Hardwood floors, abundant natural light, and a gas log fireplace add warmth and character, while the kitchen is finished with granite counters, stainless appliances, a breakfast bar, and generous cabinetry. All 3 bedrooms are conveniently located on the main level, including a spacious primary suite with a large bath featuring dual vanities, a soaking tub, and separate shower. Upstairs, an expansive finished bonus area with a half bath provides excellent options for a rec-room, office, studio, extra bedrooms or additional flex space. Covered front and rear porches extend the living areas outdoors. Home has an attached 2-car garage, a detached 30x30x12 garage w/2 electric doors and entrance door, and a 18x51x14 building with one 14x14 door and one entrance door. With a level setting, no HOA dues, and easy access to nearby shopping and entertainment, this property offers room to relax, work, and enjoy a more peaceful pace of life.

Listed by Angela West of Angela West Realty

$
$
%
$/month over payments
Federal 30-year interest rate: 6.66% last updated on Jul 30, 2026
* All Figures are estimates. Check with your bank or proposed mortgage company for actual interest rates.
This product uses the FRED® API but is not endorsed or certified by the Federal Reserve Bank of St. Louis.

Save FavoriteSchedule TourAsk A QuestionMore Details

218 Brown Road Hendersonville NC 28791

Hendersonville, NC218 Brown Road

Price$640,000

Est. Mortgage: $/month

MLS Number CAR4371847

  • Residential
  • Bedrooms 3
  • Bathroom 4
  • Square Feet 2,460
  • Acreage 1.15

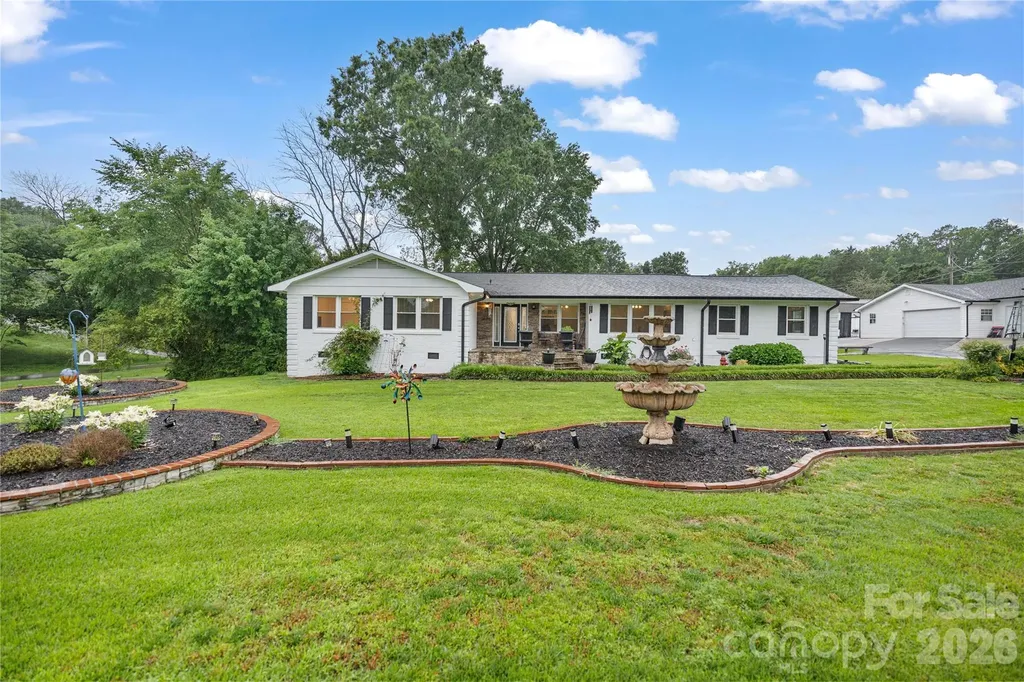
Welcome to 218 Brown Road in Hendersonville, a well-built brick ranch offering space, flexibility, and a convenient location in an established neighborhood. Situated on a nicely maintained lot, this home provides a classic layout with the added benefit of a full basement for expanded use. The main level features comfortable living areas, including a living room with a fireplace equipped with gas logs, along with a functional kitchen and dining space. The home is served by two heat pump systems-one for the main level and one for the basement-providing efficient climate control throughout. Downstairs, the full basement offers substantial additional space not included in the heated square footage due to ceiling height. This level includes a second kitchen, additional living area, and multiple rooms with closets, making it well-suited for hobbies, workspace, or extended living needs. A second fireplace with a wood stove insert adds to the versatility of the space. Outdoor features include both covered and open deck areas, ideal for relaxing or entertaining, along with a well-established yard. Septic is permitted for 3 bedrooms. Some furnishings may be available for purchase. Property is located in proximity to the Asheville Regional Airport flight path. This property offers a solid structure, usable space, and room to make it your own in a convenient Hendersonville location.

Listed by Steven Owens and Alex Gaddy of Keller Williams Biltmore Village

$
$
%
$/month over payments
Federal 30-year interest rate: 6.66% last updated on Jul 30, 2026
* All Figures are estimates. Check with your bank or proposed mortgage company for actual interest rates.
This product uses the FRED® API but is not endorsed or certified by the Federal Reserve Bank of St. Louis.

Virtual TourSave FavoriteSchedule TourAsk A QuestionMore Details

147 Haystack Lane Olin NC 28660

Olin, NC147 Haystack Lane

Price$640,000

Est. Mortgage: $/month

Active With Contract

MLS Number CAR4375441

  • Residential
  • Bedrooms 3
  • Bathroom 3
  • Square Feet 2,457
  • Acreage 3.5

Experience refined country living at 147 Haystack Lane. This is where space, privacy, and modern luxury come together on 3.5 picturesque acres. This home is located at the end of long driveway in this private piece of country only a few enjoy. This 2021-custom-built home offers the lifestyle so many are searching for including peaceful surroundings, wide-open skies, and the freedom of land, all without sacrificing style or comfort. From the moment you arrive, the setting invites you to slow down and settle in. Inside, the home is thoughtfully designed for both everyday ease and effortless entertaining. The open-concept layout centers around a stunning kitchen with a huge island, gas range , and walk-in pantry, flowing seamlessly into the living and dining spaces. A cozy gas fireplace anchors the living room, creating the perfect place to unwind after a long day. The main-level primary suite offers a private retreat with a spacious walk-in closet and spa-inspired bath, while the split-bedroom design provides comfort and privacy for family or guests. The office on the main-level is tucked off the main spaces for ease and privacy. Upstairs, a versatile bonus space with bedroom and full bath creates the ideal setup for guests, hobbies, play or a another quiet home office. Step outside and embrace the lifestyle that 3.5 acres provides. Whether it's morning coffee on the covered front porch, evenings spent entertaining on the patio ( it's huge-604 sq. ft), or simply enjoying the open space around you, this property delivers a sense of freedom that's hard to find. The outdoor shower adds a touch of resort-style living-perfect after a day spent outdoors. Plenty of room to ad a building, additional garage or pool. Enough space to garden, or create your own private retreat, this property offers the flexibility to truly make it your own. A trickling stream also runs across the property too. This is more than a home-it's a lifestyle of space, privacy, and modern country luxury.

Listed by Kristi VanHoy of EXP Realty LLC Mooresville

$
$
%
$/month over payments
Federal 30-year interest rate: 6.66% last updated on Jul 30, 2026
* All Figures are estimates. Check with your bank or proposed mortgage company for actual interest rates.
This product uses the FRED® API but is not endorsed or certified by the Federal Reserve Bank of St. Louis.

Virtual TourSave FavoriteSchedule TourAsk A QuestionMore Details

Broker Reciprocity MLS Grid Logo © 2026 Listings courtesy of Canopy MLS as distributed by MLS GRID. IDX information is provided exclusively for consumers’ personal non-commercial use and may not be used for any purpose other than to identify prospective properties consumers may be interested in purchasing. The IDX data is deemed reliable but is not guaranteed by MLS GRID and may be subject to an end user license agreement prescribed by the Member Participant’s applicable MLS.  Based on information submitted to the MLS GRID as of August 3, 2026 2:45 AM UTC . All data is obtained from various sources and may not have been verified by broker or MLS GRID. Supplied Open House Information is subject to change without notice. All information should be independently reviewed and verified for accuracy. Properties may or may not be listed by the office/agent presenting the information. Some IDX listings have been excluded from this website.