and narrow your search. If you have fewer than 200 results, you can save your search.

Biltmore Lake NC

r=9037-9048
4198 Abernathy Place Harrisburg NC 28075

Harrisburg, NC4198 Abernathy Place

Price$640,000

Est. Mortgage: $/month

MLS Number CAR4378263

  • Residential
  • Bedrooms 3
  • Bathroom 3
  • Square Feet 2,517
  • Acreage 0.37

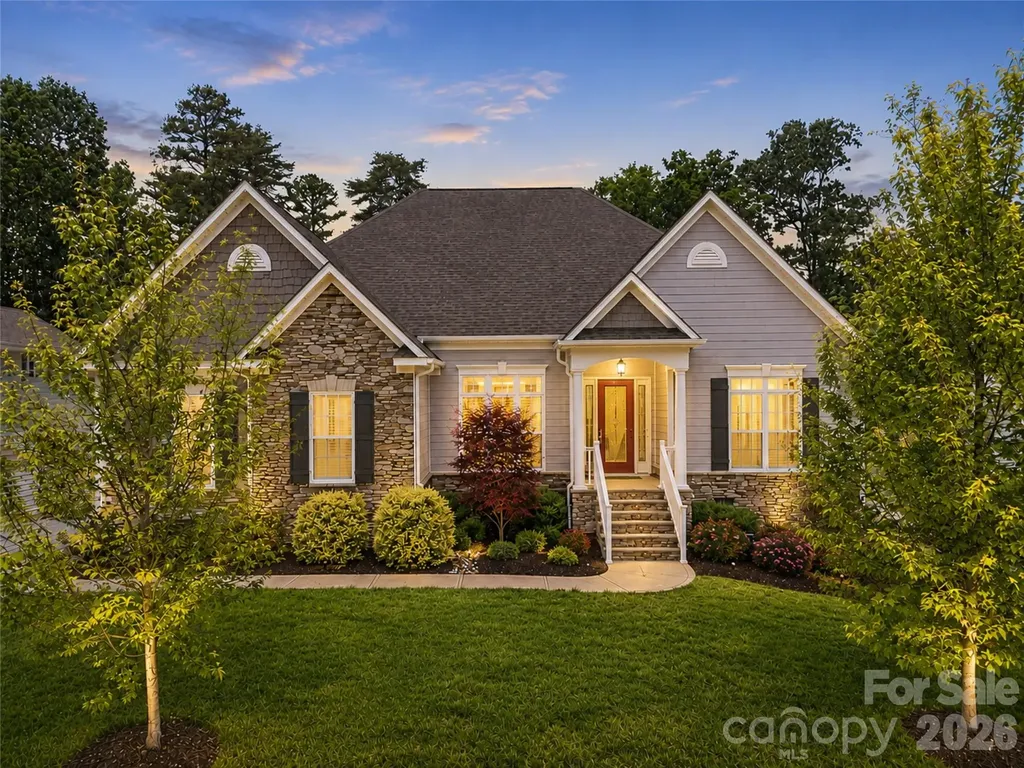
Welcome to this beautifully designed one-level home in the highly desirable Kensington Forest community in Harrisburg. Step inside to an open floor plan featuring hardwood floors, coffered ceilings, built-in cabinetry, and custom upgrades throughout. The gourmet kitchen includes white Shaker soft-close cabinets, granite countertops, a wall oven, gas range, oversized island with seating, pantry, and a breakfast area. Just off the kitchen, a two-story great room is filled with natural light and anchored by a gas fireplace, while the dining room offers an inviting space for gatherings. A dedicated home office with French doors provides an ideal work-from-home setup. The primary suite offers a peaceful retreat with two walk-in closets and a spa-like bathroom complete with a large tiled shower, soaking tub, and dual vanities. Two additional bedrooms, a full bathroom, half bathroom, and laundry room complete the well-appointed interior. Outside, enjoy the deck overlooking a private, fully fenced backyard. Community amenities include an outdoor pool and playground. Zoned for sought-after Hickory Ridge schools and conveniently located minutes from I-485, Farmington Shopping Center, grocery stores, shops, and dining. Easy access to Uptown Charlotte, Charlotte Douglas Airport, and Lake Norman. Don't miss the opportunity to call this exceptional home your own.

Listed by Cristin Dorninger of Southern Homes of the Carolinas,Inc
$
$
%
$/month over payments
Federal 30-year interest rate: 6.66% last updated on Jul 30, 2026
* All Figures are estimates. Check with your bank or proposed mortgage company for actual interest rates.
This product uses the FRED® API but is not endorsed or certified by the Federal Reserve Bank of St. Louis.

Save FavoriteSchedule TourAsk A QuestionMore Details

1185 Morningstar Lake Road Forest City NC 28043

MLS Number CAR4403498

  • Residential
  • Bedrooms 3
  • Bathroom 3
  • Square Feet 2,707
  • Acreage 2.8

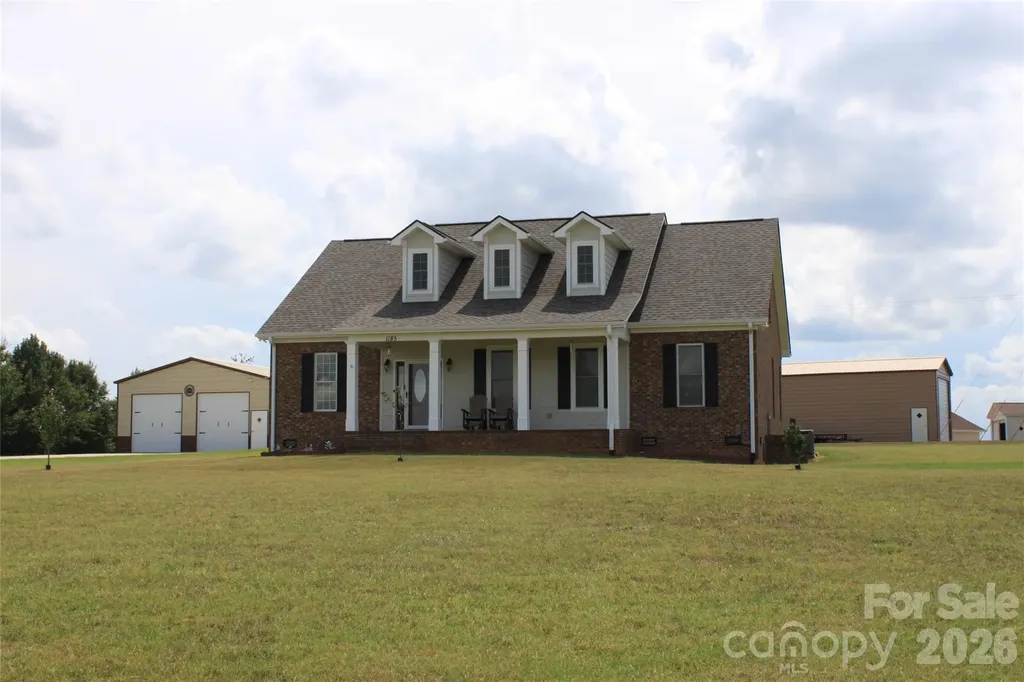
Set on 2.8 acres, this 3 bed, 2.5 bath Cape Cod offers 2,612 sq. ft. of thoughtfully designed living space with a welcoming blend of comfort, privacy, and flexibility. The main level features an open layout that connects the living, dining, and kitchen areas, creating an inviting setting for everyday living and entertaining. Hardwood floors, abundant natural light, and a gas log fireplace add warmth and character, while the kitchen is finished with granite counters, stainless appliances, a breakfast bar, and generous cabinetry. All 3 bedrooms are conveniently located on the main level, including a spacious primary suite with a large bath featuring dual vanities, a soaking tub, and separate shower. Upstairs, an expansive finished bonus area with a half bath provides excellent options for a rec-room, office, studio, extra bedrooms or additional flex space. Covered front and rear porches extend the living areas outdoors. Home has an attached 2-car garage, a detached 30x30x12 garage w/2 electric doors and entrance door, and a 18x51x14 building with one 14x14 door and one entrance door. With a level setting, no HOA dues, and easy access to nearby shopping and entertainment, this property offers room to relax, work, and enjoy a more peaceful pace of life.

Listed by Angela West of Angela West Realty

$
$
%
$/month over payments
Federal 30-year interest rate: 6.66% last updated on Jul 30, 2026
* All Figures are estimates. Check with your bank or proposed mortgage company for actual interest rates.
This product uses the FRED® API but is not endorsed or certified by the Federal Reserve Bank of St. Louis.

Save FavoriteSchedule TourAsk A QuestionMore Details

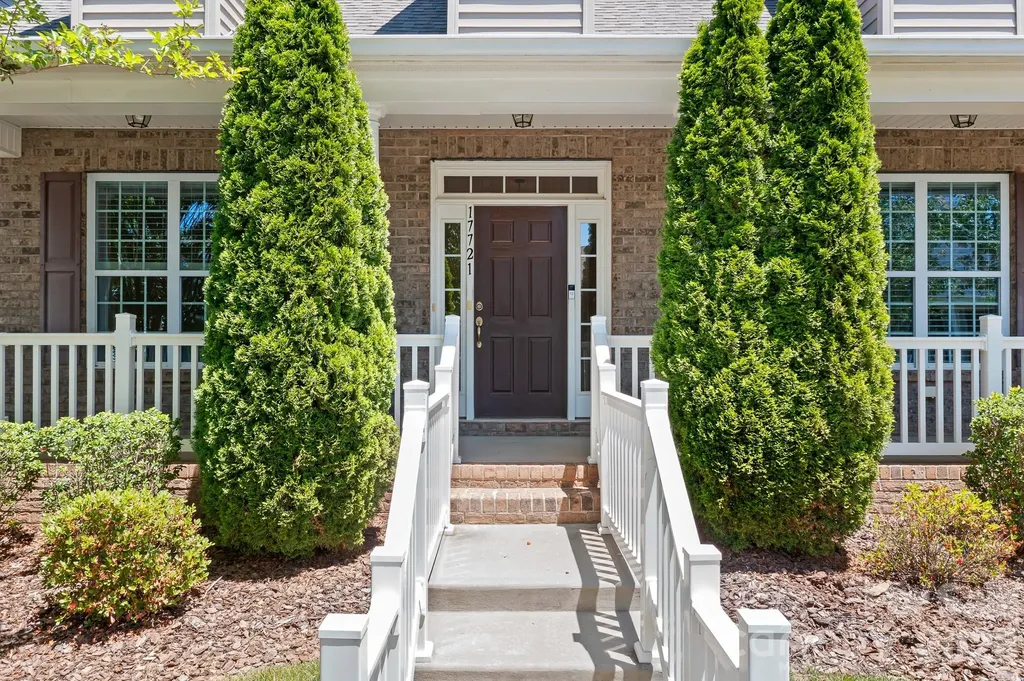
17721 Morehampton Avenue Cornelius NC 28031
Pending

MLS Number CAR4382390

  • Residential
  • Bedrooms 3
  • Bathroom 3
  • Square Feet 3,029
  • Acreage 0.13

Tucked within the highly desirable Baileys Glen Uptown area, this beautifully maintained home offers the perfect blend of comfort, flexibility, and lifestyle-just moments from the woodworking shop, garden center, and craft area that make this vibrant 55+ community so special. A welcoming rocking chair front porch stretches across the front of the home, creating the perfect place to relax, connect with neighbors, and enjoy the beautifully manicured setting. Inside, engineered hardwood floors and abundant natural light flow throughout the thoughtfully designed floorplan. The elegant dining room opens seamlessly to the kitchen, while the open-concept great room with tray ceiling creates a warm and inviting space for everyday living and entertaining. The spacious main-level primary suite serves as a private retreat with a sitting area ideal for reading, hobbies, or morning coffee. The ensuite bath features dual vanities, walk-in shower, and a custom walk-in closet with built-ins. A secondary bedroom and full bath on the main level offer comfort and privacy for guests. Designed for year-round enjoyment, the sunroom opens to a lovely terrace perfect for relaxing afternoons or evening gatherings. The rear-facing garage includes a side entry door, tankless water heater, and additional storage. Upstairs, a generous loft and bonus flex space provide the ideal retreat for extended family or guests, complete with an additional bedroom, full bath, office space, and walk-in attic storage. Beautifully maintained and thoughtfully designed for both entertaining and everyday comfort, this Uptown Baileys Glen gem offers over 3,000 square feet and exceptional value in one of the area's most sought-after active adult communities.

Listed by Christopher Bucey of Helen Adams Realty

$
$
%
$/month over payments
Federal 30-year interest rate: 6.66% last updated on Jul 30, 2026
* All Figures are estimates. Check with your bank or proposed mortgage company for actual interest rates.
This product uses the FRED® API but is not endorsed or certified by the Federal Reserve Bank of St. Louis.

Virtual TourSave FavoriteSchedule TourAsk A QuestionMore Details

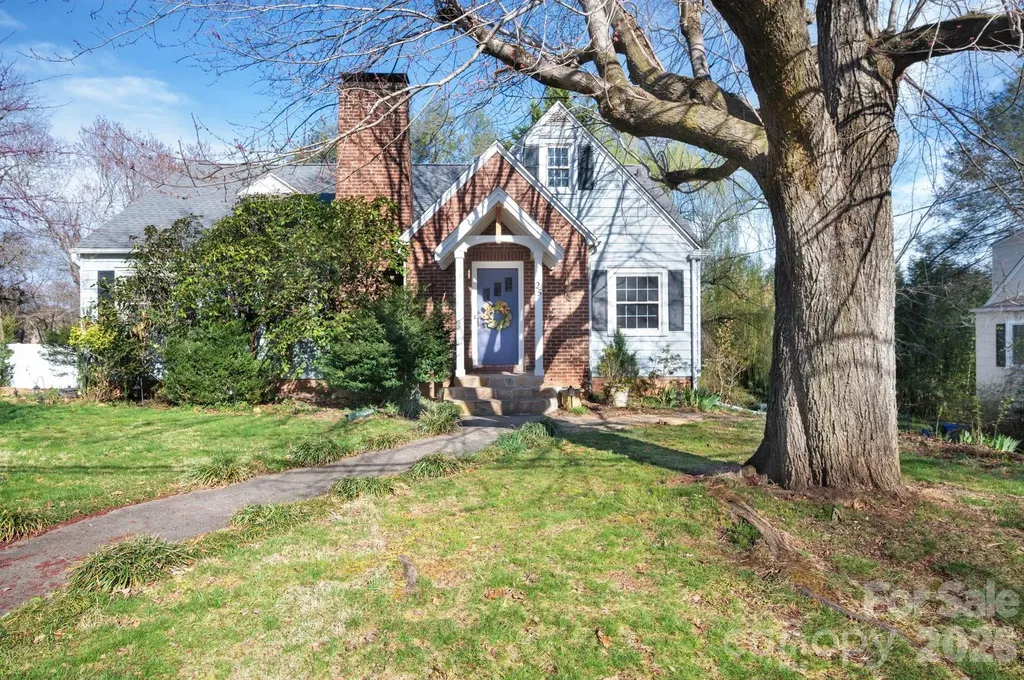
25 Bear Creek Road Asheville NC 28806

Asheville, NC25 Bear Creek Road

Price$640,000

Est. Mortgage: $/month

MLS Number CAR4356405

  • Residential
  • Bedrooms 4
  • Bathroom 2
  • Square Feet 2,050
  • Acreage 0.26

(MOTIVATED SELLERS!!!!) Charming 1940s traditional in sought-after Malvern Hills! This 4BR/1.5BA home offers character, natural light, and flexible living space. Features include gleaming hardwood floors, a spacious living room with wood-burning fireplace, bright dining area, large kitchen with breakfast nook, and beautiful sunroom perfect for morning coffee or evening relaxation. Upstairs bonus nook offers ideal office space or potential for an expanded primary suite. Expansive garage/basement area offers room for workshop, storage, or possible future apartment. Just 0.4 miles to Malvern Hills Park with pickleball and tennis courts, playground, picnic shelter, renovated pool (coming soon) and near access to the Hominy Creek Greenway. This is a welcoming neighborhood known for community gatherings and outdoor fun, including access to historic Caney Creek Greenway. Additionally, you'll enjoy easy access to local dining with a handful of well-loved nearby restaurants. Great opportunity in one of Asheville's most beloved neighborhoods! Schedule your showing today.

Listed by Henry Allen of Keller Williams Professionals

$
$
%
$/month over payments
Federal 30-year interest rate: 6.66% last updated on Jul 30, 2026
* All Figures are estimates. Check with your bank or proposed mortgage company for actual interest rates.
This product uses the FRED® API but is not endorsed or certified by the Federal Reserve Bank of St. Louis.

Save FavoriteSchedule TourAsk A QuestionMore Details

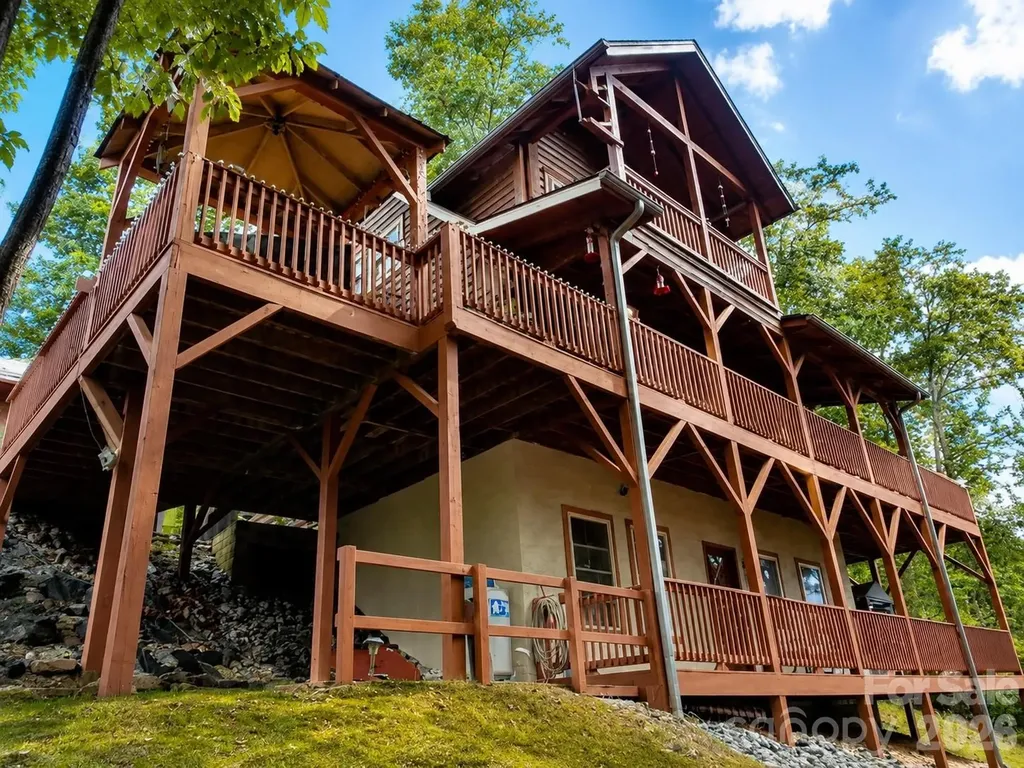
509 Brighton Drive Bostic NC 28018

Bostic, NC509 Brighton Drive

Price$640,000

Est. Mortgage: $/month

Coming Soon

MLS Number CAR4407778

  • Residential
  • Bedrooms 3
  • Bathroom 3
  • Square Feet 2,242
  • Acreage 4.49

Don't miss this incredible opportunity to own a beautiful mountain retreat tucked away at the end of a quiet cul-de-sac! This charming 3-bedroom, 2.5-bath home offers breathtaking views, privacy, and the peaceful setting you've been searching for. Designed with comfort and functionality in mind, the private primary suite occupies the upper level and features its own dedicated HVAC system for personalized comfort year-round. The main level offers an inviting living room, a well-appointed kitchen, and a convenient half bath, creating the perfect space for everyday living and entertaining. The finished lower level includes two additional bedrooms, a full bathroom, a laundry room, and a spacious second living area, providing plenty of room for family and guests. Step outside and enjoy the beauty of mountain living from the home's multiple walk-out decks, where you can relax with your morning coffee, unwind after a long day, or simply take in the peaceful surroundings and scenic views. Recent updates include a brand-new roof (2025), fresh interior paint (2026), an upgraded side deck, and a tankless water heater for added efficiency and convenience. Whether you're looking for a full-time residence, a vacation getaway, or a short-term rental investment, this home offers the perfect blend of tranquility and convenience, just a short drive from dining, shopping, and local attractions.

Listed by Melissa Bousselot of Nestlewood Realty,LLC

$
$
%
$/month over payments
Federal 30-year interest rate: 6.66% last updated on Jul 30, 2026
* All Figures are estimates. Check with your bank or proposed mortgage company for actual interest rates.
This product uses the FRED® API but is not endorsed or certified by the Federal Reserve Bank of St. Louis.

Save FavoriteSchedule TourAsk A QuestionMore Details

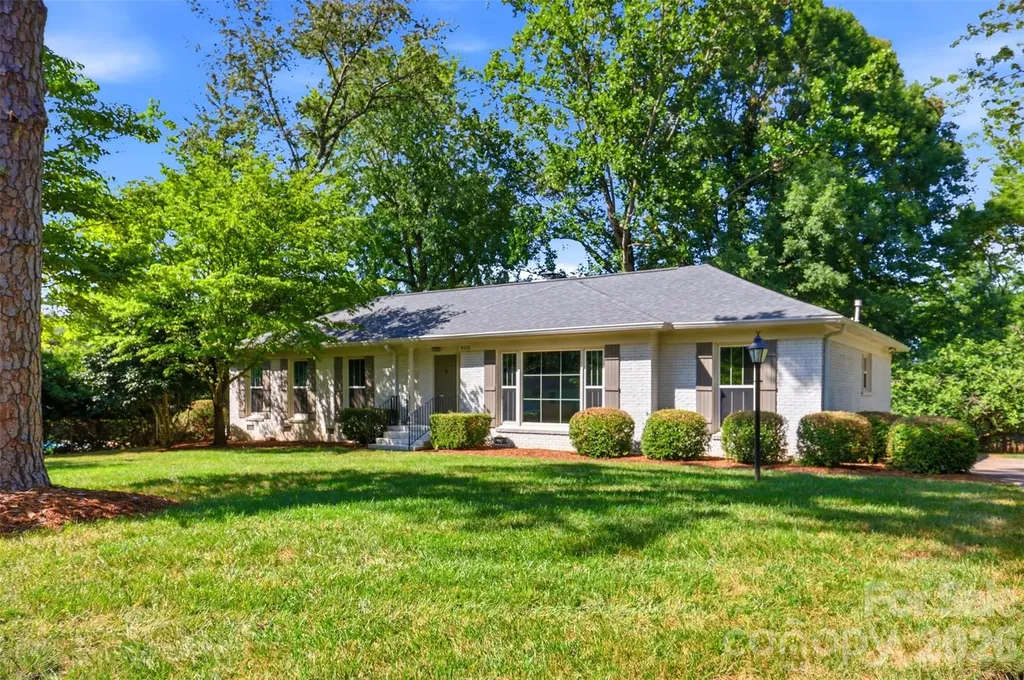
8115 Knollbrook Drive Charlotte NC 28270

Charlotte, NC8115 Knollbrook Drive

Price$640,000

Est. Mortgage: $/month

MLS Number CAR4404364

  • Residential
  • Bedrooms 3
  • Bathroom 2
  • Square Feet 1,821
  • Acreage 0.39

Tucked into the sought-after Olde Heritage neighborhood, this beautifully renovated 3-bedroom, 2-bath brick ranch sits on a perfectly level .39-acre lot. Inside, an open, light-filled floor plan connects generously sized living spaces, anchored by a fully reimagined kitchen featuring custom cabinetry, a 7-foot island with extra storage and seating, quartz countertops, a subway tile backsplash, new stainless steel appliances, and statement globe pendant lighting. French doors lead to a sun-drenched sunroom framed by floor-to-ceiling windows. The primary bath features a frameless glass shower with a designer tile surround and flooring, paired with a retro-inspired vanity and lighting. The guest bath, on the other hand, boasts a double-sink vanity, a new tub, a subway tile surround, and playful blue-and-white patterned floor tile. Hardwood floors run throughout the bedrooms, living, and dining areas, complemented by new craftsman-style interior doors and trim. A brand new HVAC, newer roof, and windows (2022) round out this move-in-ready home. Minutes from top-rated private schools and just a short drive to SouthPark, Cotswold, and The Arboretum for premier shopping, dining, and entertainment.

Listed by Jobey Thomas of COMPASS

$
$
%
$/month over payments
Federal 30-year interest rate: 6.66% last updated on Jul 30, 2026
* All Figures are estimates. Check with your bank or proposed mortgage company for actual interest rates.
This product uses the FRED® API but is not endorsed or certified by the Federal Reserve Bank of St. Louis.

Save FavoriteSchedule TourAsk A QuestionMore Details

3212 Gilroy Drive Fort Mill SC 29707

Fort Mill, SC3212 Gilroy Drive

Price$640,000

Est. Mortgage: $/month

MLS Number CAR4365982

  • Residential
  • Bedrooms 5
  • Bathroom 4
  • Square Feet 3,258
  • Acreage 0.25

Welcome to this beautiful 5-bedroom, 3.5-bath home in the gated Prestwick community, where comfort, space, and a private outdoor setting come together beautifully. From the moment you step inside, you'll appreciate the open layout, inviting great room with gas log fireplace, and thoughtful floor plan that offers flexibility for today's lifestyle. The main level features a rare and valuable guest bedroom with its own full bath, making it an ideal retreat for visitors, extended family, or anyone needing a private first-floor space. The kitchen is both functional and stylish with granite countertops, gas cooking, breakfast bar, walk-in pantry, and butler's pantry, all flowing easily into the formal dining room and living areas. Upstairs, a spacious bonus room provides extra room for recreation, media, or play, along with four additional bedrooms including the oversized primary suite. The primary bath features dual vanities, a garden tub, separate shower, and a large walk-in closet. A second-floor laundry room adds convenience right where you need it most. Step outside and discover one of this home's biggest highlights: the backyard oasis. Backing to a private wooded area, the outdoor living space is designed for both entertaining and unwinding, featuring a large lanai, additional patio space, and a fire pit area perfect for evenings under the stars. All of this is tucked inside a desirable gated community just minutes from Ballantyne, Carolina Place Mall, and countless shopping and dining destinations.

Listed by Dean Hagey of Realty One Group Revolution

$
$
%
$/month over payments
Federal 30-year interest rate: 6.66% last updated on Jul 30, 2026
* All Figures are estimates. Check with your bank or proposed mortgage company for actual interest rates.
This product uses the FRED® API but is not endorsed or certified by the Federal Reserve Bank of St. Louis.

Virtual TourSave FavoriteSchedule TourAsk A QuestionMore Details

2044 Middleton Farm Drive Belmont NC 28012

MLS Number CAR4406929

  • Residential
  • Bedrooms 5
  • Bathroom 3
  • Square Feet 2,930
  • Acreage 0.24

Welcome home to this beautifully designed 5-bedroom, 3-bath residence featuring a spacious and highly desirable floor plan. With three bedrooms conveniently located on the main level-including the private primary suite with dual walk-in closets-as well as a dedicated home office that can be closed off with french doors, this home offers the perfect blend of comfort, flexibility, and functionality. The inviting living room features a raised ceiling, tall windows and a cozy gas log fireplace, while the elegant dining room showcases a vaulted ceiling, creating an open and airy feel that's perfect for both everyday living and entertaining. The well-appointed kitchen is a dream for cooking and gathering, boasting abundant cabinet and counter space, a large center island, double ovens, a gas cooktop, and a walk-in pantry. The open layout flows seamlessly into the breakfast and main living areas. Upstairs, you'll find a versatile loft that offers endless possibilities as a media room, playroom, home gym, or second living area, along with two additional bedrooms and a full bath. Step outside to enjoy the fenced backyard, complete with a stunning covered patio space and fire-pit that's ideal for relaxing, grilling, or entertaining year-round. You'll also enjoy the covered front porch with views of the tree lined neighborhood park just across the street. South Point Village is conveniently located near schools, shopping, parks and recreational amenities, and the charming shops and restaurants of downtown Belmont. Sidewalks throughout the neighborhood make it easy to connect with all the surrounding community has to offer. This home has been lovingly maintained with many upgrades and offers exceptional living in an unbeatable location. Don't miss the opportunity to make this wonderful property your next home!

Listed by Jeremy Hall and Freda Hall of Belmont Realty

$
$
%
$/month over payments
Federal 30-year interest rate: 6.66% last updated on Jul 30, 2026
* All Figures are estimates. Check with your bank or proposed mortgage company for actual interest rates.
This product uses the FRED® API but is not endorsed or certified by the Federal Reserve Bank of St. Louis.

Save FavoriteSchedule TourAsk A QuestionMore Details

10912 Owl Nest Lane Charlotte NC 28277

Charlotte, NC10912 Owl Nest Lane

Price$640,000

Est. Mortgage: $/month

MLS Number CAR4406818

  • Residential
  • Bedrooms 3
  • Bathroom 3
  • Square Feet 1,853
  • Acreage 0.13

Beautifully updated home in the highly desirable Thornhill community, just minutes from StoneCrest Shopping Center, dining, entertainment, and Ballantyne entertainment district. This move-in ready home combines an unbeatable location with thoughtful upgrades throughout. Inside, you'll find brand-new flooring throughout the entire home-completely carpet-free-along with a bright, open floor plan featuring granite countertops, stainless steel appliances, white cabinetry, a stone backsplash, and a wall oven/microwave combination. Recent updates include a remodeled half bath, all three toilets replaced with Kohler fixtures, updated lighting throughout most of the home, and electrical improvements for added peace of mind. The spacious primary suite offers dual vanities, a custom walk-in shower, a garden tub, and a large walk-in closet. Step outside to your private backyard retreat with an oversized patio, outdoor fireplace, water feature, artificial turf, and putting green-perfect for relaxing or entertaining. The oversized garage features custom flooring and added storage cabinets. Thornhill residents enjoy exceptional amenities including a pool, tennis and basketball courts, playground, clubhouse, and direct access to Big Rock Nature Preserve.

Listed by Jacquelyn Briscoe Cavitt of IvyKline Properties,LLC

$
$
%
$/month over payments
Federal 30-year interest rate: 6.66% last updated on Jul 30, 2026
* All Figures are estimates. Check with your bank or proposed mortgage company for actual interest rates.
This product uses the FRED® API but is not endorsed or certified by the Federal Reserve Bank of St. Louis.

Save FavoriteSchedule TourAsk A QuestionMore Details

4178 Millstream Road Denver NC 28037

Denver, NC4178 Millstream Road

Price$640,000

Est. Mortgage: $/month

MLS Number CAR4267125

  • Residential
  • Bedrooms 4
  • Bathroom 3
  • Square Feet 2,806
  • Acreage 0.18

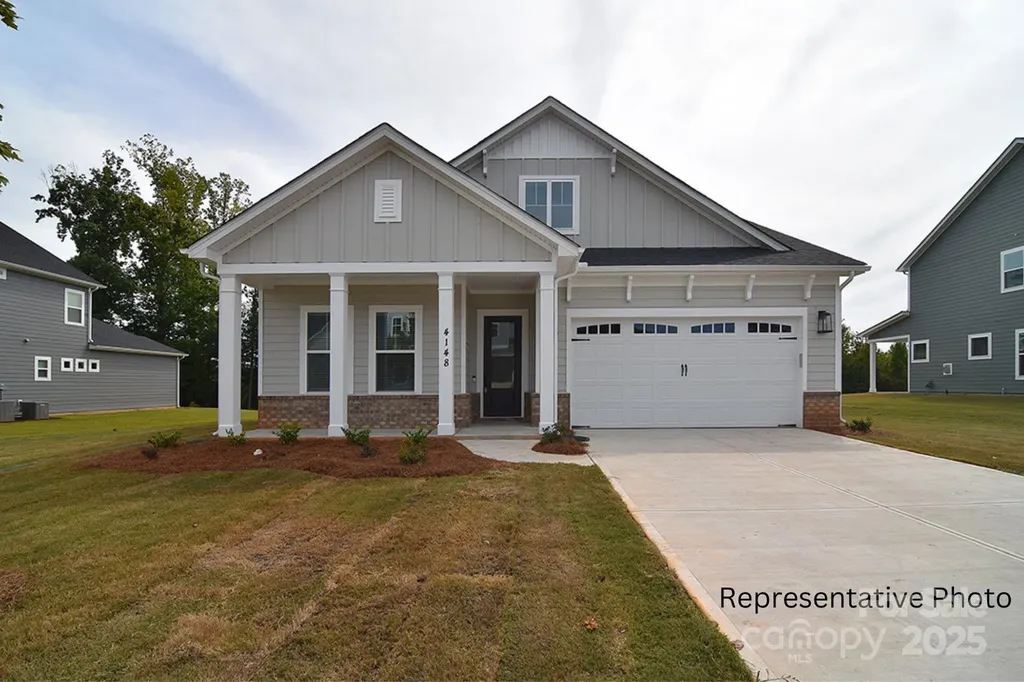
Gorgeous NEW CONSTRUCTION in Denver's Wildbrook completion in September. Ranch with an upstairs retreat, designed for low-maintenance living just minutes from Lake Norman. This elegant home features 10' ceilings on the main level, a primary suite on the main floor, and a bright, open layout ideal for modern living. The gourmet kitchen showcases floor-to-ceiling cabinetry, quartz countertops, double wall ovens, gas cooktop, and a large farmhouse-style island overlooking the family room with coffered ceiling and modern gas fireplace. The primary suite includes a tiled walk-in shower, dual quartz-topped vanities, and a spacious walk-in closet. A versatile front study can serve as a home office or formal dining. Hardwood floors run throughout the main level (excluding primary bath and secondary bedrooms). Upstairs, the retreat offers a large loft, 4th bedroom, and 3rd full bath-perfect for guests or entertainment. Enjoy an active lifestyle with Westport boat storage/marina and Sally's YMCA just 5 minutes away, plus shopping and dining less than 10 minutes from home, and only 30 minutes to Uptown Charlotte, offering the perfect blend of convenience and lake-area living. Depending on contract date, there may be time to MAKE SOME SELECTIONS - verify with builder representative. Elevated Days on Market reflect the proposed build listing combined with construction time. Video and photos are representative of previous built home. Options, colors, layout, etc. may differ.

Listed by Brian Goodman and Whitney Stiles of David Hoffman Realty Charlotte

$
$
%
$/month over payments
Federal 30-year interest rate: 6.66% last updated on Jul 30, 2026
* All Figures are estimates. Check with your bank or proposed mortgage company for actual interest rates.
This product uses the FRED® API but is not endorsed or certified by the Federal Reserve Bank of St. Louis.

Virtual TourSave FavoriteSchedule TourAsk A QuestionMore Details

270 Blake Branch Road Sylva NC 28779

Sylva, NC270 Blake Branch Road

Price$640,000

Est. Mortgage: $/month

MLS Number CAR4391908

  • Residential
  • Bedrooms 3
  • Bathroom 3
  • Square Feet 3,415
  • Acreage 1.97

This beautifully maintained property offers 3 bedrooms, 3 bathrooms, plus 2 bonus rooms with closets currently being used as flex spaces and previously utilized as bedrooms. The basement features a full-size refrigerator and a small kitchenette-style area, creating the perfect setup for guests, entertaining, a game room, office, or additional living space. You'll love the many recent upgrades throughout the home, including brand-new flooring, a brand-new roof, and a freshly seal-coated paved driveway. Every detail has been thoughtfully prepared, making this home truly move-in ready. Combining comfort, flexibility, and mountain living charm, this property offers the space and versatility today's buyers are looking for.

Listed by Candy Wood of Keller Williams Great Smokies

$
$
%
$/month over payments
Federal 30-year interest rate: 6.66% last updated on Jul 30, 2026
* All Figures are estimates. Check with your bank or proposed mortgage company for actual interest rates.
This product uses the FRED® API but is not endorsed or certified by the Federal Reserve Bank of St. Louis.

Save FavoriteSchedule TourAsk A QuestionMore Details

10706 Anglesey Court Charlotte NC 28278

Charlotte, NC10706 Anglesey Court

Price$640,000

Est. Mortgage: $/month

MLS Number CAR4372609

  • Residential
  • Bedrooms 4
  • Bathroom 3
  • Square Feet 3,565
  • Acreage 0.37

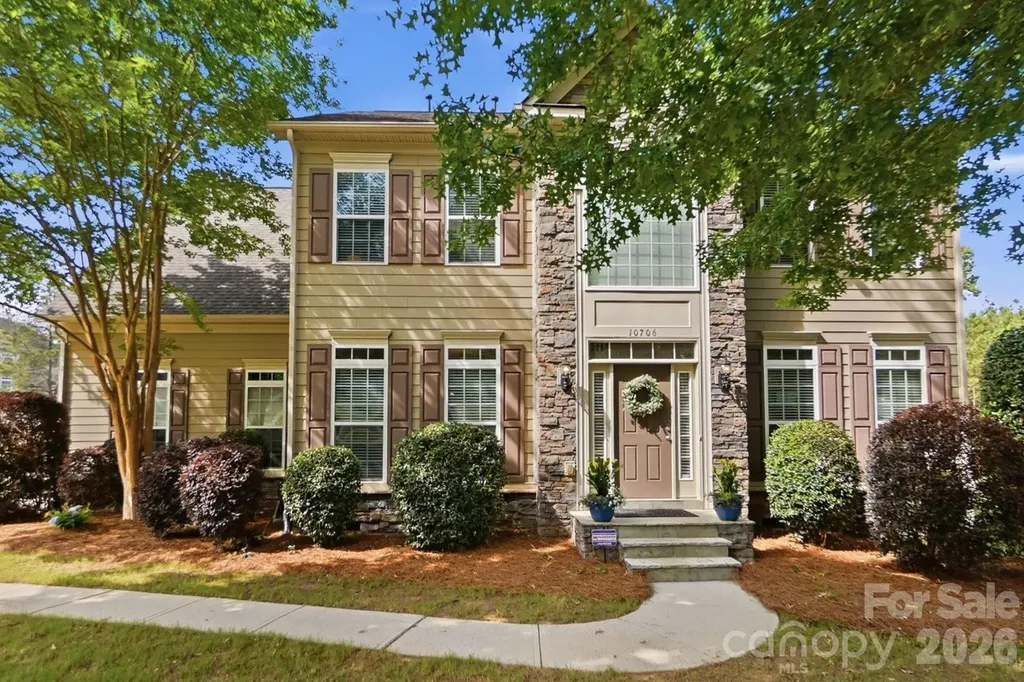
Welcome to **The Palisades**-one of Charlotte's most sought-after master-planned communities, where resort-style amenities, an active lifestyle, and a true sense of neighborhood come together. Residents enjoy exceptional amenities including a championship golf course, pools, tennis and pickleball courts, miles of walking trails, a clubhouse, playgrounds, and year-round community events, all just minutes from Lake Wylie and an easy commute to Charlotte. Perfectly positioned on a large, flat, private homesite with a natural tree buffer, this beautifully appointed home offers the ideal blend of space, style, and functionality. The open-concept design is made for everyday living and effortless entertaining, featuring a spacious great room with coffered ceilings and a cozy fireplace that flows seamlessly into the expansive kitchen. Complete with abundant cabinetry, a massive center island, and an adjoining sunroom filled with natural light, this is truly the heart of the home. Step outside to the nearly new oversized Trex deck, spanning the entire back of the home and equipped with a dedicated gas line for grilling-creating the perfect setting for everything from weekend cookouts to large gatherings while enjoying the privacy of the backyard. Upstairs, the primary suite serves as a peaceful retreat with elegant tray ceilings, dual walk-in closets, and a beautifully updated bath featuring a soaking tub. A dedicated home office with custom built-ins provides a stylish and functional workspace, while extensive moldings throughout add timeless architectural character. Other recent updates include a **new roof (2025)** and **tankless water heater**, offering peace of mind for years to come. With its exceptional floor plan, private setting, and unbeatable location within The Palisades, this home delivers the lifestyle today's buyers are looking for-close to Lake Wylie, premier shopping and dining, and all that Charlotte has to offer. (Note: some Palisades amenities require membership.)

Listed by Laura Werb of Berkshire Hathaway HomeServices Carolinas Realty

$
$
%
$/month over payments
Federal 30-year interest rate: 6.66% last updated on Jul 30, 2026
* All Figures are estimates. Check with your bank or proposed mortgage company for actual interest rates.
This product uses the FRED® API but is not endorsed or certified by the Federal Reserve Bank of St. Louis.

Virtual TourSave FavoriteSchedule TourAsk A QuestionMore Details

Broker Reciprocity MLS Grid Logo © 2026 Listings courtesy of Canopy MLS as distributed by MLS GRID. IDX information is provided exclusively for consumers’ personal non-commercial use and may not be used for any purpose other than to identify prospective properties consumers may be interested in purchasing. The IDX data is deemed reliable but is not guaranteed by MLS GRID and may be subject to an end user license agreement prescribed by the Member Participant’s applicable MLS.  Based on information submitted to the MLS GRID as of August 3, 2026 3:45 AM UTC . All data is obtained from various sources and may not have been verified by broker or MLS GRID. Supplied Open House Information is subject to change without notice. All information should be independently reviewed and verified for accuracy. Properties may or may not be listed by the office/agent presenting the information. Some IDX listings have been excluded from this website.