and narrow your search. If you have fewer than 200 results, you can save your search.

Biltmore Lake NC

r=9529-9540
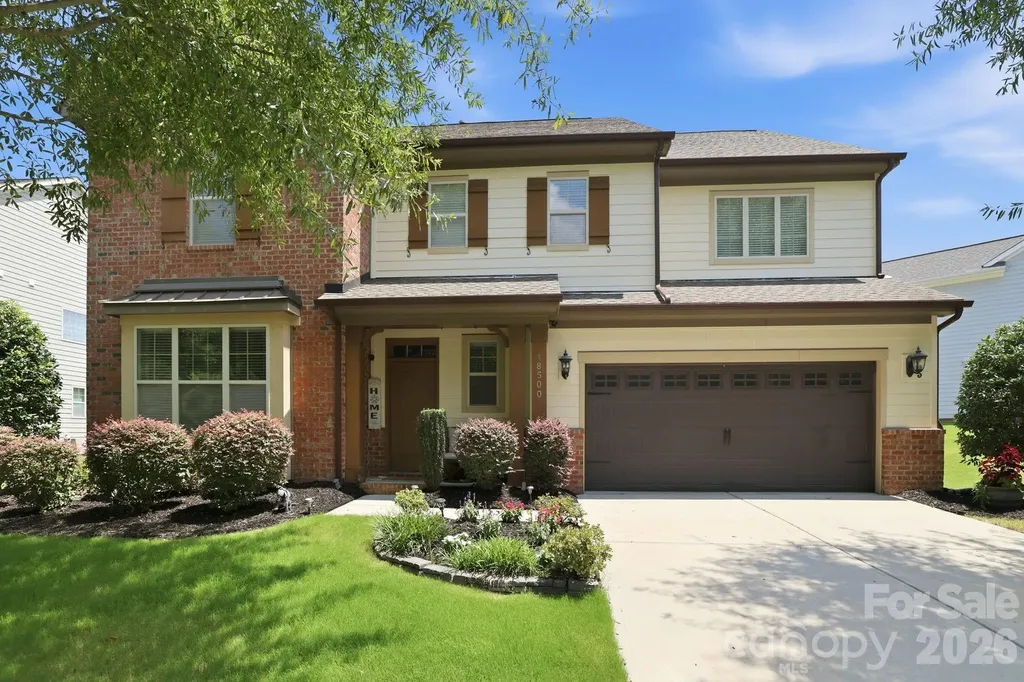
18500 Studman Branch Avenue Charlotte NC 28278

MLS Number CAR4396796

  • Residential
  • Bedrooms 5
  • Bathroom 4
  • Square Feet 3,377
  • Acreage 0.22

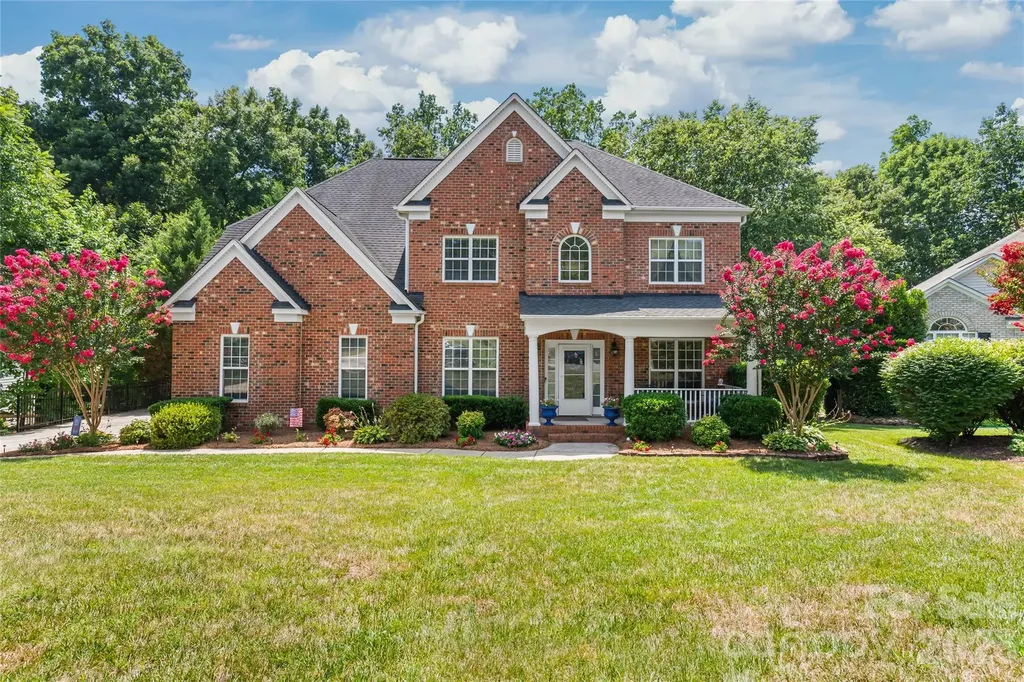
Beautifully appointed and thoughtfully designed, this 5-bedroom, 3.5 bath home located in the amenity rich Palisades community offers space and flexibility for today's lifestyle. The open floor plan features a formal dining room with tray ceiling and a spacious kitchen complete with a gas cooktop, wall oven, walk-in pantry, and a large center island that is perfect for everyday living and entertaining. In addition, the main level includes a versatile flex room ideal for a home office, playroom, or guest space. Upgraded 5-inch hardwood floors throughout the main living areas add an elevated look. Enjoy a large loft and 3 additional bedrooms upstairs as well as a generous owner's retreat featuring a roomy walk-in closet and en-suite with dual vanities, soaking tub, and separate walk-in shower. Outdoor living shines with a screened porch, extended paver patio, and low-profile deck. All 3 provide multiple spaces for dining, entertaining, and relaxing! The fully fenced backyard offers plenty of room for pets, play, and outdoor enjoyment. Residents of The Palisades enjoy an exceptional lifestyle with resort-style amenities including a clubhouse, fitness center, swimming pool with waterslide, tennis courts/basketball court, playgrounds, and miles of walking trails. Conveniently located near Lake Wylie, shopping, dining, and major roadways, The Palisades offers the perfect blend of recreation, convenience, and community.

Listed by Julie Everakes and Jason Everakes of NorthGroup Real Estate LLC

$
$
%
$/month over payments
Federal 30-year interest rate: 6.66% last updated on Jul 30, 2026
* All Figures are estimates. Check with your bank or proposed mortgage company for actual interest rates.
This product uses the FRED® API but is not endorsed or certified by the Federal Reserve Bank of St. Louis.

Save FavoriteSchedule TourAsk A QuestionMore Details

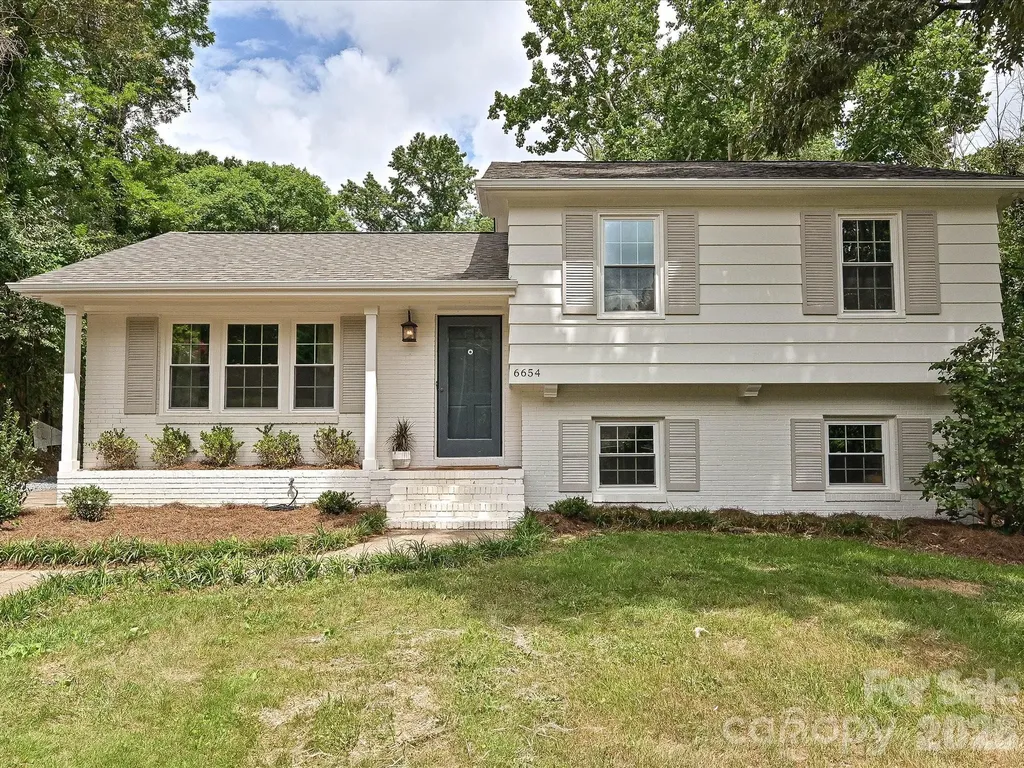
6654 Brookcrest Drive Charlotte NC 28210

Charlotte, NC6654 Brookcrest Drive

Price$615,000

Est. Mortgage: $/month

Active With Contract

MLS Number CAR4395296

  • Residential
  • Bedrooms 3
  • Bathroom 3
  • Square Feet 1,727
  • Acreage 0.62

Thoughtfully redesigned and fully updated in 2026, this home offers modern finishes, quality craftsmanship, and extensive improvements throughout. The stunning kitchen features brand-new appliances, including a wine refrigerator, quartz countertops and feature backsplash, and all new cabinetry. Gorgeous hardwood floors extend throughout the main and upper levels, while new windows fill the home with natural light. The redesigned primary suite is a rare find for the neighborhood, offering a spacious walk-in closet and beautifully appointed en-suite bathroom. A generously sized second bedroom with double closets and a fully renovated hall bath complete the upper level. Downstairs you'll find a large secondary living area, third bedroom, laundry room, and half bath, all with brand-new luxury vinyl plank flooring. Outside, enjoy one of the largest lots in the neighborhood. The fully fenced backyard has been professionally graded and landscaped and features a spacious patio perfect for entertaining, along with an oversized firepit area ideal for Charlotte evenings. Major systems improvements completed in 2026 include a new roof, new windows, and significant electrical, plumbing, and HVAC updates, providing peace of mind for years to come. The home has been professionally staged, and furnishings are available for purchase under a separate bill of sale. Updates - Fully permitted, full-scale renovation, including updated kitchen (all new appliances), renovation of bathrooms, addition of primary ensuite with electrical updates and new plumbing - New roof - Updated electrical throughout - New windows throughout - Freshly painted interior and exterior - New ductwork - Professionally cleared, graded and landscaped backyard - Refinished hardwood floors on main and upper levels - Brand new luxury vinyl plank flooring in basement

Listed by Claire Simpson of Simpson Properties

$
$
%
$/month over payments
Federal 30-year interest rate: 6.66% last updated on Jul 30, 2026
* All Figures are estimates. Check with your bank or proposed mortgage company for actual interest rates.
This product uses the FRED® API but is not endorsed or certified by the Federal Reserve Bank of St. Louis.

Save FavoriteSchedule TourAsk A QuestionMore Details

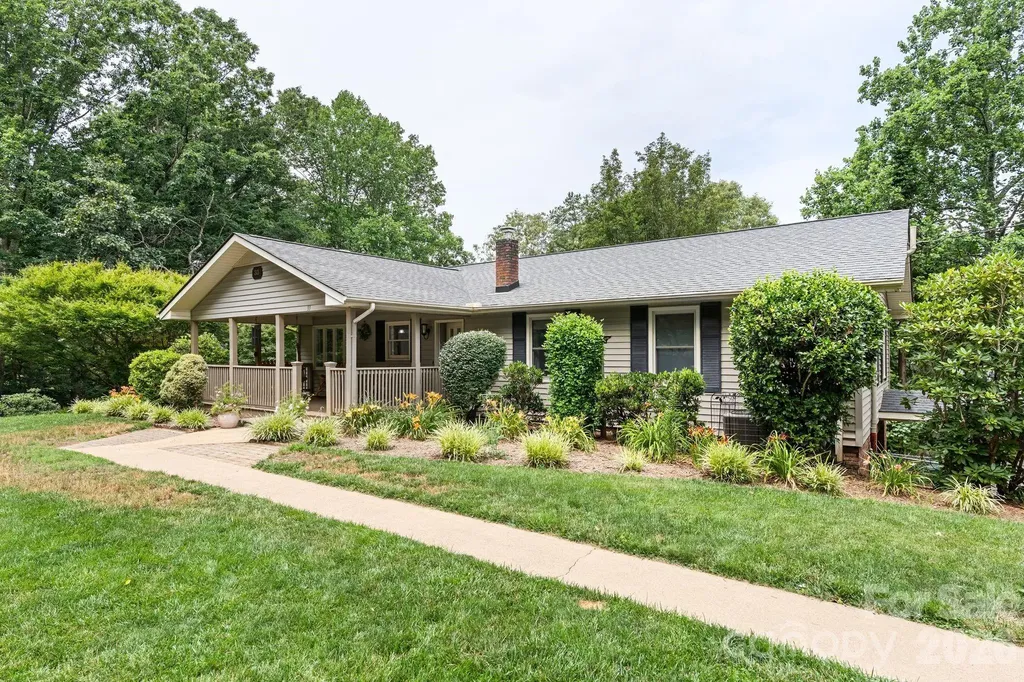
33 Coffey Circle Asheville NC 28806

Asheville, NC33 Coffey Circle

Price$615,000

Est. Mortgage: $/month

Active With Contract

MLS Number CAR4396204

  • Residential
  • Bedrooms 3
  • Bathroom 3
  • Square Feet 2,550
  • Acreage 1.12

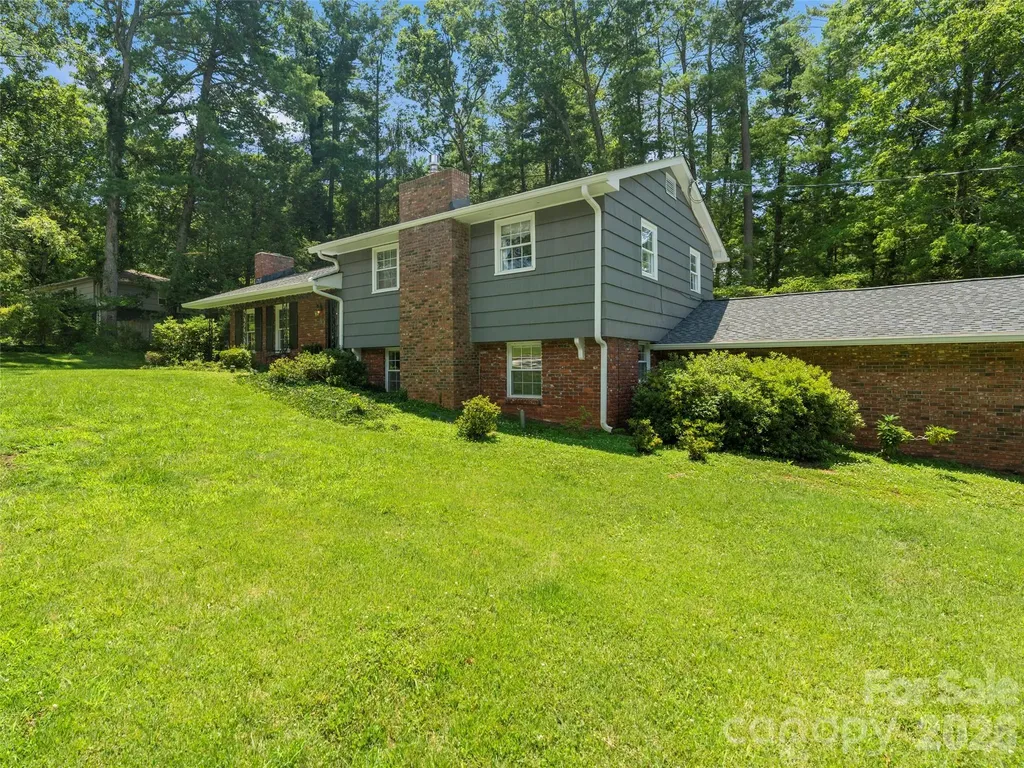
Nestled on 1.12 acres in Stradley Mountain Park, a stones throw from Bent Creek Experimental Forest and the NC Arboretum, this charming 1977 ranch offers the kind of outdoor lifestyle that's hard to find this close to Asheville. The grounds are the real story here. A thriving edible landscape greets you at every turn, established fruit trees, blueberry bushes, strawberry patches, and a grape arbor make this property as productive as it is beautiful. Kids will never want to come inside, thanks to a play structure tucked into the wooded back acreage. When the sun goes down, gather everyone around the fire pit for the kind of evenings that make memories. Stone pathways wind through the landscaped terrain, and benches nestled among the trees invite you to slow down and take it all in. The 3-bedroom, 2.5-bath home itself is move-in ready, with a fully finished walkout basement, fireplace, screened porch, and multiple decks that blur the line between indoors and out. A detached garage with shop space and a 2-car carport round out a property that works as hard as it plays. Parking conveniently located on the main level and lower level.

Listed by Mahalia Kennedy of Appalachian Realty Associates

$
$
%
$/month over payments
Federal 30-year interest rate: 6.66% last updated on Jul 30, 2026
* All Figures are estimates. Check with your bank or proposed mortgage company for actual interest rates.
This product uses the FRED® API but is not endorsed or certified by the Federal Reserve Bank of St. Louis.

Virtual TourSave FavoriteSchedule TourAsk A QuestionMore Details

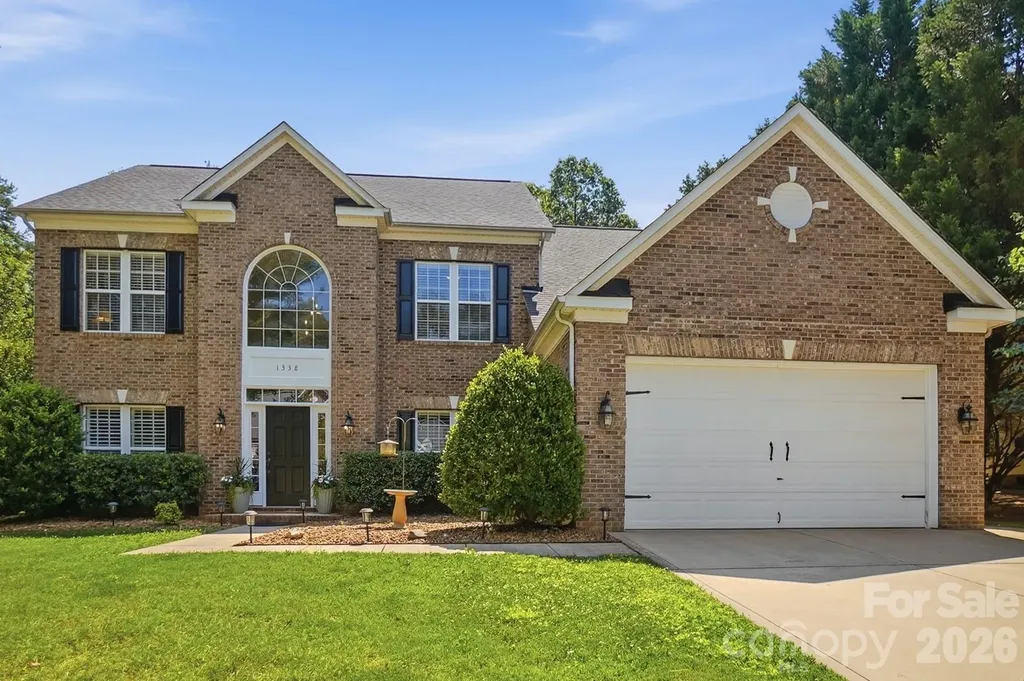
1338 Wrangell Lane Charlotte NC 28214

Charlotte, NC1338 Wrangell Lane

Price$615,000

Est. Mortgage: $/month

Active With Contract

MLS Number CAR4397476

  • Residential
  • Bedrooms 5
  • Bathroom 3
  • Square Feet 3,251
  • Acreage 0.59

Welcome to Mt Isle Harbor where luxury meets lake life. From the moment you step inside, this stunning home makes a statement. A soaring two-story foyer sets the tone, flanked by a private office to the right - perfect for working from home - and an elegant sitting area to the left, ideal for welcoming guests. Straight ahead, the heart of the home awaits: a beautifully appointed kitchen featuring a generous island for extra prep space and entertaining, seamlessly opening to the warm and inviting family room. The dining room has been thoughtfully transformed into a dedicated theater room complete with surround sound, ready for movie nights and game-day gatherings. Just off the family room, a spacious sunroom bathed in natural light through an abundance of windows offers the perfect retreat for morning coffee or relaxing afternoons. A well-appointed half bath rounds out the main level. Step outside to a covered back patio your private outdoor haven along with a convenient storage building in the backyard, offering ample space for tools, equipment, or lake gear. Upstairs, the primary suite impresses with a beautifully appointed ensuite bath, while four additional secondary bedrooms and a full bathroom provide space and flexibility for family, guests, or hobby rooms. All bedrooms also feature thoughtfully crafted custom closets. Mt. Isle Harbor delivers an exceptional lake lifestyle that's second to none community boat docks, a boat ramp, boat storage, and direct lake access put waterfront living at your fingertips. Residents also enjoy basketball, tennis, and pickleball courts, playground, clubhouse, community pool, and lakefront picnic and grilling areas, plus neighborhood social events throughout the year. And with quick access to I-485, Riverbend Village shopping and dining, Uptown Charlotte, and Charlotte Douglas International Airport, everything you need is minutes away. Move-in ready and packed with updates, this exceptional home offers the perfect blend of modern comfort, outdoor space, and premier lake-community living. Don't miss your opportunity to call Mt. Isle Harbor home. Sellers have a rented boat slip that transfers to the new buyers at closing.

Listed by Scott Byerly of RE/MAX Executive

$
$
%
$/month over payments
Federal 30-year interest rate: 6.66% last updated on Jul 30, 2026
* All Figures are estimates. Check with your bank or proposed mortgage company for actual interest rates.
This product uses the FRED® API but is not endorsed or certified by the Federal Reserve Bank of St. Louis.

Virtual TourSave FavoriteSchedule TourAsk A QuestionMore Details

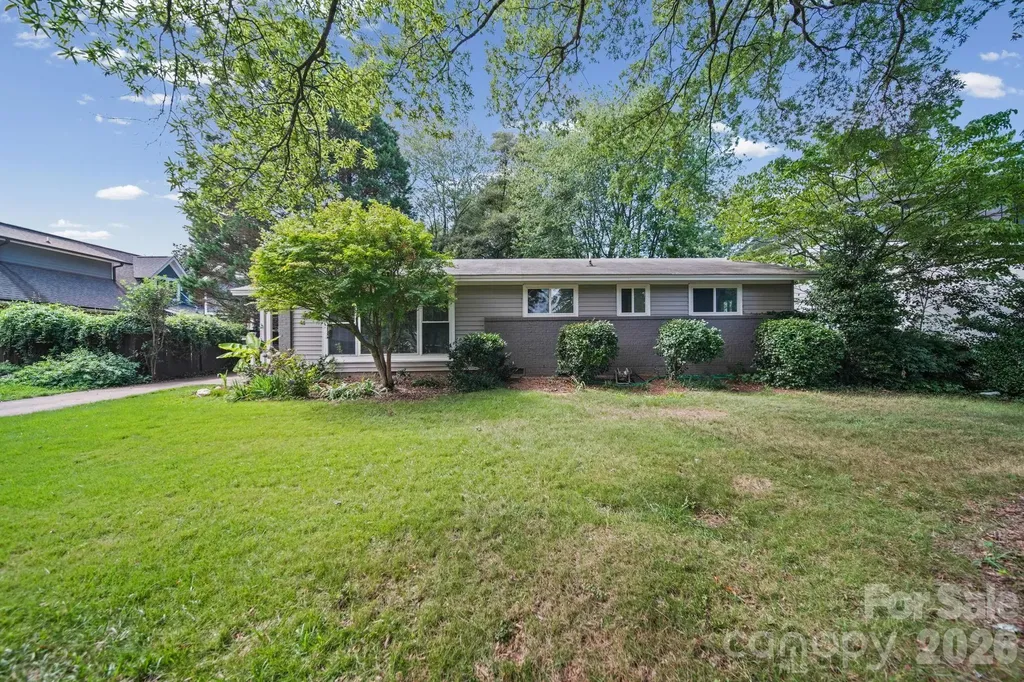
3836 Annlin Avenue Charlotte NC 28209

Charlotte, NC3836 Annlin Avenue

Price$615,000

Est. Mortgage: $/month

Pending

MLS Number CAR4402380

  • Residential
  • Bedrooms 3
  • Bathroom 2
  • Square Feet 1,367
  • Acreage 0.25

Updated 3-bedroom, 2-bath Mid-Century brick ranch in Charlotte's Colonial Village neighborhood, minutes to South End, Dilworth, Uptown, and the Scaleybark Light Rail station on the LYNX Blue Line. Completely renovated in 2017 with a new HVAC system installed in 2024, this 1438 square foot home offers move-in-ready condition. Large windows fill the open, light-filled interior with natural light across two living areas, including a formal living room and a den that opens to the updated kitchen. The kitchen features stainless steel appliances, a built-in water purifier, peninsula seating for casual dining, and an adjacent dining area, all in a clean, modern design. Outside, the iconic brick exterior and welcoming front porch deliver classic mid-century curb appeal. Commuters enjoy quick access to I-77 and major routes, while Park Road Shopping Center's restaurants, grocery stores, and shops are just minutes away. Homes for sale near Charlotte's light rail with no HOA, recent renovations, and this level of walkable access to South End rarely last. Professional photos coming July 15. Showings begin Friday, July 17, 2026.

Listed by Rob Bilbro of EXP Realty LLC Ballantyne

$
$
%
$/month over payments
Federal 30-year interest rate: 6.66% last updated on Jul 30, 2026
* All Figures are estimates. Check with your bank or proposed mortgage company for actual interest rates.
This product uses the FRED® API but is not endorsed or certified by the Federal Reserve Bank of St. Louis.

Virtual TourSave FavoriteSchedule TourAsk A QuestionMore Details

1455 Piper Court Concord NC 28025

Concord, NC1455 Piper Court

Price$615,000

Est. Mortgage: $/month

Active With Contract

MLS Number CAR4403243

  • Residential
  • Bedrooms 4
  • Bathroom 3
  • Square Feet 3,115
  • Acreage 0.42

Tucked into one of Cabarrus County's most beloved communities, this beautifully updated home on a nearly half-acre lot offers the perfect blend of timeless comfort, thoughtful updates, and everyday living. Located in highly sought-after Porter's Landing, you'll enjoy a true sense of community, no city taxes, access to the highly desirable Hickory Ridge Middle and High School districts, and exceptional neighborhood amenities including a beautifully appointed clubhouse with a full kitchen, two playgrounds, a massive outdoor swimming pool, sand volleyball court, and scenic walking trail. Lovingly cared for by its original owners, this move-in-ready home showcases updated flooring and neutral paint throughout the main living areas, along with recently replaced HVAC systems and furnaces, allowing you to settle in with confidence. Every update has been made with both style and functionality in mind. Designed for gathering, the thoughtfully crafted floor plan offers effortless flow from room to room. Just off the foyer, a private office with double sliding barn doors creates the perfect work-from-home space, while the formal dining room seamlessly connects to the beautifully updated kitchen. Anchored by an oversized granite island with bar seating, the kitchen also features matching stainless steel appliances, a gas range, pantry, and spacious breakfast area. Soaring two-story ceilings and dramatic floor-to-ceiling windows fill the great room with natural light, creating an inviting space that connects beautifully to the heart of the home. A generously sized main-level flex room provides endless possibilities as a playroom, media room, or second living area. Upstairs, the spacious primary suite serves as a peaceful retreat with a tray ceiling and an impressive ensuite featuring dual walk-in closets, dual vanities, tile flooring, plantation shutters, a walk-in shower, and a relaxing garden tub. Generously sized secondary bedrooms and a walk-in attic provide exceptional space and storage. Step outside to enjoy a private backyard bordered by mature trees, where a large deck, raised garden beds, fire pit area, storage shed, and fresh landscaping create the perfect backdrop for quiet evenings or entertaining friends and family. Beautifully updated, exceptionally maintained, and nestled within one of Cabarrus County's most amenity-rich neighborhoods, this is the kind of home where lasting memories are made.

Listed by Kelli Holt of Real Broker,LLC

$
$
%
$/month over payments
Federal 30-year interest rate: 6.66% last updated on Jul 30, 2026
* All Figures are estimates. Check with your bank or proposed mortgage company for actual interest rates.
This product uses the FRED® API but is not endorsed or certified by the Federal Reserve Bank of St. Louis.

Save FavoriteSchedule TourAsk A QuestionMore Details

17 Woodhaven Place Asheville NC 28805

Asheville, NC17 Woodhaven Place

Price$615,000

Est. Mortgage: $/month

MLS Number CAR4400391

  • Residential
  • Bedrooms 2
  • Bathroom 2
  • Square Feet 855
  • Acreage 0.42

This beautifully reimagined home offers something increasingly rare in Asheville - privacy without sacrificing convenience. Welcome to Chunns Cove - known for its scenic landscape and lush native surroundings, this highly coveted location is one of the most sought-after in Asheville and only a short, 5-minute drive into Downtown. A down-to-the-stud renovation pairs timeless elements with thoughtful design to present this striking mountain retreat centered around a bright, open-concept, vaulted tongue-and-groove ceilings and a cozy, woodburning fireplace. Painted brick displays a pop of color and a sophisticated charm that is repeated across kitchen cabinetry. These paired elements blend seamlessly to compliment granite countertops, marbled tile, milk glass lighting and cool stainless steel fixtures and finishes. Hickory floors stretch throughout for a durable finish that will never shy away the word classic. Generously sized bedrooms provide a quiet retreat and enhanced views of the tree canopy. Wall sconces add touches of light and elevated transom windows create privacy and textural interest. A spa-inspired bath creates an at-home experience with a deep soaking tub, elegant, vertically laid sub-way tile, marble countertops, classic fixtures and dimmable LED lighting. The guest bath mimics tongue & groove details, pairing beautifully with the repeated use of washed stain across solid wood interior doors. Vintage inspired hardware adds a finishing touch. Classic mosaic tiles line bathroom floors for added continuity, taking the keen eye back to similar details along the kitchen backsplash. An industrial-style ladder adds a striking focal point to this spacious, open plan. Solid wood stair treads pair beautifully against hickory floors and the meticulously crafted custom wood railing and loft entry. Sleek black handrails hold visual weight repeating a very carefully selected color palette throughout this design masterpiece. Whimsical lighting adds the finishing touch to welcome meditation, yoga, reading, storage or even sleep. Cathedral-inspired chandeliers hang from the adjacent vaulted peak for an eye-catching detail seen from the loft, living area and outdoors. Oversized windows frame uninterrupted views of the surrounding trees to align with the fantastic connection to nature and private woodland setting that stretches across 0.42-acres. Board-and-batten siding pairs beautifully with a dramatic standing-seam metal roof and rich tones of solid wood decking. An expansive wrap-around deck opens living into the treetops - Ideal for those seeking cooler mountain temperatures and a setting that captures sun and filtered light which change beautifully throughout the day, or season. A simplistic lifestyle awaits the discerning home owner who longs for convenience, exceptional craftsmanship and a well-thought design. This is more than just a renovation - it is a carefully curated mountain home designed to complement its environment. It is a place where convenience and tranquility co-exist while nature becomes a part of everyday living. It is more than just a home - it is a space where every design detail breathes like a private escape to align with the sweet call of Asheville and surrounding mountains of Western North Carolina.

Listed by Karen Perry of Nest Realty Asheville

$
$
%
$/month over payments
Federal 30-year interest rate: 6.66% last updated on Jul 30, 2026
* All Figures are estimates. Check with your bank or proposed mortgage company for actual interest rates.
This product uses the FRED® API but is not endorsed or certified by the Federal Reserve Bank of St. Louis.

Save FavoriteSchedule TourAsk A QuestionMore Details

16024 Oxford Glenn Drive Huntersville NC 28078

MLS Number CAR4376217

  • Residential
  • Bedrooms 3
  • Bathroom 2
  • Square Feet 2,096
  • Acreage 0.22

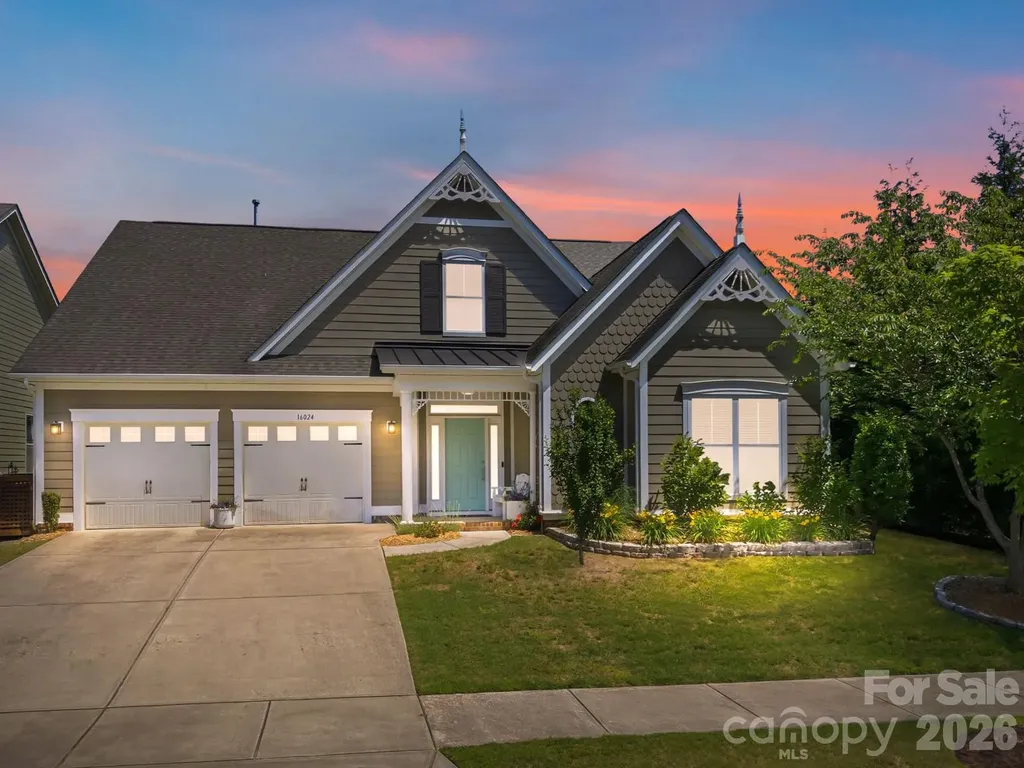
Single level living at its finest. Don't miss this highly coveted transitional ranch home nestled in the charming Bellington neighborhood. This delightful home features unique exterior architectural accents, a welcoming foyer, an open floor plan with gorgeous hand-scraped wooden floors, crown molding, cozy fireplace, and an abundance of windows and natural light. The kitchen is a chef's dream with stainless steel appliances, granite counters, a sizable walk-in pantry with custom shelving, and plenty of cabinet and counter space. The dining area includes an office nook, which owner currently uses as a bar area. Patio doors provide access to the covered rear patio for those nights you want to dine outdoors or simply relax in your large, level backyard with multiple fruit trees. The spacious primary bedroom has a sophisticated tray ceiling and ensuite with garden tub, shower, and dual vanities with granite counters. The spacious walk-in closet has been updated with a custom closet system. Two additional bedrooms share a full bathroom. A large, epoxy-coated 2 car garage and redesigned laundry room with quartz counter and a large, undermount basin sink complete this functional floor plan and beautiful property. Conveniently located minutes from Downtown Huntersville, Birkdale Village, retail, restaurants, and more. Only 25 minutes from Charlotte-Douglas Airport.

Listed by Angela Buchanan of Howard Hanna Allen Tate Davidson

$
$
%
$/month over payments
Federal 30-year interest rate: 6.66% last updated on Jul 30, 2026
* All Figures are estimates. Check with your bank or proposed mortgage company for actual interest rates.
This product uses the FRED® API but is not endorsed or certified by the Federal Reserve Bank of St. Louis.

Save FavoriteSchedule TourAsk A QuestionMore Details

20 S Oak Forest Drive Asheville NC 28803

Asheville, NC20 S Oak Forest Drive

Price$615,000

Est. Mortgage: $/month

MLS Number CAR4407262

  • Residential
  • Bedrooms 4
  • Bathroom 3
  • Square Feet 1,973
  • Acreage 0.55

Welcome to this charming home in the desirable Oak Forest neighborhood of South Asheville. Situated on a spacious corner lot, this property offers exceptional outdoor living with an expansive, fully fenced yard that's perfect for entertaining, gardening, pets, and endless play. The delightful play cottage creates a magical space for imaginative adventures while leaving plenty of room to run, relax, and enjoy the outdoors. Inside, the home is designed for comfortable everyday living with a spacious, functional floor plan, inviting living spaces. The well-appointed kitchen flows seamlessly into the dining and living areas, making it ideal for gathering with family and friends. Upstairs, the primary suite includes a private bath, while two additional bedrooms offer flexibility for family, guests, or a home office. Conveniently located just minutes from shopping, dining, parks, schools, and downtown Asheville, this move-in-ready home combines comfort, convenience, and exceptional outdoor living.

Listed by Viv Snyder of Howard Hanna Beverly-Hanks Asheville-Biltmore Park

$
$
%
$/month over payments
Federal 30-year interest rate: 6.66% last updated on Jul 30, 2026
* All Figures are estimates. Check with your bank or proposed mortgage company for actual interest rates.
This product uses the FRED® API but is not endorsed or certified by the Federal Reserve Bank of St. Louis.

Virtual TourSave FavoriteSchedule TourAsk A QuestionMore Details

998 Blakeley Walk Rock Hill SC 29732

Rock Hill, SC998 Blakeley Walk

Price$615,000

Est. Mortgage: $/month

MLS Number CAR4410209

  • Residential
  • Bedrooms 3
  • Bathroom 4
  • Square Feet 3,064
  • Acreage 0.13

Located on Blakeley Walk in Laurel Creek, this one is going to welcome you from the moment you drive up and walk to the covered “rocking chair” front porch! As you enter the foyer, you will be impressed with the warmth that will surround you - with a highlight being the two-story uniquely designed fireplace with gas logs visible on three sides. With special niches throughout, it opens to both the living room and dining room, providing a wonderful flow, but also allowing for separate spaces. It is the perfect place for entertaining! The kitchen features granite countertops, stainless appliances, including a gas range, and plentiful cabinets. The primary bedroom suite, with brand new carpet, provides great space and an updated bathroom that features soaking tub, shower, two vanities and gorgeous tile floors. Two additional bedrooms share a bathroom, each with their own access. One of the bedrooms is currently serving as a den/office space with the closet having been converted to bookcases. This could be removed, if needed. A built-in desk area is centrally located to provide a great place for your computer and workstation. Upstairs is home to an expansive bonus room with a wet bar that is filled with potential - game room, den, exercise space, guest area - you name it! A full bathroom is located on the upper level, increasing the opportunities for this space. A second-floor exterior covered balcony is accessed from this area and a wonderful spot to relax and unwind. Looking for the perfect spot to start the day with your coffee? The sunroom is the answer with all its comfort and light. It overlooks the private stone patio courtyard with water feature and a new piped natural gas grill included! This meticulously maintained home is waiting new owners and is move-in ready with all appliances, as well as the newer washer/dryer, dining room mirror, and all window treatments conveying! The finished double garage has been freshly painted and will be a huge asset on those cold and rainy days! Neighborhood amenities include lawn/yard maintenance, walking trails (4.5 miles), swimming pool, and tennis courts. You must see all this one offers!

Listed by Chris Beard of Rinehart Realty Corporation

$
$
%
$/month over payments
Federal 30-year interest rate: 6.66% last updated on Jul 30, 2026
* All Figures are estimates. Check with your bank or proposed mortgage company for actual interest rates.
This product uses the FRED® API but is not endorsed or certified by the Federal Reserve Bank of St. Louis.

Save FavoriteSchedule TourAsk A QuestionMore Details

201 Wessex Way Fort Mill SC 29708

Fort Mill, SC201 Wessex Way

Price$615,000

Est. Mortgage: $/month

Open House

MLS Number CAR4403884

  • Residential
  • Next Open House: Sat 08/8 11:00 am. to 1:00 pm.
  • Bedrooms 5
  • Bathroom 3
  • Square Feet 2,793

Welcome to 201 Wessex Way, where timeless charm, thoughtful updates, and exceptional versatility come together in one of Fort Mill's most desirable established neighborhoods. Nestled on a spacious corner lot in a quiet cul-de-sac within sought-after Bailiwyck, this beautiful home offers the perfect balance of privacy, comfort, and convenience. Located outside the city limits, you'll enjoy lower taxes while remaining just minutes from I-77, Charlotte, Carowinds, premier shopping, dining, and everyday conveniences. Designed with both everyday living and entertaining in mind, this spacious home offers 4 to 5 bedrooms with a highly desirable primary suite on the main level, providing comfort and convenience for years to come. Fresh paint throughout, updated light fixtures, and all new windows installed in 2024 create a bright, welcoming interior while adding modern style and energy efficiency. The heart of the home is the inviting family room, where a warm fireplace creates the perfect gathering space for family and friends. Just beyond, the formal dining room is ideal for holiday dinners, celebrations, and entertaining. Large windows throughout the home fill each room with natural light while showcasing the mature landscaping that surrounds the property. Step outside onto the expansive deck and enjoy peaceful mornings with coffee, evening cookouts, or relaxing weekends overlooking the private backyard. The generous corner lot provides plenty of outdoor space while the cul-de-sac setting offers a quiet, established atmosphere. Upstairs, you'll find a dedicated home office along with a spacious bonus room that easily serves as a fifth bedroom, media room, playroom, or additional flex space. Whether you're working remotely, accommodating a growing family, or simply need room to spread out, this home adapts effortlessly to your lifestyle. The finished walk-out basement provides even more flexibility with a large recreation room that can also function as an additional bedroom, guest suite, fitness room, or hobby space. An attached workshop with its own garage door offers exceptional storage and easy access for lawn equipment, tools, woodworking, or weekend projects-an uncommon feature that truly sets this home apart. Constructed with durable hard coat stucco, this home combines quality craftsmanship with tasteful updates, offering peace of mind and lasting value. Living in Bailiwyck means enjoying a true sense of community with outstanding neighborhood amenities including a clubhouse, swimming pool, playground, two stocked ponds, tennis courts, pickleball court, and scenic walking trails. Whether you're spending the afternoon by the pool, enjoying a game of pickleball, or taking an evening stroll, there's something for everyone to enjoy. The location is equally impressive. With quick access to I-77, commuting to Charlotte is simple, while top-rated Fort Mill schools, shopping, restaurants, healthcare, and entertainment are all just minutes away. Offering spacious living areas, flexible spaces, quality updates, and an unbeatable location, 201 Wessex Way is a rare opportunity to own a home that perfectly blends comfort, functionality, and lifestyle in one of Fort Mill's most sought-after communities.

Listed by Shannon Lawrence of EXP Realty LLC Rock Hill
$
$
%
$/month over payments
Federal 30-year interest rate: 6.66% last updated on Jul 30, 2026
* All Figures are estimates. Check with your bank or proposed mortgage company for actual interest rates.
This product uses the FRED® API but is not endorsed or certified by the Federal Reserve Bank of St. Louis.

Save FavoriteSchedule TourAsk A QuestionMore Details

170 Silver Creek Drive Concord NC 28027

Concord, NC170 Silver Creek Drive

Price$615,000

Est. Mortgage: $/month

MLS Number CAR4410006

  • Residential
  • Bedrooms 4
  • Bathroom 4
  • Square Feet 2,591
  • Acreage 1.1

Tranquil, new construction living at its finest in a prime, Concord location on over an acre! Walk inside to be greeted by high-end finishes, numerous windows and natural light, LVP flooring throughout the main level, & so much more! The double sided fireplace with shiplap surround divides the stunning family room from the study/living room with an open floorplan. The gourmet kitchen features granite countertops, soft-close white cabinets & drawers for ample storage, a HUGE walk-in pantry, & large island. You will also find additional space in the kitchen that would make the perfect coffee station for the coffee lovers in your life. The convenient drop zone and powder room off of the kitchen are just a few of the thoughtful touches that help make this home ideal for busy and growing families. Upstairs you will find four generously sized carpeted bedrooms, each with their own walk-in closet. The oversized primary bedroom has its own cozy reading nook and a modern, spa like bathroom with separate vanities and a gorgeous tiled shower. A secondary bedroom has its own private ensuite, while two additional bedrooms share a Jack and Jill bathroom. Enjoy your coffee and evenings taking in the peacefulness of your large, wooded lot from the covered back deck! Home conveniently located close to shopping & restaurants that the area has to offer!

Listed by Katherine Knorr of David Hoffman Realty Lake Norman Cornelius

$
$
%
$/month over payments
Federal 30-year interest rate: 6.66% last updated on Jul 30, 2026
* All Figures are estimates. Check with your bank or proposed mortgage company for actual interest rates.
This product uses the FRED® API but is not endorsed or certified by the Federal Reserve Bank of St. Louis.

Save FavoriteSchedule TourAsk A QuestionMore Details

Broker Reciprocity MLS Grid Logo © 2026 Listings courtesy of Canopy MLS as distributed by MLS GRID. IDX information is provided exclusively for consumers’ personal non-commercial use and may not be used for any purpose other than to identify prospective properties consumers may be interested in purchasing. The IDX data is deemed reliable but is not guaranteed by MLS GRID and may be subject to an end user license agreement prescribed by the Member Participant’s applicable MLS.  Based on information submitted to the MLS GRID as of August 5, 2026 10:45 PM UTC . All data is obtained from various sources and may not have been verified by broker or MLS GRID. Supplied Open House Information is subject to change without notice. All information should be independently reviewed and verified for accuracy. Properties may or may not be listed by the office/agent presenting the information. Some IDX listings have been excluded from this website.