and narrow your search. If you have fewer than 200 results, you can save your search.

Biltmore Lake NC

r=9541-9552
1916 Felts Parkway Fort Mill SC 29715

Fort Mill, SC1916 Felts Parkway

Price$615,000

Est. Mortgage: $/month

Coming Soon

MLS Number CAR4408551

  • Residential
  • Bedrooms 4
  • Bathroom 2
  • Square Feet 2,159
  • Acreage 0.17

Ranch style living located in the Massey subdivision in Fort Mill. Four bedroom/two bath open-concept home built by David Weekly Homes features a spacious kitchen w/gas cooktop, built-in wall oven/microwave, tile backsplash, and large island which flows seamlessly into the family room with a custom-built media center. Split bedroom floorplan provides added privacy; primary bedroom ensuite features a large tile/glass shower, dual vanities, and walk in closet. Three additional bedrooms could be the perfect place for guest suites and a home office. Relax outdoors on the covered front porch or unwind on the screened porch overlooking the fenced backyard. Conveniently located close to the neighborhood pool/amenities and just minutes from shopping and dining- the new shopping center under construction will be just minutes away when complete! Sought after Fort Mill Schools, this home offers the perfect blend of comfort, convenience, and community.

Listed by Laura Edmonds of Southern Nest Realty Inc

$
$
%
$/month over payments
Federal 30-year interest rate: 6.66% last updated on Jul 30, 2026
* All Figures are estimates. Check with your bank or proposed mortgage company for actual interest rates.
This product uses the FRED® API but is not endorsed or certified by the Federal Reserve Bank of St. Louis.

Save FavoriteSchedule TourAsk A QuestionMore Details

20 S Oak Forest Drive Asheville NC 28803

Asheville, NC20 S Oak Forest Drive

Price$615,000

Est. Mortgage: $/month

MLS Number CAR4407262

  • Residential
  • Bedrooms 4
  • Bathroom 3
  • Square Feet 1,973
  • Acreage 0.55

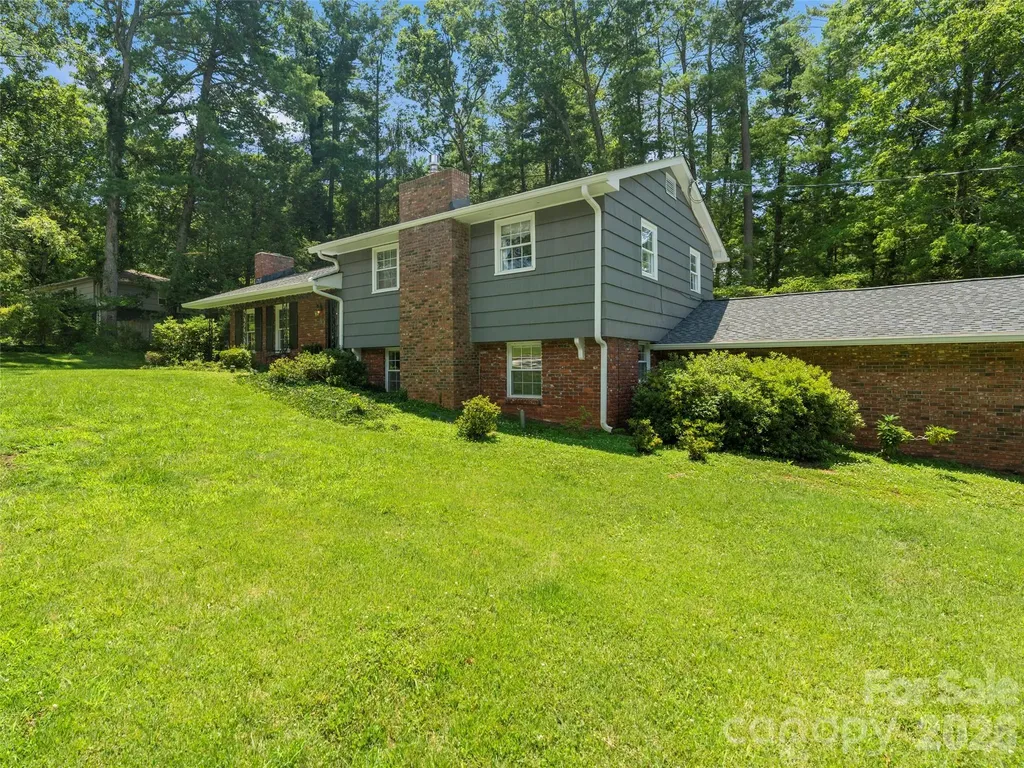
Welcome to this charming home in the desirable Oak Forest neighborhood of South Asheville. Situated on a spacious corner lot, this property offers exceptional outdoor living with an expansive, fully fenced yard that's perfect for entertaining, gardening, pets, and endless play. The delightful play cottage creates a magical space for imaginative adventures while leaving plenty of room to run, relax, and enjoy the outdoors. Inside, the home is designed for comfortable everyday living with a spacious, functional floor plan, inviting living spaces. The well-appointed kitchen flows seamlessly into the dining and living areas, making it ideal for gathering with family and friends. Upstairs, the primary suite includes a private bath, while two additional bedrooms offer flexibility for family, guests, or a home office. Conveniently located just minutes from shopping, dining, parks, schools, and downtown Asheville, this move-in-ready home combines comfort, convenience, and exceptional outdoor living.

Listed by Viv Snyder of Howard Hanna Beverly-Hanks Asheville-Biltmore Park

$
$
%
$/month over payments
Federal 30-year interest rate: 6.66% last updated on Jul 30, 2026
* All Figures are estimates. Check with your bank or proposed mortgage company for actual interest rates.
This product uses the FRED® API but is not endorsed or certified by the Federal Reserve Bank of St. Louis.

Virtual TourSave FavoriteSchedule TourAsk A QuestionMore Details

1116 Blueberry Lane Charlotte NC 28226

Charlotte, NC1116 Blueberry Lane

Price$615,000

Est. Mortgage: $/month

MLS Number CAR4392991

  • Residential
  • Bedrooms 3
  • Bathroom 3
  • Square Feet 2,328
  • Acreage 0.32

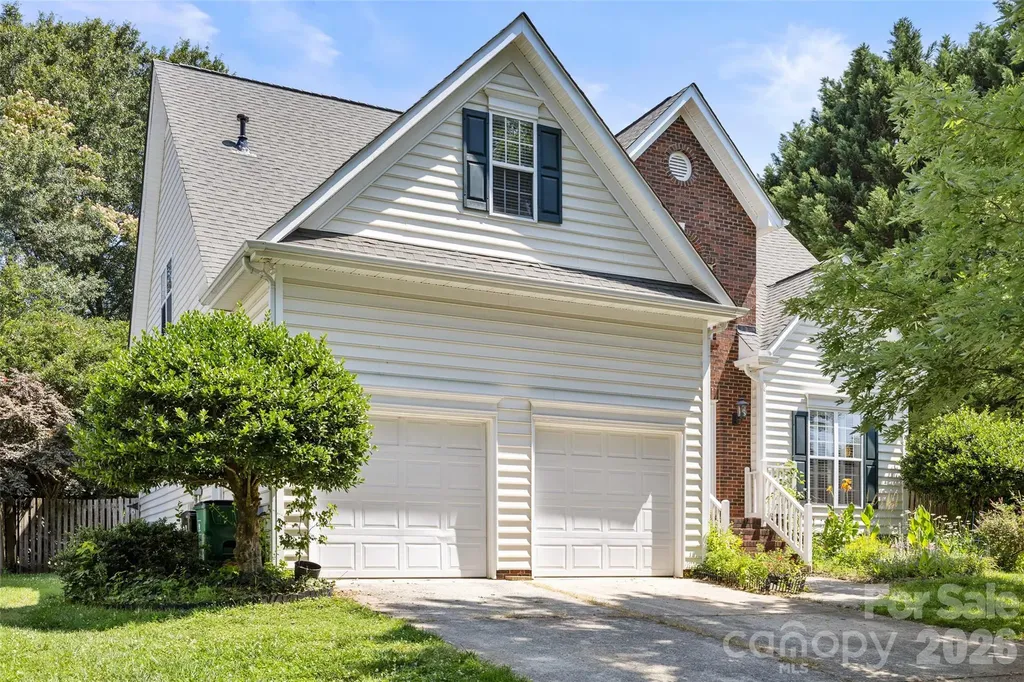
Welcome home to this charming residence nestled in the quaint and highly desirable Blueberry neighborhood of South Charlotte. Tucked away on a peaceful street, this home offers the perfect blend of comfort, convenience, and character. Inside, you'll find inviting living spaces filled with natural light and a functional floor plan designed for everyday living and entertaining. Step outside to enjoy the spacious back deck overlooking the private backyard, complete with a retractable awning that provides shade and comfort for outdoor dining, relaxing, or hosting guests throughout the seasons. Mature trees and established landscaping enhance the peaceful setting, creating your own backyard retreat. Conveniently located just minutes from shopping, dining, parks, and major commuter routes, this home offers the charm of a small neighborhood with easy access to everything South Charlotte has to offer. Don't miss this opportunity to enjoy comfortable living in one of Charlotte's hidden gems.

Listed by Vivian Knight and Paula Shrader of RE/MAX Executive

$
$
%
$/month over payments
Federal 30-year interest rate: 6.66% last updated on Jul 30, 2026
* All Figures are estimates. Check with your bank or proposed mortgage company for actual interest rates.
This product uses the FRED® API but is not endorsed or certified by the Federal Reserve Bank of St. Louis.

Save FavoriteSchedule TourAsk A QuestionMore Details

201 Wessex Way Fort Mill SC 29708

Fort Mill, SC201 Wessex Way

Price$615,000

Est. Mortgage: $/month

Open House

MLS Number CAR4403884

  • Residential
  • Next Open House: Sat 08/8 11:00 am. to 1:00 pm.
  • Bedrooms 5
  • Bathroom 3
  • Square Feet 2,793

Welcome to 201 Wessex Way, where timeless charm, thoughtful updates, and exceptional versatility come together in one of Fort Mill's most desirable established neighborhoods. Nestled on a spacious corner lot in a quiet cul-de-sac within sought-after Bailiwyck, this beautiful home offers the perfect balance of privacy, comfort, and convenience. Located outside the city limits, you'll enjoy lower taxes while remaining just minutes from I-77, Charlotte, Carowinds, premier shopping, dining, and everyday conveniences. Designed with both everyday living and entertaining in mind, this spacious home offers 4 to 5 bedrooms with a highly desirable primary suite on the main level, providing comfort and convenience for years to come. Fresh paint throughout, updated light fixtures, and all new windows installed in 2024 create a bright, welcoming interior while adding modern style and energy efficiency. The heart of the home is the inviting family room, where a warm fireplace creates the perfect gathering space for family and friends. Just beyond, the formal dining room is ideal for holiday dinners, celebrations, and entertaining. Large windows throughout the home fill each room with natural light while showcasing the mature landscaping that surrounds the property. Step outside onto the expansive deck and enjoy peaceful mornings with coffee, evening cookouts, or relaxing weekends overlooking the private backyard. The generous corner lot provides plenty of outdoor space while the cul-de-sac setting offers a quiet, established atmosphere. Upstairs, you'll find a dedicated home office along with a spacious bonus room that easily serves as a fifth bedroom, media room, playroom, or additional flex space. Whether you're working remotely, accommodating a growing family, or simply need room to spread out, this home adapts effortlessly to your lifestyle. The finished walk-out basement provides even more flexibility with a large recreation room that can also function as an additional bedroom, guest suite, fitness room, or hobby space. An attached workshop with its own garage door offers exceptional storage and easy access for lawn equipment, tools, woodworking, or weekend projects-an uncommon feature that truly sets this home apart. Constructed with durable hard coat stucco, this home combines quality craftsmanship with tasteful updates, offering peace of mind and lasting value. Living in Bailiwyck means enjoying a true sense of community with outstanding neighborhood amenities including a clubhouse, swimming pool, playground, two stocked ponds, tennis courts, pickleball court, and scenic walking trails. Whether you're spending the afternoon by the pool, enjoying a game of pickleball, or taking an evening stroll, there's something for everyone to enjoy. The location is equally impressive. With quick access to I-77, commuting to Charlotte is simple, while top-rated Fort Mill schools, shopping, restaurants, healthcare, and entertainment are all just minutes away. Offering spacious living areas, flexible spaces, quality updates, and an unbeatable location, 201 Wessex Way is a rare opportunity to own a home that perfectly blends comfort, functionality, and lifestyle in one of Fort Mill's most sought-after communities.

Listed by Shannon Lawrence of EXP Realty LLC Rock Hill

$
$
%
$/month over payments
Federal 30-year interest rate: 6.66% last updated on Jul 30, 2026
* All Figures are estimates. Check with your bank or proposed mortgage company for actual interest rates.
This product uses the FRED® API but is not endorsed or certified by the Federal Reserve Bank of St. Louis.

Save FavoriteSchedule TourAsk A QuestionMore Details

2701 Creekbed Lane Charlotte NC 28210

Charlotte, NC2701 Creekbed Lane

Price$615,000

Est. Mortgage: $/month

Coming Soon

MLS Number CAR4411182

  • Residential
  • Bedrooms 3
  • Bathroom 2
  • Square Feet 1,653
  • Acreage 0.35

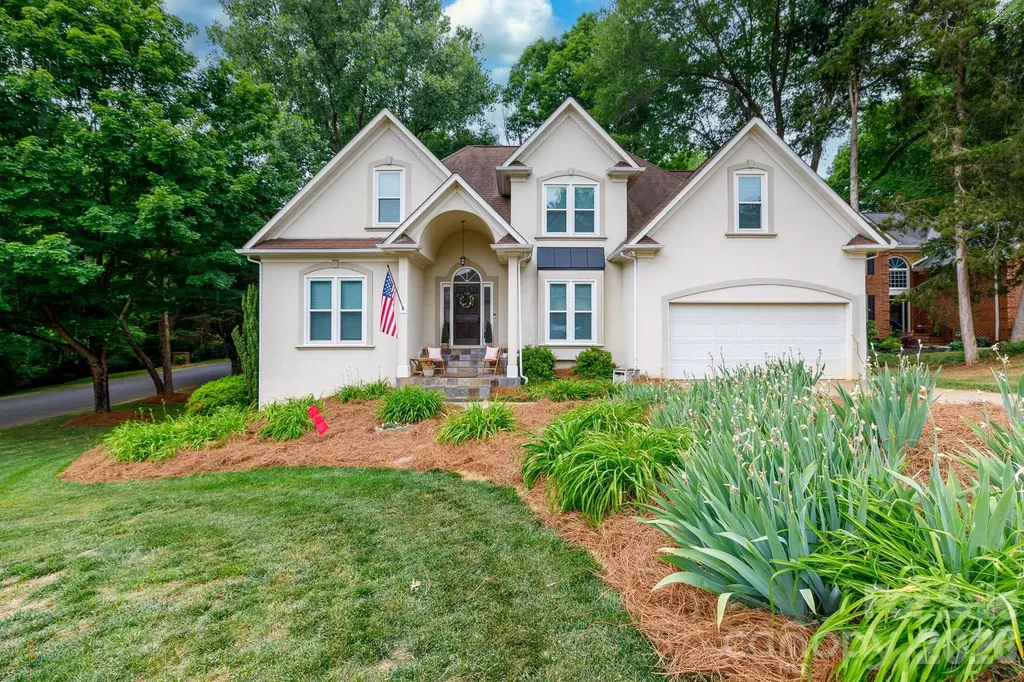
Charming, tastefully updated ranch on quiet cul-du-sac street in desirable Huntingtowne Farms. Kitchen features new (within the past year) stylish Charcoal Gray cabinetry with quartz counters, marble tile backsplash and stainless appliances; opens to spacious, airy Living Room. Around the corner is a cozy den, perfect for settling in with a book by the wood-burning fireplace. Both baths are also updated with elegant tile flooring, quartz counters and under-mount sinks. Bedrooms are amply-sized with good closets for the era! Luxury vinyl plank flooring throughout the home (exception: ceramic tile in baths & laundry). Adjacent to the kichen is the well-appointed laundry room/drop zone with pantry storage. Step out back to the spacious grilling/patio seating area overlooking the lovely, private fenced backyard. A great space for outdoor gatherings! From Huntingtowne Farms, enjoy easy access to the greenway, parks, the neighborhood elementary school + join (optionally) the swim and tennis club. Minutes from South Park and Quail Corners, Welcome Home!

Listed by Cathy McKee of Wood-Williams Realty LLC

$
$
%
$/month over payments
Federal 30-year interest rate: 6.66% last updated on Jul 30, 2026
* All Figures are estimates. Check with your bank or proposed mortgage company for actual interest rates.
This product uses the FRED® API but is not endorsed or certified by the Federal Reserve Bank of St. Louis.

Save FavoriteSchedule TourAsk A QuestionMore Details

1946 Wilrose Place Matthews NC 28105

Matthews, NC1946 Wilrose Place

Price$615,000

Est. Mortgage: $/month

Open House

MLS Number CAR4398311

  • Residential
  • Next Open House: Sat 08/8 12:00 pm. to 2:30 pm.
  • Bedrooms 5
  • Bathroom 3
  • Square Feet 2,846

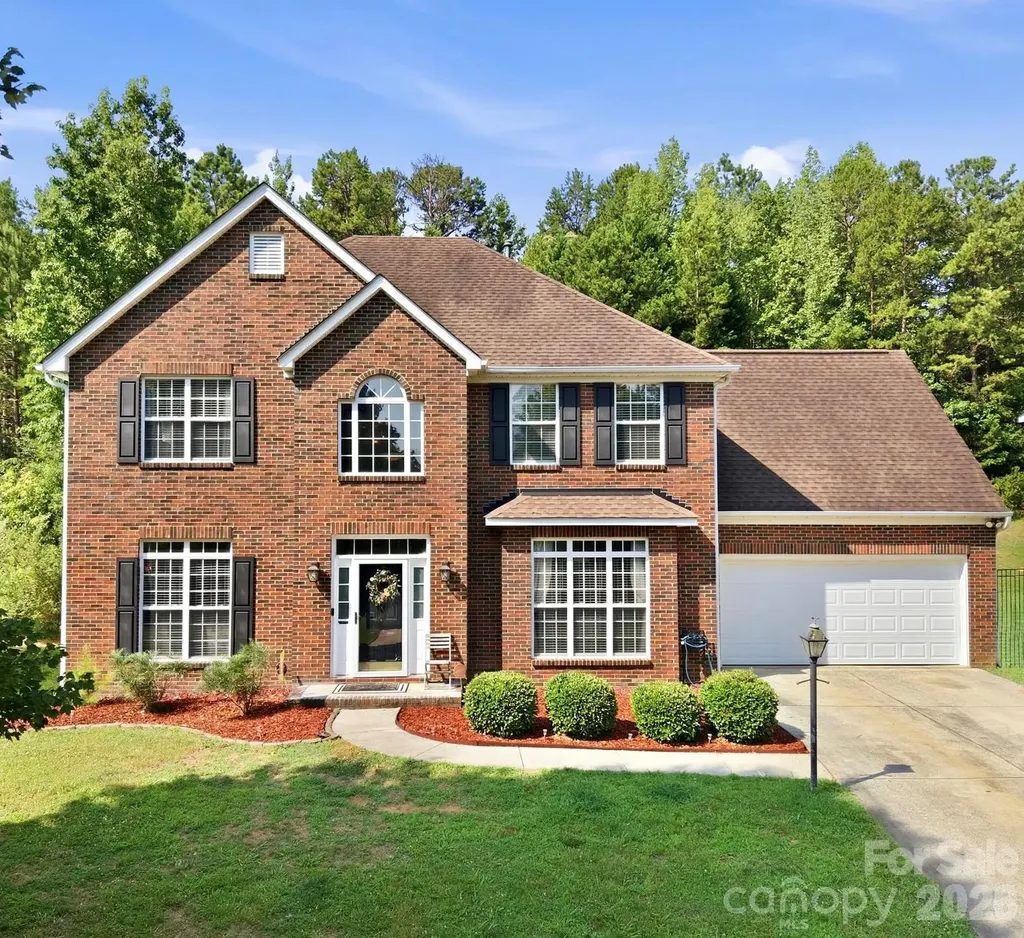
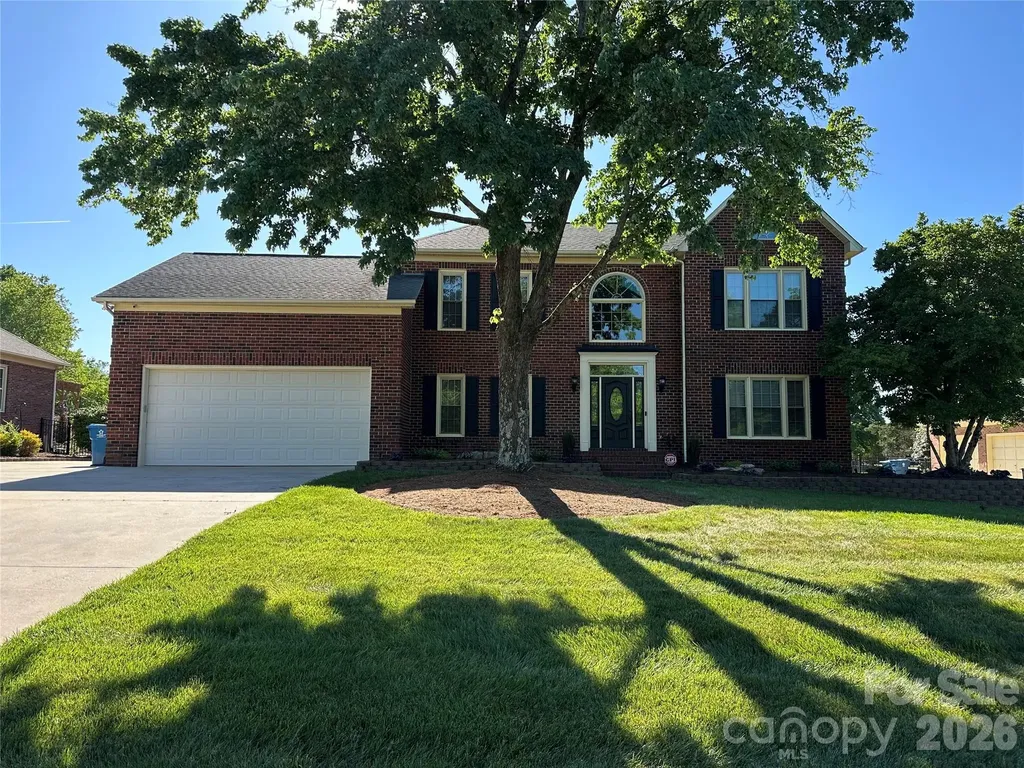
Pull into the driveway and your shoulders drop half an inch. That's the feeling here. This is the kind of street where the trees have had decades to mature and the homes were built to be lived in for the long haul. The exterior sets the tone: warm red brick, crisp white trim, dark shutters, and an arched central window that gives the facade real presence. Step inside and the main level is built for how people actually live. A private office with a door sits ready for the work-from-home reality. The great room opens to a kitchen with a breakfast area and breakfast bar, then flows to a wet bar at the back, where the doors open straight onto a covered patio. Pour a drink and you're already outside. A formal dining room handles the holidays, while a half bath and dedicated laundry room keep the everyday running quietly. Upstairs, the primary bedroom anchors three additional bedrooms plus a bonus room that bends to whatever you need: media room, playroom, gym, or fifth bedroom. Two and a half baths keep mornings moving. Out back, the covered gazebo turns the patio into a true outdoor room for grilling, hosting, or shade on a hot afternoon. Then there's Matthews: quiet, tree-lined, and still a straight shot to everything Charlotte runs on.

Listed by Carnarri Cofield of Citadel Cofield

$
$
%
$/month over payments
Federal 30-year interest rate: 6.66% last updated on Jul 30, 2026
* All Figures are estimates. Check with your bank or proposed mortgage company for actual interest rates.
This product uses the FRED® API but is not endorsed or certified by the Federal Reserve Bank of St. Louis.

Virtual TourSave FavoriteSchedule TourAsk A QuestionMore Details

2732 Temple Lane Charlotte NC 28205

Charlotte, NC2732 Temple Lane

Price$614,990

Est. Mortgage: $/month

Active With Contract

MLS Number CAR4362386

  • Residential
  • Bedrooms 3
  • Bathroom 2
  • Square Feet 1,719
  • Acreage 0.71

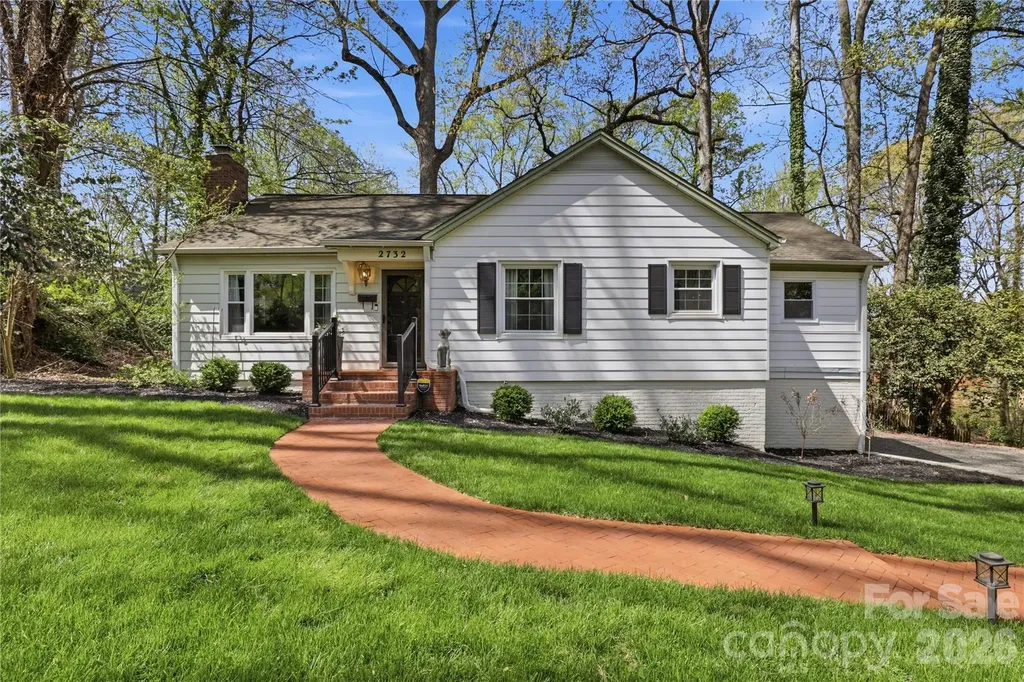
Homes like this don't come around often! Tucked away on a quiet, dead-end street, 2732 Temple Lane sits on just shy of 3/4 acres, offering a level of privacy and space that's nearly impossible to find this close to Charlotte. Built in 1950, this home does the perfect job in blending historic charm with modern finishes that gives it authentic character you simply can't replicate. Updated for modern living, the floor plan flows seamlessly from the living room into the dining area and kitchen, making entertaining a breeze. The gourmet kitchen boasts sleek stainless Stella appliances, a farmhouse sink, subway tile backsplash and cabinetry galore! Your primary oasis is spacious and light filled, with dramatic vaulted ceilings, walk-in closet, and an enviable en-suite featuring a large stand alone shower and soaking tub for true relaxation. Both secondary bedrooms are sizable and share a full bathroom for convenience. Rounding out the home is an oversize laundry/mud room with custom built cabinetry for additional storage. Out back, you'll enjoy evenings on your large back patio overlooking the expansive fenced in backyard complete with a built-in fire pit. This space offers you endless possibilities; whether you're looking to entertain, expand or create your own private retreat! Take a look for yourself before it's too late.

Listed by Cameron Frank of Yancey Realty,LLC

$
$
%
$/month over payments
Federal 30-year interest rate: 6.66% last updated on Jul 30, 2026
* All Figures are estimates. Check with your bank or proposed mortgage company for actual interest rates.
This product uses the FRED® API but is not endorsed or certified by the Federal Reserve Bank of St. Louis.

Save FavoriteSchedule TourAsk A QuestionMore Details

1710 Hubert Graham Way Tega Cay SC 29708

Tega Cay, SC1710 Hubert Graham Way

Price$614,990

Est. Mortgage: $/month

MLS Number CAR4389281

  • Residential
  • Bedrooms 4
  • Bathroom 3
  • Square Feet 2,587
  • Acreage 0.13

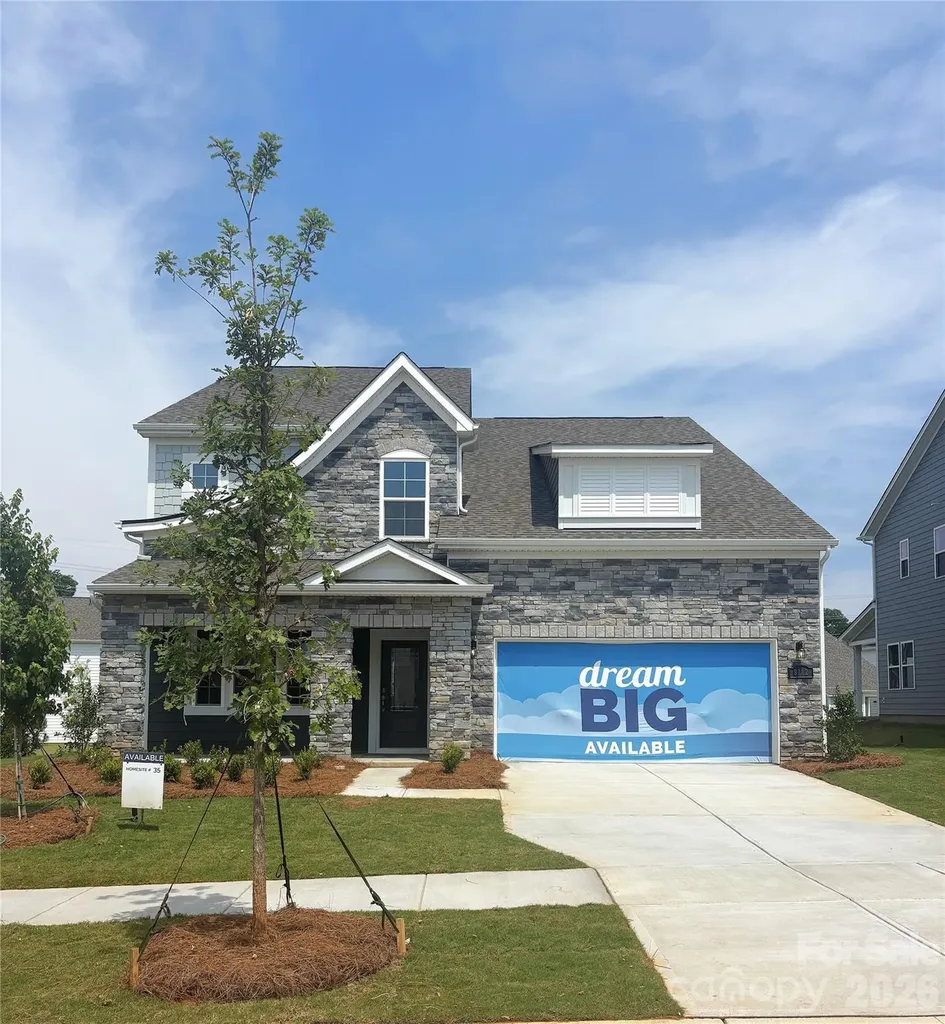
What's Special: Dedicated Study | Flat Lot | Covered Patio | Gourmet Kitchen. New Construction - October Completion! Built by America's Most Trusted Home Builder. Welcome to the Elizabeth at 1710 Hubert Graham Way in River Falls! This new home showcases an open-concept layout with a spacious great room that flows into the kitchen and casual dining area, creating a bright and connected main living space. Step outside to the covered back patio to enjoy the backyard views. Just off the foyer, a private study with double doors offers a quiet and versatile space. Tucked away just off the great room is a secondary bedroom and full bathroom-perfect for visiting guests. Upstairs, the expansive primary suite stretches across the rear of the home and features a dual sink vanity, soaking tub, separate shower, and large walk-in closet. A centrally located loft is surrounded by two secondary bedrooms, a shared full bathroom, and a conveniently sized laundry room. River Falls is a stunning community now selling in the highly sought-after Tega Cay area. Close to Lake Wylie and scenic parks, you'll always have a way to fill your days, all with lower South Carolina taxes! With close proximity to I-77, I-485 and SC-160, commuting to Fort Mill or Uptown Charlotte is a breeze. Additional Highlights Include: a covered back patio, gourmet kitchen, and a study with double doors and additional windows. Photos are for representative purposes only. MLS#4389281

Listed by Dawn Wood of Taylor Morrison of Carolinas Inc

$
$
%
$/month over payments
Federal 30-year interest rate: 6.66% last updated on Jul 30, 2026
* All Figures are estimates. Check with your bank or proposed mortgage company for actual interest rates.
This product uses the FRED® API but is not endorsed or certified by the Federal Reserve Bank of St. Louis.

Virtual TourSave FavoriteSchedule TourAsk A QuestionMore Details

9112 Catboat Street Huntersville NC 28078

Huntersville, NC9112 Catboat Street

Price$614,990

Est. Mortgage: $/month

Pending

MLS Number CAR4379322

  • Residential
  • Bedrooms 5
  • Bathroom 5
  • Square Feet 3,393
  • Acreage 0.21

Welcome to the Blair! Walking in from your front covered porch you are greeted with an inviting and homey foyer. Off to one side is a private study with glass paned French doors for added privacy. The home opens up to the kitchen, breakfast area and family room. The kitchen is equipped with stainless steel appliances, gas cooktop, overhead exhaust hood and kitchen island. The family room has plenty of natural lighting and a gas fireplace for those colder nights. Walking through the French door you'll find a covered lanai, ideal for entertaining or enjoying a morning coffee. You'll notice throughout the main level is easily maintainable EVP flooring as well as 5" crown molding. Finishing this level is a guest bedroom and a private full bathroom. Upstairs you'll find 3 additional bedrooms two shared bathroom and a large loft. Walk into the Owner's suite you'll notice it is fit for royalty. This suite is accented with a tray ceiling, LED lighting and 5" crown molding. With enough room to fit a king size bed as well as other furniture, you may find it difficult to leave bed in the morning! The ensuite is fit for a spa, with an extended tiled shower with dual shower heads, sitting bench and separate drying area. The dual vanity allows for enough space to get ready in the morning and the separate toilet area provides maximum privacy. The expansive walk-in closet is sure to accomodate any size wardrobe and is conveniently connected to the laundry room to make laundry days a breeze. Welcome to your new home!

Listed by Josh Allen of M/I Homes

$
$
%
$/month over payments
Federal 30-year interest rate: 6.66% last updated on Jul 30, 2026
* All Figures are estimates. Check with your bank or proposed mortgage company for actual interest rates.
This product uses the FRED® API but is not endorsed or certified by the Federal Reserve Bank of St. Louis.

Save FavoriteSchedule TourAsk A QuestionMore Details

8219 Deer Drive Harrisburg NC 28075

Harrisburg, NC8219 Deer Drive

Price$614,950

Est. Mortgage: $/month

Active With Contract

MLS Number CAR4372897

  • Residential
  • Bedrooms 4
  • Bathroom 3
  • Square Feet 2,800
  • Acreage 0.45

METICULOUSLY MAINTAINED BRICK HOME IN HARRISBURG - Move-in Ready with Major Updates Completed !!! Lovingly cared for by the same owner for 35 years, this stunning all-brick Harrisburg home is truly turn-key - every Major system updated, every detail considered. Four Bedrooms plus Bonus room / Salt water in-ground pool / No HOA Fees make this and exceptional find in one of the Charlotte Metrolina area's most sought-after school district - Harrisburg / Hickory Ridge Schools. The Primary Suite is a private retreat, featuring a brand-new Fully TILED Shower with glass enclosure, New cabinetry, granite countertops - Spa like finish rarely found at this price point. The Kitchen was built to perform: Tile flooring, custom cabinetry with roll-outs shelves, cooktop, double ovens & 2023 Refrigerator + Spacious Bay window dining area that flows naturally into the Den, where an all-brick FP + Gas logs creates the perfect gathering space / Outside sports a large All-brick Herringbone Patio & Salt Water Pool with new liner 2024 set the stage for Summer evenings & weekends entertaining + surrounded by mature landscaping with updated outdoor lighting 2025 / RECENT UPDATES: All in 2026 - New back door to Patio / Fresh interior Paint / Water Heater / 2024 Pool liner, Gas logs new starter & pilot light 2024 / Roof 2010 / Established neighborhood, No HOA !!!

Listed by Harold Blackwelder of Bestway Realty

$
$
%
$/month over payments
Federal 30-year interest rate: 6.66% last updated on Jul 30, 2026
* All Figures are estimates. Check with your bank or proposed mortgage company for actual interest rates.
This product uses the FRED® API but is not endorsed or certified by the Federal Reserve Bank of St. Louis.

Virtual TourSave FavoriteSchedule TourAsk A QuestionMore Details

347 Spring Street Davidson NC 28036

Davidson, NC347 Spring Street

Price$614,900

Est. Mortgage: $/month

MLS Number CAR4362683

  • Residential
  • Bedrooms 3
  • Bathroom 4
  • Square Feet 1,950
  • Acreage 0.04

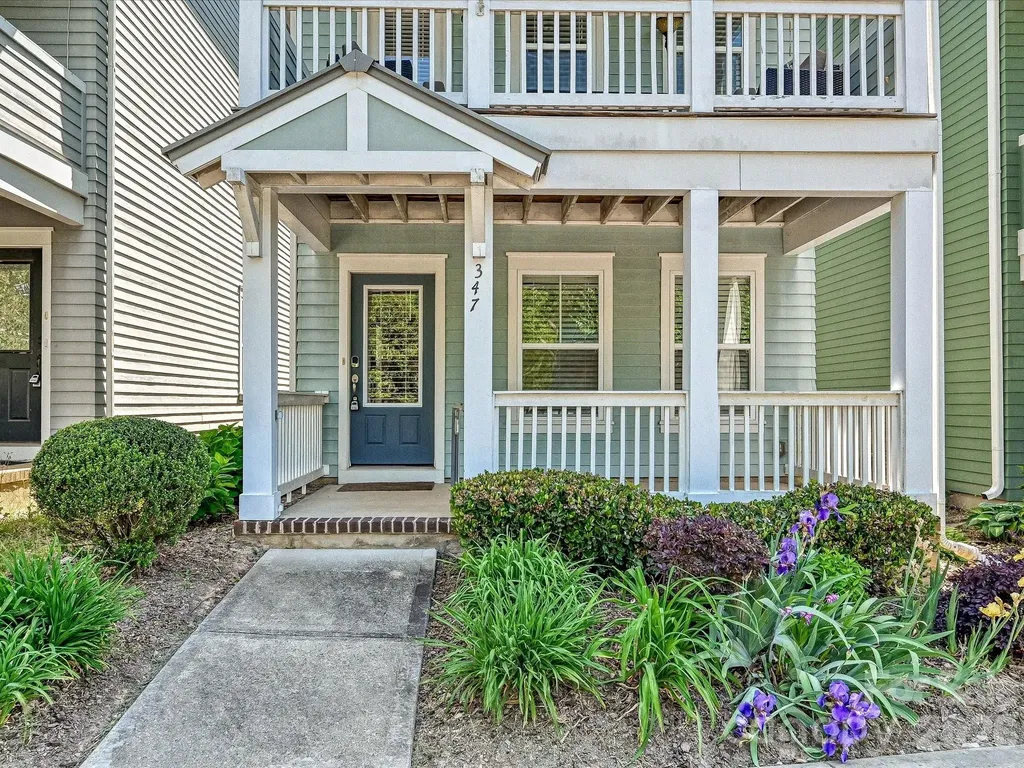
Darling 3 bedroom house in downtown Davidson! Located just one block off Main Street, this well-maintained property provides easy access to the many activities in the village. Shopping, restaurants, Farmers Market and Davidson College events are in an easy walking distance. Built in 2012 by JCB Urban Builders, this home has lovely hardwoods on all three levels. Pretty kitchen with upgraded counters, stainless steel appliances and tile backsplash. One BR & full bath on lower level. Two bedrooms with full baths on the upper level. Two covered front porches and a deck off the dining area in the rear of the home provide for outside enjoyment. Minimal exterior upkeep allows for easy living. Very high end air conditioner recently replaced. Owner has only lived in home part of the year.

Listed by Mary Lib Richards of Keller Williams Lake Norman

$
$
%
$/month over payments
Federal 30-year interest rate: 6.66% last updated on Jul 30, 2026
* All Figures are estimates. Check with your bank or proposed mortgage company for actual interest rates.
This product uses the FRED® API but is not endorsed or certified by the Federal Reserve Bank of St. Louis.

Virtual TourSave FavoriteSchedule TourAsk A QuestionMore Details

7810 Springs Village Lane Charlotte NC 28226

MLS Number CAR4379531

  • Residential
  • Bedrooms 3
  • Bathroom 4
  • Square Feet 2,937
  • Acreage 0.04

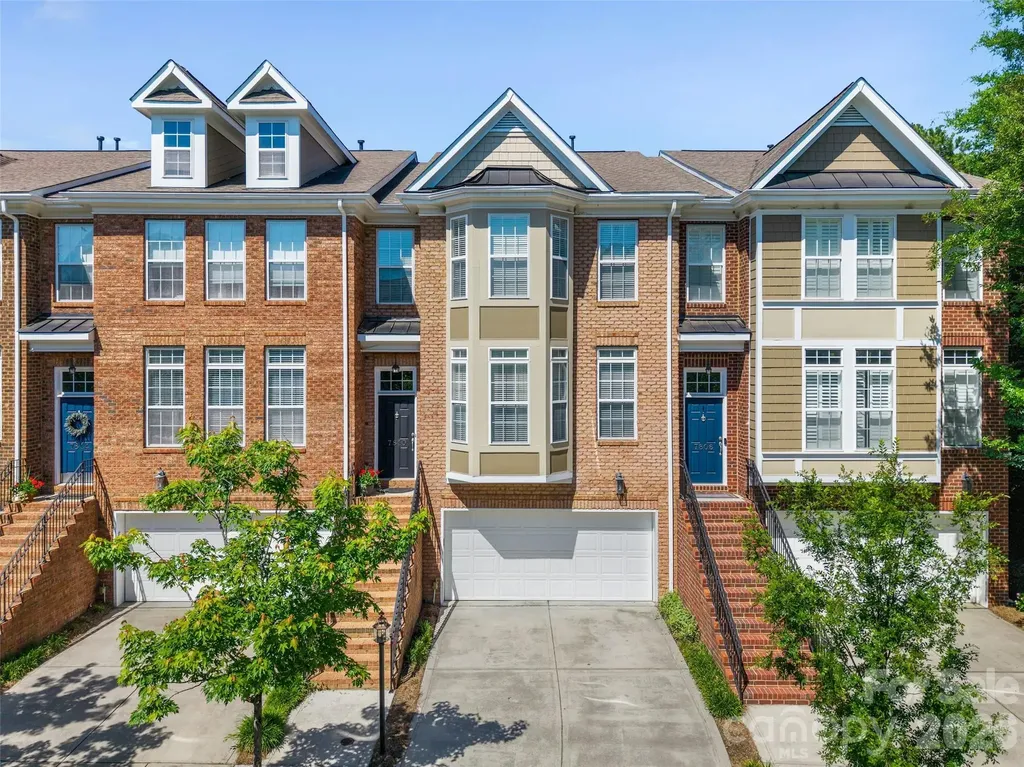
Tucked in one of South Charlotte's most desirable gated communities, this beautifully maintained townhome offers the perfect balance of comfort, style, and convenience just minutes from The Arboretum, SouthPark, Waverly, and top-rated schools. Surrounded by mature trees and professionally landscaped grounds, the neighborhood provides a peaceful, low-maintenance lifestyle with a community pool and easy access to some of Charlotte's best shopping, dining, parks, and medical facilities. Inside, the home feels inviting and thoughtfully designed. Natural light fills the open main living area, highlighting hardwood floors, detailed moldings, and custom millwork. The spacious dining area flows easily into the kitchen and living room w/ wet bar & butlers pantry, creating an ideal layout for both everyday living and entertaining. The kitchen features granite countertops, stainless steel appliances, double ovens, a gas cooktop, crisp white custom cabinetry, a large island, and custom shelving in the walk-in pantry, all overlooking the inviting family room with fireplace and flows to deck. Upstairs, the primary suite offers a quiet retreat with tray ceilings, a custom walk-in closet, and spa-like bath. An additional en-suite bedroom provides privacy and flexibility for guests or family. Don't miss the office nook in the large hall closet and convenient laundry closet. The lower level includes a spacious flex room with a full bath and private patio access-perfect for a guest suite, office, media room, gym, or bonus space. Designed with long-term living in mind, the home also includes aligned closets on each floor for a future elevator option. Outdoor spaces include both an upper deck and a private, fenced lower patio surrounded by professional landscaping offering the perfect spots to relax. Elegant yet comfortable, this move-in-ready home offers refined townhome living in one of South Charlotte's most convenient and established locations.

Listed by Shelley Spencer of Howard Hanna Allen Tate SouthPark

$
$
%
$/month over payments
Federal 30-year interest rate: 6.66% last updated on Jul 30, 2026
* All Figures are estimates. Check with your bank or proposed mortgage company for actual interest rates.
This product uses the FRED® API but is not endorsed or certified by the Federal Reserve Bank of St. Louis.

Virtual TourSave FavoriteSchedule TourAsk A QuestionMore Details

Broker Reciprocity MLS Grid Logo © 2026 Listings courtesy of Canopy MLS as distributed by MLS GRID. IDX information is provided exclusively for consumers’ personal non-commercial use and may not be used for any purpose other than to identify prospective properties consumers may be interested in purchasing. The IDX data is deemed reliable but is not guaranteed by MLS GRID and may be subject to an end user license agreement prescribed by the Member Participant’s applicable MLS.  Based on information submitted to the MLS GRID as of August 5, 2026 11:46 PM UTC . All data is obtained from various sources and may not have been verified by broker or MLS GRID. Supplied Open House Information is subject to change without notice. All information should be independently reviewed and verified for accuracy. Properties may or may not be listed by the office/agent presenting the information. Some IDX listings have been excluded from this website.