and narrow your search. If you have fewer than 200 results, you can save your search.

Biltmore Lake NC

r=9721-9732
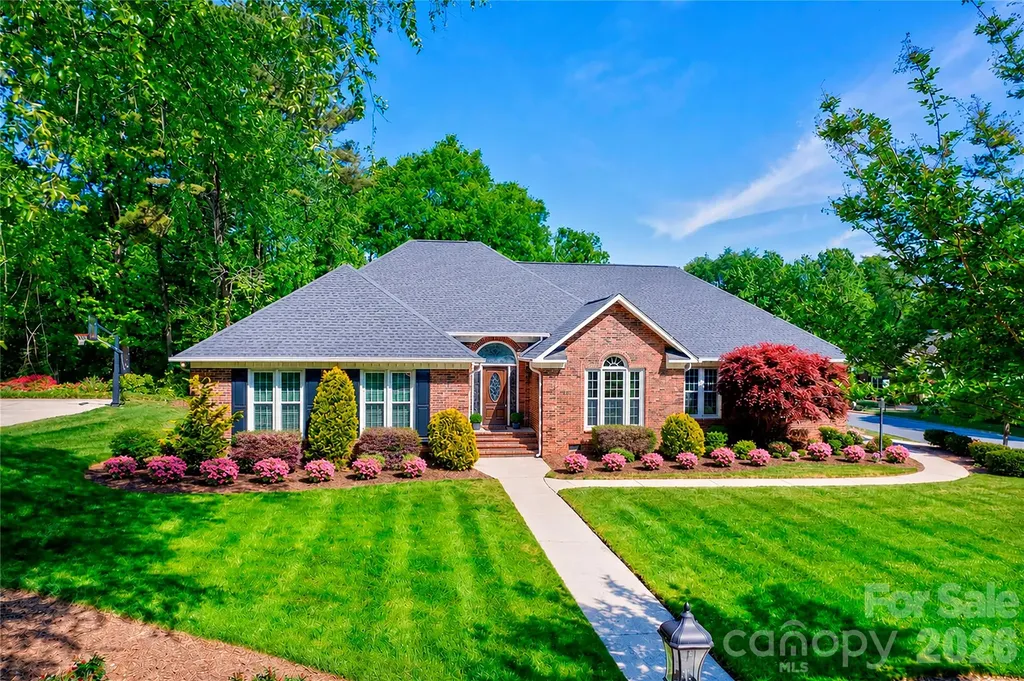
1188 Fawn Ridge Road NW Concord NC 28027

Concord, NC1188 Fawn Ridge Road NW

Price$600,000

Est. Mortgage: $/month

Active With Contract

MLS Number CAR4369825

  • Residential
  • Bedrooms 3
  • Bathroom 3
  • Square Feet 2,617
  • Acreage 0.57

**NEW PRICE** Located in the well-loved Carriage Downs neighborhood, known for its mature trees and spacious lots, this full brick ranch sits on a generous .57-acre corner lot and offers over 2,600 square feet of thoughtfully designed living space. 3 bedroom PLUS office/flex Space - The layout truly sets this home apart. Bedrooms are tucked to one side for privacy, while the main living areas sit at the heart of the home, and a separate office/flex space with a half bath is positioned on the opposite side near the garage-perfect for working from home or creating a quiet retreat. The large family room serves as the centerpiece, offering plenty of space to gather and flexible options for furniture and use. It flows easily into the kitchen and dining areas, creating a natural connection for everyday living and entertaining. The kitchen features granite countertops, abundant workspace, an induction electric stove (2025) and appliances replaced around 2018. Just off the kitchen, the dining area and sunroom are filled with natural light and offer a beautiful view of the backyard and outdoor spaces. The living room includes a gas fireplace and provides a cozy but spacious setting, while still maintaining separation from the rest of the home. The office/flex space is a standout feature-complete with a door for privacy- or a fourth cozy bedroom. The primary suite is generously sized with a tray ceiling, two closets, and a private bath with dual sinks, a large garden tub, and separate shower. Two additional bedrooms are spacious - additional full bath. Additional features include energy-efficient triple-pane windows (2013), a screened porch with tile flooring tucked privately off the deck, LeafGuard gutters, encapsulated crawlspace with vapor barrier, tankless water heater, and a well-fed irrigation system with a newer pump and dual zones. The roof was replaced in late 2023, and the interior has been freshly painted throughout (with the exception of secondary bedrooms). Built by Niblock, this modified Hawthorne plan offers varied ceiling heights and a comfortable, functional flow. Neighborhood amenities include a clubhouse, pool, and tennis courts, all in a convenient location close to shopping, parks, I-85, and everyday essentials. This is a home where the layout, natural light, and connection between spaces truly stand out!

Listed by Jennifer Hubbard of Howard Hanna Allen Tate Concord

$
$
%
$/month over payments
Federal 30-year interest rate: 6.66% last updated on Jul 30, 2026
* All Figures are estimates. Check with your bank or proposed mortgage company for actual interest rates.
This product uses the FRED® API but is not endorsed or certified by the Federal Reserve Bank of St. Louis.

Virtual TourSave FavoriteSchedule TourAsk A QuestionMore Details
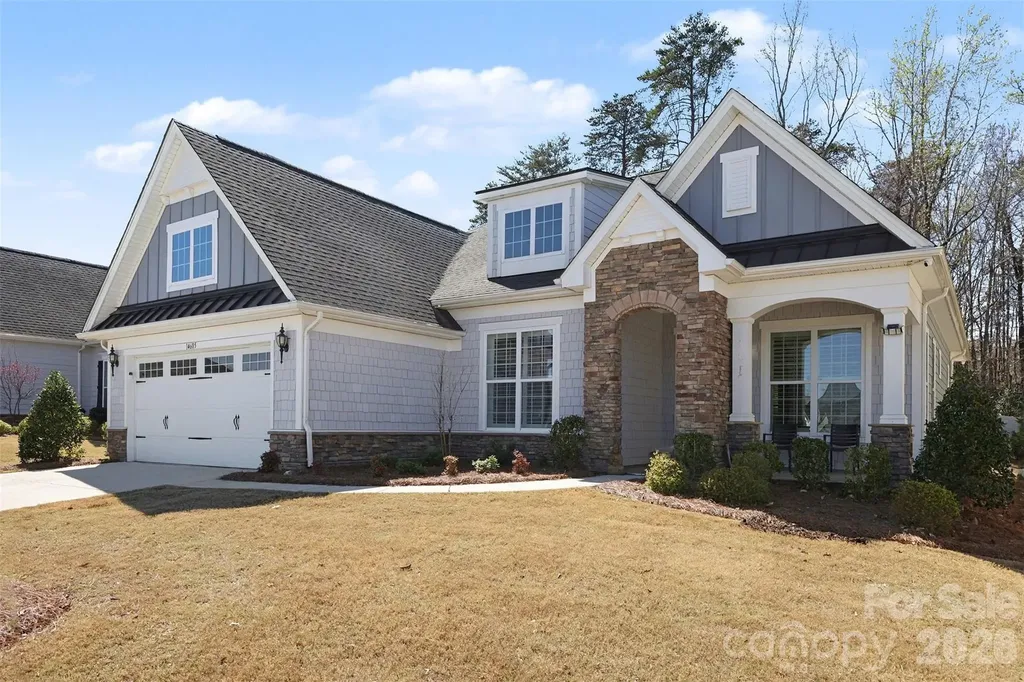
14605 Crosswater Lane Charlotte NC 28278

Charlotte, NC14605 Crosswater Lane

Price$600,000

Est. Mortgage: $/month

MLS Number CAR4358509

  • Residential
  • Bedrooms 3
  • Bathroom 3
  • Square Feet 2,272
  • Acreage 0.17

This beautifully designed 3-bedroom, 2.5-bath ranch home offers high-end finishes and a bright, open layout ideal for both everyday living and entertaining. The home features a formal dining room and a spacious great room that flows seamlessly into the kitchen and breakfast area. The chef's kitchen is equipped with a large island, stainless steel appliances, an electric cooktop, and granite countertops. The luxurious primary suite serves as a private retreat, complete with a spa-like bath featuring dual vanities, a separate shower, and a generous walk-in closet. Secondary bedrooms provide comfort and privacy for family or guests. Enjoy outdoor living on the covered front porch, covered and screened back porch, and rear patio overlooking a beautiful private backyard-perfect for relaxing or entertaining. HOA includes lawn maintenance and irrigation, ensuring a truly low-maintenance lifestyle. Residents of Regency at Palisades enjoy resort-style amenities, including an expansive clubhouse, indoor and outdoor pools, fitness center, tennis, pickleball, bocce courts, walking trails, social activities, and access to Lake Wylie. Conveniently located just minutes from shopping and dining this home offers the perfect blend of luxury, comfort, and community living.

Listed by Dhira Hapani of NorthGroup Real Estate LLC

$
$
%
$/month over payments
Federal 30-year interest rate: 6.66% last updated on Jul 30, 2026
* All Figures are estimates. Check with your bank or proposed mortgage company for actual interest rates.
This product uses the FRED® API but is not endorsed or certified by the Federal Reserve Bank of St. Louis.

Save FavoriteSchedule TourAsk A QuestionMore Details

4473 Ridge Street Claremont NC 28610

Claremont, NC4473 Ridge Street

Price$600,000

Est. Mortgage: $/month

MLS Number CAR4377656

  • Residential
  • Bedrooms 2
  • Bathroom 2
  • Square Feet 1,598
  • Acreage 0.08

Fully renovated in 2022, this 2 bed, 2 bath lake cabin offers the perfect blend of modern updates and classic charm. The open layout features a cozy fireplace, a loft, and a basement recreation space - plenty of room for everyone. Step outside to your private boat dock, paddle boat launch, and an outdoor shower - because lake days were meant to be lived fully. Located minutes from Hickory and Statesville with easy access to Rock Barn Golf Course and Spa, dining, and shopping. A rare turnkey lakefront property with strong short-term rental potential. Properties like this don't come around often.

Listed by Kym Baity of Method Real Estate Advisors

$
$
%
$/month over payments
Federal 30-year interest rate: 6.66% last updated on Jul 30, 2026
* All Figures are estimates. Check with your bank or proposed mortgage company for actual interest rates.
This product uses the FRED® API but is not endorsed or certified by the Federal Reserve Bank of St. Louis.

Save FavoriteSchedule TourAsk A QuestionMore Details
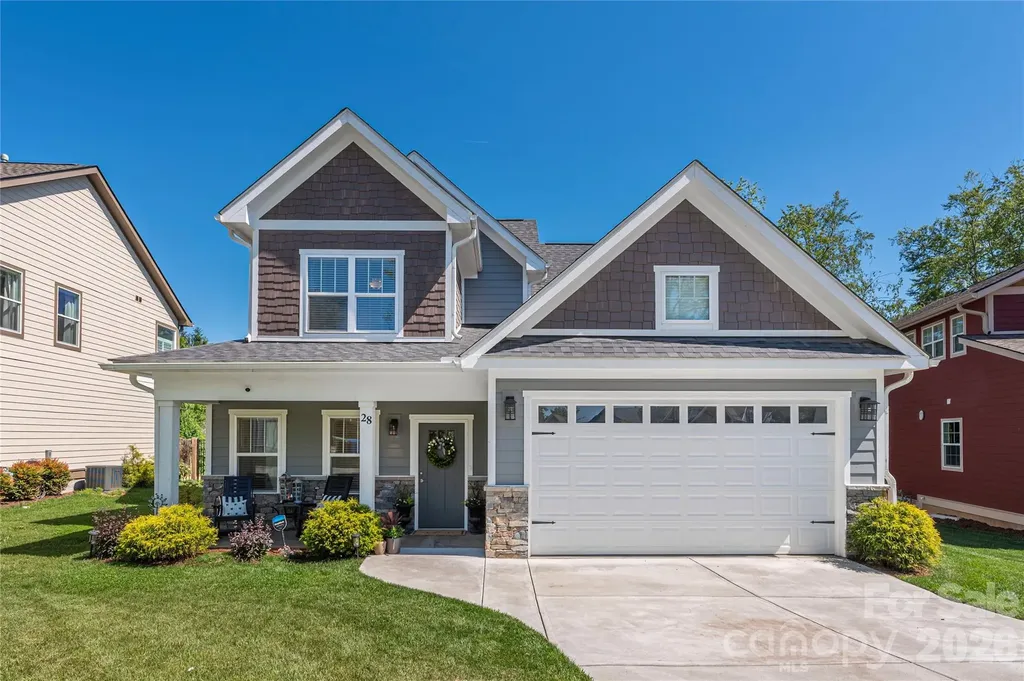
28 Reagan Run Court Arden NC 28704

Arden, NC28 Reagan Run Court

Price$600,000

Est. Mortgage: $/month

MLS Number CAR4377989

  • Residential
  • Bedrooms 4
  • Bathroom 4
  • Square Feet 2,223
  • Acreage 0.18

SOUTH ASHEVILLE - PRIMARY SUITE ON MAIN, NEWER CONSTRUCTION, CUL-DE-SAC & WALKABLE TO JAKE RUSHER PARK! Almost new and beautifully designed for both everyday comfort and effortless entertaining, this bright and open home in desirable South Asheville's Legacy Park offers the perfect blend of modern style, flexible living, and convenience. Tucked away in a cul-de-sac and just walking distance to Jake Rusher Park, this thoughtfully designed two-story home features zoned HVAC and quality finishes throughout. The inviting open-concept main level is filled with natural light and showcases luxury vinyl plank flooring, multi-level crown molding, trey ceilings, and a spacious living room centered around a cozy gas fireplace. The kitchen IS FABULOUS! and was designed with both function and gathering in mind, offering a large island with bar seating, 42-inch cabinetry, granite countertops, stainless appliances, and a generous walk in pantry. The main-level primary suite provides comfort and privacy with a custom walk-in closet and well-appointed bath with double vanity and walk in shower with seamless glass doors. A spacious laundry room and convenient half bath complete the main level. Upstairs offers three additional bedrooms, full bath, and exceptional floored attic storage tucked into the upper-level eaves - a rare and valuable feature in newer construction. Enjoy outdoor living from the covered front porch or rear patio, with the exterior wrapped in attractive fiber cement siding with stone accents. Additional highlights include a tankless hot water heater, attached oversized 2-car garage, functional floor plan, and excellent use of space throughout. With its bright interior, flexible layout, modern finishes, and unbeatable South Asheville location close to parks, shopping, dining, and everyday conveniences, this home truly offers the complete package!

Listed by Julie May of Keller Williams Professionals

$
$
%
$/month over payments
Federal 30-year interest rate: 6.66% last updated on Jul 30, 2026
* All Figures are estimates. Check with your bank or proposed mortgage company for actual interest rates.
This product uses the FRED® API but is not endorsed or certified by the Federal Reserve Bank of St. Louis.

Virtual TourSave FavoriteSchedule TourAsk A QuestionMore Details
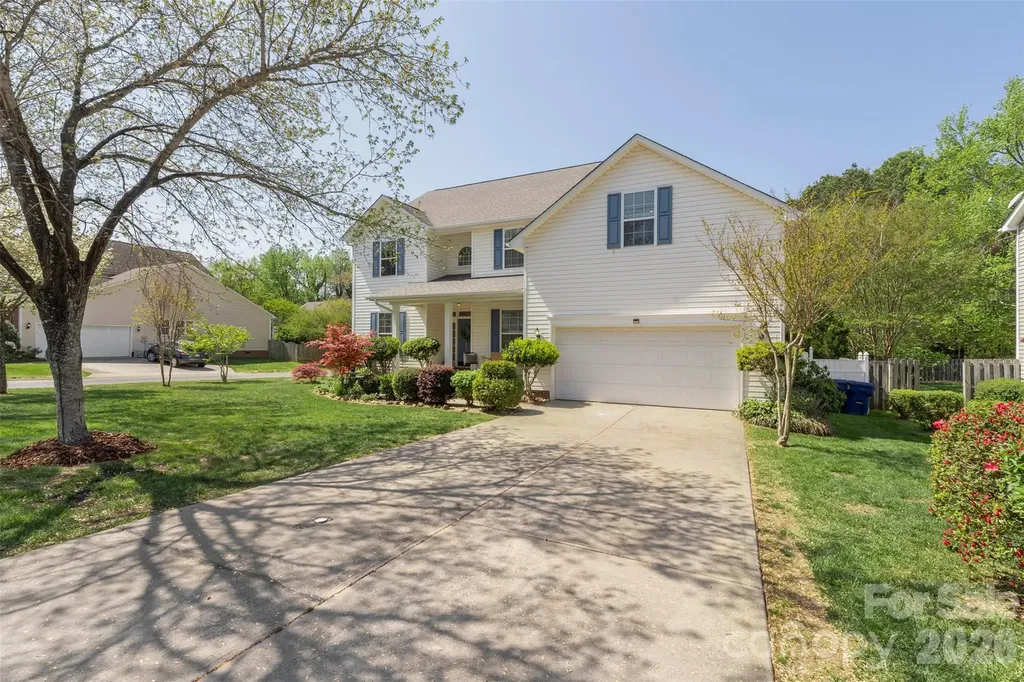
14926 Bridle Trace Lane Pineville NC 28134

MLS Number CAR4379453

  • Residential
  • Bedrooms 5
  • Bathroom 3
  • Square Feet 3,058
  • Acreage 0.3

As soon as you step in the door you are greeted with warmth and openness. Downstairs showcases a gourmet kitchen with tons of cabinets as well as high-end stainless steel appliances. A separate dining room as well as an eating area off of the kitchen that flows out to the covered deck and fenced backyard where you will find an abundance of blooming flowers and raised garden beds. Upstairs you will find a large primary bedroom with a huge walk-in closet and plenty of room for all of your furniture and a king-sized bed. There is also a large room over the garage that has the flexibility to be another bedroom, playroom, craft room or whatever you can imagine. HVAC system was replaced in the summer of 2025. LVP installed throughout the lower level installed in September of 2024. Lots of upgraded light fixtures and ceiling fans.

Listed by Laura Dyer of Keller Williams Ballantyne Area

$
$
%
$/month over payments
Federal 30-year interest rate: 6.66% last updated on Jul 30, 2026
* All Figures are estimates. Check with your bank or proposed mortgage company for actual interest rates.
This product uses the FRED® API but is not endorsed or certified by the Federal Reserve Bank of St. Louis.

Save FavoriteSchedule TourAsk A QuestionMore Details
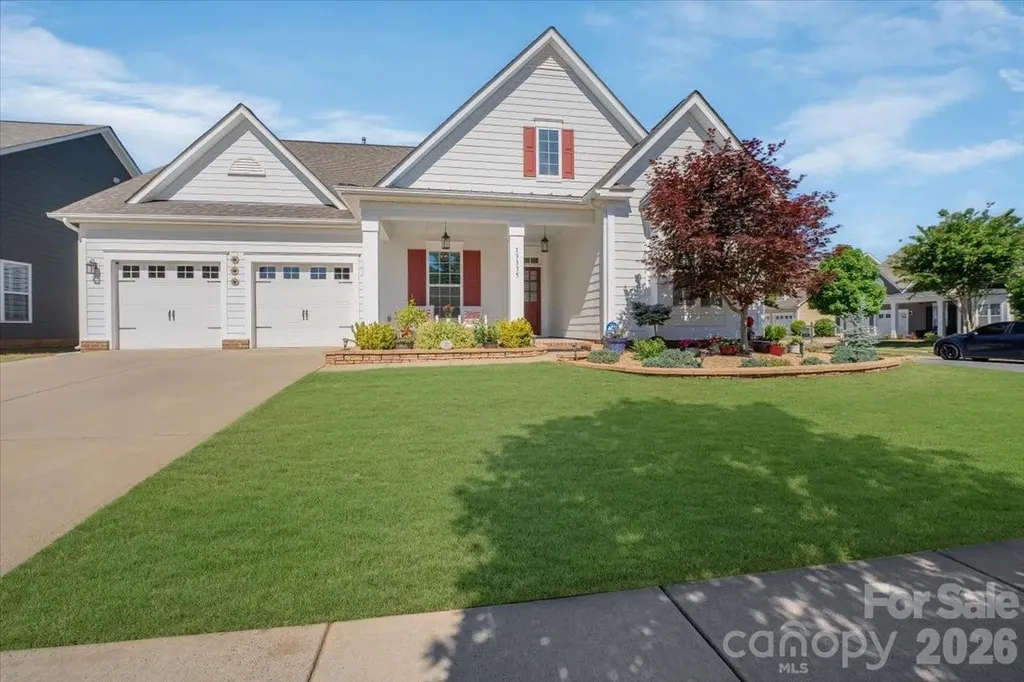
13335 Union Square Drive Huntersville NC 28078
Active With Contract

MLS Number CAR4379462

  • Residential
  • Bedrooms 3
  • Bathroom 2
  • Square Feet 2,286
  • Acreage 0.19

Welcome home to this stunning, impeccably maintained residence nestled on a private corner lot - where refined finishes and thoughtful upgrades create a lifestyle of comfort and elegance from the moment you arrive. Step inside and be immediately captivated by gleaming hardwood floors, crisp crown molding, and tray ceilings in both the grand entry and the luxurious primary suite. The open floor plan invites effortless living and entertaining, drawing you naturally toward the heart of the home - a gourmet kitchen appointed with granite countertops, a new microwave (2026), and new disposal (2025). When evenings call for cozy gatherings, the dramatic stone fireplace with gas logs becomes the undeniable centerpiece of the main living area. The primary suite is nothing short of a private sanctuary - complete with a generously sized walk-in closet, a spa-inspired en-suite bath featuring double vanities and a separate water closet, offering the space and privacy you deserve at the end of every day. The secondary bath impresses with a sleek walk-in shower (2024), and throughout the home, every detail speaks to the care invested here - fresh paint (2026), whole-house vacuum system (2024), new evaporator coil (2026), Nest smart thermostat, whole-house water filtration, and a dedicated drinking water faucet filter. This home doesn't just look move-in ready - it is move-in ready. Step through the back door and discover your own private outdoor retreat: a large, insulated Gazebo with two ceiling fans, purpose-built to deflect heat and extend your enjoyment through every season. The professionally landscaped yard is fully enclosed by handsome aluminum fencing, irrigated by a 4-zone system that keeps everything lush with zero effort - plus a gas hookup ready for your next backyard cookout.Perfectly positioned on a quiet corner lot, every inch of this home has been lovingly maintained and strategically upgraded. Homes like this don't wait - schedule your private showing today.

Listed by Lenora Bennett of ERA Live Moore

$
$
%
$/month over payments
Federal 30-year interest rate: 6.66% last updated on Jul 30, 2026
* All Figures are estimates. Check with your bank or proposed mortgage company for actual interest rates.
This product uses the FRED® API but is not endorsed or certified by the Federal Reserve Bank of St. Louis.

Virtual TourSave FavoriteSchedule TourAsk A QuestionMore Details
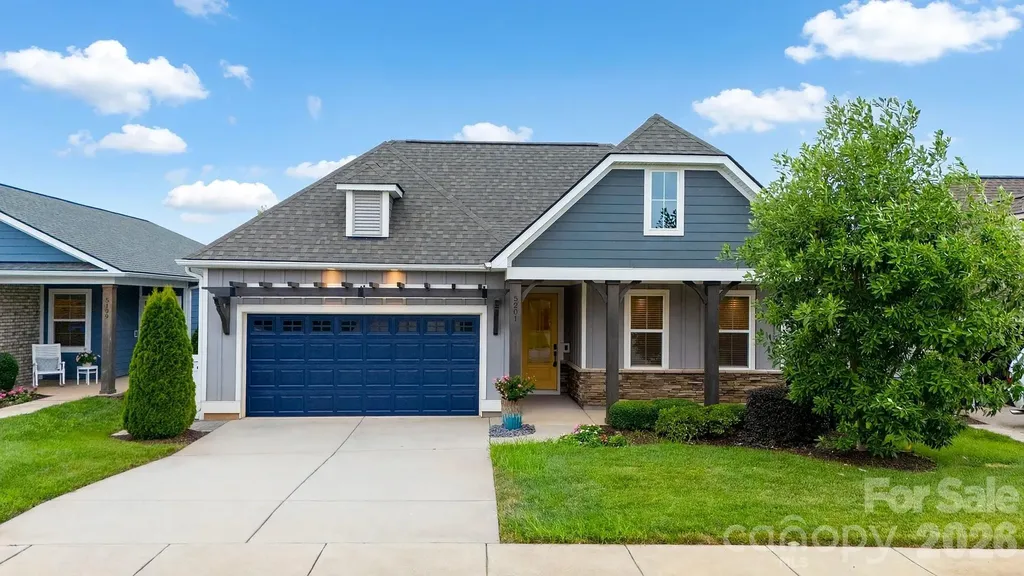
5201 Looking Glass Trail Denver NC 28037

Denver, NC5201 Looking Glass Trail

Price$600,000

Est. Mortgage: $/month

MLS Number CAR4379501

  • Residential
  • Bedrooms 3
  • Bathroom 2
  • Square Feet 1,845
  • Acreage 0.14

This thoughtfully designed 3-bedroom, 2-bathroom residence plus flex space blends premium architectural upgrades, effortless main-level transitions, and exceptional in and outdoor entertaining spaces. Every detail delivers a lock-and-leave lifestyle without sacrificing comfort. Open concept multi use Connect floor plan is highly functional and designed for both relaxation and social gatherings. The home features an amazing kitchen with abundant storage and counter space, refrigerator, gas range, tile back splash and a huge island complete with solid surface counter tops. Adjacent dining area for large gatherings flows thru the sliding wall of glass to the 3 season EZE Breeze sunroom with sleek, heavy duty, and easily cleanable epoxy-coated flooring. The attached extended paver patio has a seating wall and mature landscaping providing privacy and serenity in the rear yad. Primary bedroom and en-suite bath with dual sink vanity, tiled shower and walk in closet. Added bonus: office/den flex space with French doors for privacy and custom cabinetry offers imaginative use of the space for your creative endeavors. Additional 2 guest bedrooms with central bath. Window blinds throughout. 2 car garage with EV charger and room for all of those items you just can't part with. Whole house Generac Generator. Trilogy Membership include Freedom Boat Club on Lake Norman plus award winning amenities

Listed by David Henderson and Janine Fields of Southern Homes of the Carolinas,Inc

$
$
%
$/month over payments
Federal 30-year interest rate: 6.66% last updated on Jul 30, 2026
* All Figures are estimates. Check with your bank or proposed mortgage company for actual interest rates.
This product uses the FRED® API but is not endorsed or certified by the Federal Reserve Bank of St. Louis.

Virtual TourSave FavoriteSchedule TourAsk A QuestionMore Details

15927 Vale Ridge Drive Charlotte NC 28278

Charlotte, NC15927 Vale Ridge Drive

Price$600,000

Est. Mortgage: $/month

MLS Number CAR4374881

  • Residential
  • Bedrooms 3
  • Bathroom 3
  • Square Feet 2,405
  • Acreage 0.19

Welcome to 15927 Vale Ridge Drive! This stunning Waverly plan loaded with upgrades is sure to impress! The open floor plan allows for an easy flow for entertaining and the gourmet kitchen is a chef's dream with stainless steel appliances, plenty of cabinets, stunning white quartz countertops, farmhouse sink and an oversized island. The breakfast area and well-appointed screened porch lead to a paver patio. Primary bedroom w/hardwood floors, large primary bath, and custom walk-in closet. Tasteful hardwood floors fresh paint throughout. Just a short walk from the home is the Regency Clubhouse which includes indoor/outdoor pools, fitness center, bocce ball court, tennis & pickle ball courts & access to Lake Wylie for canoeing & kayaking. Amazing home, neighborhood, and amenities make this home THE ONE!

Listed by Bryan Provenzano of Keller Williams Ballantyne Area

$
$
%
$/month over payments
Federal 30-year interest rate: 6.66% last updated on Jul 30, 2026
* All Figures are estimates. Check with your bank or proposed mortgage company for actual interest rates.
This product uses the FRED® API but is not endorsed or certified by the Federal Reserve Bank of St. Louis.

Virtual TourSave FavoriteSchedule TourAsk A QuestionMore Details

307 Wild Ginger Court Weaverville NC 28787
Pending

MLS Number CAR4375012

  • Residential
  • Bedrooms 4
  • Bathroom 3
  • Square Feet 2,412
  • Acreage 0.24

Looking for a move-in ready open floor plan with 4 bedrooms, 3 baths where comfort meets creativity, then this is the home for you. Sunlight pours through expansive windows, illuminating thoughtfully designed interiors with an artistic flair. The open living areas flow effortlessly, perfect for quiet mornings or lively gatherings. Wood floors throughout the entire home with tiled bathroom floors. Outside, the landscaping bursts with color as blooming flowers frame the property with seasonal beauty, adding charm and curb appeal. The screened in porch overlooks the private back yard landscape, a perfect tranquil setting. The split bedroom floor plan gives privacy to homeowners and/or guests. The 4th bedroom located upstairs has beautifully crafted built-in desks and custom cabinetry designed for both style and functionality. Expansive work surfaces provide plenty of room for productivity while thoughtfully integrated storage keeps everything organized and within reach. Whether used for remote work, creative projects, a quiet study retreat or gaming, this office offers an efficient workspace with timeless appeal. Nestled within the charming, well-kept subdivision of Maple Trace, step inside, you'll quickly discover this home stands apart from the rest. It's a hidden gem located in the desirable Reems Creek Valley and 5 minutes from downtown quaint Main Street Weaverville and under 15 minutes to downtown Asheville. Book your appt. today!

Listed by Kim Mannine of Southern Homes of the Carolinas,Inc

$
$
%
$/month over payments
Federal 30-year interest rate: 6.66% last updated on Jul 30, 2026
* All Figures are estimates. Check with your bank or proposed mortgage company for actual interest rates.
This product uses the FRED® API but is not endorsed or certified by the Federal Reserve Bank of St. Louis.

Save FavoriteSchedule TourAsk A QuestionMore Details
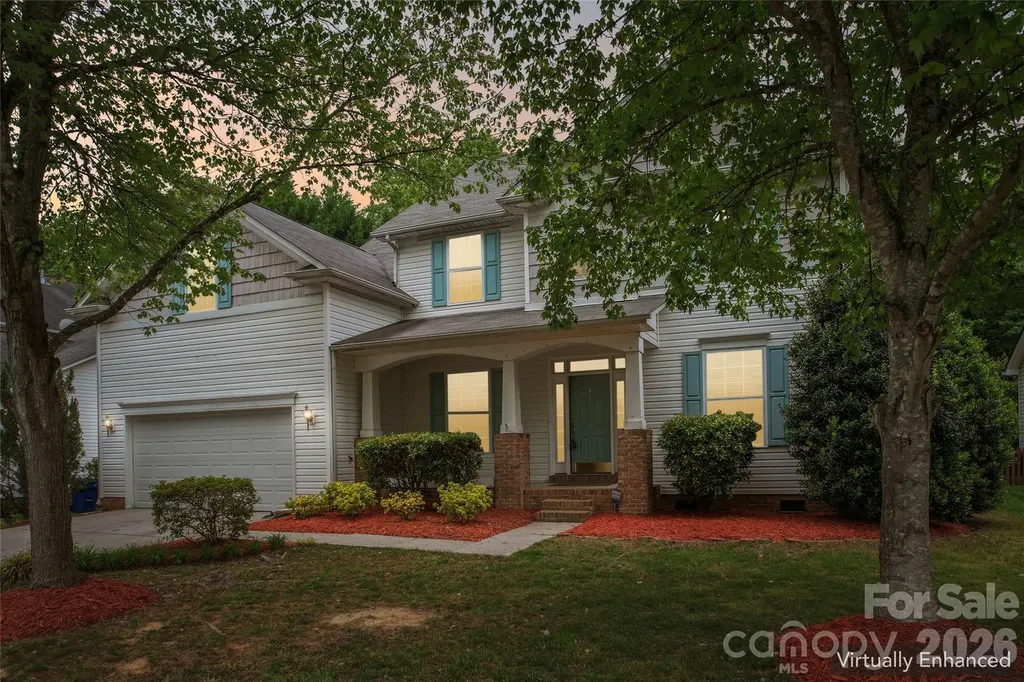
15108 Bridle Trace Lane Pineville NC 28134
Active With Contract

MLS Number CAR4375278

  • Residential
  • Bedrooms 5
  • Bathroom 3
  • Square Feet 3,067
  • Acreage 0.24

Welcome HOME-slice! This tree-mendous 5-bedroom, 3 full bathroom beauty is proof that you really can have your cake and heat it too! Nestled on a quiet cul-de-sac in one of Pineville's most desirable locations, this nearly 3,100 square foot home delivers the perfect blend of space, comfort, flexibility, and “holy sheetrock… this is NICE” energy. Step inside and prepare to FALL in love faster than interest rates can change. The open-concept layout makes it easy to stay connected whether you're whipping up dinner in the spacious kitchen, cozying up beside the gas fireplace, or trying to convince yourself that buying “just one more throw pillow” is a necessity. The kitchen and breakfast nook flow seamlessly into the great room, creating the ideal setup for entertaining guests, hosting holidays, or pretending you're on your own HGTV show. Need flexibility? This home says “no prob-llama.” The main-level bedroom is perfect for guests, multi-generational living, or avoiding stairs after leg day. The versatile flex space can become your formal dining room, home office, homeschool headquarters, workout room, hobby cave, or the place where unopened Amazon boxes go to retire peacefully. Upstairs, the oversized bonus room above the garage gives you even MORE room to spread out-whether you need an additional bedroom, media room, game room, teen hangout, or your very own “dad joke studio.” With five bedrooms total, there's plenty of room for everyone to have their own space… or at least their own corner to hide snacks. Out back, the private tree-lined yard and spacious deck are ready for cookouts, cornhole championships, morning coffee, or simply soaking in the peaceful surroundings. It's basically your own backyard oasis-with less resort fees and more squirrels. Location? You're absolutely “claws” to everything Charlotte has to offer-shopping, dining, parks, schools, entertainment, and major commuter routes are all just minutes away. Convenience and privacy? Now that's what we call a win-win-dow. If you've been searching for a move-in ready Pineville home with room to grow, flexible living space, cul-de-sac privacy, and enough charm to make your Realtor say “OH for sale yeah,” then congratulations… you've just found your match.

Listed by Brad Echterling of RE/MAX Results

$
$
%
$/month over payments
Federal 30-year interest rate: 6.66% last updated on Jul 30, 2026
* All Figures are estimates. Check with your bank or proposed mortgage company for actual interest rates.
This product uses the FRED® API but is not endorsed or certified by the Federal Reserve Bank of St. Louis.

Virtual TourSave FavoriteSchedule TourAsk A QuestionMore Details

135 Sardis Drive Asheville NC 28806

Asheville, NC135 Sardis Drive

Price$600,000

Est. Mortgage: $/month

MLS Number CAR4361526

  • Residential
  • Bedrooms 3
  • Bathroom 1
  • Acreage 2.06

Unlock a rare high-yield investment opportunity in the sought-after Enka area of Asheville. Situated on 2.06 acres, this versatile property includes a single-family home plus five mobile home lots-three with existing homes included-offering multiple income streams and significant upside potential. Based on previous and current market rent projections, the property has the potential to generate approximately $85,200 annually in its current state, with estimated expenses of ~$11,470/year, resulting in a projected NOI of nearly $74,000. Value-add opportunities include increasing below-market rents, filling two vacant mobile home pads, and leasing the garage/shop for additional income. Light improvements such as paint, flooring, and system updates could further enhance rental performance and overall value. Conveniently located just 5 minutes to Brevard Road and Asheville Outlets, 10 minutes to North Carolina Arboretum and Blue Ridge Parkway access, and 15 minutes to Downtown Asheville, this property offers strong rental demand drivers and long-term growth potential. Main home does not currently have a functioning heat source. A compelling opportunity for investors seeking to create value and build cash flow in one of Asheville's most accessible and desirable areas.

Listed by Brad Harrison of Keller Williams Professionals

$
$
%
$/month over payments
Federal 30-year interest rate: 6.66% last updated on Jul 30, 2026
* All Figures are estimates. Check with your bank or proposed mortgage company for actual interest rates.
This product uses the FRED® API but is not endorsed or certified by the Federal Reserve Bank of St. Louis.

Virtual TourSave FavoriteSchedule TourAsk A QuestionMore Details
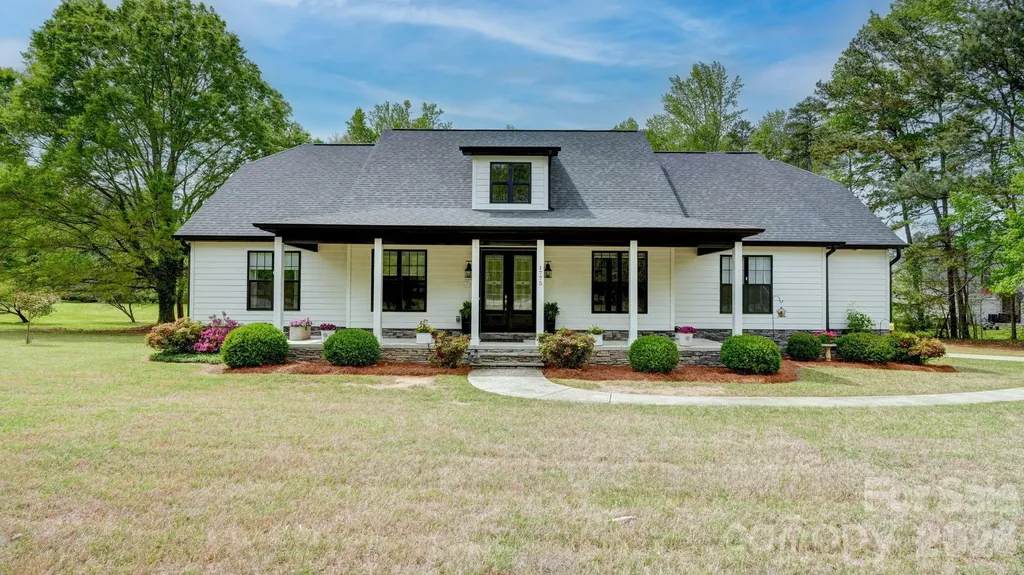
1775 Enochville Road Kannapolis NC 28081

Kannapolis, NC1775 Enochville Road

Price$600,000

Est. Mortgage: $/month

Active With Contract

MLS Number CAR4343374

  • Residential
  • Bedrooms 4
  • Bathroom 3
  • Square Feet 2,890
  • Acreage 1.24

STUNNING DREAM HOME NEAR IRISH CREEK GOLF CLUB! One Owner... Welcome to this stunning 4-Bedroom,3 bath home perfectly situated on 1.24 acres in a highly desirable location near Irish Creek Golf Club! This home was built with all the custom features in mind. The kitchen is the heart of this home, with an open concept,granite countertops, custom tile backsplash, plenty of cabinets, tons of natural light, breakfast area, and a large stylish eat-in bar with a farmhouse sink. Extra large Great Room with vaulted ceilings and an open sided gas fireplace that can be enjoyed from inside or outside on the beautifully covered rear porch overlooking a beautiful private backyard. The primary bedroom is generous in size and has a luxurious modern bathroom featuring a glass & tile see through shower with seating, granite countertops and dual sinks. The main level consists of 2 more bedrooms, dining room, office/flex space, & laundry room. Upstairs you will find a nice guest room and full bath great for family and friends to visit. You'll find gorgeous pre-finished flooring throughout areas of the home. Outside boasts plenty of road frontage, a Rocking chair front porch to enjoy morning coffee or summer nights, a side load two-car garage and raised garden/flower beds ready for all your fresh vegetables and plants. There are endless opportunities for this spacious back yard.Enjoy the privacy of over an acre while still having the convenience of city water and sewer-the best of both worlds. This home blends comfort, style and location. This is one you don't want to miss out on.

Listed by Drew Maher and Robin Price of DM Properties & Associates

$
$
%
$/month over payments
Federal 30-year interest rate: 6.66% last updated on Jul 30, 2026
* All Figures are estimates. Check with your bank or proposed mortgage company for actual interest rates.
This product uses the FRED® API but is not endorsed or certified by the Federal Reserve Bank of St. Louis.

Virtual TourSave FavoriteSchedule TourAsk A QuestionMore Details

Broker Reciprocity MLS Grid Logo © 2026 Listings courtesy of Canopy MLS as distributed by MLS GRID. IDX information is provided exclusively for consumers’ personal non-commercial use and may not be used for any purpose other than to identify prospective properties consumers may be interested in purchasing. The IDX data is deemed reliable but is not guaranteed by MLS GRID and may be subject to an end user license agreement prescribed by the Member Participant’s applicable MLS.  Based on information submitted to the MLS GRID as of August 6, 2026 1:17 PM UTC . All data is obtained from various sources and may not have been verified by broker or MLS GRID. Supplied Open House Information is subject to change without notice. All information should be independently reviewed and verified for accuracy. Properties may or may not be listed by the office/agent presenting the information. Some IDX listings have been excluded from this website.