and narrow your search. If you have fewer than 200 results, you can save your search.

Biltmore Lake NC

r=9733-9744
15108 Bridle Trace Lane Pineville NC 28134
Active With Contract

MLS Number CAR4375278

  • Residential
  • Bedrooms 5
  • Bathroom 3
  • Square Feet 3,067
  • Acreage 0.24

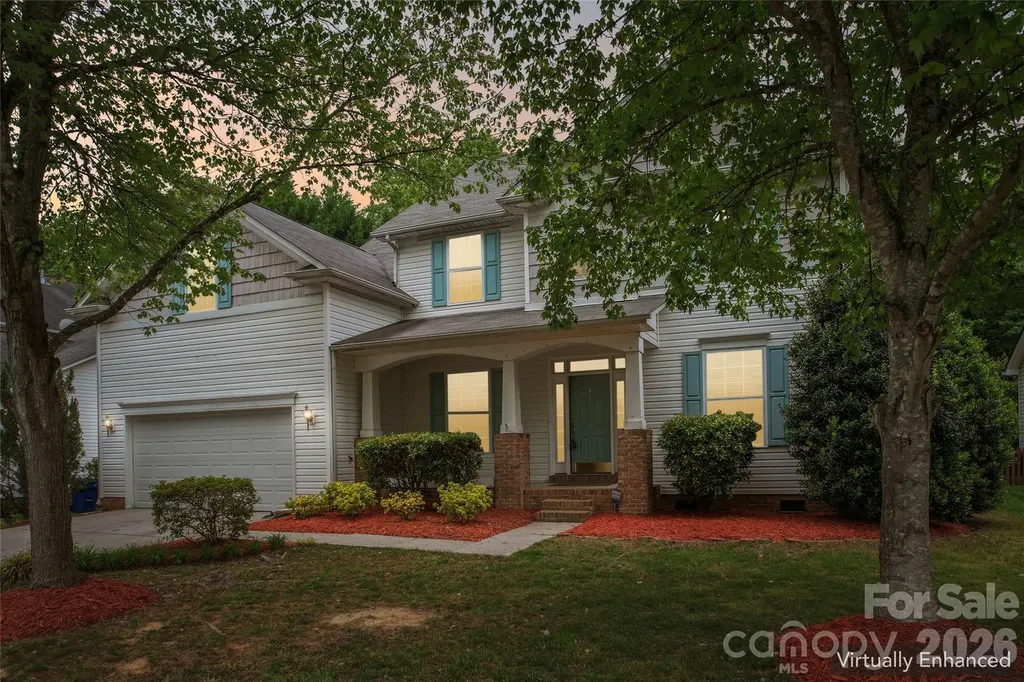
Welcome HOME-slice! This tree-mendous 5-bedroom, 3 full bathroom beauty is proof that you really can have your cake and heat it too! Nestled on a quiet cul-de-sac in one of Pineville's most desirable locations, this nearly 3,100 square foot home delivers the perfect blend of space, comfort, flexibility, and “holy sheetrock… this is NICE” energy. Step inside and prepare to FALL in love faster than interest rates can change. The open-concept layout makes it easy to stay connected whether you're whipping up dinner in the spacious kitchen, cozying up beside the gas fireplace, or trying to convince yourself that buying “just one more throw pillow” is a necessity. The kitchen and breakfast nook flow seamlessly into the great room, creating the ideal setup for entertaining guests, hosting holidays, or pretending you're on your own HGTV show. Need flexibility? This home says “no prob-llama.” The main-level bedroom is perfect for guests, multi-generational living, or avoiding stairs after leg day. The versatile flex space can become your formal dining room, home office, homeschool headquarters, workout room, hobby cave, or the place where unopened Amazon boxes go to retire peacefully. Upstairs, the oversized bonus room above the garage gives you even MORE room to spread out-whether you need an additional bedroom, media room, game room, teen hangout, or your very own “dad joke studio.” With five bedrooms total, there's plenty of room for everyone to have their own space… or at least their own corner to hide snacks. Out back, the private tree-lined yard and spacious deck are ready for cookouts, cornhole championships, morning coffee, or simply soaking in the peaceful surroundings. It's basically your own backyard oasis-with less resort fees and more squirrels. Location? You're absolutely “claws” to everything Charlotte has to offer-shopping, dining, parks, schools, entertainment, and major commuter routes are all just minutes away. Convenience and privacy? Now that's what we call a win-win-dow. If you've been searching for a move-in ready Pineville home with room to grow, flexible living space, cul-de-sac privacy, and enough charm to make your Realtor say “OH for sale yeah,” then congratulations… you've just found your match.

Listed by Brad Echterling of RE/MAX Results

$
$
%
$/month over payments
Federal 30-year interest rate: 6.66% last updated on Jul 30, 2026
* All Figures are estimates. Check with your bank or proposed mortgage company for actual interest rates.
This product uses the FRED® API but is not endorsed or certified by the Federal Reserve Bank of St. Louis.

Virtual TourSave FavoriteSchedule TourAsk A QuestionMore Details

135 Sardis Drive Asheville NC 28806

Asheville, NC135 Sardis Drive

Price$600,000

Est. Mortgage: $/month

MLS Number CAR4361526

  • Residential
  • Bedrooms 3
  • Bathroom 1
  • Acreage 2.06

Unlock a rare high-yield investment opportunity in the sought-after Enka area of Asheville. Situated on 2.06 acres, this versatile property includes a single-family home plus five mobile home lots-three with existing homes included-offering multiple income streams and significant upside potential. Based on previous and current market rent projections, the property has the potential to generate approximately $85,200 annually in its current state, with estimated expenses of ~$11,470/year, resulting in a projected NOI of nearly $74,000. Value-add opportunities include increasing below-market rents, filling two vacant mobile home pads, and leasing the garage/shop for additional income. Light improvements such as paint, flooring, and system updates could further enhance rental performance and overall value. Conveniently located just 5 minutes to Brevard Road and Asheville Outlets, 10 minutes to North Carolina Arboretum and Blue Ridge Parkway access, and 15 minutes to Downtown Asheville, this property offers strong rental demand drivers and long-term growth potential. Main home does not currently have a functioning heat source. A compelling opportunity for investors seeking to create value and build cash flow in one of Asheville's most accessible and desirable areas.

Listed by Brad Harrison of Keller Williams Professionals

$
$
%
$/month over payments
Federal 30-year interest rate: 6.66% last updated on Jul 30, 2026
* All Figures are estimates. Check with your bank or proposed mortgage company for actual interest rates.
This product uses the FRED® API but is not endorsed or certified by the Federal Reserve Bank of St. Louis.

Virtual TourSave FavoriteSchedule TourAsk A QuestionMore Details
1775 Enochville Road Kannapolis NC 28081

Kannapolis, NC1775 Enochville Road

Price$600,000

Est. Mortgage: $/month

Active With Contract

MLS Number CAR4343374

  • Residential
  • Bedrooms 4
  • Bathroom 3
  • Square Feet 2,890
  • Acreage 1.24

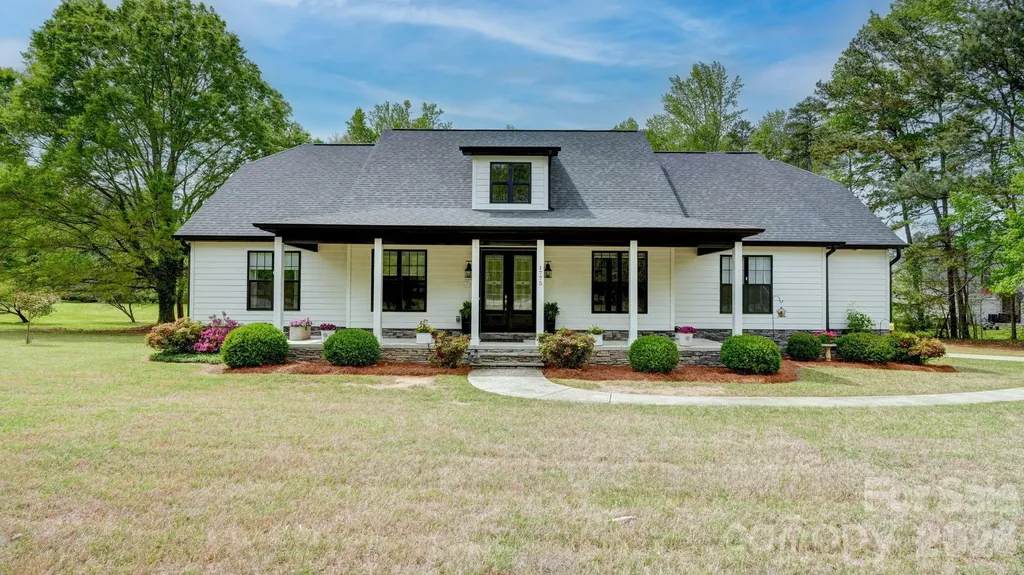
STUNNING DREAM HOME NEAR IRISH CREEK GOLF CLUB! One Owner... Welcome to this stunning 4-Bedroom,3 bath home perfectly situated on 1.24 acres in a highly desirable location near Irish Creek Golf Club! This home was built with all the custom features in mind. The kitchen is the heart of this home, with an open concept,granite countertops, custom tile backsplash, plenty of cabinets, tons of natural light, breakfast area, and a large stylish eat-in bar with a farmhouse sink. Extra large Great Room with vaulted ceilings and an open sided gas fireplace that can be enjoyed from inside or outside on the beautifully covered rear porch overlooking a beautiful private backyard. The primary bedroom is generous in size and has a luxurious modern bathroom featuring a glass & tile see through shower with seating, granite countertops and dual sinks. The main level consists of 2 more bedrooms, dining room, office/flex space, & laundry room. Upstairs you will find a nice guest room and full bath great for family and friends to visit. You'll find gorgeous pre-finished flooring throughout areas of the home. Outside boasts plenty of road frontage, a Rocking chair front porch to enjoy morning coffee or summer nights, a side load two-car garage and raised garden/flower beds ready for all your fresh vegetables and plants. There are endless opportunities for this spacious back yard.Enjoy the privacy of over an acre while still having the convenience of city water and sewer-the best of both worlds. This home blends comfort, style and location. This is one you don't want to miss out on.

Listed by Drew Maher and Robin Price of DM Properties & Associates

$
$
%
$/month over payments
Federal 30-year interest rate: 6.66% last updated on Jul 30, 2026
* All Figures are estimates. Check with your bank or proposed mortgage company for actual interest rates.
This product uses the FRED® API but is not endorsed or certified by the Federal Reserve Bank of St. Louis.

Virtual TourSave FavoriteSchedule TourAsk A QuestionMore Details
173 Chestnut Grove Road Statesville NC 28625
Pending

MLS Number CAR4343897

  • Residential
  • Bedrooms 3
  • Bathroom 4
  • Square Feet 4,034
  • Acreage 2.53

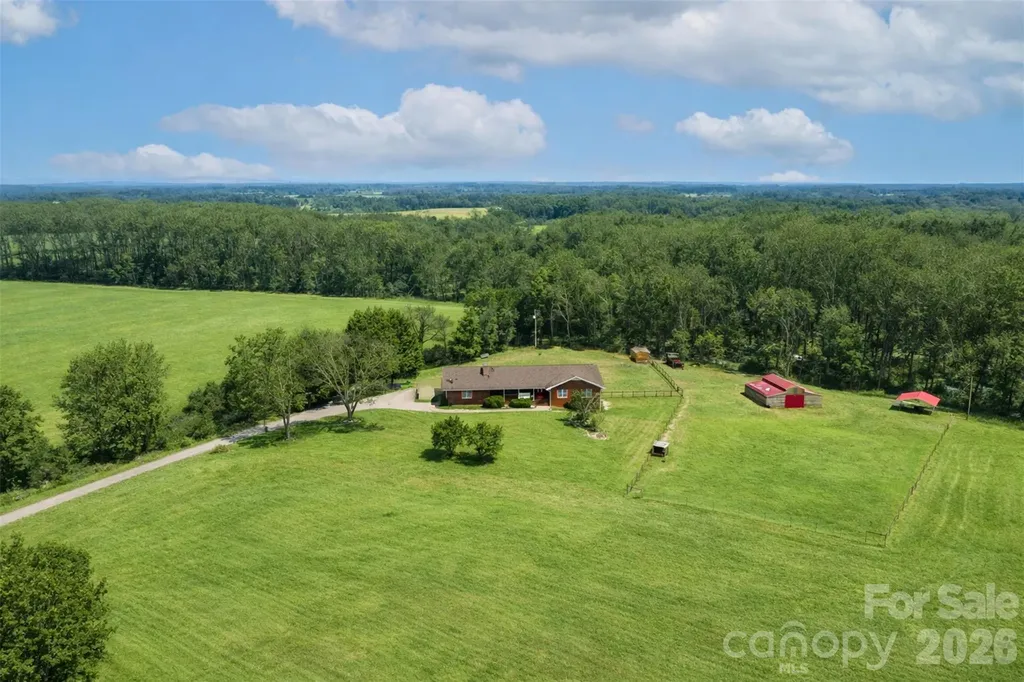
Set on 2.53 beautiful acres, this brick home offers the perfect balance of open space and everyday comfort. Designed with both function and flexibility in mind, the property is well suited for those seeking room for animals, outdoor hobbies, or simply a quieter lifestyle with plenty of breathing room. The home features 3 bedrooms and 3.5 bathrooms, providing a comfortable layout for a variety of needs. Inside, rich hardwood flooring and stylish tile add character throughout the home, while two fireplaces bring warmth and charm to multiple living spaces. The expansive kitchen is a standout feature, offering ample space for gatherings, meal prep, and everyday living. The primary bedroom provides a peaceful retreat and includes a spa-like bathroom with a walk-in shower featuring dual shower heads and a soaking tub designed for relaxation. The home features a Rinnai tankless gas water heater, offering endless hot water and improved energy efficiency. Storage will never be an issue thanks to generous closet space and thoughtful design throughout the home. The fully finished basement offers more than 1600 square feet of additional living area, creating endless options for a home gym, media room, office, or guest space. Outdoors, the land is equipped with a barn suitable for livestock as well as a chicken coop, making it easy to enjoy fresh eggs and embrace a small-farm lifestyle. The barn is serviced with electricity and water and the chicken coop is wired with electricity, adding convenience and functionality to the property. The fully fenced in backyard provides ample space for children and pets to safely enjoy the outdoors. All of this comes with the added benefit of convenience. The home is located close to shopping and dining, just 10 minutes from Interstate 40 and 15 minutes from Interstate 77. Charlotte Douglas International Airport is only 50 minutes away, and Iredell Memorial Hospital is a quick 12-minute drive. This property offers the rare combination of space, privacy, and accessibility-an ideal opportunity for those wanting more room without giving up modern comforts.

Listed by Tabitha Goforth of EXP Realty LLC Mooresville

$
$
%
$/month over payments
Federal 30-year interest rate: 6.66% last updated on Jul 30, 2026
* All Figures are estimates. Check with your bank or proposed mortgage company for actual interest rates.
This product uses the FRED® API but is not endorsed or certified by the Federal Reserve Bank of St. Louis.

Virtual TourSave FavoriteSchedule TourAsk A QuestionMore Details

236 Dove Drive Maggie Valley NC 28751

Maggie Valley, NC236 Dove Drive

Price$600,000

Est. Mortgage: $/month

Active With Contract

MLS Number CAR4343977

  • Residential
  • Bedrooms 2
  • Bathroom 4
  • Square Feet 2,312
  • Acreage 1.16

Perched high above the mountains, this stunning Arts & Crafts-style cabin retreat offers breathtaking long-range views, rustic elegance, and a true “on top of the world” living experience. Featuring two bedrooms plus two spacious bonus rooms and three and a half bathrooms, this home provides exceptional flexibility for guest accommodations, home offices, hobby rooms, or additional sleeping areas. Thoughtfully designed with an open floor plan, vaulted ceilings, exposed beams, and expansive windows, the home is filled with natural light and showcases the beauty of Western North Carolina from nearly every room. The main level features a welcoming great room with a cozy wood-burning fireplace, seamless flow into the dining area, and an updated kitchen complete with beautiful countertops, stainless steel appliances, custom cabinetry, and a spacious island-perfect for everyday living and entertaining. The primary suite offers vaulted ceilings, private deck access, and a spa-like ensuite bath, creating a peaceful retreat with incredible mountain views. Multiple covered decks extend the living space outdoors and provide the perfect setting for relaxing, dining, and taking in unforgettable sunrises and sunsets over the surrounding peaks. The private wooded setting offers a sense of seclusion while still allowing easy access to nearby amenities. Whether you are searching for a mountain getaway, full-time residence, vacation home, or investment property with short-term rental potential, this exceptional home delivers privacy, comfort, and timeless mountain charm. This is more than just a home-it is a lifestyle retreat in the clouds, offering unmatched views, peaceful surroundings, and a true escape from the everyday.

Listed by Sarah Corn of Keller Williams Great Smokies

$
$
%
$/month over payments
Federal 30-year interest rate: 6.66% last updated on Jul 30, 2026
* All Figures are estimates. Check with your bank or proposed mortgage company for actual interest rates.
This product uses the FRED® API but is not endorsed or certified by the Federal Reserve Bank of St. Louis.

Save FavoriteSchedule TourAsk A QuestionMore Details

37 Grinnin Sun Road Burnsville NC 28714

Burnsville, NC37 Grinnin Sun Road

Price$600,000

Est. Mortgage: $/month

MLS Number CAR4352768

  • Residential
  • Bedrooms 4
  • Bathroom 4
  • Square Feet 2,295
  • Acreage 0.08

Located within the gates of Mountain Air, one of the Southeast's most distinctive mountaintop communities, this Timberwright Heritage log home offers a rare blend of craftsmanship, privacy, and resort-style living. Mountain Air is known for its private runway, championship golf course, and luxury club amenities, creating a lifestyle unlike anywhere else in Western North Carolina. Inspired by the design philosophy of renowned North Carolina artist Bob Timberlake, the home showcases hand-hewn logs with traditional dovetail joinery, soaring timber ceilings, and elegant natural finishes that capture the spirit of classic Appalachian architecture. The main living area features a dramatic floor-to-ceiling stone fireplace, warm wood interiors, and an open layout ideal for gathering with family and guests. Designed for both comfort and entertaining, the home offers four bedrooms each with its own full bath, providing privacy for owners and visitors alike. The spacious lower-level great room features a second stone fireplace and large entertainment area, creating the perfect retreat after a day enjoying the mountains. Outdoor living is equally inviting with multiple decks surrounded by lush forest, a relaxing oversized hot tub, and peaceful spaces for dining or unwinding beneath the Blue Ridge canopy. Ownership within Mountain Air provides access to a private club lifestyle including golf, dining, fitness center, luxury spa, sports courts, parks, and scenic walking trails. The community's unique private runway allows residents and guests to fly directly to the mountain. Currently operating part time as a short-term rental, the property offers flexibility to generate income while serving as a personal mountain retreat. This home delivers authentic craftsmanship, resort amenities, and an exceptional mountaintop lifestyle.

Listed by Alexey Kovrigin and Elena Kovrigin of EXP Realty LLC

$
$
%
$/month over payments
Federal 30-year interest rate: 6.66% last updated on Jul 30, 2026
* All Figures are estimates. Check with your bank or proposed mortgage company for actual interest rates.
This product uses the FRED® API but is not endorsed or certified by the Federal Reserve Bank of St. Louis.

Virtual TourSave FavoriteSchedule TourAsk A QuestionMore Details

109 Eagle Rock Trail Hendersonville NC 28739

MLS Number CAR4353116

  • Residential
  • Bedrooms 3
  • Bathroom 3
  • Square Feet 1,783
  • Acreage 0.4

This Home is 1 Step up and a level front yard, Brick Rancher with 3 bedrooms and 2 1/2 baths on the main level. The formal dining room is the center of this home. The former deck Has thermal pane windows insulated walls and a propane gas heater for all year comfort. There is a 15ft x 30ft dog yard off of the main living area. Under sunroom is closed in area to store your lawnmower and all of the yard tools. The unfinished walk out basement has the washer and dryer, and plenty of space for crafts hobby area. The wall cabinets will remain after closing. There is a mini washer and dryer on the main level. The Gazebo is a great place to watch the evening take place.

Listed by Gainer Jernigan of LPT Realty,LLC

$
$
%
$/month over payments
Federal 30-year interest rate: 6.66% last updated on Jul 30, 2026
* All Figures are estimates. Check with your bank or proposed mortgage company for actual interest rates.
This product uses the FRED® API but is not endorsed or certified by the Federal Reserve Bank of St. Louis.

Save FavoriteSchedule TourAsk A QuestionMore Details
10413 Friarsgate Road Huntersville NC 28078

MLS Number CAR4360153

  • Residential
  • Bedrooms 4
  • Bathroom 3
  • Square Feet 2,620
  • Acreage 0.27

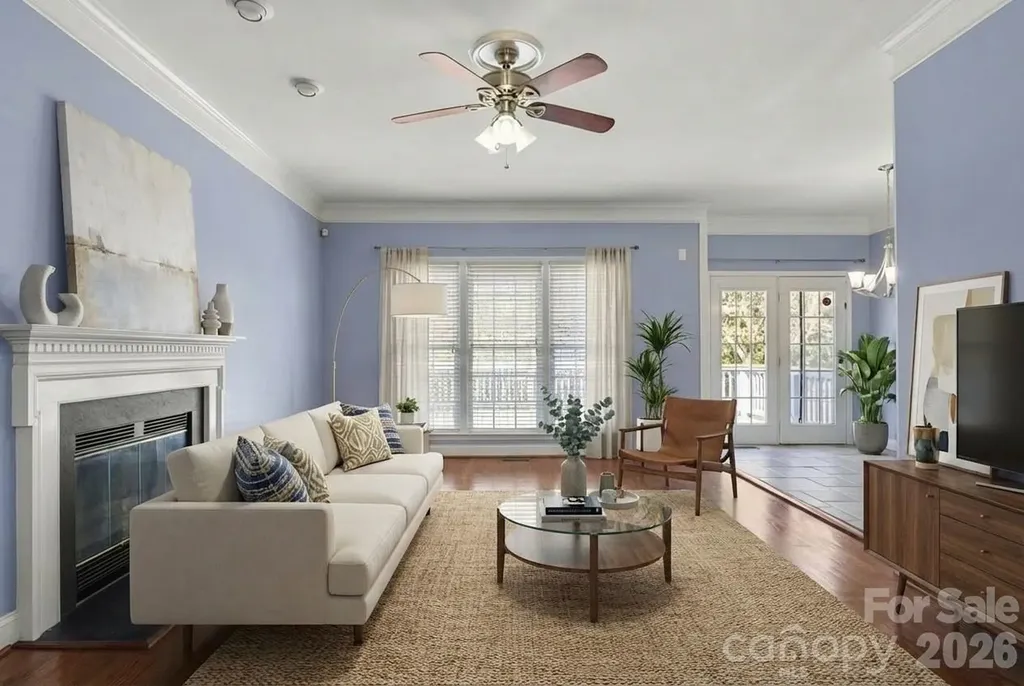
Don't miss this incredible opportunity in the highly sought-after Hampton Ridge community -Tucked away on a cul-de-sac and conveniently located near top-rated schools, Birkdale Village, shopping, dining, and I-77, new Atrium hospital - this home truly has it all. With 4 bedrooms, 2.5 baths, and a spacious BONUS ROOM, this home offers the ideal layout for everyday living, working from home, and entertaining. The main level features a formal living room perfect for a home office, a dining room, a cozy great room, and an open kitchen overlooking the living area - all filled with beautiful natural light. This home has been extensively updated with over $95,000 in improvements! The stunning kitchen renovation features marble countertops, marble backsplash, under-cabinet lighting, beautiful cabinetry, and stainless steel appliances - and yes, the refrigerator, washer, and dryer all convey! Additional updates include refinished hardwood floors throughout the main living areas, dining room, powder room, and staircase (2017), interior paint (2023), replacement AC units (2017), a NEW water heater with a 10-year warranty (2025), and beautifully renovated primary and secondary walk-in showers (2025). Deck and fence door repairs were also completed in 2025. Step outside and enjoy relaxing Carolina evenings in the flat backyard featuring a spacious deck and concrete patio - perfect for grilling, entertaining, or simply unwinding. Home has been virtually staged.

Listed by Karla Bush of Southern Homes of the Carolinas,Inc

$
$
%
$/month over payments
Federal 30-year interest rate: 6.66% last updated on Jul 30, 2026
* All Figures are estimates. Check with your bank or proposed mortgage company for actual interest rates.
This product uses the FRED® API but is not endorsed or certified by the Federal Reserve Bank of St. Louis.

Save FavoriteSchedule TourAsk A QuestionMore Details
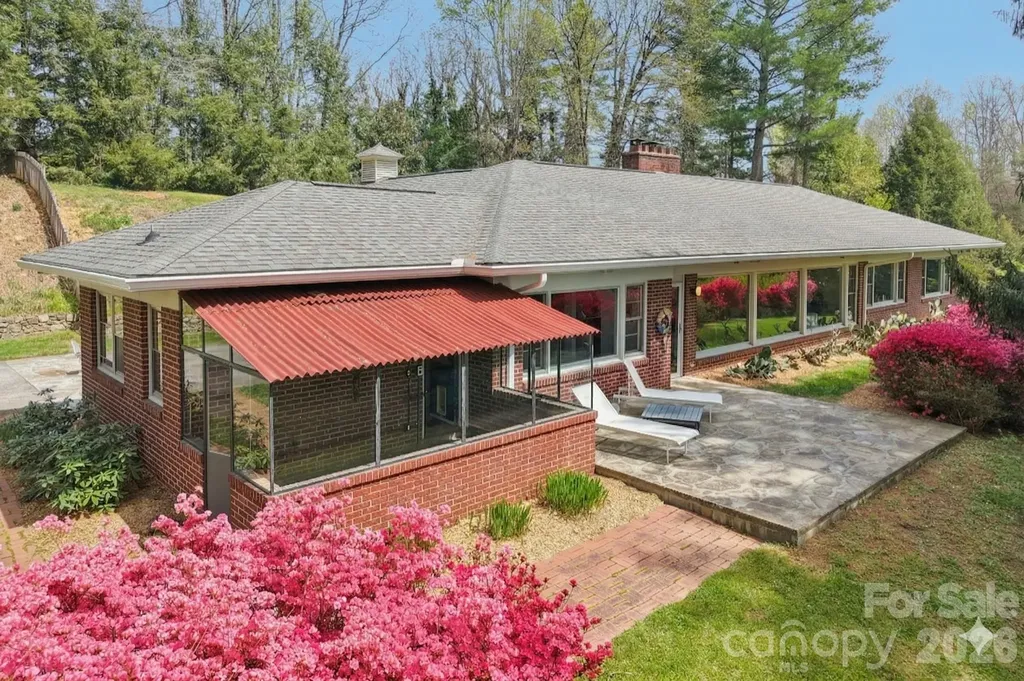
80 Sunset Drive Marshall NC 28753

Marshall, NC80 Sunset Drive

Price$600,000

Est. Mortgage: $/month

Active With Contract

MLS Number CAR4362986

  • Residential
  • Bedrooms 4
  • Bathroom 3
  • Square Feet 3,036
  • Acreage 2.63

This masterfully engineered mid-century modern sanctuary offers the ultimate lifestyle with one-level living, zero-grade entry, and major peace-of-mind updates, including a new HVAC and new water heater. Designed by an engineer over five years to perfect its passive solar orientation, the home stays naturally cool in summer and warm in winter. The heart of the home is a sun-drenched living area where wall-to-wall glass frames the gardens, even casting a soft pink glow throughout the room when the azaleas bloom. Sprawling across 3,000+ square feet, the layout features a 2023 designer kitchen with Caesarstone counters and integrated appliances-including cleverly concealed refrigerator and dishwasher. Pristine original hand-laid tile bathrooms preserve the home's vintage soul, while the 2.63-acre grounds offer ultimate privacy with minimal grass to manage. The property includes a greenhouse with radiant heated floors and a massive open-concept studio that could serve as a rec room, gym, or creative workspace. Enjoy a quiet, intentional pace of life just 1.5 miles from downtown Marshall and a short drive to Asheville. Architectural gems this meticulously planned are a rare find; this is your chance to own a move-in-ready work of art.

Listed by Kristin Schoonover of Dash Carolina

$
$
%
$/month over payments
Federal 30-year interest rate: 6.66% last updated on Jul 30, 2026
* All Figures are estimates. Check with your bank or proposed mortgage company for actual interest rates.
This product uses the FRED® API but is not endorsed or certified by the Federal Reserve Bank of St. Louis.

Virtual TourSave FavoriteSchedule TourAsk A QuestionMore Details
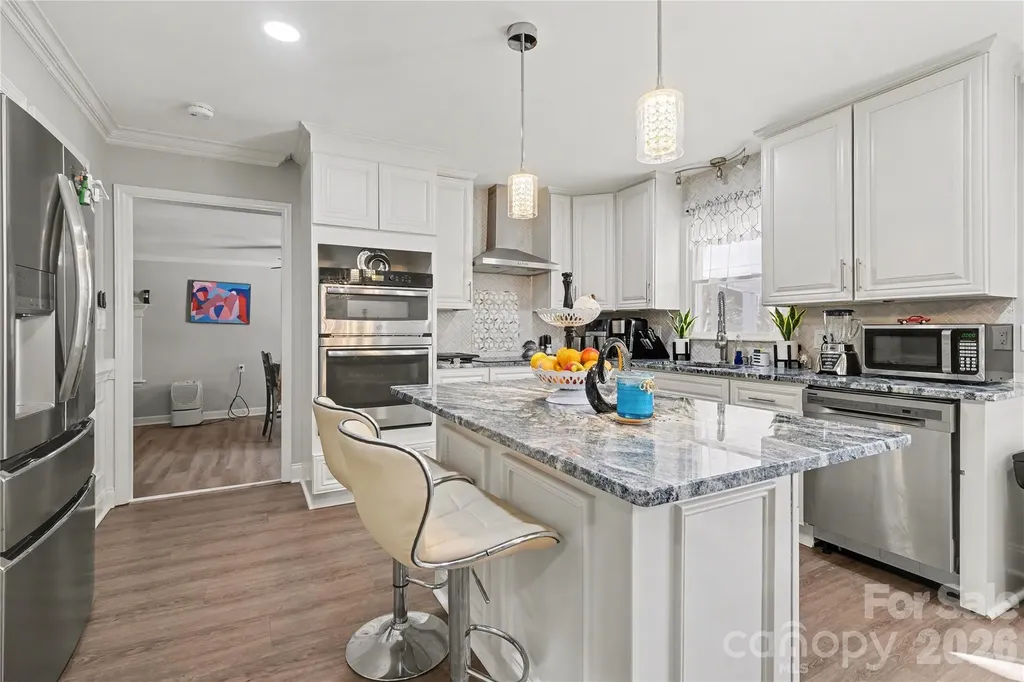
632 Treasure Drive SW Concord NC 28025

Concord, NC632 Treasure Drive SW

Price$600,000

Est. Mortgage: $/month

MLS Number CAR4341056

  • Residential
  • Bedrooms 3
  • Bathroom 3
  • Square Feet 2,309
  • Acreage 3.64

Nearly 3.6 acres of privacy, space, and potential - just minutes from Concord and Cabarrus County amenities. This rare two-parcel offering combines a 0.78-acre homesite at 632 Treasure Drive with an adjoining 2.86-acre parcel at 211 Lavender Drive SW, providing room to expand, develop, or simply breathe. The home has been thoughtfully updated - remodeled kitchen, fully updated bathrooms, new windows (2022), smooth ceilings, custom ceiling design, new lighting, built-out closets, and a water heater replaced in 2025. Three bedrooms plus a bonus room (potential 4th bedroom) give you layout flexibility from day one. Outside, a pool awaits a new liner - ready for you to make it your own. Both parcels are zoned RV, opening the door for a variety of uses (buyer to verify with Cabarrus County). Seller carries flood insurance due to a recent floodplain map update; the home has never flooded. Cash and conventional offers welcome. Space like this is disappearing fast in this area. Schedule your showing today.

Listed by Wendi Valencia Escalera of Realty One Group Revolution

$
$
%
$/month over payments
Federal 30-year interest rate: 6.66% last updated on Jul 30, 2026
* All Figures are estimates. Check with your bank or proposed mortgage company for actual interest rates.
This product uses the FRED® API but is not endorsed or certified by the Federal Reserve Bank of St. Louis.

Virtual TourSave FavoriteSchedule TourAsk A QuestionMore Details
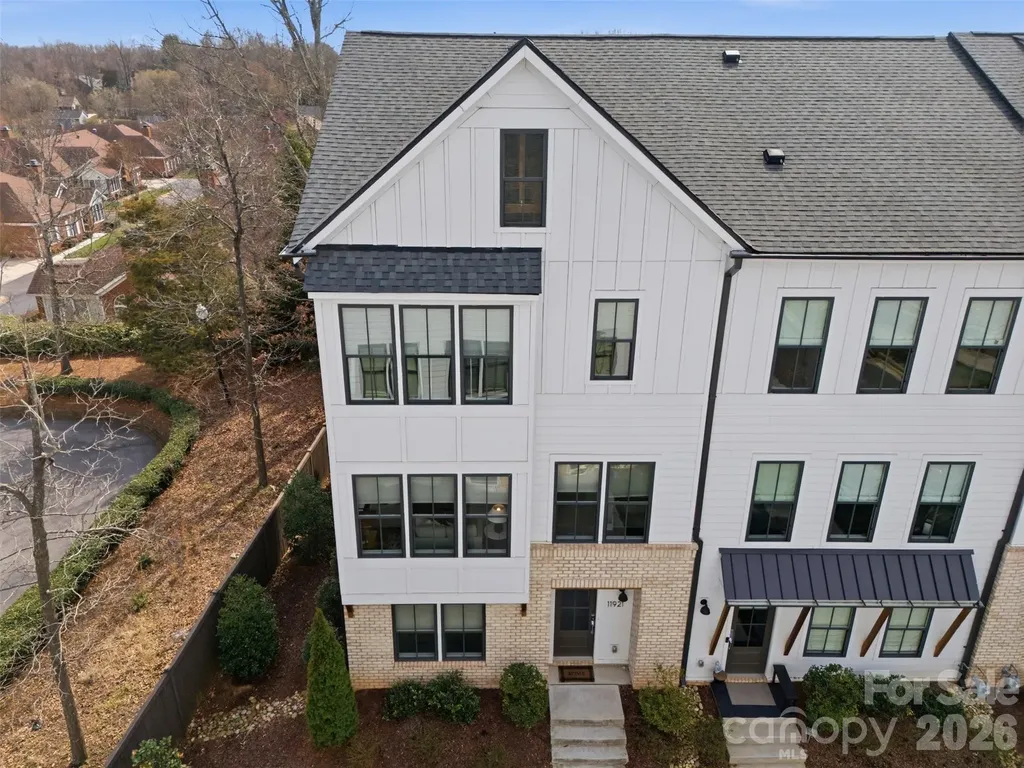
11921 Fiddlers Roof Lane Charlotte NC 28277

MLS Number CAR4354160

  • Residential
  • Bedrooms 3
  • Bathroom 5
  • Square Feet 2,741

SELLER TO PROVIDE $10,000 CREDIT WITH ACCEPTED OFFER! END UNIT 2021 built townhome with over 2700 square feet filled with elevated details including upgraded lighting, designer fans and vanity, custom built-ins and millwork, hardwood floors, gas appliances, walk-in pantry, 2 car garage, AND ROOFTOP TERRACE! Appreciate a home with natural light? Look no further. This thoughtful design offers expansive windows that flood the open floorplan with natural light. The home features 3 bedrooms, 3/2 bathrooms, plus a spacious bonus room. ENTRY LEVEL BEDROOM and full bath offer flexible options as space for home office, exercise or guest suite. Elm Terraces is a boutique community of just 20 townhomes with walkable access to the local farmers market, shopping, dining, fitness, while coming home to a quiet residential setting. Located near Ballantyne, Stonecrest and Blakeney, this home offers a standout opportunity in one of South Charlotte's most connected locations! Lawn Maintenance/Landscaping Included. Refrigerator, washer and dryer to convey! Home also available for Rent: 6-12 month lease minimum.

Listed by Carrie Brighton of COMPASS

$
$
%
$/month over payments
Federal 30-year interest rate: 6.66% last updated on Jul 30, 2026
* All Figures are estimates. Check with your bank or proposed mortgage company for actual interest rates.
This product uses the FRED® API but is not endorsed or certified by the Federal Reserve Bank of St. Louis.

Virtual TourSave FavoriteSchedule TourAsk A QuestionMore Details
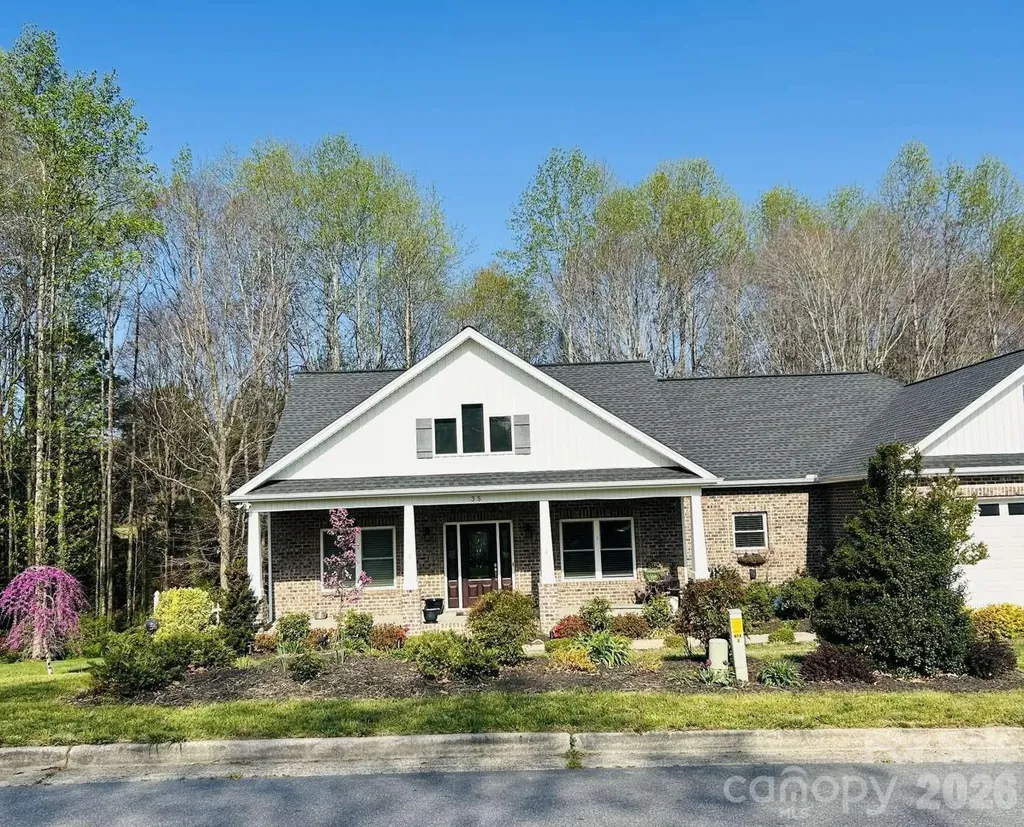
35 Iswa Drive Taylorsville NC 28681

Taylorsville, NC35 Iswa Drive

Price$600,000

Est. Mortgage: $/month

MLS Number CAR4369331

  • Residential
  • Bedrooms 3
  • Bathroom 3
  • Square Feet 2,229
  • Acreage 1.16

DEEDED BOAT SLIP - Enjoy lake life at Lake Hickory! Built in 2018, 2,229 Sq Ft. custom, one level 3 BR, 2.5 bath full brick home on 1.16 acres in the desirable Iswa Point Subdivision in the Bethlehem community. Only 20 minutes to downtown Hickory. The rocking chair front porch welcomes you as you step inside to craftsmanship details. Hardwood floors through most of the home including Master BR. Living room has a vaulted ceiling with wood beams and a gas fireplace. Attached sunroom. Additional living space off of the foyer can be used as a home office. Oversized kitchen and dining area featuring granite countertops with raised bar, abundant cabinets with built ins and a free-standing island. Master BR suite has 2 walk-in closets and the Master bath has a tile shower and oversized soaking tub. Lots of natural light throughout the home. Walk-in crawlspace w/concrete floor with plenty of storage. Private, wooded lot with nice landscaping and raised garden beds. Great for nature lovers.

Listed by Nick Huscroft of Chosen Realty of NC LLC

$
$
%
$/month over payments
Federal 30-year interest rate: 6.66% last updated on Jul 30, 2026
* All Figures are estimates. Check with your bank or proposed mortgage company for actual interest rates.
This product uses the FRED® API but is not endorsed or certified by the Federal Reserve Bank of St. Louis.

Save FavoriteSchedule TourAsk A QuestionMore Details

Broker Reciprocity MLS Grid Logo © 2026 Listings courtesy of Canopy MLS as distributed by MLS GRID. IDX information is provided exclusively for consumers’ personal non-commercial use and may not be used for any purpose other than to identify prospective properties consumers may be interested in purchasing. The IDX data is deemed reliable but is not guaranteed by MLS GRID and may be subject to an end user license agreement prescribed by the Member Participant’s applicable MLS.  Based on information submitted to the MLS GRID as of August 6, 2026 2:18 PM UTC . All data is obtained from various sources and may not have been verified by broker or MLS GRID. Supplied Open House Information is subject to change without notice. All information should be independently reviewed and verified for accuracy. Properties may or may not be listed by the office/agent presenting the information. Some IDX listings have been excluded from this website.