and narrow your search. If you have fewer than 200 results, you can save your search.

Biltmore Lake NC

r=9793-9804
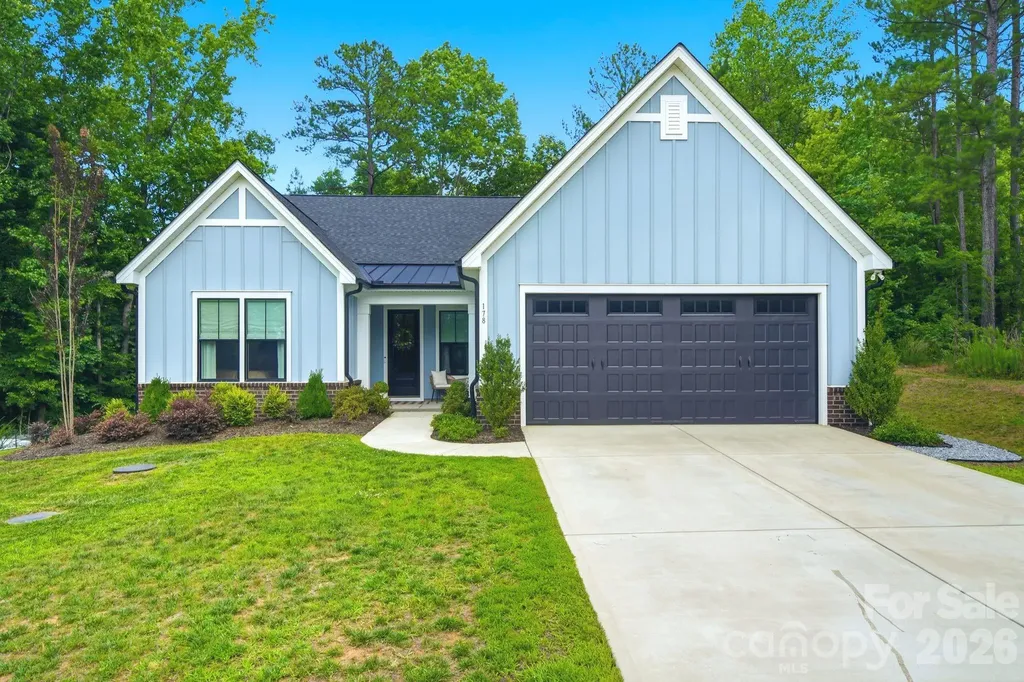
178 Powder Spring Drive Statesville NC 28677
Active With Contract

MLS Number CAR4390348

  • Residential
  • Bedrooms 3
  • Bathroom 3
  • Square Feet 2,364
  • Acreage 1.01

Built in 2023 and tucked away on a quiet cul-de-sac, this beautifully designed ranch home offers over 2,300 square feet of thoughtfully crafted living space on a private 1-acre lot. Surrounded by mature trees and natural privacy, enjoy a peaceful setting where deer are often seen wandering through the yard, adding to the tranquility of your own private sanctuary. Inside, the spacious great room features soaring cathedral ceilings and an open, inviting layout designed for both everyday living and entertaining. The beautifully appointed kitchen is the heart of the home, featuring a large island, gas cooktop, wall oven, walk-in pantry, abundant workspace, and an oversized dining area-all seamlessly open to the great room for easy gathering and connection. Refrigerator, washer, and dryer convey, adding even more convenience for the next owner. Enjoy the best of outdoor living with a screened porch, spacious deck, firepit area, partially fenced yard, and a huge side yard offering endless possibilities for recreation, gardening, pets, or play. A storage shed adds extra functionality for tools, hobbies, or outdoor equipment. Conveniently located just minutes from Lake Norman State Park, nearby boat ramps, downtown Troutman and Statesville, you'll have easy access to recreation, dining, shopping, while still enjoying the peace, privacy and natural beauty of this exceptional property. If you've been searching for a peaceful retreat without sacrificing convenience, this one is a must-see.

Listed by Beth Pihl of Southern Homes of the Carolinas,Inc

$
$
%
$/month over payments
Federal 30-year interest rate: 6.66% last updated on Jul 30, 2026
* All Figures are estimates. Check with your bank or proposed mortgage company for actual interest rates.
This product uses the FRED® API but is not endorsed or certified by the Federal Reserve Bank of St. Louis.

Virtual TourSave FavoriteSchedule TourAsk A QuestionMore Details

8225 Strawberry Lane Charlotte NC 28277

Charlotte, NC8225 Strawberry Lane

Price$600,000

Est. Mortgage: $/month

Active With Contract

MLS Number CAR4400991

  • Residential
  • Bedrooms 3
  • Bathroom 2
  • Square Feet 2,106
  • Acreage 0.45

Location, Location, Location! This charming 3-bedroom, 2-bath ranch is full of character and tucked into the highly sought-after Raintree neighborhood. Recent updates include a freshly painted exterior, encapsulated crawlspace, and newer roof (2018) - major-ticket items already taken care of. Step inside to an open floor plan anchored by a cathedral ceiling and beautiful pre-finished engineered hardwood floors throughout. A versatile bonus/flex room offers endless possibilities, whether you need a home office, playroom, or extra living space. Out back, a private screened deck creates the perfect spot for entertaining or simply unwinding. The oversized 2-car garage adds even more everyday convenience. A truly rare advantage: the new owner receives a waived $30,000 initiation fee to Raintree Country Club - instant access to one of Charlotte's most established private club communities, complete with two championship 18-hole golf courses and the vibrant lifestyle Raintree is known for. Ideally located in South Charlotte, this home is zoned for top-rated schools and offers easy access to I-485, Providence Road, and Highway 51. Enjoy being just minutes from premier shopping and dining at Waverly, The Arboretum, Promenade on Providence, and Ballantyne.

Listed by Scott Thomas and Trent Corbin of Keller Williams South Park

$
$
%
$/month over payments
Federal 30-year interest rate: 6.66% last updated on Jul 30, 2026
* All Figures are estimates. Check with your bank or proposed mortgage company for actual interest rates.
This product uses the FRED® API but is not endorsed or certified by the Federal Reserve Bank of St. Louis.

Virtual TourSave FavoriteSchedule TourAsk A QuestionMore Details
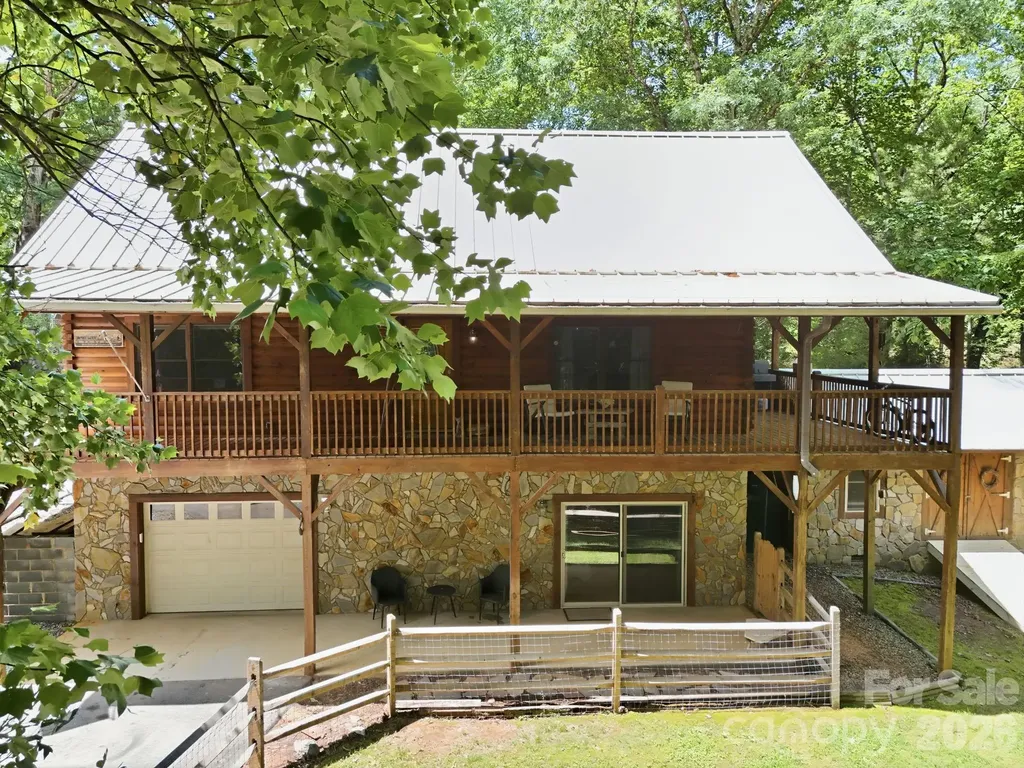
25 Theresa Terrace Road Nebo NC 28761

Nebo, NC25 Theresa Terrace Road

Price$600,000

Est. Mortgage: $/month

Open House

MLS Number CAR4382036

  • Residential
  • Next Open House: Sat 08/8 1:00 pm. to 3:00 pm.
  • Bedrooms 4
  • Bathroom 3
  • Square Feet 2,410

Tucked away on 2.88 private acres in the gated community of The Meadows at Lake James Station, this beautifully maintained 4-bedroom, 3-bath home offers the perfect blend of mountain privacy, comfort, and thoughtful upgrades. Built in 2007 and offering approximately 2,410 square feet, this property features wooded surroundings with beautiful views, creating a peaceful setting just minutes from Lake James and all the outdoor recreation Western North Carolina is known for. Inside, you'll find an inviting layout with quartz countertops, spacious living areas, and a warm, welcoming feel throughout. The wraparound porch is ideal for relaxing and enjoying the natural surroundings, while the newly added ramp provides easy accessibility. Recent improvements include a newer HVAC system (approximately 4 years old), three retaining walls, resealed exterior wood on the east side of the home, new fencing, and replacement carpet scheduled in select bedrooms. The home features a leased solar power system by Power Home Solar, plus a metal roof, 150-gallon in-ground propane tank, septic system, and a 250-gallon cistern with ultraviolet filtration. Located in a gated community with access to a community pool, this mountain retreat offers peaceful living with convenient access to Marion, Morganton, and Asheville. Buyer to verify with seller all solar lease terms and any transfer requirements.

Listed by Amber Long of Grateful Mindset Properties

$
$
%
$/month over payments
Federal 30-year interest rate: 6.66% last updated on Jul 30, 2026
* All Figures are estimates. Check with your bank or proposed mortgage company for actual interest rates.
This product uses the FRED® API but is not endorsed or certified by the Federal Reserve Bank of St. Louis.

Save FavoriteSchedule TourAsk A QuestionMore Details
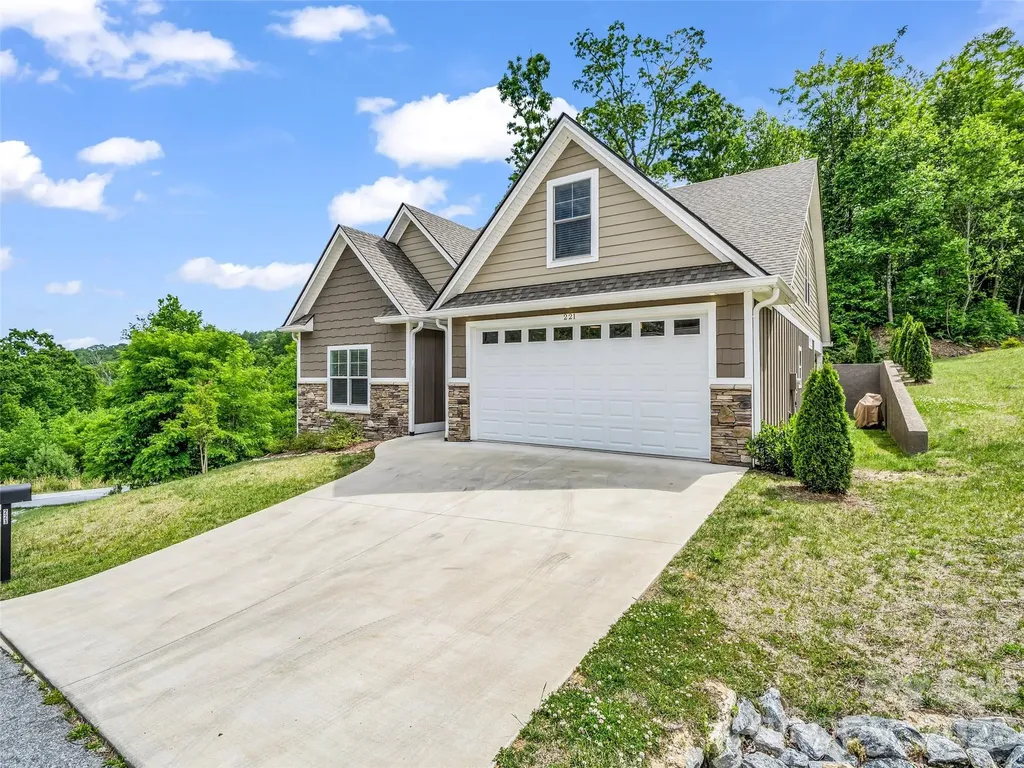
221 Millbrae Loop Hendersonville NC 28791

Hendersonville, NC221 Millbrae Loop

Price$600,000

Est. Mortgage: $/month

Open House

MLS Number CAR4382043

  • Residential
  • Next Open House: Sun 08/30 2:00 pm. to 4:00 pm.
  • Bedrooms 3
  • Bathroom 3
  • Square Feet 2,181

Welcome home to this open, light-filled floor plan featuring 2 bedrooms and 2 full baths on the main level, plus an additional 3rd bedroom, 3rd full bath, and bonus room upstairs-all situated on a desirable double lot. The spacious Great Room showcases soaring cathedral ceilings with exposed beams, a gas fireplace, and direct access to the covered patio, creating the perfect setting for relaxing or entertaining. The well-appointed kitchen offers stainless steel appliances, a center island, and a generous dining area designed for everyday living and gatherings alike. Located in the highly sought-after Carriage Park community, residents enjoy an active mountain lifestyle surrounded by scenic beauty. Amenities include a clubhouse, indoor pool, tennis and pickleball courts, stocked lake, pond with paved walking trail, picnic area, scenic overlooks, and a manned gated entrance. Conveniently located just minutes from vibrant downtown Hendersonville with easy access to Asheville and Brevard.

Listed by Christina Gooding of Howard Hanna Beverly-Hanks

$
$
%
$/month over payments
Federal 30-year interest rate: 6.66% last updated on Jul 30, 2026
* All Figures are estimates. Check with your bank or proposed mortgage company for actual interest rates.
This product uses the FRED® API but is not endorsed or certified by the Federal Reserve Bank of St. Louis.

Virtual TourSave FavoriteSchedule TourAsk A QuestionMore Details
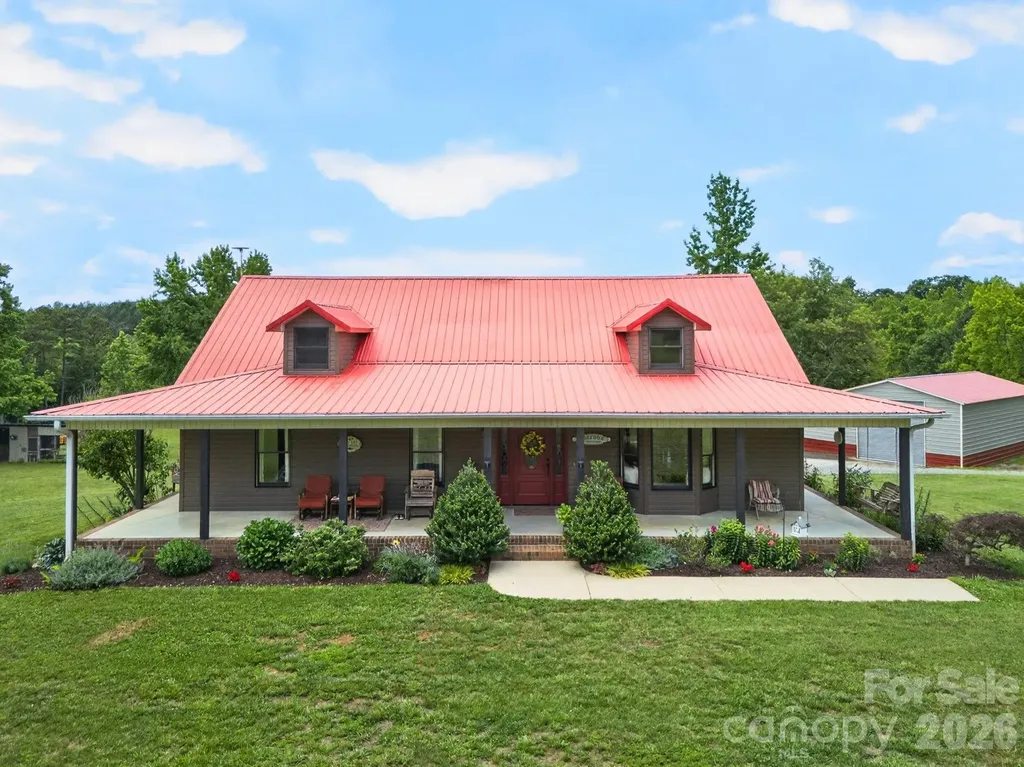
505 Glover Road Ellenboro NC 28040

Ellenboro, NC505 Glover Road

Price$600,000

Est. Mortgage: $/month

Active With Contract

MLS Number CAR4390843

  • Residential
  • Bedrooms 2
  • Bathroom 2
  • Square Feet 1,712
  • Acreage 17.66

Custom-built country retreat on nearly 18 acres offering the perfect blend of privacy, comfort, and outdoor living. Immaculately maintained, the 2-bedroom, 2-bath home features an open floor plan designed for easy living and entertaining. The kitchen offers maple cabinetry, red oak hardwood floors, newer appliances, and seamless flow into the main living areas. Recent updates include the bathroom and laundry room, and the metal roof provides lasting durability and peace of mind. Enjoy peaceful mornings on the covered front porch or unwind on the newly screened back deck overlooking the natural beauty of the property. Equestrian enthusiasts and hobby farmers alike will appreciate the fenced pasture, well-equipped 3-stall horse barn with concrete floors, matted stalls, tack room, power, and water, as well as the impressive 24' x 40' RV garage featuring a 12-foot door. A dedicated pet washing station makes cleanup after outdoor adventures a breeze. The land has been thoughtfully cultivated with peach, pear, apple, cherry, pecan, and walnut trees, along with grapevines and established perennials. Explore walking trails through the woods, tend your garden with the help of a rain barrel, or spend the afternoon by the private stocked pond, home to bream, bass, and catfish and perfect for fishing, picnicking, and enjoying the peaceful surroundings. Whether you're dreaming of a mini farm, an equestrian property, or simply a country escape surrounded by nature, this exceptional property offers endless possibilities. Furnishings and farm equipment are negotiable, providing a rare opportunity to make your transition to country living even easier. Schedule your private showing today.

Listed by Brad Puffer of Keller Williams Professionals

$
$
%
$/month over payments
Federal 30-year interest rate: 6.66% last updated on Jul 30, 2026
* All Figures are estimates. Check with your bank or proposed mortgage company for actual interest rates.
This product uses the FRED® API but is not endorsed or certified by the Federal Reserve Bank of St. Louis.

Virtual TourSave FavoriteSchedule TourAsk A QuestionMore Details
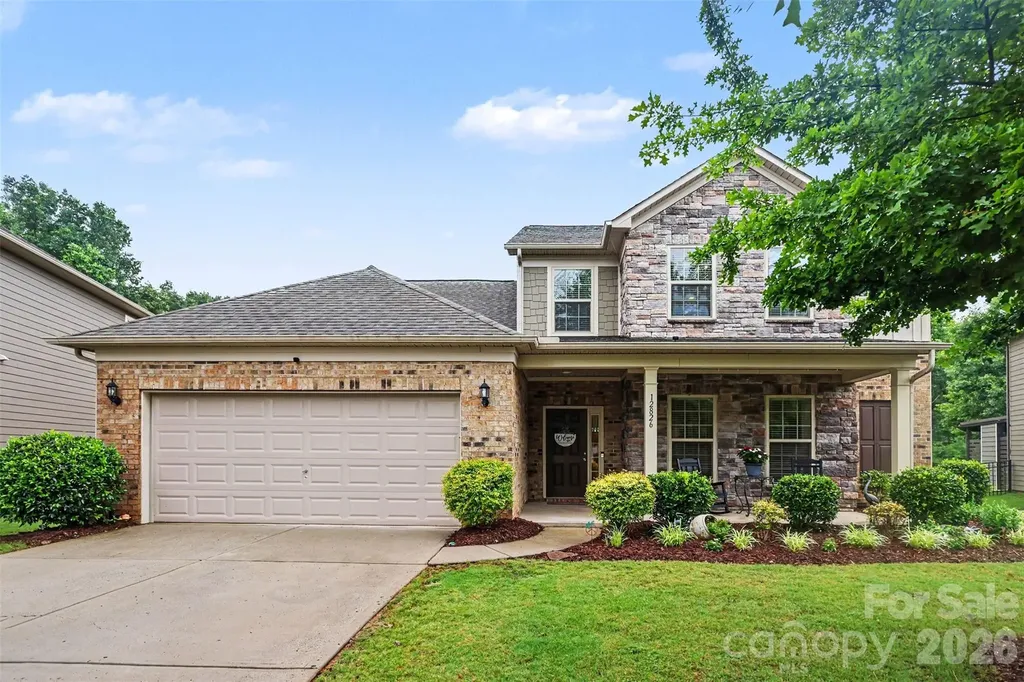
12826 Rusty Blackbird Way Charlotte NC 28278

MLS Number CAR4386571

  • Residential
  • Bedrooms 4
  • Bathroom 3
  • Square Feet 2,848
  • Acreage 0.21

Set on a private, wooded homesite in the highly sought-after Chapel Cove community, this beautifully maintained home offers the perfect blend of comfort, space, and resort-style living. From the charming stone and shake exterior to the expansive backyard retreat surrounded by mature trees, every detail invites you to slow down and enjoy the lifestyle this exceptional neighborhood is known for. Inside, the open-concept layout is filled with natural light and designed for both everyday living and entertaining. The spacious living area flows seamlessly into the oversized kitchen featuring a large center island, abundant cabinetry, and generous dining space overlooking the backyard. A dedicated office on the main level with French doors provides the ideal work-from-home setup, while the upstairs loft creates the perfect secondary living space, media room, or play area. The oversized primary suite offers a relaxing escape with a spa-inspired bath, dual vanities, soaking tub, and walk-in shower. Step outside to enjoy the covered patio, custom fire pit area, and expansive backyard with peaceful wooded views and direct access to nature trails behind the home. Chapel Cove residents enjoy exceptional amenities including lake access, resort-style pools, fitness center, pickleball and tennis courts, playgrounds, clubhouse, sidewalks, and scenic walking trails. Conveniently located near Lake Wylie, The Palisades, Rivergate shopping and dining, and just a short drive to Uptown Charlotte and Charlotte Douglas International Airport, this home offers the rare opportunity to enjoy a quiet retreat without sacrificing convenience.

Listed by John Bolos and Dillon Forstberg of Keller Williams South Park

$
$
%
$/month over payments
Federal 30-year interest rate: 6.66% last updated on Jul 30, 2026
* All Figures are estimates. Check with your bank or proposed mortgage company for actual interest rates.
This product uses the FRED® API but is not endorsed or certified by the Federal Reserve Bank of St. Louis.

Save FavoriteSchedule TourAsk A QuestionMore Details
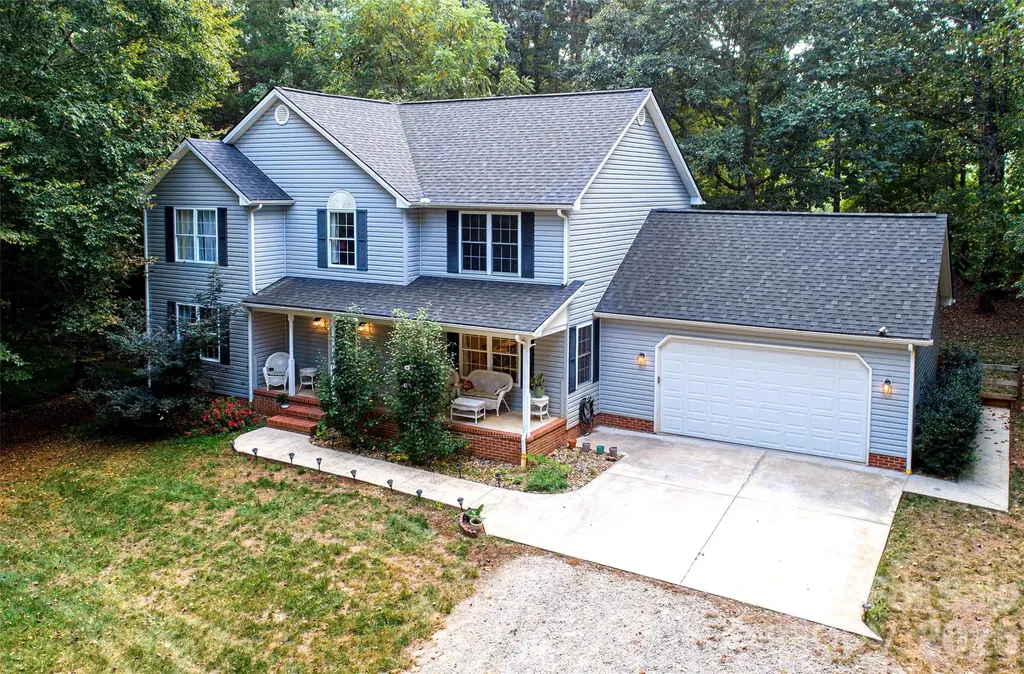
8327 Loma Linda Lane Waxhaw NC 28173

Waxhaw, NC8327 Loma Linda Lane

Price$600,000

Est. Mortgage: $/month

MLS Number CAR4395460

  • Residential
  • Bedrooms 4
  • Bathroom 3
  • Square Feet 2,769
  • Acreage 1.22

Escape to your own private retreat just south of Waxhaw! Nestled on over an acre of wooded property, this beautiful home offers the perfect blend of privacy, comfort, and convenience. Enjoy peaceful mornings on the rocking chair front porch and relaxing evenings surrounded by nature and abundant wildlife. Experience the tranquility of country living while remaining just 15 minutes from shopping, dining, and everyday conveniences, and less than an hour from Charlotte Douglas International Airport. Inside, this spacious 4-bedroom, 3-bath home features an open-concept layout with a large kitchen offering abundant counter space and cabinetry, seamlessly flowing into the breakfast area and great room. A formal dining room and den provide additional living and entertaining space on the main level. The generously sized primary suite includes a beautifully updated bathroom featuring a large walk-in shower and separate closets. Secondary bedrooms are all well-sized and offer plenty of space for family and guests. The unfinished basement presents endless possibilities for future expansion, recreation, or storage. An oversized garage provides ample room for vehicles, tools, and equipment. Major updates include a new roof (2021), HVAC system (2021), flooring (2024), carpet (2026), kitchen countertops (2026), and a completely renovated primary bathroom (2026). If you're looking for a move-in-ready home with privacy, modern updates, and room to grow, this property is a must-see.

Listed by Amelio Rodriguez of Costello Real Estate and Investments LLC

$
$
%
$/month over payments
Federal 30-year interest rate: 6.66% last updated on Jul 30, 2026
* All Figures are estimates. Check with your bank or proposed mortgage company for actual interest rates.
This product uses the FRED® API but is not endorsed or certified by the Federal Reserve Bank of St. Louis.

Save FavoriteSchedule TourAsk A QuestionMore Details
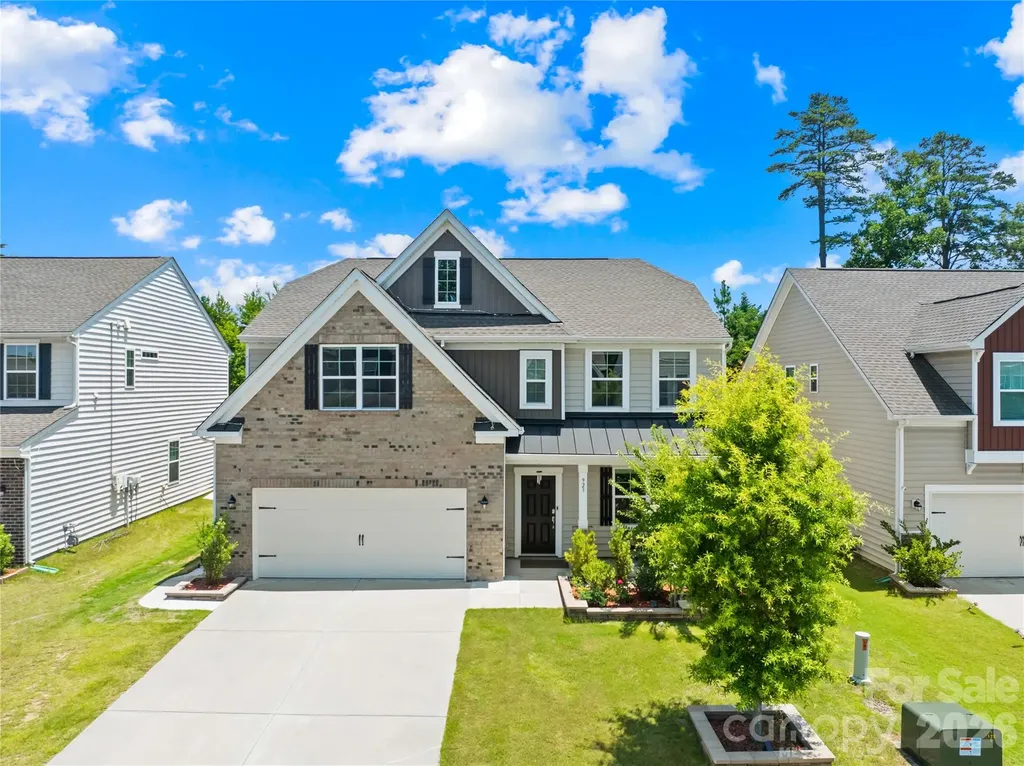
923 Wood Apple Lane Fort Mill SC 29708

Fort Mill, SC923 Wood Apple Lane

Price$600,000

Est. Mortgage: $/month

Open House

MLS Number CAR4393423

  • Residential
  • Next Open House: Sat 08/8 2:00 pm. to 4:00 pm.
  • Bedrooms 4
  • Bathroom 3
  • Square Feet 2,846

Welcome to this beautifully maintained 2021-built home offering 4 bedrooms, 2.5 bathrooms, and modern upgrades throughout. The attractive brick and vinyl exterior is complemented by well-manicured flower beds, charming walkways on both sides of the home, and a spacious backyard featuring a gazebo and retaining wall for added privacy and functionality. Step inside the inviting foyer and discover a private study with French doors, perfect for working from home. The elegant dining room showcases picture frame molding, while rich hardwood flooring flows throughout the main living areas. Roller shades add style and convenience throughout the home. The open-concept kitchen is designed for both everyday living and entertaining, featuring a large center island, quartz countertops, gas range, exterior-vented hood, walk-in pantry, and adjoining breakfast area. A convenient powder room completes the main level. Upstairs, you'll find a spacious loft, a large tiled laundry room, and four generously sized bedrooms. The expansive primary suite offers a huge walk-in closet and a luxurious en-suite bath featuring a tiled walk-in shower, marble-look tile finishes, and a linen closet. The stairs are completely carpet-free for easy maintenance. Additional highlights include a gas furnace, gas water heater, solar panels for energy efficiency, an epoxy-coated garage floor, built-in garage shelving, and a Tesla charger. This move-in ready home combines comfort, style, and modern convenience in one exceptional package.House comes with the already installed , ready to use beautiful holiday lights. Easy walk to the Publix. Conveniently located near Baxter Close YMCA, Anytime fitness, Planet fitness, Pickle ball court, Safe splash etc making this a perfect location. Don't forget to check the Features list in the document section.

Listed by Versha Anand of Versha Anand Realty

$
$
%
$/month over payments
Federal 30-year interest rate: 6.66% last updated on Jul 30, 2026
* All Figures are estimates. Check with your bank or proposed mortgage company for actual interest rates.
This product uses the FRED® API but is not endorsed or certified by the Federal Reserve Bank of St. Louis.

Save FavoriteSchedule TourAsk A QuestionMore Details
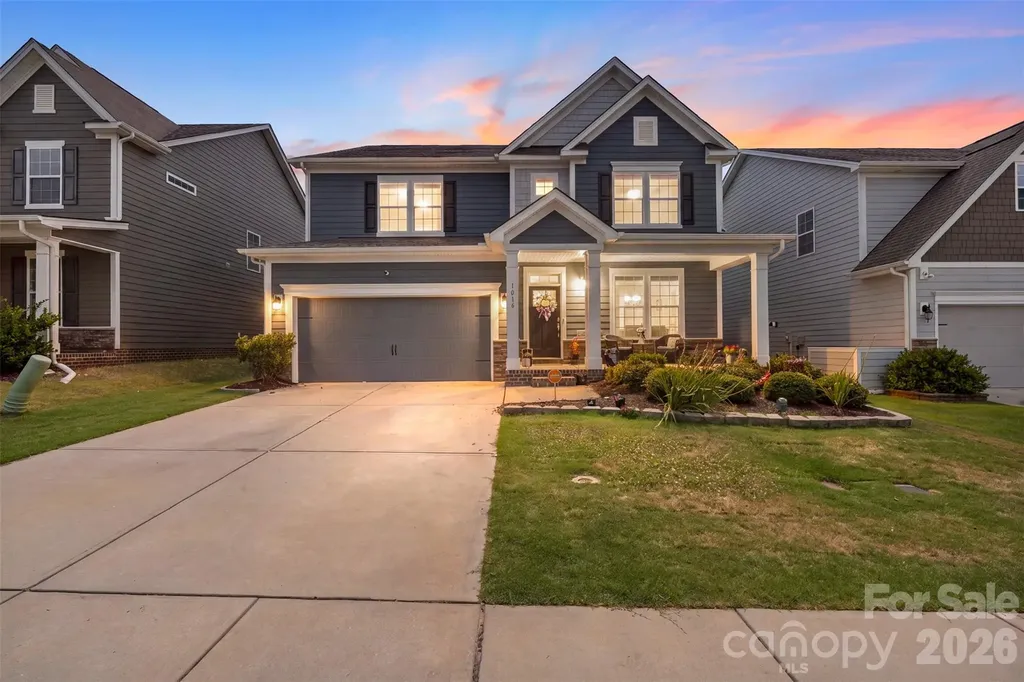
1016 Arbury Way Waxhaw NC 28173

Waxhaw, NC1016 Arbury Way

Price$600,000

Est. Mortgage: $/month

MLS Number CAR4393519

  • Residential
  • Bedrooms 4
  • Bathroom 3
  • Square Feet 3,214
  • Acreage 0.14

Stunning transitional style home built in 2020 offering 4 bedrooms, 3 full bathrooms, and over 3,200 square feet of beautifully designed living space in the highly sought after Millbridge neighborhood. The open-concept main level features durable luxury vinyl plank flooring and neutral paints throughout - The spacious living room with a cozy gas fireplace flows seamlessly into the breakfast area, and a gourmet kitchen complete with a gas cooktop, double ovens, abundant cabinetry, and ample cooking space! Leaving the kitchen through the butler's pantry and into the formal dining room makes entertaining and hosting a breeze and provides plenty of space for all your guests. A main-level bedroom and full bath round out the main level and provide fantastic flexibility for guests or multi-generational living. Upstairs, the expansive primary suite features a private sitting area and ensuite bath with separate vanities, garden tub, tile surround showing and a large walk in close! The two additional bedrooms and a large loft offer endless possibilities for work, play or just simple relaxation. Enjoy outdoor living from the covered front and rear porches with the latter overlooking the fenced backyard. Located in an amenity-rich community featuring a clubhouse, fitness center, outdoor pool, pickleball courts, playground, walking trails, ponds, putting green, and more and just minutes from Waxhaw and Indian Land this home will have something for everyone!

Listed by Paul Lawrenchuk of Keller Williams Ballantyne Area

$
$
%
$/month over payments
Federal 30-year interest rate: 6.66% last updated on Jul 30, 2026
* All Figures are estimates. Check with your bank or proposed mortgage company for actual interest rates.
This product uses the FRED® API but is not endorsed or certified by the Federal Reserve Bank of St. Louis.

Virtual TourSave FavoriteSchedule TourAsk A QuestionMore Details
72 Wildflower Mountain Trail Candler NC 28715

MLS Number CAR4393589

  • Residential
  • Bedrooms 3
  • Bathroom 3
  • Square Feet 2,574
  • Acreage 2.7

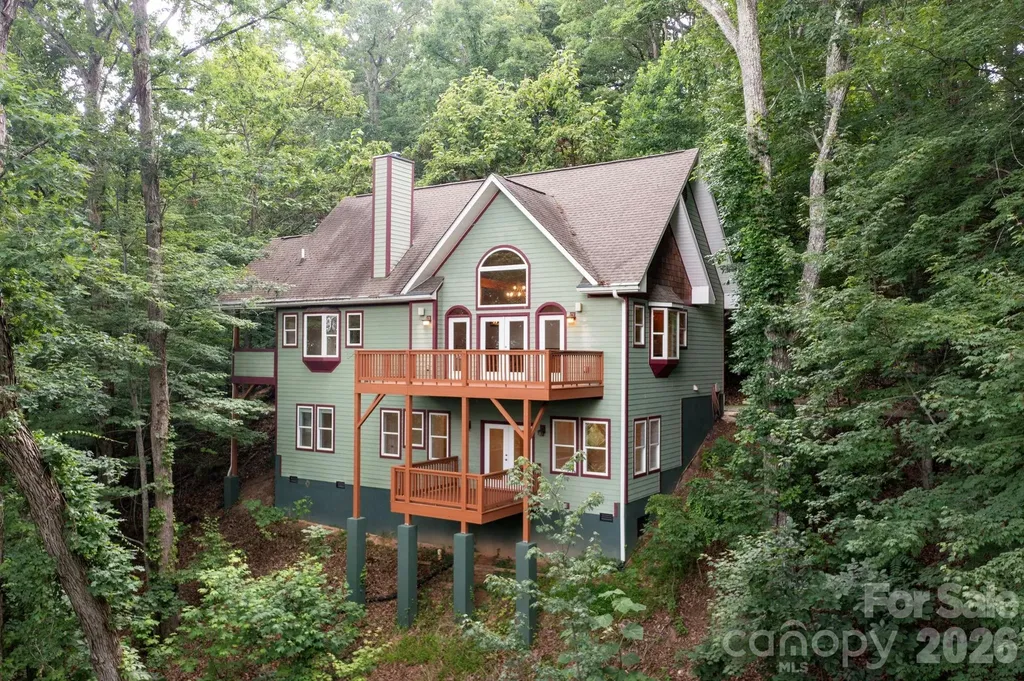
Book your showing today for this custom-built mountain home situated on 2.7 private acres. With no restrictions, seasonal long-range views, and short-term rentals allowed, this mountain retreat offers the flexibility to serve as a primary residence, vacation home, or investment opportunity. Step inside the 2,500-square-foot home and settle into mountain time. The main level features soaring cathedral ceilings, an open floor plan, exposed beams, wood accents, and a cozy stone fireplace. Also on the main floor is the primary suite featuring a large walk-in closet, private covered deck, seasonal mountain views, and an en-suite bathroom with double vanity, soaking tub, and tiled walk-in shower. The spacious lower level features a second living area with access to its own deck, two additional bedrooms, a full bath, and a bonus room ideal for an office, gym, or hobby space. High ceilings and large windows bring in natural light, while two dedicated storage areas offer ample room for extra toys, tools and gear. Surrounded by nature, this mountain-top retreat invites you to slow down and take in the mountain setting while only being 20 minutes from Asheville. Come enjoy the peace and privacy that make this setting so special!

Listed by Cori Ash and Scott Pitzalis of Paddle Real Estate

$
$
%
$/month over payments
Federal 30-year interest rate: 6.66% last updated on Jul 30, 2026
* All Figures are estimates. Check with your bank or proposed mortgage company for actual interest rates.
This product uses the FRED® API but is not endorsed or certified by the Federal Reserve Bank of St. Louis.

Save FavoriteSchedule TourAsk A QuestionMore Details
4317 Ruskin Drive Charlotte NC 28209

Charlotte, NC4317 Ruskin Drive

Price$600,000

Est. Mortgage: $/month

MLS Number CAR4394530

  • Residential
  • Bedrooms 4
  • Bathroom 2
  • Square Feet 1,748
  • Acreage 0.44

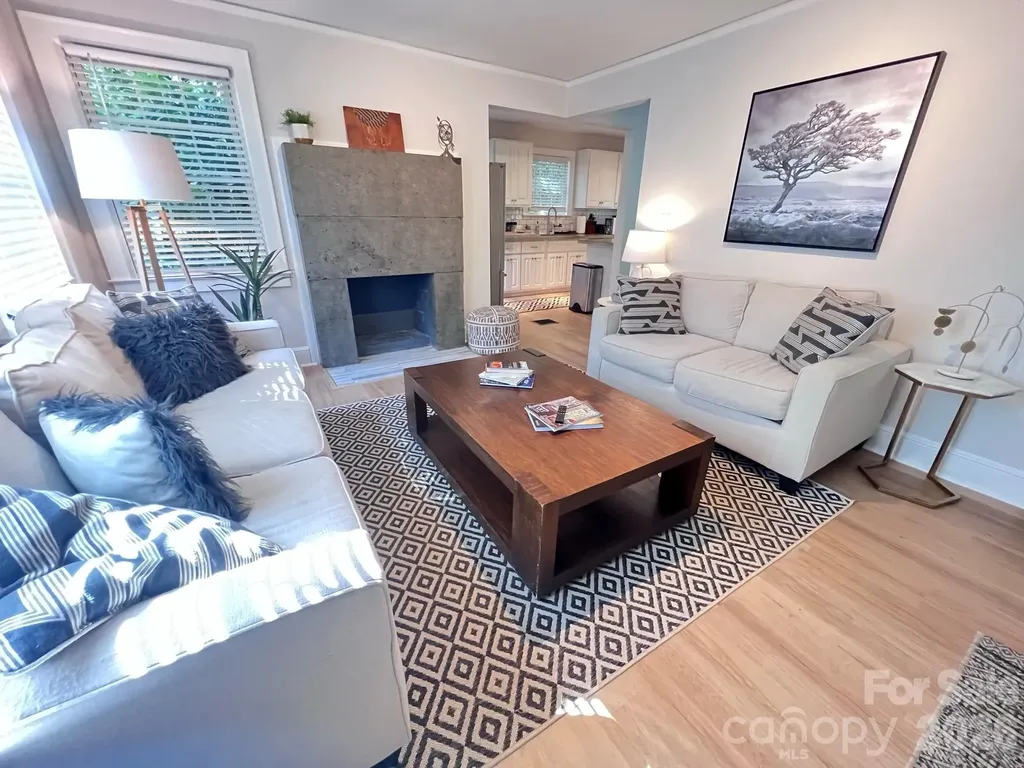
Don't miss this exceptional opportunity to own a beautifully updated 4-bedroom, 2-bath home in one of Charlotte's most desirable locations, Collongwood. Offering 1,746 square feet of finished living space, this charming cottage combines character, flexibility, and value in a way that's hard to find at this price point. The thoughtfully designed layout features two bedrooms and a full bath on the main level, a private upper-level attic bedroom, and a fully equipped lower-level suite complete with its own bedroom, full bath, kitchenette, living space, and cozy reading area-ideal for guests, as an in-law suite, or potential rental income. The main floor showcases stylish updates throughout, including an inviting kitchen with peninsula seating, dining area, custom concrete countertops, and a striking concrete fireplace feature. Step outside to an elevated rear deck overlooking a spacious, tree-lined backyard that provides both privacy and a peaceful natural setting. Additional storage and functionality abound with a conditioned storage room in the basement and approximately 503 square feet of unfinished storage space between the attic and storage room, not included in the home's listed square footage. A secondary laundry hookup located in the upstairs bedroom closet offers the flexibility of separate laundry arrangements when utilizing the lower-level suite independently. Conveniently situated just minutes from the LYNX Blue Line, South End, Park Road Shopping Center, and SouthPark, this move-in-ready home delivers location, versatility, and value all in one package.

Listed by Tracy Dowling of Homecoin.com

$
$
%
$/month over payments
Federal 30-year interest rate: 6.66% last updated on Jul 30, 2026
* All Figures are estimates. Check with your bank or proposed mortgage company for actual interest rates.
This product uses the FRED® API but is not endorsed or certified by the Federal Reserve Bank of St. Louis.

Save FavoriteSchedule TourAsk A QuestionMore Details
1307 Bennington Drive NW Concord NC 28027

Concord, NC1307 Bennington Drive NW

Price$600,000

Est. Mortgage: $/month

Pending

MLS Number CAR4394674

  • Residential
  • Bedrooms 4
  • Bathroom 3
  • Square Feet 2,300
  • Acreage 0.9

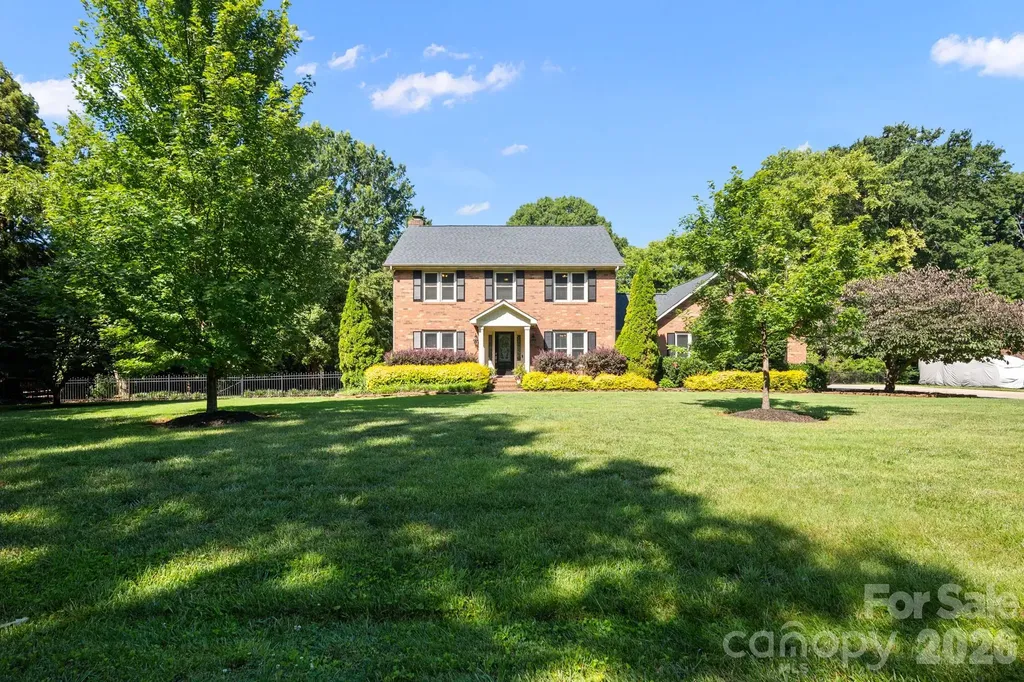
This charming full-BRICK home is LOADED with special features and surrounded by beautiful mature trees-perfect for tire swings! Most of the homes in this highly sought-after neighborhood sit on approximately 1 acre so it offers privacy, yet still holds a neighborly feel. Enjoy outdoor living with a 240 sf permitted SCREENED PORCH, 184 sf deck, spacious PATIO, fully FENCED FLAT backyard, outdoor STORAGE, and a newly built fenced GARDEN that is truly a gardener's dream and one of the seller's favorite features. The existing chicken coop conveys, making it easy to enjoy hobby farming right at home! Almost 1,200 sf of garage space! Storage and flex space abound with a 9' x 24' heated & cooled room above the main garage which is also heated & cooled, and offers two additional storage rooms. Through a door, you'll find a SECOND GARAGE, finished, heated & cooled and includes a TOOL BAR and two WORKBENCHES. Above this space, you'll find an 11' x 22' RECREATION ROOM with additional attic storage, offering endless possibilities for hobbies, a home office, exercise space, or recreation! With no HOA, you'll appreciate the large concrete PARKING PAD with room for multiple vehicles, boats, trailers, or an RV. Recent updates include a TANKLESS WATER HEATER less than two years old, a ROOF installed in 2022, fresh paint throughout most of the home, and professionally cleaned carpets in June 2026. Items to convey include the chicken coop, swing set, tire swing, two workbenches, hose reel in garage, kitchen REFRIGERATOR, dining room wall shelves, and the refrigerator & microwave in the recreation room. Seller will also leave curtains, seat cushion and green pillows in breakfast area and bar stools if the buyer requests. Negotiable items to convey: trampoline, dome climber and raised garden beds. Located within the highly desirable Cabarrus County School District and just minutes from Concord Mills, Afton Ridge, Concord-Padgett Regional Airport, Cabarrus Country Club, Charlotte Motor Speedway, downtown Concord, downtown Kannapolis, and the NC Research Campus, this property offers the perfect combination of peaceful living, large lots, and convenient access to shopping, dining, entertainment, and major highways. DON'T MISS the garage storage rooms, storage room above the garage and recreation room above the additional garage! 360 Walk-Through video tour is included on the listing--check it out!

Listed by Tina Anderson of EXP Realty LLC

$
$
%
$/month over payments
Federal 30-year interest rate: 6.66% last updated on Jul 30, 2026
* All Figures are estimates. Check with your bank or proposed mortgage company for actual interest rates.
This product uses the FRED® API but is not endorsed or certified by the Federal Reserve Bank of St. Louis.

Virtual TourSave FavoriteSchedule TourAsk A QuestionMore Details

Broker Reciprocity MLS Grid Logo © 2026 Listings courtesy of Canopy MLS as distributed by MLS GRID. IDX information is provided exclusively for consumers’ personal non-commercial use and may not be used for any purpose other than to identify prospective properties consumers may be interested in purchasing. The IDX data is deemed reliable but is not guaranteed by MLS GRID and may be subject to an end user license agreement prescribed by the Member Participant’s applicable MLS.  Based on information submitted to the MLS GRID as of August 6, 2026 6:16 PM UTC . All data is obtained from various sources and may not have been verified by broker or MLS GRID. Supplied Open House Information is subject to change without notice. All information should be independently reviewed and verified for accuracy. Properties may or may not be listed by the office/agent presenting the information. Some IDX listings have been excluded from this website.