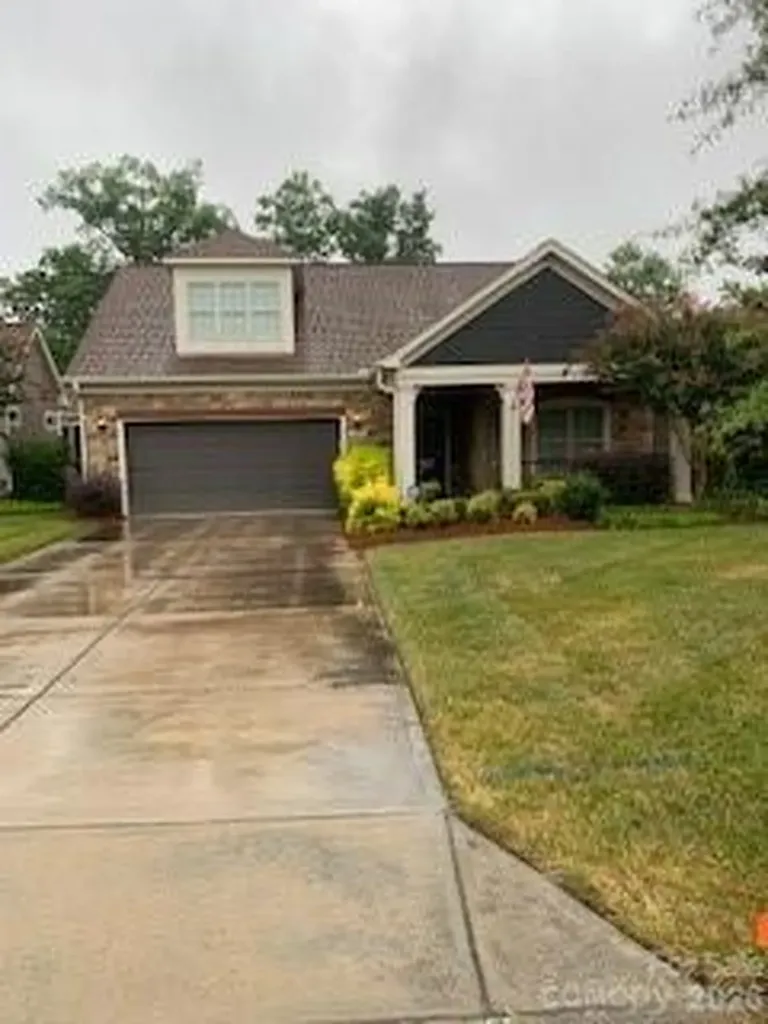
and narrow your search. If you have fewer than 200 results, you can save your search.

Biltmore Lake NC

r=9805-9816
7624 W Highway 27 Highway Vale NC 28168

Vale, NC7624 W Highway 27 Highway

Price$600,000

Est. Mortgage: $/month

MLS Number CAR4407881

  • Residential
  • Bedrooms 2
  • Bathroom 1
  • Square Feet 1,625
  • Acreage 20.61

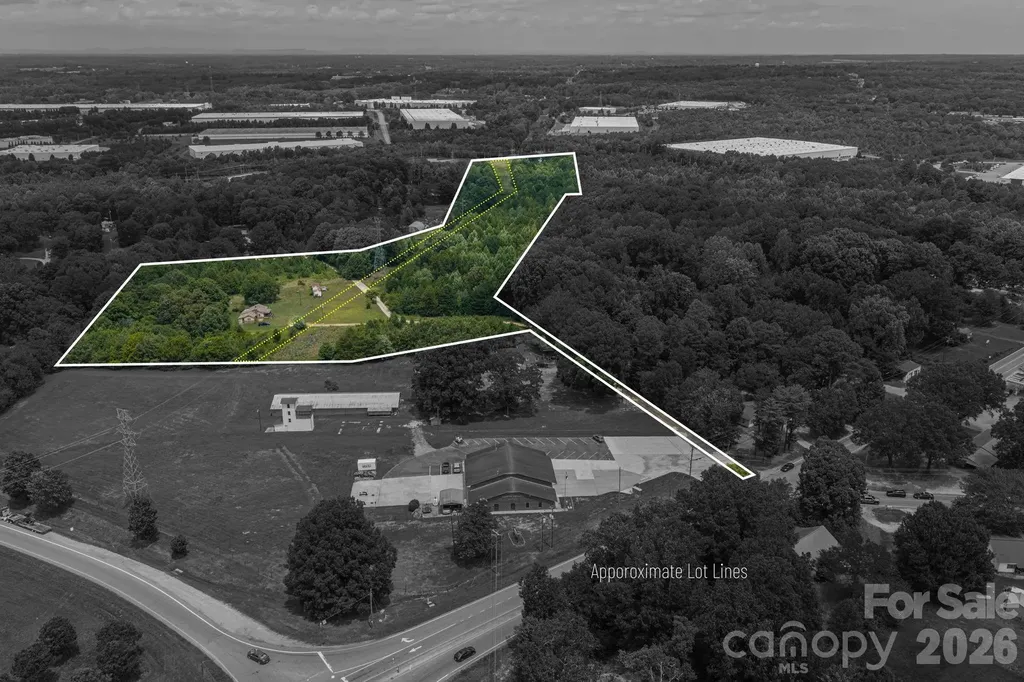
A wonderful chance to own a former family farm. This property has been in the same family for just over 100 years. It has a beautiful history as a former farm. The home has 2 bedrooms and 1 bathroom, true old farmhouse. front porch has been enclosed for additional space. The property consists of 2 large parcels, flanking each side of Hwy 27. Multiple barns and sheds on the property. Nearly equal amounts of cleared areas and wooded areas. The former gas station on the property has the potential to be so many things. With so many barns and storage buildings, it may take your family 100 years to fill them up like this family did. Throw on your walking boots, and head out to the farm for a fun day of discovery at all this property has to offer.

Listed by Kristie McBride of Copper Creek Realty LLC

$
$
%
$/month over payments
Federal 30-year interest rate: 6.66% last updated on Jul 30, 2026
* All Figures are estimates. Check with your bank or proposed mortgage company for actual interest rates.
This product uses the FRED® API but is not endorsed or certified by the Federal Reserve Bank of St. Louis.

Save FavoriteSchedule TourAsk A QuestionMore Details

275 Hubbard Hollow Road Rosman NC 28772

Rosman, NC275 Hubbard Hollow Road

Price$600,000

Est. Mortgage: $/month

MLS Number CAR4403105

  • Residential
  • Bedrooms 1
  • Bathroom 2
  • Square Feet 1,600
  • Acreage 10.92

This is by far the cutest, and guaranteed to be the most unique, one bedroom, two bath, house with a bonus room in all of Indian Camp Mountain.! You've got to come sit in Lady Bugs Garden "Shara Brae" and enjoy the solitude of the roses.! "Shara Brae" ... This special rose garden was named after a stunning 5000-year-old Stone-Built Neolithic Village found on the Orkney Islands of northern Scotland.! So many possibilities for what can be done in this unique little sanctuary! Truly unique features at this place, everywhere you look! Almost 11 acres of lush green privacy surrounds you here! Iron gates and fencing, stone pathways, rock gardens, stone and brick features, amazing craftsmanship! LARGE Waterfall / Fountain Feature (Unfinished - with all materials to finish on-site). Never marketed before! Owner had it built in the early 90's, specifically detailed for Barbie, his wife.! Low Low Usage over the years. Owner estimates they have occupied the house for no more than 180 nights during those 30+ years. Never been rented. The house itself has almost too many unique features to mention here! EVERY unique window and door in place has beautiful stained-glass inlaid! Even some kitchen cabinets! The special wood features throughout the house are many. The Living Room, Library, Kitchen and Dining Area are all part of a wonderful open concept, great for interacting and entertaining! The gas fireplace warms the area while you enjoy your book chosen from the extensive library shelving. The kitchen has a full complement of appliances. Stained-glass bay windows brighten the living room space, as well as the Primary Bedroom. The Primary Bedroom features a hers/his walk-in closet, LARGE bathroom with separate shower and garden tub, regular toilet and bidet, laundry area, and a separate bonus room which could be a wonderful reading room or meditation room.! Or an amazing small home office with its own entrance from outside.! The stained-glass bay windows in the bonus room look out to Lady Bugs Garden and the lush greenery that is this land! There is a mud room accessible from the back yard which connects to the second full bath, just off of the single car garage! Just across the driveway is a spring run flowing clean crisp spring water with lots of kool rock formations near. The house has a security system and underground power! Brand new 2Ton AHU / Furnace, and all new AC ducts! Brand new R19 insulation and new 6mil poly earth liner under house. All in July 2026. Entire outer walls of house triple layered for super insulation. Two wells on property. All furnishings and contents optional with a great offer! ICM is a Gated Private Community at the escarpment of the Blue Ridge Mountains in Beautiful Transylvania County! Multiple other House Build Spots on this land! Great private acreage which could remain almost 11 acres or could become two 5 acre plus lots! Indigenous hardwood trees, Rhododendrons, Mountain Laurels, low canopy foliage and ferns adorn this land from one end to the other. Indian Camp has no golf course, tennis complex, pool or weightroom: nor is there a clubhouse in Indian Camp. Just wonderful inhabitants: deer, bears, squirrels, and birds! And some great people as well! Great spring run through this property right down below the house.! ICMs mountain springs form and create the headwaters of the Middle Fork of the French Broad River. Part of that starts right here on this land! Easy access to from the front gate to Hubbard Hollow by well-maintained roads within Indian Camp. Also, easy access from ICM to both upstate South Carolina and the mountains of western North Carolina by US Highway 178, right outside the gate. Come see this unprecedented offering within Indian Camp! You will love it and want to stay!

Listed by Dan Hodges of Mountain Real Estate Rocks

$
$
%
$/month over payments
Federal 30-year interest rate: 6.66% last updated on Jul 30, 2026
* All Figures are estimates. Check with your bank or proposed mortgage company for actual interest rates.
This product uses the FRED® API but is not endorsed or certified by the Federal Reserve Bank of St. Louis.

Save FavoriteSchedule TourAsk A QuestionMore Details

281 Fischer Road Fort Mill SC 29715

Fort Mill, SC281 Fischer Road

Price$600,000

Est. Mortgage: $/month

Active With Contract

MLS Number CAR4404502

  • Residential
  • Bedrooms 5
  • Bathroom 3
  • Square Feet 2,766
  • Acreage 0.23

Welcome to 281 Fischer Road, nestled in the highly sought after Fallbrook community of Fort Mill! Offering over 2700 square feet of thoughtfully designed living space, this 5 bedroom, 2.5 bath home is filled with inviting spaces that make everyday living feel effortless. Rich hardwood floors flow throughout the main level, where the spacious kitchen features stainless steel appliances, granite counters, and a sunny breakfast nook perfect for slow mornings or busy weekday breakfasts. Just off the foyer, a versatile flex room provides the perfect space for a home office, formal dining room, or playroom. The oversized living room offers plenty of room to gather with family and friends, while the bright sunroom is the perfect spot to curl up with a good book or enjoy your morning coffee. A large laundry room and half bath on the main level add everyday convenience. Upstairs, the spacious primary suite offers a relaxing retreat at the end of the day. The beautifully updated primary bath features a stunning tiled walk in shower, dual vanities, and a linen closet for added storage. Four generously sized secondary bedrooms are filled with natural light and offer plenty of space for family and guests. They share a large full bath with dual vanities, making busy mornings a breeze. Step outside and enjoy the Carolina weather, from quiet mornings spent on the charming brick front porch to evenings hosting family and friends on the back deck overlooking the large fenced backyard. With room to play, garden, or simply enjoy the outdoors, this yard is ready for it all. The detached storage shed provides extra space for lawn equipment, outdoor gear, or the perfect workshop. Life in Fallbrook means enjoying multiple neighborhood pools, a lakeside clubhouse, playgrounds, and picnic areas, creating endless opportunities to enjoy the community. With shopping, dining, and entertainment just minutes away and access to award-winning Fort Mill schools, this home truly has it all. Come discover why so many people love calling Fallbrook home!

Listed by Meghan Reynolds of COMPASS

$
$
%
$/month over payments
Federal 30-year interest rate: 6.66% last updated on Jul 30, 2026
* All Figures are estimates. Check with your bank or proposed mortgage company for actual interest rates.
This product uses the FRED® API but is not endorsed or certified by the Federal Reserve Bank of St. Louis.

Save FavoriteSchedule TourAsk A QuestionMore Details

1140 Avalon Place Stallings NC 28104

Stallings, NC1140 Avalon Place

Price$600,000

Est. Mortgage: $/month

Coming Soon

MLS Number CAR4407609

  • Residential
  • Bedrooms 3
  • Bathroom 3
  • Square Feet 2,468
  • Acreage 0.14

Elegant, resort-like, community! Enjoy this and much more. Well planned 55+ community with charming amenities. The Courtyards at Emerald Lake is a niche community of 93 homes allowing you the small town "know your neighbors" sensation. Each home is designed for private elegant, comfortable and convenient living for your entire lifetime. Spacious kitchen with huge island, white cabinets, backsplash, granite. Kitchen is central hub for this open floorplan. The design is crafted for beauty with arches that guide you from foyer, past office and into rear living space. Handicapped or not you'll love the master and master bath with spacious walk-in closet and zero entry shower. Storage everywhere including large pantry. Upstairs secondary living area with bedroom, bath, kitchenette, living space and even more storage for convenience of guests or live-ins. Whole house generator wired in and ready to support you. Which is it tonight, private backyard patio or front porch? Enjoy clubhouse, pool, fitness center and a host of social events. Why not? Let the HOA mow the lawn! Bright and cheery, move-in ready, impeccably maintained.

Listed by David Herr of Southern Homes of the Carolinas,Inc

$
$
%
$/month over payments
Federal 30-year interest rate: 6.66% last updated on Jul 30, 2026
* All Figures are estimates. Check with your bank or proposed mortgage company for actual interest rates.
This product uses the FRED® API but is not endorsed or certified by the Federal Reserve Bank of St. Louis.

Save FavoriteSchedule TourAsk A QuestionMore Details

189 Campbell Lane Lincolnton NC 28092

Lincolnton, NC189 Campbell Lane

Price$600,000

Est. Mortgage: $/month

MLS Number CAR4407220

  • Residential
  • Bedrooms 3
  • Bathroom 2
  • Square Feet 1,300
  • Acreage 24.68

Opportunity meets flexibility on this 22.5-acre residential property with potential for future commercial use. Several nearby properties along Maiden Highway are zoned B-G, making this an intriguing option for investors, business owners or buyers with a long-term vision. Buyers should confirm zoning requirements and intended uses with the appropriate local authorities. Approximately 3.5 acres are cleared around the existing three-bedroom, two-bath home, while the remaining acreage provides additional room to explore. A singlewide home is also located on the property and will convey with the sale. The land lays well, is easy to navigate and offers multiple possibilities for continued residential use, investment or future development. A Duke Energy power-line right of way crosses the property. The property is also subject to an access easement that allows neighboring property owners to travel through a portion of the land.

Listed by Jimmy Stone of RE/MAX Crossroads

$
$
%
$/month over payments
Federal 30-year interest rate: 6.66% last updated on Jul 30, 2026
* All Figures are estimates. Check with your bank or proposed mortgage company for actual interest rates.
This product uses the FRED® API but is not endorsed or certified by the Federal Reserve Bank of St. Louis.

Save FavoriteSchedule TourAsk A QuestionMore Details

392 Nc Hwy 200 None S Stanfield NC 28163

Stanfield, NC392 Nc Hwy 200 None S

Price$600,000

Est. Mortgage: $/month

MLS Number CAR4406086

  • Residential
  • Bedrooms 4
  • Bathroom 3
  • Square Feet 2,296
  • Acreage 1

**PROPOSED CONSTRUCTION** Introducing one of Summit Building Group's newest floor plans, the Camden! This thoughtfully designed 3-bedroom with office or 4-bedroom, 2.5-bath home offers just under 2,300 square feet of functional living space, quality craftsmanship, and a unique opportunity to personalize many of the home's interior finishes during the construction process. At the current stage of construction, buyers have the opportunity to select Level 1-4 flooring, cabinetry, and granite or quartz countertops from Summit Building Group's curated in-house design selections. Enjoy the excitement of personalizing your new home with guidance from Summit's experienced team, creating a space that reflects your style without the stress of sourcing finishes on your own. Designed with both everyday living and entertaining in mind, the Camden welcomes you with a spacious foyer leading to an oversized dining room accented by a tray ceiling. The open-concept kitchen has distinct features already built in: a stainless steel vent hood, farmhouse-style sink, and level 1-4 cabinetry & countertops from Summit's in house selections. The option to add additional upgrades- double oven & electric (or propane gas) cooktop in lieu of electric range- provide both style and functionality to the kitchen. The living room will boast a vaulted ceiling, sliding glass doors to the rear porch, all centered around an electric shiplap fireplace with a wood mantle. The covered rear porch with a smooth ceiling extends your living space outdoors, creating the perfect setting for relaxing or entertaining. The private primary suite features dual vanities, a tub/shower combination, a separate commode room, and a spacious walk-in closet with hand-built wood shelving that conveniently connects directly to the laundry room. Hand-built wood shelving is also featured in the pantry, providing both great storage & a custom-home feel. Situated on approximately one acre with no HOA and only minor covenants and restrictions, this homesite offers the perfect blend of peaceful country living and everyday convenience, just minutes from Locust, Stanfield, Highway 601, and NC Highway 200. Don't miss the opportunity to build one of Summit Building Group's newest floor plans while personalizing many of the finishes to make it truly your own.

Listed by Matthew Masucci and Jennifer Masucci of Sun Valley Realty

$
$
%
$/month over payments
Federal 30-year interest rate: 6.66% last updated on Jul 30, 2026
* All Figures are estimates. Check with your bank or proposed mortgage company for actual interest rates.
This product uses the FRED® API but is not endorsed or certified by the Federal Reserve Bank of St. Louis.

Save FavoriteSchedule TourAsk A QuestionMore Details

120 Woodland Drive Morganton NC 28655

Morganton, NC120 Woodland Drive

Price$600,000

Est. Mortgage: $/month

Open House

MLS Number CAR4410426

  • Residential
  • Next Open House: Fri 08/14 4:00 pm. to 7:00 pm.
  • Bedrooms 4
  • Bathroom 3
  • Square Feet 2,719

An architectural dream, this extraordinary Mid-Century Modern residence designed by Stewart Penn is one of the finest examples of the era you'll find. Defined by sleek, clean lines, a geometric L-shaped footprint, clerestory windows, pocket doors, and timeless design, this home is a one of a kind in our area. Offering 4 bedrooms, 3 full baths, and one-level living, the thoughtfully designed floor plan features two spacious living areas, a formal dining room, and a sunny breakfast nook-all while staying true to the home's original vision. Walls of glass create a seamless indoor-outdoor connection, opening to a vibrant private courtyard, while the home's integration into the natural landscape makes every space feel connected to its surroundings. Step onto the expansive back deck to enjoy peaceful views, birdsong, and the charming sound of church bells in the distance. Thoughtful updates have enhanced the home without sacrificing its character. Some updates include new roof in 2025, New deck in 2024, Fresh paint 2025, and extensive crawlspace work including replacing cast iron piping below. Warm wood accents, vibrant retro-inspired colors, authentic Mid-Century fixtures, and clean architectural lines preserve the style that makes this home so special. Surrounded by professionally landscaped grounds by landscape architect Doan Ogden and located in one of Morganton's most prestigious neighborhoods, this is more than a home-it's a rare opportunity to own a piece of architectural history.

Listed by Brittany Scott of Weichert,Realtors - Team Metro

$
$
%
$/month over payments
Federal 30-year interest rate: 6.66% last updated on Jul 30, 2026
* All Figures are estimates. Check with your bank or proposed mortgage company for actual interest rates.
This product uses the FRED® API but is not endorsed or certified by the Federal Reserve Bank of St. Louis.

Save FavoriteSchedule TourAsk A QuestionMore Details

2416 Waxhaw Indian Trail Road Indian Trail NC 28079
Coming Soon

MLS Number CAR4409507

  • Residential
  • Bedrooms 3
  • Bathroom 3
  • Square Feet 1,962
  • Acreage 0.74

BRAND NEW CONSTRUCTION!! Completed before closing, this beautifully open and private ranch style home has everything you looking for in new construction plus 0.74 acres of personal property and NO HOA!! Home has vinyl plank flooring welcoming you into the open floor plan, the perfect space for hosting family & friends. 3 spacious bedrooms provide enough space for everyone. Additional features include an insulated garage and an RV Plug up spot! Home is conveniently located near tons of shops, restaurants and grocery stores in Indian Trail. Sale includes 2 parcels. PHOTOS AND PROFESSIONAL MEASUREMENTS TO COME (Driveway and yard will be completed)

Listed by Thomas Elrod and Grant Leech of Keller Williams Ballantyne Area

$
$
%
$/month over payments
Federal 30-year interest rate: 6.66% last updated on Jul 30, 2026
* All Figures are estimates. Check with your bank or proposed mortgage company for actual interest rates.
This product uses the FRED® API but is not endorsed or certified by the Federal Reserve Bank of St. Louis.

Save FavoriteSchedule TourAsk A QuestionMore Details

16846 Rudence Court Charlotte NC 28278

Charlotte, NC16846 Rudence Court

Price$600,000

Est. Mortgage: $/month

Active With Contract

MLS Number CAR4387770

  • Residential
  • Bedrooms 4
  • Bathroom 3
  • Square Feet 3,276
  • Acreage 0.24

Welcome to this stunning home in the highly sought-after, amenity-rich community of The Palisades! From the moment you step inside, you'll appreciate the spacious layout and thoughtful design. The main level features a cozy sitting room and an elegant dining room with a tray ceiling, creating the perfect setting for both everyday living and special occasions. The large great room, anchored by a gas fireplace, flows seamlessly into the open-concept kitchen, making entertaining a breeze. The kitchen offers stainless steel appliances, a center island, abundant cabinet space, generous countertops, and plenty of room for gathering. A private office on the main floor provides the ideal work-from-home space, study area, or flex room. Upstairs, the oversized primary suite serves as a true retreat with a spacious en suite bath featuring a garden tub, separate shower, dual vanities, and two walk-in closets. Three additional bedrooms and a huge loft provide ample space for family, guests, a media room, game room, or second living area. Recent improvements include new carpeting upstairs and fresh interior and exterior paint plus Tesla charger in garage, all completed within the last year, making this home move-in ready. Step outside to enjoy your private backyard oasis. The fully fenced yard offers plenty of room for play and pets, while the covered patio with ceiling fan provides a comfortable place to relax year-round. The extended paver patio and fire pit area create the perfect setting for outdoor entertaining, summer cookouts, and cozy evenings under the stars. As a resident of The Palisades, you'll enjoy access to exceptional community amenities including a clubhouse, resort-style pool, basketball court, walking trails, fitness opportunities, and more. Conveniently located near Lake Wylie, shopping, restaurants, parks, and major highways, this home offers the perfect blend of lifestyle, convenience, and community. Don't miss your opportunity to own this exceptional home in one of the area's premier neighborhoods!

Listed by Kristy Alexander and Kay Westmoreland of Howard Hanna Allen Tate Lake Wylie

$
$
%
$/month over payments
Federal 30-year interest rate: 6.66% last updated on Jul 30, 2026
* All Figures are estimates. Check with your bank or proposed mortgage company for actual interest rates.
This product uses the FRED® API but is not endorsed or certified by the Federal Reserve Bank of St. Louis.

Save FavoriteSchedule TourAsk A QuestionMore Details

23 S Oaks Circle Asheville NC 28806

Asheville, NC23 S Oaks Circle

Price$600,000

Est. Mortgage: $/month

Open House

MLS Number CAR4410251

  • Residential
  • Next Open House: Sun 08/16 1:00 pm. to 3:00 pm.
  • Bedrooms 3
  • Bathroom 2
  • Square Feet 2,057

Nestled just minutes from the North Carolina Arboretum and the renowned Bent Creek Experimental Forest, this property is a perfect base for exploring Asheville's outdoor treasures. Enjoy miles of scenic hiking and mountain biking trails, peaceful forest walks, beautiful botanical gardens, and quick access to the Blue Ridge Parkway-all while being just a short drive from downtown Asheville. This is a well maintained home with large bedrooms and one level living. Heated and cooled sunroom overlooks an expansive backyard. Lots of natural light throughout the home. Updated bathrooms. Large living room with lots of windows. Large heated and cooled workshop in the basement. Large lot with public water, sewer, natural gas. Road maintained by NCDOT. Exterior painted this year so looks fresh and clean.

Listed by M.E. Gray of Nest Realty Asheville

$
$
%
$/month over payments
Federal 30-year interest rate: 6.66% last updated on Jul 30, 2026
* All Figures are estimates. Check with your bank or proposed mortgage company for actual interest rates.
This product uses the FRED® API but is not endorsed or certified by the Federal Reserve Bank of St. Louis.

Virtual TourSave FavoriteSchedule TourAsk A QuestionMore Details

140 Overlook Drive Flat Rock NC 28731

Flat Rock, NC140 Overlook Drive

Price$600,000

Est. Mortgage: $/month

Open House

MLS Number CAR4233590

  • Condo
  • Next Open House: Wed 08/19 3:00 pm. to 5:00 pm.
  • Bedrooms 3
  • Bathroom 4
  • Square Feet 3,049

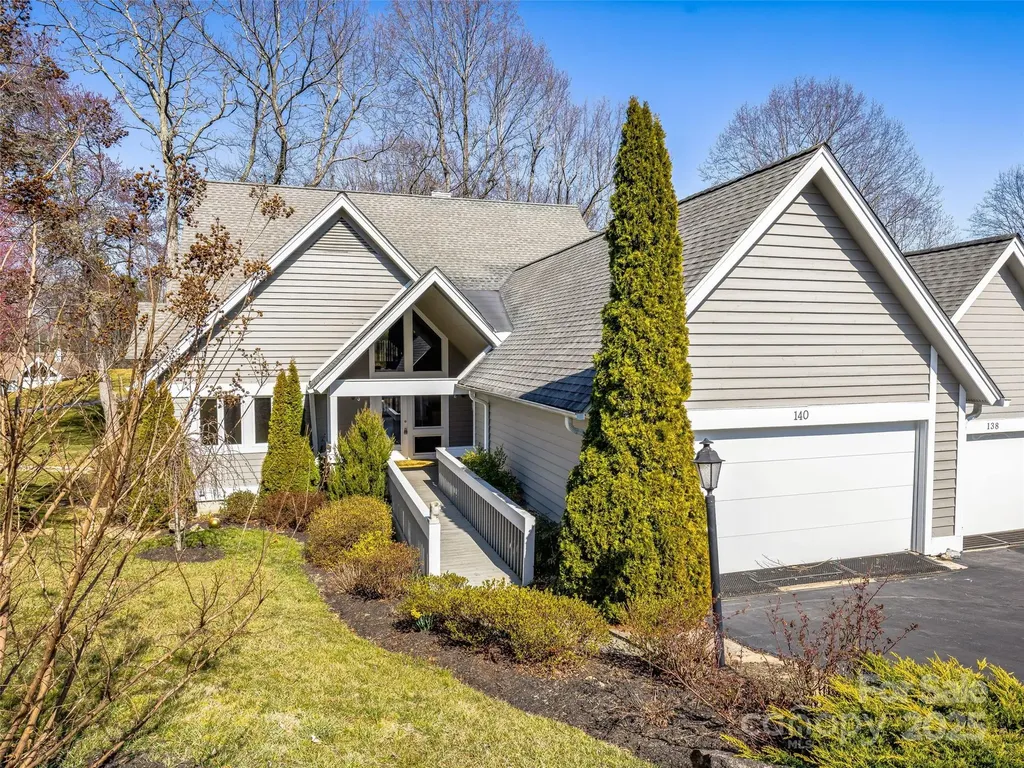
Exquisite condo on the golf course in prestigious Kenmure, a gated community. Be captivated as you enter via the enchanting front porch. The main level features a grand great room with vaulted ceilings, a fireplace flanked by built-ins, sliders to the deck, and a wall of windows framing stunning views. The updated kitchen boasts gorgeous countertops, a stylish backsplash, high-end amenities, ample cabinetry, an island, a breakfast nook, and an open dining area. The spa-like primary suite offers a fireplace, sitting area, walk-in closet, glass-enclosed shower, and double vanities. A cozy den and guest bedroom (currently a study) complete the level. Upstairs, find a second primary suite with a sitting area, a beautiful bath, a bonus room/office, and an additional full bath. Relax on the deck with a retractable awning or the charming front porch. Enjoy elegance, comfort, and breathtaking golf course views in this stunning home!

Listed by Steve Dozier and Kim Owen of Howard Hanna Beverly-Hanks

$
$
%
$/month over payments
Federal 30-year interest rate: 6.66% last updated on Jul 30, 2026
* All Figures are estimates. Check with your bank or proposed mortgage company for actual interest rates.
This product uses the FRED® API but is not endorsed or certified by the Federal Reserve Bank of St. Louis.

Virtual TourSave FavoriteSchedule TourAsk A QuestionMore Details

310 Arlington Avenue Charlotte NC 28203

MLS Number CAR4411977

  • Condo
  • Bedrooms 1
  • Bathroom 1
  • Square Feet 1,552
  • Acreage 2.87

Gorgeously renovated penthouse in the heart of South End! Unit 408 is one of the rare oversized lofts left at Factory South, one of Charlotte's most distinctive buildings-formerly the historic Lance Cracker Factory and now home to just 50 exclusive residences. Located in the heart of South End, this home blends industrial heritage with sophisticated modern design. Positioned in the building's newer wing, Unit 408 features dramatic walls of windows that flood the space with natural light and no unit above, offering exceptional privacy and quiet. A custom skylight, soaring ceilings, and open loft-style layout enhance the home's airy architectural feel, while the updated kitchen anchors the main living area for easy everyday living and entertaining. One of the larger loft layouts in the building, the space offers excellent flexibility and can be easily converted into a true one-bedroom if desired. The unit also includes garage parking and a private storage unit. Beautiful hardwood floors and custom designer lighting help complete the vibe. The entire building has undergone an amazing GLOW-UP -- complete w/ renovated lobby, hallways and lighting.

Listed by Perry Silver of Dickens Mitchener & Associates Inc

$
$
%
$/month over payments
Federal 30-year interest rate: 6.66% last updated on Jul 30, 2026
* All Figures are estimates. Check with your bank or proposed mortgage company for actual interest rates.
This product uses the FRED® API but is not endorsed or certified by the Federal Reserve Bank of St. Louis.

Save FavoriteSchedule TourAsk A QuestionMore Details

Broker Reciprocity MLS Grid Logo © 2026 Listings courtesy of Canopy MLS as distributed by MLS GRID. IDX information is provided exclusively for consumers’ personal non-commercial use and may not be used for any purpose other than to identify prospective properties consumers may be interested in purchasing. The IDX data is deemed reliable but is not guaranteed by MLS GRID and may be subject to an end user license agreement prescribed by the Member Participant’s applicable MLS.  Based on information submitted to the MLS GRID as of August 6, 2026 7:45 PM UTC . All data is obtained from various sources and may not have been verified by broker or MLS GRID. Supplied Open House Information is subject to change without notice. All information should be independently reviewed and verified for accuracy. Properties may or may not be listed by the office/agent presenting the information. Some IDX listings have been excluded from this website.