and narrow your search. If you have fewer than 200 results, you can save your search.

Chimney Rock NC

r=3949-3960
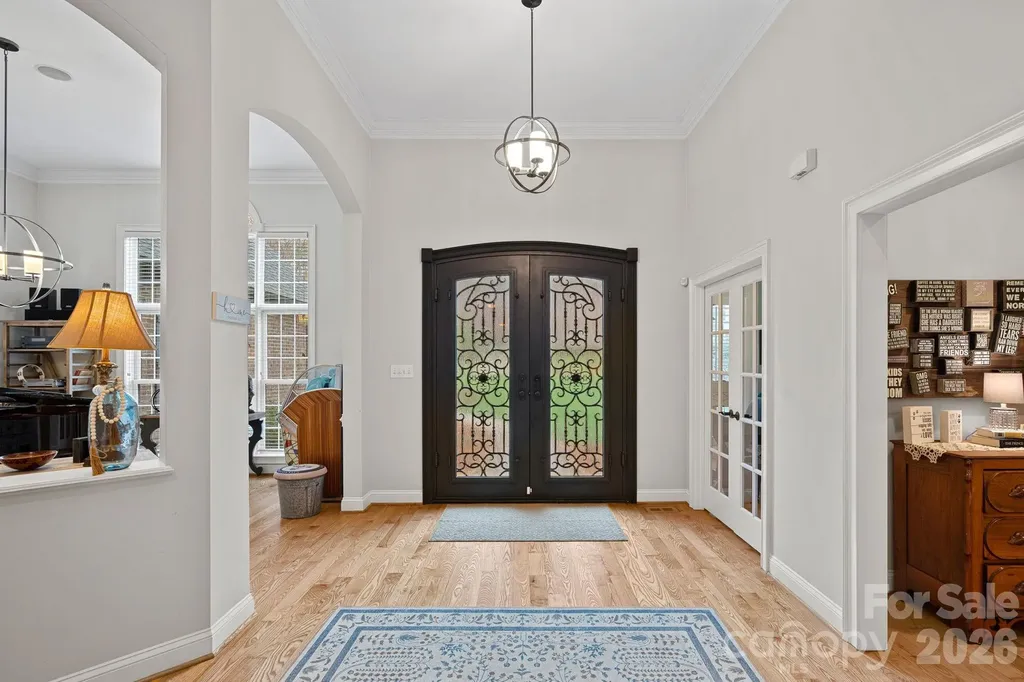
7832 Chapel Creek Drive Denver NC 28037

Denver, NC7832 Chapel Creek Drive

Price$1,075,000

Est. Mortgage: $/month

Open House

MLS Number CAR4357682

  • Residential
  • Next Open House: Sun 07/12 1:00 pm. to 3:00 pm.
  • Bedrooms 5
  • Bathroom 4
  • Square Feet 4,571

Welcome to an exceptional home in the highly sought-after Sailview community, where thoughtful design, extensive upgrades, and the lifestyle of Lake Norman come together beautifully. Perfectly positioned just minutes from the water, this meticulously maintained property blends everyday comfort with elevated entertaining spaces both inside and out. From the moment you arrive, the home’s curb appeal reflects the care invested throughout. Recent exterior improvements include a new roof, soffits, gutters, downspouts, vents, shutters, and exterior paint, along with a new attic fan and venting system. The roof carries a three-year transferable warranty through Bolton Roofing, offering valuable peace of mind for the next owner. Inside, the home has been extensively updated with refined finishes and smart functionality. The kitchen serves as the heart of the home and features custom cabinetry with pullouts, dedicated bakeware storage, spice drawers, and integrated trash pullouts, anchored by a striking black granite island with extended seating. A custom pot filler, Blanco double-bowl ceramic sink, updated hardware, and designer lighting complete this beautifully appointed space designed for both daily living and hosting. The adjacent living areas offer warmth and sophistication with refinished hardwood flooring, a marble fireplace surround and hearth, new glass fireplace doors, and freshly painted built-ins. A custom dry bar with soft-close cabinetry adds another thoughtful touch for entertaining. The home’s layout offers flexibility for modern living. A newly created upstairs office provides an ideal work-from-home environment, while designer closets by CBD enhance storage in the primary suite, secondary bedrooms, and the upstairs bonus/man-cave space. Even the space beneath the staircase has been transformed into a charming expanded “Harry Potter” storage closet. Additional interior improvements include: Fully remodeled laundry room with custom cabinetry, sink, shiplap accents, and designer finishes New hardwood flooring in the primary bedroom with all existing hardwoods and stairs professionally sanded, stained, and sealed Fresh interior paint in multiple rooms and hallways Updated fixtures and lighting throughout New ceiling fans in four rooms Upgraded toilets in the primary and Jack-and-Jill bathrooms Added attic storage with flooring Outdoor living has been thoughtfully enhanced to create a private retreat. The backyard features new landscaping with river rock, a fire pit gathering area, and elegant 54-inch black aluminum fencing with gates. A RainBird irrigation system with updated control panel and replaced sprinkler heads (2026) ensures the grounds stay lush year-round. Practical upgrades continue in the garage and utility areas with overhead storage systems, additional outlets, a custom dog wash station with granite counter and cabinetry, and garage door spring replacements within the last three years. A crawlspace dehumidifier under the porch further protects the home’s integrity. Additional highlights include: Custom caf shutters in the dining room (installed March 2026) HEOS sound system conveying with the property Sentricon termite protection system transferable to the new owner Located in one of Denver’s most desirable communities near Lake Norman, Sailview is known for its tree-lined streets, beautiful homes, and convenient access to boating, dining, and recreation around the lake. With extensive upgrades already completed and every detail thoughtfully considered, 7832 Chapel Creek Drive offers a rare opportunity to enjoy refined living in the heart of the Lake Norman area.

Listed by Renee Ollis of EXP Realty LLC Ballantyne

$
$
%
$/month over payments
Federal 30-year interest rate: 6.43% last updated on Jul 2, 2026
* All Figures are estimates. Check with your bank or proposed mortgage company for actual interest rates.
This product uses the FRED® API but is not endorsed or certified by the Federal Reserve Bank of St. Louis.

Virtual TourSave FavoriteSchedule TourAsk A QuestionMore Details
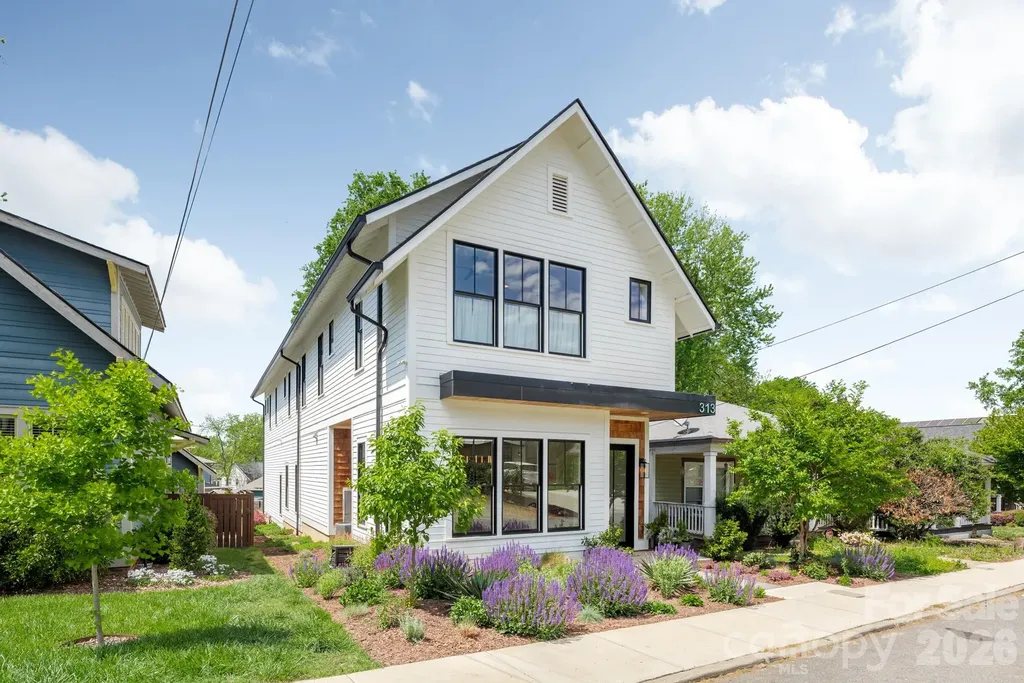
313 Solomon Street Charlotte NC 28216

Charlotte, NC313 Solomon Street

Price$1,075,000

Est. Mortgage: $/month

Open House

MLS Number CAR4370384

  • Residential
  • Next Open House: Sat 07/11 1:00 pm. to 3:00 pm.
  • Bedrooms 3
  • Bathroom 4
  • Square Feet 3,017

Modern, Charming, and Sleek are words that describe 313 Solomon Street in Charlotte's Biddleville Neighborhood! Developed and Built by MBH Construction, a local Builder known for unique, custom homes built with exceptional materials, precision and care, this modern craftsman home is waiting for you to come make it your new in-town pad. Step inside to an open plan with spacious, natural light-filled rooms, tall ceilings and premium finishes. Fresh and stylish interior details include site-finished matte hardwood floors, extensive trim and door package, designer tile/hardware/lighting/plumbing fixtures, custom kitchen and baths, upgraded appliances including 42” refrigerator and 36” gas range, and much more. The morning room off the kitchen is a perfect spot to enjoy the fireplace while sipping on your favorite cup of joe. For evenings, the sunken living room includes a wet bar and makes a perfect conversation pit and lounge space. An upstairs bonus room / loft can be your fun in-formal hangout area prior to retreating into your oversized primary suite. For all you outdoor lovers and wheel enthusiasts, the oversized garage is a dream and makes for a chill outdoor room while retaining plenty of space for your toys. Outside, this home has curb appeal galore with numerous architectural details including cedar accents, exposed soffits and rafter-tails, and heavy window and door moldings. This property is landscaped from front to back and has beautiful flowering bushes and pollinator gardens. Even more: electric car charging outlet, spray foam insulation (roof deck/exterior walls) and floored attic. This unique, special home does not disappoint. Schedule a tour TODAY!

Listed by Michael Doney of 5 Points Realty

$
$
%
$/month over payments
Federal 30-year interest rate: 6.43% last updated on Jul 2, 2026
* All Figures are estimates. Check with your bank or proposed mortgage company for actual interest rates.
This product uses the FRED® API but is not endorsed or certified by the Federal Reserve Bank of St. Louis.

Save FavoriteSchedule TourAsk A QuestionMore Details
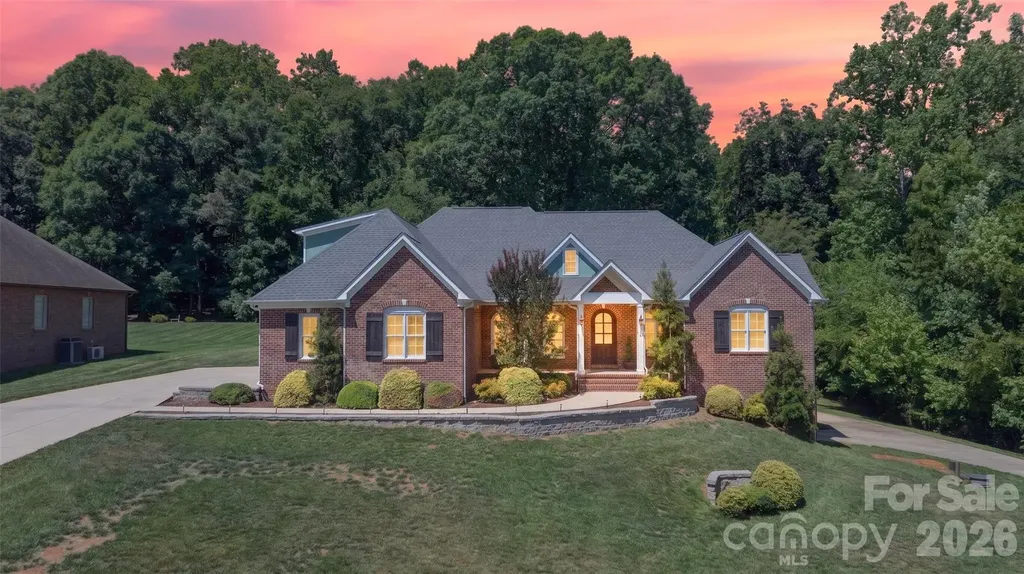
157 Natures Trail Statesville NC 28625

Statesville, NC157 Natures Trail

Price$1,075,000

Est. Mortgage: $/month

Open House

MLS Number CAR4396943

  • Residential
  • Next Open House: Sat 07/11 2:00 pm. to 4:00 pm.
  • Bedrooms 4
  • Bathroom 5
  • Square Feet 5,883

Rare opportunity to own in the highly desirable Dobbs Valley Neighborhood. Beautiful and quiet, the neighborhood is conveniently located near restaurants and shopping with easy access to I-40 and I-77. With over 5800 sq ft of living space and over 2300 sq ft of garage space, this beautiful all brick custom built home is the one you've been waiting for! The main level features a large family room with coffered ceiling and granite-surround fireplace. The main level also boasts a large formal dining room, a powder room, and lovely master suite featuring a tray ceiling, a huge walk-in closet, and a bath with garden tub, walk-in shower, marble countertops, custom cabinets, and a separate water closet. An open concept kitchen includes a huge island, stainless steel appliances, double wall ovens, gas cooktop, a wall of custom built-in cabinets, and an eating area. Off the kitchen is a small mud room, walk-in pantry, and laundry room. Off the eating area is a second living area/den with vaulted ceiling, custom built-ins and stone fireplace. Also on the main level are two additional bedrooms that share a Jack and Jill bathroom. Finally, a beautiful covered back porch invites you to relax as you enjoy the private, wooded lot. Upstairs you'll find an incredible suite that includes a large bonus room, fourth bedroom, full bath, and loads of storage including walk-in closets and a large walk-in attic space. The HUGE basement with 9' ceilings is extraordinary. A large flex space can be used as extra guest space or an office. It adjoins a full bath and extra large living room. Also downstairs is a flex space that can be used for exercise or hobby room, and rooms currently used for a pool table and a ping pong table. Pair this with a second full kitchen, safe room, separate driveway, and garage space galore, it makes a perfect place for multi-generational living. The garage space this home offers is outstanding! The main level side entry features an over-sized 3 car garage. The separate driveway to the basement leads to another two car tandem garage. This garage has a separate workroom with utility sink that could make for a dream workshop, or you could use the tandem garage for a vehicle with a trailer or boat. Finally, a separate equipment garage gives you all the storage you could want. The neighborhood and wooded views are stunning. House has new roof in 2024, central vac, plantation shutters throughout and much more. You really need to see this one in person! Book your private tour today!

Listed by Lisa Reutimann and Chloe Chuby of NorthGroup Real Estate LLC

$
$
%
$/month over payments
Federal 30-year interest rate: 6.43% last updated on Jul 2, 2026
* All Figures are estimates. Check with your bank or proposed mortgage company for actual interest rates.
This product uses the FRED® API but is not endorsed or certified by the Federal Reserve Bank of St. Louis.

Save FavoriteSchedule TourAsk A QuestionMore Details
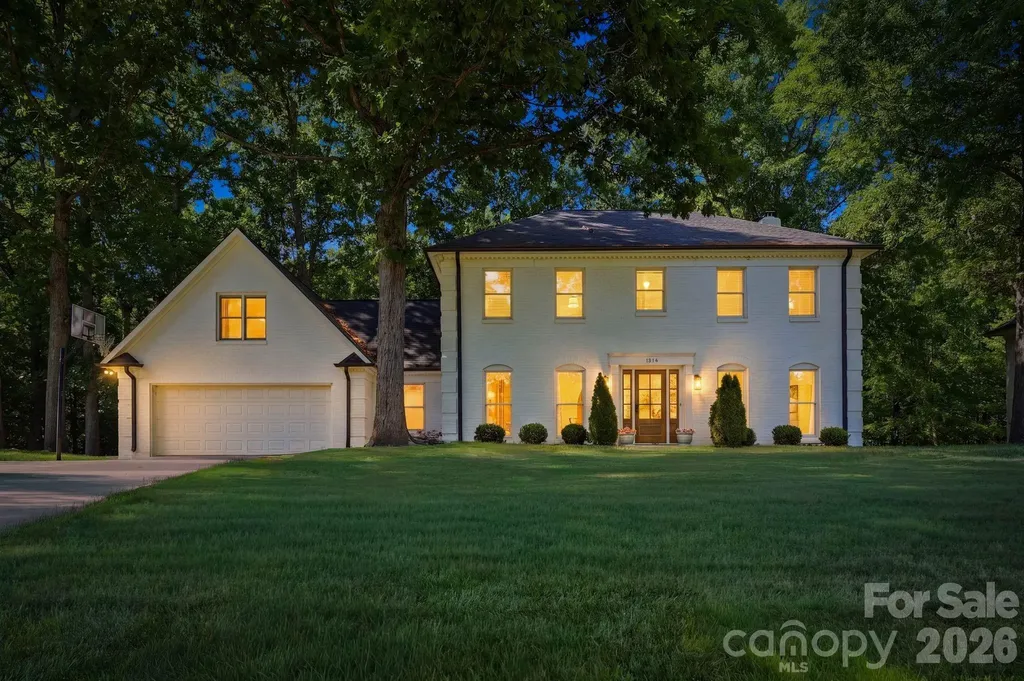
1015 Thistle Court Charlotte NC 28211

Charlotte, NC1015 Thistle Court

Price$1,075,000

Est. Mortgage: $/month

Pending

MLS Number CAR4381396

  • Residential
  • Bedrooms 4
  • Bathroom 4
  • Square Feet 3,203
  • Acreage 0.5

Nestled on a private half-acre homesite in the highly coveted Stonehaven community, this exceptional full-brick estate seamlessly blends timeless architecture with sophisticated designer finishes and an extraordinary indoor-outdoor lifestyle. Meticulously reimagined with impeccable attention to detail, every space has been curated to deliver both refined elegance and effortless everyday living. A grand entry welcomes guests into an impressive foyer adorned with gleaming hardwood flooring. Formal dining room provides an elegant setting for entertaining, while a versatile flex room offers the perfect environment for a private office, library, or sitting room. At the heart of the home, the chef-inspired kitchen is a true showpiece, featuring a stunning oversized quartz island, artisan herringbone tile backsplash, premium KitchenAid stainless steel appliances with gas range, farmhouse sink, beverage cooler, abundant shaker cabinetry designer hardware, and warm gold lighting. The kitchen flows seamlessly into the inviting family room, where a brick fireplace creates a warm focal point and expansive sliding glass doors frame picturesque views of the outdoor living spaces beyond. A spacious laundry room with stainless steel utility sink and a beautifully appointed powder room complete the main level. Designed for exceptional entertaining, the outdoor living experience is equally impressive. An expansive elevated deck off the living room offers multiple areas for dining, gathering, and relaxation, while a lower level pergola-covered landing creates an intimate setting overlooking the beautifully fenced backyard. Mature trees provide privacy and a tranquil backdrop rarely found in such a desirable neighborhood setting. The upper level is highlighted by a luxurious primary retreat designed to rival a boutique resort. The spa-inspired bathroom features an expansive marble tile glass shower with dual shower fixtures, a freestanding soaking tub, dual vanities, and designer lighting. A custom wardrobe room with built-in organization and a dedicated laundry station delivers exceptional convenience and sophistication. Additional accommodations include two generously sized secondary bedrooms served by a beautifully renovated bathroom with dual vanities. A spacious bonus suite with dramatic ceilings and recessed lighting, its own powder room, and private staircase offers remarkable flexibility as an additional guest retreat, media room, executive office, fitness studio, or recreation space. The oversized two-car garage has been thoughtfully transformed into a premium fitness retreat while maintaining abundant storage capacity. Rarely does a home offer this level of craftsmanship, functionality, and style in one of Charlotte's most established and sought-after neighborhoods. A truly exceptional opportunity to own a move-in-ready Stonehaven residence where luxury, comfort, and timeless design converge.

Listed by Andy Griesinger of EXP Realty LLC Ballantyne

$
$
%
$/month over payments
Federal 30-year interest rate: 6.43% last updated on Jul 2, 2026
* All Figures are estimates. Check with your bank or proposed mortgage company for actual interest rates.
This product uses the FRED® API but is not endorsed or certified by the Federal Reserve Bank of St. Louis.

Virtual TourSave FavoriteSchedule TourAsk A QuestionMore Details
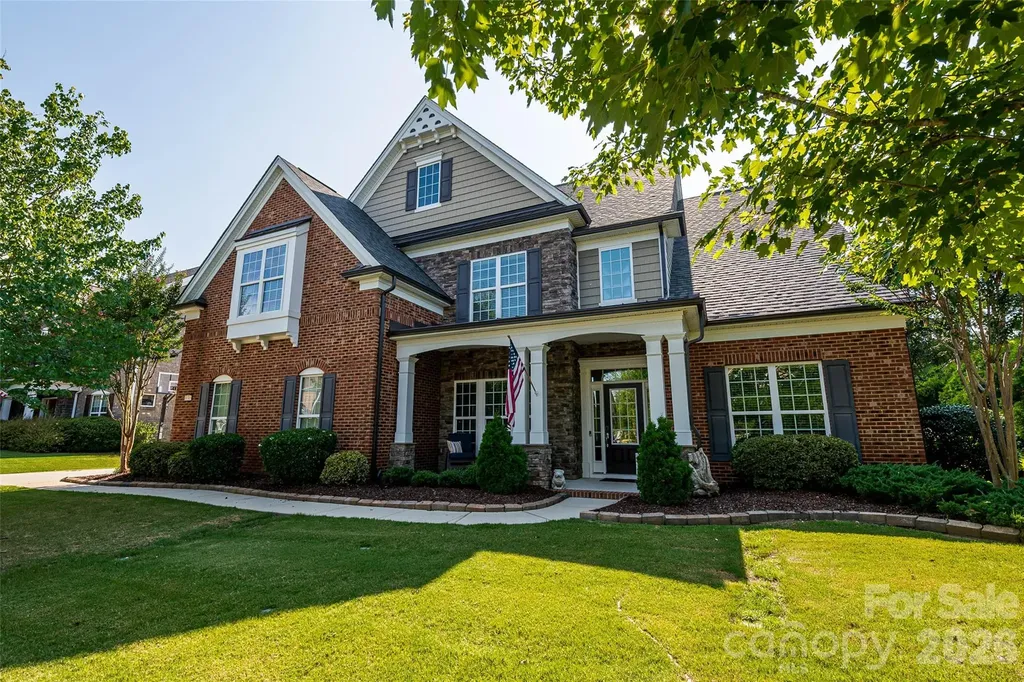
10306 Waxhaw Manor Drive Waxhaw NC 28173

Waxhaw, NC10306 Waxhaw Manor Drive

Price$1,075,000

Est. Mortgage: $/month

Pending

MLS Number CAR4396893

  • Residential
  • Bedrooms 7
  • Bathroom 6
  • Square Feet 4,469
  • Acreage 0.37

Located in the sought-after Union County, this beautiful home offers ample space to cater to all your desires. With six bedrooms, a bonus/bedroom, five and a half bathrooms, and a spacious three-car garage, it's a haven for comfort and convenience. The open floor plan seamlessly connects the kitchen and great room, creating a warm and inviting atmosphere. A separate guest bedroom on the main level features an ensuite full bathroom, providing privacy and convenience for your guests. The home office offers a dedicated home office, while the formal dining room sets the stage for elegant meals. Ascending to the upper level, you'll find the primary bedroom with sitting area and bath with dual vanities, garden tub, walk-in closet. You'll also find an additional four bedrooms and three full bathrooms. The third floor serves as a versatile flex room or can be transformed into a cozy seventh bedroom with ensuite full bath, offering endless possibilities for customization. The fenced backyard is an ideal space for outdoor activities, whether you're entertaining guests or enjoying a quiet moment with a favorite beverage by the fireplace under cover the 22 x 19 covered patio. The patio extends uncovered with a built-in gas grill, and allow soaking up the sun or savor your meals. The community features a clubhouse, tennis courts, an outdoor pool, and walking trail, ensuring that there's always something to keep you entertained and active. Zoned Marvin Ridge Middle and High Schools, as well as Sandy Ridge Elementary which is only a short walk away. Roof 2024. AC's 2024 and 2025. Showings begin on July 3rd, so don't miss the opportunity to experience this exceptional property.

Listed by Mike Anderson of Keller Williams South Park

$
$
%
$/month over payments
Federal 30-year interest rate: 6.43% last updated on Jul 2, 2026
* All Figures are estimates. Check with your bank or proposed mortgage company for actual interest rates.
This product uses the FRED® API but is not endorsed or certified by the Federal Reserve Bank of St. Louis.

Save FavoriteSchedule TourAsk A QuestionMore Details
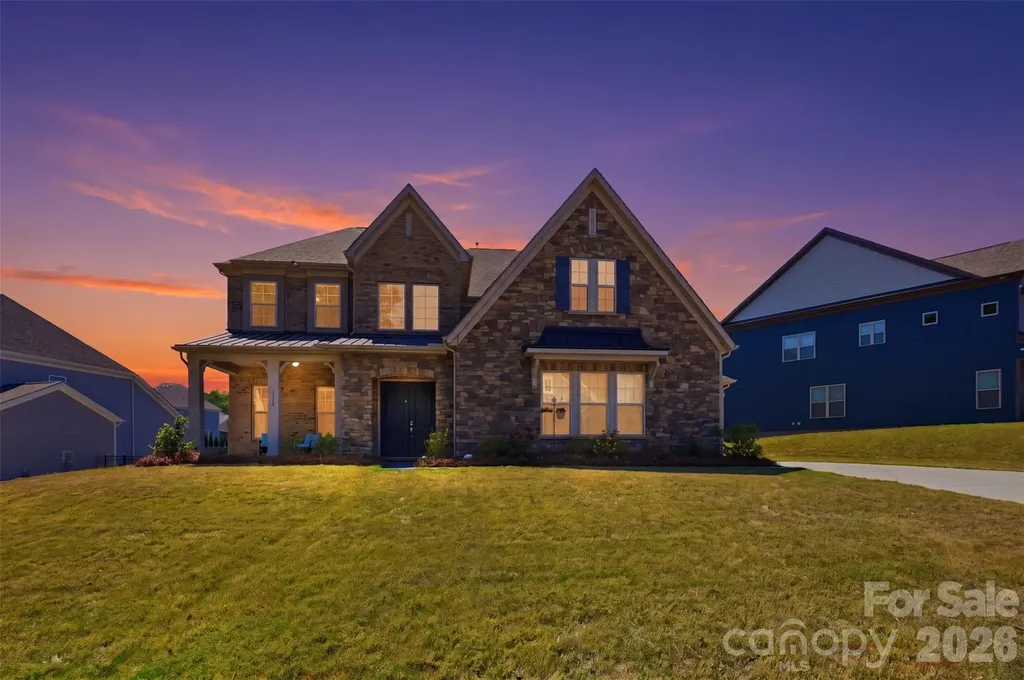
6110 Ancestry Trail Indian Land SC 29707

Indian Land, SC6110 Ancestry Trail

Price$1,074,999

Est. Mortgage: $/month

Pending

MLS Number CAR4374274

  • Residential
  • Bedrooms 5
  • Bathroom 5
  • Square Feet 4,606
  • Acreage 0.35

Rare opportunity in highly desirable Indian Land! This stunning 5-bedroom, 4.5-bath home offers over 4,600 square feet of beautifully designed living space on a spacious 1/3-acre lot perfectly blending luxury, functionality, and location. Ideally situated just minutes from the North Carolina border and Ballantyne, you'll enjoy unbeatable convenience paired with the benefit of low South Carolina taxes. Inside, you're greeted by soaring 10-foot ceilings, exposed beams, and an open, inviting floor plan designed for both everyday living and entertaining. The chef's kitchen is the heart of the home, featuring high-end finishes, ample workspace, and seamless flow into the main living areas. A standout feature is the private multi-generational suite on the main level ideal for guests, extended family, or a private home office setup. Upstairs and throughout, you'll find generously sized bedrooms, well-appointed baths, and plenty of space for relaxation, work, and play. Located within the highly rated Indian Land school district, this home truly checks every box-space, style, and an unbeatable location.

Listed by Jon Widdifield of EXP Realty LLC Ballantyne

$
$
%
$/month over payments
Federal 30-year interest rate: 6.43% last updated on Jul 2, 2026
* All Figures are estimates. Check with your bank or proposed mortgage company for actual interest rates.
This product uses the FRED® API but is not endorsed or certified by the Federal Reserve Bank of St. Louis.

Save FavoriteSchedule TourAsk A QuestionMore Details
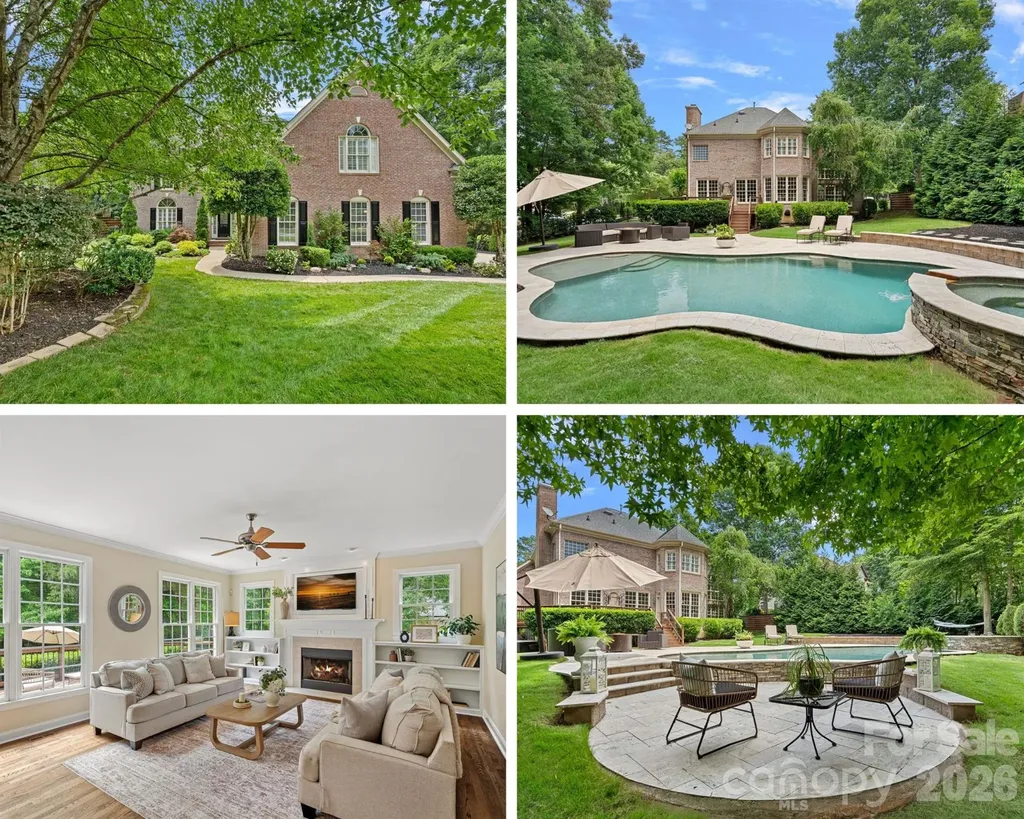
3124 Rhett Butler Place Charlotte NC 28270

Charlotte, NC3124 Rhett Butler Place

Price$1,074,000

Est. Mortgage: $/month

Active With Contract

MLS Number CAR4384356

  • Residential
  • Bedrooms 4
  • Bathroom 3
  • Square Feet 3,454
  • Acreage 0.41

Some homes check the boxes. This one creates the moments you'll remember forever. Tucked beneath a canopy of mature trees in the heart of Providence Plantation, this stunning home seamlessly blends timeless elegance with the kind of everyday luxury that makes it difficult to leave. From the moment you step inside, soaring ceilings and sun-drenched spaces create a sense of openness and warmth, while rich hardwood floors flow throughout the main level, staircase, and upstairs hallway, adding both beauty and continuity to every space. The heart of the home was designed for gathering. Whether it's hosting holidays, cheering on your favorite team, or enjoying a quiet evening with family, the thoughtful floor plan offers room for everyone while still feeling connected. A main-level bedroom provides incredible flexibility-perfect for guests, a private office, a playroom, or whatever your next chapter requires. Upstairs, the spacious primary suite serves as a true retreat. Freshly painted with brand-new carpet, it offers generous proportions, two separate closets, and a private en suite bath with marble tile. Also upstairs, two secondary bedrooms and an oversized bonus room offer endless possibilities as well-movie nights, game days, a home gym, a fifth bedroom, a teen retreat-the space is ready to become whatever your family needs it to be. But the true magic begins when you step outside. Imagine summer afternoons spent floating in the sparkling pool, little ones splashing on the tanning ledge while friends gather nearby. As the sun begins to set, the hot tub becomes the perfect place to unwind. The expansive porch serves as a seamless extension of the home and invites entertaining, morning coffee rituals, and long conversations that stretch well into the evening. This is more than a backyard-it's a private resort, a gathering place, and a backdrop for countless memories waiting to be made. Rarely does a home offer this combination of gracious indoor living, versatile spaces, and an outdoor oasis worthy of a luxury retreat. In one of Charlotte's most beloved neighborhoods, this Providence Plantation gem is ready for its next story to begin.

Listed by Mary Newsome of EXP Realty LLC (mary.newsome@exprealty.com), Marlo Taylor of EXP Realty LLC

$
$
%
$/month over payments
Federal 30-year interest rate: 6.43% last updated on Jul 2, 2026
* All Figures are estimates. Check with your bank or proposed mortgage company for actual interest rates.
This product uses the FRED® API but is not endorsed or certified by the Federal Reserve Bank of St. Louis.

Virtual TourSave FavoriteSchedule TourAsk A QuestionMore Details
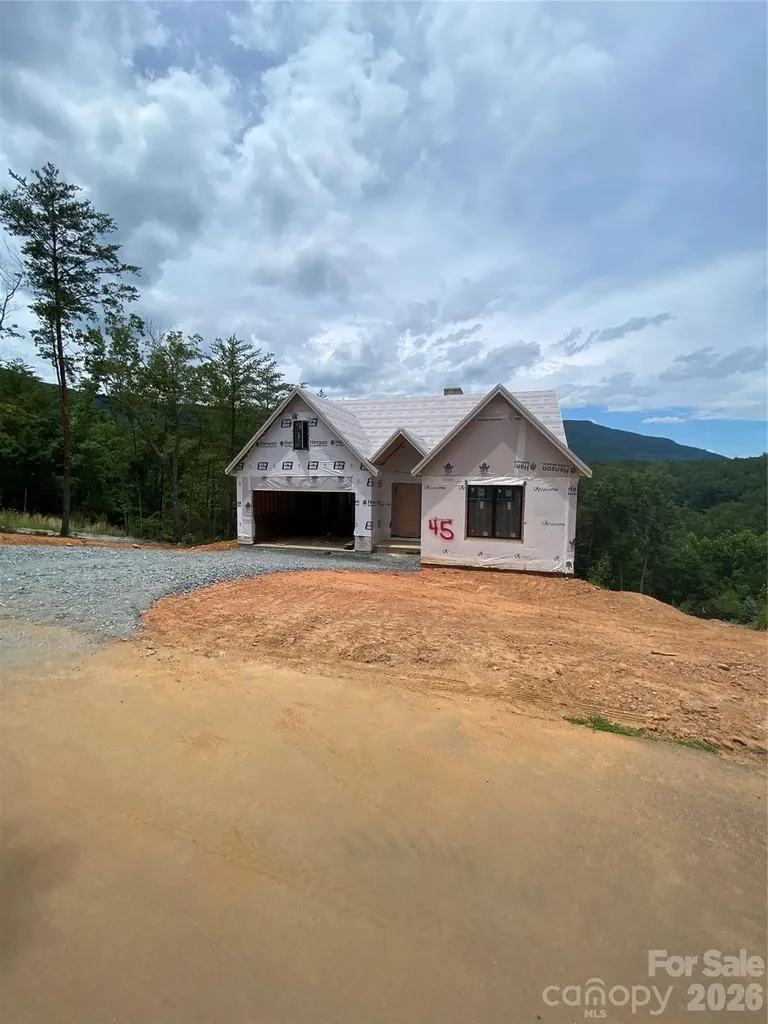
2 Jackson Ridge Lane Mill Spring NC 28756

Mill Spring, NC2 Jackson Ridge Lane

Price$1,073,059

Est. Mortgage: $/month

Active With Contract

MLS Number CAR4256408

  • Residential
  • Bedrooms 3
  • Bathroom 2
  • Square Feet 1,720
  • Acreage 0.5

This is a 3 bed 2 bath cottage land/home package by Buchanan Construction. The lot offers long range mountain views and backs up to green space providing privacy. This exciting new neighborhood is located near the new amenity center. Cottage features an open concept, vaulted ceilings, large deck(partially covered), & split bedroom plan. Bright's Creek is a beautiful development with paved roads, fiber optic, water, sewer, & natural gas. Community offers 24 hour staffed greeters cottage, Equestrian Center, & scenic walking trails including a waterfall trail. Membership available for purchase to Bright's Creek Club offers a 19 hole Tom Fazio championship golf course, tennis/pickleball, & mountain lodge with restaurant & bar. New Amenity area features an outdoor heated saline pool,two lane bowling alley,fitness center,casual dining, & many beautiful gathering spaces. There are 3/3 or 4/4 models available for an additional cost. Photos are of a similar unit currently under construction(not for sale).

Listed by Heather Chambers and JJ Murphy of Howard Hanna Beverly-Hanks

$
$
%
$/month over payments
Federal 30-year interest rate: 6.43% last updated on Jul 2, 2026
* All Figures are estimates. Check with your bank or proposed mortgage company for actual interest rates.
This product uses the FRED® API but is not endorsed or certified by the Federal Reserve Bank of St. Louis.

Save FavoriteSchedule TourAsk A QuestionMore Details
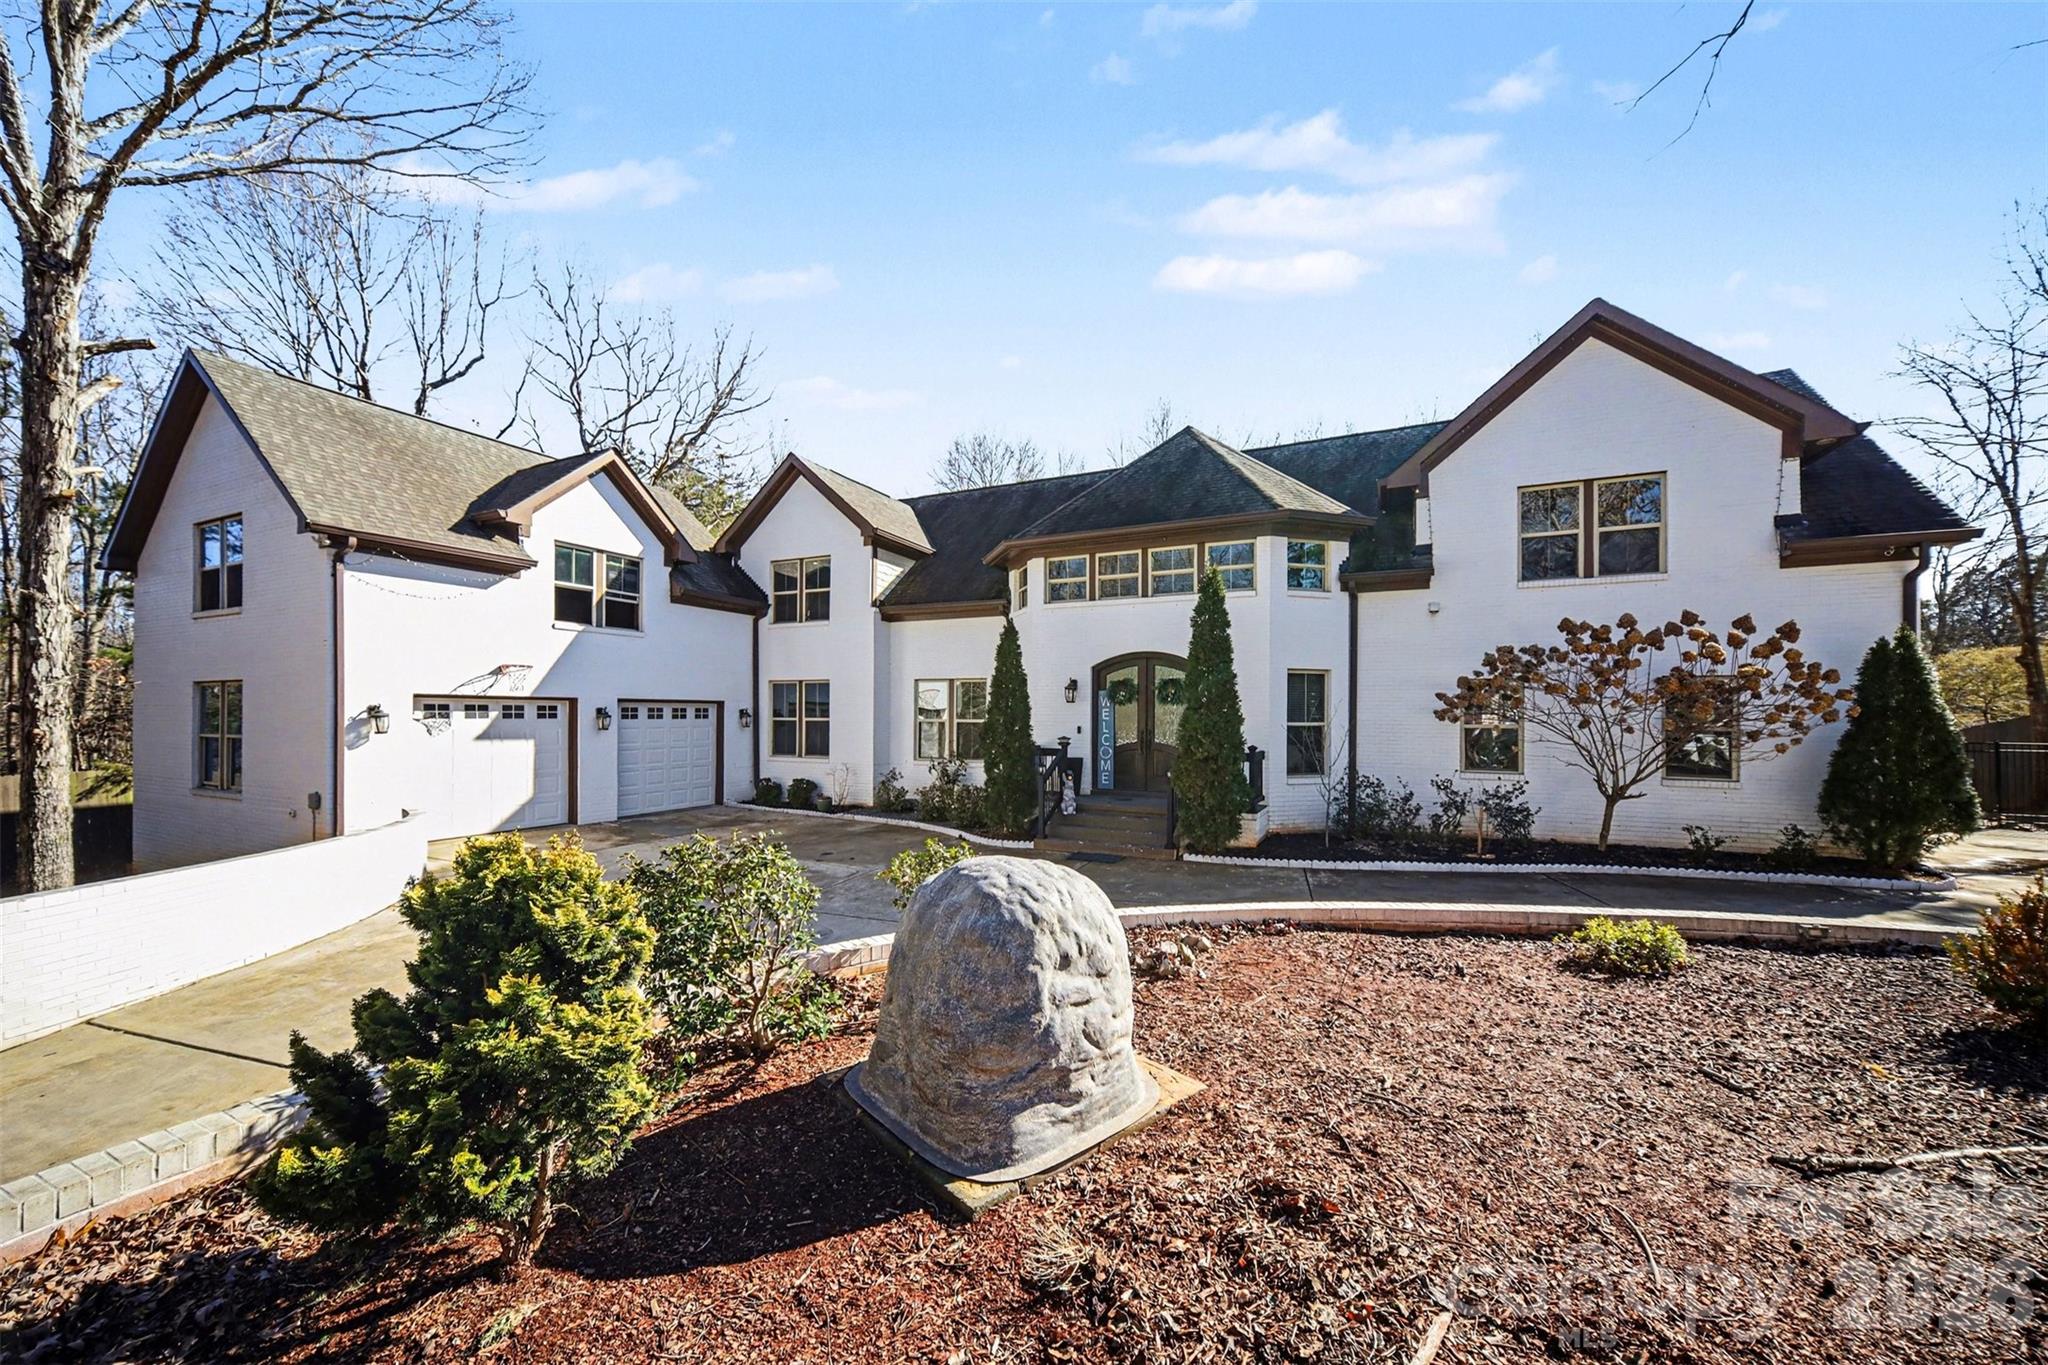
14832 Brighton Place Charlotte NC 28227

Charlotte, NC14832 Brighton Place

Price$1,070,000

Est. Mortgage: $/month

MLS Number CAR4347426

  • Residential
  • Bedrooms 5
  • Bathroom 4
  • Square Feet 4,382
  • Acreage 0.46

This exceptional custom home in Arlington Forest blends timeless architecture with modern luxury across more than 4,300 square feet of beautifully finished living space. Privately set on nearly half an acre, the property is surrounded by mature trees and wooded views, creating a serene retreat just minutes from the conveniences of Charlotte. From the moment you arrive, the stately exterior, circular driveway, and attached two-car garage set the tone for the elegance found inside. A grand foyer welcomes you with sweeping architectural details, extensive millwork, tray ceilings, and gleaming wood floors that flow throughout the main living areas. The two-story layout offers five spacious bedrooms and four full baths, including a luxurious primary suite designed for comfort and indulgence. The chef's kitchen is both stunning and functional, featuring a large center island, custom built-in cabinetry and walk-in pantry. Designer lighting and premium finishes elevate the space, while seamless flow into the dining and living areas makes it ideal for both intimate gatherings and large-scale entertaining.This home also offers a private bedroom and full bath on the main level-perfect for guests, multigenerational living, or a dedicated secondary suite The primary suite is a true sanctuary, highlighted by an expansive walk-in closet and spa-inspired bath complete with a garden tub, dual vanities, and a beautifully tiled walk-in shower. Secondary bedrooms are generously sized, and additional flexible spaces-including an office and bonus areas-provide versatility for work, fitness, or recreation. Storage is abundant throughout the home with extensive closet space, and a crawl space foundation offering additional utility. The upper-level laundry room adds convenience, while thoughtful built-in features enhance organization and everyday living. There is an large unfinished space above the garage perfect for additional storage or adding additional square footage to the home. Outdoor living is equally impressive. A covered deck overlooks the private, fenced backyard, offering a peaceful setting for relaxing or entertaining amid mature landscaping and wooded surroundings. With a paved, publicly maintained road and no HOA, the property offers both privacy and freedom. This is a rare opportunity to own a refined, move-in-ready luxury residence that combines elegant design, extensive upgrades, exceptional storage, and a tranquil setting-while remaining close to shopping, dining, and major thoroughfares.

Listed by Josh Solis Cazun and John Bolos of Keller Williams South Park

$
$
%
$/month over payments
Federal 30-year interest rate: 6.43% last updated on Jul 2, 2026
* All Figures are estimates. Check with your bank or proposed mortgage company for actual interest rates.
This product uses the FRED® API but is not endorsed or certified by the Federal Reserve Bank of St. Louis.

Save FavoriteSchedule TourAsk A QuestionMore Details
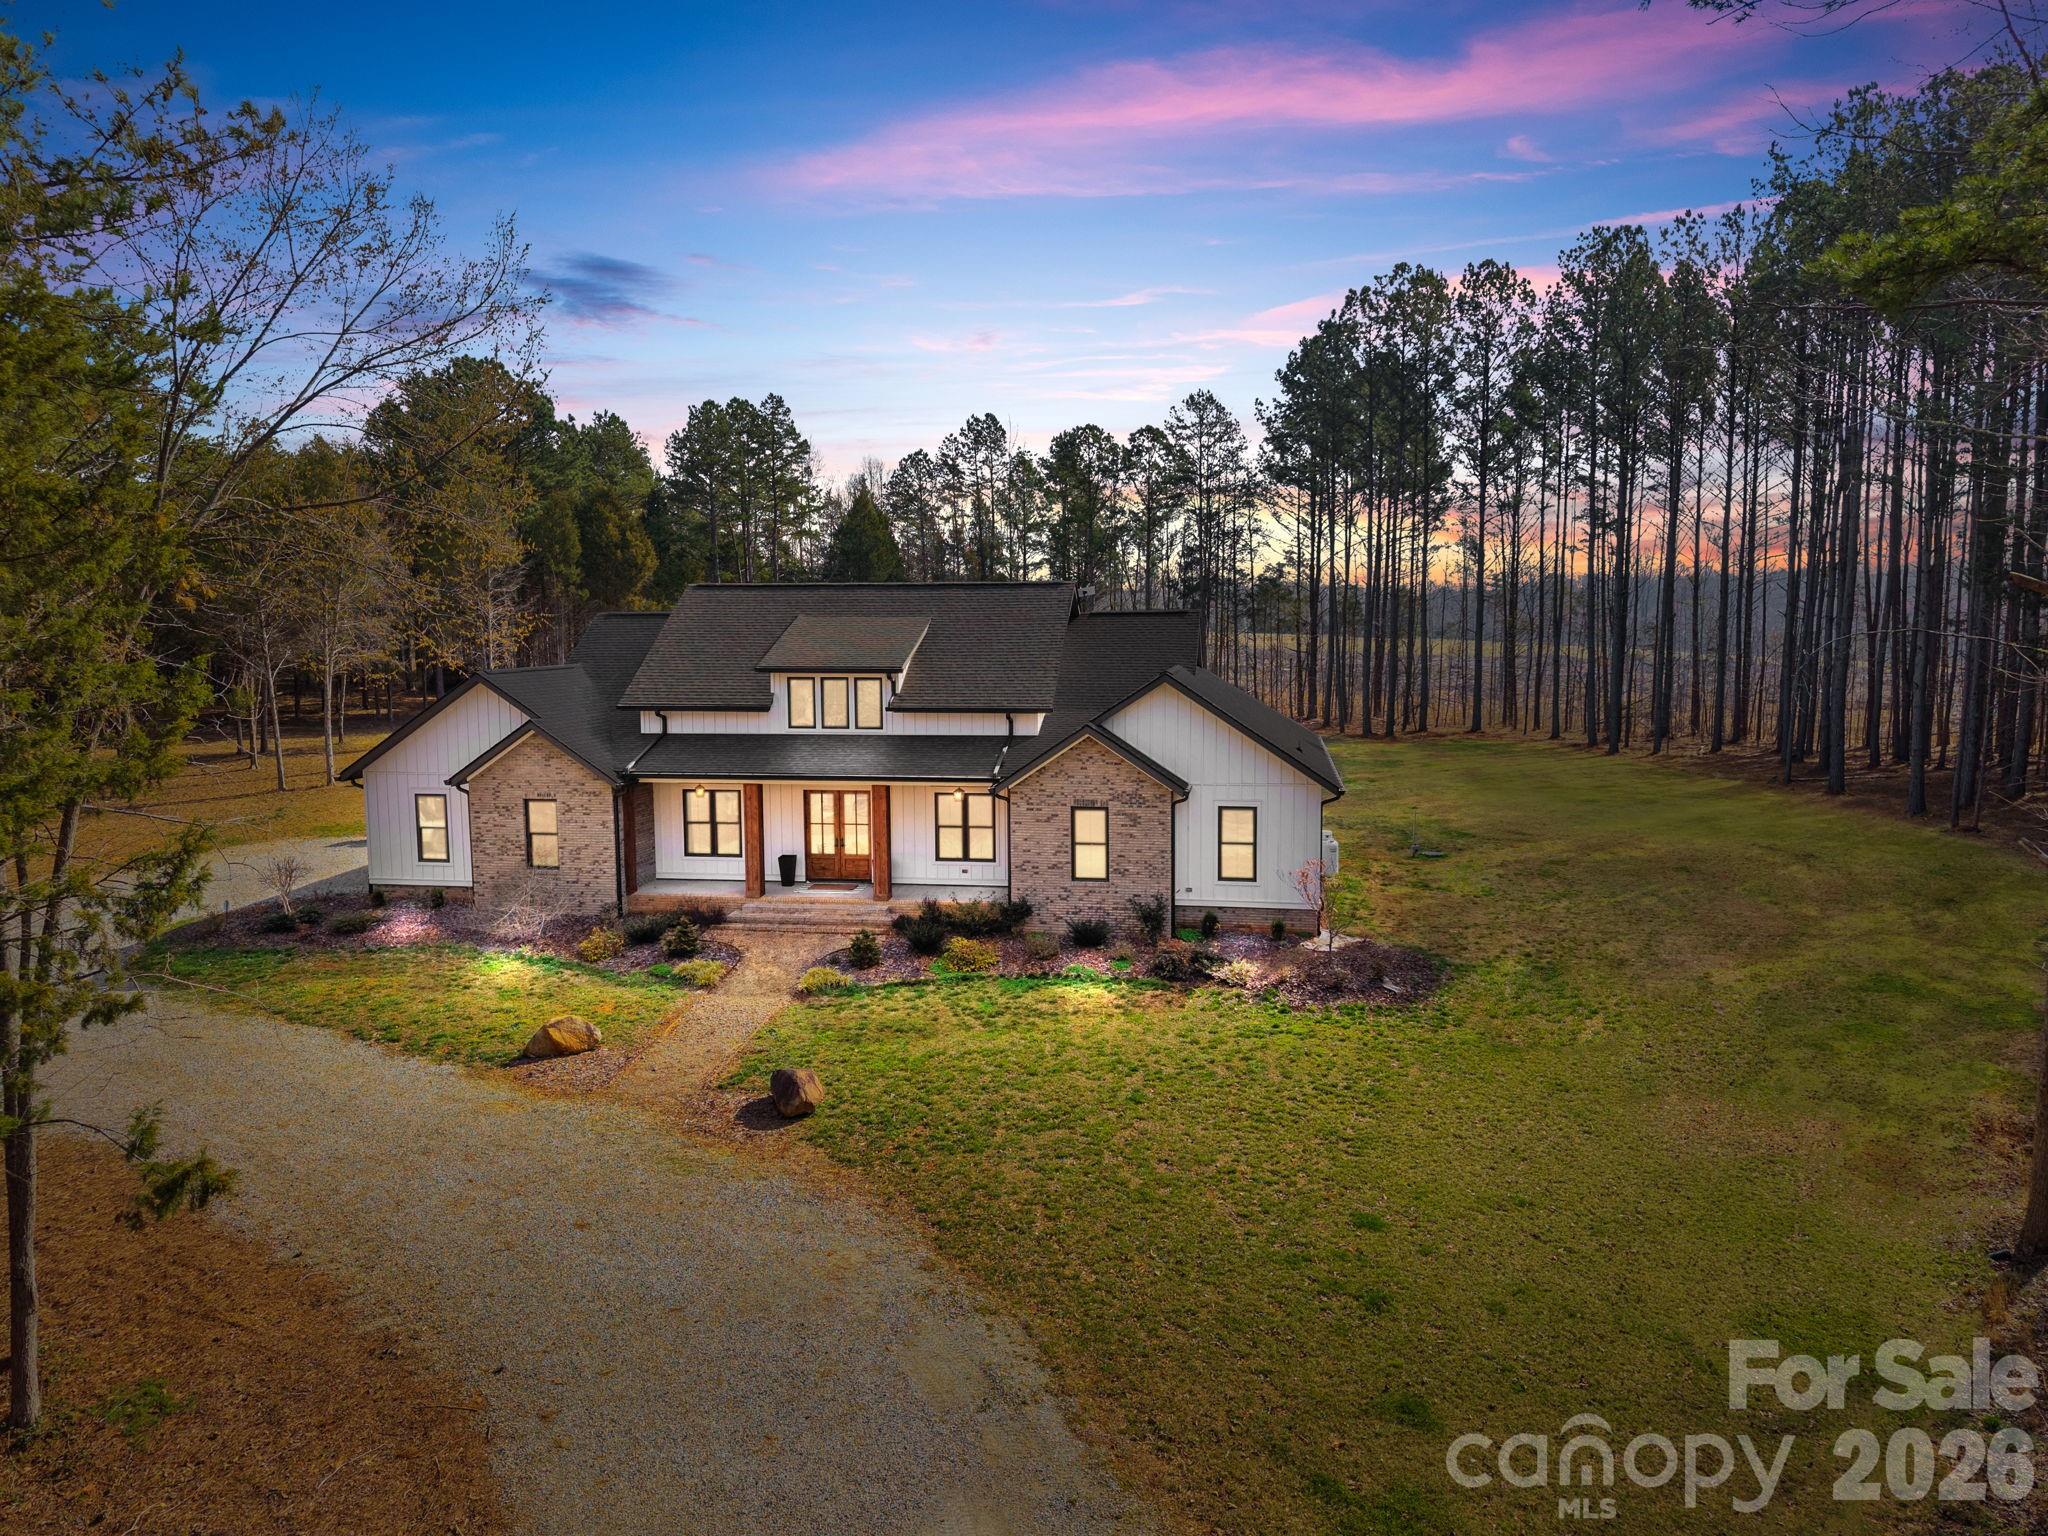
465 Baxx Drive Salisbury NC 28147

Salisbury, NC465 Baxx Drive

Price$1,069,000

Est. Mortgage: $/month

MLS Number CAR4354539

  • Residential
  • Bedrooms 4
  • Bathroom 4
  • Square Feet 3,361
  • Acreage 14.21

Welcome to 465 Baxx Drive, where breathtaking privacy and exceptional craftsmanship come together on 14.21 acres of tranquil countryside. From the moment you arrive, the inviting rocking chair covered front porch sets the tone for the remarkable home that awaits inside. Step through the grand double doors into an open, airy floorplan. Soaring 10-foot ceilings and 8-foot custom doors create a sense of elegance throughout. The stunning living room is the heart of the home, featuring a floor-to-ceiling stone fireplace, custom built-ins, and a stylish bar area. The open dining area flows seamlessly into the chef's gourmet kitchen, a true showpiece boasting custom cabinetry, soft-close drawers and cabinets, quartz countertops, tile backsplash, and an oversized center island. High-end stainless steel Kutch appliances, including the refrigerator, and a spacious walk-in pantry. Convenience meets thoughtful design with a main-level laundry room complete with abundant cabinetry and generous quartz counter space. The luxurious primary suite is a private retreat featuring a large walk-in closet, double vanity, soaking tub, and an expansive walk-in tile shower. On the opposite side of the home presents two generously sized bedrooms that share a well appointed bathroom. Upstairs, you'll find a versatile bonus room and full bathroom, perfect for a guest suite, home office, or recreation space. Step outside and experience the true beauty of this property. The covered back porch with pine tongue-and-groove ceilings provides the perfect place to relax and take in the peaceful surroundings. With 14.21 acres of private land, there is endless opportunity for exploring nature, gardening, or simply enjoying the serenity of your own personal retreat. Impeccable finishes, stunning design, and unmatched privacy make this one-of-a-kind property a place you'll want to call HOME!

Listed by Cathy Griffin of Century 21 Towne and Country

$
$
%
$/month over payments
Federal 30-year interest rate: 6.43% last updated on Jul 2, 2026
* All Figures are estimates. Check with your bank or proposed mortgage company for actual interest rates.
This product uses the FRED® API but is not endorsed or certified by the Federal Reserve Bank of St. Louis.

Save FavoriteSchedule TourAsk A QuestionMore Details
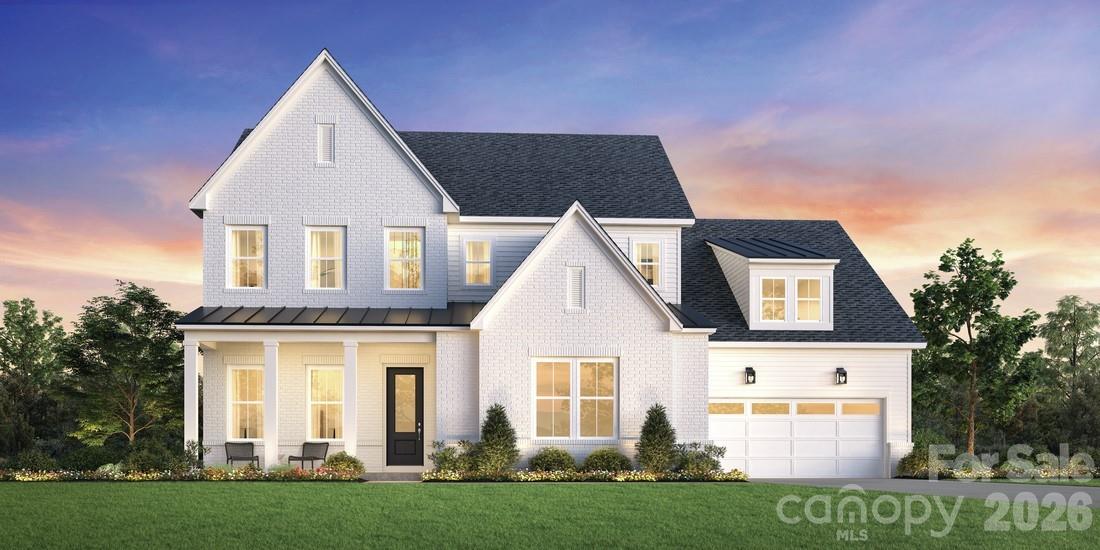
7300 Irish Elk Road Huntersville NC 28078
Active With Contract

MLS Number CAR4372239

  • Residential
  • Bedrooms 5
  • Bathroom 5
  • Square Feet 3,918
  • Acreage 0.16

The Nora II home design offers a harmonious blend of elegance and functionality. Upon entering, you're greeted by a stunning two-story foyer that leads to an open-concept living area. The heart of the home features a spacious great room seamlessly connected to a well-appointed kitchen with a large island and walk-in pantry, perfect for entertaining. A casual dining area and covered patio extend the living space outdoors. The main floor primary suite provides a luxurious retreat with dual walk-in closets and a spa-like bathroom featuring dual vanities, a soaking tub, and a private water closet. Upstairs, you'll find additional bedrooms, a versatile loft space, and a convenient hobby room, offering adaptable living options for various needs. All this in Huntersville newest community! A new Master Plan neighborhood featuring 357 single-family homes. Pool, clubhouse and walking trails that will connect to the Greenway. Great Shopping and restaurants nearby, quick access to I-77, I-85, and I-485, conveniently located to uptown Charlotte, UNC Research Park, UNC Charlotte, and the Lake Norman Area.

Listed by Amanda Chaney and Brittney Powell of Toll Brothers Real Estate Inc

$
$
%
$/month over payments
Federal 30-year interest rate: 6.43% last updated on Jul 2, 2026
* All Figures are estimates. Check with your bank or proposed mortgage company for actual interest rates.
This product uses the FRED® API but is not endorsed or certified by the Federal Reserve Bank of St. Louis.

Save FavoriteSchedule TourAsk A QuestionMore Details
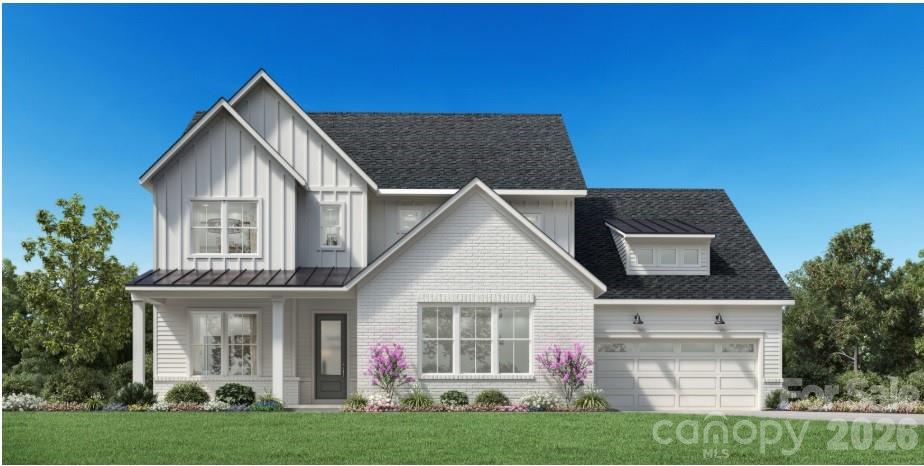
7244 Irish Elk Road Huntersville NC 28078
Active With Contract

MLS Number CAR4374874

  • Residential
  • Bedrooms 5
  • Bathroom 5
  • Square Feet 3,918
  • Acreage 0.22

The Nora II home design offers a harmonious blend of elegance and functionality. Upon entering, you're greeted by a stunning two-story foyer that leads to an open-concept living area. The heart of the home features a spacious great room seamlessly connected to a well-appointed kitchen with a large island and walk-in pantry, perfect for entertaining. A casual dining area and covered patio extend the living space outdoors. The main floor primary suite provides a luxurious retreat with dual walk-in closets and a spa-like bathroom featuring dual vanities, a soaking tub, and a private water closet. Upstairs, you'll find additional bedrooms, a versatile loft space, and a convenient hobby room, offering adaptable living options for various needs. All this in Huntersville newest community! A new Master Plan neighborhood featuring 357 single-family homes. Pool, clubhouse and walking trails that will connect to the Greenway. Great Shopping and restaurants nearby, quick access to I-77, I-85, and I-485, conveniently located to uptown Charlotte, UNC Research Park, UNC Charlotte, and the Lake Norman Area.

Listed by Amanda Chaney and Brittney Powell of Toll Brothers Real Estate Inc

$
$
%
$/month over payments
Federal 30-year interest rate: 6.43% last updated on Jul 2, 2026
* All Figures are estimates. Check with your bank or proposed mortgage company for actual interest rates.
This product uses the FRED® API but is not endorsed or certified by the Federal Reserve Bank of St. Louis.

Save FavoriteSchedule TourAsk A QuestionMore Details

Broker Reciprocity MLS Grid Logo © 2026 Listings courtesy of Canopy MLS as distributed by MLS GRID. IDX information is provided exclusively for consumers’ personal non-commercial use and may not be used for any purpose other than to identify prospective properties consumers may be interested in purchasing. The IDX data is deemed reliable but is not guaranteed by MLS GRID and may be subject to an end user license agreement prescribed by the Member Participant’s applicable MLS.  Based on information submitted to the MLS GRID as of July 8, 2026 7:25 AM UTC . All data is obtained from various sources and may not have been verified by broker or MLS GRID. Supplied Open House Information is subject to change without notice. All information should be independently reviewed and verified for accuracy. Properties may or may not be listed by the office/agent presenting the information. Some IDX listings have been excluded from this website.