and narrow your search. If you have fewer than 200 results, you can save your search.

Chimney Rock NC

r=3961-3972
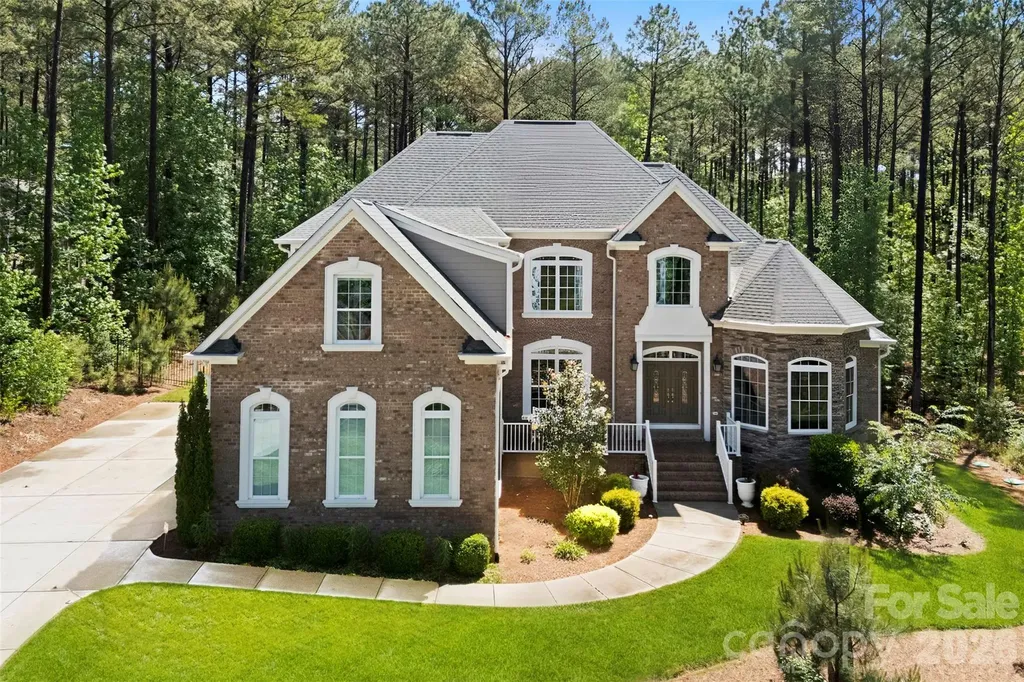
7244 Irish Elk Road Huntersville NC 28078
Active With Contract

MLS Number CAR4374874

  • Residential
  • Bedrooms 5
  • Bathroom 5
  • Square Feet 3,918
  • Acreage 0.22

The Nora II home design offers a harmonious blend of elegance and functionality. Upon entering, you're greeted by a stunning two-story foyer that leads to an open-concept living area. The heart of the home features a spacious great room seamlessly connected to a well-appointed kitchen with a large island and walk-in pantry, perfect for entertaining. A casual dining area and covered patio extend the living space outdoors. The main floor primary suite provides a luxurious retreat with dual walk-in closets and a spa-like bathroom featuring dual vanities, a soaking tub, and a private water closet. Upstairs, you'll find additional bedrooms, a versatile loft space, and a convenient hobby room, offering adaptable living options for various needs. All this in Huntersville newest community! A new Master Plan neighborhood featuring 357 single-family homes. Pool, clubhouse and walking trails that will connect to the Greenway. Great Shopping and restaurants nearby, quick access to I-77, I-85, and I-485, conveniently located to uptown Charlotte, UNC Research Park, UNC Charlotte, and the Lake Norman Area.

Listed by Amanda Chaney and Brittney Powell of Toll Brothers Real Estate Inc

$
$
%
$/month over payments
Federal 30-year interest rate: 6.43% last updated on Jul 2, 2026
* All Figures are estimates. Check with your bank or proposed mortgage company for actual interest rates.
This product uses the FRED® API but is not endorsed or certified by the Federal Reserve Bank of St. Louis.

Save FavoriteSchedule TourAsk A QuestionMore Details

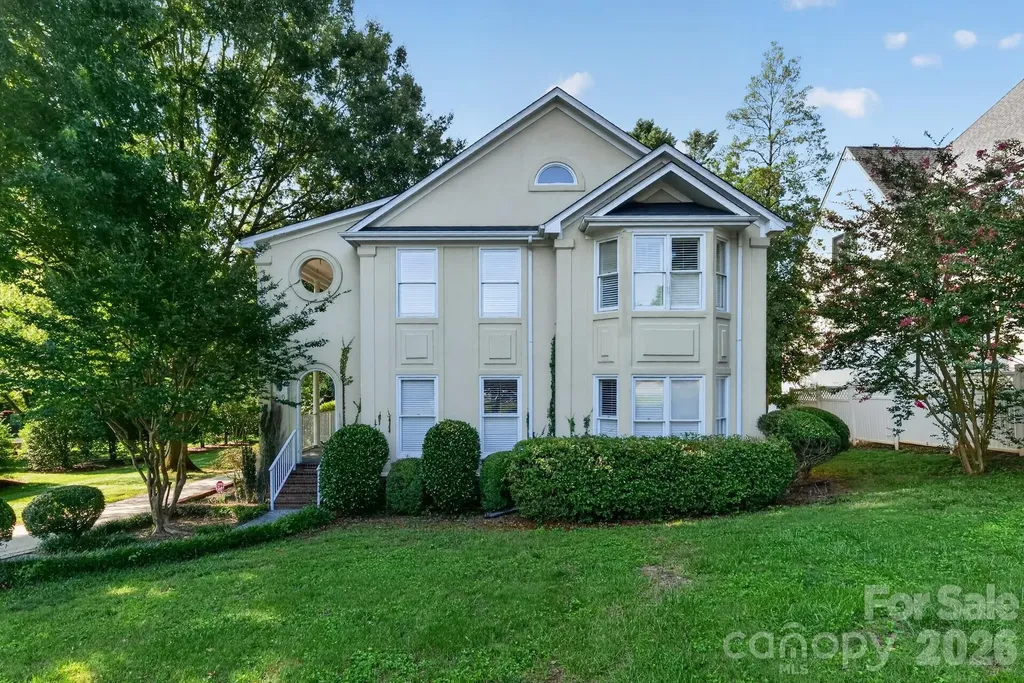
6545 Pleasant Grove Road Charlotte NC 28216

Charlotte, NC6545 Pleasant Grove Road

Price$1,066,000

Est. Mortgage: $/month

Active With Contract

MLS Number CAR4295276

  • Land
  • Acreage 5.03
  • County Mecklenburg

Exceptional opportunity for builders and developers in one of Charlotte's fastest growing residential corridors: 5 acres with existing family residence, zoned N1-A, located just 3 miles from Brookshire Boulevard. The property is surrounded by new and newer construction single-family and townhome communities, reflecting the area's transition from large-lot single-family homes to higher-density residential development. Suitable for builders, developers. or investors seeking near-term projects or land banking potential. Connected to City Water and Sewer. Approximately 1 acre is wooded with mature trees that could serve as a natural buffer or community green space. Given surrounding land use trends and recent community growth, this property presents strong potential for rezoning to accommodate higher-density residential development. Builders have the chance to maximize value and meet Charlotte's rising housing demand. Capitalize on Charlotte's expansion and create a sought-after community. Located approximately 3 miles from Brookshire Boulevard ,less than 5 miles to I-485, and 8 miles to Uptown Charlotte. This location offers excellent access to major corridors, retail, and employment centers, making it ideal for residential infill development.

Listed by Julia Lund of Berkshire Hathaway HomeServices Carolinas Realty

$
$
%
$/month over payments
Federal 30-year interest rate: 6.43% last updated on Jul 2, 2026
* All Figures are estimates. Check with your bank or proposed mortgage company for actual interest rates.
This product uses the FRED® API but is not endorsed or certified by the Federal Reserve Bank of St. Louis.

Virtual TourSave FavoriteSchedule TourAsk A QuestionMore Details

6419 Morven Lane Charlotte NC 28270

Charlotte, NC6419 Morven Lane

Price$1,065,000

Est. Mortgage: $/month

Open House

MLS Number CAR4400448

  • Residential
  • Next Open House: Sat 07/11 11:00 am. to 1:00 pm.
  • Bedrooms 4
  • Bathroom 3
  • Square Feet 2,504

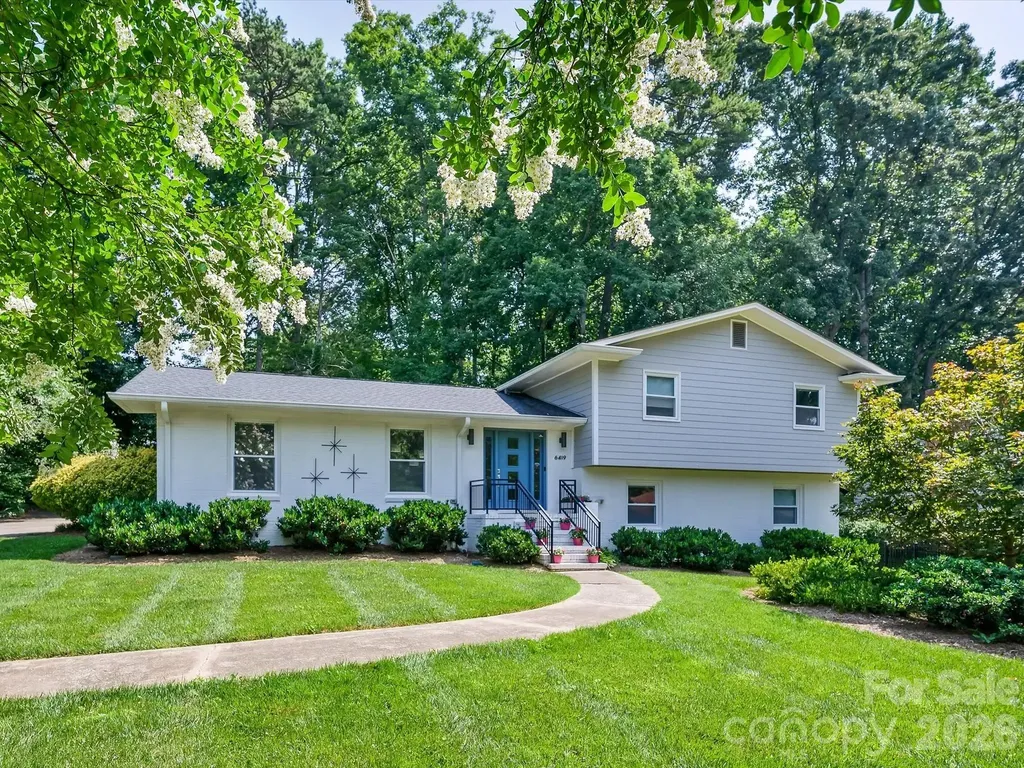
Beautiful Mid-Century Modern home in the highly sought-after Lansdowne neighborhood, where timeless architecture meets today's lifestyle. Lovingly maintained, this move-in-ready residence showcases a stunning designer kitchen featuring quartz countertops, a marble tile backsplash, stainless steel appliances, and a bright breakfast area. The open-concept floor plan flows seamlessly into spacious living and dining areas filled with natural light, creating an inviting setting for both everyday living and entertaining. The expansive lower-level family room features a gas-log fireplace, custom iron stair railings, and opens to a beautifully designed patio overlooking an exceptional backyard-offering plenty of space to relax, entertain, or simply enjoy the peaceful surroundings. The spacious primary suite includes a walk-in closet and an elegant ensuite bath with dual vanities, designer tile, and a frameless glass walk-in shower. Generously sized secondary bedrooms offer ample storage and share a beautifully appointed full bath. Additional features include a double attached carport, abundant parking, a workshop/storage area, and blown attic insulation added by the homeowners to enhance year-round energy efficiency and comfort. Quality craftsmanship, timeless Mid-Century design, and tasteful finishes are evident throughout the home, reflecting years of pride in ownership and meticulous care. Relocating sellers are parting with a home and neighborhood they have truly cherished, creating a rare opportunity for the next owner to enjoy everything this special property has to offer. Situated in one of Charlotte's most established and desirable neighborhoods, Lansdowne offers beautiful tree-lined streets, spacious lots, and exceptional convenience to SouthPark, Cotswold, Uptown Charlotte, premier shopping, dining, and parks. The home is also conveniently located near several of Charlotte's premier private schools and is in close proximity to Lansdowne Elementary and Providence Day School. Homes with this combination of character, condition, and location rarely become available.

Listed by Missy McCoy of Premier Sotheby's International Realty

$
$
%
$/month over payments
Federal 30-year interest rate: 6.43% last updated on Jul 2, 2026
* All Figures are estimates. Check with your bank or proposed mortgage company for actual interest rates.
This product uses the FRED® API but is not endorsed or certified by the Federal Reserve Bank of St. Louis.

Virtual TourSave FavoriteSchedule TourAsk A QuestionMore Details

1205 French Belk Road Mt Ulla NC 28125

Mt Ulla, NC1205 French Belk Road

Price$1,062,500

Est. Mortgage: $/month

Active With Contract

MLS Number CAR4377325

  • Residential
  • Bedrooms 3
  • Bathroom 3
  • Square Feet 2,524
  • Acreage 15.59

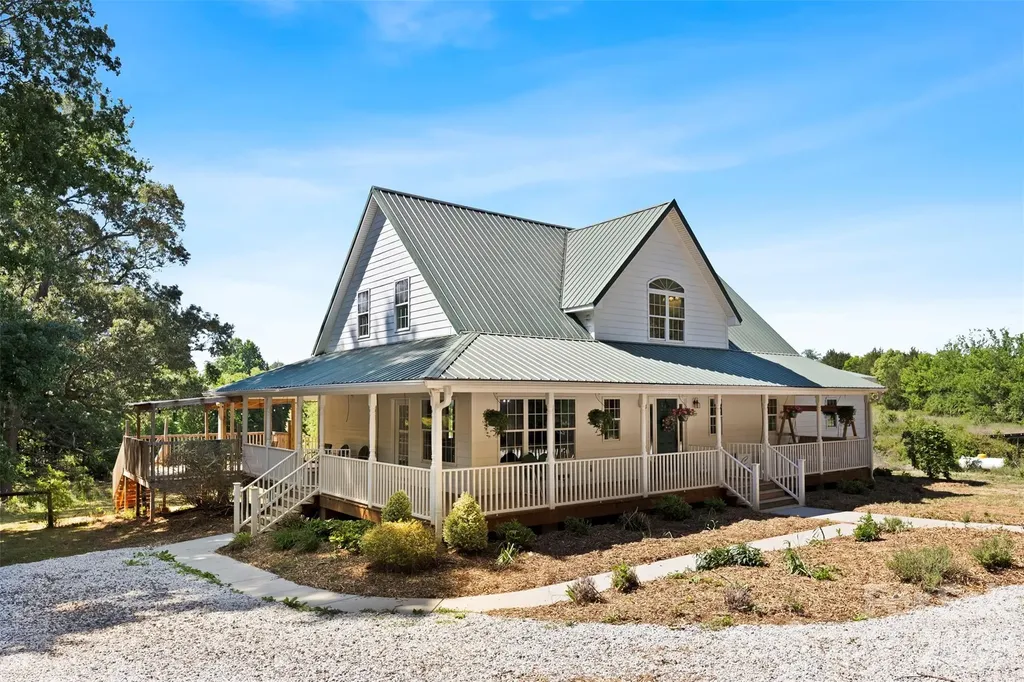
If you've been searching for land, space and a home that actually supports the life you want to live, this is where the search ends! The long, private driveway is the first sign you've found something different. Before you fall in love with the inside, don't forget to enjoy everything the property has to offer outside. The fenced backyard for the dogs, the previously certified organic garden spaces just beyond the fence to start your homestead, the chicken coop and a separate grazing pasture off to the side, ready for animals whenever you are! Beautiful sunsets, wildlife, and wide open sky are part of the daily routine here. No HOA. No one telling you what to do with any of it. As you head to the front door, the wrap-around porch sets the tone before you even step inside. Come inside and the first thing you notice is the fireplace. Floor-to-ceiling brick, anchoring an open concept living space. This isn't just a visual centerpiece. It's also part of the home's passive solar design, built on generational farming knowledge of harnessing sunlight to naturally heat and cool the home. The brick acts as thermal mass, absorbing heat during the day and releasing it at night. Those large rear windows give you a gorgeous view of the back of the property, but they're also another intentional layer of the passive solar design. This is a fully custom home with so much character, and you feel it in every detail. Repurposed brick and old growth wood trim from a neighboring farmhouse built in 1860. Recycled antique doors with glass doorknobs. The kitchen stands out with slate flooring, custom cabinets with under-cabinet lighting, and unique river rock cabinet pulls, small details that tell you someone lovingly thought through every choice in this home. Right off the kitchen is your floor to ceiling custom pantry with handmade shelves & brackets for your heavier canning equipment and well as shorter shelves on sides to store all your canned food from your garden! A homesteaders dream! Right off the primary bedroom, you'll find a huge laundry area with tons of built in storage. Move into the large primary suite and you'll find the show stopper: the standalone soaking tub. Upstairs, you find 2 rooms sharing a large full bath that's already pre-plumbed for a second sink vanity if you choose. Use these rooms as bedrooms, a home office, homeschool room, or whatever works for how you actually live. Head downstairs through the beautiful antique door to the walkout basement (also known as your unlimited potential). You're looking at approx. 1,200 square feet of unfinished space with another floor-to-ceiling brick fireplace. It's already plumbed and ready for a half bath. Workshop. Gym. Guest suite. Storage. Second living area. Another office. Your call. This is Mt. Ulla. A tight knit, agriculture-rooted community in western Rowan County where cows graze on one side and an organic produce farm sits on the other. Country roads are still shared with tractors, neighbors know each other by name, and the community still gets together for annual tractor rides and corn shuckings. It sits right on the county line outside Mooresville, which means Lake Norman, shopping, dining, and the interstate are all just minutes away. You get the privacy and space of true rural living with a short drive to anything you need!

Listed by Laci Owens of eXp Realty,LLC

$
$
%
$/month over payments
Federal 30-year interest rate: 6.43% last updated on Jul 2, 2026
* All Figures are estimates. Check with your bank or proposed mortgage company for actual interest rates.
This product uses the FRED® API but is not endorsed or certified by the Federal Reserve Bank of St. Louis.

Save FavoriteSchedule TourAsk A QuestionMore Details

0 Painters Gap Road Union Mills NC 28167

Union Mills, NC0 Painters Gap Road

Price$1,060,000

Est. Mortgage: $/month

MLS Number CAR4344016

  • Land
  • Acreage 170.15
  • County Rutherford

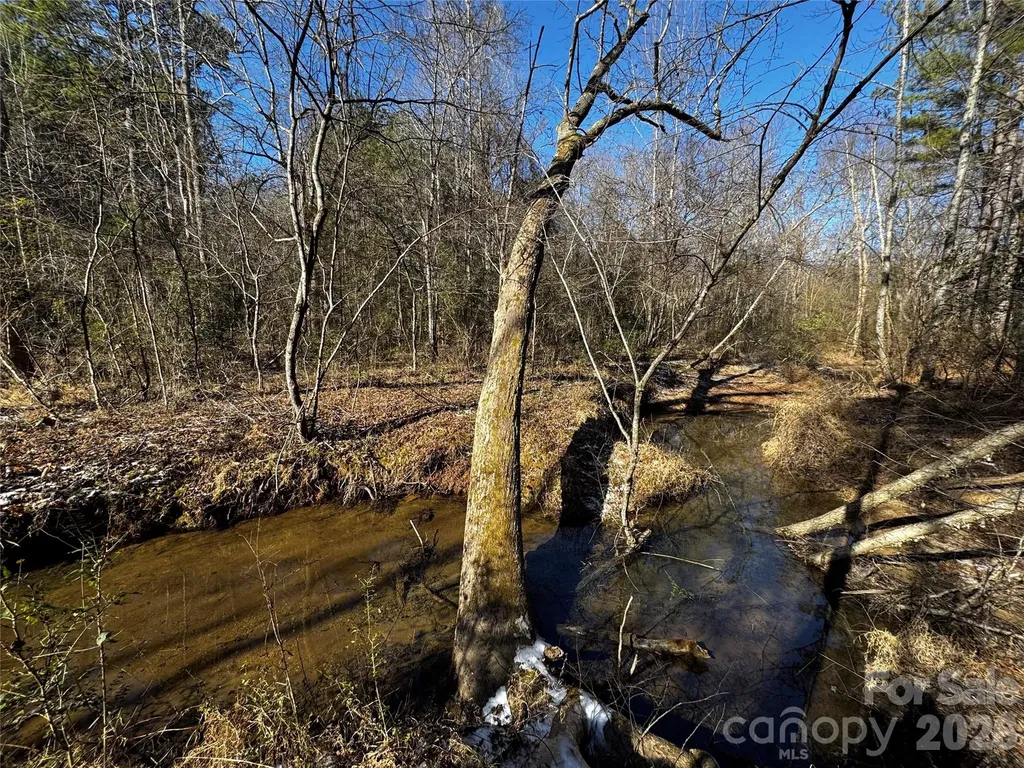
Discover a rare opportunity to own 170 acres of pristine land in Rutherford County, where rolling foothills, natural beauty, and endless potential come together. This expansive tract features two flowing streams, over a mile of established two-track trails, and predominantly level terrain, making it exceptionally usable for a wide range of visions. Multiple ideal homesites are scattered throughout the property, offering privacy, views, and flexibility-perfect for a private estate, family compound, recreational retreat, or future development. Located in the foothills, the land offers a peaceful setting with the feel of seclusion while remaining accessible. Whether you're dreaming of building, exploring, or simply holding land as a legacy investment, this property delivers-where the deer roam and the possibilities truly feel endless. A remarkable canvas of land, ready for your vision.

Listed by Todd Dunnuck of Mtn. Land Properties,LLC

$
$
%
$/month over payments
Federal 30-year interest rate: 6.43% last updated on Jul 2, 2026
* All Figures are estimates. Check with your bank or proposed mortgage company for actual interest rates.
This product uses the FRED® API but is not endorsed or certified by the Federal Reserve Bank of St. Louis.

Save FavoriteSchedule TourAsk A QuestionMore Details

2555 Deacon Avenue Charlotte NC 28204

Charlotte, NC2555 Deacon Avenue

Price$1,060,000

Est. Mortgage: $/month

MLS Number CAR4369871

  • Residential
  • Bedrooms 4
  • Bathroom 5
  • Square Feet 3,085
  • Acreage 0.05

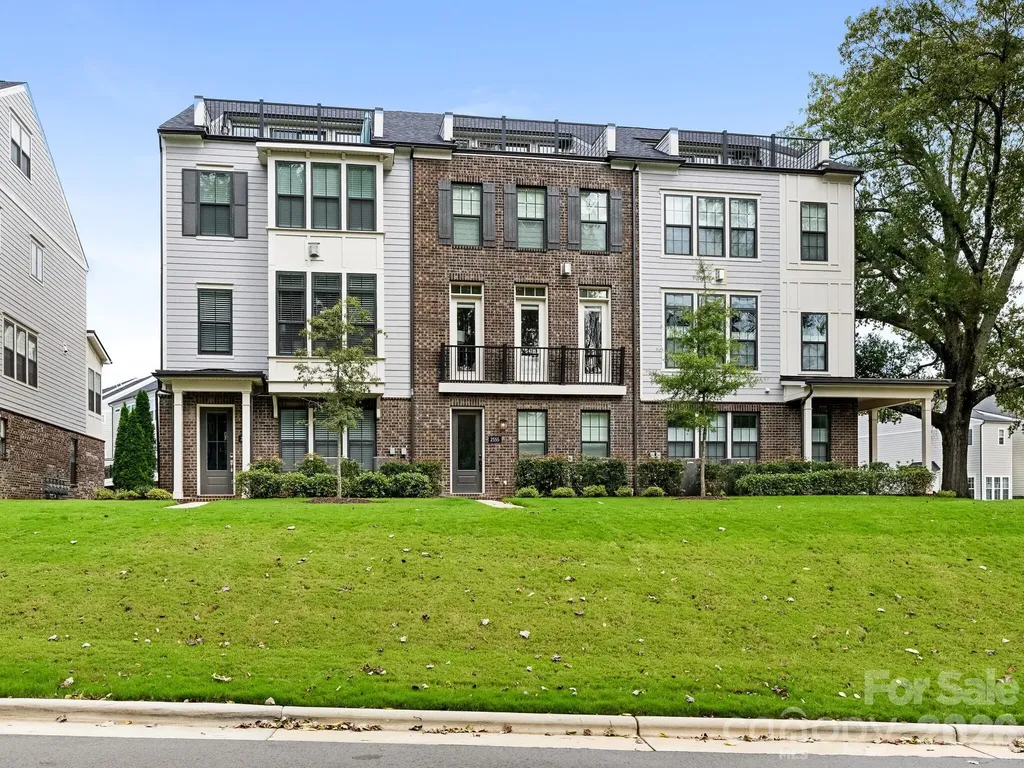
Fabulous townhome located in the sought after Elizabeth neighborhood, surrounded by trees and sidewalks. Enter the lower level from your attached two car garage to a generous mudroom/drop zone, plenty of storage and ensuite bedroom. Walk up the stairs or ride your ELEVATOR (services all four levels) to the main level featuring open concept living, high ceilings and hardwood floors. Kitchen features a built in JennAir refrigerator, KitchenAid 6 burner gas range with pot filler, ample cabinetry, built in microwave and oversized island with seating for five. The light filled family room looks toward a canopy of mature trees and offers an exposed brick fireplace. Formal and informal dining areas and a cozy sitting area which opens to a balcony. On the Upper Level, the primary bedroom has wood beams along the ceiling, a beautiful dual vanity ensuite with soaking tub and walk in shower, huge closet. Second ensuite on this level, as well as the laundry room, complete with a sink. The third floor could be a 4th bedroom or is perfect for a home office. Private rooftop terrace with turf which overlooks a park like setting. Enjoy the convenience of the Sonos and Eero wi-fi systems, in addition to the other smarthome features such as Nest thermostats and front and garage door systems. This is a great opportunity to be in the heart of town.

Listed by Tracey Cook and Ashley Pizzo of COMPASS

$
$
%
$/month over payments
Federal 30-year interest rate: 6.43% last updated on Jul 2, 2026
* All Figures are estimates. Check with your bank or proposed mortgage company for actual interest rates.
This product uses the FRED® API but is not endorsed or certified by the Federal Reserve Bank of St. Louis.

Save FavoriteSchedule TourAsk A QuestionMore Details

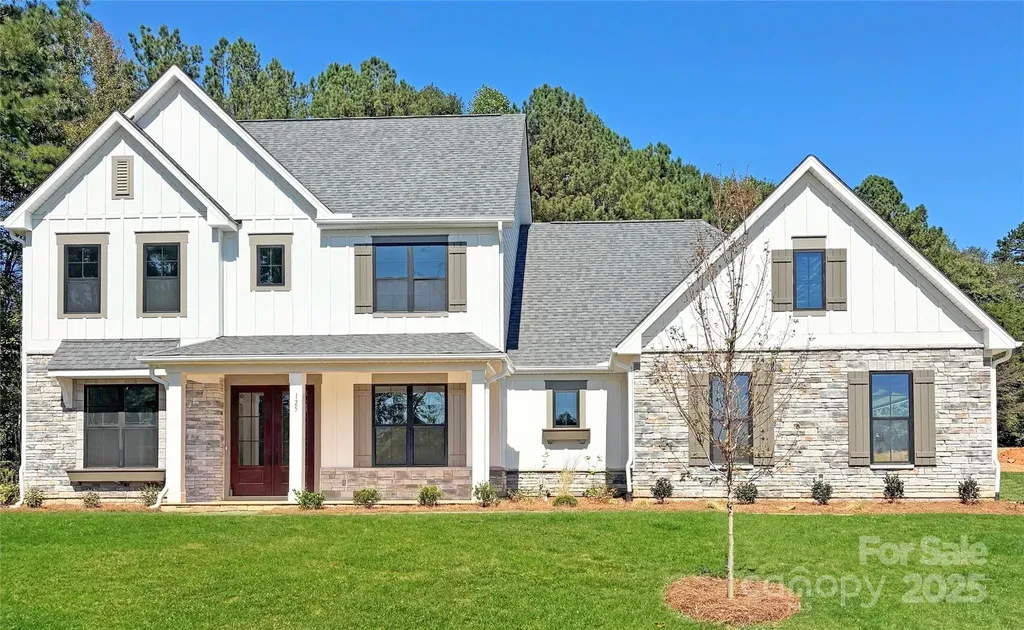
125 Crestview Lane Troutman NC 28166

Troutman, NC125 Crestview Lane

Price$1,060,000

Est. Mortgage: $/month

MLS Number CAR4281585

  • Residential
  • Bedrooms 4
  • Bathroom 5
  • Square Feet 3,426
  • Acreage 0.69

This spacious two-story home is designed with both functionality and flexibility in mind. The main level features a private primary suite with dual vanities, a large soaking tub, and a walk-in shower-offering a true retreat at the end of the day. A flexible front room and a secondary bedroom add even more livability. A main-floor powder room is perfectly positioned for guests. Upstairs, you'll find a generous bonus space, two additional bedrooms, a full bath, and a second powder bath-ideal for entertaining, everyday routines, or weekend guests. You won't want to miss the large screened porch with floor to ceiling fauxstone fireplace. This is the perfect space for both entertaining and unwinding after a long day! Saddlehorn is conveniently located 10 minutes from I-77, near both Charlotte and Mooresville. Lake life is just around the corner, with boat storage and access to Lake Norman less than a mile away, making it easy to enjoy weekends on the water. Indulge in the expansive private homesites that offer both serenity and space, making this the perfect place to call home!

Listed by Chad Little of Niblock Development Corp

$
$
%
$/month over payments
Federal 30-year interest rate: 6.43% last updated on Jul 2, 2026
* All Figures are estimates. Check with your bank or proposed mortgage company for actual interest rates.
This product uses the FRED® API but is not endorsed or certified by the Federal Reserve Bank of St. Louis.

Save FavoriteSchedule TourAsk A QuestionMore Details

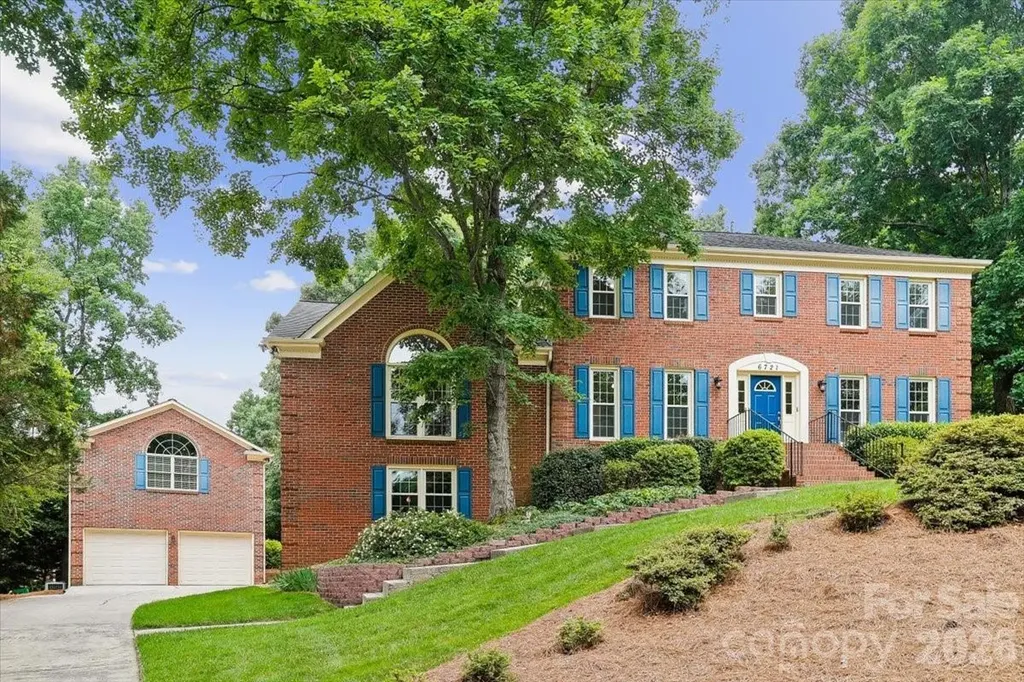
6721 Southby Court Charlotte NC 28270

Charlotte, NC6721 Southby Court

Price$1,060,000

Est. Mortgage: $/month

Open House

MLS Number CAR4383243

  • Residential
  • Next Open House: Sat 07/11 2:00 pm. to 4:00 pm.
  • Bedrooms 4
  • Bathroom 5
  • Square Feet 4,058

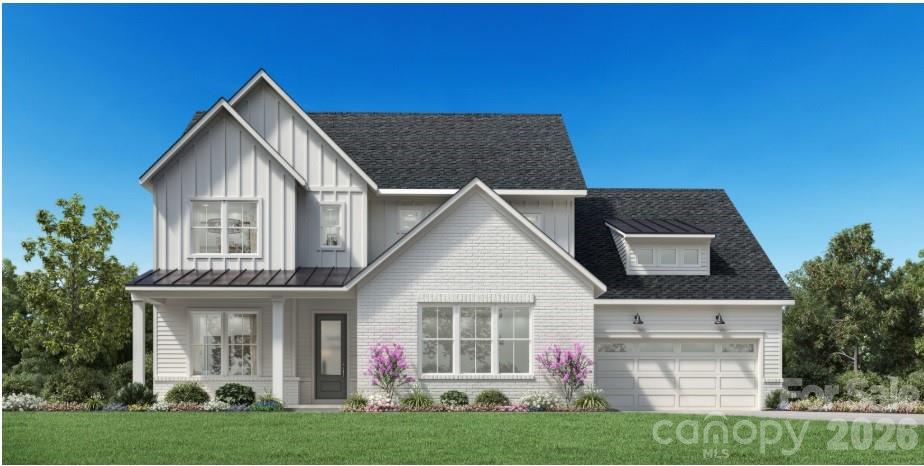
Beautifully updated, full brick home in a fabulous, established South Charlotte neighborhood inside the I-485 Loop. This property combines exciting floor plan utility and exceptional features including TWO (2) massive finished flex/entertaining spaces, TWO garages (accommodating a total of 6 vehicles), WATER PURIFICATION SYSTEM, SOLAR PANELS, 3-season screened porch, firepit patio, composite deck, fenced backyard, and a hot tub/spa. MAIN LEVEL & ENTERTAINING: Enter into a nice foyer flanked by the formal rooms. In addition to the dedicated office, den, dining room, and two convenient half baths, the main level features a HUGE flex room with an entertaining/bar area. This unusual, massive space functions perfectly as a bonus room, recreation/exercise area, dance studio, party space, home theater, playroom, or a future main level primary suite. It truly must be seen to be believed! The updated kitchen overlooks a lovely deck and mature, treed backyard. There's a cozy den, featuring a classic brick wood-burning fireplace, with an exterior door stepping directly into the spacious screened porch. UPSTAIRS: The generous primary suite offers a walk-in closet and updated primary bath. Three additional secondary bedrooms, a large secondary full bath, and linen closets complete the upper level. 2ND LIVING QUARTERS: Easily accessed via an interior dedicated staircase above the detached 4-car tandem garage, you will find a large, finished multipurpose room equipped with its own HVAC, kitchen, and full bathroom. This highly versatile, private space is perfect for a mother-in-law suite, office, gym/recreation room, home theatre, or for multi-generational/2nd living quarters. (See the posted floor plan for details). UPGRADES & ECO-FEATURES: SOLAR PANELS installed in 2015(a $61K investment) keep summer electricity bills at an impressive average of just $80! Please ask your agent for the posted utility history. Systems & finishes include a WHOLE HOUSE WATER PURIFICATION SYSTEM and all windows replaced over years. HVAC systems in the home were replaced in 2016 and 2024. Fresh interior paint, BRAND NEW UPSTAIRS CARPET, and gorgeous real WOOD FLOORS freshly REFINISHED with a natural stain. There are new (May 2026) dark aluminum railings on the composite deck. The brick detached 4-car tandem garage was added in 2008, bringing total capacity to as many as 6 bays within the two garages or providing space for a terrific garage workshop. LOCATION: Situated in the desirable Alexander Hall neighborhood, this home is zoned for a HIGHLY RANKED TRIFECTA of schools: ELIZABETH LANE ELEMENTARY, SOUTH CHARLOTTE MIDDLE & PROVIDENCE HS. Located inside the I-485 loop, enjoy close proximity to private schools, Arboretum shopping, dining, and medical facilities, with easy access to Uptown via Providence Road and the airport via I-485. Staged and easy to show, shedule a showing now!

Listed by Lenore Prisco and Babette Hushon of Coldwell Banker Realty
$
$
%
$/month over payments
Federal 30-year interest rate: 6.43% last updated on Jul 2, 2026
* All Figures are estimates. Check with your bank or proposed mortgage company for actual interest rates.
This product uses the FRED® API but is not endorsed or certified by the Federal Reserve Bank of St. Louis.

Save FavoriteSchedule TourAsk A QuestionMore Details

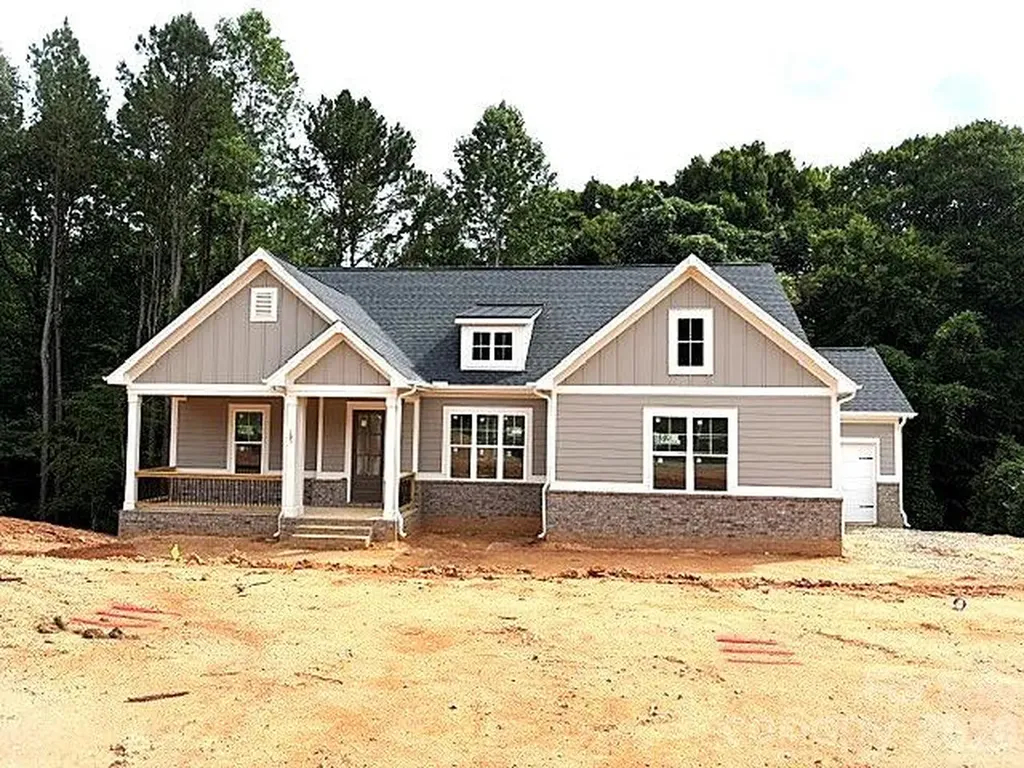
183 Chaska Loop Troutman NC 28166

Troutman, NC183 Chaska Loop, Unit 61

Price$1,059,900

Est. Mortgage: $/month

MLS Number CAR4364790

  • Residential
  • Bedrooms 4
  • Bathroom 4
  • Square Feet 3,334
  • Acreage 0.51

New construction in beautiful , sought-after Falls Cove neighborhood in Troutman. The Tuscany floorplan is custom designed to flow nicely for entertaining & everyday living. The main level features the Luxury Primary Suite that will not disappoint. Plus, a second bedroom suite also on the main level. Gourmet Kitchen with High End Appliances, large island & huge walk-in pantry. A chef's delight with designer touches like stunning cabinets to the ceiling. All flows effortlessly to the dining area & great room with Fireplace & custom built-ins. Then out to the Rear Covered Porch & Open deck area for grilling. A drop zone is just inside the 2-Car Garage Entrance. Large Laundry Room has access to the 3rd Car Garage. The Terrace level has 2 more oversized bedroom Suites and a Large Rec Room/Media Room. Plus, lots of extra storage. Private, Wooded backyard that backs up to HOA-Owned wooded common area for additional privacy. Lots of designer upgrades planned throughout this unique & livable floorplan.

Listed by Linda Marucci of BSI Builder Services

$
$
%
$/month over payments
Federal 30-year interest rate: 6.43% last updated on Jul 2, 2026
* All Figures are estimates. Check with your bank or proposed mortgage company for actual interest rates.
This product uses the FRED® API but is not endorsed or certified by the Federal Reserve Bank of St. Louis.

Save FavoriteSchedule TourAsk A QuestionMore Details

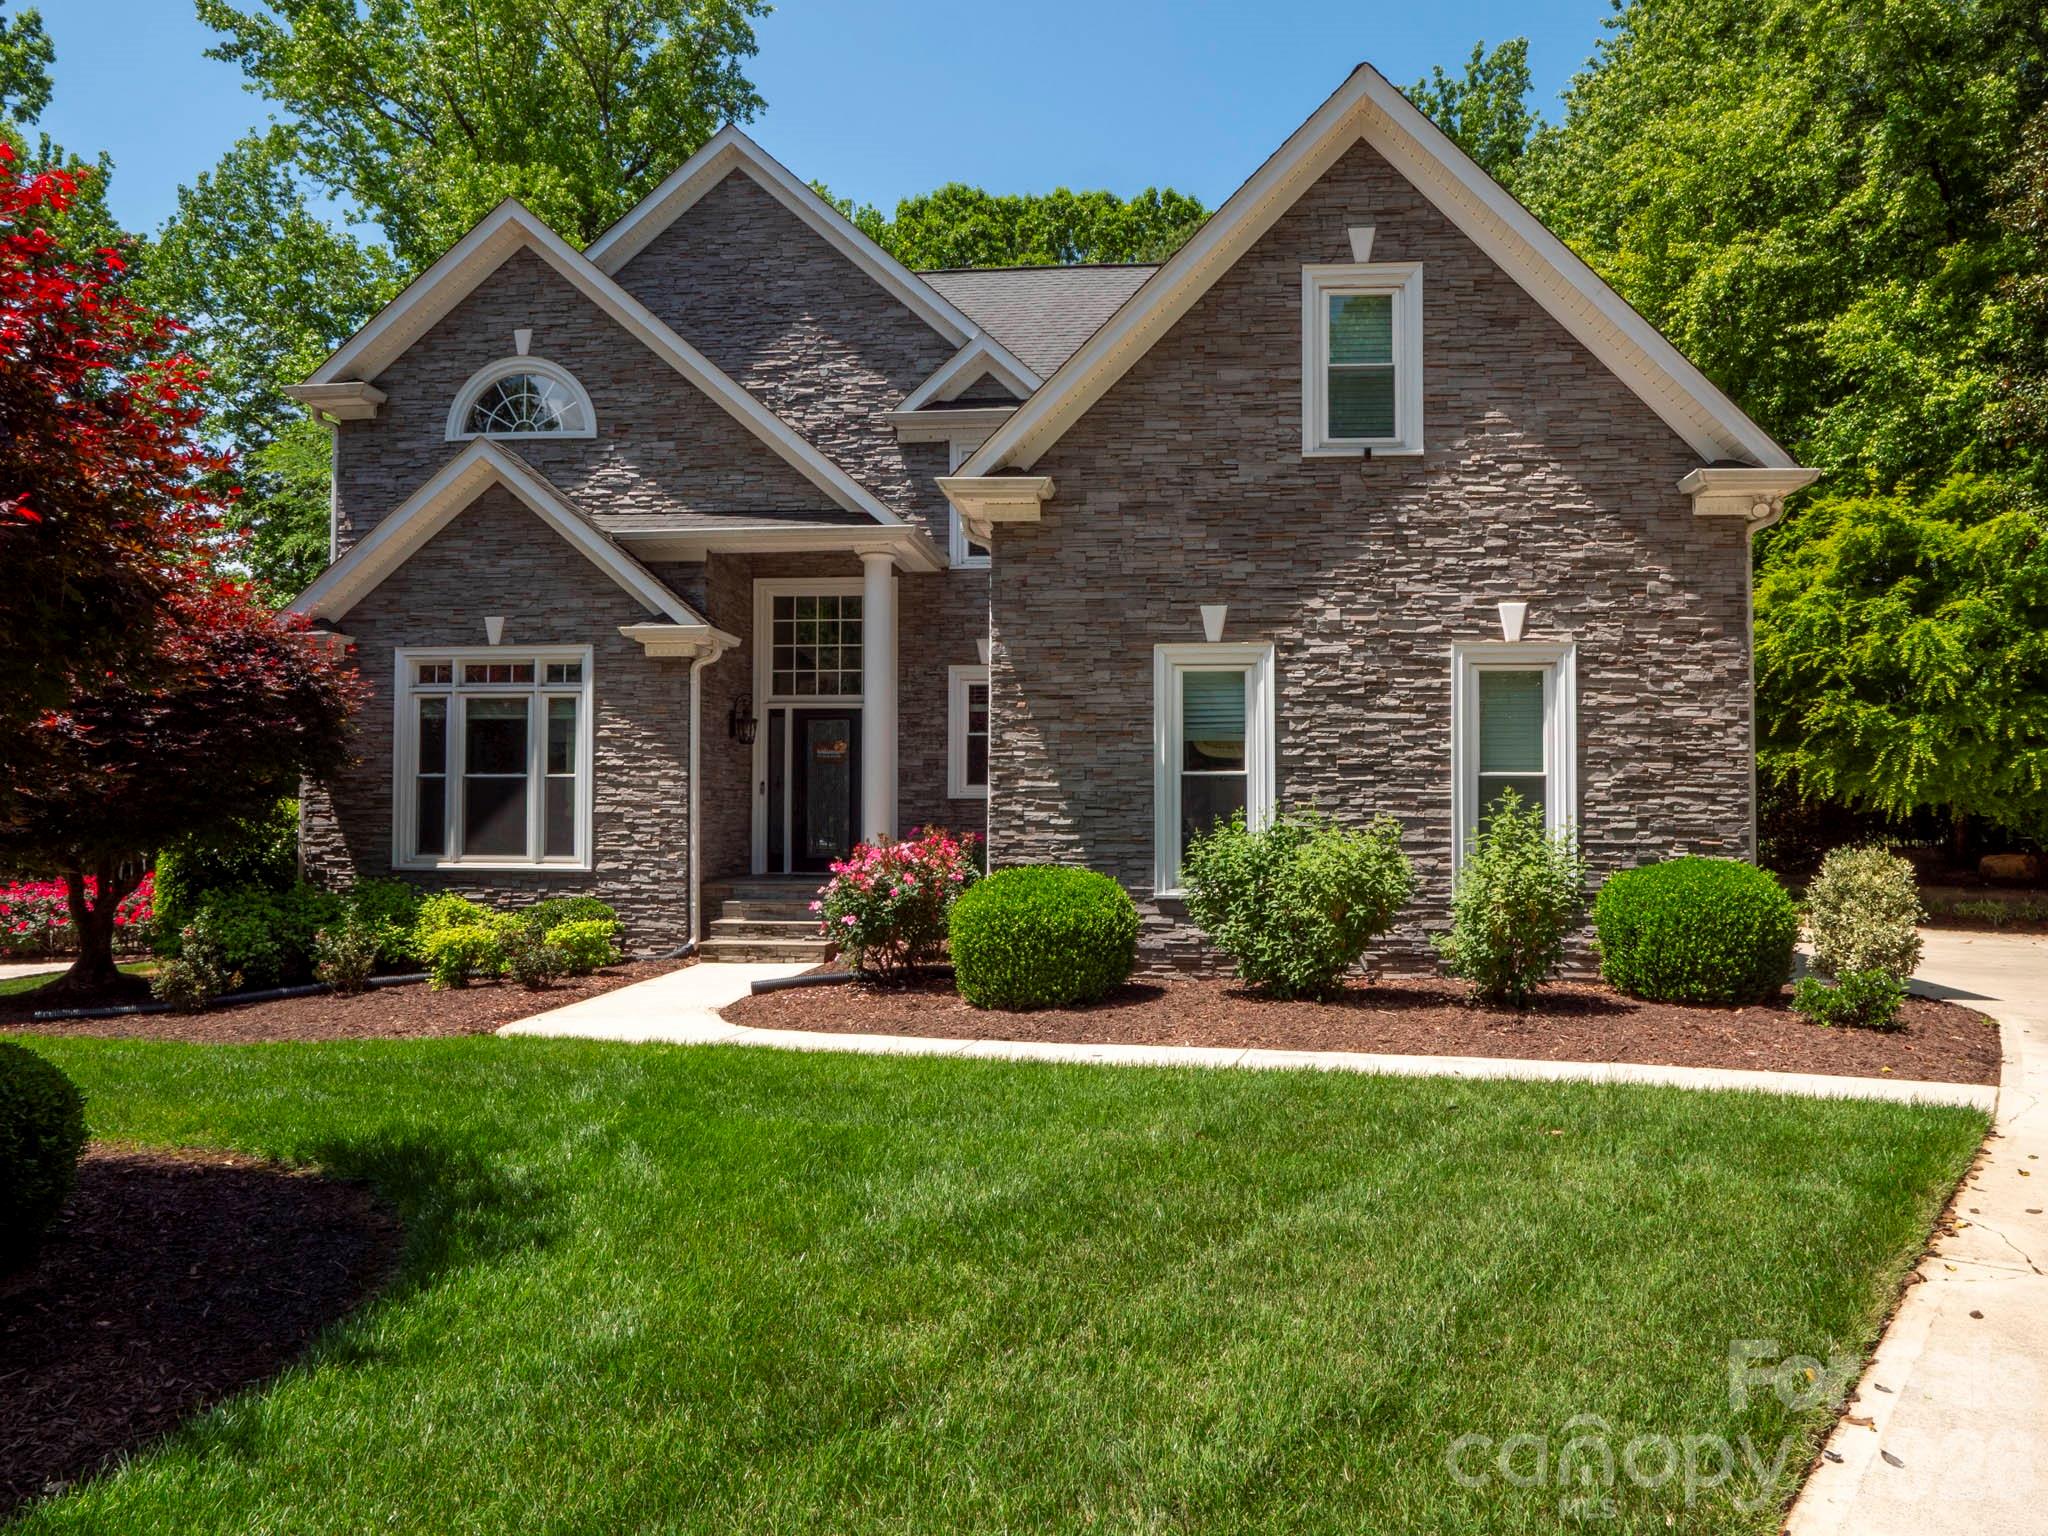
5219 Cadbury Court Charlotte NC 28277

Charlotte, NC5219 Cadbury Court

Price$1,059,000

Est. Mortgage: $/month

Active With Contract

MLS Number CAR4378599

  • Residential
  • Bedrooms 4
  • Bathroom 3
  • Square Feet 3,082
  • Acreage 0.4

Stunning Full-Stone Home at Cul-De-Sac in Providence Crossing with Private Pool Oasis. Located in a highly desirable community known for its top-ranked schools, this exceptional full-stone 2-story home sits on a quiet cul-de-sac in Providence Crossing-a neighborhood of 288 elegant single-family homes featuring brick, stone, and stucco exteriors. Step inside the impressive two-story foyer, where rich hardwood floors lead you through a thoughtfully designed layout. Formal living and dining rooms showcase refined moldings, flowing seamlessly into the spacious great room, kitchen, and breakfast area-perfect for both everyday living and entertaining. The great room features soaring windows, a vaulted ceiling, and a cozy fireplace that fills the space with natural light. The well-appointed kitchen offers high level granite countertops, gas cooking, stainless steel appliances, and a large island with breakfast bar seating. A main-level bedroom with a full bath provides ideal flexibility for guests or multi-generational living. Upstairs, the expansive primary suite is a true retreat, featuring a tray ceiling, sitting area, and a luxurious en-suite bath with dual vanities, a soaking tub, separate tile shower. Two additional generously sized bedrooms and a full bath complete the upper level. Step outside to your private backyard oasis-an oversized deck overlooks a beautifully landscaped yard with a sparkling heated pool, offering the perfect setting for relaxation and entertaining. This property has tons of upgrades. Upgraded items in 2025: New LG washer & dryer. New dishwasher. New Fotile range hood. New Samsung cooktop. New Whirlpool dishwasher. Newly encapsulated crawlspace. Newly reinforced crawlspace structure with pressure-treated lumber (band & joist sisters replaced). Upgraded items between 2022 and 2024: 1 new furnace unit and 1 new A/C unit in 2023. and new ventilation housing system-Nov 2023. Replaced refrigerator. Updated lighting throughout. Remodeled first-floor bathroom & primary bathroom. Remodeled fireplace. See upgrades sheet posted. Conveniently located near shopping, dining, and entertainment, with easy access to I-485, this home offers the perfect blend of luxury, comfort, and location.

Listed by Min Li of ProStead Realty

$
$
%
$/month over payments
Federal 30-year interest rate: 6.43% last updated on Jul 2, 2026
* All Figures are estimates. Check with your bank or proposed mortgage company for actual interest rates.
This product uses the FRED® API but is not endorsed or certified by the Federal Reserve Bank of St. Louis.

Virtual TourSave FavoriteSchedule TourAsk A QuestionMore Details

6296 Chimney Bluff Road Lancaster SC 29720

Lancaster, SC6296 Chimney Bluff Road

Price$1,055,000

Est. Mortgage: $/month

MLS Number CAR4369565

  • Residential
  • Bedrooms 4
  • Bathroom 4
  • Square Feet 3,688
  • Acreage 0.81

Exceptional 4-bedroom, 3.5-bathroom residence showcasing refined design and custom finishes throughout, thoughtfully crafted for both timeless style and lasting quality. The spacious owner's suite offers a true retreat, complete with a dedicated sitting room-perfect for relaxing or unwinding in privacy. The outdoor living experience is equally impressive, featuring a private, fully fenced backyard with an expansive patio, firepit, and in-ground irrigation-ideal for effortless entertaining or quiet evenings at home. Residents enjoy access to community amenities including a clubhouse, swimming pool (open May 15 through the end of October), playground, tennis courts, and scenic walking trails. A transferable 10-year structural warranty provides added peace of mind through 2030. Notable features include a whole-house Generac generator, electric chandelier hoist, and numerous additional upgrades. Please refer to the attached features sheet for a complete list of enhancements. To view a full list of amenities, please visit: https://www.riverchaseestates.com/amenities

Listed by Joni Taylor of Premier South

$
$
%
$/month over payments
Federal 30-year interest rate: 6.43% last updated on Jul 2, 2026
* All Figures are estimates. Check with your bank or proposed mortgage company for actual interest rates.
This product uses the FRED® API but is not endorsed or certified by the Federal Reserve Bank of St. Louis.

Save FavoriteSchedule TourAsk A QuestionMore Details

516 Shelton Street Charlotte NC 28270

Charlotte, NC516 Shelton Street

Price$1,055,000

Est. Mortgage: $/month

MLS Number CAR4396576

  • Residential
  • Bedrooms 3
  • Bathroom 3
  • Square Feet 3,143
  • Acreage 0.43

I am pleased to introduce this stunning Charleston-style home in the desirable Mammoth Oaks community. Designed for both comfort and elegant entertaining, this 3-bedroom, 2.5-bath residence features two covered porches and blends refined interiors with serene outdoor living. The main level boasts a two-story foyer, hardwood floors, high ceilings, a formal living room, and a dining room with a beautiful chandelier. The family room includes a gas fireplace, while the kitchen offers ample cabinet space, a large walk-in pantry, and a granite island with a gas cooktop. All windows are fitted with custom plantation shutters, and the home includes a sunroom/mudroom with tile flooring and a wet bar near the deck. Additional highlights include: - A large bonus room above the garage, accessible via a private staircase. - Abundant storage, an oversized garage, and an extended driveway. - Modern conveniences such as a water softener system, central vacuum, and a tankless water heater. - A second level with a laundry closet (washer and dryer included). - A master suite featuring a private balcony and a large en-suite bath with a custom closet. Please note that the home is being sold in "as-is" condition as part of an estate sale; some items currently in the home are available to convey. This is a wonderful opportunity in a lovely neighborhood with easy access to Uptown and SouthPark Amenities.

Listed by Rosalind Bethea of Keller Williams Ballantyne Area

$
$
%
$/month over payments
Federal 30-year interest rate: 6.43% last updated on Jul 2, 2026
* All Figures are estimates. Check with your bank or proposed mortgage company for actual interest rates.
This product uses the FRED® API but is not endorsed or certified by the Federal Reserve Bank of St. Louis.

Virtual TourSave FavoriteSchedule TourAsk A QuestionMore Details

Broker Reciprocity MLS Grid Logo © 2026 Listings courtesy of Canopy MLS as distributed by MLS GRID. IDX information is provided exclusively for consumers’ personal non-commercial use and may not be used for any purpose other than to identify prospective properties consumers may be interested in purchasing. The IDX data is deemed reliable but is not guaranteed by MLS GRID and may be subject to an end user license agreement prescribed by the Member Participant’s applicable MLS.  Based on information submitted to the MLS GRID as of July 8, 2026 8:20 AM UTC . All data is obtained from various sources and may not have been verified by broker or MLS GRID. Supplied Open House Information is subject to change without notice. All information should be independently reviewed and verified for accuracy. Properties may or may not be listed by the office/agent presenting the information. Some IDX listings have been excluded from this website.