and narrow your search. If you have fewer than 200 results, you can save your search.

Chimney Rock NC

r=4465-4476
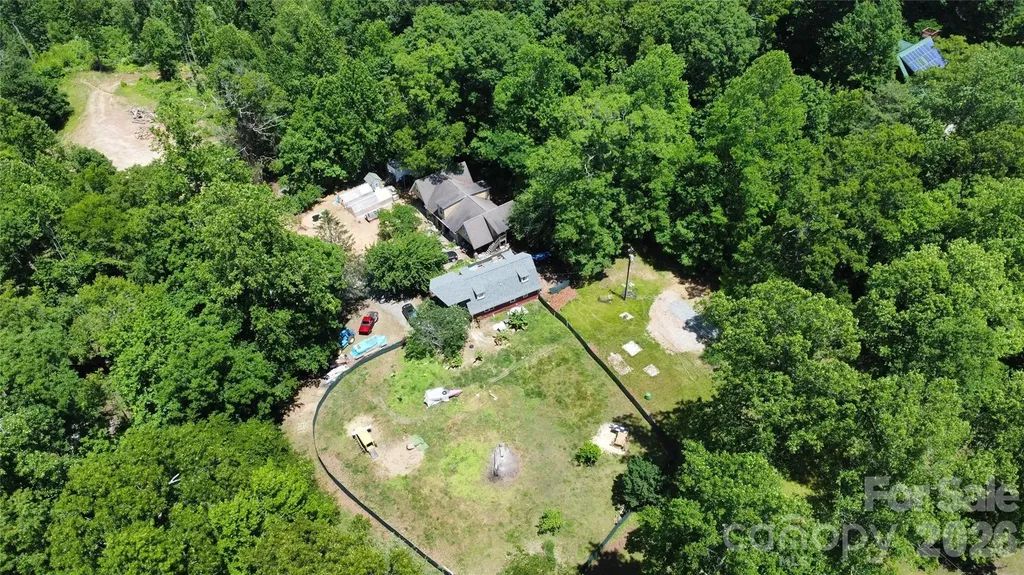
16024 Davidson Concord Road Davidson NC 28036

MLS Number CAR4384347

  • Residential
  • Bedrooms 3
  • Bathroom 1
  • Square Feet 2,000
  • Acreage 4

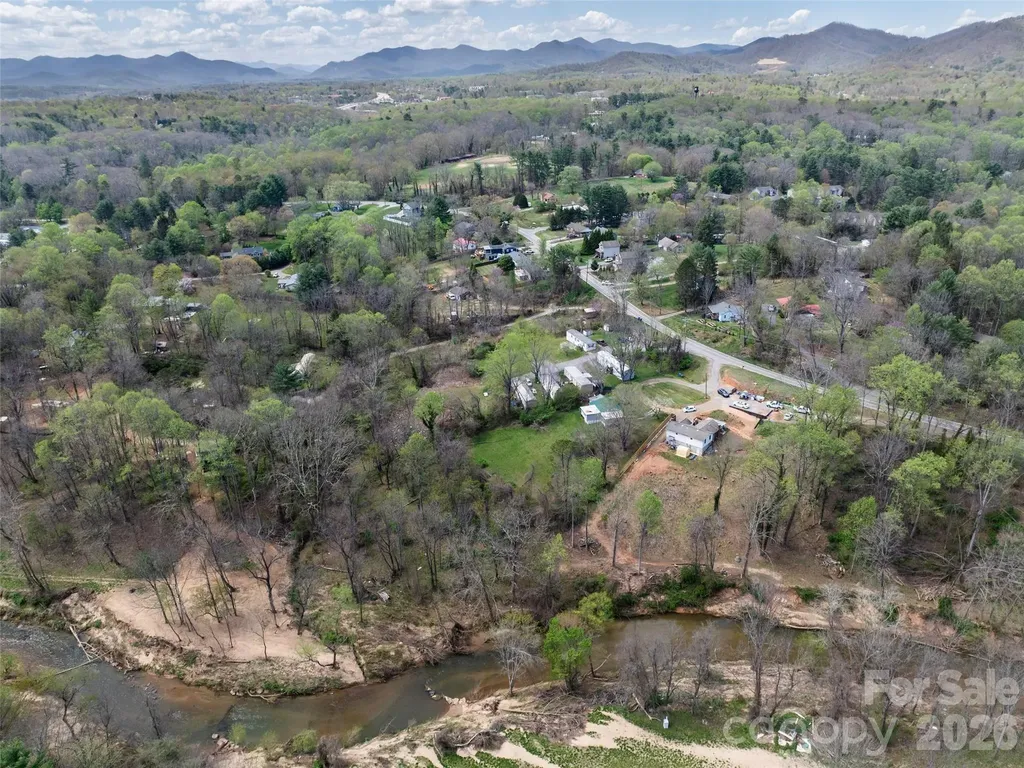
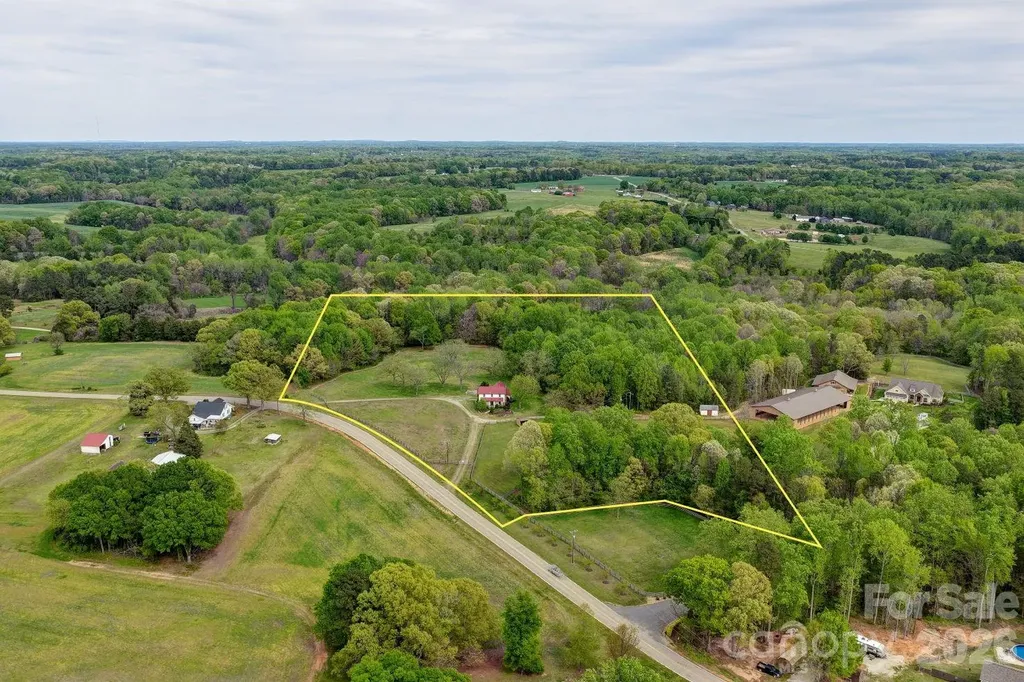
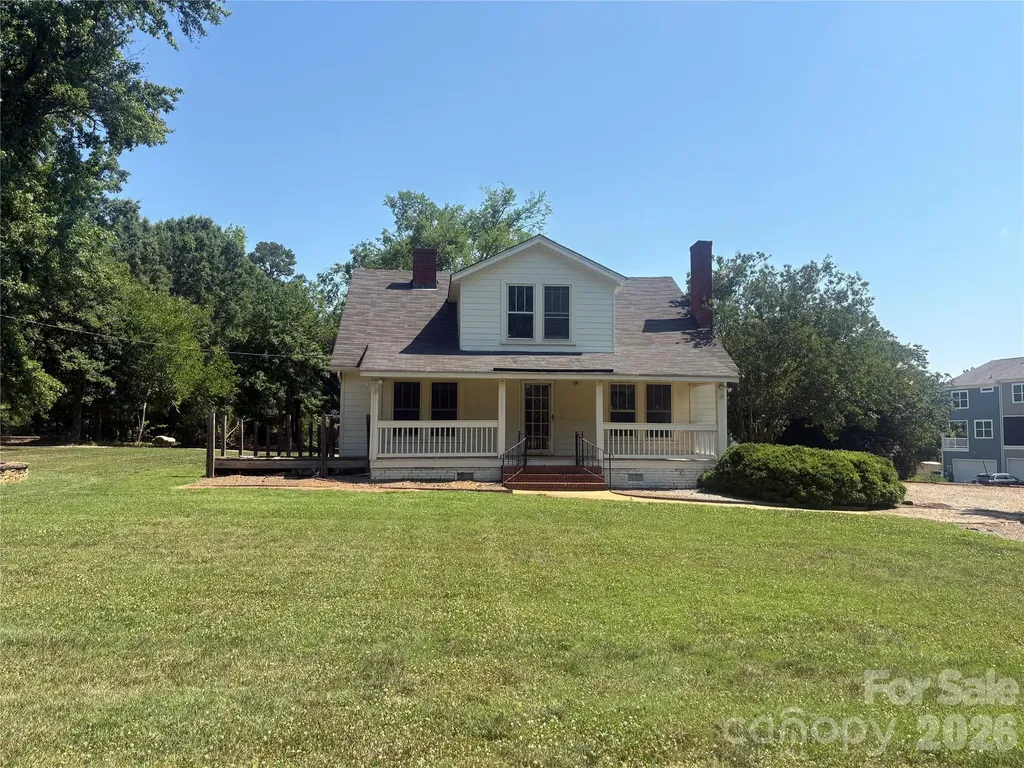
INCREDIBLE OPPORTUNITY to snatch up large tract in DAVIDSON, NC of up to 4 acres with existing 2,000 SQFT original farm home. NEW HVAC but rehab necessary after that! Sits at the Entrance to The Summers Walk Neighborhood on Davidson-Concord Rd. MUST SEE to appreciate.

Listed by David Dunn of David Dunn RE LLC

$
$
%
$/month over payments
Federal 30-year interest rate: 6.49% last updated on Jul 9, 2026
* All Figures are estimates. Check with your bank or proposed mortgage company for actual interest rates.
This product uses the FRED® API but is not endorsed or certified by the Federal Reserve Bank of St. Louis.

Save FavoriteSchedule TourAsk A QuestionMore Details

1 Stills Creek Loop Fairview NC 28730

Fairview, NC1 Stills Creek Loop

Price$975,000

Est. Mortgage: $/month

Active With Contract

MLS Number CAR4375448

  • Residential
  • Bedrooms 4
  • Bathroom 3
  • Square Feet 3,113
  • Acreage 0.2

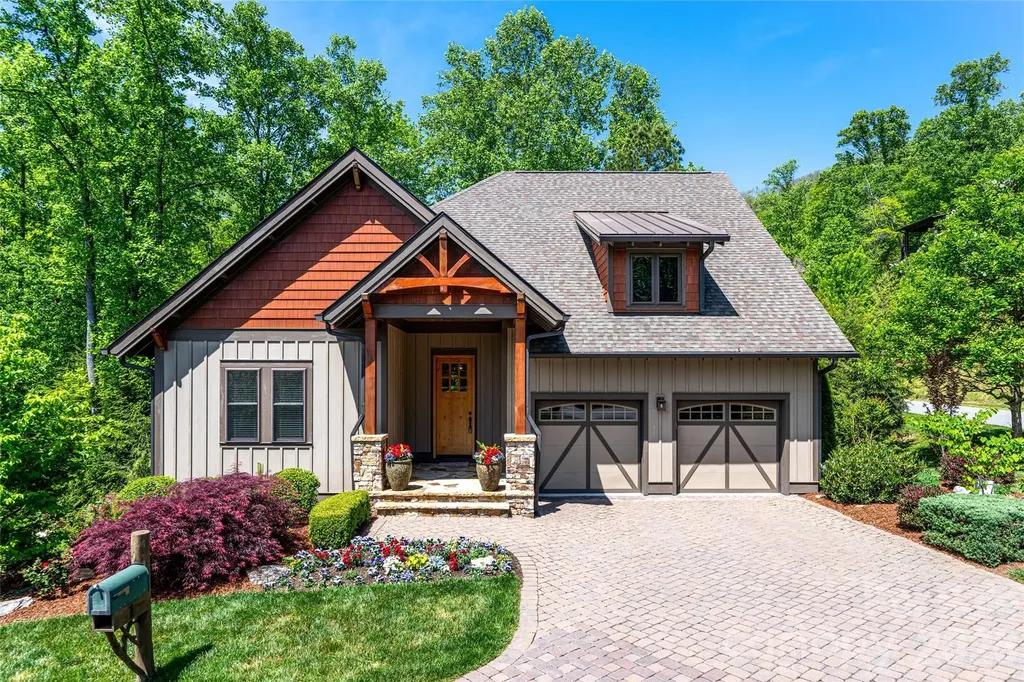
Welcome to 1 Stills Creek Loop, an exceptional home nestled within the highly sought-after gated community of Southcliff. Perfectly positioned on a private, wooded homesite, this residence offers a rare blend of refined mountain living and modern comfort just minutes from the heart of Asheville. Thoughtfully designed, the home features an open-concept floor plan filled with natural light, soaring ceilings, and seamless indoor-outdoor flow. The main living area is anchored by a stunning fireplace and expansive windows that frame serene forest views. The chef's kitchen is beautifully appointed with high-end appliances, custom cabinetry, and a generous island ideal for both everyday living and entertaining. The primary suite provides a peaceful retreat with a spa-like bath and ample closet space, while additional guest rooms offer comfort and privacy for family and visitors. Outdoor living is elevated with inviting covered and open-air spaces, perfect for enjoying the natural beauty and tranquility that surrounds. Located within Southcliff, a premier gated community known for its miles of hiking trails, parks, and breathtaking mountain vistas, this home offers both a sense of retreat and convenient access to Asheville's dining, shopping, and cultural amenities. A rare opportunity to experience elevated mountain living in one of Asheville's most desirable communities.

Listed by Stacey Klimchuk and Lynn Roberts of Ivester Jackson Blackstream

$
$
%
$/month over payments
Federal 30-year interest rate: 6.49% last updated on Jul 9, 2026
* All Figures are estimates. Check with your bank or proposed mortgage company for actual interest rates.
This product uses the FRED® API but is not endorsed or certified by the Federal Reserve Bank of St. Louis.

Save FavoriteSchedule TourAsk A QuestionMore Details

522 Toxaway Court Lake Toxaway NC 28747

Lake Toxaway, NC522 Toxaway Court

Price$975,000

Est. Mortgage: $/month

MLS Number CAR4393237

  • Residential
  • Bedrooms 3
  • Bathroom 2
  • Square Feet 1,540
  • Acreage 1.1

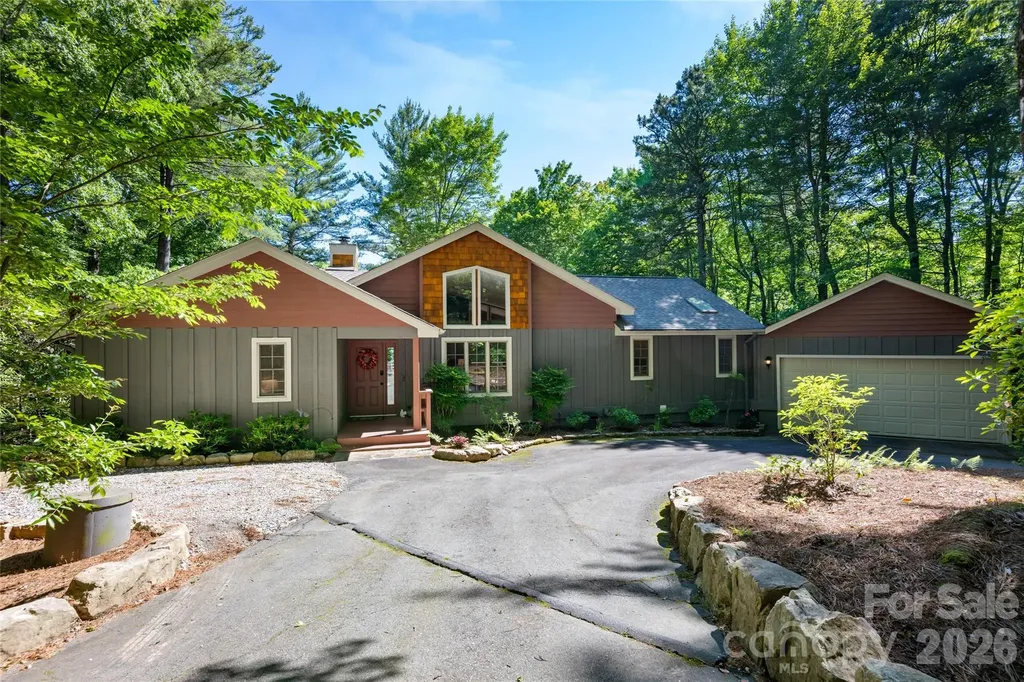
Welcome to your private mountain retreat with deeded lake access in the prestigious Lake Toxaway Estates. Tucked away on a peaceful lower mountain road, this beautifully appointed 3-bedroom, 2-bath cottage blends timeless mountain charm with modern convenience, creating the perfect getaway or year-round residence. The inviting open-concept floor plan seamlessly connects the living, dining, and kitchen areas, offering an ideal setting for both relaxed everyday living and effortless entertaining. The well-equipped kitchen features premium Bosch appliances and abundant storage, making meal preparation a pleasure. Offered fully furnished and move-in ready, this smart home is equipped with a Ring(TM) Video Doorbell, Security System, Floodlight Cameras, and a Nest(TM) thermostat, providing comfort, security, and peace of mind from day one. Step outside to the partially covered deck overlooking a spacious, fenced backyard-perfect for pets, outdoor gatherings, or simply enjoying the tranquil mountain surroundings. An attached two-car garage provides ample space for vehicles, recreational equipment, and additional storage. Just minutes from Lake Toxaway Country Club and its exceptional amenities, you'll enjoy easy access to golf, boating, tennis, dining, and a vibrant social scene. Combining location, lifestyle, and value, this is one of the most compelling opportunities in Lake Toxaway Estates. Membership to LTCC is based on application and availability.

Listed by Cindy Bishop of Lake Toxaway Co.

$
$
%
$/month over payments
Federal 30-year interest rate: 6.49% last updated on Jul 9, 2026
* All Figures are estimates. Check with your bank or proposed mortgage company for actual interest rates.
This product uses the FRED® API but is not endorsed or certified by the Federal Reserve Bank of St. Louis.

Save FavoriteSchedule TourAsk A QuestionMore Details

648 & 99999 Sand Hill Road Asheville NC 28806

MLS Number CAR4351211

  • Land
  • Acreage 2.13
  • County Buncombe

Fully entitled and shovel-ready 2.13± acre residential development site (zoned RM6) in West Asheville, approved for seven (7) homesites. Utilities are available along Sand Hill Road, and the property was not damaged by Hurricane Helene. Exceptional connectivity with convenient access to I-40, Patton Avenue, and Smokey Park Highway. Ideal for a builder seeking a near-term start in a high-demand submarket.

Listed by Karl Nelson and Patrick Johnson of NAI Beverly-Hanks

$
$
%
$/month over payments
Federal 30-year interest rate: 6.49% last updated on Jul 9, 2026
* All Figures are estimates. Check with your bank or proposed mortgage company for actual interest rates.
This product uses the FRED® API but is not endorsed or certified by the Federal Reserve Bank of St. Louis.

Save FavoriteSchedule TourAsk A QuestionMore Details

25 Whitaker View Road Fairview NC 28730

Fairview, NC25 Whitaker View Road

Price$975,000

Est. Mortgage: $/month

MLS Number CAR4394888

  • Residential
  • Bedrooms 4
  • Bathroom 5
  • Square Feet 4,215
  • Acreage 1.32

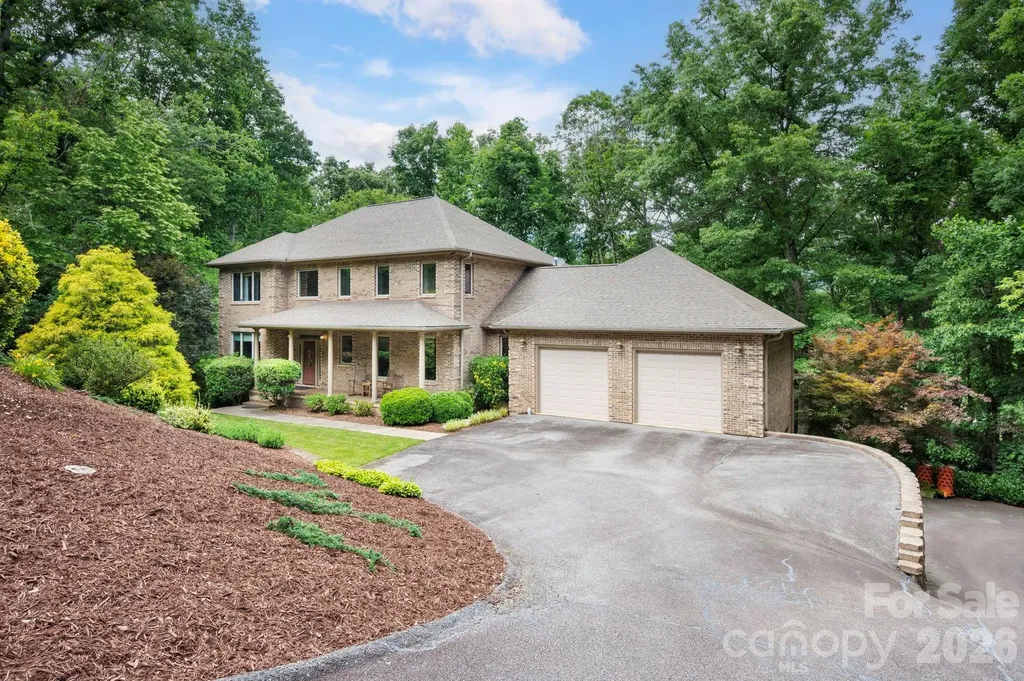
Tucked away in Fairview's sought-after Garren Creek area, this private 1.32-acre property offers the perfect balance of mountain tranquility and convenience, approx. 20 minutes from downtown Asheville and just minutes to Blue Ridge Parkway trails, Hickory Nut Gap Farm, local restaurants, and grocery options. The spacious home features two oversized 2-car garages plus an open-concept anchored by a chef's kitchen with Bosch and Viking appliances, an oversized island, and an abundance of cabinetry. Enjoy multiple outdoor living spaces including a covered rocking-chair porch, screened deck, and open deck surrounded by trees. Upstairs, the primary suite offers a large walk-in closet, soaking tub, and walk-in shower. The finished basement includes a den with a gas fireplace and projector plus a second primary suite. Additional highlights include an EV charger, tankless water heater, two laundry rooms, and a low-maintenance brick exterior in the AC Reynolds district.

Listed by Megan Shook of Mosaic Community Lifestyle Realty

$
$
%
$/month over payments
Federal 30-year interest rate: 6.49% last updated on Jul 9, 2026
* All Figures are estimates. Check with your bank or proposed mortgage company for actual interest rates.
This product uses the FRED® API but is not endorsed or certified by the Federal Reserve Bank of St. Louis.

Save FavoriteSchedule TourAsk A QuestionMore Details

1480 Davis Mountain Road Hendersonville NC 28739

MLS Number CAR4390501

  • MultiFamily
  • Bedrooms 2
  • Square Feet 2,100
  • Acreage 8.49
  • Property SubType Residential Income

Rare unrestricted mountain property offering just under 9 acres with breathtaking short-range and long-range mountain views, a private waterfall, and multiple potential homesites. Whether you're seeking a private mountain retreat, family compound, homestead, vacation rental portfolio, or development opportunity, this property delivers. Currently improved with two living units, including one with established long-term rental history, plus a separate building with the potential to be finished into an additional income-producing unit. Short-term rentals are allowed, and the unrestricted acreage provides endless possibilities for expansion.Property improvements include private roads and trails throughout the land, a large garage/workshop, RV pad with utilities, homestead area, multiple building sites, and infrastructure already in place. This listing includes three separate parcels, offering potential subdivision opportunities for future development or investment. No city taxes. Enjoy exceptional privacy, natural beauty, and mountain living while remaining only minutes from Hendersonville, shopping, dining, and everyday conveniences. A truly unique opportunity to own a versatile mountain property with views, water features, income potential, endless opportunities. More Photos, website with videos with drone videos to come. Will also be listing the front parcel with units separate from the 2 vacant lots, will update this listing with those MLS numbers.

Listed by Crystal Gardner of Gardner Group Realty

$
$
%
$/month over payments
Federal 30-year interest rate: 6.49% last updated on Jul 9, 2026
* All Figures are estimates. Check with your bank or proposed mortgage company for actual interest rates.
This product uses the FRED® API but is not endorsed or certified by the Federal Reserve Bank of St. Louis.

Save FavoriteSchedule TourAsk A QuestionMore Details

12532 Overlook Mountain Drive Charlotte NC 28216

MLS Number CAR4369521

  • Residential
  • Bedrooms 6
  • Bathroom 5
  • Square Feet 4,930
  • Acreage 0.63

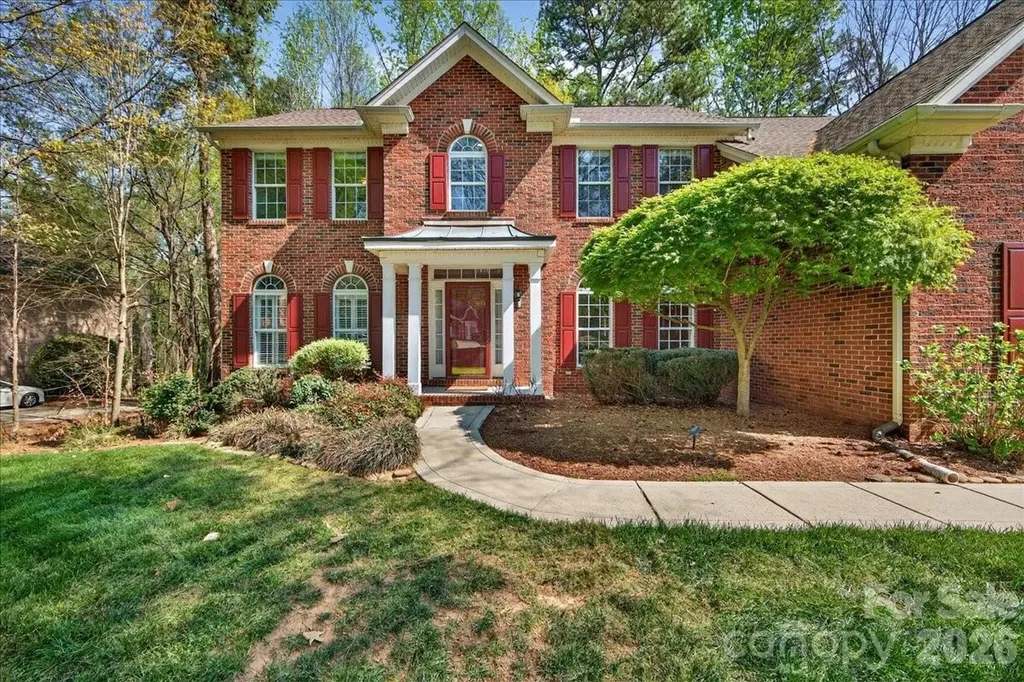
Located in the highly sought-after waterfront community of Overlook, this stunning full brick home sits on a spacious corner lot of .628 acres, offering both privacy and curb appeal. With 6 bedrooms and 5 full bathrooms, this home provides exceptional space and flexibility for modern living. The home features a newly remodeled kitchen with quartz countertops, a stylish backsplash, and a custom wine bar complete with a beverage refrigerator-perfect for entertaining. Fresh designer paint throughout, refinished wood floors, new carpet, and smart home features including Nest thermostats add a fresh, move-in-ready feel. Designed for convenience and versatility, the layout includes a guest suite on the main floor with an ensuite bathroom, two laundry rooms, and dual staircases. The finished walkout basement offers even more living space, complete with a bedroom, full bath, and abundant storage-ideal for guests, a home office, or multi-generational living. Step outside to enjoy beautiful landscaping, a fenced backyard, and an oversized, multilevel deck-perfect for relaxing or hosting gatherings. Ideally located just minutes from the airport and I-485, this home is also close to Riverbend Village, Mountain Island Lake, and the U.S. National Whitewater Center, with Uptown Charlotte only 15 minutes away for easy access to dining, arts, and professional sports. This exceptional property combines space, style, and location in an amenity rich waterfront community-don't miss the opportunity to call it home.

Listed by Judy Godley and Heather Flohr of Helen Adams Realty
$
$
%
$/month over payments
Federal 30-year interest rate: 6.49% last updated on Jul 9, 2026
* All Figures are estimates. Check with your bank or proposed mortgage company for actual interest rates.
This product uses the FRED® API but is not endorsed or certified by the Federal Reserve Bank of St. Louis.

Save FavoriteSchedule TourAsk A QuestionMore Details

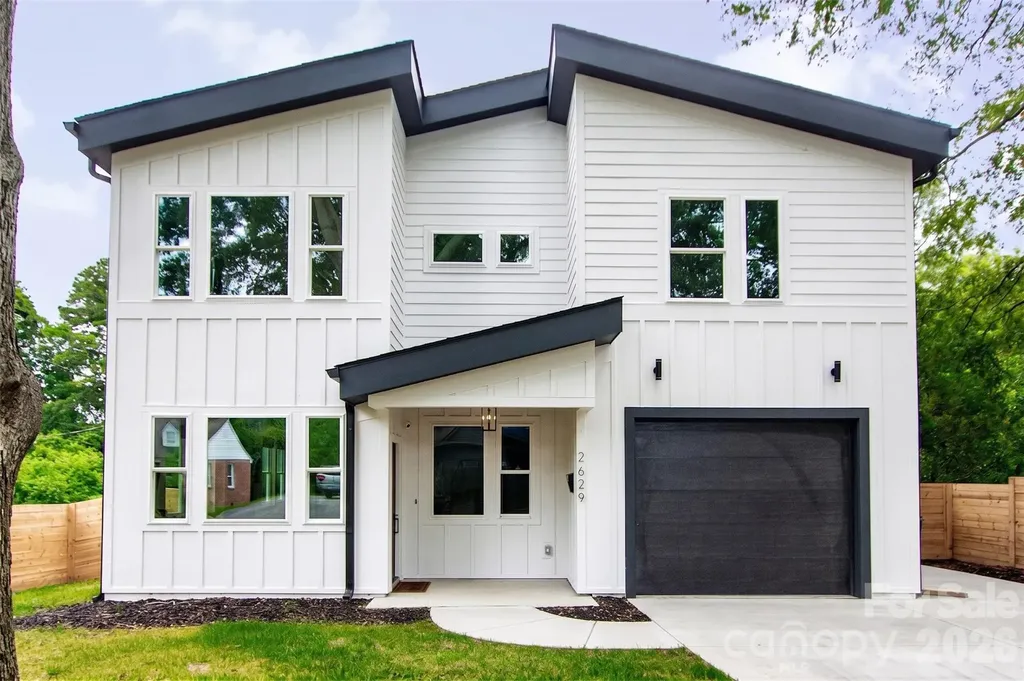
2629 Phillips Avenue Charlotte NC 28208

Charlotte, NC2629 Phillips Avenue

Price$975,000

Est. Mortgage: $/month

MLS Number CAR4374695

  • Residential
  • Bedrooms 4
  • Bathroom 4
  • Square Feet 2,914
  • Acreage 0.23

Here's your chance to own a like-new home in thriving Revolution Park! Located just minutes from South End & Uptown, enjoy exceptional convenience to some of Charlotte's best dining, entertainment, and employment hubs. Built only a few years ago and meticulously maintained, this modern residence blends luxury, functionality, and an unbeatable location. The light-filled open concept design is an entertainer's dream, showcasing timeless contemporary finishes throughout. The stunning kitchen features a gas range, quartz countertops with a large waterfall island, custom hood vent, and a spacious walk-in pantry. A stylish wet bar with beverage cooler seamlessly connects to the living area, where a cozy fireplace creates the perfect place to unwind or gather. The expansive primary suite impresses with a spa-inspired bath, complete with soaking tub, walk-in shower, and generous closet space. Secondary bedrooms are well-sized with ample storage, and each bathroom showcases custom tile work and thoughtful design. Since construction, the current owners have added standout and versatile mixed-use sport court/basketball area, perfect for recreation, fitness, and entertaining. It has also been enhanced with a mini-split system creating a fully conditioned space in the insulated garage making ideal for a gym, workshop, or flex use. Enjoy outdoor living on the covered rear patio overlooking the fenced backyard. With its blend of modern design, upgraded amenities, and prime location, this home is perfectly suited for how you live, work, and play.

Listed by Andrew Greenberg of EXP Realty LLC Ballantyne (704-906-8052), Zack Stamey of EXP Realty LLC

$
$
%
$/month over payments
Federal 30-year interest rate: 6.49% last updated on Jul 9, 2026
* All Figures are estimates. Check with your bank or proposed mortgage company for actual interest rates.
This product uses the FRED® API but is not endorsed or certified by the Federal Reserve Bank of St. Louis.

Save FavoriteSchedule TourAsk A QuestionMore Details

10340 Unity Church Road Mooresville NC 28115
Active With Contract

MLS Number CAR4369661

  • Residential
  • Bedrooms 3
  • Bathroom 4
  • Square Feet 2,520
  • Acreage 10.1

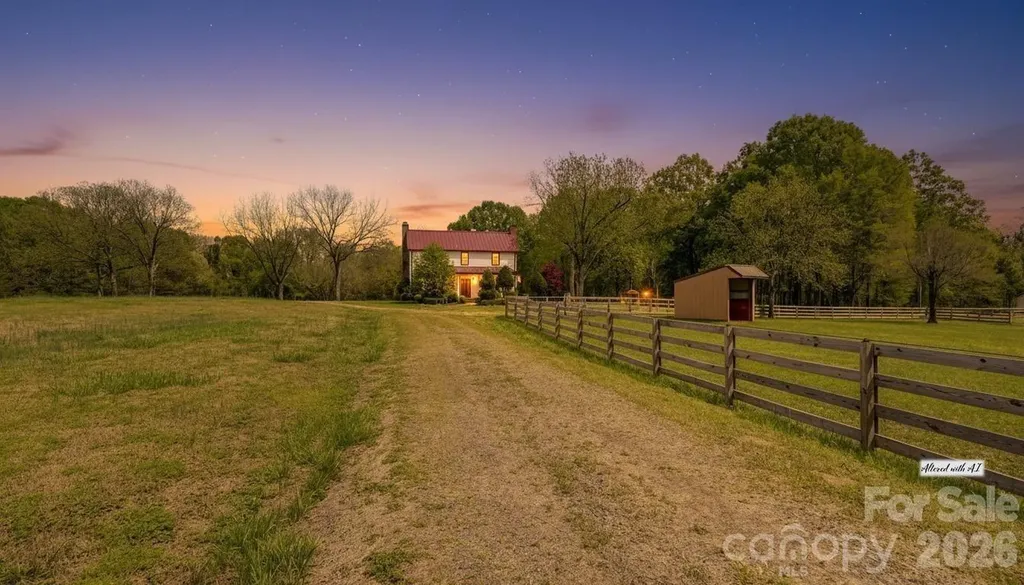
Step into timeless charm with modern upgrades at this beautifully remodeled farmhouse on over 10 acres in Mooresville! Originally built in 1900, this home has been thoughtfully updated to blend classic character with today's conveniences, including updated electrical, plumbing and HVAC. The exterior showcases durable and stylish James Hardie cement siding paired with a commercial-grade metal roof, offering both longevity and curb appeal. Inside, you'll find original heart of pine flooring that has been beautifully refinished, fresh paint throughout, and a warm, inviting layout. The spacious primary suite is conveniently located on the main level and features its own cozy fireplace-perfect for relaxing evenings. Situated on just over 10 acres with more than 1,300 feet of road frontage, this property offers exceptional flexibility and potential. The land has already been subdivided into three separate lots, providing a unique opportunity for future development, investment, or multi-generational living-all while being offered for sale as one combined property. Equestrian enthusiasts will appreciate the fully fenced acreage featuring two large horse pastures with 4-rail fencing and hot wire, each complete with its own run-in shelter-quality-built by Morton-ready for your horses from day one. Enjoy the perfect blend of rural tranquility and modern comfort, all while being conveniently located near Davidson, Kannapolis and the Heart of Mooresville. This rare property offers endless possibilities-don't miss your chance to make it yours!

Listed by Frank Cantadore of DM Properties & Associates

$
$
%
$/month over payments
Federal 30-year interest rate: 6.49% last updated on Jul 9, 2026
* All Figures are estimates. Check with your bank or proposed mortgage company for actual interest rates.
This product uses the FRED® API but is not endorsed or certified by the Federal Reserve Bank of St. Louis.

Save FavoriteSchedule TourAsk A QuestionMore Details

10340 Unity Church Road Mooresville NC 28115
Active With Contract

MLS Number CAR4380503

  • Land
  • Acreage 10.1
  • County Rowan

Situated on just over 10 acres with more than 1,300 feet of road frontage, this property offers exceptional flexibility and potential. The land has already been subdivided into three separate lots, providing a unique opportunity for future development, investment, or multi-generational living-all while being offered for sale as one combined property. Equestrian enthusiasts will appreciate the fully fenced acreage featuring two large horse pastures with 4-rail fencing and hot wire, each complete with its own run-in shelter-quality-built by Morton-ready for your horses from day one. Enjoy the perfect blend of rural tranquility and modern comfort, all while being conveniently located near Davidson, Kannapolis and the Heart of Mooresville. Step into timeless charm with modern upgrades at this beautifully remodeled farmhouse on over 10 acres in Mooresville! Originally built in 1900, this home has been thoughtfully updated to blend classic character with today's conveniences, including updated electrical, plumbing and HVAC. The exterior showcases durable and stylish James Hardie cement siding paired with a commercial-grade metal roof, offering both longevity and curb appeal. Inside, you'll find original heart of pine flooring that has been beautifully refinished, fresh paint throughout, and a warm, inviting layout. The spacious primary suite is conveniently located on the main level and features its own cozy fireplace-perfect for relaxing evenings.

Listed by Frank Cantadore of DM Properties & Associates

$
$
%
$/month over payments
Federal 30-year interest rate: 6.49% last updated on Jul 9, 2026
* All Figures are estimates. Check with your bank or proposed mortgage company for actual interest rates.
This product uses the FRED® API but is not endorsed or certified by the Federal Reserve Bank of St. Louis.

Save FavoriteSchedule TourAsk A QuestionMore Details

8094 Clems Branch Road Indian Land SC 29707

MLS Number CAR4388954

  • Residential
  • Bedrooms 5
  • Bathroom 5
  • Square Feet 4,108
  • Acreage 0.33

Welcome to Barber Rock, this home has been lovingly cared for by its original owners in this highly sought-after community. The primary suite is downstairs, featuring a tray ceiling, bay window, shutters, his/hers sinks/garden tub, and walk-in closet. The living room is the central point of the home, beautiful stone fireplace and coffered ceilings. The kitchen is every chef's dream- a brand new dishwasher, electrolux double wall oven, a thermador gas cooktop, roll out cabinet drawers, ample counter space, a large island, and a wine bar! Upstairs, the home has 4 bedrooms, and a bonus room! Relax on your paver patio, equipped with a gas line connection for your grill. Enjoy the beautiful gardens around the home, and your very own raised garden bed with irrigation. The 3-car garage is split into 1 single and 1 double, convenient for both parking and storage! The community has a pool, playground, and walking trails. Conveniently located near top-rated schools, minutes from Ballantyne, Fort Mill, Indian land shopping, Costco, Target and more!

Listed by Laura LeClair of EXP Realty LLC Rock Hill

$
$
%
$/month over payments
Federal 30-year interest rate: 6.49% last updated on Jul 9, 2026
* All Figures are estimates. Check with your bank or proposed mortgage company for actual interest rates.
This product uses the FRED® API but is not endorsed or certified by the Federal Reserve Bank of St. Louis.

Save FavoriteSchedule TourAsk A QuestionMore Details

9311 Willowglen Trail Charlotte NC 28215

Charlotte, NC9311 Willowglen Trail

Price$975,000

Est. Mortgage: $/month

MLS Number CAR4372913

  • Residential
  • Bedrooms 5
  • Bathroom 5
  • Square Feet 5,179
  • Acreage 0.73

Looking for a full BASEMENT? Discover this stunning, practically new (built in 2021) 5-bedroom, 4.5-bath ranch-style residence, perfectly situated on a sprawling, nearly ¾-acre lot in an established neighborhood with NO HOA. Step inside the inviting, open-concept home designed for effortless entertaining. The chef-inspired gourmet kitchen is anchored by a large quartz island featuring a gas cooktop and built-in microwave, flowing seamlessly into the dining and breakfast areas. The adjacent family room boast a cathedral ceiling with exposed beams, a cozy fireplace, and custom built-ins. Enjoy access to the back deck directly from this central gathering space. The main level is completed by a split-bedroom floor plan with 2 full baths, ensuring ultimate privacy.The secluded main floor Primary Suite is a luxurious retreat with cathedral ceilings. Its opulent primary bath features elegant tile floors, a freestanding soaking tub, and a huge walk-in tiled shower. A secondary Primary Suite is located on the lower level, offering flexible living arrangements.The full, walk-out basement is designed as an entertainment hub, featuring a large family room that flows onto the stamped concrete patio. The patio is equipped with a luxurious heated Four Winds swim spa, perfect for year-round swimming or relaxing. This level also includes a versatile bonus room that can be utilized as a playroom, large office, or dedicated gym.Relax on the classic rocking chair front porch or the back deck overlooking the downstairs patio. The private backyard is fully enclosed with a custom wood fence (featuring three gates for easy access) and offers a serene view of mature hardwood trees and a beautiful tree canopy. The property provides extensive parking with a 2-car garage on the main level and a massive, oversized garage/storage area in the basement.This home offers peace of mind with maintenance-free elements including Trex decking, GutterGuard, a stamped concrete patio, and transferable termite and HVAC bonds.Enjoy quick access to everything, as you are less than five minutes from I-485, major shopping, dining, and local hospitals. Don't miss this rare opportunity for luxury, acreage, and convenience without the restrictions of an HOA.

Listed by Dakeita Vanderburg of Howard Hanna Allen Tate Concord

$
$
%
$/month over payments
Federal 30-year interest rate: 6.49% last updated on Jul 9, 2026
* All Figures are estimates. Check with your bank or proposed mortgage company for actual interest rates.
This product uses the FRED® API but is not endorsed or certified by the Federal Reserve Bank of St. Louis.

Virtual TourSave FavoriteSchedule TourAsk A QuestionMore Details

Broker Reciprocity MLS Grid Logo © 2026 Listings courtesy of Canopy MLS as distributed by MLS GRID. IDX information is provided exclusively for consumers’ personal non-commercial use and may not be used for any purpose other than to identify prospective properties consumers may be interested in purchasing. The IDX data is deemed reliable but is not guaranteed by MLS GRID and may be subject to an end user license agreement prescribed by the Member Participant’s applicable MLS.  Based on information submitted to the MLS GRID as of July 10, 2026 5:45 AM UTC . All data is obtained from various sources and may not have been verified by broker or MLS GRID. Supplied Open House Information is subject to change without notice. All information should be independently reviewed and verified for accuracy. Properties may or may not be listed by the office/agent presenting the information. Some IDX listings have been excluded from this website.