and narrow your search. If you have fewer than 200 results, you can save your search.

Chimney Rock NC

r=4477-4488
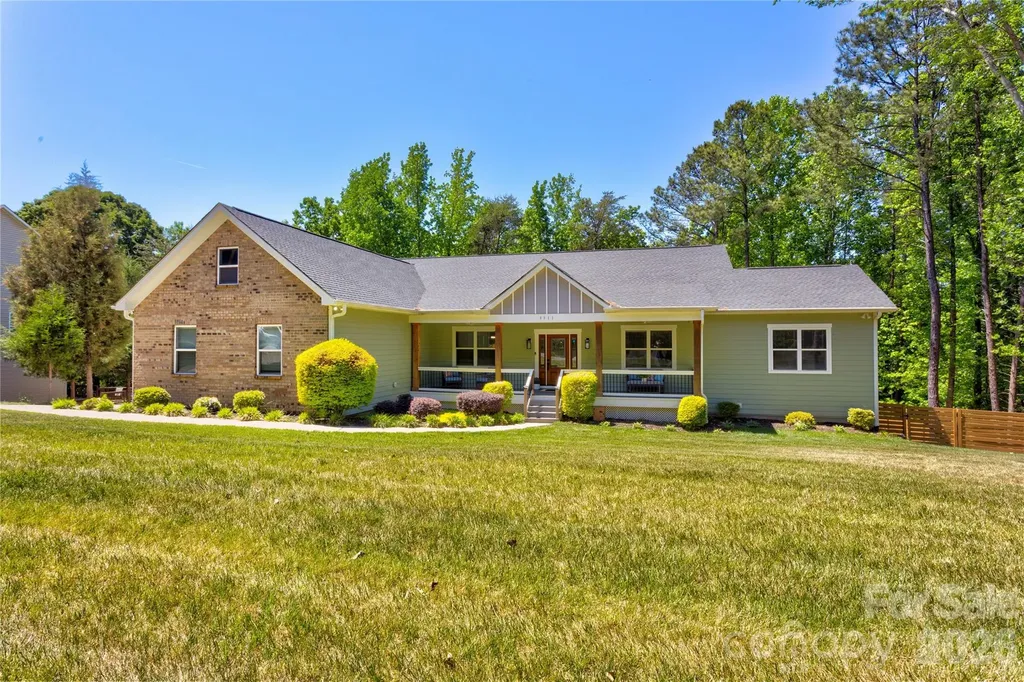
8094 Clems Branch Road Indian Land SC 29707

MLS Number CAR4388954

  • Residential
  • Bedrooms 5
  • Bathroom 5
  • Square Feet 4,108
  • Acreage 0.33

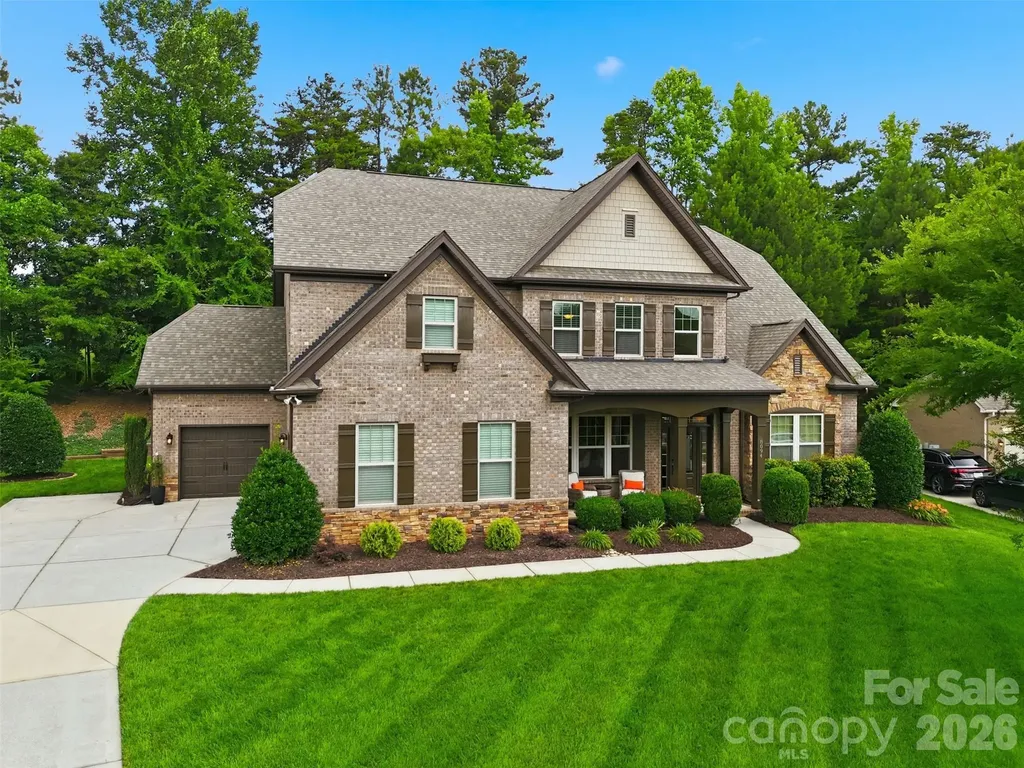
Welcome to Barber Rock, this home has been lovingly cared for by its original owners in this highly sought-after community. The primary suite is downstairs, featuring a tray ceiling, bay window, shutters, his/hers sinks/garden tub, and walk-in closet. The living room is the central point of the home, beautiful stone fireplace and coffered ceilings. The kitchen is every chef's dream- a brand new dishwasher, electrolux double wall oven, a thermador gas cooktop, roll out cabinet drawers, ample counter space, a large island, and a wine bar! Upstairs, the home has 4 bedrooms, and a bonus room! Relax on your paver patio, equipped with a gas line connection for your grill. Enjoy the beautiful gardens around the home, and your very own raised garden bed with irrigation. The 3-car garage is split into 1 single and 1 double, convenient for both parking and storage! The community has a pool, playground, and walking trails. Conveniently located near top-rated schools, minutes from Ballantyne, Fort Mill, Indian land shopping, Costco, Target and more!

Listed by Laura LeClair of EXP Realty LLC Rock Hill

$
$
%
$/month over payments
Federal 30-year interest rate: 6.49% last updated on Jul 9, 2026
* All Figures are estimates. Check with your bank or proposed mortgage company for actual interest rates.
This product uses the FRED® API but is not endorsed or certified by the Federal Reserve Bank of St. Louis.

Save FavoriteSchedule TourAsk A QuestionMore Details

9311 Willowglen Trail Charlotte NC 28215

Charlotte, NC9311 Willowglen Trail

Price$975,000

Est. Mortgage: $/month

MLS Number CAR4372913

  • Residential
  • Bedrooms 5
  • Bathroom 5
  • Square Feet 5,179
  • Acreage 0.73

Looking for a full BASEMENT? Discover this stunning, practically new (built in 2021) 5-bedroom, 4.5-bath ranch-style residence, perfectly situated on a sprawling, nearly ¾-acre lot in an established neighborhood with NO HOA. Step inside the inviting, open-concept home designed for effortless entertaining. The chef-inspired gourmet kitchen is anchored by a large quartz island featuring a gas cooktop and built-in microwave, flowing seamlessly into the dining and breakfast areas. The adjacent family room boast a cathedral ceiling with exposed beams, a cozy fireplace, and custom built-ins. Enjoy access to the back deck directly from this central gathering space. The main level is completed by a split-bedroom floor plan with 2 full baths, ensuring ultimate privacy.The secluded main floor Primary Suite is a luxurious retreat with cathedral ceilings. Its opulent primary bath features elegant tile floors, a freestanding soaking tub, and a huge walk-in tiled shower. A secondary Primary Suite is located on the lower level, offering flexible living arrangements.The full, walk-out basement is designed as an entertainment hub, featuring a large family room that flows onto the stamped concrete patio. The patio is equipped with a luxurious heated Four Winds swim spa, perfect for year-round swimming or relaxing. This level also includes a versatile bonus room that can be utilized as a playroom, large office, or dedicated gym.Relax on the classic rocking chair front porch or the back deck overlooking the downstairs patio. The private backyard is fully enclosed with a custom wood fence (featuring three gates for easy access) and offers a serene view of mature hardwood trees and a beautiful tree canopy. The property provides extensive parking with a 2-car garage on the main level and a massive, oversized garage/storage area in the basement.This home offers peace of mind with maintenance-free elements including Trex decking, GutterGuard, a stamped concrete patio, and transferable termite and HVAC bonds.Enjoy quick access to everything, as you are less than five minutes from I-485, major shopping, dining, and local hospitals. Don't miss this rare opportunity for luxury, acreage, and convenience without the restrictions of an HOA.

Listed by Dakeita Vanderburg of Howard Hanna Allen Tate Concord

$
$
%
$/month over payments
Federal 30-year interest rate: 6.49% last updated on Jul 9, 2026
* All Figures are estimates. Check with your bank or proposed mortgage company for actual interest rates.
This product uses the FRED® API but is not endorsed or certified by the Federal Reserve Bank of St. Louis.

Virtual TourSave FavoriteSchedule TourAsk A QuestionMore Details

110 Unadilla Avenue Asheville NC 28803

Asheville, NC110 Unadilla Avenue

Price$975,000

Est. Mortgage: $/month

MLS Number CAR4249602

  • Residential
  • Bedrooms 3
  • Bathroom 4
  • Square Feet 2,820
  • Acreage 0.15

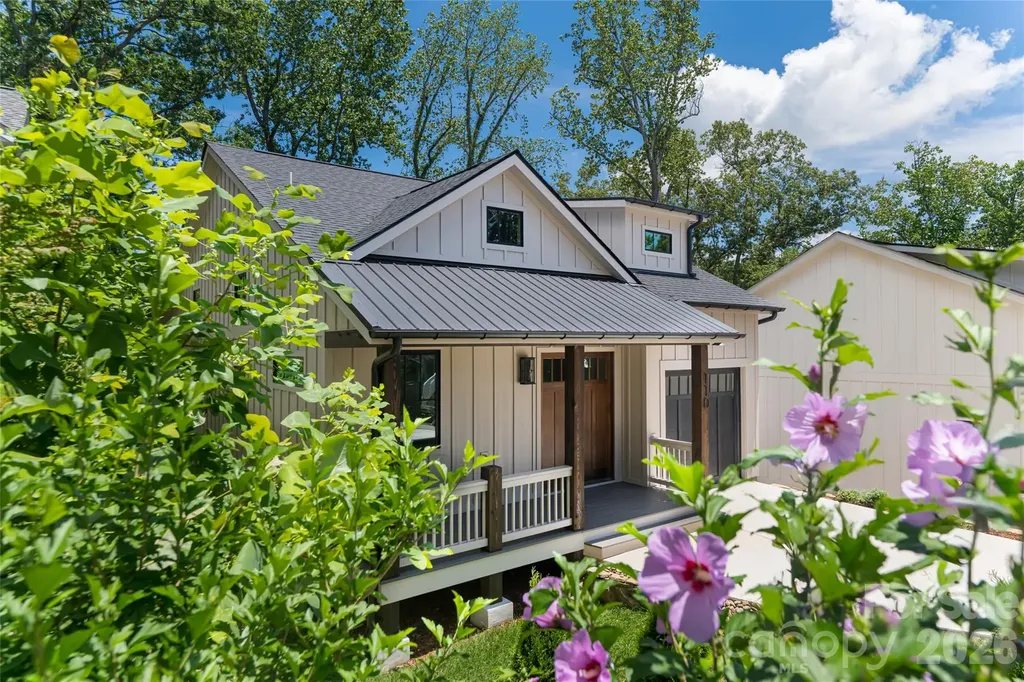
Walk to everything that makes Asheville iconic - then come home to a brand-new residence built to the highest standard. This rare Kenilworth new build places you steps from Mission Hospital, The Dripolator, Appalachian Vintner, Hi-Wire Brewing, Biltmore Village, and the energy of Asheville's celebrated South Slope. Few addresses in the city offer this kind of walkable access to healthcare, craft beer culture, local wine, and independent coffee - all without sacrificing the quiet, tree-lined character of one of Asheville's most beloved neighborhoods. Inside, the home is designed to match the lifestyle outside. Sunlit interiors open to a soaring vaulted great room anchored by a gas fireplace and grounded by rich oak hardwood floors. The chef's kitchen is built for people who actually cook - honed granite countertops, a 36" gas range, oversized island, and a walk-in pantry that keeps everything organized and out of sight. Morning coffee tastes better when you know The Dripolator is a short stroll away, but this kitchen will give you a reason to linger. The main-level primary suite is a genuine retreat: spa-inspired bath with a soaking tub, walk-in tile shower, dual vanity, and an expansive closet that finally has room for everything. Multiple porches and a full-length lower deck extend the living space outdoors - ideal for Asheville's four-season climate, morning mist, and legendary fall color. The walk-out lower level functions as a home within a home. A family room with a wet bar, two private guest suites, a full bath, and a conditioned flex space ready for a home gym, art studio, or office round out a floor plan that adapts to how you actually live. Why this location wins: Kenilworth is one of Asheville's most walkable in-town neighborhoods, and this address sits at its best intersection - close enough to Biltmore Village's boutiques and galleries, the South Slope's nationally recognized craft brewery scene, and Mission Hospital for healthcare professionals seeking a true walk-to-work lifestyle. Asheville real estate rarely offers new construction at this quality in a neighborhood this connected. This is not a house that asks you to choose between a beautiful home and a vibrant life. At 110 Unadilla, you get both.

Listed by Alec Cantley of Premier Sotheby’s International Realty

$
$
%
$/month over payments
Federal 30-year interest rate: 6.49% last updated on Jul 9, 2026
* All Figures are estimates. Check with your bank or proposed mortgage company for actual interest rates.
This product uses the FRED® API but is not endorsed or certified by the Federal Reserve Bank of St. Louis.

Save FavoriteSchedule TourAsk A QuestionMore Details

2542 Little Cove Road Charlotte NC 28270

Charlotte, NC2542 Little Cove Road

Price$975,000

Est. Mortgage: $/month

Active With Contract

MLS Number CAR4395728

  • Residential
  • Bedrooms 4
  • Bathroom 3
  • Square Feet 2,672
  • Acreage 1.39

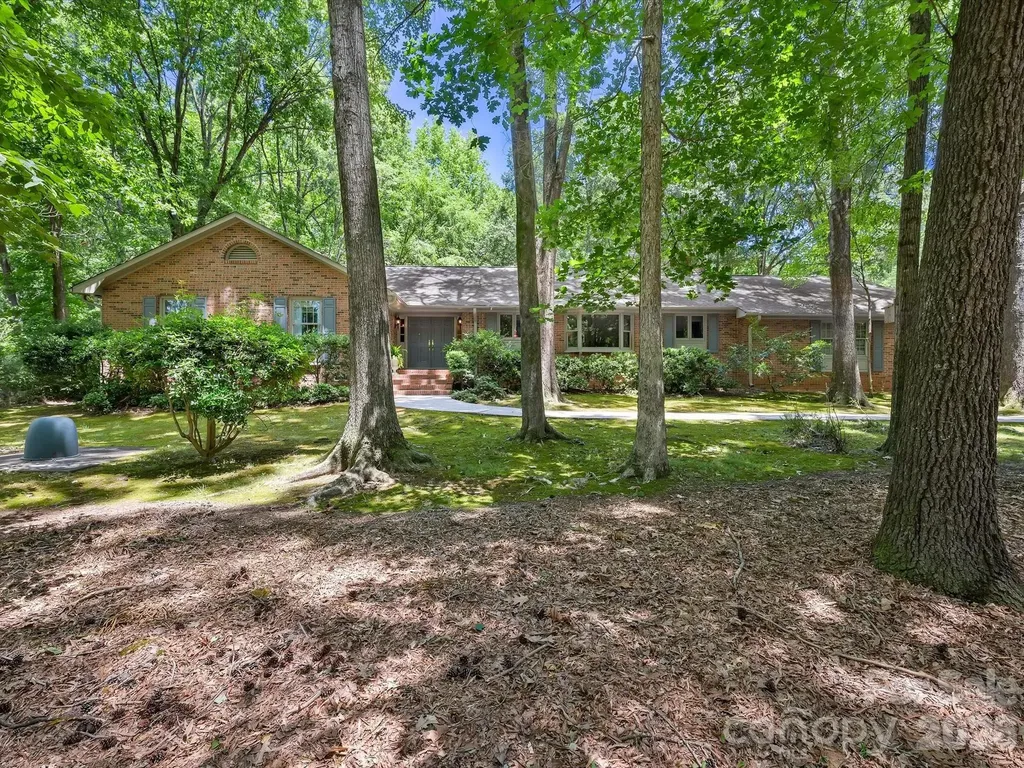
Exceptional Opportunity in Providence Plantation. Nestled on a picturesque 1.3-acre cult de-sac lot in one of South Charlotte's most sought-after communities, this beautifully maintained all-brick ranch offers the perfect blend of privacy, comfort, and timeless charm. Surrounded by a stunning canopy of mature heritage trees, the property provides a serene retreat with a park-like setting rarely found so close to city conveniences. Offering 2670 heated square feet, this thoughtfully updated home features 4 bedrooms and 2.5 baths, showcasing exceptional craftsmanship and pride of ownership throughout. Expansive outdoor living spaces include a spacioud screen porch and large brick terrace, ideal for entertaining, relaxing, or enjoying the breathtaking views of the lush grounds. The beautifully renovated kitchen is designed to impress, featuring stainless steel appliances, quartz countertops, custom tile backsplash, designer lighting, breakfast bar, walk-in pantry, and a charming bayed breakfast area. Newly installed hardwood floors flows seamlessly to the formal dining room and main living areas, creating an inviting atmosphere for everyday living and special gatherings. The impressive great room features beamed ceilings, built-in cabinetry, and a striking brick fireplace, while large windows frame the spectacular outdoor views. A generous Living Room is ideal for entertaining, music room or holiday celebrations. The spacious primary offers a beautifully updated bath with an oversized walk-in shower, while three additional bedrooms provide ample space for family, guests or home office needs. Additional highlights include a finished garage with workshop, abundant parking and a separate storage shed. Residents enjoy the option of memberships at convenient Providence Plantation Racquet and Swim Club. Conveniently located near premier shopping, dining and top rated schools and easy access to I-485, this exceptional property offers a rare opportunity to enjoy peaceful home living in the heart of South Charlotte. WELCOME HOME!

Listed by Jean Benham of Howard Hanna Allen Tate SouthPark

$
$
%
$/month over payments
Federal 30-year interest rate: 6.49% last updated on Jul 9, 2026
* All Figures are estimates. Check with your bank or proposed mortgage company for actual interest rates.
This product uses the FRED® API but is not endorsed or certified by the Federal Reserve Bank of St. Louis.

Save FavoriteSchedule TourAsk A QuestionMore Details

16118 Tana Tea Circle Tega Cay SC 29708

Tega Cay, SC16118 Tana Tea Circle

Price$975,000

Est. Mortgage: $/month

MLS Number CAR4368051

  • Residential
  • Bedrooms 4
  • Bathroom 3
  • Square Feet 2,639
  • Acreage 0.28

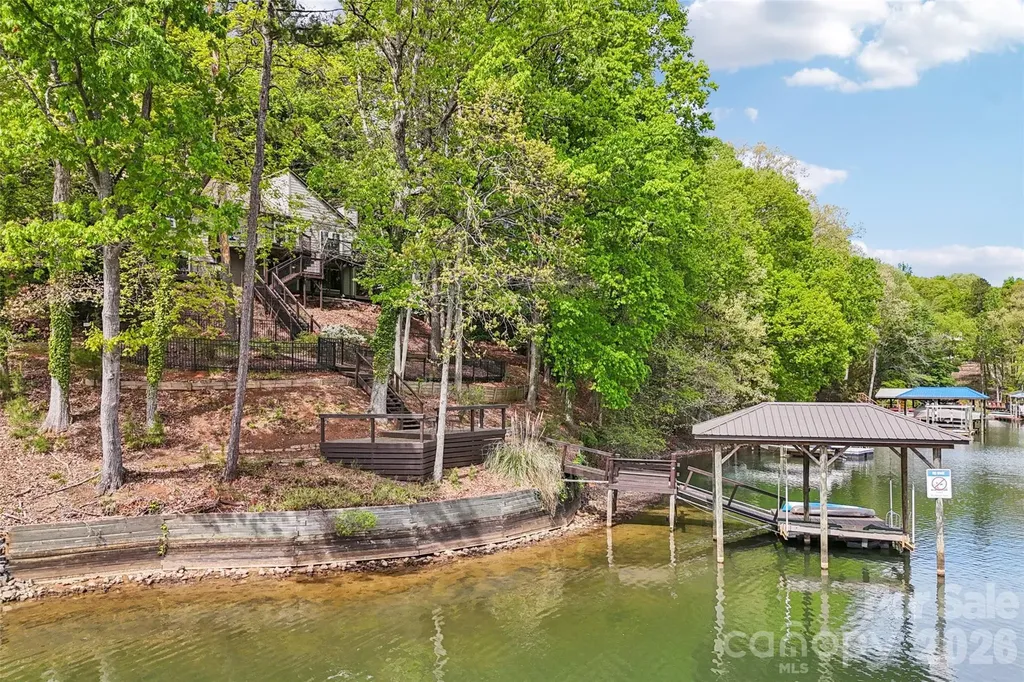
Situated on a waterfront wide cove lot off the heart of the main channel, this Tega Cay beauty perfectly combines modern updates with mid-century charm. Hardwood floors on the main level unite the open concept floor plan. The vaulted ceiling great room is filled with natural light and flows seamlessly to the dining room and kitchen. Kitchen has been remodeled and included ample cabinets, granite counters, bar top dining and tile backsplash. Primary suite on the main has year round water views, updated en suite bath, sitting room and walk-in closet. Generously sized secondary bedroom on main has hallway access to updated bath. Venturing downstairs the second primary suite awaits and features year round water views, double walk-in closets and updated bath. Huge flex space in basement with fireplace plus entertaining bar and bonus room. Relax on either the upper or lower decks overlooking the fenced backyard. Walk down to your private dock complete with covered boat lift. Conveniently located in Tega Cay moments from the golf club with award winning school assignments, this is the lake life home you have been waiting for!

Listed by Jeremy Ordan and Brittany Osborne of Howard Hanna Allen Tate Charlotte South

$
$
%
$/month over payments
Federal 30-year interest rate: 6.49% last updated on Jul 9, 2026
* All Figures are estimates. Check with your bank or proposed mortgage company for actual interest rates.
This product uses the FRED® API but is not endorsed or certified by the Federal Reserve Bank of St. Louis.

Save FavoriteSchedule TourAsk A QuestionMore Details

14 Huntley Circle Fairview NC 28730

MLS Number CAR4398186

  • Commercial
  • Square Feet 11,970
  • Acreage 1.9

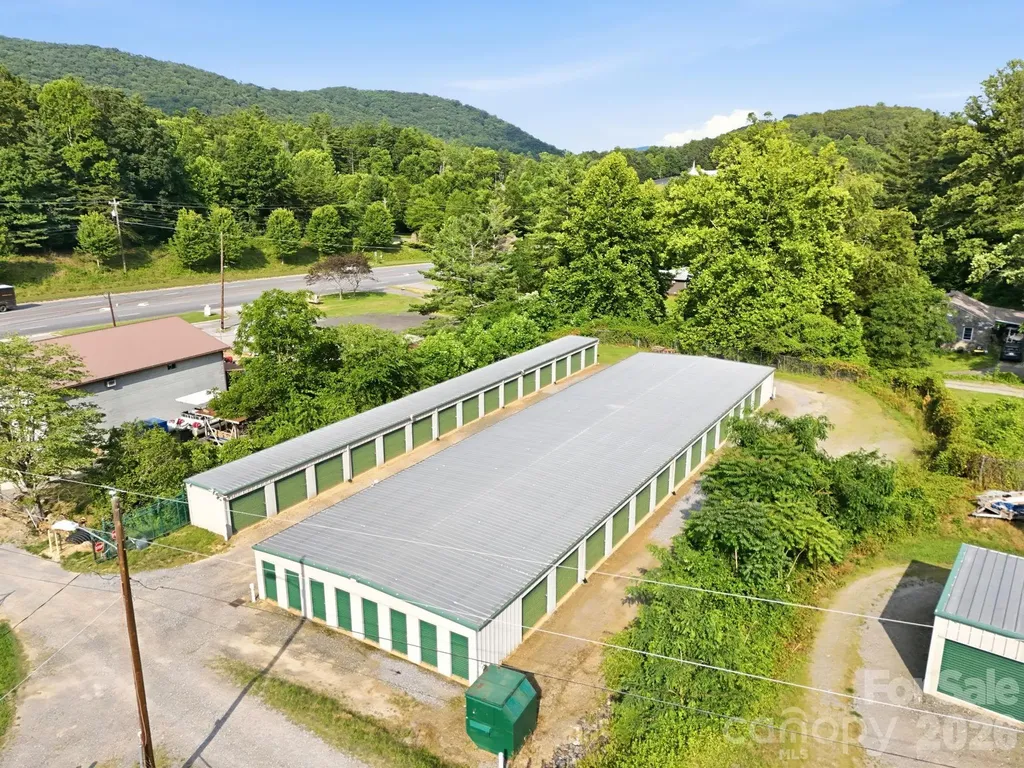
Value-add self-storage investment opportunity in growing Fairview, NC. Established facility features 81 enclosed drive-up storage units (14 5x10, 35 10x10, 18 10x20, and 14 10x30 units), approximately 34 outdoor storage spaces, programmable gated entry, security cameras, perimeter fencing, and a 10' x 16' office building. Currently operating at approximately 88% occupancy with rental rates significantly below competing facilities, creating substantial upside potential through rent optimization, operational improvements, and future expansion opportunities. Conveniently located near Asheville along the Charlotte Highway corridor. Existing operations provide immediate income with additional upside potential through optimization of rental rates, monetization of owner-occupied units, expansion of outdoor storage capacity, and future site development opportunities, subject to buyer verification.

Listed by David Rathy of Keller Williams Elite Realty

$
$
%
$/month over payments
Federal 30-year interest rate: 6.49% last updated on Jul 9, 2026
* All Figures are estimates. Check with your bank or proposed mortgage company for actual interest rates.
This product uses the FRED® API but is not endorsed or certified by the Federal Reserve Bank of St. Louis.

Virtual TourSave FavoriteSchedule TourAsk A QuestionMore Details

80 Highlander Falls Way Zirconia NC 28790

Zirconia, NC80 Highlander Falls Way

Price$975,000

Est. Mortgage: $/month

MLS Number CAR4392428

  • Residential
  • Bedrooms 3
  • Bathroom 4
  • Square Feet 2,547
  • Acreage 2.16

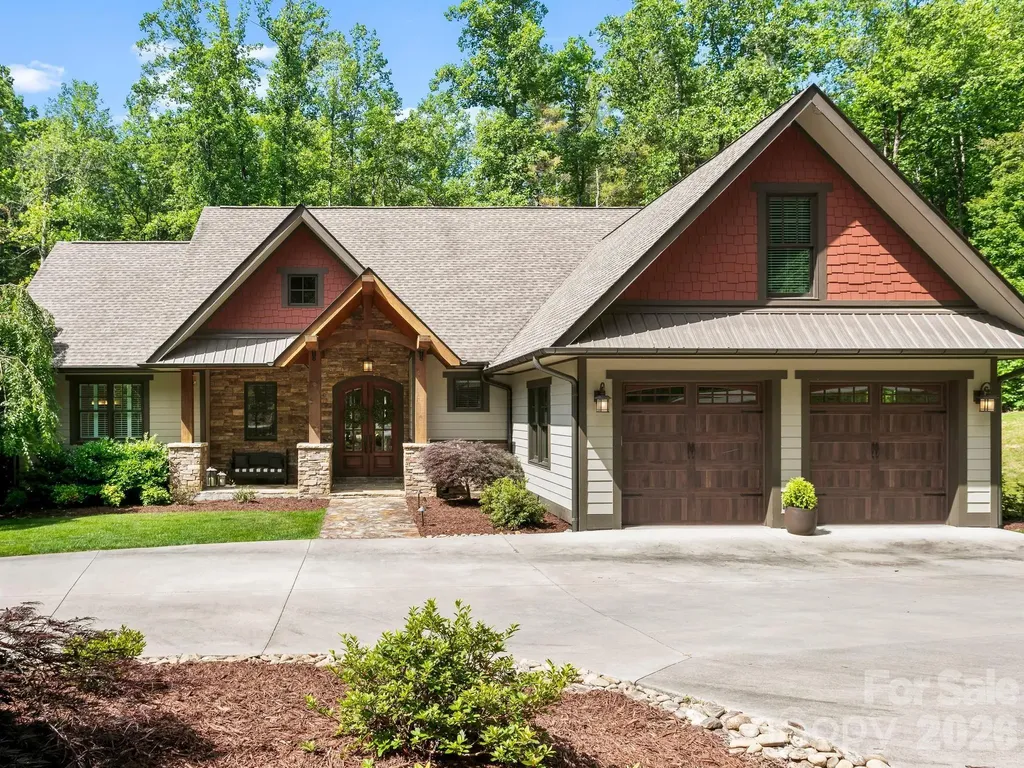
Welcome to 80 Highlander Falls Way, where mountain living meets timeless elegance. Nestled on a 2.16 acre homesite created from two combined lots, this exceptional retreat offers the privacy, beauty, and tranquility that so many dream of but few ever find. Surrounded by nature and accented by a peaceful creek along the rear property line, this stunning home invites you to slow down, breathe deeply, and enjoy the beauty of Western North Carolina. Inside, you'll find a thoughtfully designed floor plan featuring 3 bedrooms, 3.5 baths, and a spacious finished bonus room above the garage, perfect for a home office, recreation space, or flex room. Whether you're gathered around the fireplace on a cool mountain evening, enjoying coffee on the porch as the sounds of the creek drift through the trees, or entertaining family and friends in the beautifully appointed living spaces, every corner of this home was designed to create lasting memories. Conveniently located in Zirconia, yet just minutes from the charm of Flat Rock, the amenities of Hendersonville, and the vibrant dining and shopping scene of Greenville, SC, this property offers the perfect balance of seclusion and accessibility. Whether you're searching for a full-time residence, a luxury mountain retreat, or a place where generations can gather and make memories, 80 Highlander Falls Way is more than a home, it's a destination, a sanctuary, and a lifestyle all its own. Come experience the mountain escape you've been dreaming of.

Listed by Rudd Orr of Looking Glass Realty,Hendersonville

$
$
%
$/month over payments
Federal 30-year interest rate: 6.49% last updated on Jul 9, 2026
* All Figures are estimates. Check with your bank or proposed mortgage company for actual interest rates.
This product uses the FRED® API but is not endorsed or certified by the Federal Reserve Bank of St. Louis.

Save FavoriteSchedule TourAsk A QuestionMore Details

14035 Eastfield Road Huntersville NC 28078
Active With Contract

MLS Number CAR4398904

  • Land
  • Acreage 8.38
  • County Mecklenburg

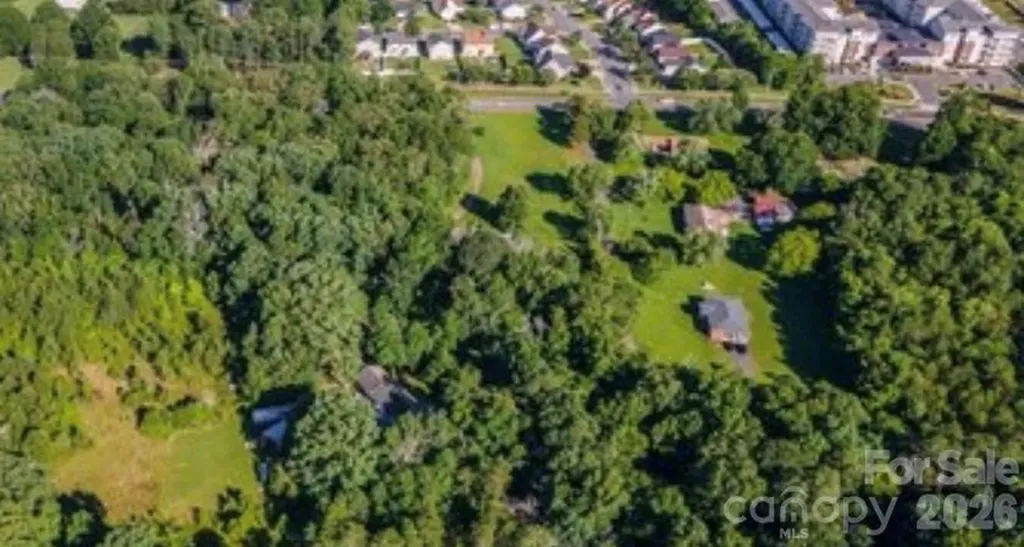
Property listed UNDER appraised value! Discover over 8 acres of prime Huntersville land offering endless possibilities. Whether you're seeking the perfect homesite for a custom luxury residence(s) or exploring investment potential, this exceptional property combines acreage, privacy, and an unbeatable location. With two (2) city taps already in place, multiple options include building one or multiple luxury properties, a family compound, build a barn and bring your horses for equestrian lifestyle, invest and hold. Convenient to Lake Norman, Birkdale Village, I-77, Charlotte, shopping, dining, and recreation. Opportunities like this are becoming increasingly rare in Huntersville's thriving real estate market. Buyer to verify all zoning, utility availability, and permitted uses. The Rural District is provided to encourage the development of neighborhoods and rural compounds that set aside significant natural vistas and landscape features for permanent conservation. Density of development is regulated on a sliding scale; permitted densities rise with increased open space preservation. Development typologies associated with the Rural District are farms, the single house, the conservation subdivision, the farmhouse cluster, and the residential neighborhood. There are currently 2 properties located onsite. Both are inhabitable. One modular with garage and one manufactured. Could be lived in while building.

Listed by Madeline Elliott of Soltera Inc

$
$
%
$/month over payments
Federal 30-year interest rate: 6.49% last updated on Jul 9, 2026
* All Figures are estimates. Check with your bank or proposed mortgage company for actual interest rates.
This product uses the FRED® API but is not endorsed or certified by the Federal Reserve Bank of St. Louis.

Save FavoriteSchedule TourAsk A QuestionMore Details

9999 Cedar Hill Drive Asheville NC 28803

Asheville, NC9999 Cedar Hill Drive

Price$975,000

Est. Mortgage: $/month

MLS Number CAR4000463

  • Land
  • Acreage 3.96
  • County Buncombe

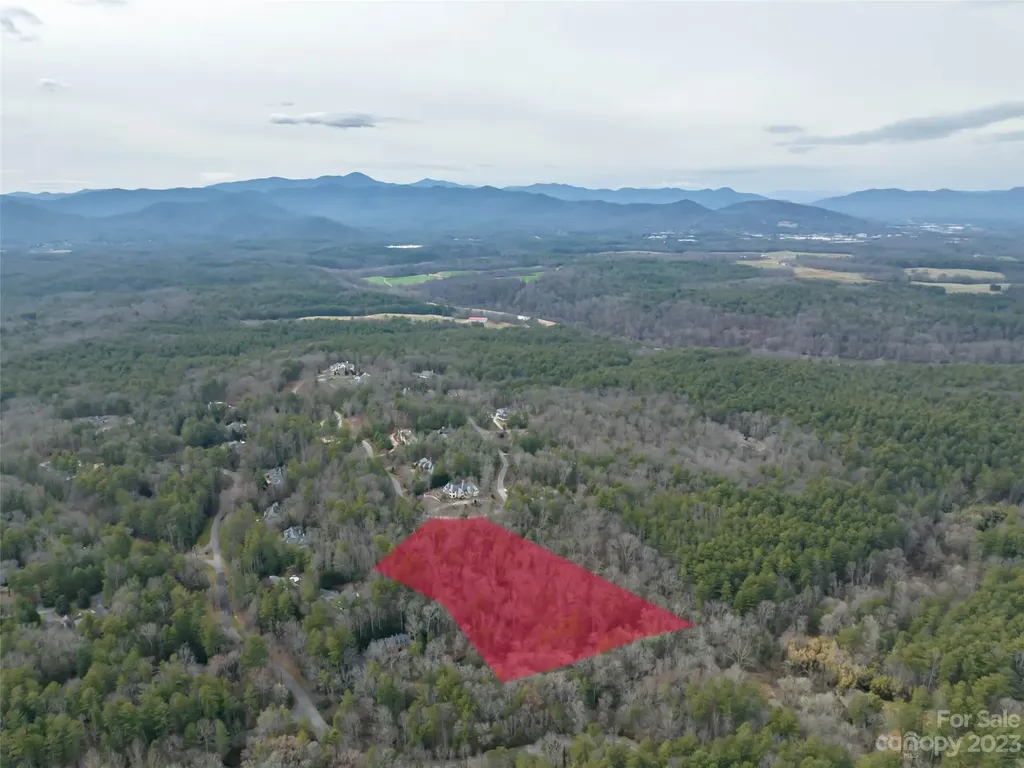
Introducing a rare opportunity in the heart of Biltmore Forest - a secluded and private 3.96-acre parcel of land boasting 380 feet of tranquil creek frontage. This expansive property features multiple build sites with sloping topography, simplifying the construction process and allowing for the creation of the perfect dream home. The potential for sweeping panoramic views adds to the allure, promising a picturesque setting to enjoy daily. The bold running creek along the property's rear boundary provides a soothing natural soundtrack and view. Embrace the peaceful ambiance and envision the endless possibilities this remarkable parcel holds.

Listed by Meaghan Austin and Nick Iannucci of Howard Hanna Beverly-Hanks Asheville-Biltmore Park

$
$
%
$/month over payments
Federal 30-year interest rate: 6.49% last updated on Jul 9, 2026
* All Figures are estimates. Check with your bank or proposed mortgage company for actual interest rates.
This product uses the FRED® API but is not endorsed or certified by the Federal Reserve Bank of St. Louis.

Save FavoriteSchedule TourAsk A QuestionMore Details

571 Fletcher Martin Road Alexander NC 28701
Pending

MLS Number CAR4358005

  • Residential
  • Bedrooms 3
  • Bathroom 2
  • Square Feet 2,513
  • Acreage 13.09

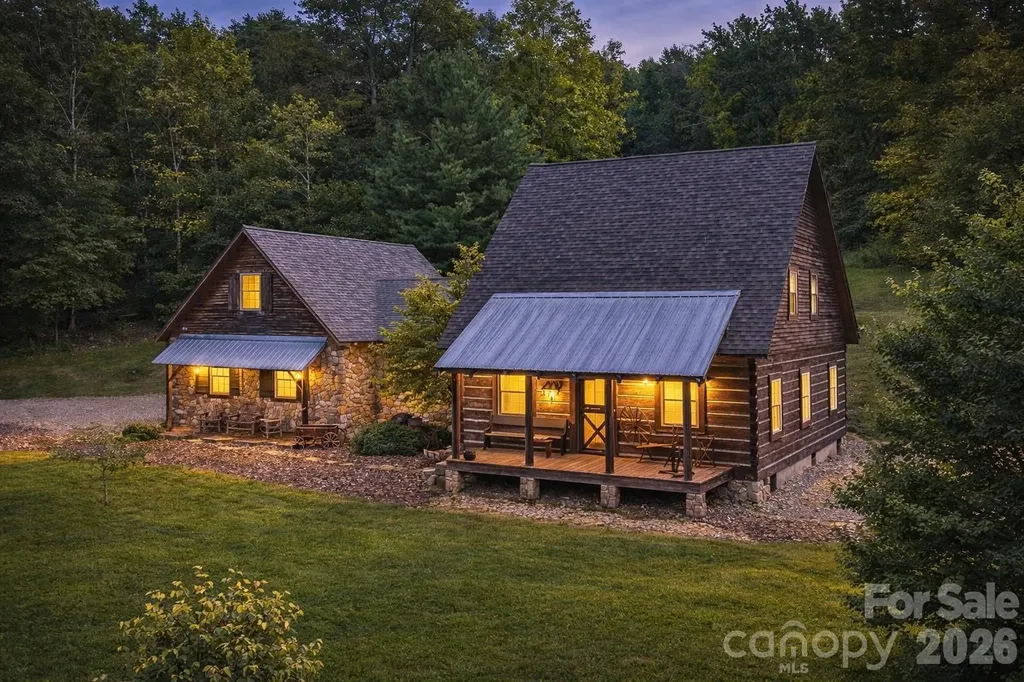
Welcome to this highly acclaimed, custom log home nestled on 13 acres of serene countryside, embodying the essence of rustic charm. It was featured in the Living section of the Asheville Citizen Times (8/20/2013) and the Country Sampler Magazine (9/2015). Crafted by skilled builders, this residence boasts a unique blend of primitive antique aesthetics and modern comforts. The living spaces exude warmth and character with knotty pine floors gleaming in each room. Kitchen appliances are hidden by antique doors and furniture carefully curated to resonate with the spirit of yesteryears. Revel in the long-range views that paint a picturesque backdrop to daily life. Savor the ambiance of the large sleeping porch, inviting relaxation and tranquility. Outside, a 2-stall barn and spring-fed pond offer opportunities for equestrian enthusiasts. Multiple potential homesites across the property offer rare flexibility for future expansion or additional residences. Don't miss your chance to call this unique and remarkable log home yours and experience a slice of early American heritage in modern times.

Listed by Brad Puffer of Keller Williams Professionals

$
$
%
$/month over payments
Federal 30-year interest rate: 6.49% last updated on Jul 9, 2026
* All Figures are estimates. Check with your bank or proposed mortgage company for actual interest rates.
This product uses the FRED® API but is not endorsed or certified by the Federal Reserve Bank of St. Louis.

Virtual TourSave FavoriteSchedule TourAsk A QuestionMore Details

205 Dornoch Drive Weddington NC 28104

Weddington, NC205 Dornoch Drive

Price$975,000

Est. Mortgage: $/month

MLS Number CAR4384055

  • Residential
  • Bedrooms 3
  • Bathroom 2
  • Square Feet 2,384
  • Acreage 3.34

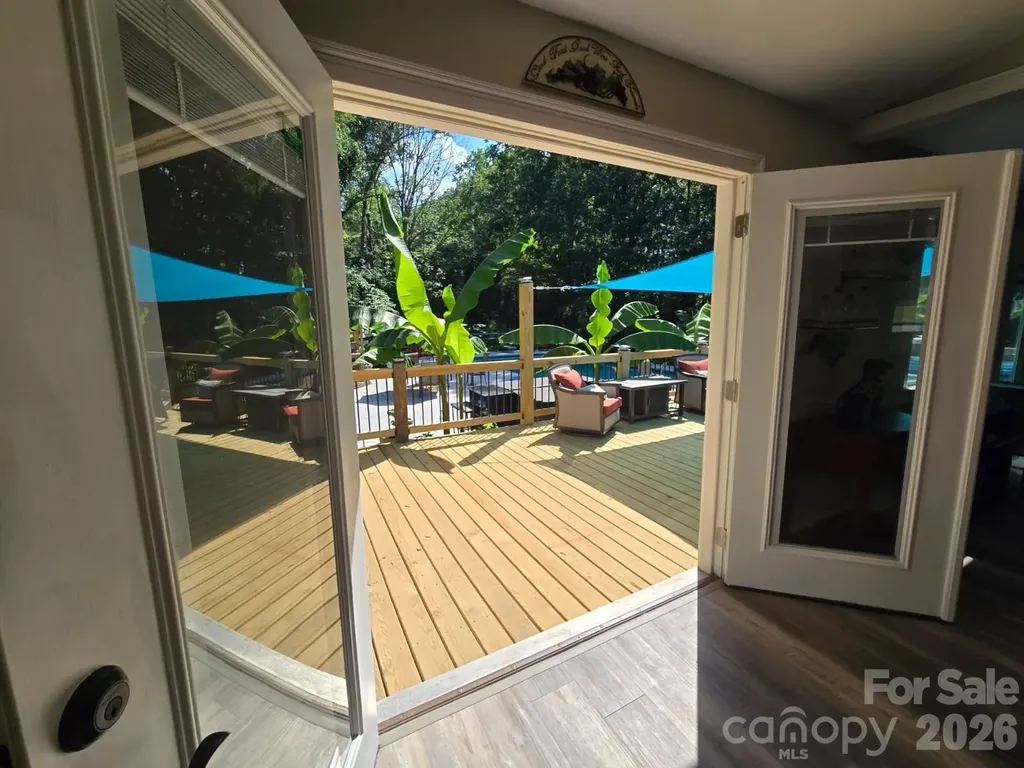
NO HOA! OVER 3 ACRE PRIVATE OASIS IN THE HEART OF WEDDINGTON! If ultimate freedom, unparalleled privacy, and sprawling acreage are at the top of your wish list, welcome home to 205 Dornoch Drive. Tucked away at the end of a quiet, private road in one of the region's most highly desirable areas, this property offers a rare combination of country-like serenity and suburban convenience. Situated on a magnificent 3.34-acre wooded parcel within the award-winning Weddington School District, this estate provides a peaceful sanctuary just minutes from Waverly, Rea Farms, and I-485, giving you seamless access to premier shopping, fine dining, and city conveniences while maintaining total seclusion. With absolutely no homeowner association restrictions, this massive acreage is a blank canvas awaiting your vision. The property offers incredible, unlimited potential for a variety of lifestyles. It is a dream setup for homesteading, allowing you to establish a hobby farm, plant expansive gardens, or raise chickens in a private, unrestricted environment. Investors and builders will appreciate the potential for subdividing the gorgeous acreage, while others may choose to expand the existing home, build a secondary guest house, or create a multi-generational family estate. The charming, true ranch-style residence features 2,384 square feet of comfortable, single-level living. Inside, you are greeted by spacious living areas with an exceptional, easy flow designed for both everyday relaxation and large-scale entertaining. The heart of the home centers around a cozy fireplace, adding warmth and timeless character to the main living space. The large kitchen and family areas flow naturally toward the rear of the home, framing views of your outdoor paradise. Step outside into a brand new, custom deck that serves as the ultimate launchpad to a backyard oasis that feels worlds away from the hustle and bustle. Surrounded by a majestic canopy of mature trees, your private retreat features a sparkling in-ground pool designed for endless summer fun. The outdoor entertainment spaces are truly unmatched, boasting a custom bocce ball court for weekend games, a beautiful serenity pond (currently being finished) that adds soothing natural ambiance, and a lively tiki bar area that makes every day feel like a vacation. It is the ultimate setup for summer cookouts, pool parties, or quiet evenings listening to the sounds of nature. Another standout crown jewel of this property is the massive, 913-square-foot detached wired workshop. Perfectly suited for artisans, woodworkers, car enthusiasts, or hobbyists, this space offers incredible utility. Even better, it includes a finished second-floor office space, providing the perfect separation for a quiet home business, creative studio, remote workspace, or extensive extra storage. Properties of this scale, featuring this level of privacy, unmatched outdoor amenities, and development flexibility-all without the constraints of an HOA and located in a top-rated school zone-are exceptionally rare. Whether you are looking for a private family compound, a homesteader's paradise, or a secure long-term investment, 205 Dornoch Drive delivers a lifestyle of freedom you simply cannot find in a traditional subdivision. Schedule your private tour today and experience the endless possibilities for yourself!

Listed by Noah Morris of COMPASS
$
$
%
$/month over payments
Federal 30-year interest rate: 6.49% last updated on Jul 9, 2026
* All Figures are estimates. Check with your bank or proposed mortgage company for actual interest rates.
This product uses the FRED® API but is not endorsed or certified by the Federal Reserve Bank of St. Louis.

Virtual TourSave FavoriteSchedule TourAsk A QuestionMore Details

109 Chattooga Run Hendersonville NC 28739

Hendersonville, NC109 Chattooga Run

Price$975,000

Est. Mortgage: $/month

Open House

MLS Number CAR4362800

  • Residential
  • Next Open House: Sun 07/12 2:00 pm. to 4:00 pm.
  • Bedrooms 4
  • Bathroom 5
  • Square Feet 3,990

Nestled in the heart of Hendersonville's prestigious Champion Hills golf community, this exceptional 4-bedroom, 5-bath residence offers the perfect combination of abundant space, convenient location, and refined comfort…109 Chattooga Run is the place with all the space! With almost 4,000 square feet of living area across two floors, this home was designed to embrace everyday living and elegant entertaining. Whether you're seeking a tranquil mountain retreat, a golfer's paradise, or a warm and welcoming place for family and friends to gather, this property has it all. The main level features a cozy living room and stone fireplace, ideal for both relaxed evenings and lively gatherings. There's also a bright and airy sun room - perfect for enjoying morning coffee or an afternoon book that turns into a well deserved nap. Large Primary suite features walk-in closets, its own rocking porch back deck, and a master bath with large garden tub and shower. Other features include a main level laundry, large two car garage, home office, and a bright, sunny kitchen with a large deck for outdoor evening entertaining and summer dining. Below, there's plenty of room for those inevitable (and envious) guests, with two large bedrooms and bathrooms, and their own cozy den and fireplace. For the home hobbyist, there's an additional bonus room and a large 500+ sq. ft. golf cart garage that could double as a workshop, studio, or hobby space for those who need space to create! Located just a short golf cart drive from the community's renowned golf club, joining members can enjoy quick access to one of North Carolina's premier Tom Fazio designed golf courses. Membership unlocks not only golf but also a vibrant club with active social calendar, fitness facilities, new pickle-ball courts, tennis courts, dining , and the opportunity to connect with new neighbors who share a love of the good life. Located less than 10 miles from Historic Downtown Hendersonville, you'll feel like you live a world away while having convenient access to quality restaurants, shopping, dining and world class healthcare services just around the corner! Whether you are searching for a full-time residence or a seasonal escape, come see what makes Champion Hills such a special place!

Listed by Hilton Swing of Coldwell Banker Advantage

$
$
%
$/month over payments
Federal 30-year interest rate: 6.49% last updated on Jul 9, 2026
* All Figures are estimates. Check with your bank or proposed mortgage company for actual interest rates.
This product uses the FRED® API but is not endorsed or certified by the Federal Reserve Bank of St. Louis.

Save FavoriteSchedule TourAsk A QuestionMore Details

Broker Reciprocity MLS Grid Logo © 2026 Listings courtesy of Canopy MLS as distributed by MLS GRID. IDX information is provided exclusively for consumers’ personal non-commercial use and may not be used for any purpose other than to identify prospective properties consumers may be interested in purchasing. The IDX data is deemed reliable but is not guaranteed by MLS GRID and may be subject to an end user license agreement prescribed by the Member Participant’s applicable MLS.  Based on information submitted to the MLS GRID as of July 10, 2026 6:47 AM UTC . All data is obtained from various sources and may not have been verified by broker or MLS GRID. Supplied Open House Information is subject to change without notice. All information should be independently reviewed and verified for accuracy. Properties may or may not be listed by the office/agent presenting the information. Some IDX listings have been excluded from this website.