and narrow your search. If you have fewer than 200 results, you can save your search.

Chimney Rock NC

r=6241-6252
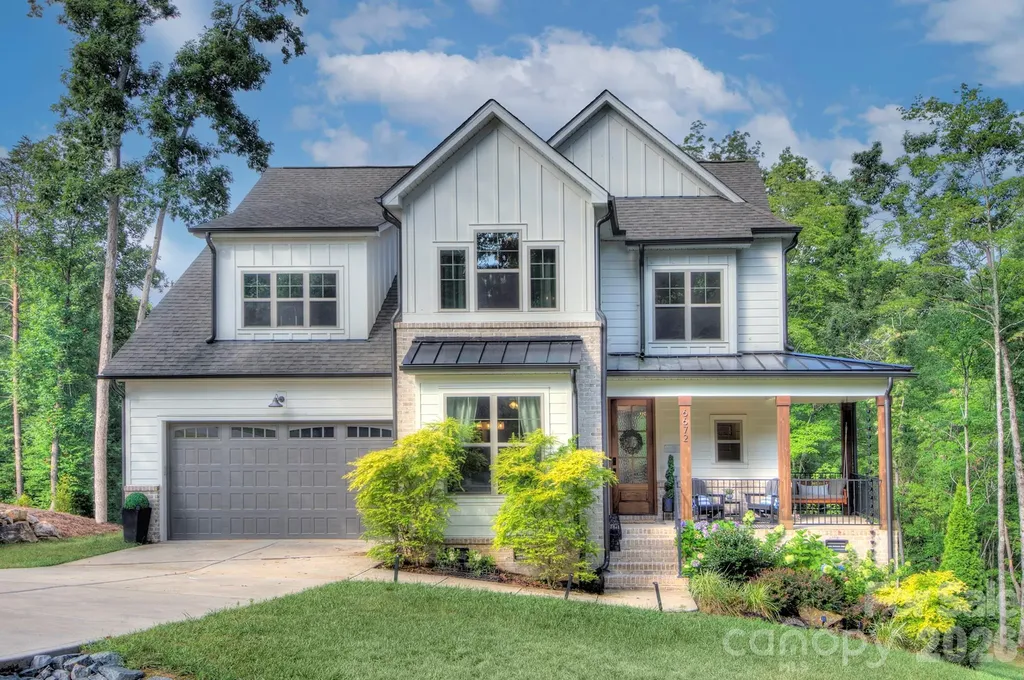
6672 Maple Spring Court Denver NC 28037

Denver, NC6672 Maple Spring Court

Price$799,000

Est. Mortgage: $/month

MLS Number CAR4401164

  • Residential
  • Bedrooms 4
  • Bathroom 5
  • Square Feet 2,895
  • Acreage 0.84

Nestled on a beautifully wooded 0.84-acre homesite on a cul-de-sac in one of Denver's desirable communities, this custom-built home by Evolution Premier Builders showcases exceptional craftsmanship, timeless design, and luxury finishes throughout. A welcoming wraparound covered front porch adds timeless curb appeal and offers another inviting space to relax and enjoy the tranquil setting. Offering four spacious bedrooms and an oversized two-car garage with decorative carriage-style doors, this home seamlessly blends elegance with everyday functionality. Designed for both entertaining and comfortable living, the open-concept floor plan is highlighted by site-finished hardwood floors, extensive Craftsman millwork, reclaimed wood beams, tray and coffered ceilings, and custom five-panel interior doors. The gourmet kitchen is a true showpiece, featuring premium THOR stainless steel appliances, Italian Carrara marble countertops, custom cabinetry, a walk-in pantry, and generous workspace for the home chef or just hanging out as a family. The thoughtfully designed layout includes a main-level bedroom, custom drop zone with built-ins, and spacious walk-in closets. Head upstairs and escape to a beautifully designed primary suite that feels like your own private retreat. Rich site-finished hardwood floors, abundant natural light, and peaceful views overlooking the wooded backyard create a warm and relaxing atmosphere. The spa-inspired ensuite bath is nothing short of exceptional! Elegant vanities with ample space & function, a freestanding soaking tub perfectly positioned beneath a picture window, and an expansive walk-in shower with frameless glass enclosure, built-in niches, rain shower head, and a marble bench. Every detail has been thoughtfully selected to create a luxurious space designed for both comfort and relaxation. Spacious secondary bedrooms and a loft space to hang out in after a long day or for the family to play in. Walk outside your your large rear deck overlooking the private wooded backyard, creating the perfect setting for outdoor entertaining or peaceful evenings surrounded by nature. Combining quality construction, custom details, and a picturesque wooded homesite, this exceptional Denver home offers the perfect balance of luxury, comfort, and privacy. Welcome Home!

Listed by Alyssa Roccanti of Savvy + Co Real Estate

$
$
%
$/month over payments
Federal 30-year interest rate: 6.55% last updated on Jul 16, 2026
* All Figures are estimates. Check with your bank or proposed mortgage company for actual interest rates.
This product uses the FRED® API but is not endorsed or certified by the Federal Reserve Bank of St. Louis.

Virtual TourSave FavoriteSchedule TourAsk A QuestionMore Details
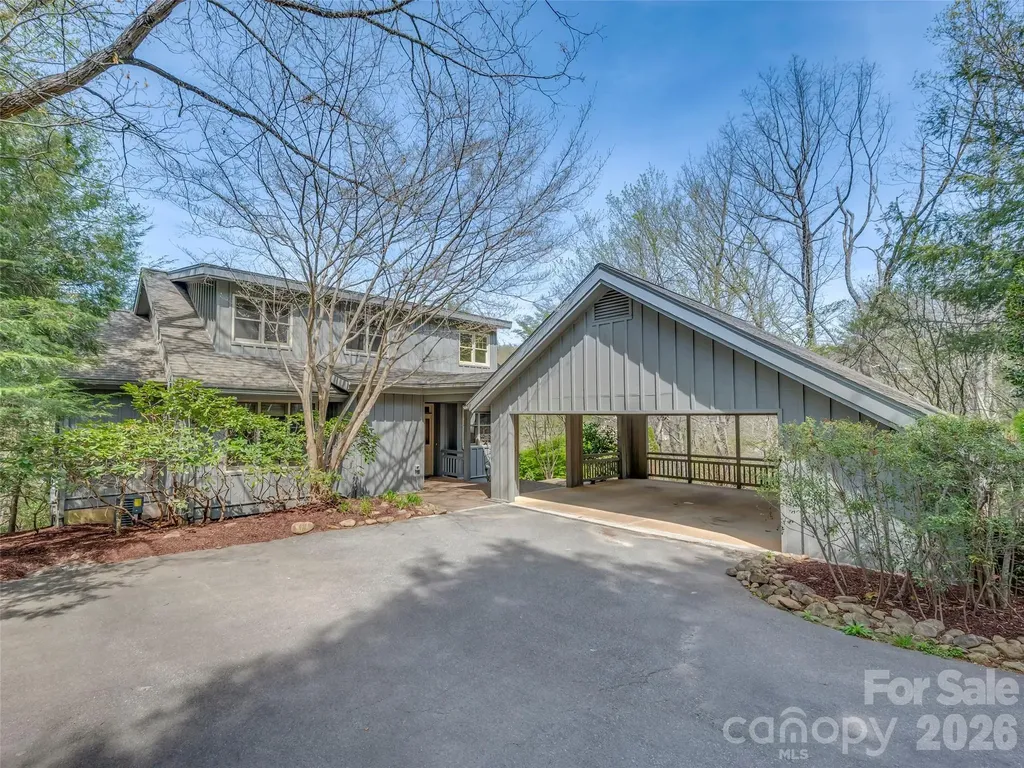
4 Wild Ivy Run Hendersonville NC 28739

Hendersonville, NC4 Wild Ivy Run

Price$799,000

Est. Mortgage: $/month

MLS Number CAR4363096

  • Residential
  • Bedrooms 3
  • Bathroom 3
  • Square Feet 2,298
  • Acreage 0.13

Experience mountain living at its finest in the prestigious Champion Hills community, home to Tom Fazio's Mountain Masterpiece golf course. This stunning, fully updated 3 bedroom, 3 bath cottage offers breathtaking long-range views and a prime setting overlooking the 10th tee. Designed for effortless “lock-and-leave” convenience, this home delivers exceptional style, comfort, and scenery without compromise. Step through the covered entry into a light-filled open floor plan, beautifully anchored by a dramatic two-story stone fireplace. The heart of the home is the chef's kitchen, thoughtfully renovated by Paul Taylor. Showcasing premium finishes and custom cabinetry, it flows seamlessly into the dining area and great room, perfect for intimate dinners or entertaining family and friends. Double sliding doors open to the expansive back deck, where the Blue Ridge Mountains create a stunning everyday backdrop. An oversized screened porch offers a tranquil retreat for quiet afternoons with a book or evenings spent enjoying wine with friends, surrounded by the peaceful sounds of nature. The thoughtfully designed layout emphasizes main-level living, featuring a comfortable guest bedroom with a full bath that can function as an ensuite, ideal for visitors or a home office. Upstairs, you'll find a private ensuite bedroom, a versatile loft, and a dedicated office space, providing flexibility for work or relaxation. Embrace the serenity of the Blue Ridge Mountains while enjoying the resort-style amenities of one of the Top 50 private residential golf communities in the US.

Listed by Amber Saxon and Lauren Rippy of Howard Hanna Beverly-Hanks

$
$
%
$/month over payments
Federal 30-year interest rate: 6.55% last updated on Jul 16, 2026
* All Figures are estimates. Check with your bank or proposed mortgage company for actual interest rates.
This product uses the FRED® API but is not endorsed or certified by the Federal Reserve Bank of St. Louis.

Virtual TourSave FavoriteSchedule TourAsk A QuestionMore Details
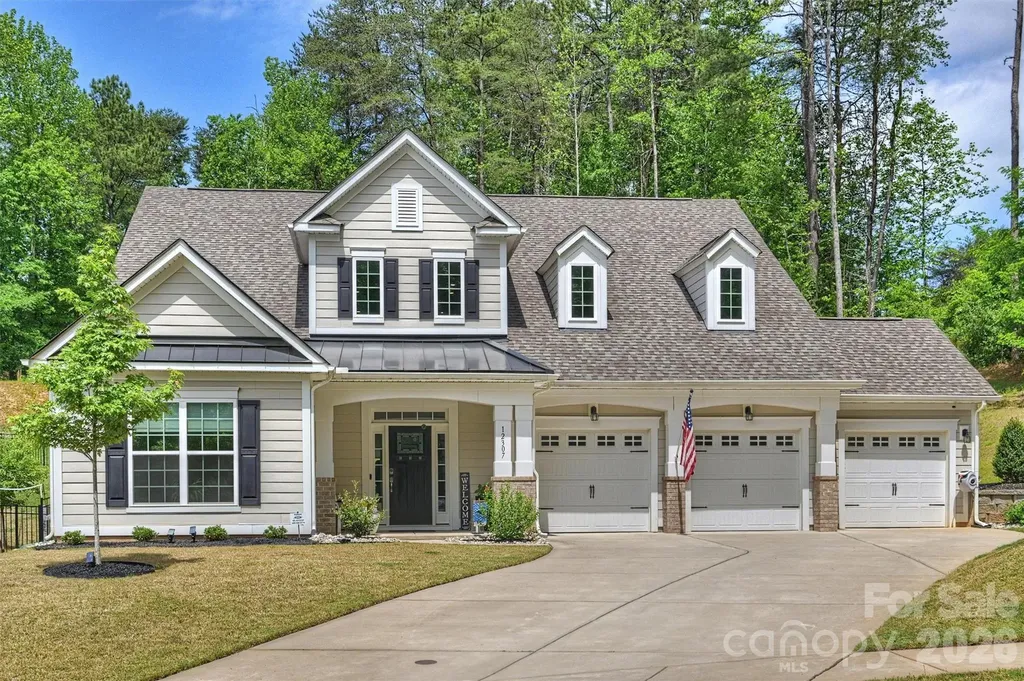
12307 Journeys End Trail Huntersville NC 28078
Open House

MLS Number CAR4377679

  • Residential
  • Next Open House: Sat 07/18 10:00 am. to 1:00 pm.
  • Bedrooms 4
  • Bathroom 4
  • Square Feet 3,569

Highly sought-after floor-plan easily accommodates MULTI-GENERATIONAL LIVING options. With two private bedrooms & two full bathrooms on the main floor AND a level walking path from parking - to living quarters - to a back yard oasis, the home is truly a rare find. Journeys End is magazine cover quality & style! High-end custom details shine the moment you step inside. Pristine and newly built in 2021, this stunning 4-bedroom, 4-full-bath residence offers standout features throughout. Enjoy a seamless flow between the living and dining rooms, highlighted by a unique modern, see-through fireplace that creates a warm, inviting ambiance. The chef's kitchen is designed for both style and function, featuring stainless steel appliances, an oversized island with seating, and elegant white shaker cabinetry with roll-out trays. A spacious walk-in laundry room includes a full-size sink and built-in cabinetry, while an organized drop-zone/mud room sits conveniently just off the 3-car garage. The main level also features a dedicated office (or main-level guest bedroom) and a luxurious primary bedroom suite with a spa-like bathroom. Upstairs, you'll find two additional guest rooms-one with an attached full bath and the other with a Jack-and-Jill full bath-plus a TV/game/rec room and oversized loft. Step outside to your own private outdoor oasis. The wrap-around paver/stone and river rock patio includes an outdoor kitchen, covered sitting/dining area and a built-in fire pit. Tucked away on a quiet street and surrounded by wooded natural areas, this home is just minutes to highly rated schools and major thoroughfares, with an easy commute to Charlotte Douglas International Airport and vibrant Uptown Charlotte-only about 20 minutes away. (BONUS FEATURES: Side patio pre-wired for spa, Window blinds throughout, Whole-house air filtration system installed, Whole-house surge protection installed, and oven doubles as an air fryer & has steam cleaning functionality)

Listed by Laura Pegram of Ivester Jackson Christie's

$
$
%
$/month over payments
Federal 30-year interest rate: 6.55% last updated on Jul 16, 2026
* All Figures are estimates. Check with your bank or proposed mortgage company for actual interest rates.
This product uses the FRED® API but is not endorsed or certified by the Federal Reserve Bank of St. Louis.

Save FavoriteSchedule TourAsk A QuestionMore Details
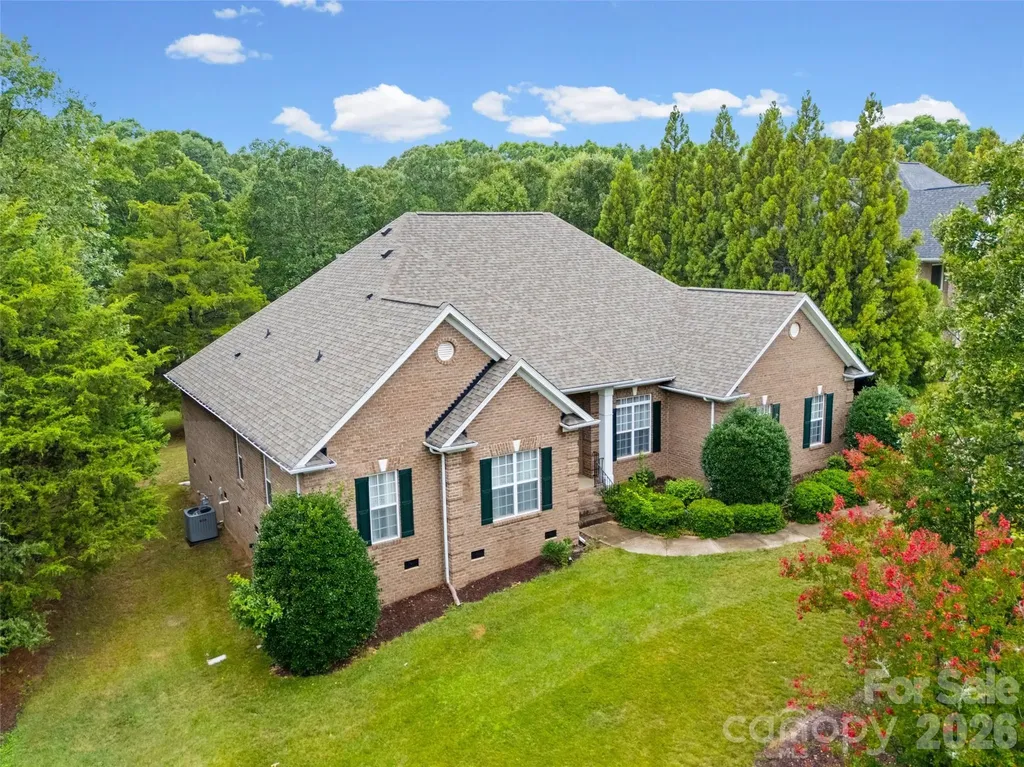
8809 Nellie Lane Waxhaw NC 28173

Waxhaw, NC8809 Nellie Lane

Price$799,000

Est. Mortgage: $/month

Open House

MLS Number CAR4400639

  • Residential
  • Next Open House: Sat 07/18 12:00 pm. to 2:00 pm.
  • Bedrooms 4
  • Bathroom 3
  • Square Feet 2,554

Welcome to 8809 Nellie Lane, where timeless design meets everyday convenience in one of the area's most desirable locations. Nestled in the award-winning Marvin school district, this rare ranch-style home offers the ease of one-level living with 4 spacious bedrooms, 3 full bathrooms, and a thoughtfully designed floor plan. The beautiful four-side brick exterior provides lasting curb appeal and low-maintenance durability, while the expansive, flat backyard offers endless possibilities for entertaining, play, gardening, or even a future pool. Inside, you'll find generous living spaces filled with natural light, creating the perfect setting for both everyday living and hosting family and friends. A flexible bonus/sitting room provides the perfect space for a home office, gym, playroom, or whatever best suits your lifestyle. New buyers will enjoy brand new LVP and carpet throughout the home (installed July 2026), 2022 roof, 2024 hot water heater, 2023 HVAC unit and a LARGE 30 ft long Trex deck installed in 2022. Outdoor shed is negotiable. Ideally located just minutes from multiple shopping centers, dining, and everyday conveniences, with I-485 only 6 miles away, you'll enjoy the perfect balance of peaceful suburban living and easy access to everything Charlotte has to offer. Rarely does a ranch home with this combination of space, location, and top-rated schools become available-don't miss your opportunity to call 8809 Nellie Lane home.

Listed by Julie Staley of Helen Adams Realty

$
$
%
$/month over payments
Federal 30-year interest rate: 6.55% last updated on Jul 16, 2026
* All Figures are estimates. Check with your bank or proposed mortgage company for actual interest rates.
This product uses the FRED® API but is not endorsed or certified by the Federal Reserve Bank of St. Louis.

Save FavoriteSchedule TourAsk A QuestionMore Details
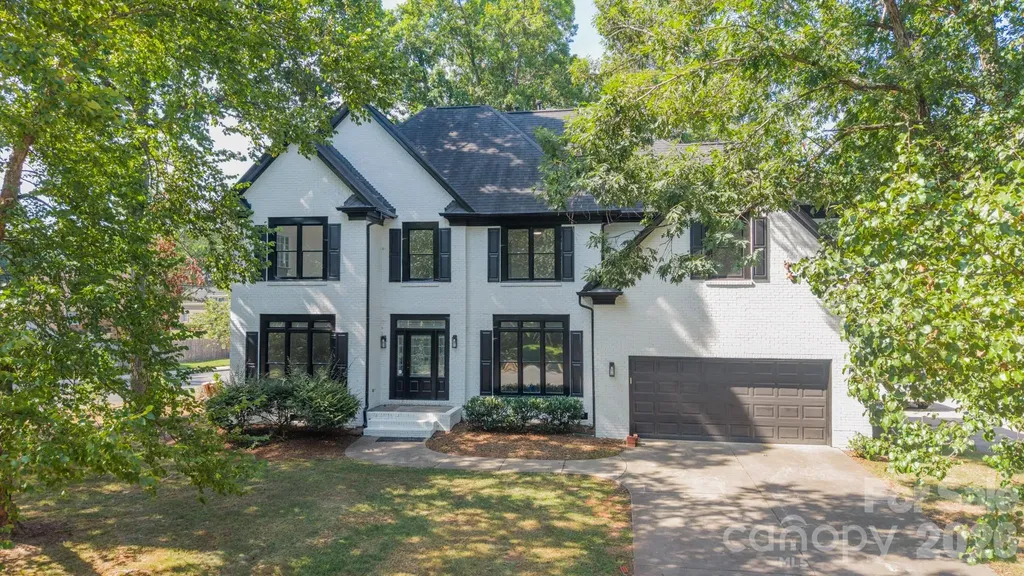
11550 Falling Leaves Drive Charlotte NC 28277

MLS Number CAR4377977

  • Residential
  • Bedrooms 4
  • Bathroom 3
  • Square Feet 2,803
  • Acreage 0.32

Location, Location, Location! Beautifully renovated home in the highly sought-after Pond Side community. This home showcases a gorgeous custom kitchen, fully updated bathrooms, brand-new flooring, new interior doors, updated lighting throughout, and fresh paint both inside and out. Enjoy 4 bedrooms plus a bonus room, a formal dining room, and a versatile front room ideal for a home office or additional living space. Situated on a corner lot with a tree-lined backyard, perfect for enjoying sunny afternoons on the deck. Just a few minor touch-ups and an HVAC repair remain to complete this beautiful transformation. Appliances not included. Ideally situated close to top-rated schools, shopping, dining, and major highways, this location offers the perfect blend of convenience and community. Perfect for an end buyer or investor, don't miss this incredible opportunity to own in one of the area's most desirable neighborhoods.

Listed by Regina Gusmao of COMPASS

$
$
%
$/month over payments
Federal 30-year interest rate: 6.55% last updated on Jul 16, 2026
* All Figures are estimates. Check with your bank or proposed mortgage company for actual interest rates.
This product uses the FRED® API but is not endorsed or certified by the Federal Reserve Bank of St. Louis.

Save FavoriteSchedule TourAsk A QuestionMore Details
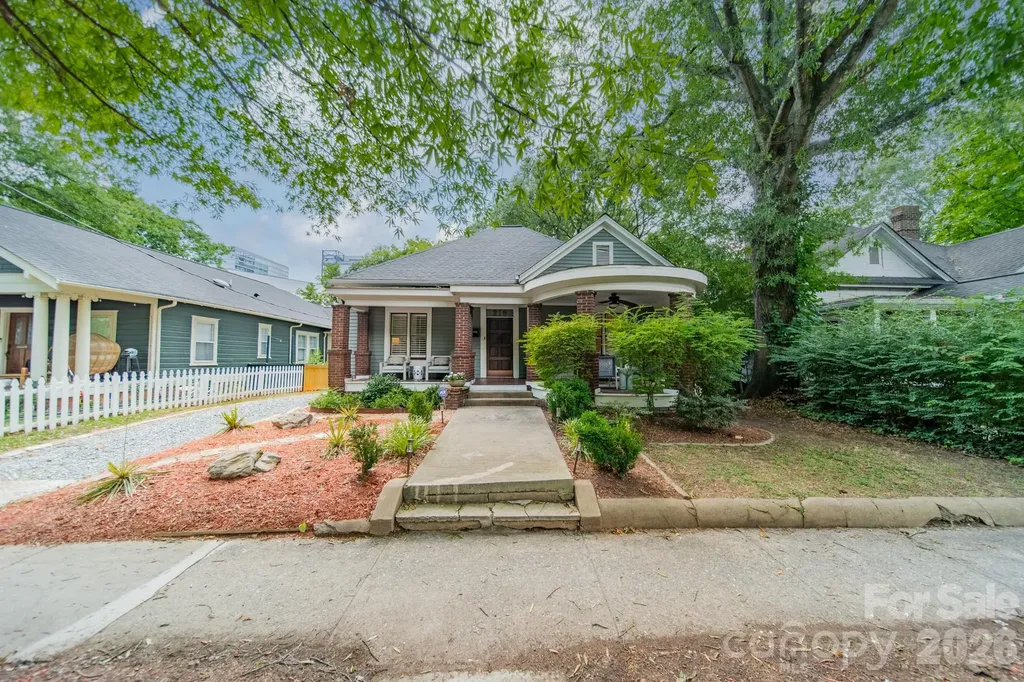
219 W Park Avenue Charlotte NC 28203

Charlotte, NC219 W Park Avenue

Price$799,000

Est. Mortgage: $/month

Open House

MLS Number CAR4400851

  • Residential
  • Next Open House: Sat 07/18 11:00 am. to 1:00 pm.
  • Bedrooms 3
  • Bathroom 3
  • Square Feet 1,835

Beautiful Home in Historic Wilmore Welcome home to this beautifully maintained residence in the highly sought-after Historic Wilmore neighborhood! This inviting home features an open floor plan with soaring ceilings, gorgeous hardwood floors, and abundant natural light throughout. Offering 3 spacious bedrooms and 2.5 bathrooms, there's plenty of room for comfortable living. The well-designed layout is perfect for both everyday living and entertaining. Step outside to enjoy the large deck overlooking a fully fenced backyard-ideal for relaxing, grilling, pets, or play. Additional highlights include a brand-new roof and pride of ownership that's evident throughout the home. Located just minutes from everything Charlotte has to offer, you'll enjoy easy access to Uptown Charlotte, premier dining, shopping, Panthers football, the theater, and endless entertainment. Don't miss the opportunity to own this exceptional home in one of Charlotte's most desirable neighborhoods! Multiple offers received, offers due by 6pm on July 17th.

Listed by Katie Catron of Dickens Mitchener & Associates Inc

$
$
%
$/month over payments
Federal 30-year interest rate: 6.55% last updated on Jul 16, 2026
* All Figures are estimates. Check with your bank or proposed mortgage company for actual interest rates.
This product uses the FRED® API but is not endorsed or certified by the Federal Reserve Bank of St. Louis.

Save FavoriteSchedule TourAsk A QuestionMore Details
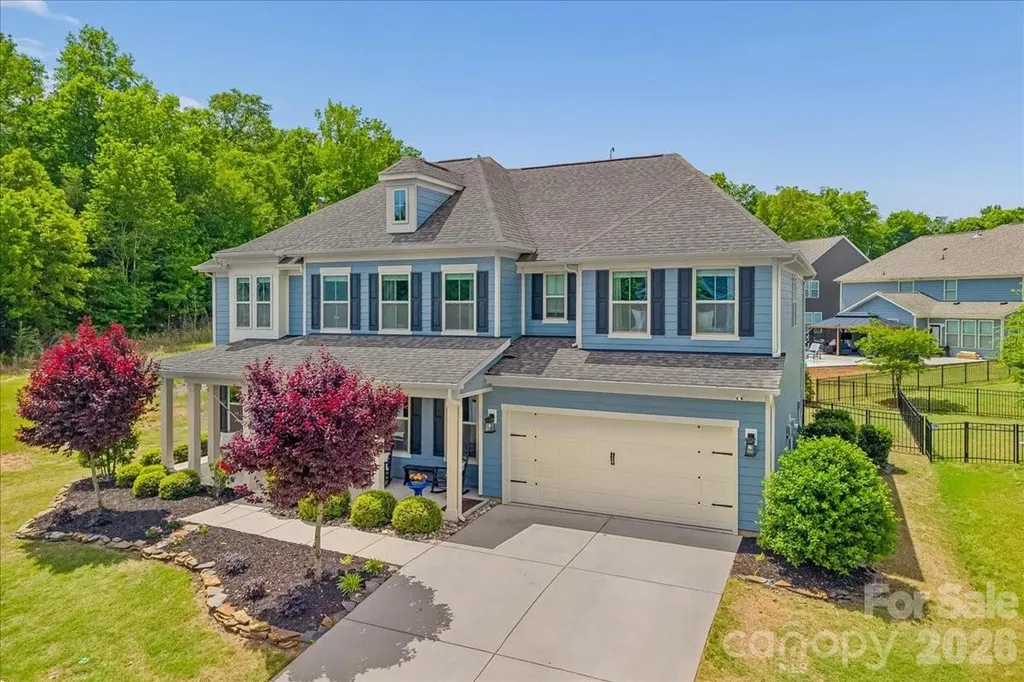
1135 Weir Court Fort Mill SC 29708

Fort Mill, SC1135 Weir Court

Price$799,000

Est. Mortgage: $/month

Active With Contract

MLS Number CAR4375568

  • Residential
  • Bedrooms 5
  • Bathroom 3
  • Square Feet 3,700
  • Acreage 0.18

Welcome to one of the most captivating homes in the highly sought-after Masons Bend community in Fort Mill, where charm, character, and lifestyle come together in a way that's nearly impossible to find. Perfectly positioned on a premium corner lot, this meticulously maintained 5-bedroom, 2.5-bath home offers approximately 3,700 square feet of thoughtfully designed living space-and a setting that truly sets it apart. Imagine waking up each morning to views of a protected sunflower field right next door, providing privacy, beauty, and a rare natural backdrop that changes with the seasons. Step inside and immediately feel the warmth and character throughout. This home was designed for both everyday living and elevated entertaining, featuring a dedicated home office/den, flexible space for a home gym, and spacious living areas filled with natural light. Every detail has been carefully cared for, offering a move-in ready experience for even the most discerning buyer. The outdoor lifestyle here is unmatched. Just steps from your front door, enjoy direct access to scenic hiking and biking trails along the Catawba River, making it easy to stay active and connected to nature. Whether it's a morning walk, an evening bike ride, or a peaceful moment by the water, this location delivers. Your private backyard retreat is equally impressive-featuring a hot tub perfect for relaxing under the stars after a long day or hosting unforgettable evenings with friends and family. Located within the top-rated Fort Mill School District, this home combines luxury living with access to some of the best schools in the region-an added value that continues to drive demand in this thriving area. The main-level bedroom is currently being used as a home gym. Homes like this in Masons Bend don't come available often-especially with this level of charm, privacy, and access to nature. With its unbeatable location, flexible living spaces, and one-of-a-kind setting, this is more than just a home-it's a lifestyle opportunity buyers wait for. If you've been searching for a home that stands out from the rest, this is your moment. Opportunities like this don't last-schedule your private showing today before someone else claims it.

Listed by Rae Hoyal of EXP Realty LLC Rock Hill

$
$
%
$/month over payments
Federal 30-year interest rate: 6.55% last updated on Jul 16, 2026
* All Figures are estimates. Check with your bank or proposed mortgage company for actual interest rates.
This product uses the FRED® API but is not endorsed or certified by the Federal Reserve Bank of St. Louis.

Save FavoriteSchedule TourAsk A QuestionMore Details
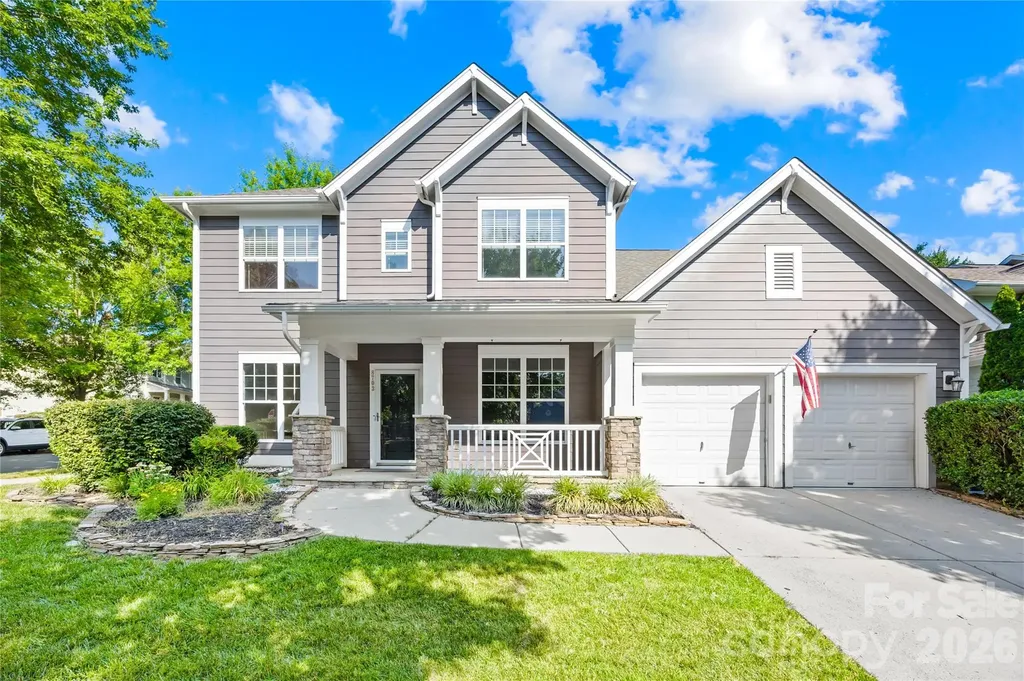
8703 Lake Pines Drive Cornelius NC 28031

Cornelius, NC8703 Lake Pines Drive

Price$799,000

Est. Mortgage: $/month

MLS Number CAR4403233

  • Residential
  • Bedrooms 4
  • Bathroom 4
  • Square Feet 3,130
  • Acreage 0.19

A rare, extensively upgraded 3,130 SF home in Westmoreland, offering space, flexibility and designer finishes. This turnkey residence features 4 spacious bedrooms, 3.5 fully remodeled bathrooms, a main-level primary suite, dedicated office and two large bonus roomsincluding an upper-level retreat with its own staircase. One bonus room is prewired for a Dolby Atmos home theater. Three attic areas, generous closets and custom built-ins provide exceptional storage, while large windows fill the home with natural light. The remodeled kitchen features a premium GE Caf appliance suite with induction cooking, convection oven with camera, refrigerator, whisper-quiet dishwasher and 27-inch Smart Kitchen Hub with integrated vent hood. The designer laundry room includes herringbone flooring and a premium washer and dryer. Every bathroom has been renovated with custom flooring, Delta plumbing fixtures and coordinating bath hardware, quartz countertops and Ralph Lauren Visual Comfort sconces. The primary suite also offers a custom built-in closet and updated bath with frameless glass shower. Additional upgrades include a professionally installed Ubiquiti UniFi network with three hardwired access points, custom server cabinet, firewall, managed switch and battery backup; EV charger; SimpliSafe security; Philips Hue interior and exterior lighting; and Aerus non-ozone whole-home air purification on both HVAC systems. The interior was freshly painted throughout (2026) with premium Sherwin-Williams finishes. The large, fully fenced backyard offers a peaceful setting with ample room for recreation, pets, outdoor entertaining or gardening. The brand-new pool with a kid-friendly beach-entry (2026) and renovated clubhouse complement the established playground, sidewalks, and convenient access to the McDowell Creek Greenway, supporting an active lifestyle. Moments from all that Birkdale Village has to offerby car or via the Greenwayas well as Lake Norman, I-77 and highly rated nearby schools, this thoughtfully renovated, technology-forward Westmoreland home offers rare square footage, extensive storage and a versatile layout.

Listed by Courtney Williams of Wilson Realty

$
$
%
$/month over payments
Federal 30-year interest rate: 6.55% last updated on Jul 16, 2026
* All Figures are estimates. Check with your bank or proposed mortgage company for actual interest rates.
This product uses the FRED® API but is not endorsed or certified by the Federal Reserve Bank of St. Louis.

Save FavoriteSchedule TourAsk A QuestionMore Details
98 Sovereign Lane Fairview NC 28730

Fairview, NC98 Sovereign Lane

Price$799,000

Est. Mortgage: $/month

MLS Number CAR4326130

  • Residential
  • Bedrooms 4
  • Bathroom 3
  • Square Feet 3,418
  • Acreage 0.77

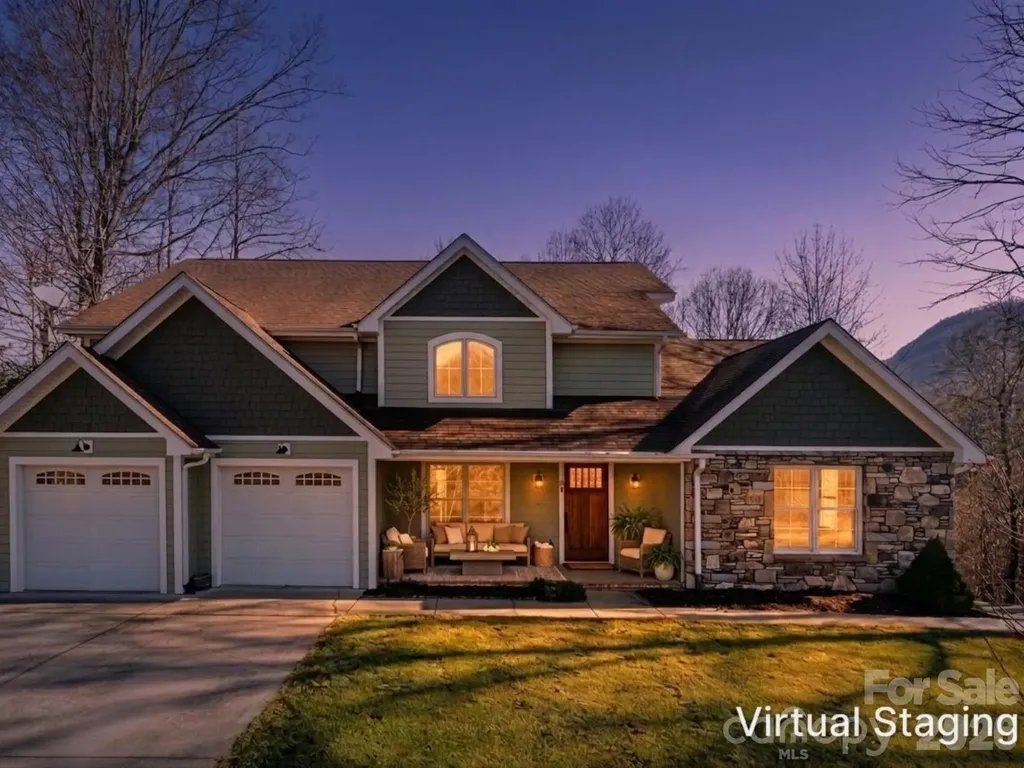
Set in gated Monarch Estates in Fairview's scenic Cane Creek Valley, 98 Sovereign Lane offers spacious living, seasonal mountain views, and flexible space just minutes from Asheville. This 4-bedroom, 2.5-bath home features approximately 3,418 square feet of finished living space, a main-level primary bedroom, a full daylight walkout basement, and a two-car garage. The entry opens across beautifully restored black walnut floors to a dramatic two-story living room filled with natural light. Tall windows frame the surrounding landscape, while a propane fireplace creates a warm focal point for everyday living and entertaining. The oversized kitchen is designed for both function and gathering, with granite countertops, stainless steel appliances, an induction cooktop, double ovens, generous cabinetry, and abundant workspace. Adjoining breakfast and dining areas provide comfortable options for casual meals or hosting guests. The main-level primary bedroom supports convenient one-level living, with a full bath and laundry also located on the first floor. Upstairs, three additional bedrooms and a full bath offer space for family, guests, home offices, or hobbies. The full daylight walkout basement is already framed and offers excellent potential for a home gym, workshop, media room, studio, recreation area, or future finished space, subject to permitting. Fresh interior and exterior paint, new carpet, restored flooring, and an approximately 0.77-acre homesite add to the appeal. Monarch Estates offers gated entry, underground utilities, a picnic area, and a playground. For buyers searching for a Fairview home with mountain views, a main-level primary suite, basement potential, and convenient access to Asheville, this residence presents a compelling opportunity.

Listed by Kim Montini of Carolina Mountain Sales

$
$
%
$/month over payments
Federal 30-year interest rate: 6.55% last updated on Jul 16, 2026
* All Figures are estimates. Check with your bank or proposed mortgage company for actual interest rates.
This product uses the FRED® API but is not endorsed or certified by the Federal Reserve Bank of St. Louis.

Save FavoriteSchedule TourAsk A QuestionMore Details
84 Red Cedar Drive Hendersonville NC 28792

MLS Number CAR4403937

  • Residential
  • Bedrooms 3
  • Bathroom 4
  • Square Feet 4,077
  • Acreage 0.43

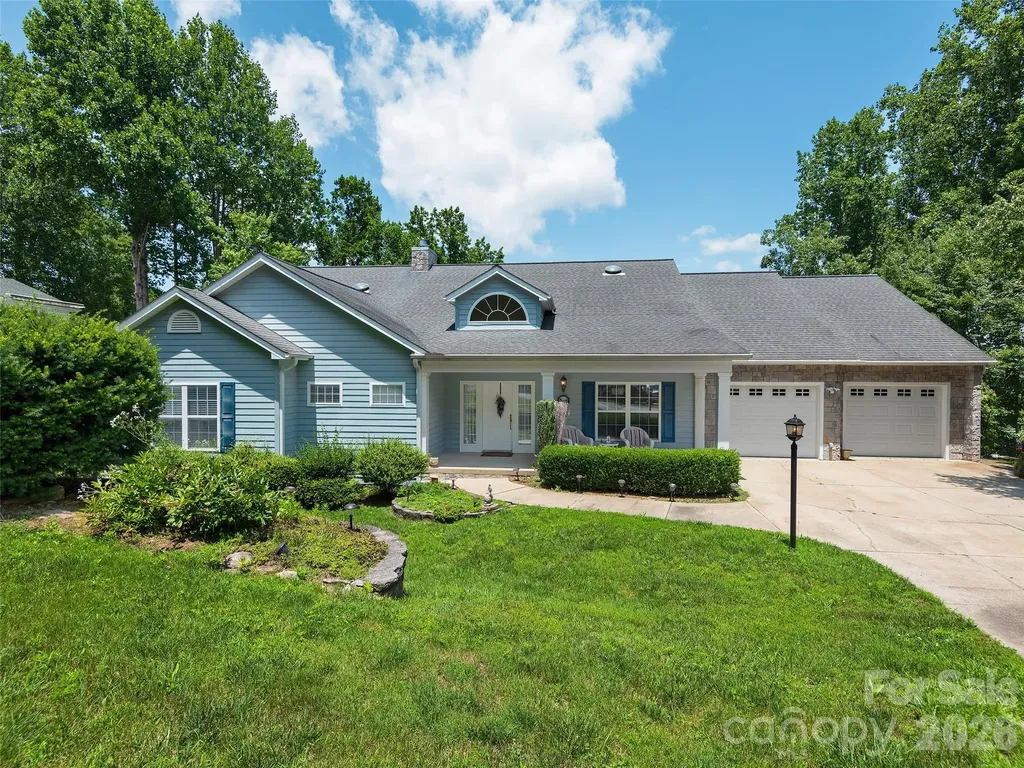
Beautifully maintained home with mountain views offering over 4,000 square feet of thoughtfully designed living space. The main level features an open concept floor plan with soaring ceilings, rich hardwood flooring, and a dramatic wall of windows that fills the home with natural light. The spacious great room centers around a cozy fireplace and flows seamlessly into the chef's kitchen, complete with Wellborn cabinetry, a large island, and an inviting dining area. The primary suite is a true retreat, offering dual walk-in closets, a spacious bath with double vanities, walk-in shower, and soaking tub. Additional living spaces on the main level include a guest semi-ensuite, large office, and spacious walk in laundry room/pantry with powder room. The finished lower level provides additional living space with a large family room, abundant natural light, and a private guest or secondary primary ensuite, ideal for visitors or multi-generational living. Outdoor living is equally impressive, with a welcoming covered front porch, a very private screened back porch, and expansive deck overlooking the beautifully landscaped yard surrounded by mountain views. Additional highlights include an automatic generator, Rinnai tankless water heater, and oversized garage. Located just minutes from shopping, dining, wineries, medical facilities, and all that Hendersonville has to offer. There's an additional adjoining lot that is available for separate purchase and the furniture is negotiable offering the convenience for immediate occupancy. And this home has mountain views!

Listed by Christopher Battista and Annie Battista of Howard Hanna Beverly-Hanks

$
$
%
$/month over payments
Federal 30-year interest rate: 6.55% last updated on Jul 16, 2026
* All Figures are estimates. Check with your bank or proposed mortgage company for actual interest rates.
This product uses the FRED® API but is not endorsed or certified by the Federal Reserve Bank of St. Louis.

Virtual TourSave FavoriteSchedule TourAsk A QuestionMore Details
107 Buffalo Trail Asheville NC 28805

Asheville, NC107 Buffalo Trail

Price$799,000

Est. Mortgage: $/month

Active With Contract

MLS Number CAR4374645

  • Residential
  • Bedrooms 2
  • Bathroom 4
  • Square Feet 2,674
  • Acreage 0.58

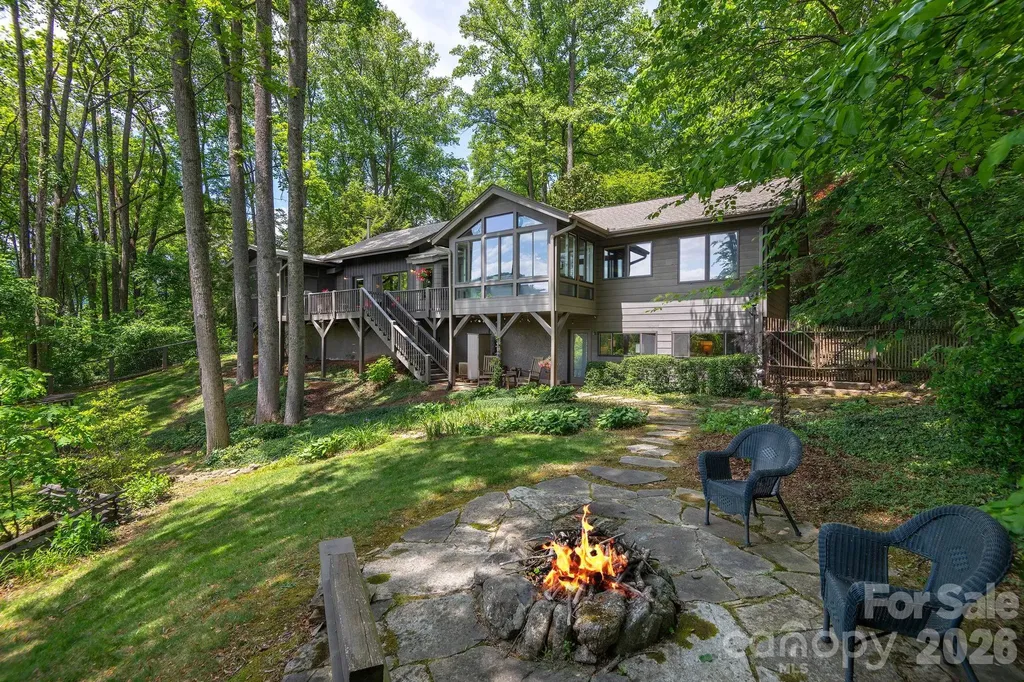
In the desirable community of Buffalo Mountain, northeast of Asheville. This beautifully crafted mountain retreat blends timeless rustic character with refined modern comfort. Thoughtfully designed for effortless one-level living, this mountain home offers exceptional privacy, mountain views and a seamless connection to the surrounding natural beauty. Inside, the home exudes warm modern-rustic elegance, where natural textures, rich wood finishes and thoughtfully curated details create an atmosphere that feels luxurious and inviting. A soaring wood post-and-beam ceiling in the living room pairs beautifully with the dramatic floor-to-ceiling stone fireplace, creating a stunning architectural centerpiece and inviting gathering space. Rich wood detailing adds warmth and character while expansive windows bathe the interiors in natural light and frame the ever-changing outdoor landscape like living artwork. The beautiful kitchen blends style and functionality with timeless finishes, a generous workspace and a walk-in pantry, flowing effortlessly into the dining area, intimate sitting space and a sun-drenched sunroom overlooking the gardens. Every room has been thoughtfully designed to feel connected, comfortable and welcoming. Ideal for both quiet everyday living and elegant entertaining. The main level features a primary suite with dual closets and an en suite bath. Also on the main level is a guest bedroom with an en-suite bath and mountain views. A stylishly appointed half bath with laundry completes the main floor. Outdoor living is equally captivating, with a spacious deck and screened porch perfect for slow mornings and relaxing evenings. Beautifully landscaped gardens are thoughtfully designed around the natural surroundings, while the backyard firepit, nestled among native plantings and seasonal blooms, creates a tranquil, Zen-like setting perfect for gathering under the stars. Adding exceptional versatility to the home, the beautifully finished basement apartment offers private second living quarters with its own private exterior entrance. Thoughtfully designed for comfort and flexibility, this inviting space includes a kitchen, a recreation and lounge area with a Murphy bed and a full bath, making it ideal for extended guests, a private retreat, an artist studio, a wellness space or a refined home office. Additional features include interior pull-down stairs with attic loft storage access, plenty of storage throughout, a double garage on the main and a large crawlspace perfect for storage or workshop space. Whether you're searching for a full-time residence or a peaceful mountain escape, this exceptional home offers a balance of rustic sophistication, modern comfort and natural beauty in one of Asheville's most desirable mountain communities. Located only minutes from downtown Asheville, the Blue Ridge Parkway, the VA Medical Center and Warren Wilson College, with a short drive to Asheville's vibrant dining, arts and cultural scene. Residents of Buffalo Mountain also enjoy a variety of neighborhood social activities throughout the year. See agent remarks. Home may be sold furnished; some exceptions apply.

Listed by Lynn Hathcock of Premier Sotheby’s International Realty

$
$
%
$/month over payments
Federal 30-year interest rate: 6.55% last updated on Jul 16, 2026
* All Figures are estimates. Check with your bank or proposed mortgage company for actual interest rates.
This product uses the FRED® API but is not endorsed or certified by the Federal Reserve Bank of St. Louis.

Virtual TourSave FavoriteSchedule TourAsk A QuestionMore Details
621 Pleasant Grove Road Rutherfordton NC 28139

MLS Number CAR4404758

  • Residential
  • Bedrooms 2
  • Bathroom 2
  • Square Feet 1,702
  • Acreage 86.6

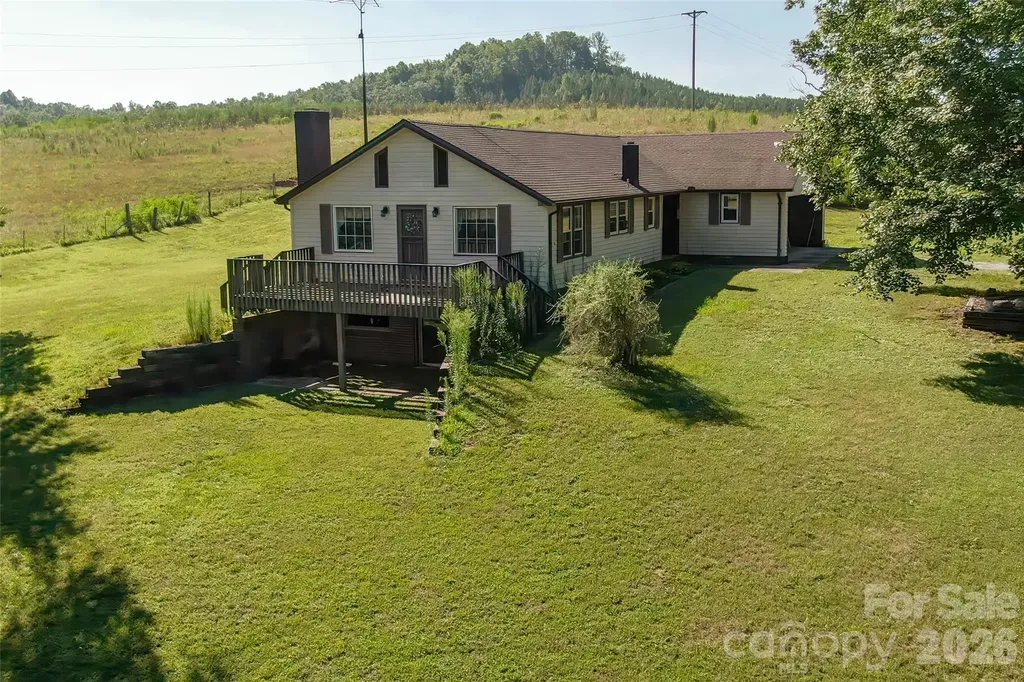
Public Remarks Nestled in the foothills of Rutherfordton, North Carolina, this land on Pleasant Grove Road offers approximately 86 acres of unrestricted opportunity-an exceptional canvas for your vision. The land is rich in natural beauty, featuring a clear, meandering creek that brings life and tranquility as it winds through the property. Beyond the creek, a wooded hillside rises gently, where selective clearing could reveal inspiring mountain views and create a dramatic setting for a dream home, event space, or private retreat. This farm is overflowing with potential for agricultural, recreational, or entrepreneurial pursuits. A substantial 40x100 (approx. 4,000 sq. ft.) workshop-complete with an office, three-phase power, and an air compressor that conveys-stands ready to support a wide range of uses. Several barns, sheds, and three 24x110 former poultry houses offer flexible infrastructure for farming, storage, or repurposing into new ventures. The property also includes a cattle barn, and while the farm buildings will need some repairs, they can be restored or cleared to suit your plans. The pasture is currently used for cattle, but livestock will be removed prior to closing. Previously operated as both a poultry farm and a working cattle farm, this land holds the foundation for a productive agricultural operation or a private legacy estate. Its blend of natural features and practical assets makes it a rare investment-one that can nurture dreams, growth, and new beginnings for years to come. Due to the condition of the home, it is considered unsafe to enter.

Listed by Wes Connor of Odean Keever & Associates,Inc.

$
$
%
$/month over payments
Federal 30-year interest rate: 6.55% last updated on Jul 16, 2026
* All Figures are estimates. Check with your bank or proposed mortgage company for actual interest rates.
This product uses the FRED® API but is not endorsed or certified by the Federal Reserve Bank of St. Louis.

Save FavoriteSchedule TourAsk A QuestionMore Details

Broker Reciprocity MLS Grid Logo © 2026 Listings courtesy of Canopy MLS as distributed by MLS GRID. IDX information is provided exclusively for consumers’ personal non-commercial use and may not be used for any purpose other than to identify prospective properties consumers may be interested in purchasing. The IDX data is deemed reliable but is not guaranteed by MLS GRID and may be subject to an end user license agreement prescribed by the Member Participant’s applicable MLS.  Based on information submitted to the MLS GRID as of July 17, 2026 6:19 PM UTC . All data is obtained from various sources and may not have been verified by broker or MLS GRID. Supplied Open House Information is subject to change without notice. All information should be independently reviewed and verified for accuracy. Properties may or may not be listed by the office/agent presenting the information. Some IDX listings have been excluded from this website.