and narrow your search. If you have fewer than 200 results, you can save your search.

Chimney Rock NC

r=6253-6264
8220 Ruby Valley Road Charlotte NC 28277

Charlotte, NC8220 Ruby Valley Road

Price$798,000

Est. Mortgage: $/month

Active With Contract

MLS Number CAR4373964

  • Residential
  • Bedrooms 6
  • Bathroom 3
  • Square Feet 3,610
  • Acreage 0.18

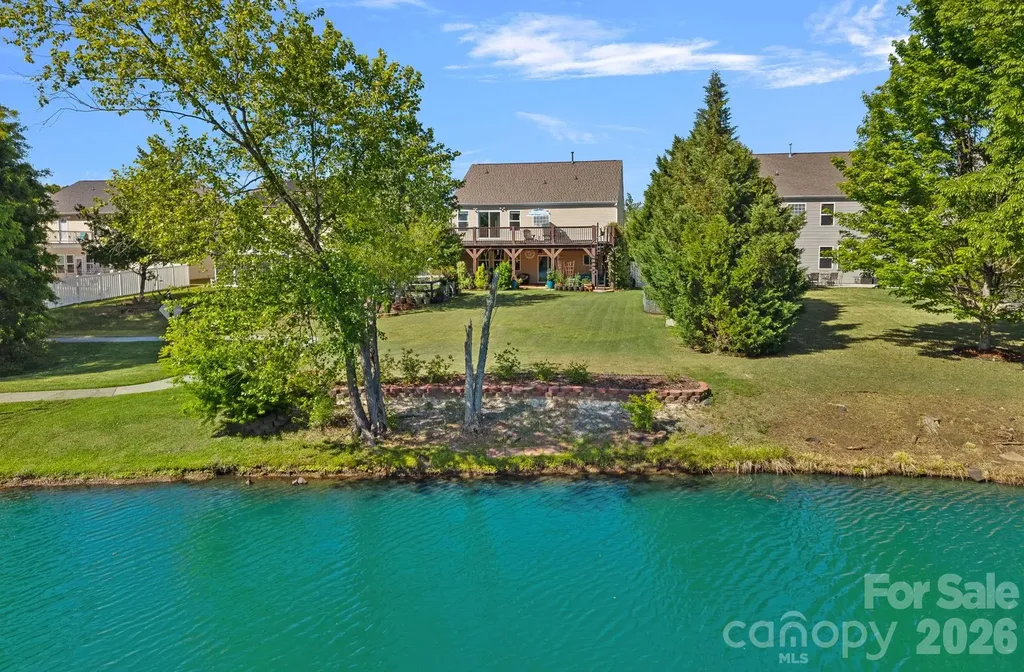
Rare opportunity in Stone Creek Ranch! This spacious home features a private balcony with beautiful water views! Experience elevated living in the highly desirable Ballantyne area within the sought-after Stone Creek Ranch community. This northeast-facing, 6-bedroom, 3-bathroom home is perfectly positioned on a private lot that overlooks the water, offering a scenic backdrop with peaceful pond views. Designed for comfort and functionality, the main floor features an open layout with a spacious kitchen offering abundant storage and counter space, opening to a family room with a gas fireplace and exceptional water views. The main level also includes a bedroom, full bathroom, formal sitting room, a pantry, and a mudroom. Beyond the sliding doors is an expansive backyard and peaceful pondside walking path to enjoy. Upstairs, the spacious primary suite creates a private retreat where you can enjoy a morning coffee with a scenic pond view or relax in the evenings taking in the quiet water views from your private balcony. From the balcony, a spiral staircase leads directly to the extended patio below for a seamless indoor-outdoor experience. The primary bath has dual vanities, a soaking tub, separate shower, and walk-in closet. The second floor also includes a marble-floor flex space perfect for a relaxation/meditation room, four additional bedrooms (including one oversized bonus/recreation room), and multiple walk-in closets. This home has exceptional storage solutions on each floor. Notable upgrades include a brand-new roof (2023), two high-efficiency HVAC systems (2023), a garage fully equipped for 2-car simultaneous charging (one Level 2 charger and one Level 2 outlet with dedicated wiring for a second), an app-controlled 9-zone irrigation system, smart garage door opener with an integrated camera, a Vivint security system, and an enclosed, raised-bed vegetable garden. Stone Creek Ranch residents enjoy access to premier amenity centers, including north and south clubhouses, pools, playgrounds, and walking trails. Located just minutes from I-485, Life Time Fitness, Flat Branch Nature Preserve, and top-tier shopping and dining at Stonecrest, Rea Farms, Waverly, The Fountains, Promenade on Providence, and Blakeney Town Center. Located near top-rated schools, with the new Cato Ridge Middle School opening soon. This home offers incredible space and beautiful water views!

Listed by Dena Ebright and Brian McGowan of Keller Williams South Park

$
$
%
$/month over payments
Federal 30-year interest rate: 6.55% last updated on Jul 16, 2026
* All Figures are estimates. Check with your bank or proposed mortgage company for actual interest rates.
This product uses the FRED® API but is not endorsed or certified by the Federal Reserve Bank of St. Louis.

Virtual TourSave FavoriteSchedule TourAsk A QuestionMore Details
99 Mary Gray Drive Clyde NC 28721

Clyde, NC99 Mary Gray Drive

Price$797,900

Est. Mortgage: $/month

Active With Contract

MLS Number CAR4389889

  • Residential
  • Bedrooms 3
  • Bathroom 3
  • Square Feet 4,202
  • Acreage 1.57

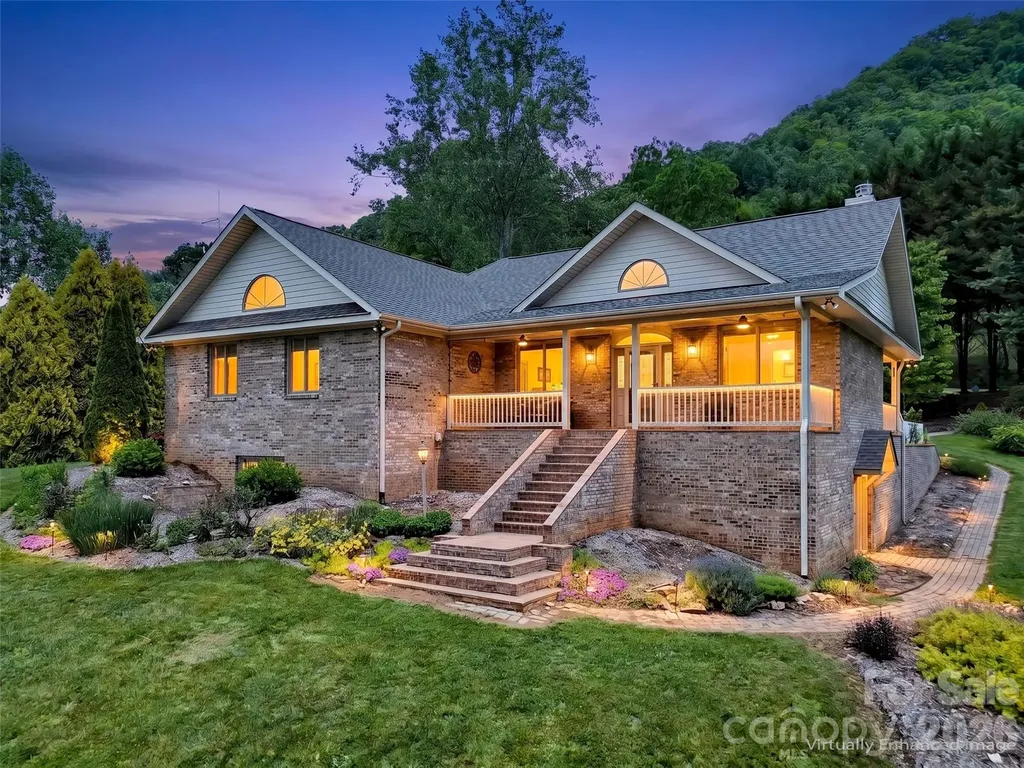
Escape to this mountain retreat in the heart of Crabtree! Situated in an idyllic setting with beautiful mountain views, this beautiful 3-bedroom, 3.5-bath home was thoughtfully designed for comfortable one-level living. The main floor features comfortable living spaces & easy accessibility with 3 bdrms on main level, to include two ensuites. Great room has a cathedral ceiling & gas fireplace. Gorgeous updated kitchen (in 2024) with stunning quartzite countertops & gas range. Spacious primary suite with sitting or office area & a large walk-in closet. The versatile lower level provides exceptional flexibility with a spacious family room with a fireplace, bonus room that can serve as an additional bedroom for guests, plus a fabuloous workshop/studio area (heated & cooled) perfect for hobbies, crafts, or creative pursuits. Covered front & side porches to savor the mountain breezes & views, overlooking the wonderful landscaped gardens. Enjoy the tranquility of mountain living while surrounded by breathtaking scenery & beautiful grounds, all creating a private mountain retreat. New roof 2023, New Andersen windows on main living level 2023/2024

Listed by Mary Hansen of RE/MAX Executive

$
$
%
$/month over payments
Federal 30-year interest rate: 6.55% last updated on Jul 16, 2026
* All Figures are estimates. Check with your bank or proposed mortgage company for actual interest rates.
This product uses the FRED® API but is not endorsed or certified by the Federal Reserve Bank of St. Louis.

Virtual TourSave FavoriteSchedule TourAsk A QuestionMore Details
5093 Gladiola Way Tega Cay SC 29708

Tega Cay, SC5093 Gladiola Way

Price$797,777

Est. Mortgage: $/month

MLS Number CAR4384631

  • Residential
  • Bedrooms 7
  • Bathroom 4
  • Square Feet 4,226
  • Acreage 0.31

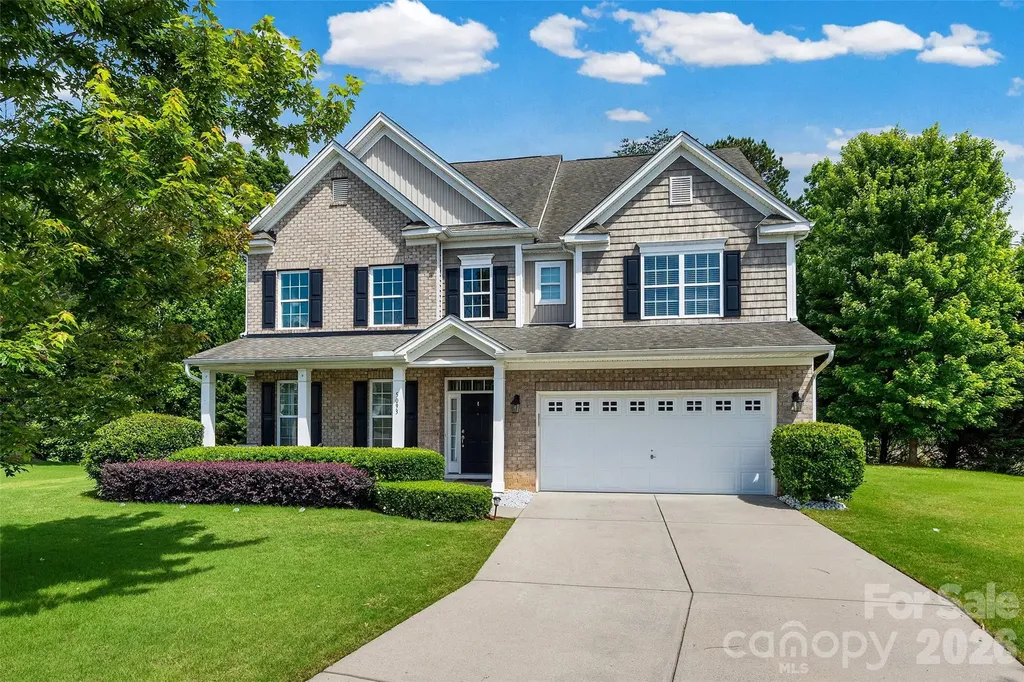
More than a HOME, this property is an EXPERIENCE- offering quiet seclusion of nature, outdoor serenity, and the comfort of established neighborhood living. Positioned at the end of the Cul-De-Sac on an expansive lot, the home offers the perfect balance of privacy, functionality, and connection with community amenities. Designed to accommodate todays evolving lifestyles for entertaining and everyday comfort in mind. Open concept Kitchen with granite countertops, island, extended height cabinets, stainless steel appliances that flow seamlessly to a spacious family room. Full-size back deck perfect for gatherings or quiet evenings outdoors or gathered around the firepit making memories. The main level features one bedroom, full bath ideal for visiting guest or home office needs. Second floor , the primary suite with en-suite, three additional bedrooms, and a double vanity full bath. The third floor adds a unique dimension to the home with two additional rooms, full bath, and a flexible space suited for multigenerational living, guest quarters, work-from-home setup, fitness space, playroom, media room or creative studio possibilities. Need room to grow, space to host, or separate areas for work and relaxation, this home adapts beautifully to every stage of life. Space, comfort and versatility. Located in Lake Ridge Community of Tega Cay. The Home has been thoughtfully maintained through current ownership to include: new installed HVAC main floor (2026), second level HVAC (2025), brand new back deck with handrails (2026), new installed carpet main level (2025), stainless steel refrigerator (2025), stainless steel dishwasher (2024). Property has been freshly painted as needed with routine maintenance consistently performed

Listed by Wendy Rollings of Rinehart Realty Corporation

$
$
%
$/month over payments
Federal 30-year interest rate: 6.55% last updated on Jul 16, 2026
* All Figures are estimates. Check with your bank or proposed mortgage company for actual interest rates.
This product uses the FRED® API but is not endorsed or certified by the Federal Reserve Bank of St. Louis.

Save FavoriteSchedule TourAsk A QuestionMore Details
00 Powerhouse Road Lawndale NC 28090

Lawndale, NC00 Powerhouse Road

Price$797,000

Est. Mortgage: $/month

MLS Number CAR4338062

  • Land
  • Acreage 54.9
  • County Cleveland

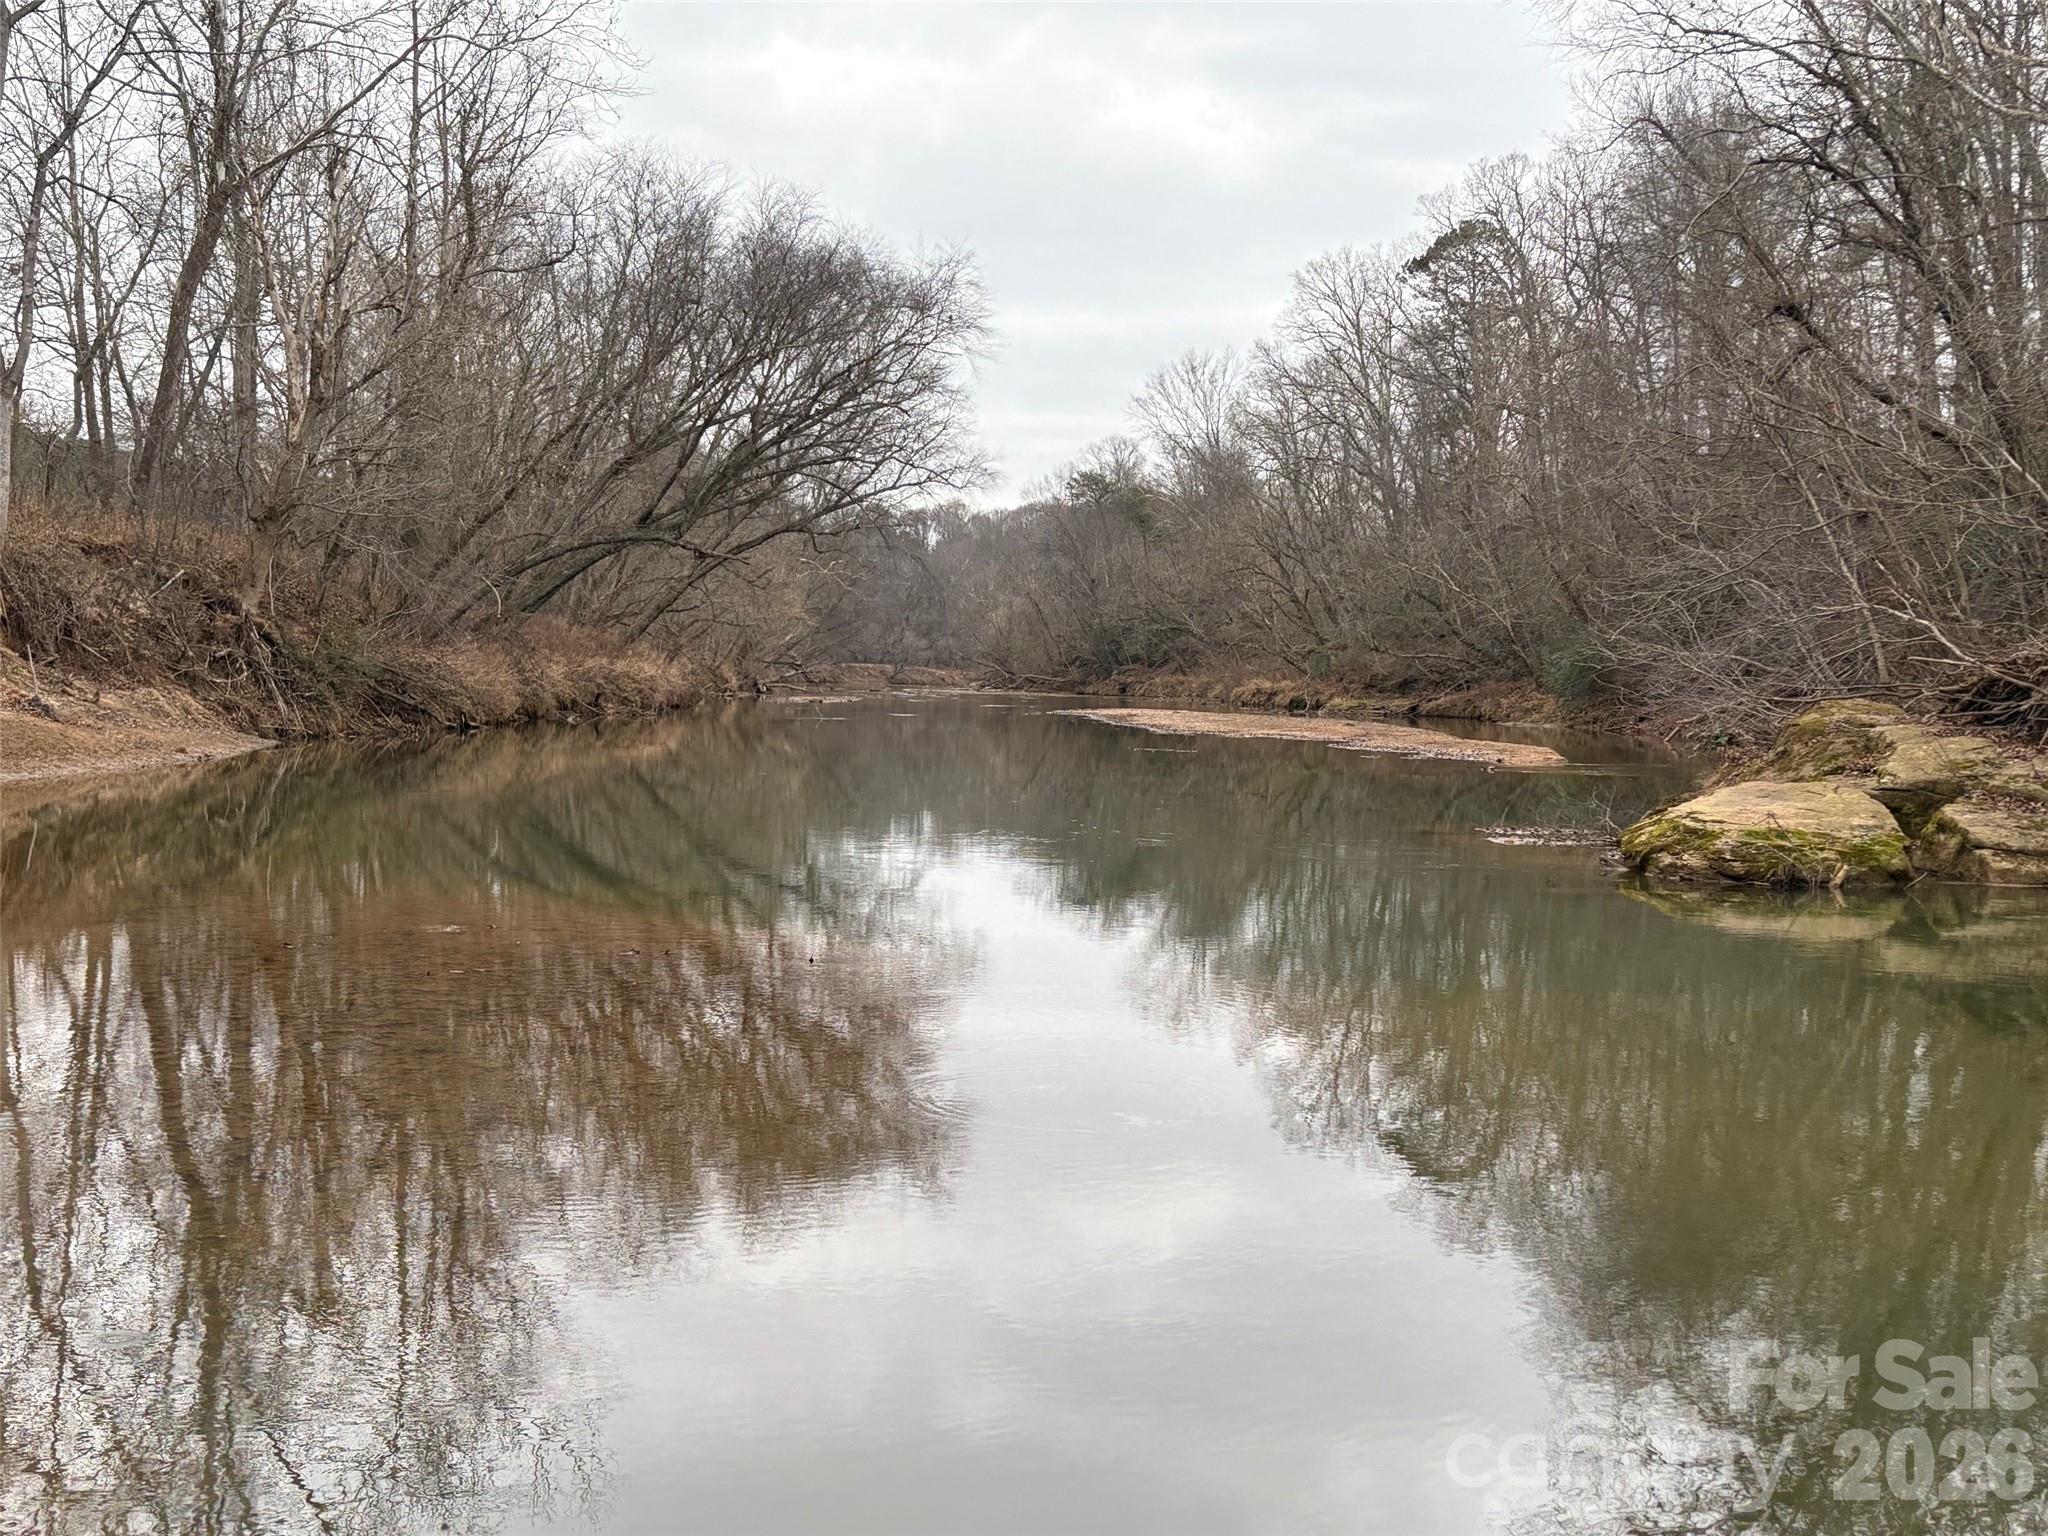
Beautiful 54 acres of farmland with river views and approximately 968 feet of river frontage. Portion of this river frontage is beach area. This if the perfect spot to build your new dream home, farm, etc. Plenty of room for home, farm, animals, recreation, whatever. Most of the acreage is open land, with some trees.

Listed by Doug Dixon of Keller Williams Ballantyne Area

$
$
%
$/month over payments
Federal 30-year interest rate: 6.55% last updated on Jul 16, 2026
* All Figures are estimates. Check with your bank or proposed mortgage company for actual interest rates.
This product uses the FRED® API but is not endorsed or certified by the Federal Reserve Bank of St. Louis.

Save FavoriteSchedule TourAsk A QuestionMore Details

458 Jim Caudill Road Wilkesboro NC 28697

Wilkesboro, NC458 Jim Caudill Road

Price$797,000

Est. Mortgage: $/month

MLS Number CAR4356135

  • Residential
  • Bedrooms 4
  • Bathroom 4
  • Square Feet 3,621
  • Acreage 5.33

Your own secluded oasis awaits! This beautiful Blue Ribbon home sits on just under 5.5 acres and offers the perfect mix of space, comfort, and location-within walking distance to Kerr Scott Lake and close to both of the Wilkesboro's. Designed for both everyday living and entertaining, the open-concept kitchen and living area flow effortlessly onto a large back deck overlooking the spacious yard and kids' playground area. Upstairs, you'll find 4 bedrooms, 2 full baths, and a versatile bonus space, ideal for an office or playroom. With inspections already completed, you can move in with confidence and start enjoying everything this incredible property has to offer!

Listed by Andrea Reeves-Witherspoon of Regency On the Lake

$
$
%
$/month over payments
Federal 30-year interest rate: 6.55% last updated on Jul 16, 2026
* All Figures are estimates. Check with your bank or proposed mortgage company for actual interest rates.
This product uses the FRED® API but is not endorsed or certified by the Federal Reserve Bank of St. Louis.

Save FavoriteSchedule TourAsk A QuestionMore Details
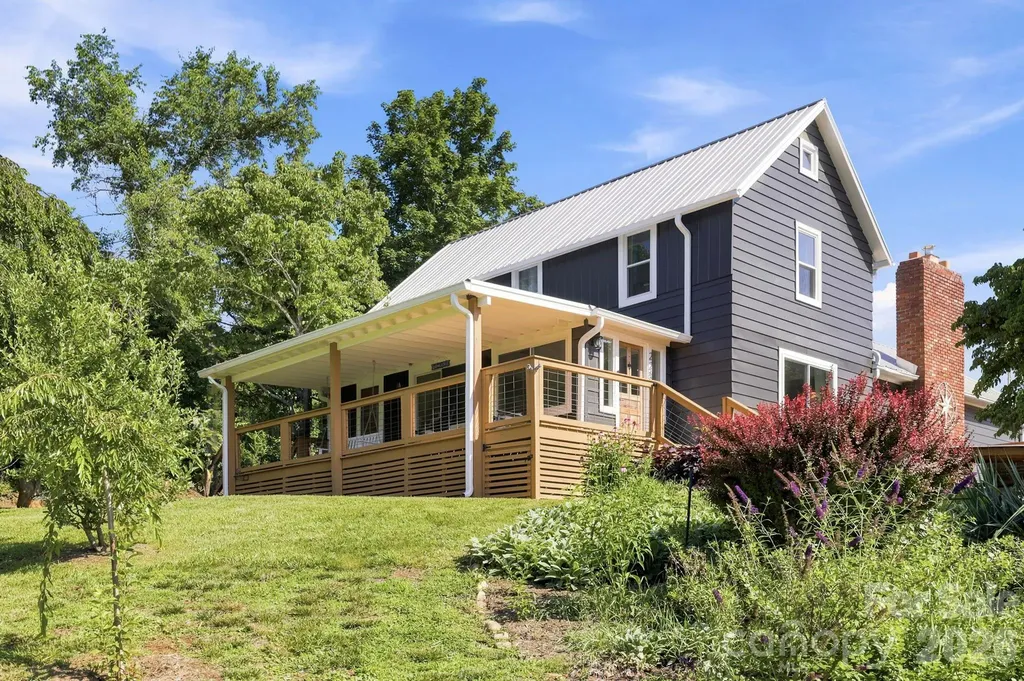
2252 Riceville Road Asheville NC 28805

Asheville, NC2252 Riceville Road

Price$797,000

Est. Mortgage: $/month

MLS Number CAR4399563

  • Residential
  • Bedrooms 4
  • Bathroom 4
  • Square Feet 2,797
  • Acreage 0.77

Experience the perfect harmony of historic homage and contemporary luxury in this exceptional renovated 1890 farmhouse nestled in the Riceville Valley. This residence masterfully blends original turn-of-the-century charm with all the modern conveniences expected in a high-end mountain retreat, featuring lovely and thoughtful design touches throughout the entire property. The main home is anchored by a private, main-level owners' suite designed as a true sanctuary, complete with a private bath and a deep soaking tub for ultimate relaxation. The spacious main level floor plan is highlighted by an excellent gourmet kitchen equipped with beautiful butcher block counters, a large eat-at kitchen island, premium stainless appliances, and a classic farm sink. The kitchen flows seamlessly into a dedicated dining area featuring a cozy fireplace, creating an ideal setting for entertaining. From gathering spaces to quiet retreats, the home offers a formal living room, a separate sitting room, and various quaint extra spaces perfectly suited for getting quiet time with a book. An additional full guest bathroom is also conveniently located on the main level. This special property features expansive accommodations and abundant creative spaces. The second level provides two generous bedrooms and a well-appointed guest bathroom. Ascend further to discover the whimsical finished attic, which offers additional bedrooms or bonus space crowned with wood-planked ceilings. The property also includes an incredible separate studio space. This versatile area features a sleeping loft, full bath, and kitchenette, making it perfect for hosting guests or serving as a dedicated space for events, a yoga studio, dance studio, or artist's retreat. The outdoor living opportunities are unmatched, featuring covered porches, sunny decks, a custom stamped concrete patio. Residents will enjoy year-round mountain views from this private oasis, which is surrounded by lush trees and fencing for privacy. Discover the quintessential Asheville lifestyle with this property, perfectly situated in the desirable Riceville Valley. Providing the sense of a private retreat, yet minutes to all of the dining, shopping, and amenities of East Asheville, this location seamlessly blends classic architectural charm with modern functionality. This home is the perfect investment as a short term rental. In less than five minutes, hit the Blue Ridge Parkway connecting to all of the sites and activities of Western North Carolina. Enjoy an unbeatable location simply minutes away from major Asheville landmarks and essential destinations. Biltmore Village: Explore boutique shopping, fine dining, and historical architecture. Downtown Asheville: Access the vibrant arts scene, breweries, unique shops, and cultural attractions. Tunnel Road Corridor: Quick and easy access to all major shopping centers, grocery stores, and essential services. A short trip in either direction leads to the heart of Downtown Asheville or the charming mountain town of Black Mountain. Whether you are looking for a primary residence, a peaceful retreat, this area offers the perfect blend of natural beauty and metropolitan convenience.

Listed by Antonio Garcia Romero of Nest Realty Asheville

$
$
%
$/month over payments
Federal 30-year interest rate: 6.55% last updated on Jul 16, 2026
* All Figures are estimates. Check with your bank or proposed mortgage company for actual interest rates.
This product uses the FRED® API but is not endorsed or certified by the Federal Reserve Bank of St. Louis.

Virtual TourSave FavoriteSchedule TourAsk A QuestionMore Details
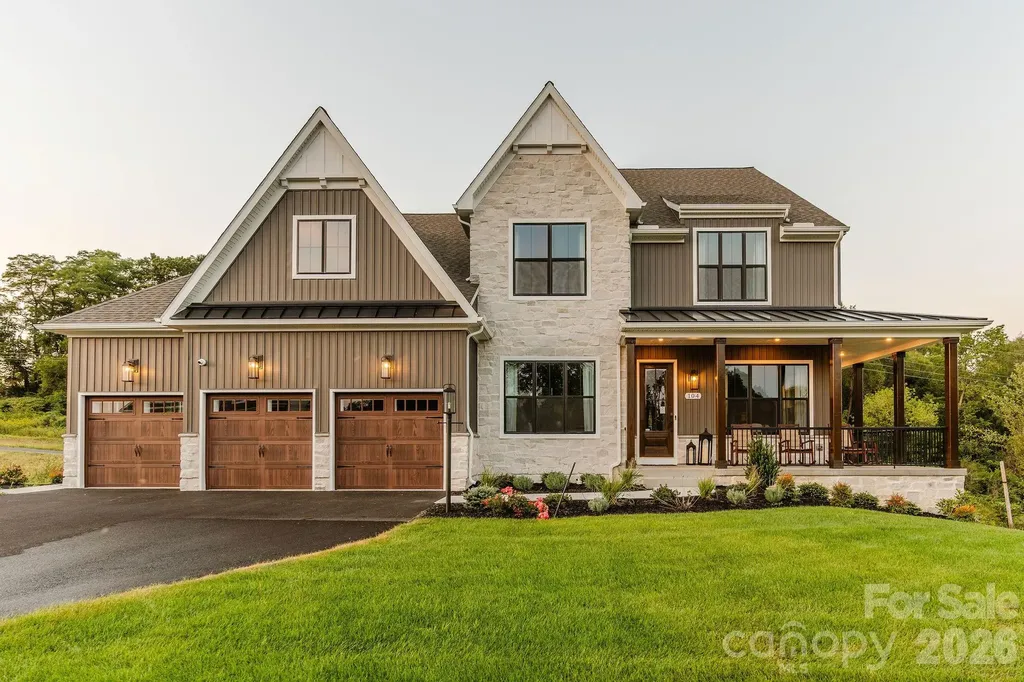
Lot 22 Glenview Meadow Drive Waxhaw NC 28173

MLS Number CAR4216349

  • Residential
  • Bedrooms 4
  • Bathroom 3
  • Square Feet 3,599
  • Acreage 0.92

Discover Windermere Farms, a serene community of new homes for sale in Waxhaw, NC, offering custom homes on 18 exclusive 1-acre homesites. Designed for privacy and charm, the tree-lined streets and peaceful cul-de-sac create the perfect setting for your dream home. The Nottingham features a 2-story Family Room open to the eat-in Kitchen with walk-in pantry and Breakfast Area. The spacious Owner's Suite is located on the first floor, with 2 walk-in closets and full Bathroom. A Study, formal Dining Room, Powder Room, Laundry Room, and 2-car garage complete the first level. The hallway upstairs overlooks the Family Room below. An optional Bonus Room is located over the Owner's Suite. 3 additional Bedrooms with walk-in closets and a full Bath are on the second floor. The Nottingham can be customized to include up to 6 Bedrooms and 4.5 Bathrooms.

Listed by Sydney Mundell of BSI Builder Services

$
$
%
$/month over payments
Federal 30-year interest rate: 6.55% last updated on Jul 16, 2026
* All Figures are estimates. Check with your bank or proposed mortgage company for actual interest rates.
This product uses the FRED® API but is not endorsed or certified by the Federal Reserve Bank of St. Louis.

Virtual TourSave FavoriteSchedule TourAsk A QuestionMore Details
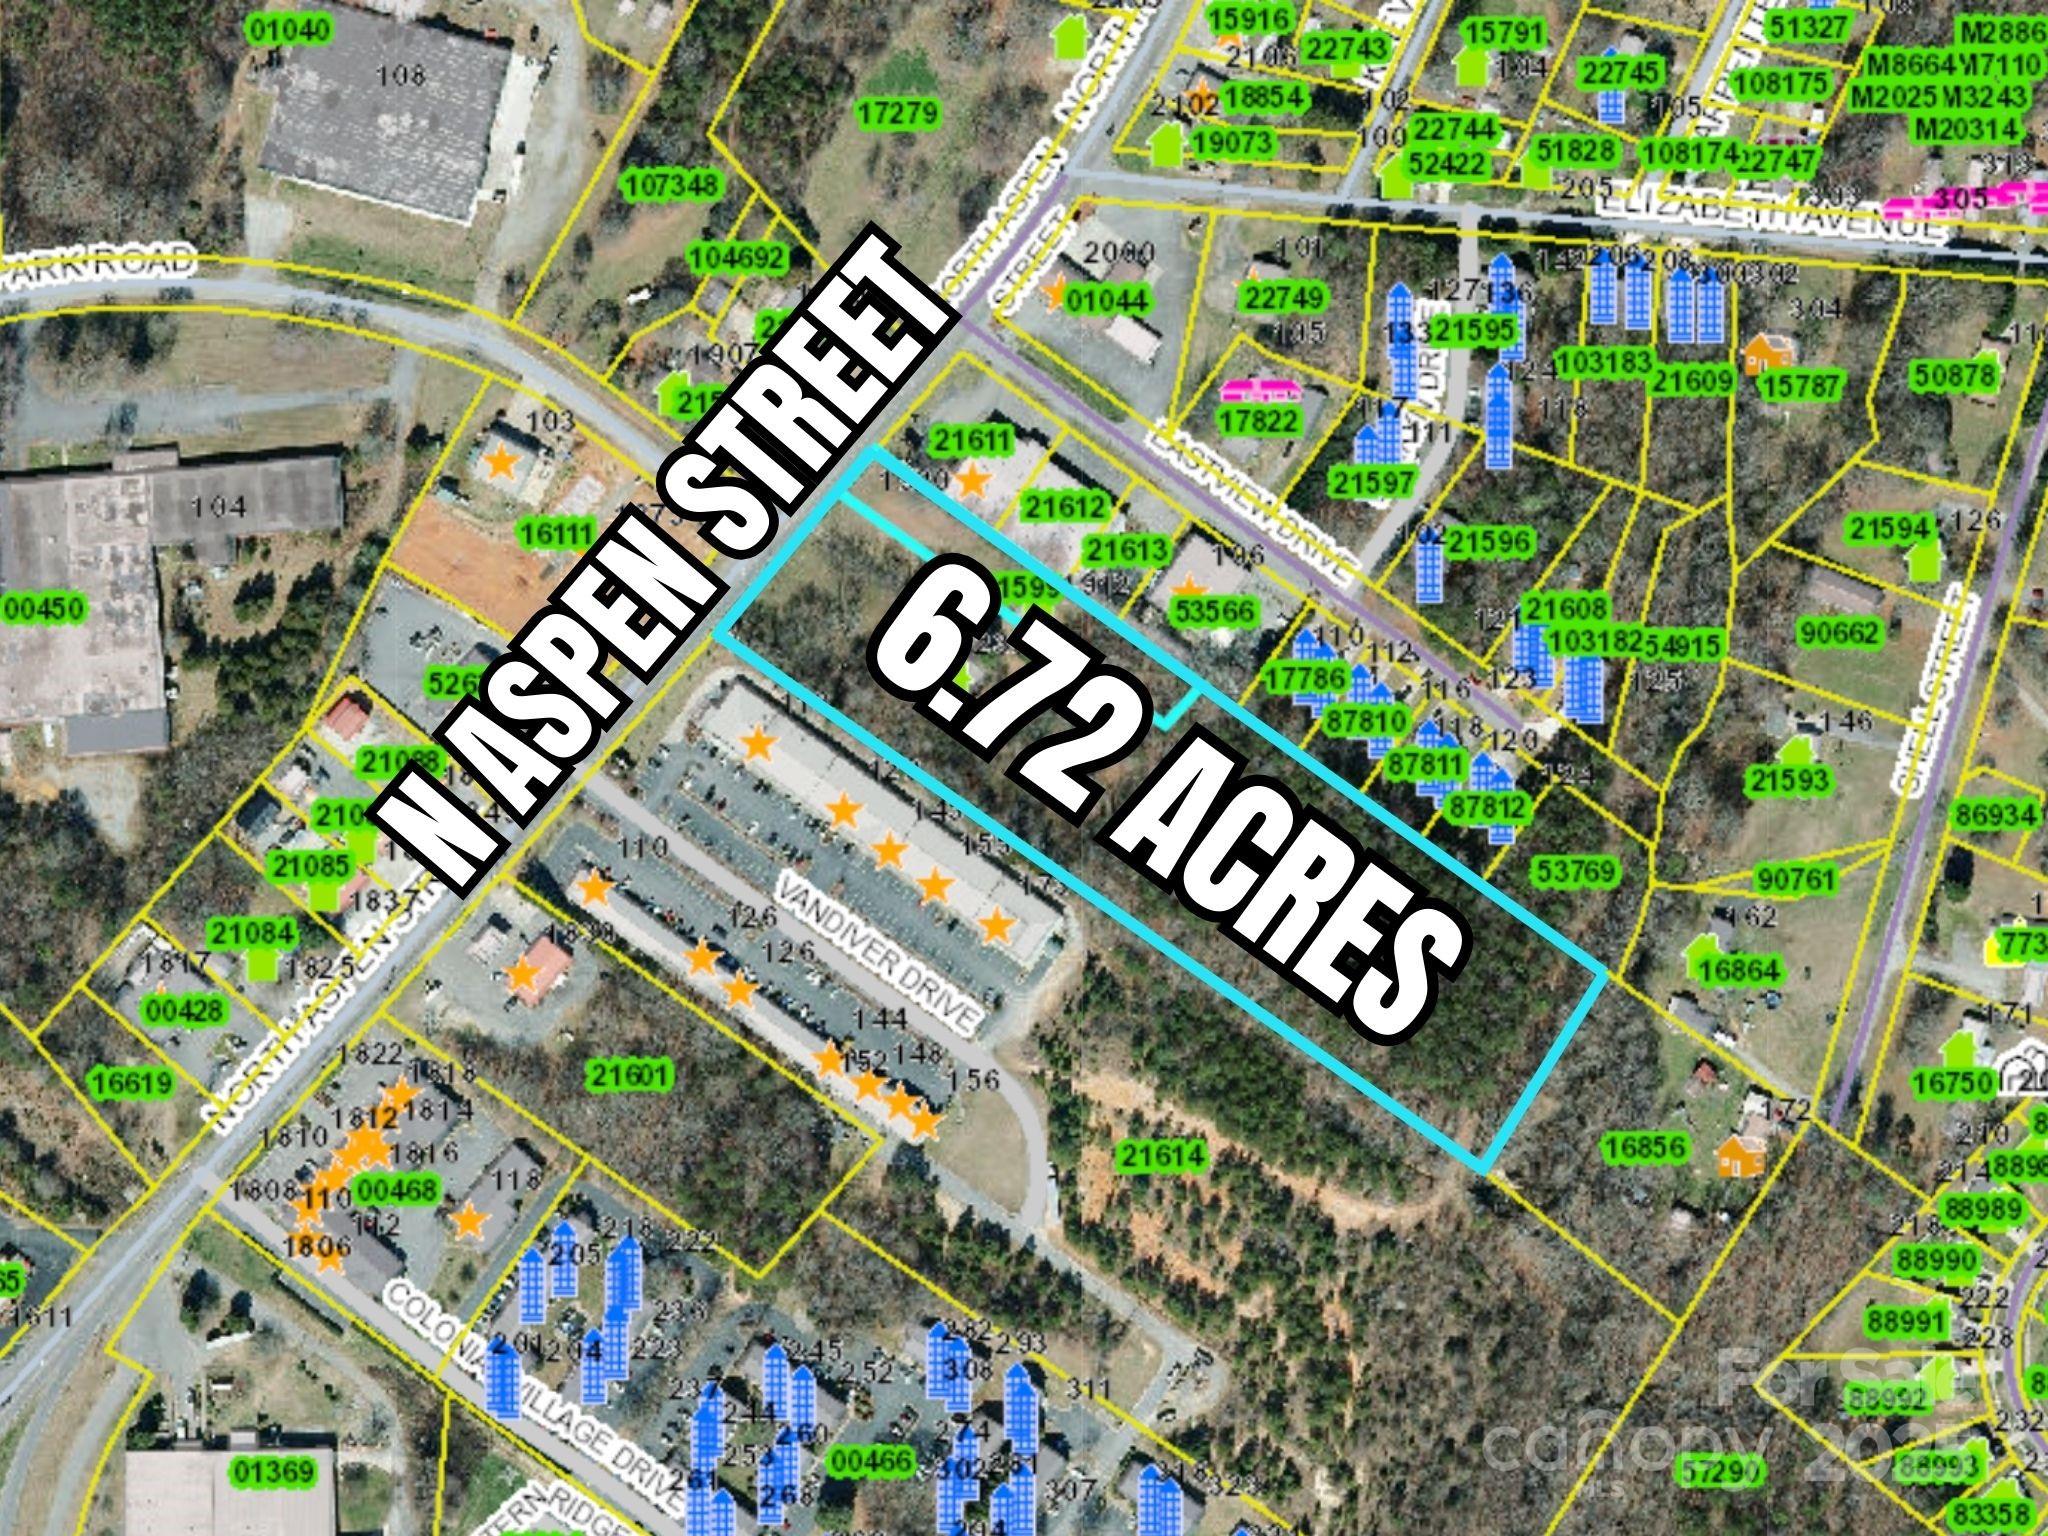
2350, 1912 N Aspen Street Lincolnton NC 28092
Pending

MLS Number CAR4243309

  • Land
  • Acreage 6.72
  • County Lincoln

6.72 acres ideally located in the city of Lincolnton, NC. This versatile property offers access to city water and sewer (tap fee applies) and is perfect for developers, thanks to favorable P-B (planned business) and RMF (residential multi-family) zoning. With its proximity to city amenities, don't miss out on this great opportunity.

Listed by Lee Huss of Gilleland Realty Inc

$
$
%
$/month over payments
Federal 30-year interest rate: 6.55% last updated on Jul 16, 2026
* All Figures are estimates. Check with your bank or proposed mortgage company for actual interest rates.
This product uses the FRED® API but is not endorsed or certified by the Federal Reserve Bank of St. Louis.

Save FavoriteSchedule TourAsk A QuestionMore Details
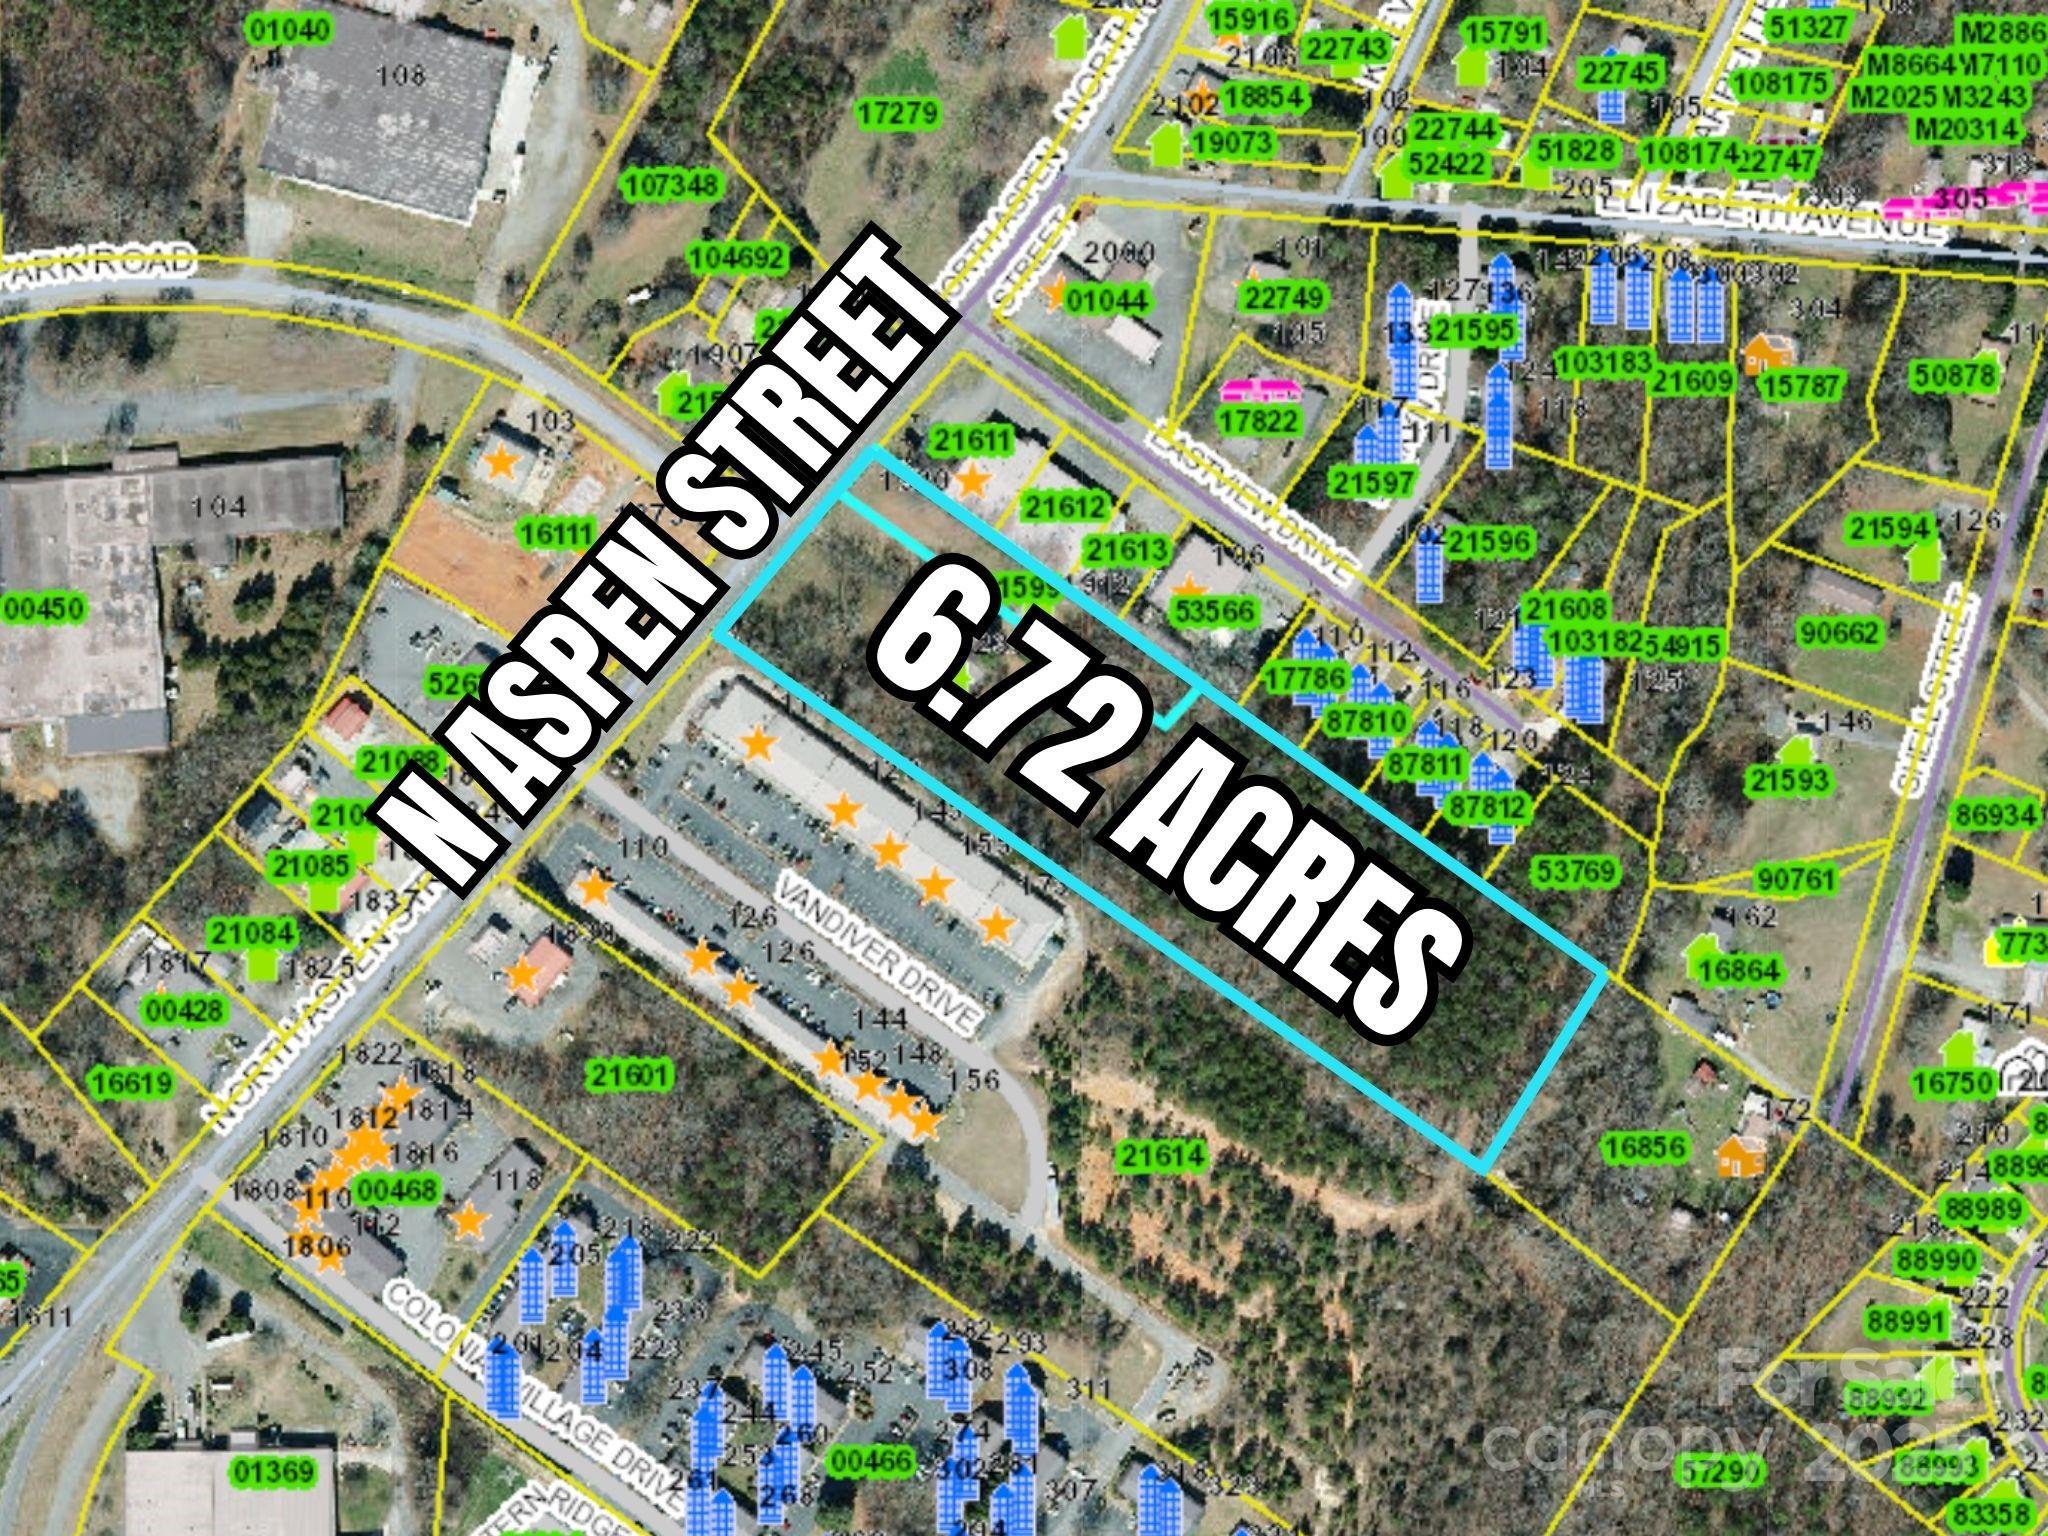
2350, 1912 N Aspen Street Lincolnton NC 28092
Active With Contract

MLS Number CAR4247720

  • Commercial
  • Acreage 6.72

6.72 acres ideally located in the city of Lincolnton, NC. This versatile property offers access to city water and sewer (tap fee applies) and is perfect for developers, thanks to favorable P-B (planned business) and RMF (residential multi-family) zoning. With its proximity to city amenities, don't miss out on this great opportunity.

Listed by Lee Huss of Gilleland Realty Inc

$
$
%
$/month over payments
Federal 30-year interest rate: 6.55% last updated on Jul 16, 2026
* All Figures are estimates. Check with your bank or proposed mortgage company for actual interest rates.
This product uses the FRED® API but is not endorsed or certified by the Federal Reserve Bank of St. Louis.

Save FavoriteSchedule TourAsk A QuestionMore Details
000 Beaver Farm Road Statesville NC 28625

Statesville, NC000 Beaver Farm Road

Price$796,000

Est. Mortgage: $/month

MLS Number CAR4354191

  • Land
  • Acreage 39.8
  • County Iredell

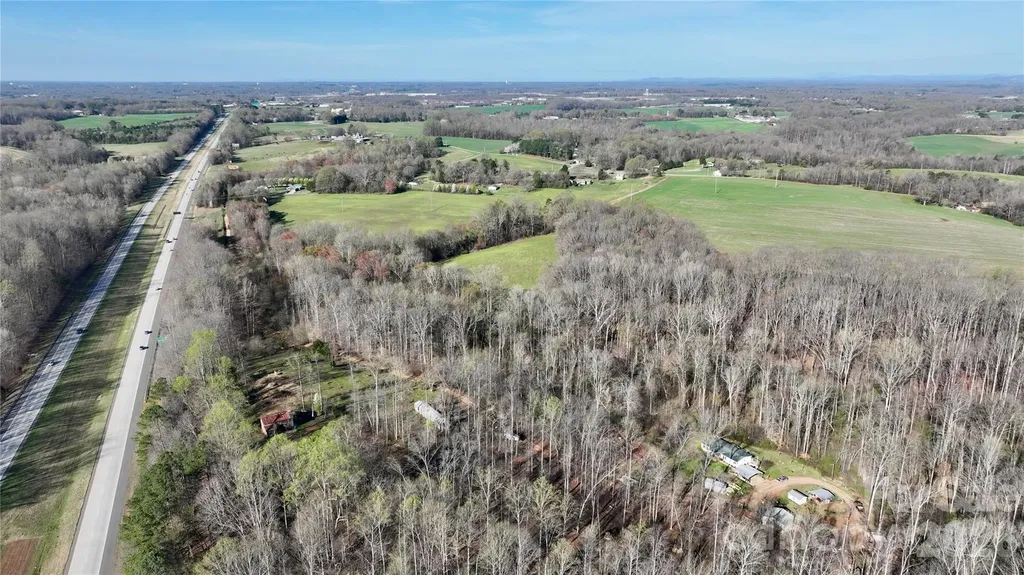
This 39.8 +- acre prime Iredell County tract offers a rare combination of agricultural productivity and strategic logistical placement. Currently maintained as active farmland, the property features expansive, mostly cleared acreage, to expand an agricultural operation, build a private homestead, or invest in land with future development potential. Its proximity to major interstate corridors (I-77 and I-40) ensures effortless connectivity to Statesville, Mooresville, and the greater Charlotte area, while maintaining the quiet, rural character the region is known for. With significant road frontage and well-managed soil, this versatile parcel is perfectly positioned for those seeking a "turn-key" land opportunity in one of North Carolina's fastest-growing counties. The property features open fields with productive soil, gentle topography, and ample space for crops, livestock, or equestrian use. New survey on file, Additional property listed across the street.

Listed by Mary Palmes of Howard Hanna Allen Tate Statesville

$
$
%
$/month over payments
Federal 30-year interest rate: 6.55% last updated on Jul 16, 2026
* All Figures are estimates. Check with your bank or proposed mortgage company for actual interest rates.
This product uses the FRED® API but is not endorsed or certified by the Federal Reserve Bank of St. Louis.

Save FavoriteSchedule TourAsk A QuestionMore Details
1811 Robbins Meadows Drive Waxhaw NC 28173
Pending

MLS Number CAR4245391

  • Residential
  • Bedrooms 7
  • Bathroom 5
  • Square Feet 5,026
  • Acreage 0.36

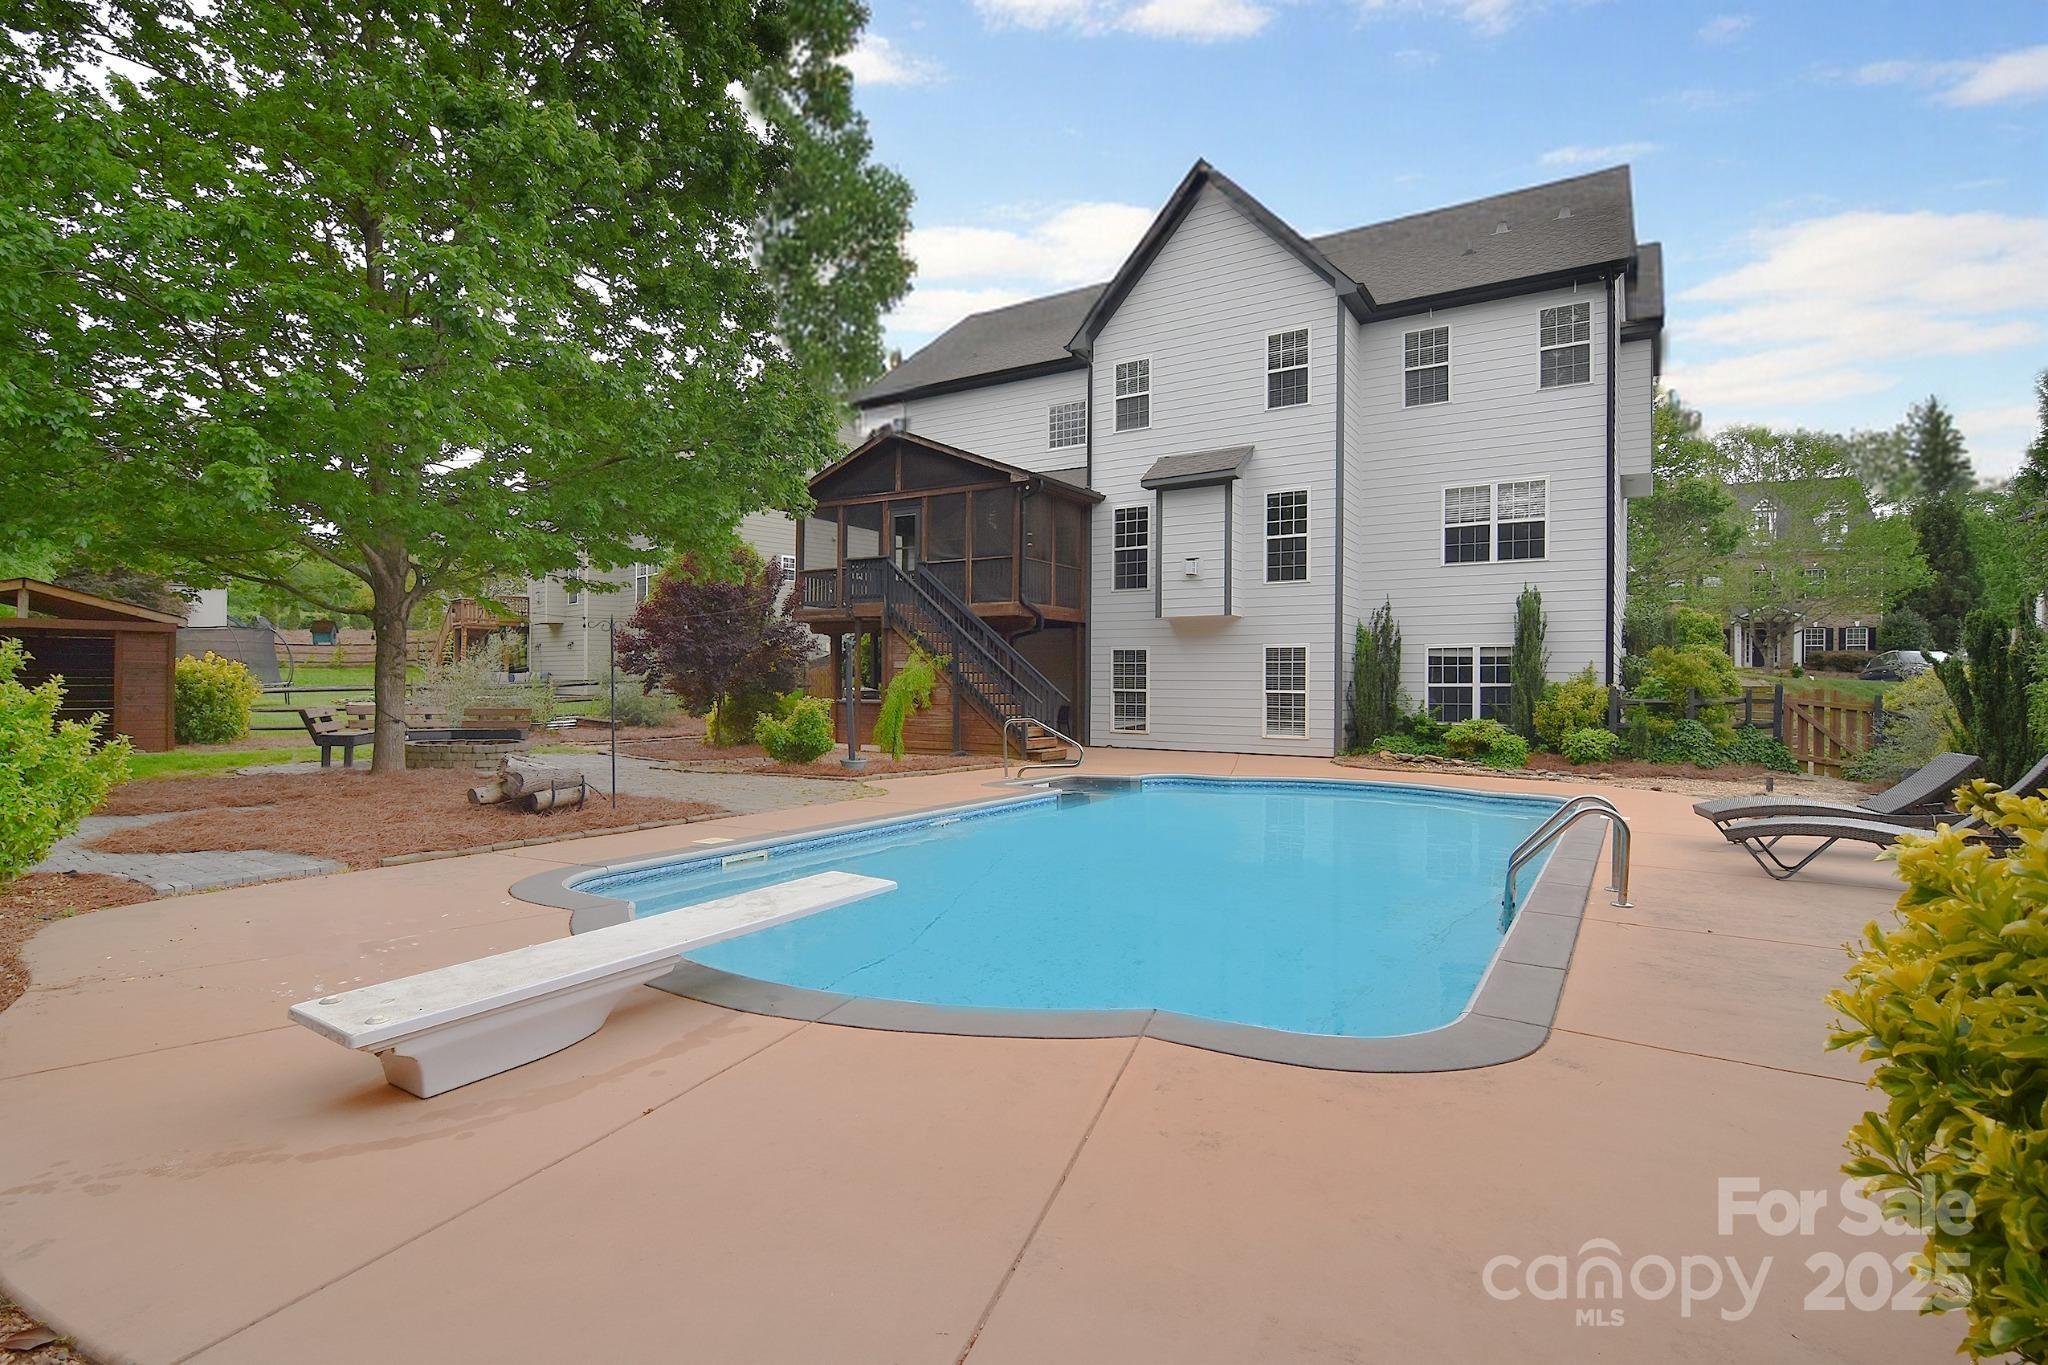
OFFERING up to $20,000 in Seller Concessions with acceptable offer. POOL TIME - A beautiful place to call home! Step inside this well-appointed 7-bedroom, 5-bathroom basement home w/over 5,000 sq feet of living space, designed for comfort, elegance, & effortless entertaining. The elegant ceramic tile flooring throughout the main level enhances both durability & style. The large gourmet kitchen features granite countertops, stainless steel appliances & ample counter space, ideal for crafting meals with ease! An amazing outside oasis, with a beautiful large in-ground pool, outdoor kitchen & large screened-in porch for unforgettable gatherings, summer relaxation & a serene private retreat. Don't forget about the fully finished basement with bedroom, full bath, theater & endless possibilities to make it your own. Intercom & surround sound too! Great schools, location & neighborhood amenities. Don't miss your chance to own this extraordinary residence! New Water heater 2025.

Listed by Nancy Evans of 1st Choice Properties

$
$
%
$/month over payments
Federal 30-year interest rate: 6.55% last updated on Jul 16, 2026
* All Figures are estimates. Check with your bank or proposed mortgage company for actual interest rates.
This product uses the FRED® API but is not endorsed or certified by the Federal Reserve Bank of St. Louis.

Save FavoriteSchedule TourAsk A QuestionMore Details
Tbd Hickory Boulevard Lenoir NC 28645

Lenoir, NCTbd Hickory Boulevard

Price$795,900

Est. Mortgage: $/month

MLS Number CAR4285360

  • Land
  • Acreage 12.83
  • County Caldwell

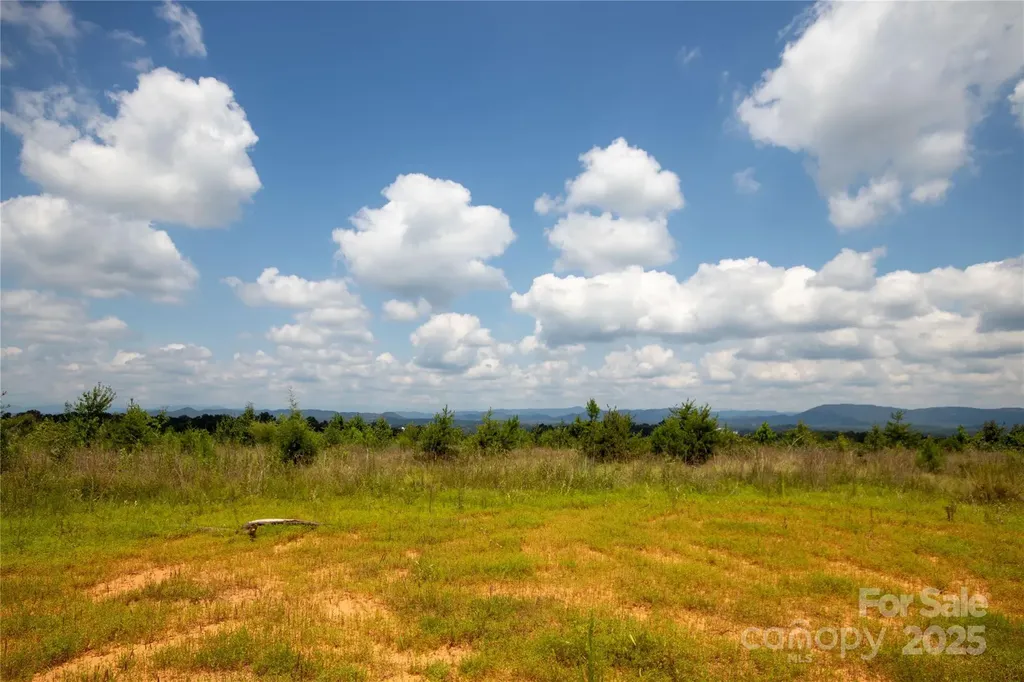
12.83 ACRES ON US HWY 321 W/EXCEPTIONAL YEAR ROUND LONG RANGE VIEWS FROM TABLE ROCK TO GRANDFATHER! Property consists of two parcels: 12.79 acres zoned B-2 & 1.04 acres zoned R-12 with city water and sewer along US Hwy 321. Topography is level to sloping and would make an extraordinary site for townhomes/condos and/or mixed use development with amazing views of Western North Carolina! Local Planning Dept is open to zoning changes as mixed retail and residential would be a reasonable and encouraged use for this property. 2023 NCDOT traffic counts show 20,000 - 34,999 vehicles per day. Utility Easement on right side of property.

Listed by Denise Howard of DH One Properties,LLC

$
$
%
$/month over payments
Federal 30-year interest rate: 6.55% last updated on Jul 16, 2026
* All Figures are estimates. Check with your bank or proposed mortgage company for actual interest rates.
This product uses the FRED® API but is not endorsed or certified by the Federal Reserve Bank of St. Louis.

Save FavoriteSchedule TourAsk A QuestionMore Details

Broker Reciprocity MLS Grid Logo © 2026 Listings courtesy of Canopy MLS as distributed by MLS GRID. IDX information is provided exclusively for consumers’ personal non-commercial use and may not be used for any purpose other than to identify prospective properties consumers may be interested in purchasing. The IDX data is deemed reliable but is not guaranteed by MLS GRID and may be subject to an end user license agreement prescribed by the Member Participant’s applicable MLS.  Based on information submitted to the MLS GRID as of July 17, 2026 7:19 PM UTC . All data is obtained from various sources and may not have been verified by broker or MLS GRID. Supplied Open House Information is subject to change without notice. All information should be independently reviewed and verified for accuracy. Properties may or may not be listed by the office/agent presenting the information. Some IDX listings have been excluded from this website.