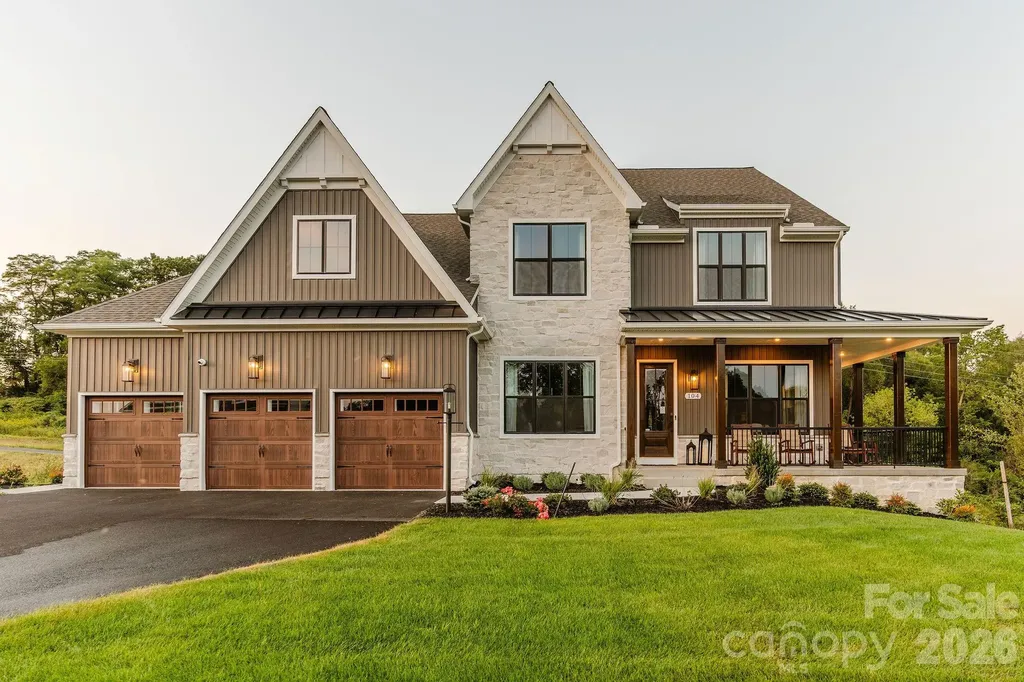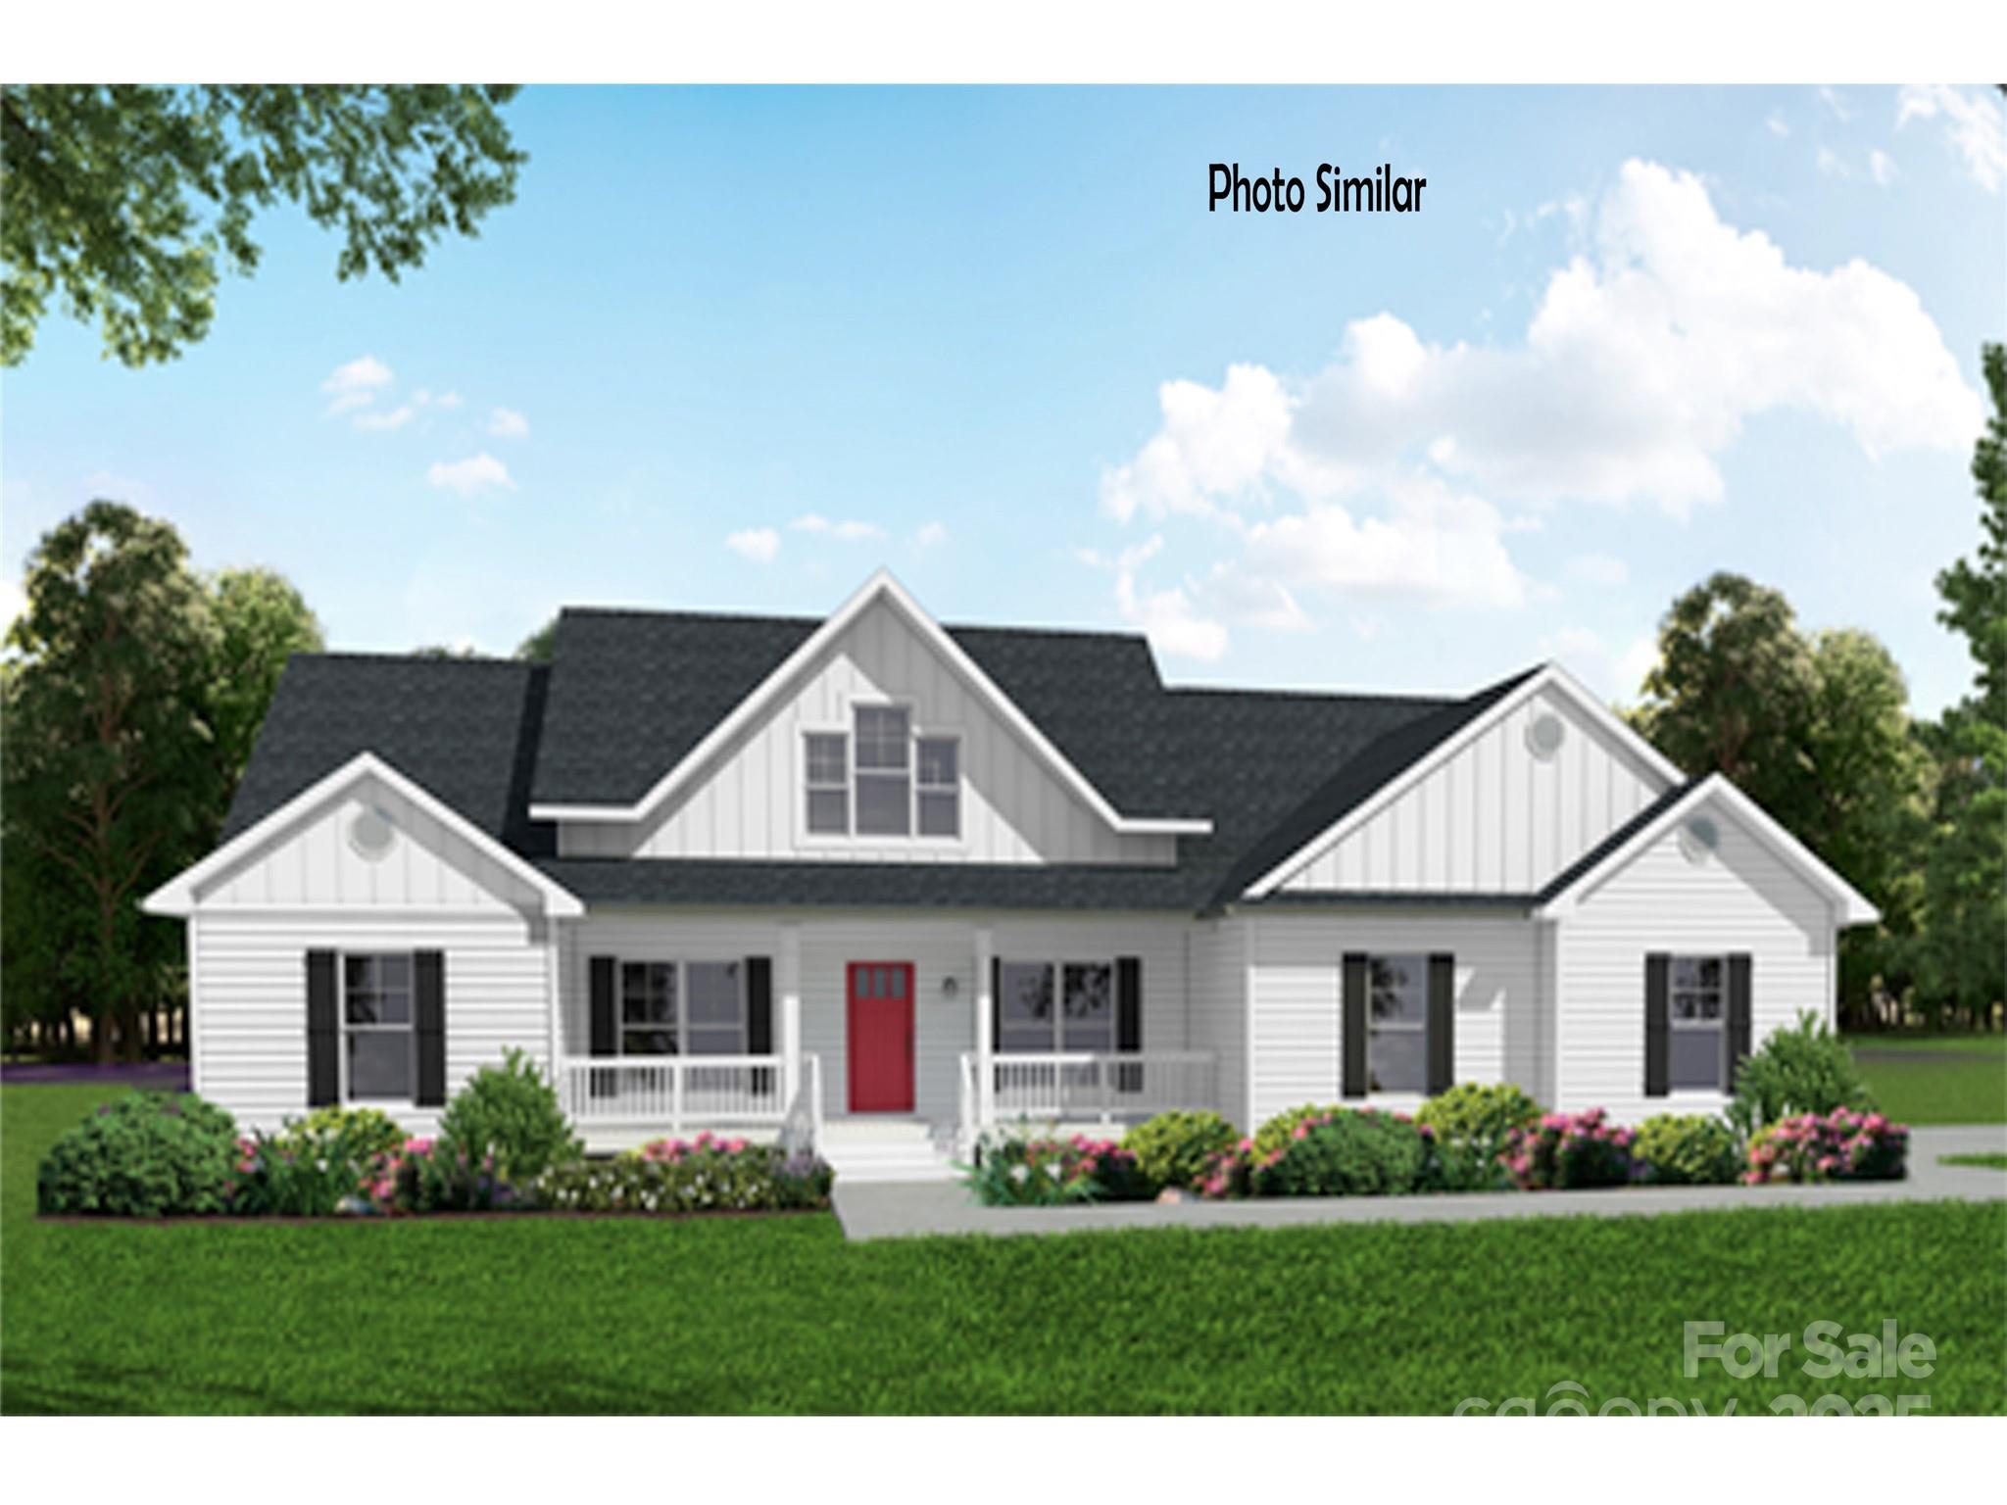
and narrow your search. If you have fewer than 200 results, you can save your search.

Chimney Rock NC

r=6661-6672
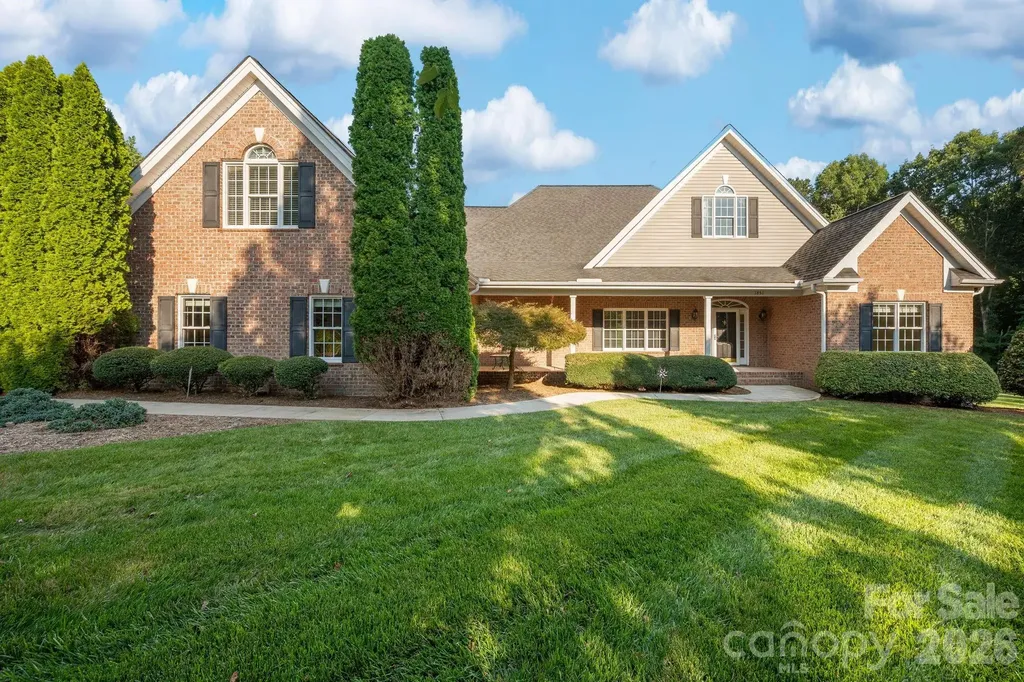
1851 29th Avenue Place NE Hickory NC 28601
Open House

MLS Number CAR4404281

  • Residential
  • Next Open House: Sun 07/26 2:00 pm. to 4:00 pm.
  • Bedrooms 3
  • Bathroom 4
  • Square Feet 3,640

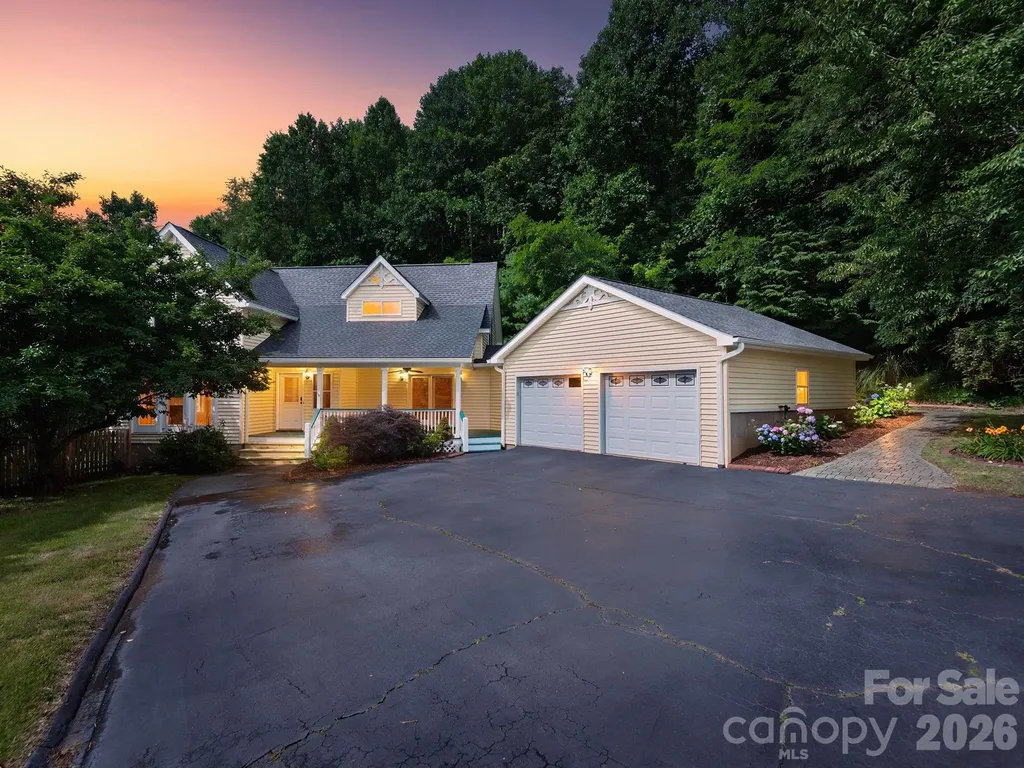
Rare opportunity to own a beautifully maintained custom home that truly has it all. This incredible property offers the perfect blend of quality craftsmanship, space, charm, privacy, and exceptional indoor-outdoor living that is so hard to come by. Fall in love immediately from the sweet curb appeal, covered rocking chair front porch, beautiful mature landscaping, and to top it off with a stunning backyard oasis featuring an in-ground saltwater pool. Nestled at the end of a cul-de-sac in an established quiet neighborhood, siting on a level 0.79 acre setting, NO HOA, and no city taxes. Mostly brick home built in 2007, the thoughtfully designed floor plan offers primarily main-level living with a spacious bonus room upstairs providing a flex space for fitness area, guest retreat, or another bedroom, plus huge walk-in attic. Offering approximately 3,640 heated square feet, this impressive home features 3 bedrooms, 4 full baths, dedicated office, large laundry & pantry room with sink and extra refrigerator, finished 2-car garage with epoxy flooring, plus an outdoor storage shed with power. Step inside to welcoming foyer that opens to formal dining room featuring tray ceilings, plantation shutters, crown molding, and beautiful hardwood floors. Living room showcases cozy gas fireplace and seamlessly flows into the open-concept kitchen, breakfast area, and great room with vaulted ceilings. At the heart of the home the expansive kitchen designed for both everyday living and entertaining features granite countertops, new GE Caf matte white appliances with gas range, and large center island perfect for gatherings. Main-level primary suite with his-and-her walk-in closets, spacious en-suite bath complete with dual vanities, a jetted tub, and walk-in shower. Now step outside to the kind of backyard that makes you want to cancel your plans and stay home in your own private retreat. From the screened sunroom perfect for relaxing year-round, complete with a large covered back deck to that showstopping in-ground saltwater pool with diving board, full white privacy fence and backdrop of mature tree-lined serenity, every detail designed to enjoy life outside with family and friends. Ideal location just minutes from shopping, dining, schools, downtown Hickory, and 10 minutes to Lake Hickory Wittenburg Access and newly constructed Sandbar Marina and Grill. Updates include main level HVAC 2016 & 2023, whole house Water Filtration System 2024, converted to Saltwater Pool 2023, GE Cafe appliances 2025, Tankless Gas Water Heater 2024, In-Ground Irrigation System 2025. Sellers also offering 1 year Home Warranty for peace of mind, so much to offer from this loved & well maintained home, schedule your private tour today!

Listed by Angelica Vicenti of Realty Executives of Hickory
$
$
%
$/month over payments
Federal 30-year interest rate: 6.55% last updated on Jul 16, 2026
* All Figures are estimates. Check with your bank or proposed mortgage company for actual interest rates.
This product uses the FRED® API but is not endorsed or certified by the Federal Reserve Bank of St. Louis.

Save FavoriteSchedule TourAsk A QuestionMore Details

7415 Purple Martin Way Mint Hill NC 28227

Mint Hill, NC7415 Purple Martin Way

Price$764,285

Est. Mortgage: $/month

Pending

MLS Number CAR4288354

  • Residential
  • Bedrooms 2
  • Bathroom 3
  • Square Feet 2,183
  • Acreage 0.18

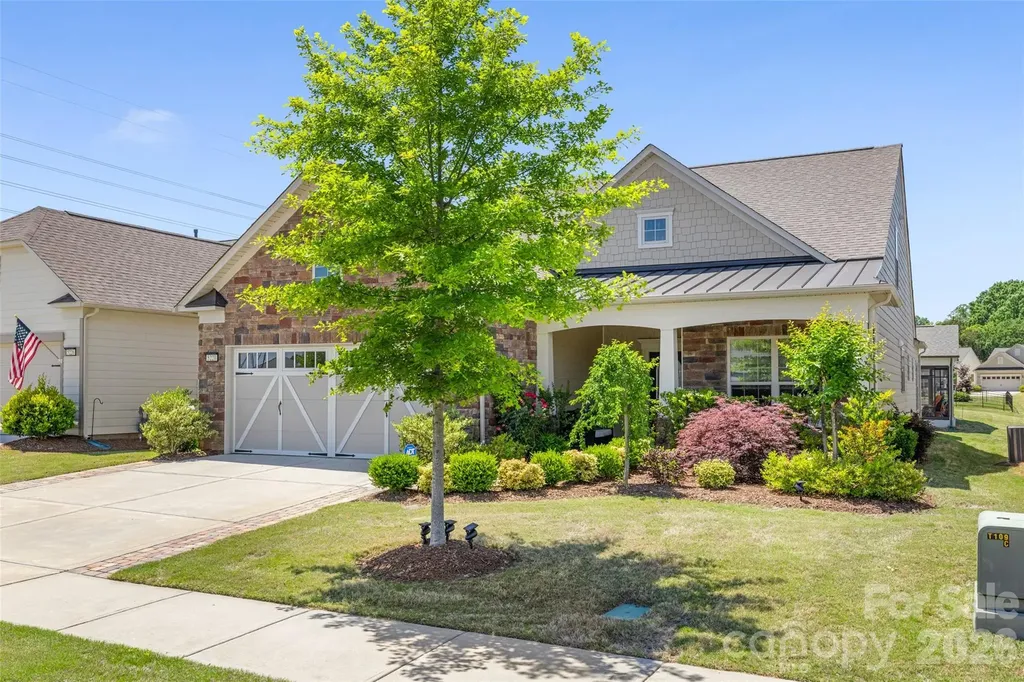
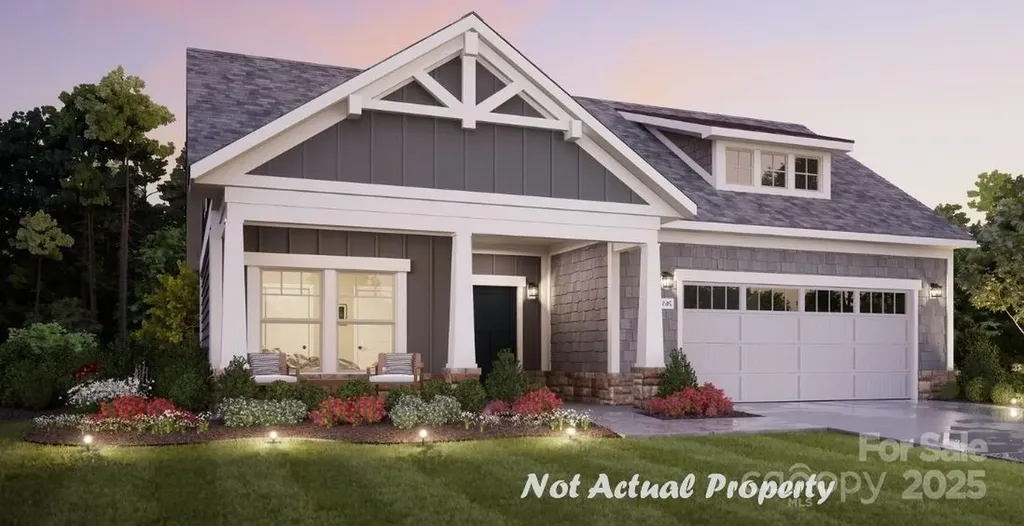
This luxury home features the expertly curated Promenade floor plan. Two full bedrooms and a den with glass doors. Luxurious selections such as a gourmet kitchen with Cafe appliances. Spacious owner's suite, large owners closet, bright second bedroom and a gorgeous private courtyard. Our homes are designed to make your life easier and more enjoyable. The Courtyards at Quail Park , a 55+ Active Lifestyle community located in Mint Hill, NC. The scenic walking trails have a pedestrian connection to Mint Hill Veterans Memorial Park. Clubhouse, salt-water pool, fitness center and pickleball. **Price includes lot premium.**

Listed by Ryan Plowman of Plowman Properties LLC.

$
$
%
$/month over payments
Federal 30-year interest rate: 6.55% last updated on Jul 16, 2026
* All Figures are estimates. Check with your bank or proposed mortgage company for actual interest rates.
This product uses the FRED® API but is not endorsed or certified by the Federal Reserve Bank of St. Louis.

Save FavoriteSchedule TourAsk A QuestionMore Details

26 Tawodi Trail Maggie Valley NC 28751

Maggie Valley, NC26 Tawodi Trail

Price$764,000

Est. Mortgage: $/month

MLS Number CAR4400579

  • Residential
  • Bedrooms 3
  • Bathroom 2
  • Square Feet 1,602
  • Acreage 1.9

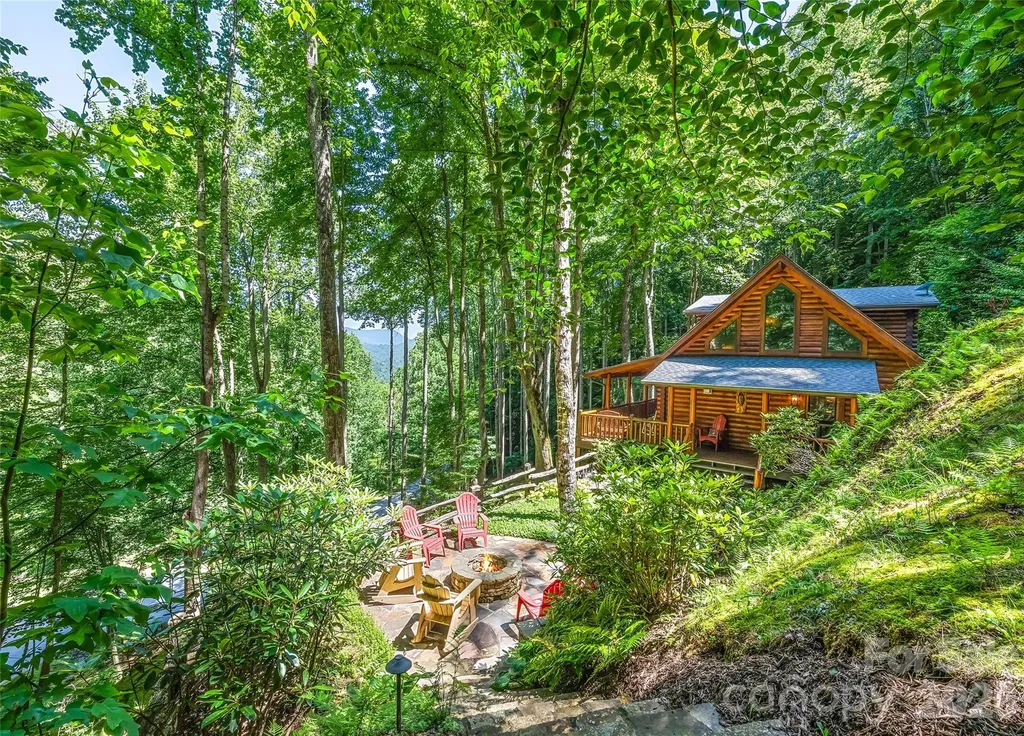
Peaceful and beautiful setting at the gated community of the Smoky Mountain Retreat at Eagle's Nest. This well maintained log home features an open floor plan, vaulted ceilings, wood floors and covered porches. You can enjoy year-round mountain views from the front covered porch or gather around the fire pit to take in the natural surroundings. The property offers easy year-round access. Furniture and accessories are included with some exceptions.

Listed by Tom Johnson of Smoky Mountain Retreat Realty

$
$
%
$/month over payments
Federal 30-year interest rate: 6.55% last updated on Jul 16, 2026
* All Figures are estimates. Check with your bank or proposed mortgage company for actual interest rates.
This product uses the FRED® API but is not endorsed or certified by the Federal Reserve Bank of St. Louis.

Save FavoriteSchedule TourAsk A QuestionMore Details

5220 Sweet Fig Way Fort Mill SC 29715

Fort Mill, SC5220 Sweet Fig Way

Price$764,000

Est. Mortgage: $/month

MLS Number CAR4342999

  • Residential
  • Bedrooms 4
  • Bathroom 3
  • Square Feet 3,101
  • Acreage 0.14

Don't miss this opportunity to own the largest Martin Ray model in the neighborhood. This upgraded replica of the builder's model feels practically brand new. The main level offers 3 bedrooms, 2 full baths, a dedicated study/office, a butler's pantry, sunroom, and Upgraded finishes throughout. The spacious loft, 4th bedroom, and full bath, are perfect for guests or extended living on the upper level. Premium upgrades include: upgraded first-floor flooring, double-oven w/upgraded appliance package, upgraded kitchen cabinetry, two attic fans, crown molding, extended driveway, new composite deck, custom window shades, expanded custom closets, upgraded laundry room with cabinets and sink, tankless hot water heater, 4ft garage extension, plus stairway access to the large storage area over the garage. Located in the award-winning 55+ community of Carolina Orchards, residents enjoy a full-time lifestyle director, lawn care, indoor/outdoor pools, tennis, pickleball, and so much more.

Listed by Michael Flory of Premier South

$
$
%
$/month over payments
Federal 30-year interest rate: 6.55% last updated on Jul 16, 2026
* All Figures are estimates. Check with your bank or proposed mortgage company for actual interest rates.
This product uses the FRED® API but is not endorsed or certified by the Federal Reserve Bank of St. Louis.

Save FavoriteSchedule TourAsk A QuestionMore Details

135 Beech Street NW Concord NC 28025

Concord, NC135 Beech Street NW

Price$764,000

Est. Mortgage: $/month

MLS Number CAR4390447

  • Residential
  • Bedrooms 4
  • Bathroom 3
  • Square Feet 3,106
  • Acreage 0.17

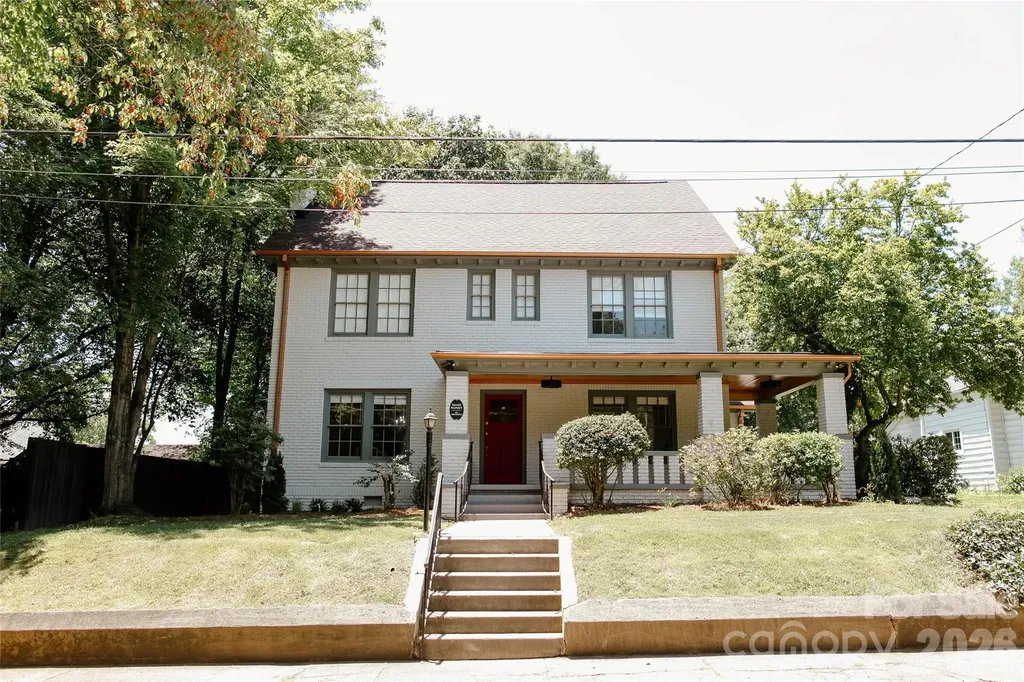
Welcome to this stunning 1933 historic brick home with loads of modern luxury and updates. New roof, new gutters, new paint, refinished original hardwood floors throughout first and second floors, all new kitchen appliances, new cabinetry, countertops, tile backsplash and fixtures. All three full bathrooms give a spa like luxurious feel. Tucked away on an established street just minutes from renovated Historic downtown Concord NC, with social district, shops, dining, entertainment, breweries, art music and more! This 4 bedroom 3 full bath charming home, has historic charm details with modern updates and sleek design. The stately grounds with mature greenery and wrap around porch only add to the flexible floor plan inside. Located less than 30 miles from uptown Charlotte, this is a commuters dream. Also just a few hours from either the beach or mountains, see what North Carolina living has to offer at this one of a kind property!

Listed by Tess Ward of Stalwart & Wise Real Estate Group

$
$
%
$/month over payments
Federal 30-year interest rate: 6.55% last updated on Jul 16, 2026
* All Figures are estimates. Check with your bank or proposed mortgage company for actual interest rates.
This product uses the FRED® API but is not endorsed or certified by the Federal Reserve Bank of St. Louis.

Save FavoriteSchedule TourAsk A QuestionMore Details

2128 Lapalma Trace Lake Wylie SC 29710

Lake Wylie, SC2128 Lapalma Trace

Price$763,000

Est. Mortgage: $/month

MLS Number CAR4391229

  • Residential
  • Bedrooms 5
  • Bathroom 5
  • Square Feet 3,591
  • Acreage 0.22

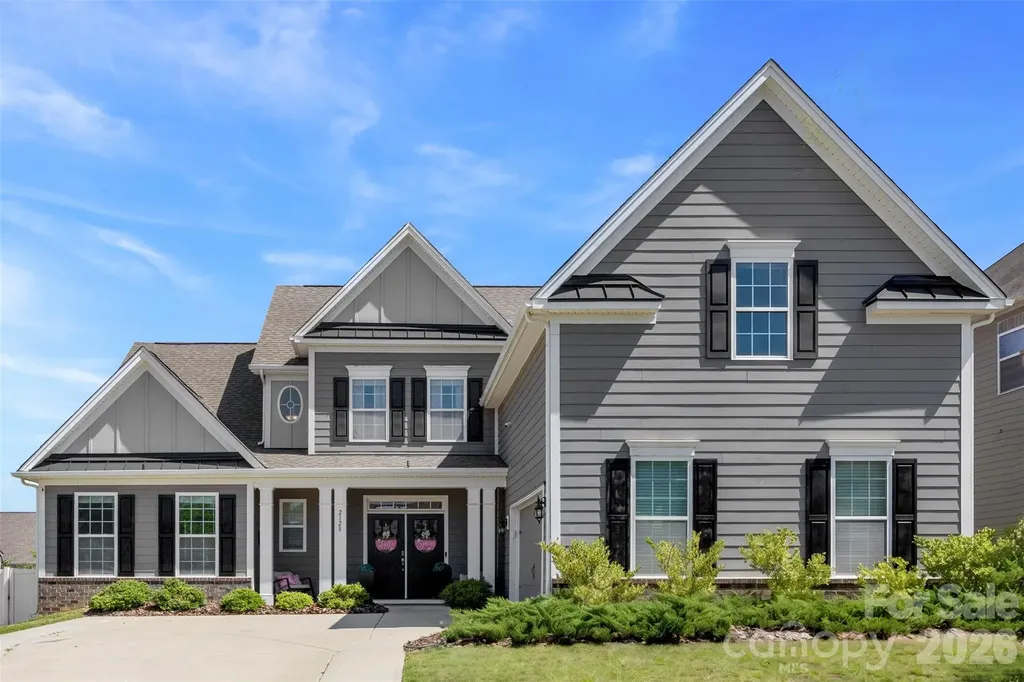
Some homes are built around square footage. This one was built around real life. It starts on the main level, where the layout immediately makes sense. The primary suite offers the privacy and comfort you'd expect, while a second suite on the main floor creates rare flexibility-perfect for overnight guests, multigenerational living, or a quiet office tucked away from the rhythm of the rest of the home. From there, the home opens into the space where everyone naturally gathers. The kitchen, dining area, and family room flow together effortlessly, creating one big, welcoming heart of the home. The oversized island is the kind of place where mornings begin, homework gets finished, conversations linger, and guests always seem to end up. With a gas cooktop, double wall ovens, built-in microwave, generous walk-in pantry, and plenty of room to entertain, the kitchen is as functional as it is beautiful. Just beyond it, the family room brings warmth and comfort with a cozy gas log fireplace anchoring the space. It's easy to picture quiet evenings here, full house gatherings, and everything in between. Upstairs, the home keeps giving. A large bonus/family room offers space for whatever season of life you're in-a movie room, playroom, home gym, game room, teen hangout, or second living area. Three additional bedrooms provide plenty of room for family or guests, including two connected by a convenient shared bath. And the lifestyle doesn't stop at the front door. The community offers the kind of amenities that make everyday living feel a little more like a retreat, with a pool, clubhouse, fitness center, playground, pickleball courts, gathering spaces, and neighborhood activities designed to bring people together. With 5 bedrooms, 4.5 baths, multiple living spaces, main-level flexibility, and outstanding community amenities, this is more than a well-designed home. It's a home ready to hold busy mornings, slow evenings, full tables, visiting family, growing kids, quiet workdays, and lasting memories.

Listed by Nathan Moss of Dickson & Associates Realtors

$
$
%
$/month over payments
Federal 30-year interest rate: 6.55% last updated on Jul 16, 2026
* All Figures are estimates. Check with your bank or proposed mortgage company for actual interest rates.
This product uses the FRED® API but is not endorsed or certified by the Federal Reserve Bank of St. Louis.

Save FavoriteSchedule TourAsk A QuestionMore Details

363 New Salem Road Statesville NC 28625

Statesville, NC363 New Salem Road

Price$762,900

Est. Mortgage: $/month

MLS Number CAR4401083

  • Residential
  • Bedrooms 4
  • Bathroom 4
  • Square Feet 2,980
  • Acreage 1.53

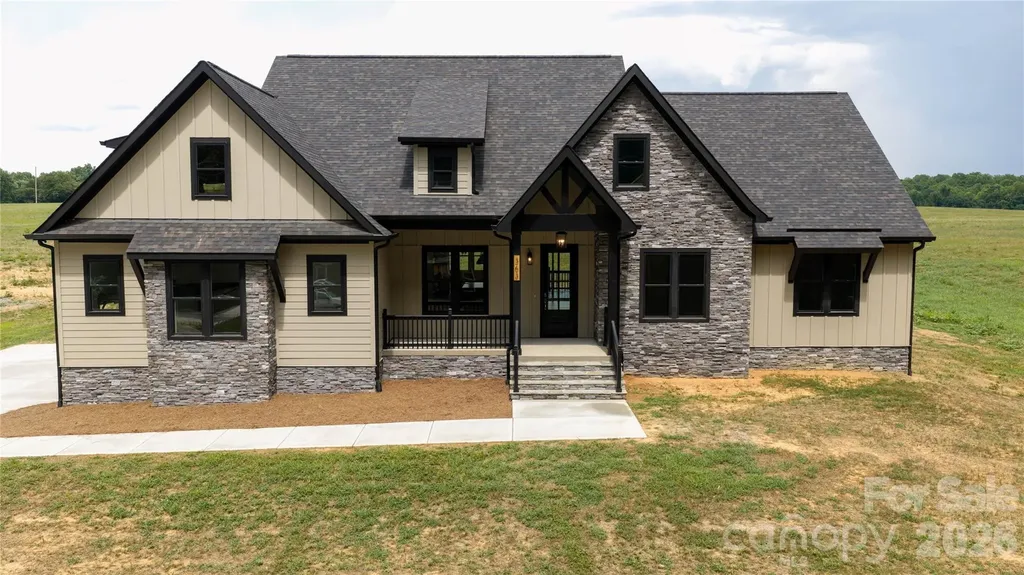
Welcome to Woodstone Acres, Woodstone Communities newest subdivision where premium living comes with the freedom of no HOA. From the moment you arrive at The Cottonwood model, a magnificent 2,980 square foot luxury ranch home on a 1.53 acre lot, the front porch sets a stunning tone with the rustic elegance of a modern farmhouse. Inside, the home opens up with soaring 11 foot ceilings and a thoughtfully designed layout complete with a 16 speaker whole house audio system. The upscale kitchen, with custom cabinetry, upgraded quartz countertops and Forno gas range and appliances flows naturally into a spacious family room anchored by a gas fireplace, creating a perfect environment for daily living and effortless hosting. Picture opening the massive 12 foot sliding patio doors to watch your entire living space seamlessly expand outdoors. The boundaries disappear as you step into a huge covered back porch built with premium Trex decking where built in speakers tie into the surround sound system and Cat 6 wiring stand ready for your outdoor entertainment. Looking out from the deck, the expansive 1.53 acre yard offers a massive canvas with plenty of room to design a custom pool or build a second detached garage. When it's time to unwind, the primary suite serves as a private retreat, featuring a spacious bedroom, a walk in closet with custom built-ins and dresser drawers, a spa inspired bath with soaking tub and custom tile work. Every detail is engineered for quality and convenience including the beautiful engineered hardwoods, abundant storage, custom wood shelving, closet built-ins and unfinished upstairs bonus room which is already rough plumbed and wired for electrical, HVAC and plumbing for a seamless future addition. Wrapping up downstairs you will also find 3 generous secondary bedrooms. Bedroom 2 has its own en-suite perfect for multi-generational living and bedrooms 3 and 4 share a jack-n-jill bathroom. In addition, there is also an office/study flex space. The exterior offers exceptional curb appeal with durable Hardie siding, M-Rock stone and brick accents all on a sealed crawlspace foundation equipped with a dehumidifier. Conveniently located in the sought-after Cool Springs area, with easy access to I-40 and 77 and an average commute less than hour to Charlotte or Winston-Salem, this is an incredible opportunity to get in early and secure a beautifully crafted luxury estate at Woodstone Acres.

Listed by Michelle Selvey of NextHome Olive Branch Real Estate

$
$
%
$/month over payments
Federal 30-year interest rate: 6.55% last updated on Jul 16, 2026
* All Figures are estimates. Check with your bank or proposed mortgage company for actual interest rates.
This product uses the FRED® API but is not endorsed or certified by the Federal Reserve Bank of St. Louis.

Virtual TourSave FavoriteSchedule TourAsk A QuestionMore Details

1110 Chasity Trails Court Matthews NC 28104
Pending

MLS Number CAR4332293

  • Residential
  • Bedrooms 5
  • Bathroom 4
  • Square Feet 3,178
  • Acreage 0.17

Popular Leyton plan! This great home features a gourmet kitchen with 42" white cabinetry, upgraded kitchen island with additional storage and walk-in pantry. Spacious light filled cafe. Planning center office off cafe. Gathering room has great natural light and a floor to ceiling tile fireplace. First floor guest suite with tile walk-in shower perfect for overnight stays. Covered back porch for enjoying the outside. Second floor owner's suite has tray ceiling and spacious sitting room and owner's bath features an oversized full tile spa shower with dual shower heads and full bench seat and separate closets. Secondary bedrooms are a great size and convenient second floor spacious loft and laundry room complete this great home.

Listed by Mary Ann Dumke of Pulte Home Corporation

$
$
%
$/month over payments
Federal 30-year interest rate: 6.55% last updated on Jul 16, 2026
* All Figures are estimates. Check with your bank or proposed mortgage company for actual interest rates.
This product uses the FRED® API but is not endorsed or certified by the Federal Reserve Bank of St. Louis.

Save FavoriteSchedule TourAsk A QuestionMore Details

6004 Yellow Buckeye Drive Charlotte NC 28277
Pending

MLS Number CAR4392352

  • Residential
  • Bedrooms 4
  • Bathroom 4
  • Square Feet 2,584
  • Acreage 0.06

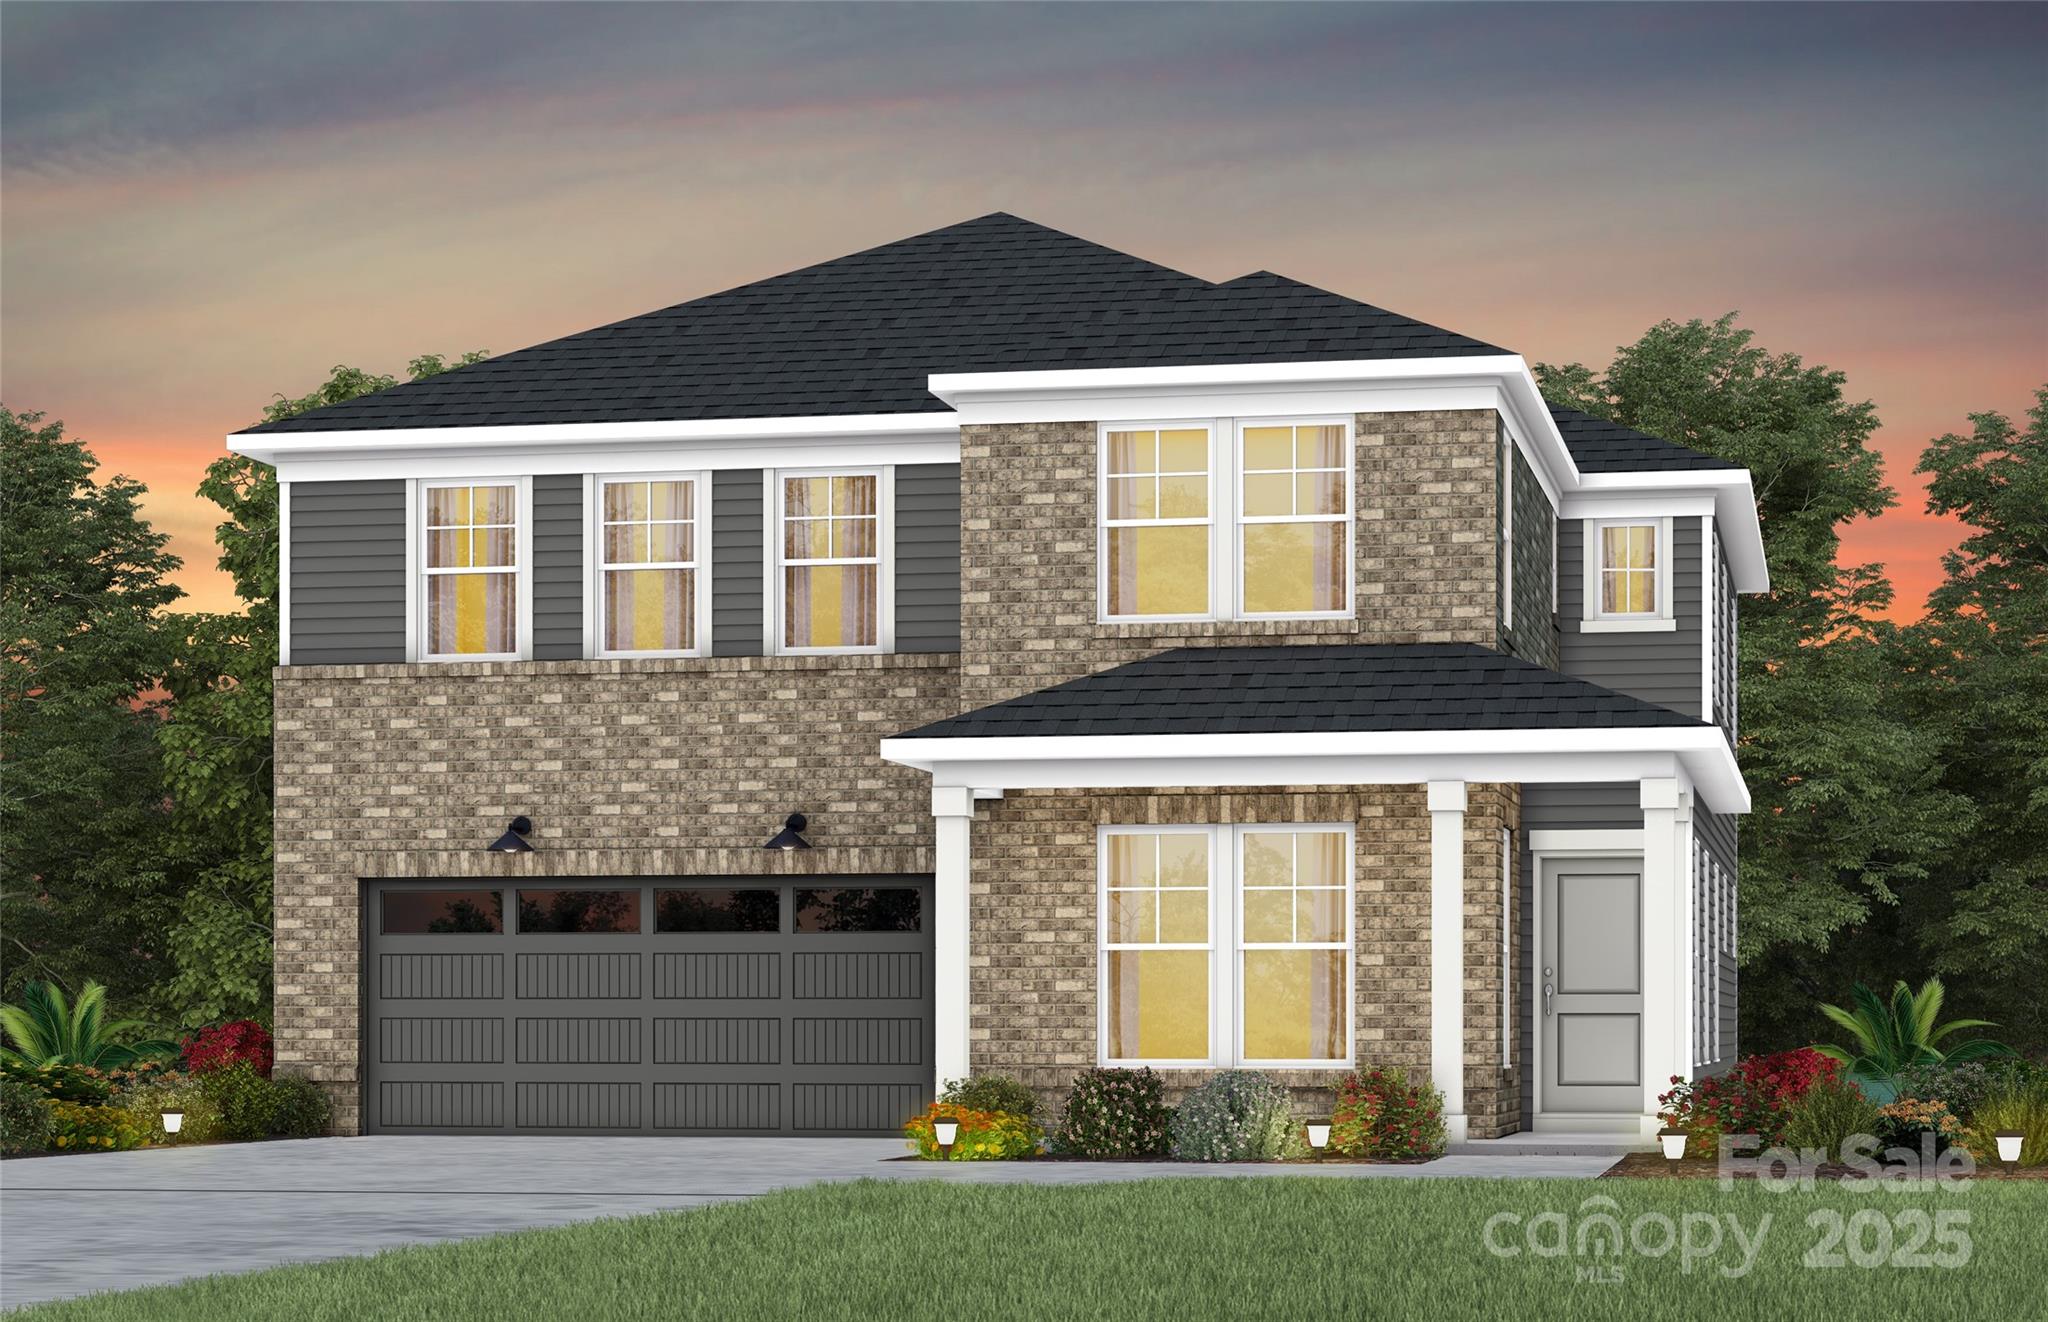
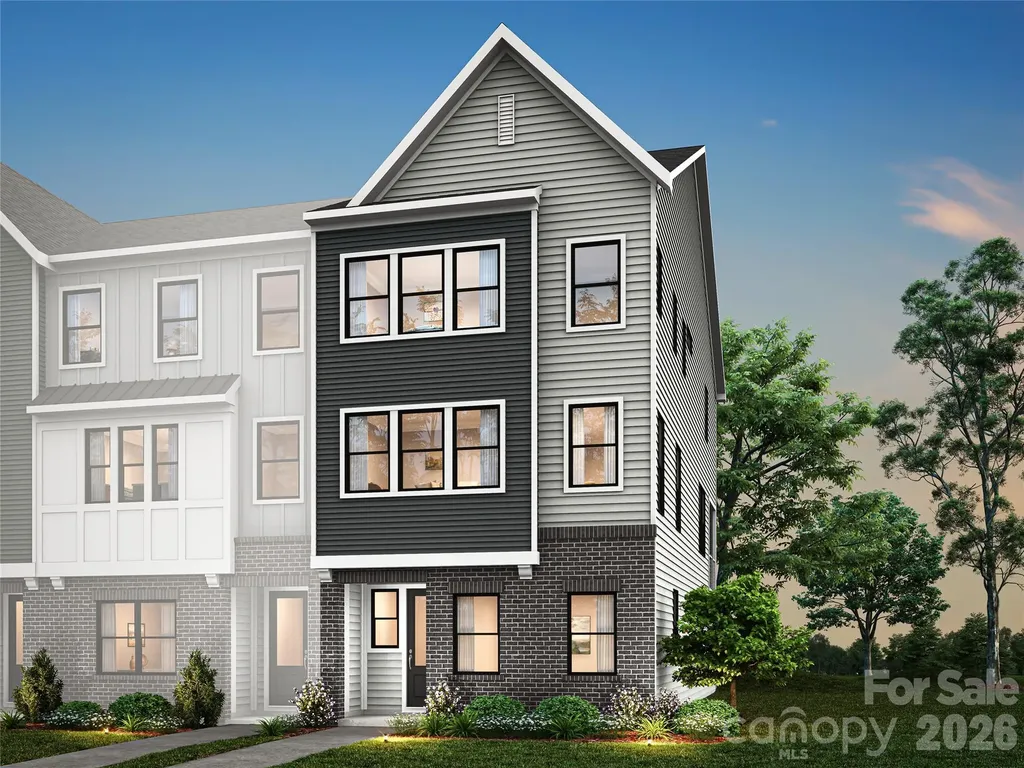
The Aster at Ross Farms in Ballantyne is designed to adapt to your lifestyle while offering a sense of calm and connection. The flexible first-floor space works beautifully as a guest suite, home office, or GenSmart Suite(TM), while the second-floor open layout puts the kitchen at the center, flowing seamlessly to a covered porch ideal for everyday living and entertaining. Upstairs, a spacious loft and primary suite with walk-in closet provide a peaceful retreat, complemented by two additional bedrooms for family or guests. All of this is set in vibrant Ballantyne, close to Greenway trails, top-rated schools, and local favorites like The Bowl at Ballantyne and Blakeney.

Listed by Brooke Fields-Christenburg of TRI Pointe Homes INC

$
$
%
$/month over payments
Federal 30-year interest rate: 6.55% last updated on Jul 16, 2026
* All Figures are estimates. Check with your bank or proposed mortgage company for actual interest rates.
This product uses the FRED® API but is not endorsed or certified by the Federal Reserve Bank of St. Louis.

Save FavoriteSchedule TourAsk A QuestionMore Details

30 Apple Tree Way Asheville NC 28805

Asheville, NC30 Apple Tree Way

Price$762,500

Est. Mortgage: $/month

MLS Number CAR4396563

  • Residential
  • Bedrooms 3
  • Bathroom 3
  • Square Feet 3,689
  • Acreage 1.3

Experience mountain living at its finest in this beautifully updated East Asheville retreat, where breathtaking long-range mountain views, abundant natural light, and timeless comfort come together. Freshly painted in June 2026 and truly move-in ready, this exceptional home features an inviting open-concept floor plan designed for effortless everyday living and entertaining. Expansive windows frame the surrounding scenery, while a welcoming rocking chair front porch offers the perfect spot to sip morning coffee or unwind with evening sunsets. The primary ensuite encompasses the entire upper level, creating a peaceful, private sanctuary complete with a loft, soaking tub, walk-in shower, and a spacious walk-in closet. The versatile layout includes an additional bedroom plus a dedicated office with a closet on the main level. The lower level offers excellent flexibility with a daylight walk-out style bedroom, alongside a secondary space perfect for a theatre room, hobby area, or private work-from-home space. Outside, a spacious detached garage/workshop provides incredible utility for woodworking, an art studio, or extra storage. Thoughtfully maintained and extensively improved, this home perfectly balances peaceful mountain seclusion with urban convenience, situated convenient to Interstate 40, the Blue Ridge Parkway, shopping, dining, groceries, and downtown Asheville. Exceptional setting, modern updates, and captivating mountain views make this a property you'll want to call home.

Listed by Brandie D. Huffman of Howard Hanna Beverly-Hanks Asheville-Biltmore Park

$
$
%
$/month over payments
Federal 30-year interest rate: 6.55% last updated on Jul 16, 2026
* All Figures are estimates. Check with your bank or proposed mortgage company for actual interest rates.
This product uses the FRED® API but is not endorsed or certified by the Federal Reserve Bank of St. Louis.

Virtual TourSave FavoriteSchedule TourAsk A QuestionMore Details

Lot 2 Pinnacle Way York SC 29745

MLS Number CAR4297000

  • Residential
  • Bedrooms 4
  • Bathroom 3
  • Square Feet 3,599
  • Acreage 0.44

Welcome to The Gables at Handsmill Inland, where you can enjoy the beauty of Lake Wylie without the upkeep of a waterfront property. Choose from 3 water-view and 5 off-water homesites, each designed with a walkout basement for added space and flexibility. Select homesites are tucked at the end of a row or on a cul-de-sac, providing an extra sense of privacy. Take in breathtaking sunsets over the lake and enjoy easy access to all the perks of lakeside living. The Nottingham features a 2-story Family Room open to the eat-in Kitchen with walk-in pantry and Breakfast Area. The spacious Owner's Suite is located on the first floor, with 2 walk-in closets and full Bathroom. A Study, formal Dining Room, Powder Room, Laundry Room, and 2-car garage complete the first level. The hallway upstairs overlooks the Family Room below. An optional Bonus Room is located over the Owner's Suite. 3 additional Bedrooms with walk-in closets and a full Bath are on the second floor. The Nottingham can be customized to include up to 6 Bedrooms and 4.5 Bathrooms. See also: 4296993 & 4297009

Listed by Paul Stanger of BSI Builder Services

$
$
%
$/month over payments
Federal 30-year interest rate: 6.55% last updated on Jul 16, 2026
* All Figures are estimates. Check with your bank or proposed mortgage company for actual interest rates.
This product uses the FRED® API but is not endorsed or certified by the Federal Reserve Bank of St. Louis.

Virtual TourSave FavoriteSchedule TourAsk A QuestionMore Details

99999 Bay Laurel Lane Hendersonville NC 28791

MLS Number CAR4206754

  • Residential
  • Bedrooms 3
  • Bathroom 2
  • Square Feet 2,110
  • Acreage 0.72

Proposed Construction Listing in Carriage Park! See MLS number 4089321 for more information. Nestled in the coveted Carriage Park community, just 7 minutes from vibrant downtown Hendersonville and a short drive to Asheville. Enjoy the potential to build your home with breathtaking, unparalleled mountain views off the back porch paired with the privacy of 24-hour manned gated security. Community amenities include tennis/pickleball courts, a clubhouse, and a year-round indoor swimming pool. Carriage Park is a very active community with various clubs, pot lucks and opportunities for fellowship with other residents. Experience elegance, convenience, tranquility and a sense of community in one of Hendersonville's most desirable neighborhoods. Set up your showing today!

Listed by Wyatt Listrom and Wes Hight of Howard Hanna Beverly-Hanks Fletcher

$
$
%
$/month over payments
Federal 30-year interest rate: 6.55% last updated on Jul 16, 2026
* All Figures are estimates. Check with your bank or proposed mortgage company for actual interest rates.
This product uses the FRED® API but is not endorsed or certified by the Federal Reserve Bank of St. Louis.

Save FavoriteSchedule TourAsk A QuestionMore Details

Broker Reciprocity MLS Grid Logo © 2026 Listings courtesy of Canopy MLS as distributed by MLS GRID. IDX information is provided exclusively for consumers’ personal non-commercial use and may not be used for any purpose other than to identify prospective properties consumers may be interested in purchasing. The IDX data is deemed reliable but is not guaranteed by MLS GRID and may be subject to an end user license agreement prescribed by the Member Participant’s applicable MLS.  Based on information submitted to the MLS GRID as of July 21, 2026 9:16 PM UTC . All data is obtained from various sources and may not have been verified by broker or MLS GRID. Supplied Open House Information is subject to change without notice. All information should be independently reviewed and verified for accuracy. Properties may or may not be listed by the office/agent presenting the information. Some IDX listings have been excluded from this website.