and narrow your search. If you have fewer than 200 results, you can save your search.

Chimney Rock NC

r=6673-6684
99999 Bay Laurel Lane Hendersonville NC 28791

MLS Number CAR4206754

  • Residential
  • Bedrooms 3
  • Bathroom 2
  • Square Feet 2,110
  • Acreage 0.72

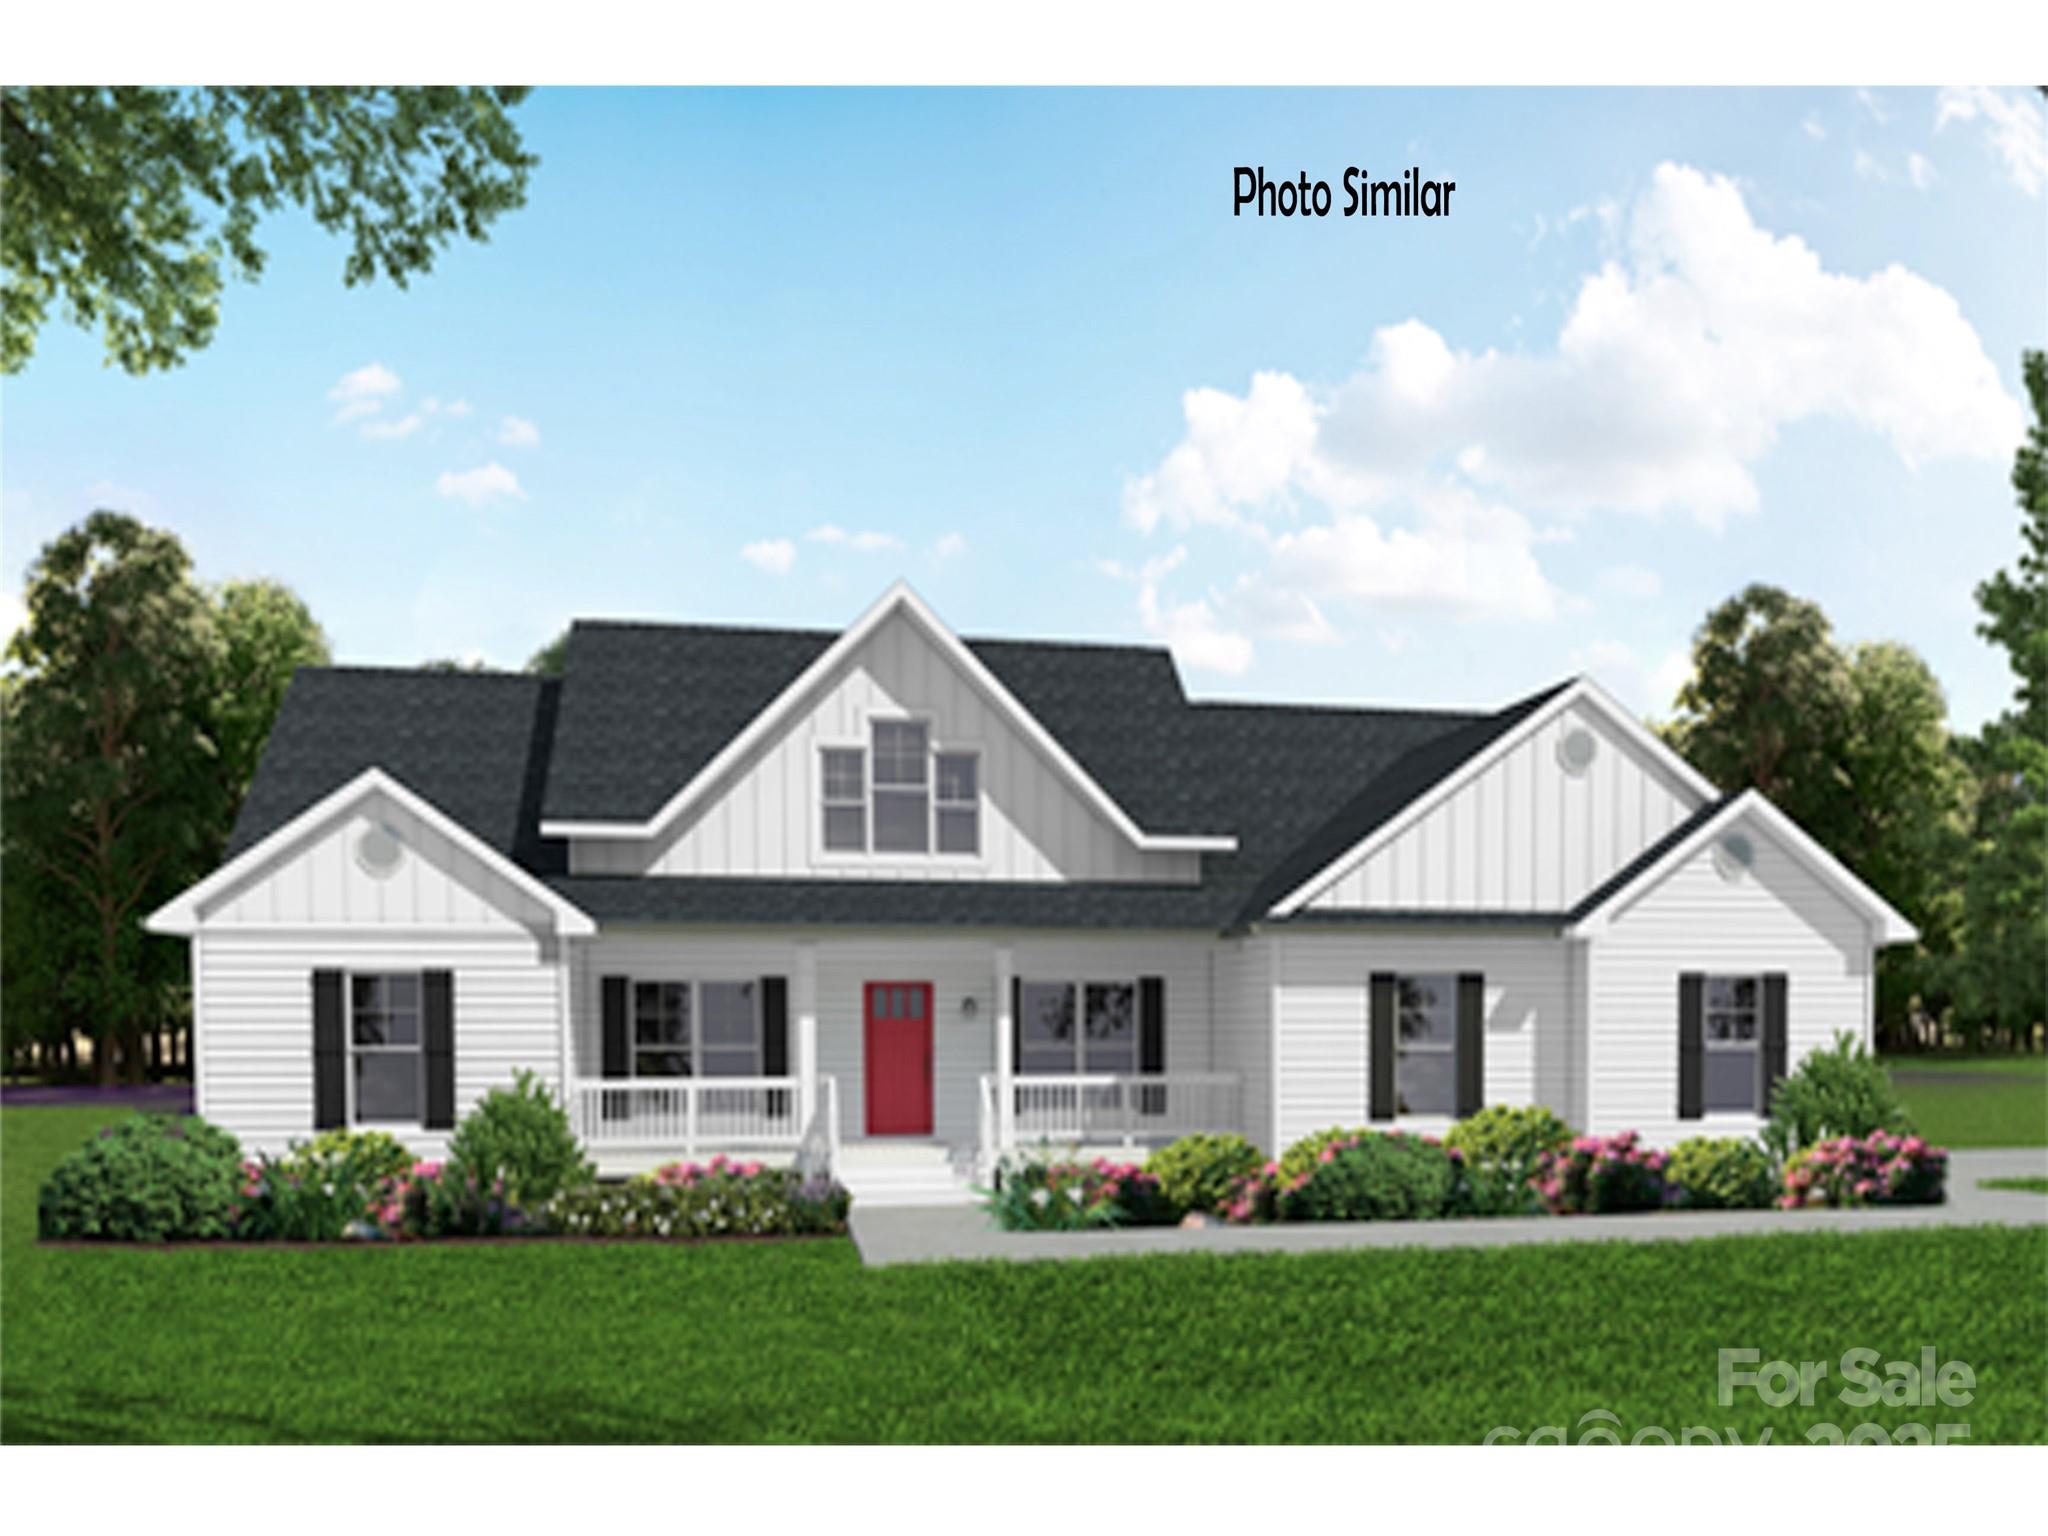
Proposed Construction Listing in Carriage Park! See MLS number 4089321 for more information. Nestled in the coveted Carriage Park community, just 7 minutes from vibrant downtown Hendersonville and a short drive to Asheville. Enjoy the potential to build your home with breathtaking, unparalleled mountain views off the back porch paired with the privacy of 24-hour manned gated security. Community amenities include tennis/pickleball courts, a clubhouse, and a year-round indoor swimming pool. Carriage Park is a very active community with various clubs, pot lucks and opportunities for fellowship with other residents. Experience elegance, convenience, tranquility and a sense of community in one of Hendersonville's most desirable neighborhoods. Set up your showing today!

Listed by Wyatt Listrom and Wes Hight of Howard Hanna Beverly-Hanks Fletcher
$
$
%
$/month over payments
Federal 30-year interest rate: 6.55% last updated on Jul 16, 2026
* All Figures are estimates. Check with your bank or proposed mortgage company for actual interest rates.
This product uses the FRED® API but is not endorsed or certified by the Federal Reserve Bank of St. Louis.

Save FavoriteSchedule TourAsk A QuestionMore Details

249 Stone Mountain Way Denver NC 28037

Denver, NC249 Stone Mountain Way

Price$760,000

Est. Mortgage: $/month

MLS Number CAR4380432

  • Residential
  • Bedrooms 3
  • Bathroom 3
  • Square Feet 2,679
  • Acreage 0.17

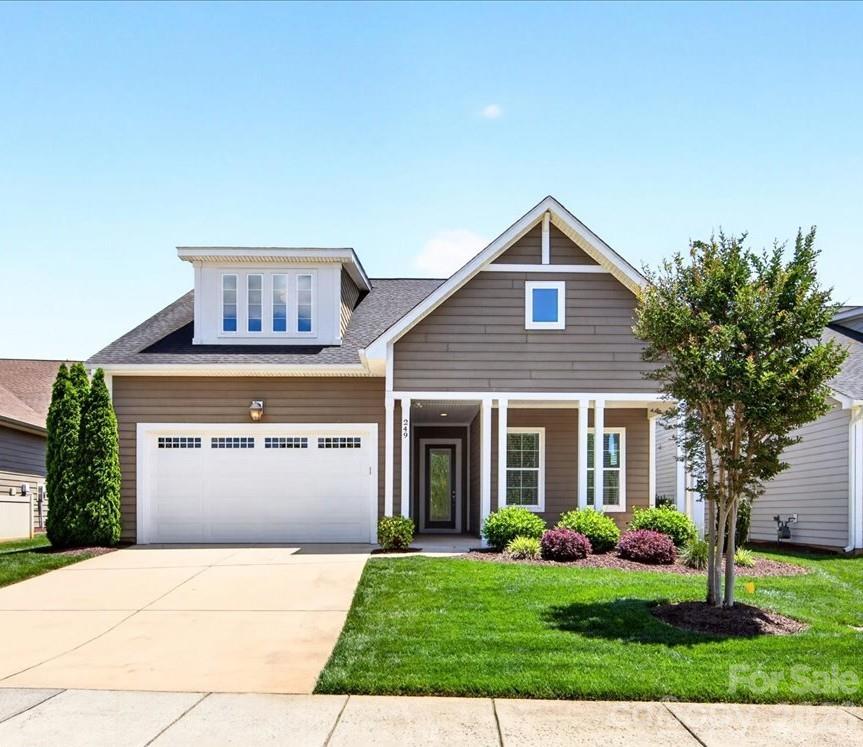
Immaculate and meticulously maintained one-owner home on Premium Lot in exclusive Trilogy - Lake Norman. Enjoy all that the Trilogy lifestyle has to offer in this Graham/Loft open floor plan. Main level features 10' ceilings and 8' doors. Custom Stained Glass Front Door. Large Kitchen and Entertainment space flows seamlessly into Great Rm and Dining Area, all integrated w/ Outdoor Living via a rolling glass wall to Screened Porch plus an extended Hardscape area with fireplace. Main Level includes Primary BR Suite plus 2nd Bedroom, Office/Study, 2nd Bath, and Laundry. Upper Level provides all the expanded space you'll need with a large Bonus/Flex space complete with a Hobby Nook, plus a 3rd Bedroom and Bath. Top it off with large Walk-In Attic space. 2-car garage extended by 4 add'l feet w/ coated flooring. Lush Landscaping with in-ground irrigation and Community provided Lawn Maintenance. This home will truly be your retreat when relaxing after enjoying all the exclusive privileges of the active adult Trilogy membership…a 5-star lifestyle and a stunning Resort Club featuring fitness center, fine dining, recreation, Boat Club and more.

Listed by Bill Washburn of Helen Adams Realty

$
$
%
$/month over payments
Federal 30-year interest rate: 6.55% last updated on Jul 16, 2026
* All Figures are estimates. Check with your bank or proposed mortgage company for actual interest rates.
This product uses the FRED® API but is not endorsed or certified by the Federal Reserve Bank of St. Louis.

Save FavoriteSchedule TourAsk A QuestionMore Details

402 W Glenview Drive W Salisbury NC 28147

MLS Number CAR4349867

  • Residential
  • Bedrooms 3
  • Bathroom 4
  • Square Feet 2,888
  • Acreage 2.24

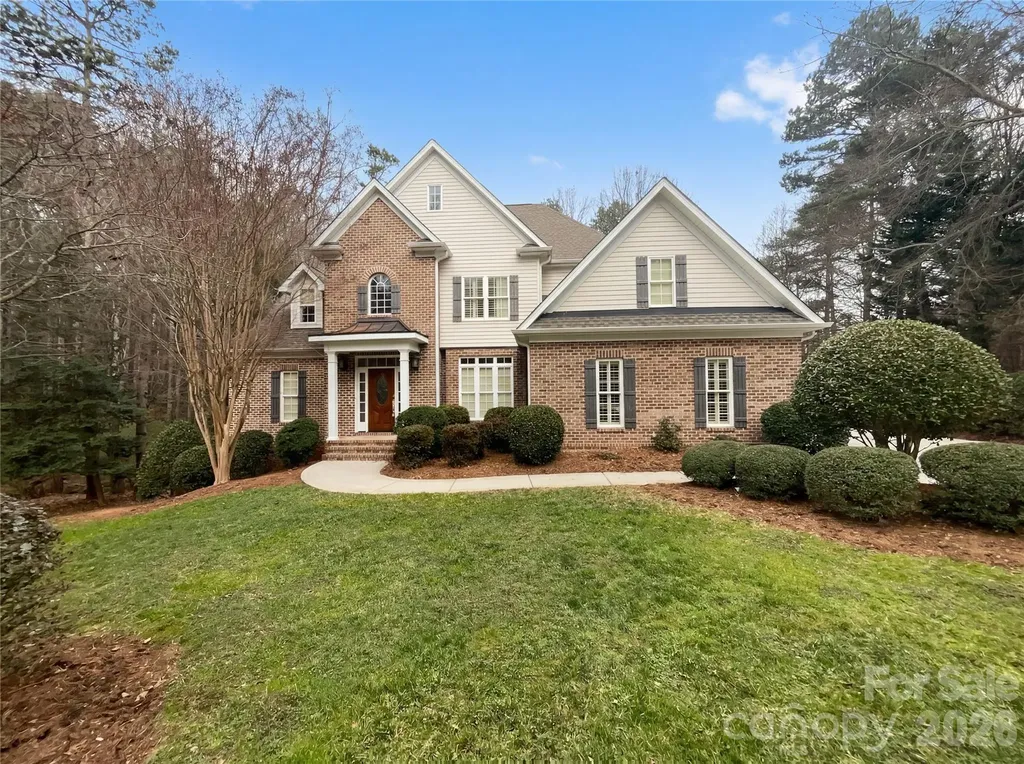
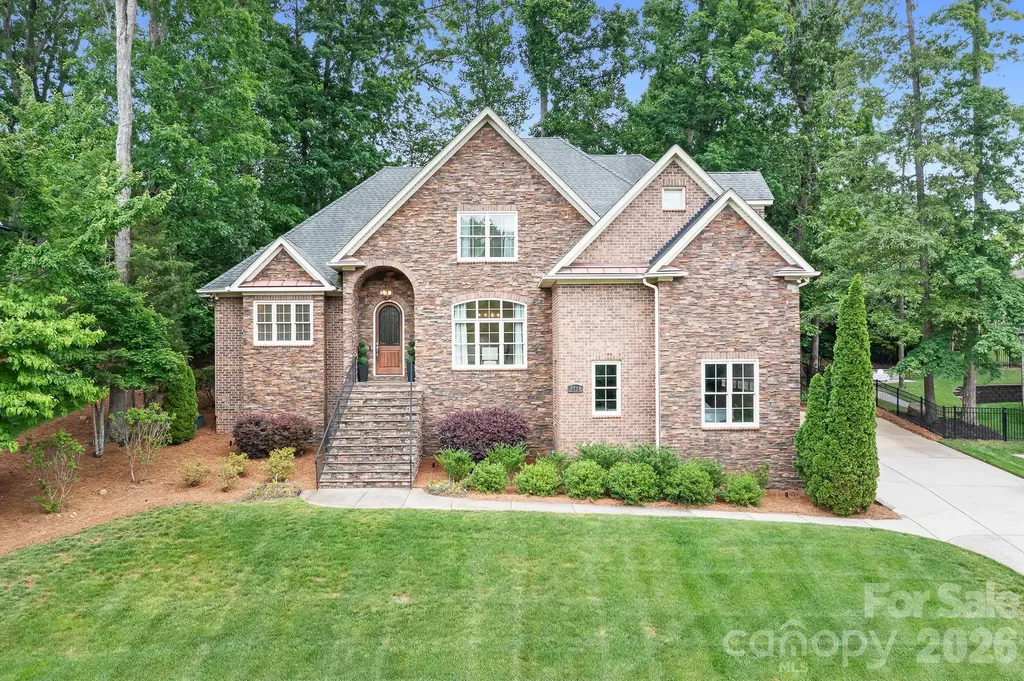
This meticulously maintained home in the sought-after Forest Glen community is truly a must-see! Nestled on 2.24 acres; one of the few properties in the neighborhood with over 2 acre lots. This home offers both space and privacy in a desirable setting. Featuring 3 bedrooms, an office/flex room, a spacious bonus room above the garage, 2 full bathrooms, and 2 half bathrooms, this home provides both comfort and functionality. Upon entry, you are welcomed into a beautiful and spacious family room that flows seamlessly into a beautifully renovated kitchen, perfect for entertaining and everyday living! The primary wing boasts a fully renovated bathroom and three walk-in closets. On the opposite wing, you'll find two generously sized bedrooms connected by a Jack-and-Jill bathroom. Upstairs, the bonus room above the garage includes its own half bath, an ideal space for a media room, guest suite, or home office. Recent renovations and upgrades include remodeled kitchen and bathrooms, custom window shutters throughout, hardwood flooring, Berber carpeting in the bedrooms, updated light fixtures, and beautifully maintained landscaping. The list goes on! Don't miss this rare opportunity-schedule your private showing today. Come in… Fall in Love… Make an Offer!

Listed by Viridiana Arceo of Mountain Island Lake Realty LLC

$
$
%
$/month over payments
Federal 30-year interest rate: 6.55% last updated on Jul 16, 2026
* All Figures are estimates. Check with your bank or proposed mortgage company for actual interest rates.
This product uses the FRED® API but is not endorsed or certified by the Federal Reserve Bank of St. Louis.

Save FavoriteSchedule TourAsk A QuestionMore Details

1801 Riverview Court Hendersonville NC 28739

MLS Number CAR4373353

  • Residential
  • Bedrooms 4
  • Bathroom 3
  • Square Feet 3,707
  • Acreage 0.24

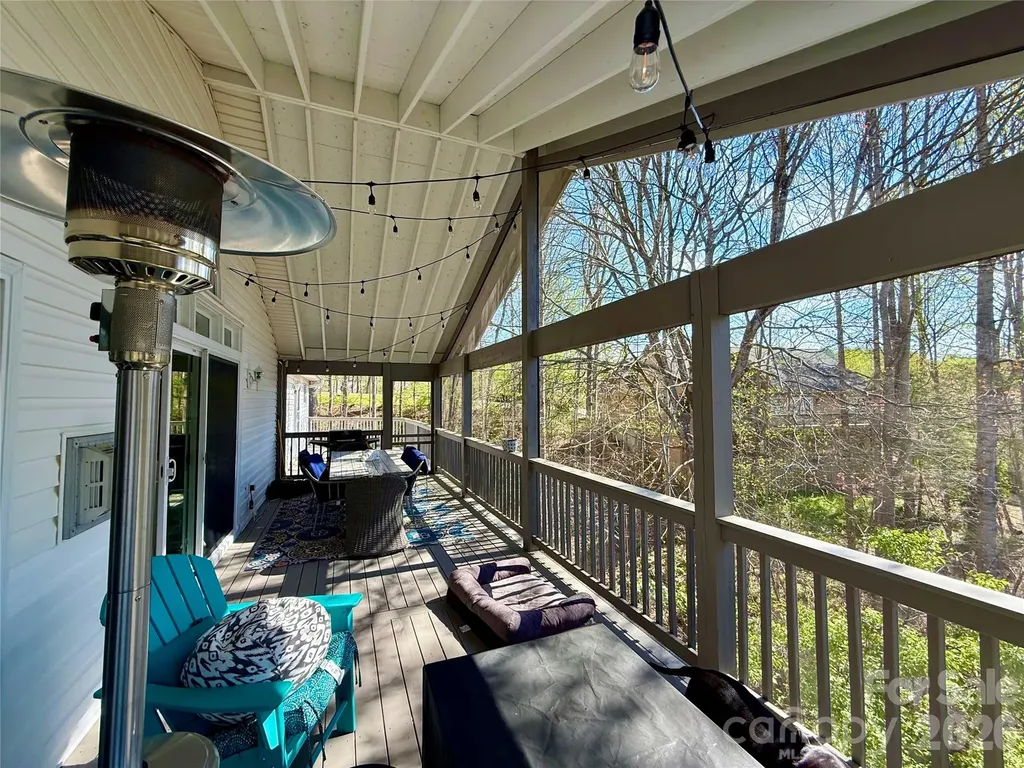
Discover your private sanctuary in the treetops. Nestled on a peaceful cul-de-sac within the highly coveted, gated golf course community of Cummings Cove, this exquisitely appointed 4BR and 3 BA executive home offers an unparalleled mountain lifestyle just 15 minutes from vibrant downtown Hendersonville. Boasting extensive 2024 updates, this move-in-ready impressive 3,707 sq ft home seamlessly blends stylish modern design with breathtaking natural surroundings. Step inside to find gleaming hardwood floors flowing through the expansive common areas, leading you into a dream kitchen. Bathed in natural light from newly installed skylights, the kitchen features designer blue soft-close cabinetry, pristine quartz countertops, premium Bosch appliances, a custom natural cedar range hood, and chic floating shelves. Entertain with ease as updated sliding doors open to a magnificent screened-in porch, offering a private, elevated perch where you are fully immersed in the wonder of the surrounding nature. It is the ultimate backdrop for your morning coffee or tranquil evening gatherings. Rounding out the main level is a dedicated home office and three spacious bedrooms-including a beautiful owner's suite complete with a generous walk-in closet and slider to the back deck. Even the laundry room has been thoughtfully refreshed with a new sink, updated counters, and ample cabinetry. On the lower level is exceptional flexibility, featuring two additional bedrooms, a second office, updated guest bath and a massive recreation room anchored by a wet bar-an entertainer's paradise ideal for hosting long-term guests. Step out onto the lower-level covered deck to soak in the crisp mountain air. Complete with a whole-house generator and a roomy two-car garage, every convenience has been considered. Beyond the property line, the Cummings Cove lifestyle awaits. Enjoy access to fantastic community amenities including an 18-hole golf course, clubhouse, fitness center, outdoor pool, pickleball, and tennis courts (contact the club for membership details). This is more than a home; it is an exceptional mountain retreat offering unmatched comfort, style, and convenience. Call today to schedule your private tour and step into the lifestyle you deserve!

Listed by Leslie Barfield and Scott Barfield of Scott Barfield Realty And Land Company

$
$
%
$/month over payments
Federal 30-year interest rate: 6.55% last updated on Jul 16, 2026
* All Figures are estimates. Check with your bank or proposed mortgage company for actual interest rates.
This product uses the FRED® API but is not endorsed or certified by the Federal Reserve Bank of St. Louis.

Save FavoriteSchedule TourAsk A QuestionMore Details

1845 Templeton Road Clover SC 29710

Clover, SC1845 Templeton Road

Price$760,000

Est. Mortgage: $/month

Active With Contract

MLS Number CAR4384011

  • Residential
  • Bedrooms 2
  • Bathroom 2
  • Square Feet 1,433
  • Acreage 16.4

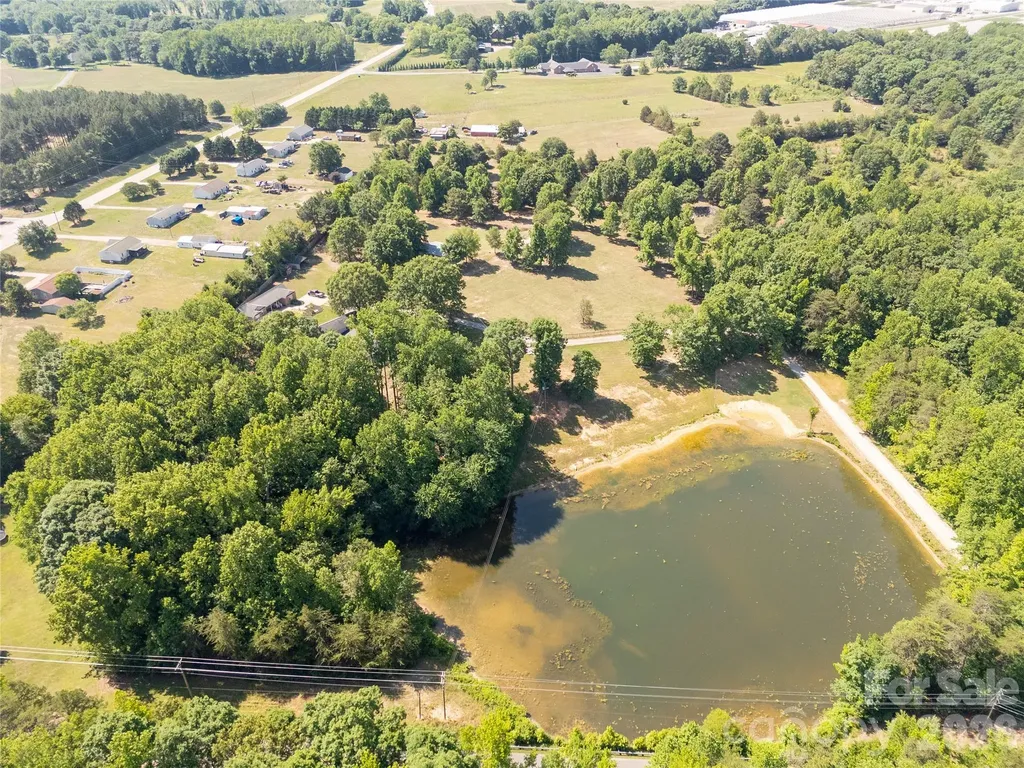
Country living! 16.40 acres total on 2 parcels overlooking a beautiful pond! Morning rides, pondside sunsets, and the privacy of wooded buffers define the lifestyle here. The two-tract configuration provides flexibility for immediate use and future expansion while preserving privacy. So many possibilities and located between Clover and York, SC. Features include remodeled 2 bed/ 2 bath ranch, detached 2 story workshop/flex building and an additional home that is waiting for your vision and personal touch! Bring your animals to the 3 stall barn and fenced pastures. If you are seeking a property for an Equestrian estate, hobby farm, or multi-generational living, this is the one for you! Schedule your showing today!

Listed by Trish Graves and Josh Boyd of Howard Hanna Allen Tate Rock Hill

$
$
%
$/month over payments
Federal 30-year interest rate: 6.55% last updated on Jul 16, 2026
* All Figures are estimates. Check with your bank or proposed mortgage company for actual interest rates.
This product uses the FRED® API but is not endorsed or certified by the Federal Reserve Bank of St. Louis.

Save FavoriteSchedule TourAsk A QuestionMore Details

4423 Augusta Ridge Court Denver NC 28037

Denver, NC4423 Augusta Ridge Court

Price$760,000

Est. Mortgage: $/month

MLS Number CAR4343954

  • Residential
  • Bedrooms 4
  • Bathroom 2
  • Square Feet 2,625
  • Acreage 0.84

Welcome home to this gorgeous basement home in Denver, NC-a true dream house with a thoughtfully designed floorplan and spaces that feel both grand and welcoming. Tall ceilings and large windows throughout fill the home with natural light, highlighting the spacious rooms and open feel. The main living areas flow beautifully, perfect for everyday living and entertaining alike. Step outside to the large back deck, ideal for morning coffee, weekend gatherings, or simply enjoying the peaceful surroundings. Upstairs, a versatile bonus room offers endless possibilities-home office, playroom, media room, or guest space. Downstairs, the unfinished basement provides incredible potential to customize and expand-create additional living space, a gym, workshop, or ultimate retreat. With its flexible layout, abundant space, and room to grow, this home truly has it all. A rare opportunity to own a dream home in sought-after Denver, NC. ?

Listed by Lisa Belk of Mark Spain Real Estate

$
$
%
$/month over payments
Federal 30-year interest rate: 6.55% last updated on Jul 16, 2026
* All Figures are estimates. Check with your bank or proposed mortgage company for actual interest rates.
This product uses the FRED® API but is not endorsed or certified by the Federal Reserve Bank of St. Louis.

Save FavoriteSchedule TourAsk A QuestionMore Details

69 Stamford Street Asheville NC 28803

Asheville, NC69 Stamford Street

Price$760,000

Est. Mortgage: $/month

MLS Number CAR4395603

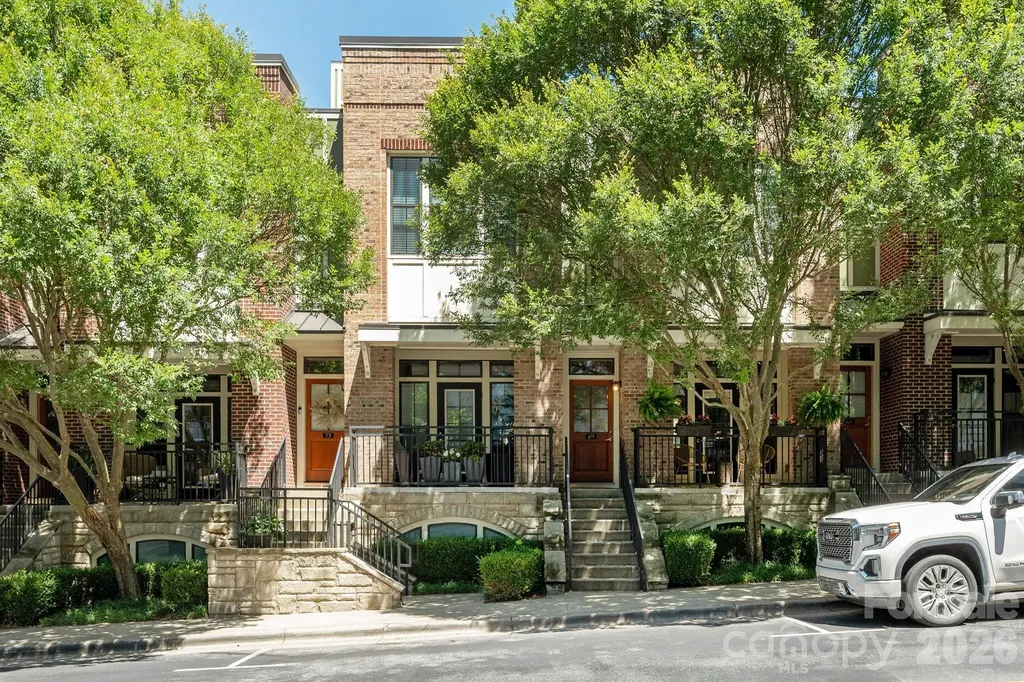
  • Condo
  • Bedrooms 2
  • Bathroom 3
  • Square Feet 1,393

Rare opportunity to own a Biltmore Park Condo. Experience urban mountain living at it's best! This luxury condo features a thoughtful floor plan/design and upscale finishes. Main level has an open floor plan that features soaring ceilings, expansive windows, dining room, living room and Kitchen. Cozy covered front porch is perfect for morning coffee or an afternoon gathering place for a glass of wine. Upstairs is a private retreat and offers a primary bedroom suite with a walk-in closet and a ensuite bathroom. There is also a guest bedroom and full bath located upstairs. Basement has a one car garage and bonus room perfect for an office, exercise room or flex room. This home is located within Biltmore Park town Square and is walkable to upscale and casual dining restaurants, boutiques, spas, YMCA and a movie theatre. The HOA fee covers an outdoor pool, clubhouse with a grilling area and a fitness center. A short drive to iconic destinations like the Biltmore Estate, North Carolina Arboretum and the Blue Ridge Parkway. New HVAC in late 2025!

Listed by Art Redden of Kenmure 12 Broker LLC

$
$
%
$/month over payments
Federal 30-year interest rate: 6.55% last updated on Jul 16, 2026
* All Figures are estimates. Check with your bank or proposed mortgage company for actual interest rates.
This product uses the FRED® API but is not endorsed or certified by the Federal Reserve Bank of St. Louis.

Save FavoriteSchedule TourAsk A QuestionMore Details

1199 Brunson Road Fort Lawn SC 29714

Fort Lawn, SC1199 Brunson Road

Price$760,000

Est. Mortgage: $/month

MLS Number CAR4315754

  • Residential
  • Bedrooms 3
  • Bathroom 2
  • Square Feet 3,333
  • Acreage 1.4

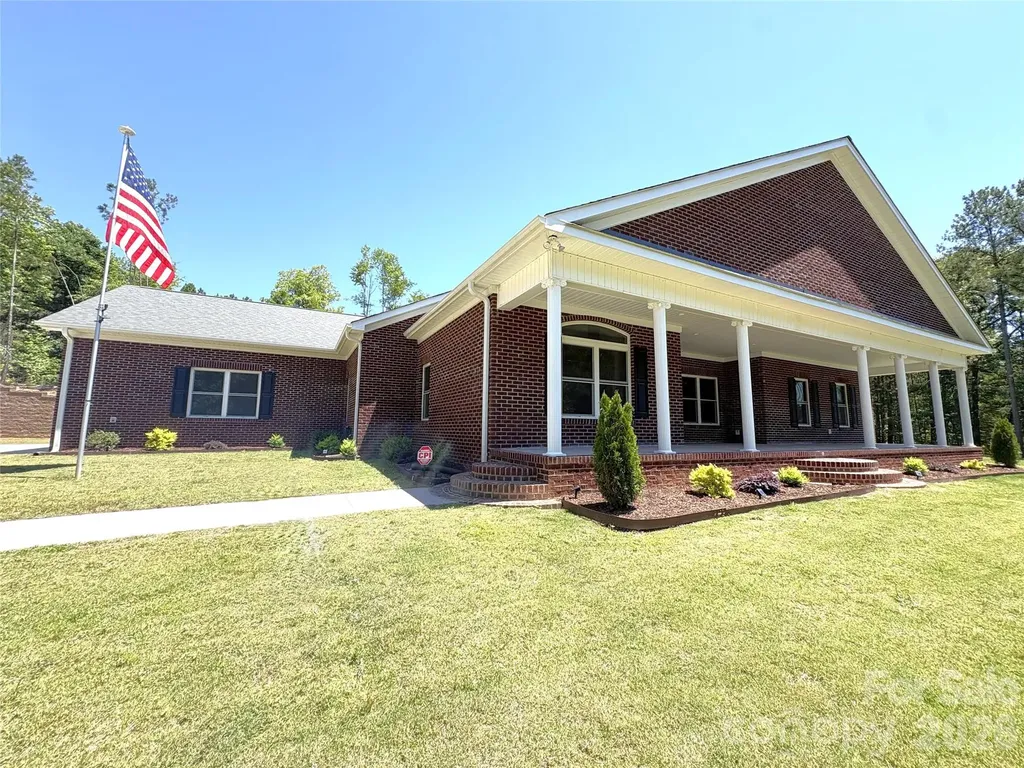
MAJOR PRICE REDUCTION. MOTIVATED SELLERS.... Experience classic luxury living in this custom executive brick home, perfectly situated on one level just steps from Wildlife Bay Marina. Set on 1.4 beautifully landscaped acres, this property boasts a Bermuda-sodded lawn with 8-zone in-ground irrigation for effortless maintenance. Enter through the covered front porch with white columns into a light-filled open floor plan with 9'-15' ceilings and gleaming hardwood floors that flow from the foyer and formal living room into a flex/office space and gourmet kitchen. The kitchen features custom French Provincial cabinetry, granite countertops, high-end Bosch appliances, a large breakfast bar, and a walk-in pantry, all opening to an inviting family and dining area. The Florida/family room offers zoned lighting for an office, den, or mudroom, creating flexible living options. The primary suite includes a spa-inspired bath with a walk-in shower finished in Italian porcelain tile and a large organized closet. Two additional bedrooms, a hall bath, and a laundry room with storage add comfort and convenience. Enjoy year-round living in the screened porch/sunroom ideal for relaxing mornings or an at-home workout. Additional features include two 3-ton natural gas HVAC units with built-in dehumidifiers and UV light purification, open-cell spray insulation throughout, and upgraded lighting doubled to 60 lights including recessed fixtures. The double and single attached garages provides space for parking, workshop or storage. The garages, front porch, walkway and screened porch/sun room has recently been refinished with Polyurea coating and sealant. Seller prefers to use Trimnal & Myers, LLC as closing attorney.

Listed by Hilda Sistare of Austin-Barnett Realty LLC

$
$
%
$/month over payments
Federal 30-year interest rate: 6.55% last updated on Jul 16, 2026
* All Figures are estimates. Check with your bank or proposed mortgage company for actual interest rates.
This product uses the FRED® API but is not endorsed or certified by the Federal Reserve Bank of St. Louis.

Virtual TourSave FavoriteSchedule TourAsk A QuestionMore Details

2800 Georgia Avenue Charlotte NC 28205

Charlotte, NC2800 Georgia Avenue

Price$760,000

Est. Mortgage: $/month

MLS Number CAR4360228

  • Residential
  • Bedrooms 3
  • Bathroom 3
  • Square Feet 1,719
  • Acreage 0.2

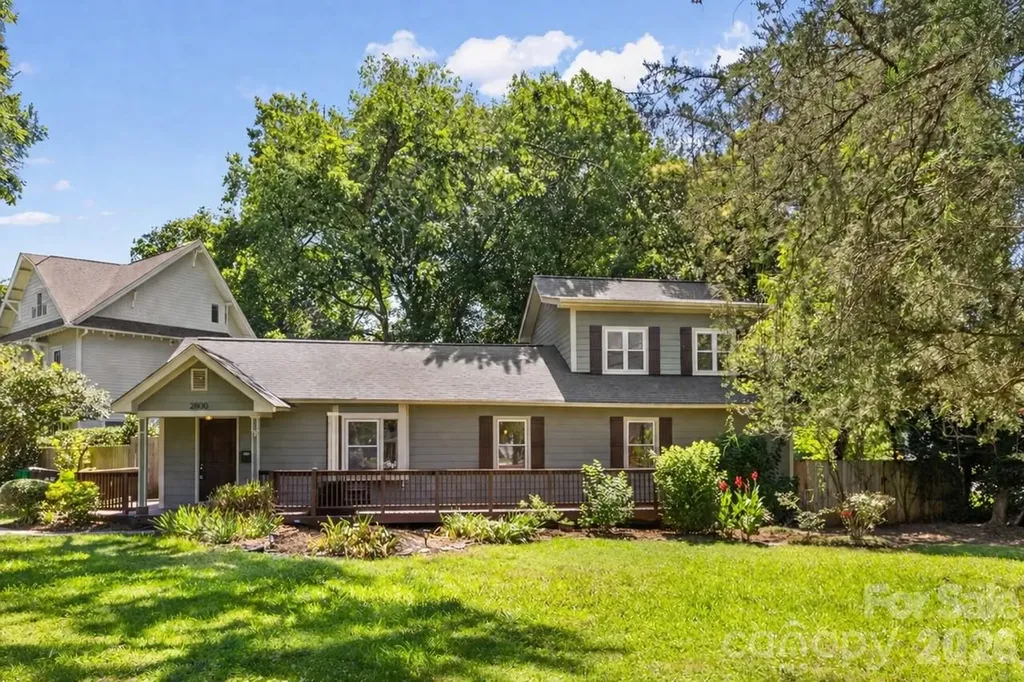
**10K Seller Concessions towards RATE BUY-DOWN with an acceptable offer before July 18th** Welcome home to this beautiful 3-bedroom, 3-full bathroom property wonderfully located to enjoy the best of Plaza Midwood and NoDa. Whether you're heading out for dining, shopping, or entertainment, everything you love is just minutes away. Step inside to an inviting open floor plan designed for both everyday living and effortless entertaining. The updated kitchen flows seamlessly into the main living space, making it ideal for hosting gatherings or enjoying quality time at home with family. The primary suite features a recently renovated bathroom. Throughout the home, you'll find hardwood floors that add warmth and character, while brand-new carpet in all bedrooms provides comfort where it matters most. Outdoor living is just as appealing, with a large front deck perfect for relaxing or socializing, and a quiet back patio that offers a more private space to unwind. With a new HVAC (upstairs) replaced Dec 2023, primary bath remodeled Sept 2023. Roof (2022), water heater (2019), new water line from street (2020). Crawlspace updates include French drain, sump pump, vapor barrier (2018). New fence (2022), patio/pergola remodel (2020), deck repairs/paint (2022), new gutters / system (2016,2026), extensive interior painting (2023-2025). Transferable termite bond w/ Terminix through Dec 2026. you can move in with peace of mind and focus on making this home your own. Don't miss the opportunity to own a home that blends comfort, style, and location so perfectly. Be sure to review all updates! This is truly one of the few turnkey opportunities in Midwood!

Listed by Jon Debuchananne of Southern Homes of the Carolinas,Inc

$
$
%
$/month over payments
Federal 30-year interest rate: 6.55% last updated on Jul 16, 2026
* All Figures are estimates. Check with your bank or proposed mortgage company for actual interest rates.
This product uses the FRED® API but is not endorsed or certified by the Federal Reserve Bank of St. Louis.

Virtual TourSave FavoriteSchedule TourAsk A QuestionMore Details

1777 Wild Turkey Road Camden SC 29020
Active With Contract

MLS Number CAR4353716

  • Residential
  • Bedrooms 4
  • Bathroom 4
  • Square Feet 2,000
  • Acreage 1.04

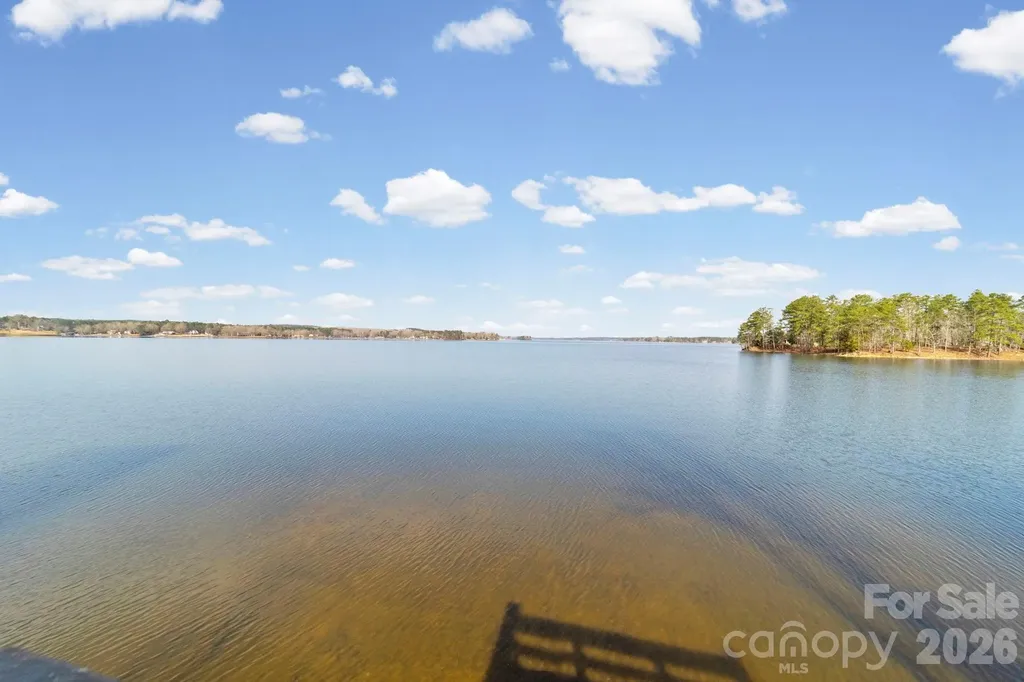
Breathtaking panoramic views of the main channel framed by Spanish moss-draped oak trees create a setting that truly leaves you speechless. This exceptional home offers four spacious bedrooms, three of which feature stunning water views and/or private access to either the upper balcony or lower patio-perfect for enjoying morning coffee or evening sunsets. Designed for comfort and gathering, the open main living area showcases beautiful round-pegged hardwood floors and natural lighting. There's abundant space for family, friends, and guests to relax and unwind. An attached side-entry double garage, along with a detached storage shed, provides ample room for vehicles, tools, and recreational gear. Partially fenced yard. Park the boat on your private pier with covered boat lift and don't forget your fishing poles!

Listed by Mindy Melinda Player of Home & Land Pros LLC

$
$
%
$/month over payments
Federal 30-year interest rate: 6.55% last updated on Jul 16, 2026
* All Figures are estimates. Check with your bank or proposed mortgage company for actual interest rates.
This product uses the FRED® API but is not endorsed or certified by the Federal Reserve Bank of St. Louis.

Save FavoriteSchedule TourAsk A QuestionMore Details

29 Small Mountain Drive Asheville NC 28805
Pending

MLS Number CAR4371333

  • Residential
  • Bedrooms 4
  • Bathroom 4
  • Square Feet 2,901
  • Acreage 9.52

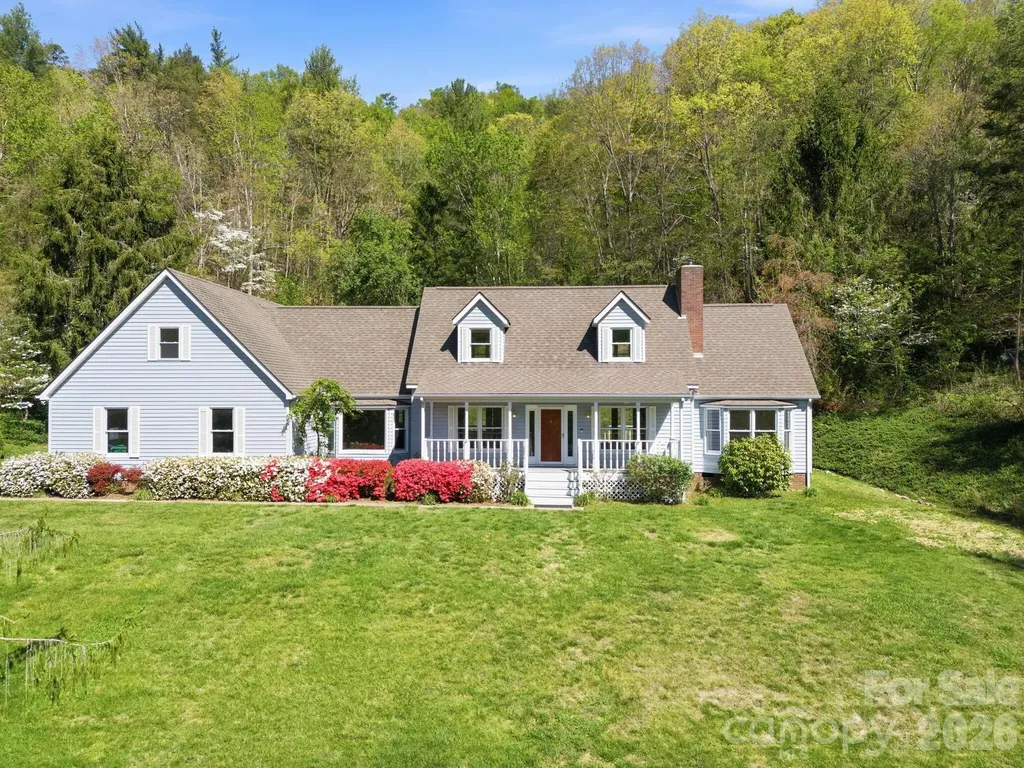
Beautiful 2,900+ sq ft home on phenomenal 9.52 acres nestled ten minutes from both downtown Asheville and charming Black Mountain! Gorgeous mountain and nature views from all rooms, the front porch, and back deck - or walk your private trail to soak in the peace. Spacious interior has large bedrooms, a master suite w/ walk-in and private bathroom, laundry room, dining room, kitchen nook, office or TV area, 2 car garage, garage hobbyshop, and joint or private entry 1 BR/BA in-law above attached garage. Many recent upgrades including carpet, paint, bathroom remodel added to the beauty of crown molding touches and rich hardwood floors. Cape Cod curb appeal, low street traffic, zip-line, seasonal stream/pond, and parking for all your garden parties, family complex, boats or RV's. Home on city water, but land has separate well / utility access in place to expand (owner makes no warranty). Move-in and private viewing ready.

Listed by Craig Tribus of Beycome Brokerage Realty LLC

$
$
%
$/month over payments
Federal 30-year interest rate: 6.55% last updated on Jul 16, 2026
* All Figures are estimates. Check with your bank or proposed mortgage company for actual interest rates.
This product uses the FRED® API but is not endorsed or certified by the Federal Reserve Bank of St. Louis.

Virtual TourSave FavoriteSchedule TourAsk A QuestionMore Details

7738 Burning Ridge Drive Stanley NC 28164

Stanley, NC7738 Burning Ridge Drive

Price$760,000

Est. Mortgage: $/month

Active With Contract

MLS Number CAR4354045

  • Residential
  • Bedrooms 4
  • Bathroom 3
  • Square Feet 3,183
  • Acreage 0.28

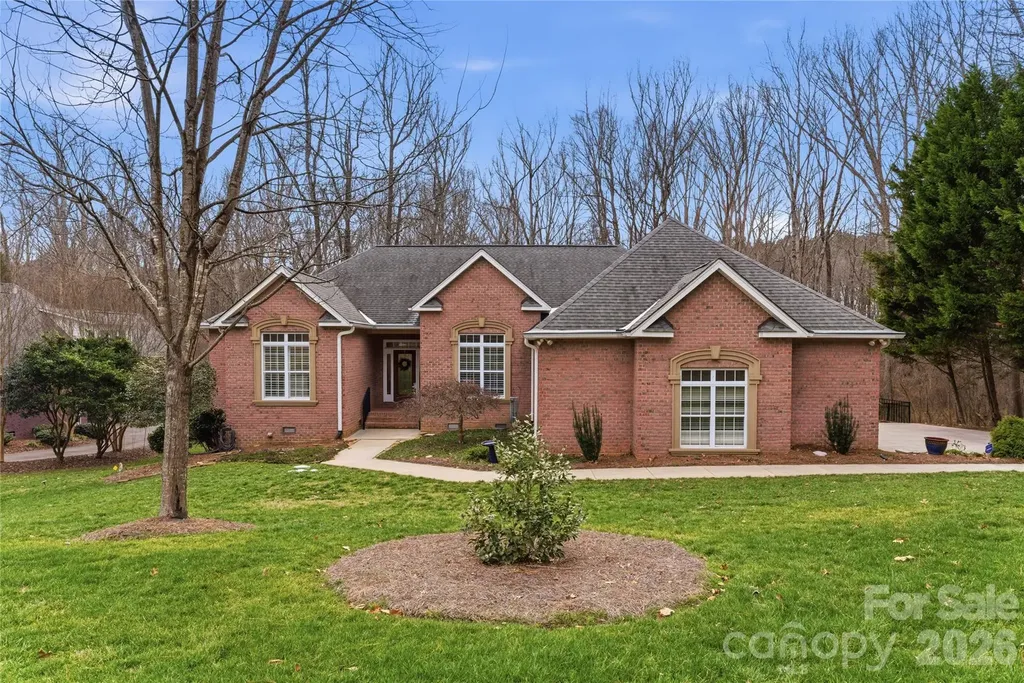
Seller is offering $10K in closing costs. Beautifully updated and impeccably maintained, this custom brick home offers timeless style and modern comfort just minutes from Cowans Ford Golf Club and Lake Norman. Offering over 3,100 square feet, this 4-bedroom, 2.5-bath home blends classic design with thoughtful modern updates. The recently remodeled kitchen is the heart of the home, featuring Taj Mahal quartzite countertops, soft-close cabinetry with built-ins, premium stainless steel appliances, designer lighting, and custom reeded glass pantry doors. The open layout flows seamlessly into the living area, highlighted by wide-plank hickory hardwoods, built-ins, and a stunning stacked stone fireplace. The main-level owner's suite offers a refreshed retreat with a spa-inspired bath and walk-in closet, while a private office or optional fourth bedroom provides flexible living space. Additional spaces include a formal dining room, breakfast area, laundry room with custom drop zone, and an upper-level loft with an entertainment room featuring custom shelving, wet bar, and beverage refrigerator. Outdoor living is equally inviting with an extended deck overlooking a fully fenced yard, new sod, and curated landscaping-perfect for relaxing or entertaining. Energy-efficient upgrades include spray foam insulation, encapsulated crawlspace, and tankless water heater. Located in a sought-after golf and lake community, this immaculate home offers the perfect balance of comfort, style, and convenience just minutes from Lake Norman, shopping, dining, and recreation.

Listed by Susan Dolan of Ivester Jackson Christie's

$
$
%
$/month over payments
Federal 30-year interest rate: 6.55% last updated on Jul 16, 2026
* All Figures are estimates. Check with your bank or proposed mortgage company for actual interest rates.
This product uses the FRED® API but is not endorsed or certified by the Federal Reserve Bank of St. Louis.

Save FavoriteSchedule TourAsk A QuestionMore Details

Broker Reciprocity MLS Grid Logo © 2026 Listings courtesy of Canopy MLS as distributed by MLS GRID. IDX information is provided exclusively for consumers’ personal non-commercial use and may not be used for any purpose other than to identify prospective properties consumers may be interested in purchasing. The IDX data is deemed reliable but is not guaranteed by MLS GRID and may be subject to an end user license agreement prescribed by the Member Participant’s applicable MLS.  Based on information submitted to the MLS GRID as of July 21, 2026 10:16 PM UTC . All data is obtained from various sources and may not have been verified by broker or MLS GRID. Supplied Open House Information is subject to change without notice. All information should be independently reviewed and verified for accuracy. Properties may or may not be listed by the office/agent presenting the information. Some IDX listings have been excluded from this website.