and narrow your search. If you have fewer than 200 results, you can save your search.

Chimney Rock NC

r=7393-7404
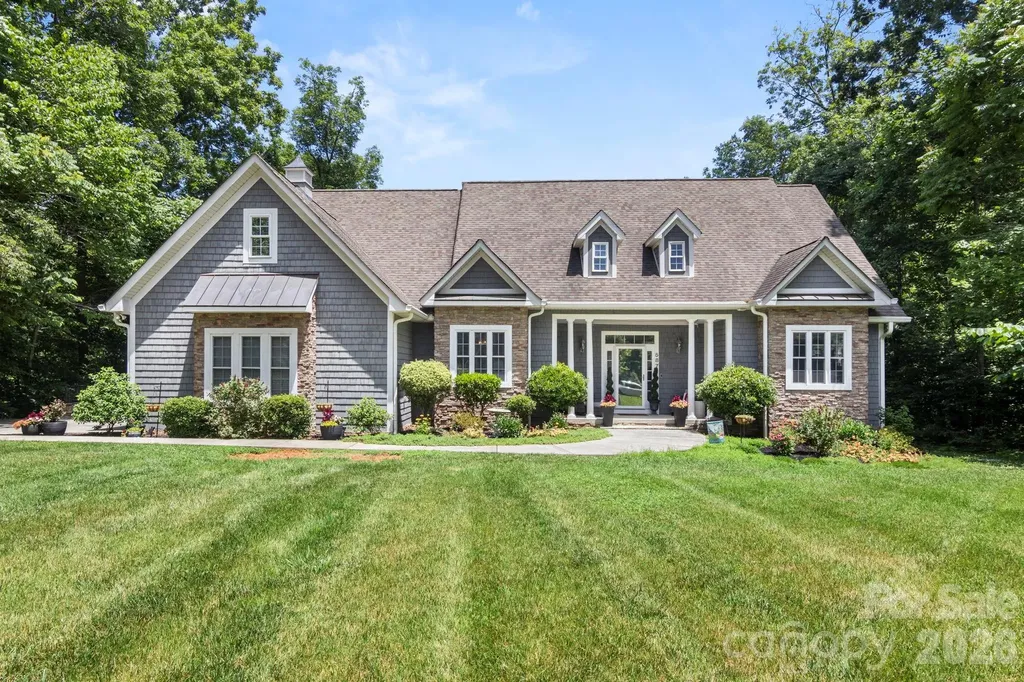
587 Amesbury Drive Mt Ulla NC 28125

Mt Ulla, NC587 Amesbury Drive

Price$725,000

Est. Mortgage: $/month

MLS Number CAR4388103

  • Residential
  • Bedrooms 3
  • Bathroom 4
  • Square Feet 3,443
  • Acreage 0.99

Custom-built home nestled on nearly one acre in the desirable Berkshire community of Mount Ulla. Offering 3,443 heated square feet, this thoughtfully designed home combines quality craftsmanship, timeless finishes, and exceptional flexibility. A permitted 2022 expansion added approximately 1,200 square feet of heated living space, creating a versatile upper level that enhances the home's appeal. The heart of the home is the beautifully appointed kitchen featuring upgraded custom cabinetry, granite countertops, a large center island, abundant workspace and storage, and all kitchen appliances plus washer and dryer conveying with the home. The kitchen flows seamlessly into the breakfast nook and spacious living room, creating an ideal setting for everyday living and entertaining. The highly desirable floor plan offers four bedrooms and three full baths on the main level, including a spacious primary suite featuring two closets with custom closet systems and a well-appointed ensuite bath with dual vanities, soaking tub, and separate shower. A formal dining room provides additional gathering space, while large windows fill the home with natural light. The upper level provides incredible versatility with a large bonus room, dedicated office, gym or hobby room, full bath, and walk-in storage room. Ideal for remote work, multigenerational living, recreation, or guest accommodations. Additional highlights include hardwood flooring, extensive trim details, generous storage, a side-load garage, mature landscaping, and nearly an acre of property including established perennial landscaping designed for easy enjoyment. Step outside to enjoy the screened porch and freshly re-stained deck, creating the perfect setting for relaxing, entertaining, and enjoying the peaceful surroundings. Major system improvements include upgraded carpeting (2023) a new upstairs HVAC system (2022), a high-efficiency main-level HVAC system (2024), and crawl space encapsulation (2023) for enhanced energy efficiency and moisture control. Conveniently located with easy access to Mooresville, Salisbury, Statesville, and Lake Norman while offering the charm and tranquility of country living. Meticulously maintained with numerous recent improvements, offering peace of mind for years to come.

Listed by Catherine Webb of EXP Realty LLC Mooresville

$
$
%
$/month over payments
Federal 30-year interest rate: 6.58% last updated on Jul 23, 2026
* All Figures are estimates. Check with your bank or proposed mortgage company for actual interest rates.
This product uses the FRED® API but is not endorsed or certified by the Federal Reserve Bank of St. Louis.

Virtual TourSave FavoriteSchedule TourAsk A QuestionMore Details
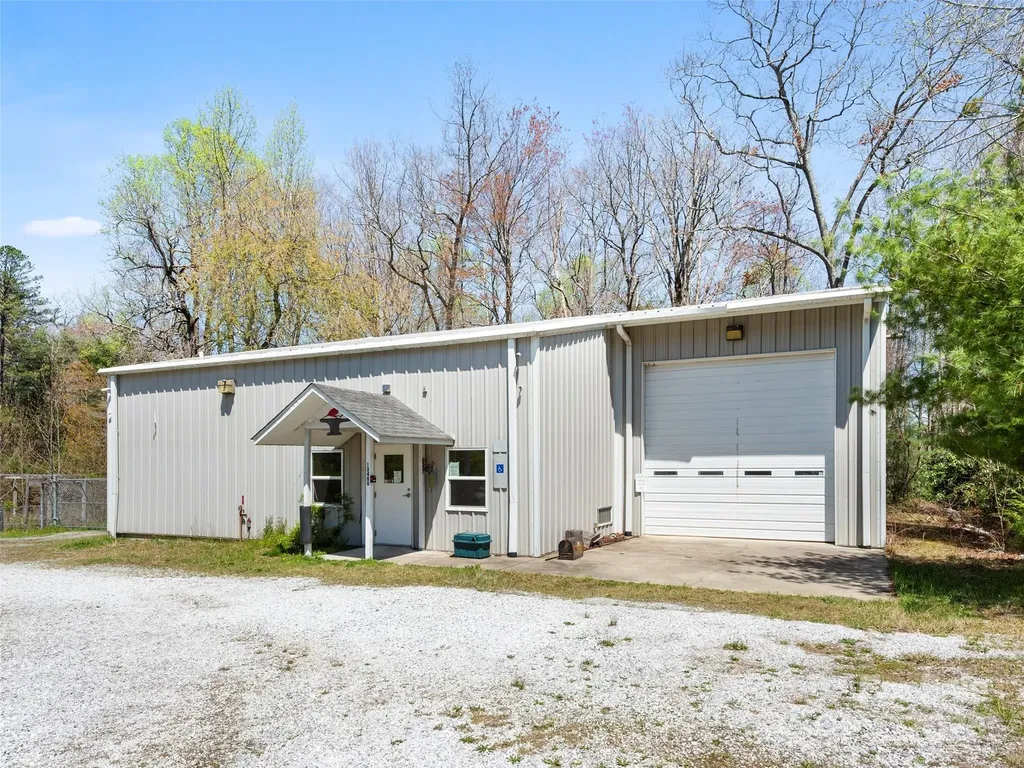
13480 Rosman Highway Lake Toxaway NC 28747
Active With Contract

MLS Number CAR4246222

  • Commercial
  • Property SubType INDUSTRIAL
  • Square Feet 3,056
  • Acreage 1.1

13480 Rosman Highway offers a versatile opportunity to own a 3,056 SF fully insulated flex warehouse on 2 lots totaling 1.12 acres in scenic Lake Toxaway. Built in 2003, the property features high ceilings, a large storage loft, and a fully operational 3-ton overhead crane, making it well-suited for light industrial use, specialized trades, or a private workspace for recreational or automotive projects. Zoned Open Use and currently vacant, the building is ideal for an owner-occupant seeking a flexible space to grow a business-or for a discerning buyer looking for a well appointed, multipurpose facility.

Listed by Chris Mansfield of NAI Beverly-Hanks

$
$
%
$/month over payments
Federal 30-year interest rate: 6.58% last updated on Jul 23, 2026
* All Figures are estimates. Check with your bank or proposed mortgage company for actual interest rates.
This product uses the FRED® API but is not endorsed or certified by the Federal Reserve Bank of St. Louis.

Save FavoriteSchedule TourAsk A QuestionMore Details
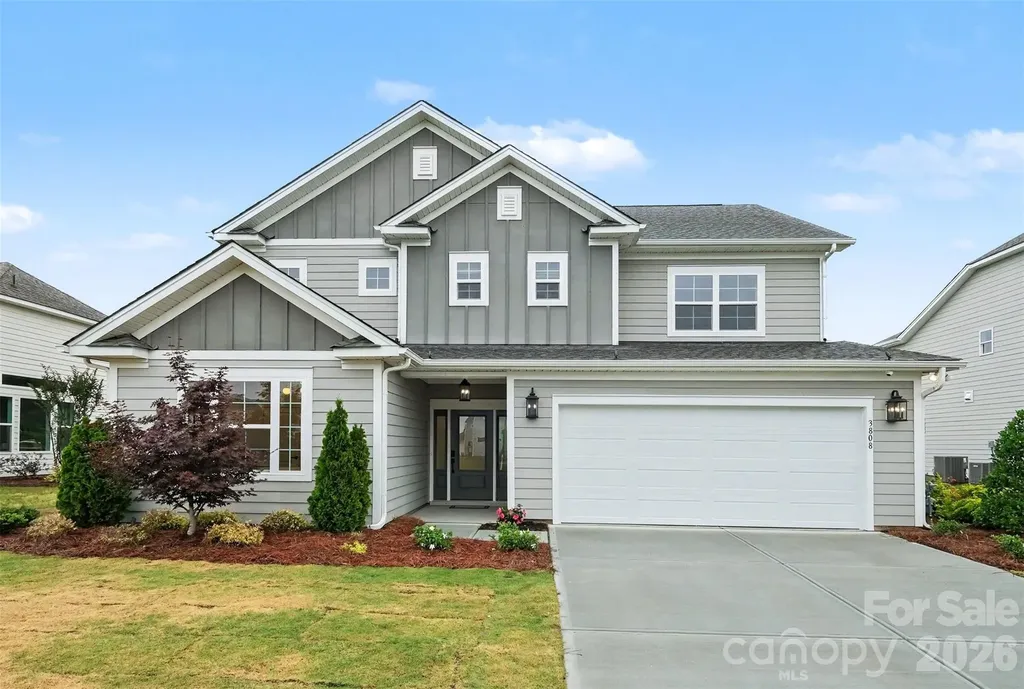
3808 Dahlia Drive Harrisburg NC 28075

Harrisburg, NC3808 Dahlia Drive

Price$725,000

Est. Mortgage: $/month

MLS Number CAR4385206

  • Residential
  • Bedrooms 4
  • Bathroom 3
  • Square Feet 2,619
  • Acreage 0.31

**Price Reduced** Former Model Home Packed with Designer Upgrades in the Heart of Harrisburg! Welcome to 3808 Dahlia Drive, a stunning former model home where luxury meets location. Because this was the builder's showcase property, absolutely no detail was spared, offering a level of high-end finishes and custom craftsmanship you won't find in standard builds. The main level welcomes you with an open, airy layout that flows effortlessly from the spacious family room into the gourmet kitchen and dedicated dining area perfect for hosting friends and family. Downstairs also features a highly sought-after guest bedroom paired with a full bathroom, offering maximum privacy for visitors or an ideal home office. Upstairs, a versatile loft takes center stage, complete with a built-in counter and custom shelving to create the perfect homework station, creative studio, or secondary lounge. The oversized primary suite serves as a true sanctuary, featuring an upgraded walk-in tile shower. Two additional bright bedrooms share a common bath, conveniently located near the upper-level laundry room. Step outside to your private outdoor oasis. The large, open backyard features a covered patio that extends into premium pavers and a built-in fire pit, ready for crisp Carolina evenings. Unbeatable Location, You are physically situated right across the street from Harrisburg Parks and Recreation, putting green spaces and community events at your doorstep. Grocery stores, cozy coffee shops, and local dining are just a couple of minutes away, while quick access to I-485 ensures a seamless, stress-free commute straight into Uptown Charlotte. Don't miss this rare showcase home! Highlight of all Everything you see is included in the price.

Listed by Naresh Yerram of Naresh Homes Realty LLC

$
$
%
$/month over payments
Federal 30-year interest rate: 6.58% last updated on Jul 23, 2026
* All Figures are estimates. Check with your bank or proposed mortgage company for actual interest rates.
This product uses the FRED® API but is not endorsed or certified by the Federal Reserve Bank of St. Louis.

Virtual TourSave FavoriteSchedule TourAsk A QuestionMore Details
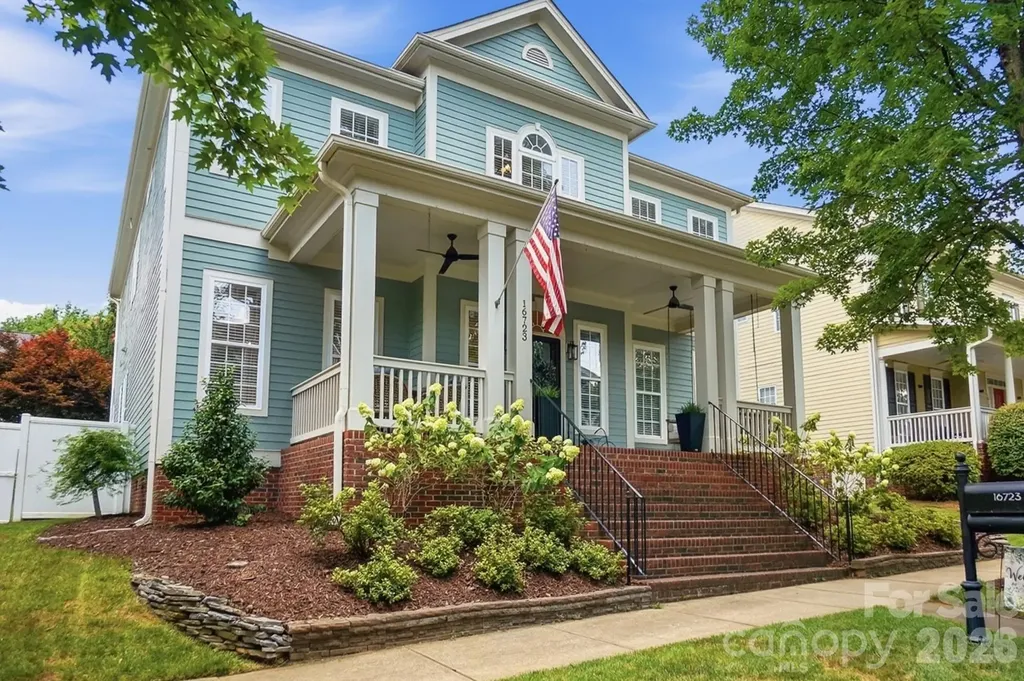
16723 Spruell Street Huntersville NC 28078

MLS Number CAR4400286

  • Residential
  • Bedrooms 5
  • Bathroom 4
  • Square Feet 3,481
  • Acreage 0.13

Welcome to the most desirable floor plan in all of Monteith Park. A home that feels as good as it looks. From the moment you pull up, the oversized front porch says it all: swing, ceiling fans, plenty of room to sit and stay awhile. This is where mornings start with coffee and evenings end with neighbors stopping by. Inside, the open floor plan just works. The kitchen has been beautifully updated with stainless appliances, granite counters, and a herringbone backsplash that ties it all together. It flows right into the breakfast area and living room, where a fireplace makes the space feel warm and lived-in. The dining room, with its wainscoting and character, is ready for holidays and everyday dinners. Here's a big win: the primary suite is on the main floor. No stairs, no compromise. And the bathroom? Completely renovated with a soaking tub, dual vanities, and a glass walk-in shower. Head upstairs and you'll find four more bedrooms, a loft that can flex however you need it, and a bonus room with options: a playroom, home theater, office, you name it. Then there's the walk-in attic, which is the kind of storage space you don't find very often and will wonder how you lived without. Out back, a pergola-covered patio strung with lights makes for the perfect spot to unwind or host a summer cookout. Neighborhood amenities include an in-ground pool, playground, walking trails, sidewalks, and a clubhouse. And the location doesn't disappoint. You're close to Birkdale Village, Northcross, and Rosedale for shopping and dining, with an easy shot down I-77 into Uptown Charlotte whenever the city calls. This one checks a lot of boxes. Come see it for yourself.

Listed by Brad Cook of Real Broker,LLC

$
$
%
$/month over payments
Federal 30-year interest rate: 6.58% last updated on Jul 23, 2026
* All Figures are estimates. Check with your bank or proposed mortgage company for actual interest rates.
This product uses the FRED® API but is not endorsed or certified by the Federal Reserve Bank of St. Louis.

Save FavoriteSchedule TourAsk A QuestionMore Details
3741 Riverbend Road Charlotte NC 28210

Charlotte, NC3741 Riverbend Road

Price$725,000

Est. Mortgage: $/month

MLS Number CAR4375377

  • Residential
  • Bedrooms 3
  • Bathroom 2
  • Square Feet 1,737
  • Acreage 0.35

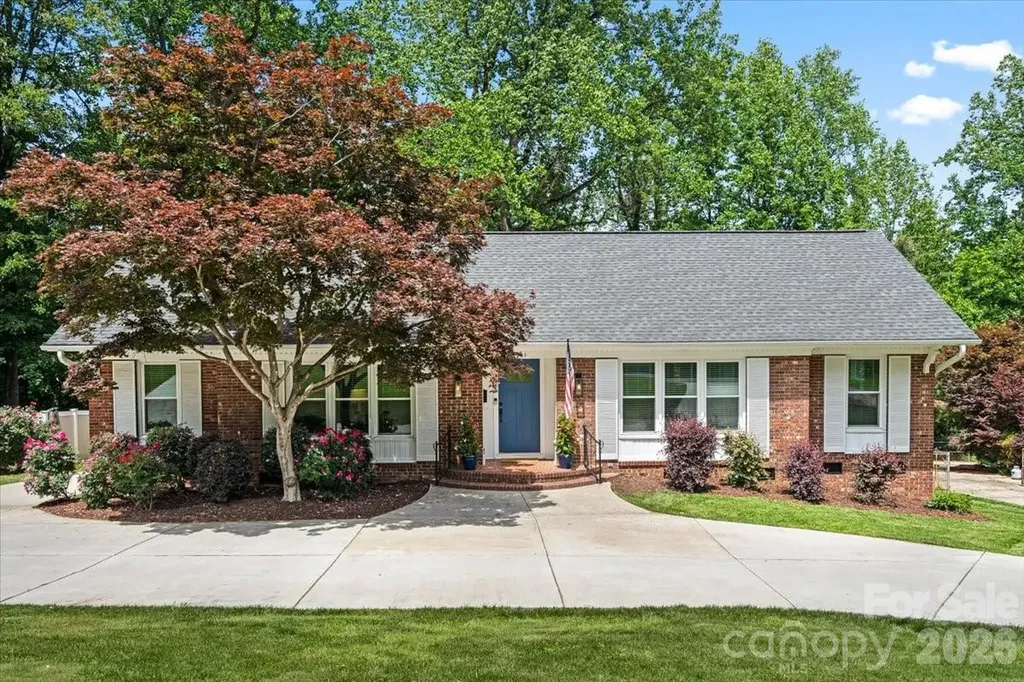
Charming, turnkey living in Beverly Woods. Welcome to this beautifully maintained, move-in-ready brick ranch nestled in the highly sought-after Beverly Woods community. Offering the ultimate low-maintenance lifestyle for busy professionals, couples, or families! This home delivers the perfect blend of classic character and modern updates. Step inside to a freshly repainted interior filled with natural light, updated fixtures, built-ins, and elegant finishes. The heart of the home is the newly remodeled kitchen, boasting premium quartz countertops, a stylish mosaic tile backsplash, brand-new appliances, and updated flooring. Both bathrooms have been thoughtfully renovated with bright, modern designs. A striking circular driveway (2021) adds architectural interest, while providing generous amount of parking and a smooth flow for guests. Relax with a cup of coffee or host friends on the freshly painted deck that is framed by mature trees in a peaceful setting. The spacious, fully fenced backyard offers excellent shade, a storage shed and ample room to create a backyard oasis with a future pool! Big-ticket updates have already been done for you, to maximize energy efficiency: encapsulated crawl space (2026); new windows and exterior doors (2021); and new water heater (2026). Commute to Uptown in minutes, enjoy local favorites, and savor world-class SouthPark dining, shopping and top rated schools. Don't miss the opportunity to live in of one of Charlotte's most desirable neighborhoods! Schedule your tour today!

Listed by Stephanie Cartwright of NorthGroup Real Estate LLC

$
$
%
$/month over payments
Federal 30-year interest rate: 6.58% last updated on Jul 23, 2026
* All Figures are estimates. Check with your bank or proposed mortgage company for actual interest rates.
This product uses the FRED® API but is not endorsed or certified by the Federal Reserve Bank of St. Louis.

Virtual TourSave FavoriteSchedule TourAsk A QuestionMore Details
19 E Starnes Cove Road Asheville NC 28806

Asheville, NC19 E Starnes Cove Road

Price$725,000

Est. Mortgage: $/month

MLS Number CAR4354681

  • Residential
  • Bedrooms 3
  • Bathroom 3
  • Square Feet 2,324
  • Acreage 0.32

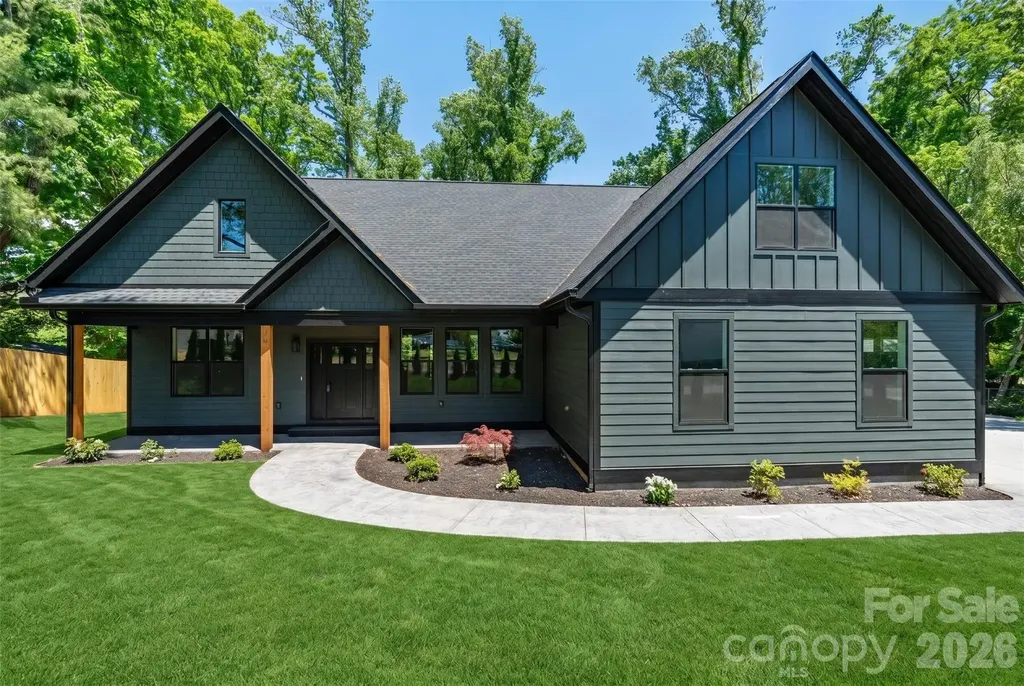
Tucked in the heart of Asheville, this beautifully designed one-level home, plus bonus room, offers the perfect blend of modern comfort and mountain-city convenience. Located just one mile from local restaurants and shopping and only five miles to vibrant downtown Asheville, the home provides easy access to everything while maintaining a peaceful residential feel. Inside, an open and inviting floor plan creates a natural flow between living spaces-ideal for both everyday living and entertaining. The kitchen serves as the centerpiece of the home, featuring elegant quartz countertops, a generous center island perfect for gathering, and a spacious walk-in pantry for added functionality. The living area is anchored by a cozy gas fireplace, creating a warm and welcoming atmosphere. Step outside to the covered back patio, a private space designed for slow mornings with coffee or tea, quiet afternoons with a book, or evenings hosting friends and family. The home offers three comfortable bedrooms plus a versatile bonus room that can easily function as a home office, media room, or guest space. With two full bathrooms and an additional half bath, the layout is both practical and thoughtfully designed. Built-in closets and quality finishes throughout add to the home's sense of craftsmanship and convenience. A detached workshop expands the possibilities even further. Whether used as a workshop, additional storage, or potentially finished into an accessory dwelling unit (ADU), the space offers flexibility for future needs, creative projects, or potential rental opportunities. This property offers the rare combination of thoughtful design, flexible space, and an unbeatable Asheville location.

Listed by Andrey Chistol and Alla Chistol of EXP Realty LLC

$
$
%
$/month over payments
Federal 30-year interest rate: 6.58% last updated on Jul 23, 2026
* All Figures are estimates. Check with your bank or proposed mortgage company for actual interest rates.
This product uses the FRED® API but is not endorsed or certified by the Federal Reserve Bank of St. Louis.

Save FavoriteSchedule TourAsk A QuestionMore Details
171 Longboat Road Mooresville NC 28117

Mooresville, NC171 Longboat Road

Price$725,000

Est. Mortgage: $/month

MLS Number CAR4391201

  • Residential
  • Bedrooms 4
  • Bathroom 3
  • Square Feet 3,277
  • Acreage 0.39

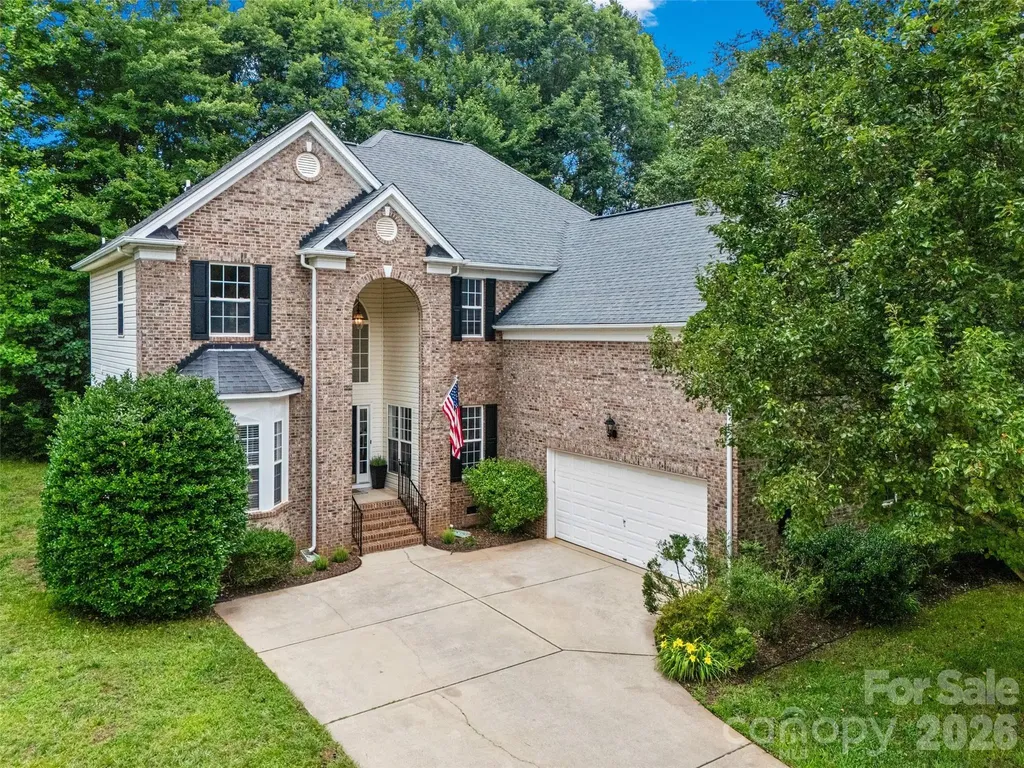
Nestled in the prestigious Morrison Cove community, 171 Longboat is the perfect blend of refined elegance and everyday living. This stunning brick-front residence with a grand archway offers over 3,200 sq. ft. of thoughtfully designed space, featuring 4 bedrooms, a generous bonus room, and 3 full baths with plenty of room to live, work, and entertain in style. From the moment you step inside, the quality of the upgrades is undeniable. Brand new LVP flooring flows throughout the entire home, complemented by fresh Alabaster paint that creates a bright, airy ambiance in every room. Soaring two-story ceilings and a formal dining room set an impressive tone, while the warm fireplace in the living room and easy access to the back deck make this home equally inviting for cozy nights and weekend gatherings. The heart of the home is the fully reimagined chef's kitchen, a true showpiece designed for both cooking and connection. White shaker cabinetry extends all the way to the ceiling, complemented by quartz countertops, a farmhouse sink, a large center island with sink, and a designer tile backsplash. A professional-grade 36-inch 6-burner gas stove, stainless steel appliances, and a sleek stainless-steel hood complete the space, making it as functional as it is beautiful. Also on the main level, you will find a formal dining room, a guest bedroom, and a dedicated home office offering flexibility for guests, remote work, or hobbies. Upstairs, the luxurious primary suite is a true retreat, boasting double-door entry, tray ceilings, and a spa-inspired ensuite bath. The secondary bathrooms have been completely remodeled with new vanities and elegant tile showers with no detail overlooked. Two additional bedrooms and a spacious step-down bonus room provide versatile living space to fit a variety of needs. Beyond the home itself, Morrison Cove offers an exceptional lifestyle with a community pool, boat ramp, boat storage, access to the lake, and the beauty of this sought-after neighborhood. Impeccably updated and truly move-in ready, this is the home you've been waiting for.

Listed by Christy Stone and Mikael McDaniel of Keller Williams Connected

$
$
%
$/month over payments
Federal 30-year interest rate: 6.58% last updated on Jul 23, 2026
* All Figures are estimates. Check with your bank or proposed mortgage company for actual interest rates.
This product uses the FRED® API but is not endorsed or certified by the Federal Reserve Bank of St. Louis.

Save FavoriteSchedule TourAsk A QuestionMore Details
4852 Midway Sand Road Hickory NC 28601

Hickory, NC4852 Midway Sand Road

Price$725,000

Est. Mortgage: $/month

MLS Number CAR4405088

  • Residential
  • Bedrooms 5
  • Bathroom 2
  • Square Feet 2,174
  • Acreage 0.89

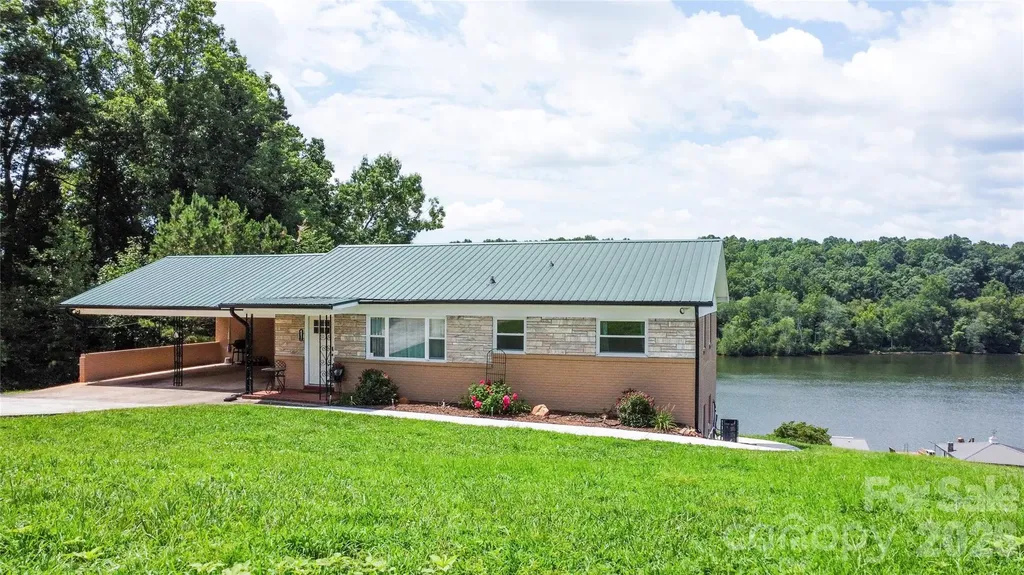
Lake life is what it's all about at 4852 Midway Sand Rd. Wake up to beautiful lake views, enjoy direct waterfront access, and experience the freedom of no HOA in this beautifully renovated home that's perfectly suited as a primary residence, vacation getaway, or income-producing investment. Currently operating as a successful short-term rental, this versatile property offers the flexibility to rent both the main and lower levels or live comfortably on one level while generating income from the other. With 5 bedrooms (3 on the main level), 2 full bathrooms (one on each level), 2,174 heated square feet, and 0.89 waterfront acres, there's plenty of space for family, guests, and entertaining. The current owners have thoughtfully transformed this home into a true lake retreat with numerous upgrades, including updated HVAC systems, replacement windows, new supply plumbing, a 5-bedroom septic system, on-demand water heater, separate laundry areas on each level, a concrete pathway to the water, and a fixed dock. Whether you're looking for your next home, a weekend escape, or a turnkey investment opportunity, this property offers the perfect combination of lakefront living, modern updates, and exceptional rental potential. Don't miss your chance to own your own slice of paradise on the lake!

Listed by Allen Curtis of C Shane Cook & Associates

$
$
%
$/month over payments
Federal 30-year interest rate: 6.58% last updated on Jul 23, 2026
* All Figures are estimates. Check with your bank or proposed mortgage company for actual interest rates.
This product uses the FRED® API but is not endorsed or certified by the Federal Reserve Bank of St. Louis.

Save FavoriteSchedule TourAsk A QuestionMore Details
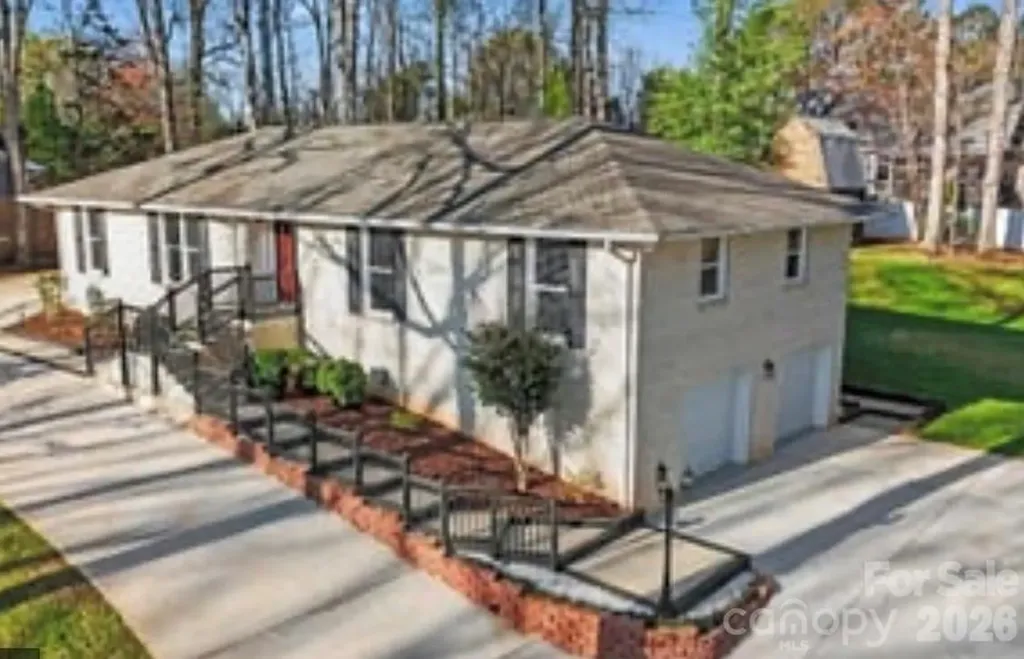
14921 August Lane Charlotte NC 28227

Charlotte, NC14921 August Lane

Price$725,000

Est. Mortgage: $/month

MLS Number CAR4360349

  • Residential
  • Bedrooms 3
  • Bathroom 3
  • Square Feet 3,234
  • Acreage 0.93

Priced to Sell! Welcome to a one-of-a-kind property where character, comfort, and outdoor living come together seamlessly. Fully remodeled 3,234 sq ft home on nearly 1 acre in a quiet, no-HOA neighborhood. Features include a new roof, updated flooring, improved insulation, renovated bathrooms, and modernized kitchens. Main level offers 3 bedrooms and 2 full baths. The fully finished walkout basement with second kitchen, full bath, flex rooms, and large living area provides incredible flexibility-ideal for a mother-in-law suite, multi-generational living, Airbnb, or rental income opportunity. Circular concrete driveway with ample parking. Outdoor living shines with a large deck, enclosed gazebo with outdoor kitchen potential, brick fireplace seating area, storage building, and spacious private yard surrounded by trees. A rare opportunity to own a home that truly offers space, flexibility, and an exceptional indoor-outdoor lifestyle.

Listed by Adriana Puiu of Keller Williams Connected

$
$
%
$/month over payments
Federal 30-year interest rate: 6.58% last updated on Jul 23, 2026
* All Figures are estimates. Check with your bank or proposed mortgage company for actual interest rates.
This product uses the FRED® API but is not endorsed or certified by the Federal Reserve Bank of St. Louis.

Save FavoriteSchedule TourAsk A QuestionMore Details
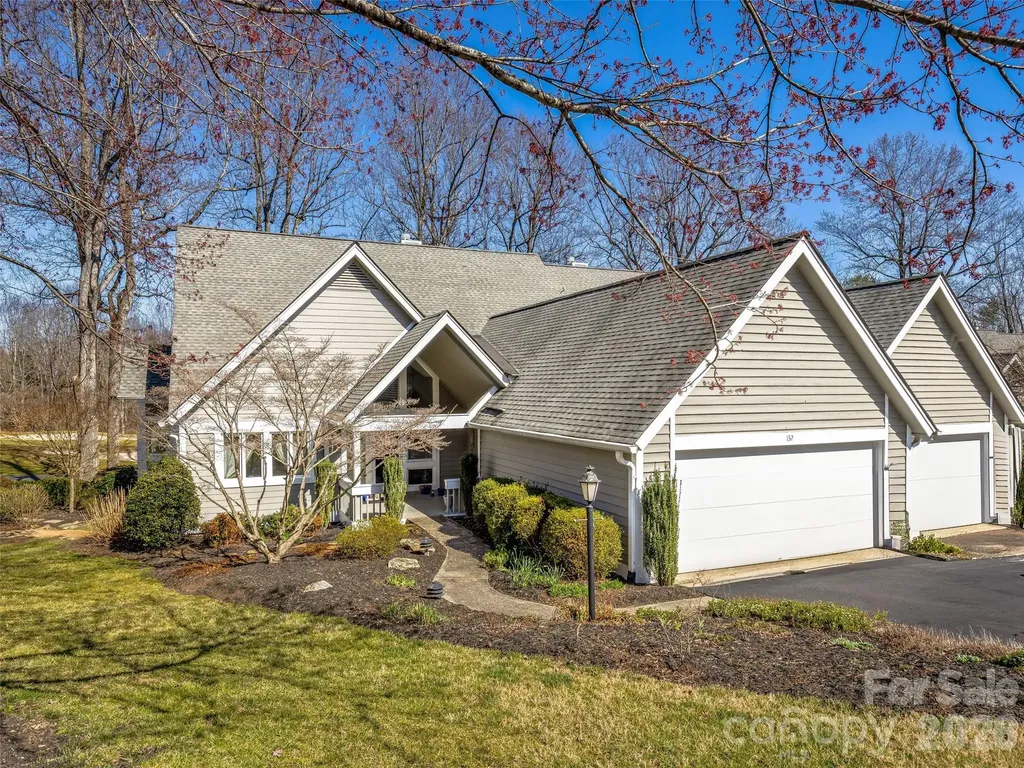
132 Overlook Drive Flat Rock NC 28731

Flat Rock, NC132 Overlook Drive

Price$725,000

Est. Mortgage: $/month

MLS Number CAR4354088

  • Condo
  • Bedrooms 4
  • Bathroom 3
  • Square Feet 3,144

Experience refined mountain living in this exceptional Kenmure Villa, perfectly positioned to capture sweeping views of the 15th fairway and green. Thoughtfully designed to blend timeless elegance with everyday comfort, this beautifully maintained residence welcomes you with a dramatic great room featuring soaring vaulted ceilings, distinctive handcrafted Mexican tile flooring, and an inviting gas fireplace that creates a warm yet sophisticated ambiance. Expansive windows fill the home with natural light while framing the stunning golf course vistas. The open flow continues into a charming sunroom-an ideal space to savor your morning coffee, unwind with an evening glass of wine, or simply enjoy the ever-changing scenery throughout the seasons. Whether entertaining guests or enjoying a quiet retreat, this home offers an exceptional setting that embodies the best of Kenmure living. Located within the prestigious gated Kenmure community, residents enjoy a lifestyle of beauty, security, and convenience, with optional Golf, Social, and Full Membership opportunities available through the Kenmure Sales Office. This is a rare opportunity to own an elegant golf course villa where spectacular views, quality craftsmanship, and effortless living come together in one remarkable home.

Listed by Steve Dozier and Kim Owen of Howard Hanna Beverly-Hanks

$
$
%
$/month over payments
Federal 30-year interest rate: 6.58% last updated on Jul 23, 2026
* All Figures are estimates. Check with your bank or proposed mortgage company for actual interest rates.
This product uses the FRED® API but is not endorsed or certified by the Federal Reserve Bank of St. Louis.

Save FavoriteSchedule TourAsk A QuestionMore Details
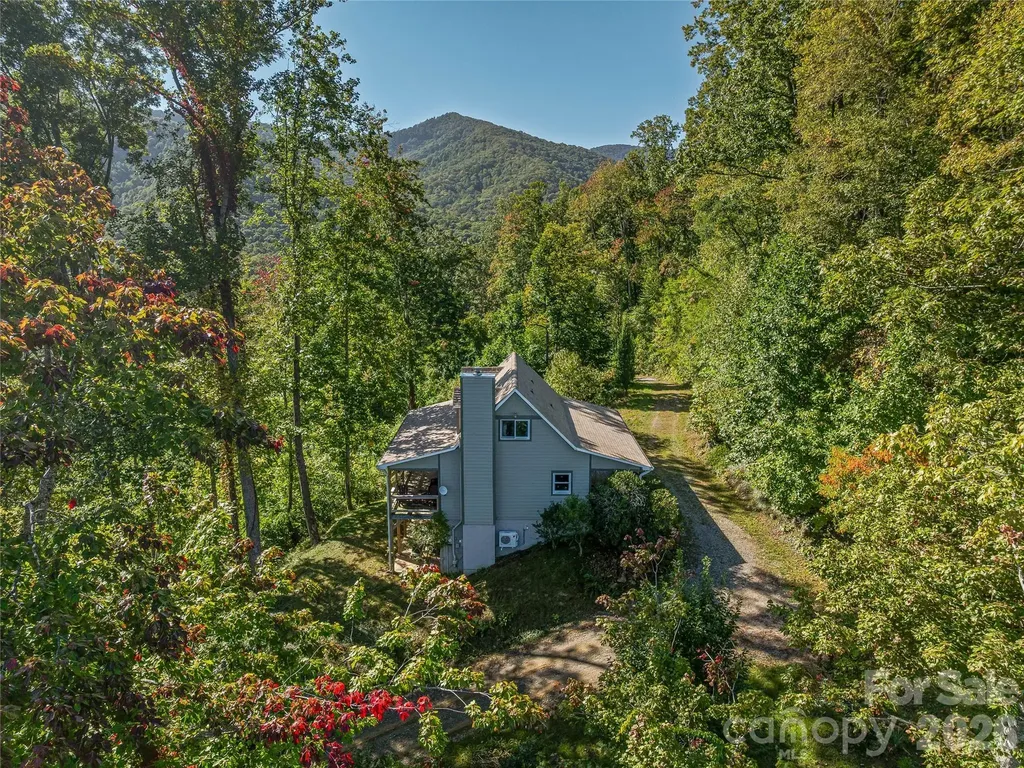
382 Black Oak Cove Road Candler NC 28715

Candler, NC382 Black Oak Cove Road

Price$725,000

Est. Mortgage: $/month

MLS Number CAR4310781

  • Residential
  • Bedrooms 3
  • Bathroom 4
  • Square Feet 2,057
  • Acreage 15.5

Nestled on more than 15 private mountain acres with scenic hiking trails and breathtaking views of the Blue Ridge Parkway, this beautifully reimagined retreat offers the perfect blend of mountain charm and modern comfort-all within an easy drive of Asheville's most sought-after destinations. Thoughtfully renovated in 2021, this 3-bedroom, 3.5-bath home welcomes you with rich hardwood floors, a striking stone fireplace, and an open-concept living, dining, and kitchen area designed for both everyday living and effortless entertaining. The spacious kitchen features a large center island with bar seating, stainless steel appliances, and abundant workspace, while a wall of windows fills the home with natural light and showcases year-round mountain and forest views. Step outside onto the expansive deck, where indoor and outdoor living come together seamlessly, creating the perfect setting for morning coffee, evening gatherings, or simply enjoying the peaceful mountain surroundings. Upstairs, two inviting bedrooms provide tranquil retreats, including one with its own private deck-a perfect place to unwind with a book or take in the sunrise. The bright, walkout lower level adds exceptional versatility with a spacious den prewired for surround sound, a dedicated laundry area, and direct access to a beautiful flagstone patio. The outdoor spaces are equally impressive. Multiple porches and patios create inviting areas for entertaining or relaxing around a fire under the stars. Garden enthusiasts will appreciate the established flowering peony, rose of Sharon, azalea and crepe myrtle buses, along with blueberry bushes and other mature plantings in the orchard. Former logging roads have been transformed into private hiking trails, allowing you to explore your own wooded acreage just steps from your back door. With no restrictions and short-term rentals permitted, this property presents an outstanding opportunity as a private mountain getaway, full-time residence, or income-producing vacation rental. Ideally located just 13 minutes from the Blue Ridge Parkway, 29 minutes from Biltmore Estate, and 32 minutes from downtown Asheville, you'll enjoy the perfect balance of peaceful seclusion and convenient access to the very best of Western North Carolina. No restrictions. Short-term rentals allowed. Endless possibilities await. Sellers are motivated, come see this beautiful property!

Listed by Lauren Butcher and Ashton Peters of Ivester Jackson Blackstream

$
$
%
$/month over payments
Federal 30-year interest rate: 6.58% last updated on Jul 23, 2026
* All Figures are estimates. Check with your bank or proposed mortgage company for actual interest rates.
This product uses the FRED® API but is not endorsed or certified by the Federal Reserve Bank of St. Louis.

Virtual TourSave FavoriteSchedule TourAsk A QuestionMore Details
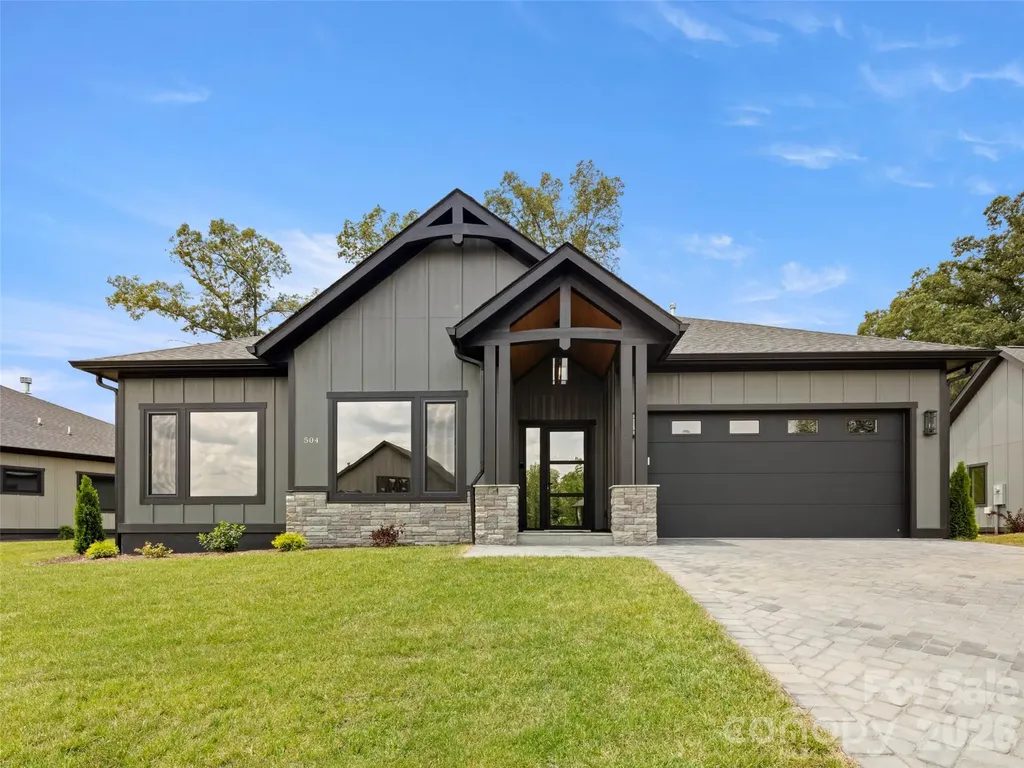
504 Blue River Drive Arden NC 28704

Arden, NC504 Blue River Drive

Price$725,000

Est. Mortgage: $/month

Open House

MLS Number CAR4362270

  • Residential
  • Next Open House: Sun 07/26 2:00 pm. to 4:00 pm.
  • Bedrooms 3
  • Bathroom 3
  • Square Feet 2,130

JUST COMPLETED!! Brand new construction home...now move-in ready! Discover Victoria Hills, Arden's newest gated community. You'll be amazed at how peaceful and private it is and yet so convenient to everything. Located just a few minutes from Biltmore Park, this neighborhood offers mountain views, a soothing creek, and an upcoming dog park, playground and picnic pavilion. This one-level living home is unparalleled in quality and finishes, offering natural stone accents, high ceilings, an open concept design, large custom closets, European windows and doors, a floor to ceiling fireplace, amazing chef's kitchen with premium stainless appliances, screened in back patio for entertaining and a paver driveway. This is what you call affordable luxury! Check it out today!

Listed by Debbie Hrncir of Howard Hanna Beverly-Hanks Asheville-Biltmore Park

$
$
%
$/month over payments
Federal 30-year interest rate: 6.58% last updated on Jul 23, 2026
* All Figures are estimates. Check with your bank or proposed mortgage company for actual interest rates.
This product uses the FRED® API but is not endorsed or certified by the Federal Reserve Bank of St. Louis.

Virtual TourSave FavoriteSchedule TourAsk A QuestionMore Details

Broker Reciprocity MLS Grid Logo © 2026 Listings courtesy of Canopy MLS as distributed by MLS GRID. IDX information is provided exclusively for consumers’ personal non-commercial use and may not be used for any purpose other than to identify prospective properties consumers may be interested in purchasing. The IDX data is deemed reliable but is not guaranteed by MLS GRID and may be subject to an end user license agreement prescribed by the Member Participant’s applicable MLS.  Based on information submitted to the MLS GRID as of July 24, 2026 5:18 PM UTC . All data is obtained from various sources and may not have been verified by broker or MLS GRID. Supplied Open House Information is subject to change without notice. All information should be independently reviewed and verified for accuracy. Properties may or may not be listed by the office/agent presenting the information. Some IDX listings have been excluded from this website.