and narrow your search. If you have fewer than 200 results, you can save your search.

Chimney Rock NC

r=7405-7416
16524 Crosshaven Drive Charlotte NC 28278

Charlotte, NC16524 Crosshaven Drive

Price$725,000

Est. Mortgage: $/month

MLS Number CAR4388535

  • Residential
  • Bedrooms 4
  • Bathroom 3
  • Square Feet 3,198
  • Acreage 0.25

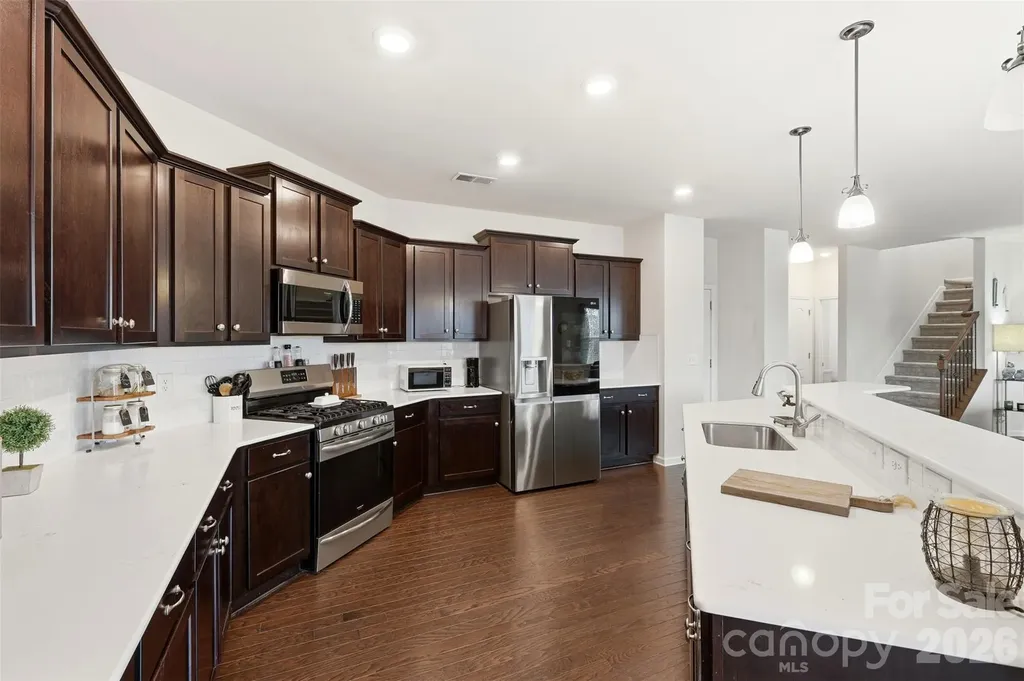
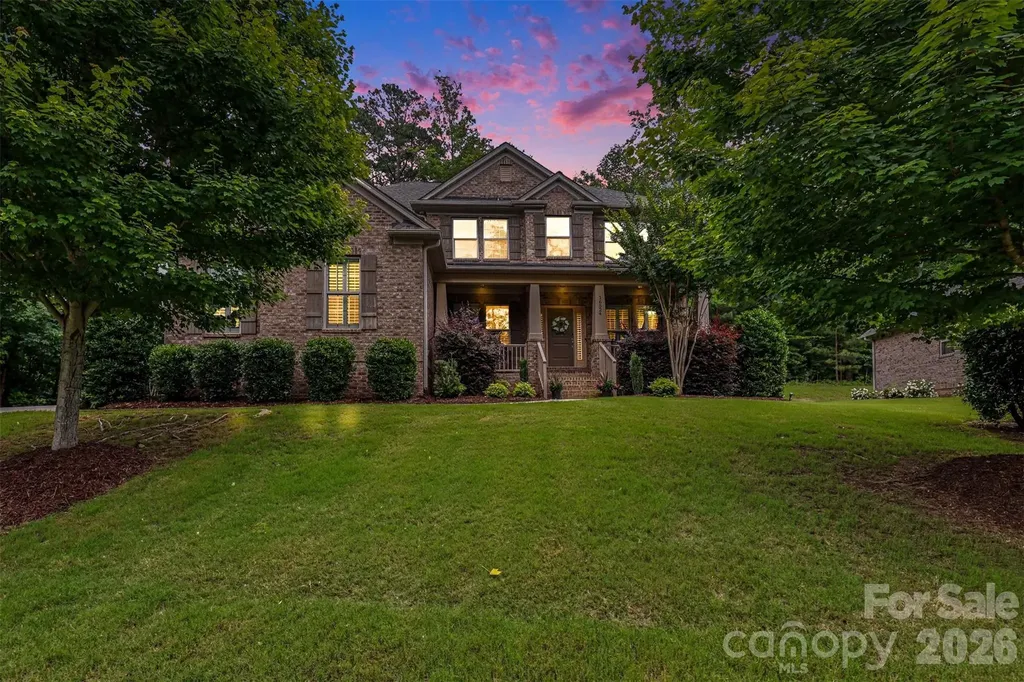
Experience luxury living in the highly sought-after Crosshaven section of The Palisades. Situated on a premium golf course lot overlooking the 3rd hole of Palisades Country Club, this beautifully crafted home offers seasonal views of Lake Wylie, mature trees, and access to miles of scenic walking trails throughout the community. Tucked away on a quiet, low-traffic street that ends in a cul-de-sac, the setting provides a peaceful backdrop within this established neighborhood. Step inside to discover gleaming hardwood floors throughout the main living areas, an office, formal dining room, and a main-level guest suite. The open-concept great room is anchored by a stunning floor-to-ceiling stacked stone gas fireplace and flows seamlessly into the gourmet kitchen, featuring granite countertops, abundant cabinetry, a gas cooktop, and double wall ovens. Just beyond the kitchen, the bright and inviting sunroom provides the perfect space to enjoy your morning coffee while taking in the golf course views. Upstairs, you'll find the luxurious primary suite, two additional bedrooms, and a spacious flex room offering endless flexibility for a media room, playroom, or home gym. The primary retreat features a generously sized bedroom, dual vanities, a soaking tub, a glass-enclosed tiled shower, and an expansive walk-in closet. Outside, enjoy a beautifully landscaped homesite complete with an irrigation system and picturesque golf course views. The attached three-car garage features soaring ceilings, providing exceptional storage potential and ample space for vehicles. Residents of The Palisades enjoy exceptional amenities, including a resort-style pool, clubhouse, fitness center, pickleball and tennis courts, playgrounds, recreation areas, and much more. All conveniently located just minutes from Lake Wylie, shopping, dining, and Charlotte Douglas International Airport.

Listed by Meghan Hanft of Coldwell Banker Realty
$
$
%
$/month over payments
Federal 30-year interest rate: 6.58% last updated on Jul 23, 2026
* All Figures are estimates. Check with your bank or proposed mortgage company for actual interest rates.
This product uses the FRED® API but is not endorsed or certified by the Federal Reserve Bank of St. Louis.

Save FavoriteSchedule TourAsk A QuestionMore Details

6211 Griffith Road Monroe NC 28112

Monroe, NC6211 Griffith Road

Price$725,000

Est. Mortgage: $/month

Coming Soon

MLS Number CAR4405679

  • Residential
  • Bedrooms 4
  • Bathroom 3
  • Square Feet 3,000
  • Acreage 2.4

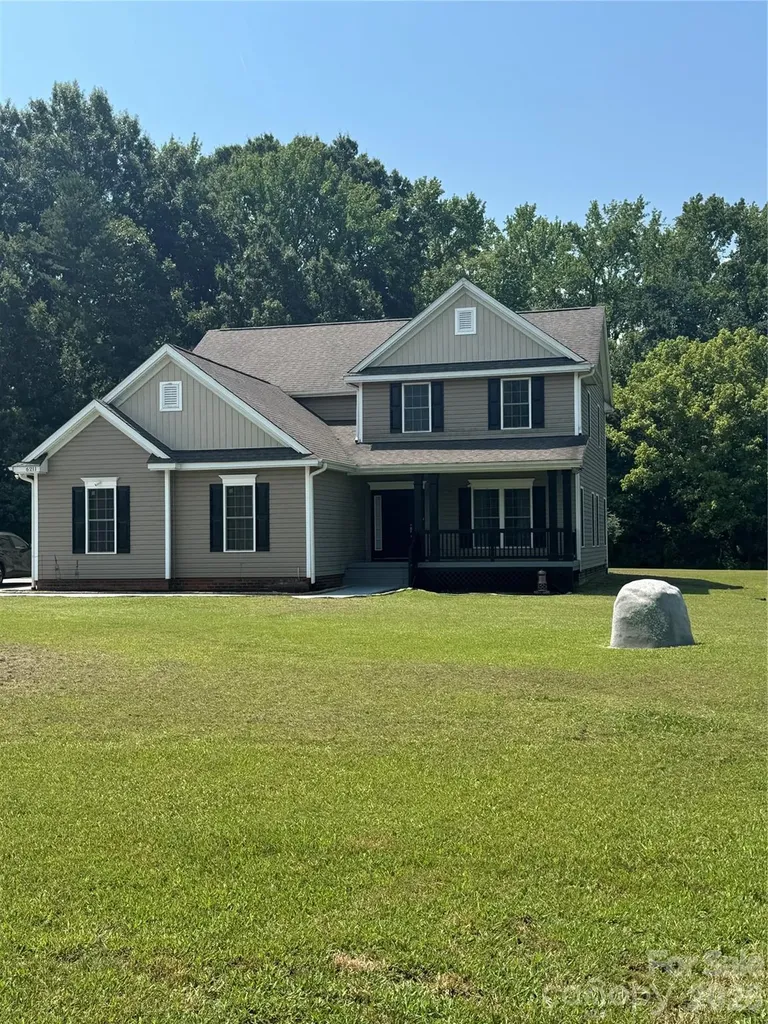
Welcome to your dream retreat in Monroe, NC! This stunning 4-bedroom, 2.5-bathroom home offers 3,000 square feet of thoughtfully designed living space on 2.4 private acres with NO HOA. Built in 2018, the open floor plan flows beautifully throughout, making it perfect for both everyday living and entertaining. The primary suite on the main level adds convenience and privacy, while generous storage throughout the home keeps everything organized and functional. The spacious kitchen comes fully equipped - all appliances included and ready for you from day one. One of the most valuable upgrades? Fully paid-off solar panels, delivering significant energy savings with zero cost transferred to the buyer. With a rare combination of acreage, modern construction, and income-saving features at $725,000, this property is an exceptional find in Union County. No HOA means the freedom to truly make this home your own. Schedule your private showing today - opportunities like this don't stay on the market long.

Listed by Theresa Pavone of Keller Williams South Park

$
$
%
$/month over payments
Federal 30-year interest rate: 6.58% last updated on Jul 23, 2026
* All Figures are estimates. Check with your bank or proposed mortgage company for actual interest rates.
This product uses the FRED® API but is not endorsed or certified by the Federal Reserve Bank of St. Louis.

Save FavoriteSchedule TourAsk A QuestionMore Details

132 Overlook Drive Flat Rock NC 28731

Flat Rock, NC132 Overlook Drive

Price$725,000

Est. Mortgage: $/month

MLS Number CAR4354088

  • Condo
  • Bedrooms 4
  • Bathroom 3
  • Square Feet 3,144

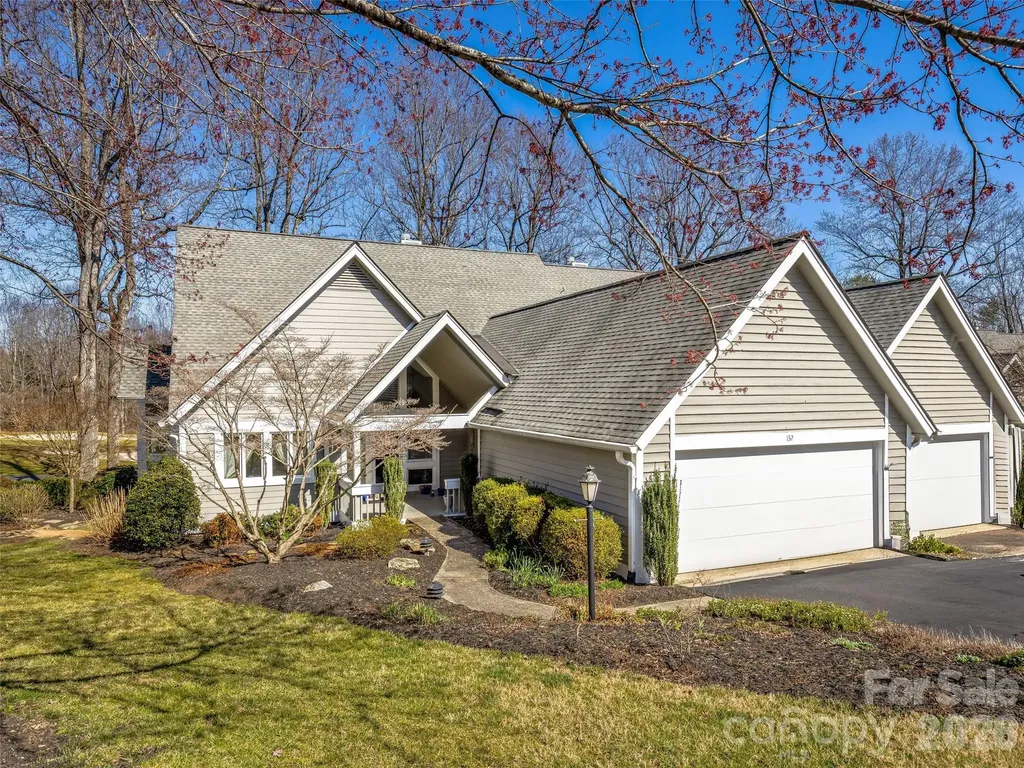
Experience refined mountain living in this exceptional Kenmure Villa, perfectly positioned to capture sweeping views of the 15th fairway and green. Thoughtfully designed to blend timeless elegance with everyday comfort, this beautifully maintained residence welcomes you with a dramatic great room featuring soaring vaulted ceilings, distinctive handcrafted Mexican tile flooring, and an inviting gas fireplace that creates a warm yet sophisticated ambiance. Expansive windows fill the home with natural light while framing the stunning golf course vistas. The open flow continues into a charming sunroom-an ideal space to savor your morning coffee, unwind with an evening glass of wine, or simply enjoy the ever-changing scenery throughout the seasons. Whether entertaining guests or enjoying a quiet retreat, this home offers an exceptional setting that embodies the best of Kenmure living. Located within the prestigious gated Kenmure community, residents enjoy a lifestyle of beauty, security, and convenience, with optional Golf, Social, and Full Membership opportunities available through the Kenmure Sales Office. This is a rare opportunity to own an elegant golf course villa where spectacular views, quality craftsmanship, and effortless living come together in one remarkable home.

Listed by Steve Dozier and Kim Owen of Howard Hanna Beverly-Hanks

$
$
%
$/month over payments
Federal 30-year interest rate: 6.58% last updated on Jul 23, 2026
* All Figures are estimates. Check with your bank or proposed mortgage company for actual interest rates.
This product uses the FRED® API but is not endorsed or certified by the Federal Reserve Bank of St. Louis.

Save FavoriteSchedule TourAsk A QuestionMore Details

11 Tree Top Drive Arden NC 28704

Arden, NC11 Tree Top Drive

Price$725,000

Est. Mortgage: $/month

Open House

MLS Number CAR4390958

  • Residential
  • Next Open House: Sun 07/26 2:00 pm. to 4:00 pm.
  • Bedrooms 3
  • Bathroom 3
  • Square Feet 2,803

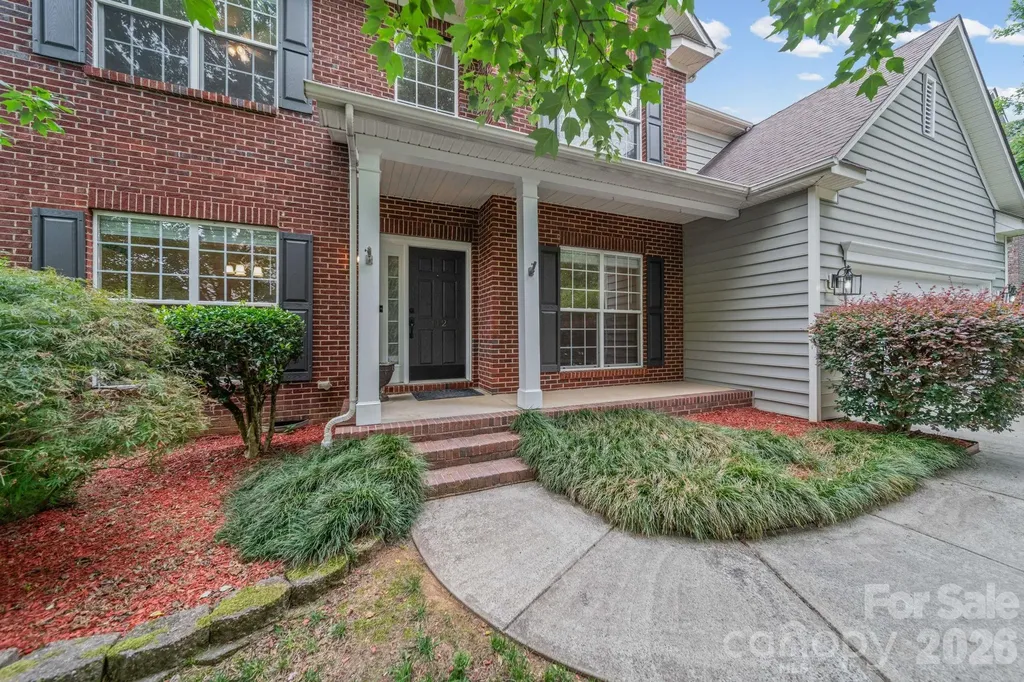
Nestled on a corner lot, warm and inviting 3BR/2.5BA single-family home in desirable South Asheville neighborhood. Cozy open layout with abundant natural light, two fireplaces, new kitchen flooring and range. Seamless flow for everyday living and entertaining. Enjoy outdoor living on the newly built back deck overlooking a peaceful setting. Convenient location. Close to schools, shopping, dining, and all Asheville has to offer.

Listed by Meredith Freedman of Howard Hanna Beverly-Hanks Asheville-Biltmore Park

$
$
%
$/month over payments
Federal 30-year interest rate: 6.58% last updated on Jul 23, 2026
* All Figures are estimates. Check with your bank or proposed mortgage company for actual interest rates.
This product uses the FRED® API but is not endorsed or certified by the Federal Reserve Bank of St. Louis.

Save FavoriteSchedule TourAsk A QuestionMore Details

4852 Midway Sand Road Hickory NC 28601

Hickory, NC4852 Midway Sand Road

Price$725,000

Est. Mortgage: $/month

MLS Number CAR4405088

  • Residential
  • Bedrooms 5
  • Bathroom 2
  • Square Feet 2,174
  • Acreage 0.89

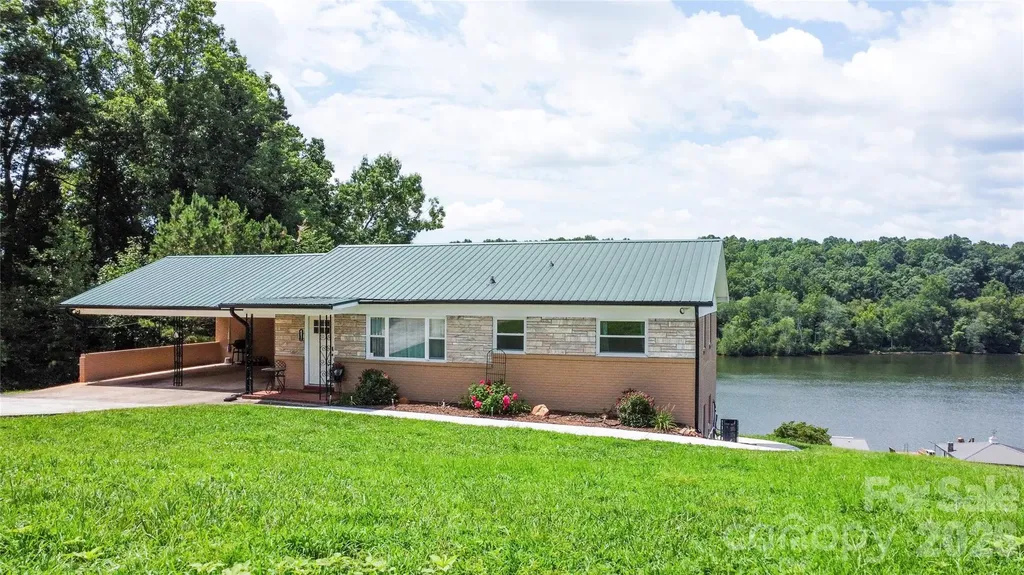
Lake life is what it's all about at 4852 Midway Sand Rd. Wake up to beautiful lake views, enjoy direct waterfront access, and experience the freedom of no HOA in this beautifully renovated home that's perfectly suited as a primary residence, vacation getaway, or income-producing investment. Currently operating as a successful short-term rental, this versatile property offers the flexibility to rent both the main and lower levels or live comfortably on one level while generating income from the other. With 5 bedrooms (3 on the main level), 2 full bathrooms (one on each level), 2,174 heated square feet, and 0.89 waterfront acres, there's plenty of space for family, guests, and entertaining. The current owners have thoughtfully transformed this home into a true lake retreat with numerous upgrades, including updated HVAC systems, replacement windows, new supply plumbing, a 5-bedroom septic system, on-demand water heater, separate laundry areas on each level, a concrete pathway to the water, and a fixed dock. Whether you're looking for your next home, a weekend escape, or a turnkey investment opportunity, this property offers the perfect combination of lakefront living, modern updates, and exceptional rental potential. Don't miss your chance to own your own slice of paradise on the lake!

Listed by Allen Curtis of C Shane Cook & Associates

$
$
%
$/month over payments
Federal 30-year interest rate: 6.58% last updated on Jul 23, 2026
* All Figures are estimates. Check with your bank or proposed mortgage company for actual interest rates.
This product uses the FRED® API but is not endorsed or certified by the Federal Reserve Bank of St. Louis.

Save FavoriteSchedule TourAsk A QuestionMore Details

14921 August Lane Charlotte NC 28227

Charlotte, NC14921 August Lane

Price$725,000

Est. Mortgage: $/month

MLS Number CAR4360349

  • Residential
  • Bedrooms 3
  • Bathroom 3
  • Square Feet 3,234
  • Acreage 0.93

Priced to Sell! Welcome to a one-of-a-kind property where character, comfort, and outdoor living come together seamlessly. Fully remodeled 3,234 sq ft home on nearly 1 acre in a quiet, no-HOA neighborhood. Features include a new roof, updated flooring, improved insulation, renovated bathrooms, and modernized kitchens. Main level offers 3 bedrooms and 2 full baths. The fully finished walkout basement with second kitchen, full bath, flex rooms, and large living area provides incredible flexibility-ideal for a mother-in-law suite, multi-generational living, Airbnb, or rental income opportunity. Circular concrete driveway with ample parking. Outdoor living shines with a large deck, enclosed gazebo with outdoor kitchen potential, brick fireplace seating area, storage building, and spacious private yard surrounded by trees. A rare opportunity to own a home that truly offers space, flexibility, and an exceptional indoor-outdoor lifestyle.

Listed by Adriana Puiu of Keller Williams Connected

$
$
%
$/month over payments
Federal 30-year interest rate: 6.58% last updated on Jul 23, 2026
* All Figures are estimates. Check with your bank or proposed mortgage company for actual interest rates.
This product uses the FRED® API but is not endorsed or certified by the Federal Reserve Bank of St. Louis.

Save FavoriteSchedule TourAsk A QuestionMore Details

412 Amersham Lane Waxhaw NC 28173

Waxhaw, NC412 Amersham Lane

Price$725,000

Est. Mortgage: $/month

MLS Number CAR4392451

  • Residential
  • Bedrooms 5
  • Bathroom 3
  • Square Feet 2,872
  • Acreage 0.24

Welcome home to this stunning Hunter Oaks retreat featuring a dramatic two-story great room with soaring vaulted ceilings, clerestory windows, and a gas log fireplace - the heart of a thoughtfully designed open floor plan. Cared for by its original owners since 2002, this home shines with pride of ownership throughout. The main-level primary suite offers a private en suite with jetted soaking tub, renovated walk-in shower with glass door (not pictured), and spacious walk-in closet. Fresh updates throughout include new LVP flooring on the main level, new carpet on stairs and upper level, all new interior paint, and new GE stainless range and microwave. A formal dining room with tray ceiling and wainscoting, a French door office/flex room, and a 5th bedroom currently configured as a dedicated home theatre with ceiling-mounted projector, 120" screen, and Polk Audio 5.1 surround sound complete this exceptional home. Refrigerator, GE washer/dryer, and all theatre equipment convey. Freshly painted deck overlooks a private wooded and fully fenced backyard. Zoned for A+ Marvin Ridge schools. Ideally located approximately 5 minutes to Blakeney Shopping Center, 7 minutes to Waverly, 15 minutes to Ballantyne, 30 minutes to Uptown Charlotte and Charlotte Douglas International Airport, and just 10 minutes to charming Downtown Waxhaw. Hunter Oaks amenities include two pool complexes, tennis courts, playground, and walking trails, all supported by an active HOA community. Schedule a tour today!

Listed by Matthew Johnson of EXP Realty LLC Ballantyne

$
$
%
$/month over payments
Federal 30-year interest rate: 6.58% last updated on Jul 23, 2026
* All Figures are estimates. Check with your bank or proposed mortgage company for actual interest rates.
This product uses the FRED® API but is not endorsed or certified by the Federal Reserve Bank of St. Louis.

Virtual TourSave FavoriteSchedule TourAsk A QuestionMore Details

2608 Saintfield Place Charlotte NC 28270

Charlotte, NC2608 Saintfield Place

Price$725,000

Est. Mortgage: $/month

Open House

MLS Number CAR4405405

  • Residential
  • Next Open House: Sat 07/25 11:00 am. to 1:00 pm.
  • Bedrooms 4
  • Bathroom 3
  • Square Feet 2,777

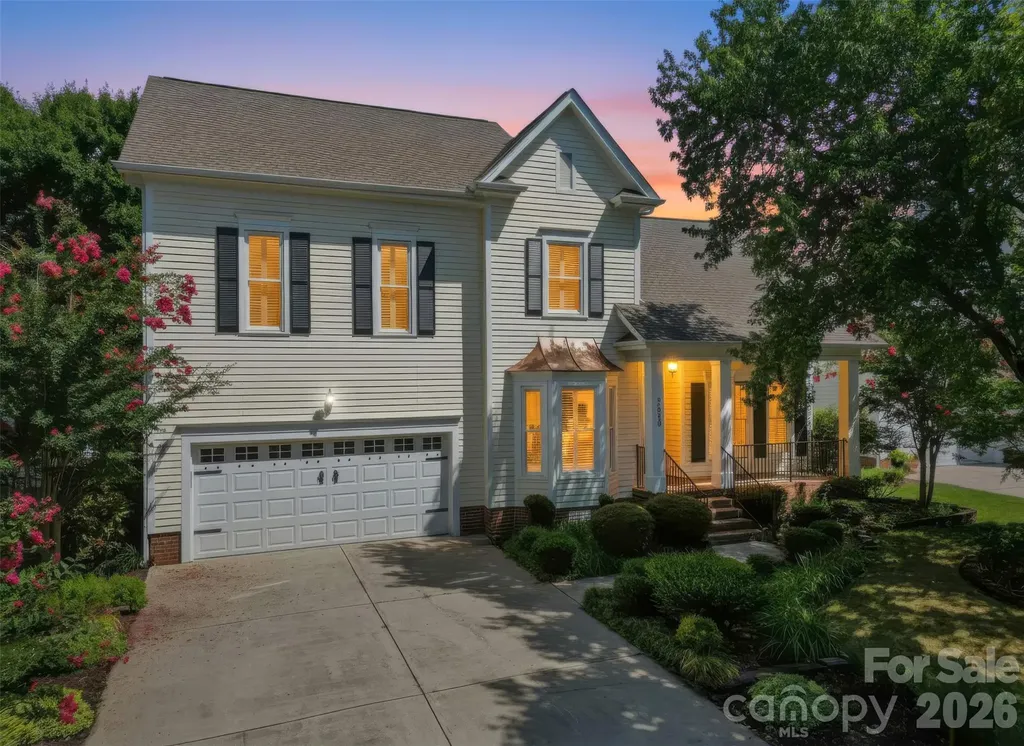
Welcome home to Beverly Crest, one of Charlotte's most loved established neighborhoods! This beautifully maintained home has been thoughtfully updated over the years and is truly a gem! The main level offers an inviting open-concept layout while maintaining the warmth and character of traditional living. The primary suite is conveniently located on the main level, featuring a beautifully updated en-suite bath. The dining room features beautiful bay windows, providing a bright and welcoming setting for family meals and special occasions. A dedicated office or flex space offers the ideal spot for working from home, a playroom, or an additional sitting area. Upstairs, you'll find three generously sized bedrooms, a full hall bath with a double vanity, and a large bonus room for a media room or playroom. Finally, step outside to your own private backyard oasis. The custom designed patio blends seamlessly with the landscaped yard, creating the outdoor living space you've been dreaming of! Additional updates include brand new carpet upstairs, fresh interior paint throughout, plantation shutters, and new stainless steel appliances, including the oven, dishwasher, and refrigerator. Located in one of Charlotte's most desirable established neighborhoods, Beverly Crest offers great amenities, convenience to multiple shopping centers, dining, parks, and some of the city's highest-rated public schools.

Listed by Liz Georgion of Helen Adams Realty

$
$
%
$/month over payments
Federal 30-year interest rate: 6.58% last updated on Jul 23, 2026
* All Figures are estimates. Check with your bank or proposed mortgage company for actual interest rates.
This product uses the FRED® API but is not endorsed or certified by the Federal Reserve Bank of St. Louis.

Save FavoriteSchedule TourAsk A QuestionMore Details

231 Cedar Lane Brevard NC 28712

Brevard, NC231 Cedar Lane

Price$725,000

Est. Mortgage: $/month

MLS Number CAR4358033

  • Residential
  • Bedrooms 3
  • Bathroom 3
  • Square Feet 2,563
  • Acreage 4

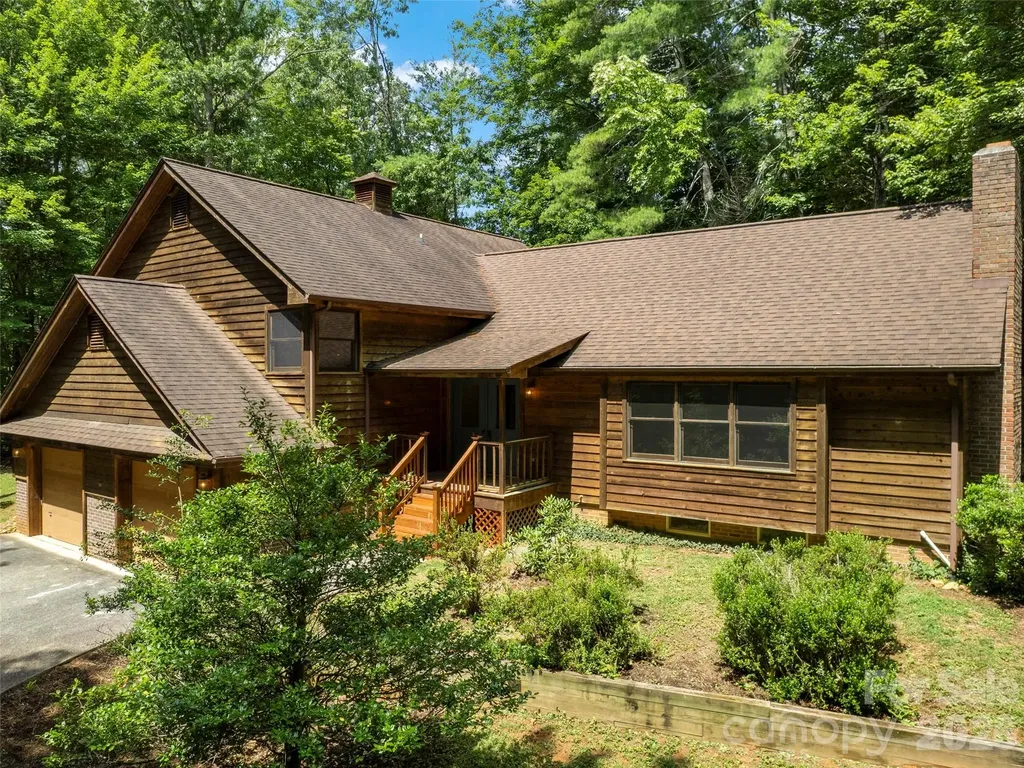
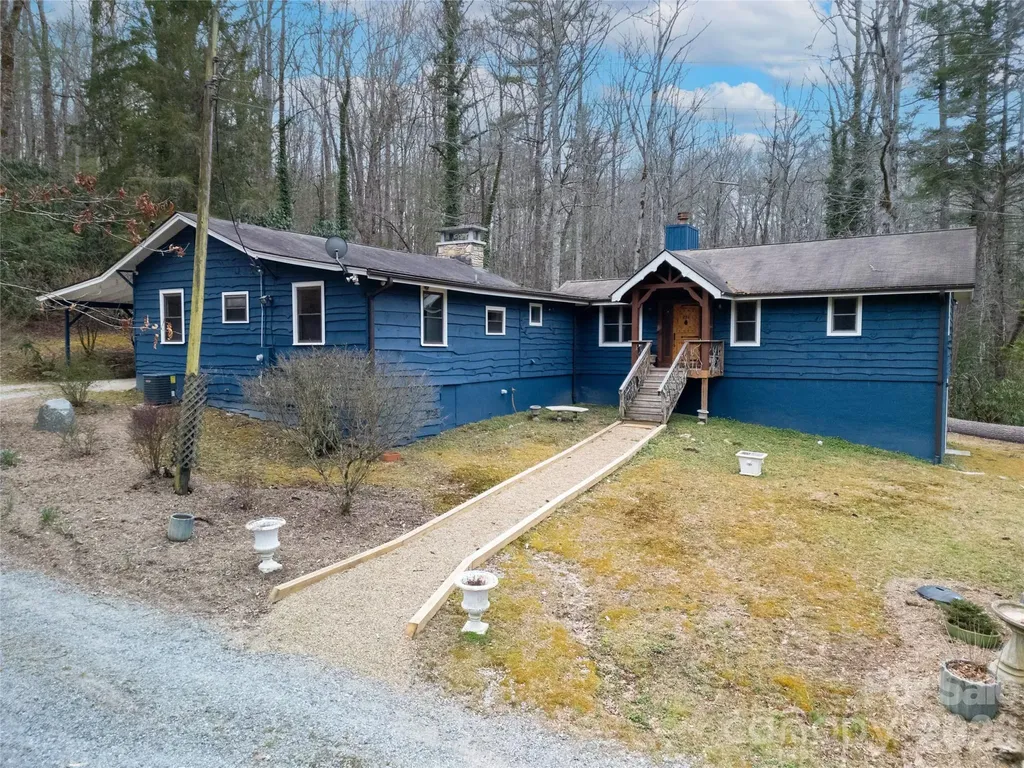
NO RESTRICTIONS AND NO ZONING. Possibilities are endless! Great new price and a $15,000 allowance towards buyer's expenses or upgrades. Escape to this beautifully refurbished and fully furnished mountain retreat set on approximately 4 private, unrestricted acres. With nearly 605 feet of road frontage, a road easement along the eastern border, and gently sloping terrain, the property offers exceptional flexibility for future possibilities. Relax and take in the surrounding peaceful forest from your oversized private back deck - recently upgraded with new decking and railings. The home has been freshly painted inside and out, and updates include a new bathroom cabinet and a spacious walk-in pantry with new LVT flooring, among other thoughtful improvements. Originally built as a 1950s mountain getaway, the home retains its authentic character with handcrafted doors, exposed ceiling beams, and wood-paneled walls, creating the timeless charm of a classic mountain lodge. A 2009 addition significantly expanded the home, adding an expansive primary suite with fireplace, a library, and a large bathroom. The lower level features flex space with a secondary kitchen and half bath, ideal for guests, hobbies, or extended stays. One of the home's most distinctive features is the secret circular staircase hidden through the primary closet back door, leading to the basement. There you'll find lockable storage rooms concealed behind a bookcase, revealing a steel security door and two secure rooms with shelving and gun racks-perfect for storing valuables. Additional highlights include a Generac gas generator for peace of mind during severe weather. Conveniently located with an easy drive to Brevard, DuPont State Forest, Caesars Head State Park, and the restaurants and shops of Cedar Mountain, this unique mountain property blends privacy, character, and modern comfort in an ideal location. Situated on Cedar Lane, a level gravel road maintained by the state, providing easy year-round access.

Listed by Jennifer Merrell of RE/MAX Land of the Waterfalls

$
$
%
$/month over payments
Federal 30-year interest rate: 6.58% last updated on Jul 23, 2026
* All Figures are estimates. Check with your bank or proposed mortgage company for actual interest rates.
This product uses the FRED® API but is not endorsed or certified by the Federal Reserve Bank of St. Louis.

Save FavoriteSchedule TourAsk A QuestionMore Details

1404 Bryson Gap Drive Fort Mill SC 29715

Fort Mill, SC1404 Bryson Gap Drive

Price$725,000

Est. Mortgage: $/month

Pending

MLS Number CAR4337751

  • Residential
  • Bedrooms 5
  • Bathroom 5
  • Square Feet 4,132
  • Acreage 0.25

NEW PRICE!! Incredible opportunity to own the lowest price per square foot in the highly sought after Waterside at the Catawba community. This expansive three story home offers exceptional flexibility, space, and value. Perfect for today's modern lifestyle. From the moment you step inside, you're welcomed by an open, light-filled main level designed for both everyday living and effortless entertaining. The oversized kitchen anchors the home with abundant cabinetry, generous counter space, and seamless flow into the living and dining areas. A dedicated office with French doors provides the ideal work from home setup, while the large back deck invites you to unwind and enjoy peaceful, tree lined views, your own private retreat. Upstairs, you'll find four generously sized bedrooms plus a versatile bonus space currently used as a theater room, easily converted into a fifth bedroom, playroom, or second home office to fit your needs. The fully finished basement adds approximately 1,300 square feet and creates a true second living quarters, complete with a second laundry room. Perfect for guests, multigenerational living, a home gym, recreation space, or private suite. This level dramatically expands both the functionality and long term value of the home. Outside, you'll find an extended patio, stone-surround grill and beautiful sounds of nature. Waterside at the Catawba is known for its vibrant and social atmosphere, featuring a clubhouse, tennis courts, pickleball, and community amenities that encourage connection and active living. Conveniently located directly across from Catawba Ridge High School and just minutes from shopping, dining, and everyday conveniences, this home blends comfort, community, and convenience in one exceptional offering. Homes of this size, flexibility, and value rarely come available in this neighborhood. All that's needed is you to make your own memories and experience luxury living at 1404 Bryson Gap.

Listed by Jonathan Hawkins of MATHERS REALTY.COM

$
$
%
$/month over payments
Federal 30-year interest rate: 6.58% last updated on Jul 23, 2026
* All Figures are estimates. Check with your bank or proposed mortgage company for actual interest rates.
This product uses the FRED® API but is not endorsed or certified by the Federal Reserve Bank of St. Louis.

Save FavoriteSchedule TourAsk A QuestionMore Details

39 Oak Hollow Drive Asheville NC 28805

MLS Number CAR4362604

  • Residential
  • Bedrooms 3
  • Bathroom 3
  • Square Feet 1,900
  • Acreage 0.83

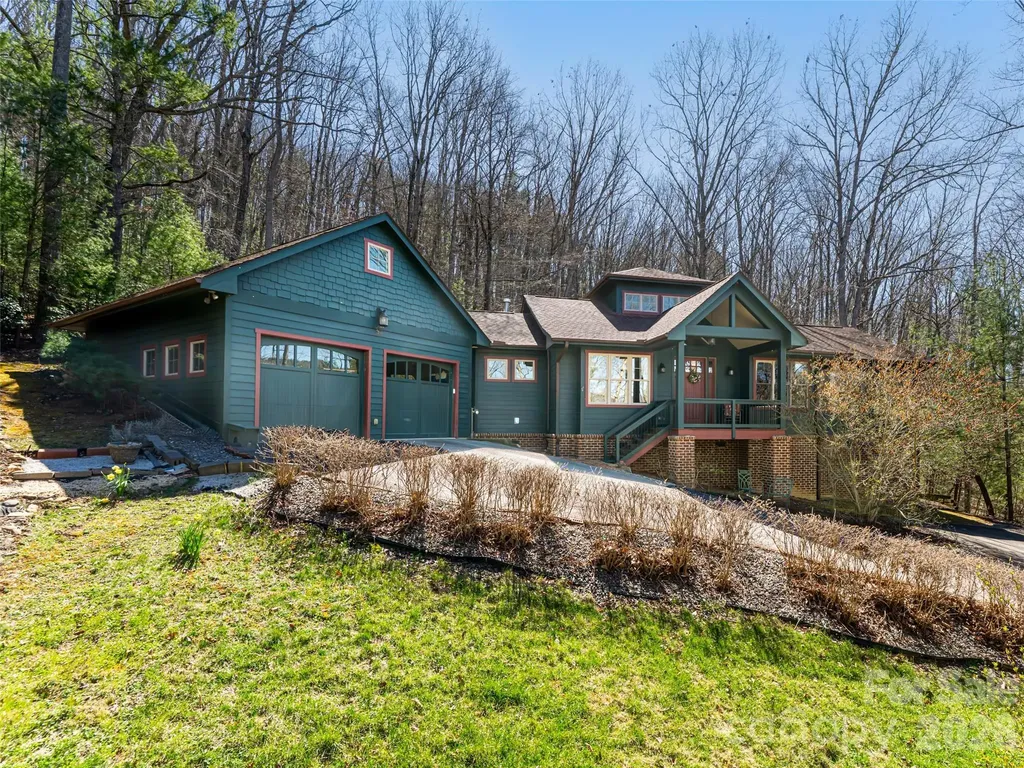
This architect-designed home blends modern luxury with timeless Feng Shui principles to create an atmosphere of balance, beauty, and comfort. A very private wooded lot provides a feeling of seclusion while being just 15 minutes to downtown AVL. Every detail has been thoughtfully curated-from the rich mahogany hardwood floors to the abundance of natural light streaming through large, strategically placed windows including clerestory windows, that connect the interior to its surroundings. The open-concept main level offers a seamless flow between living, dining, and cooking spaces, centered around a chef's kitchen featuring granite countertops ,a copper sink, a gas cooktop, and generous storage. Rounded bullnose corners and custom moldings throughout lend a soft, harmonious feel. A gas fireplace anchors the living room, providing warmth and serenity, while practical touches-like a sauna in the primary bath-reflect thoughtful, everyday livability.

Listed by Cathy Carter of Howard Hanna Beverly-Hanks Asheville-Downtown

$
$
%
$/month over payments
Federal 30-year interest rate: 6.58% last updated on Jul 23, 2026
* All Figures are estimates. Check with your bank or proposed mortgage company for actual interest rates.
This product uses the FRED® API but is not endorsed or certified by the Federal Reserve Bank of St. Louis.

Save FavoriteSchedule TourAsk A QuestionMore Details

504 Blue River Drive Arden NC 28704

Arden, NC504 Blue River Drive

Price$725,000

Est. Mortgage: $/month

Open House

MLS Number CAR4362270

  • Residential
  • Next Open House: Sun 07/26 2:00 pm. to 4:00 pm.
  • Bedrooms 3
  • Bathroom 3
  • Square Feet 2,130

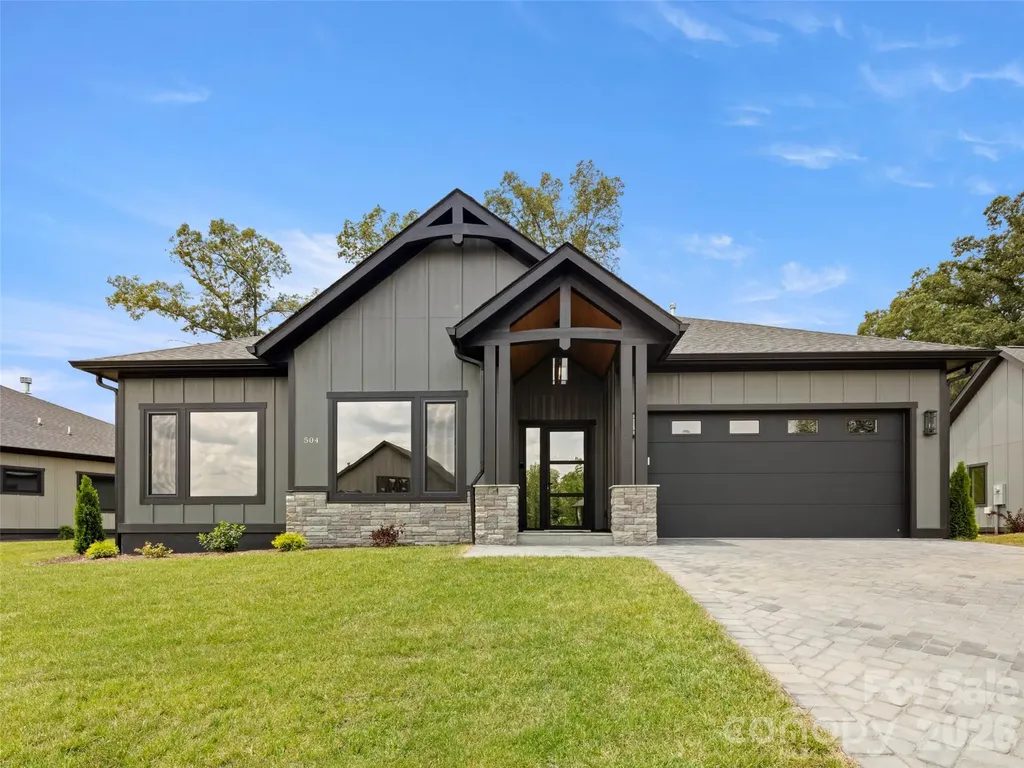
JUST COMPLETED!! Brand new construction home...now move-in ready! Discover Victoria Hills, Arden's newest gated community. You'll be amazed at how peaceful and private it is and yet so convenient to everything. Located just a few minutes from Biltmore Park, this neighborhood offers mountain views, a soothing creek, and an upcoming dog park, playground and picnic pavilion. This one-level living home is unparalleled in quality and finishes, offering natural stone accents, high ceilings, an open concept design, large custom closets, European windows and doors, a floor to ceiling fireplace, amazing chef's kitchen with premium stainless appliances, screened in back patio for entertaining and a paver driveway. This is what you call affordable luxury! Check it out today!

Listed by Debbie Hrncir of Howard Hanna Beverly-Hanks Asheville-Biltmore Park

$
$
%
$/month over payments
Federal 30-year interest rate: 6.58% last updated on Jul 23, 2026
* All Figures are estimates. Check with your bank or proposed mortgage company for actual interest rates.
This product uses the FRED® API but is not endorsed or certified by the Federal Reserve Bank of St. Louis.

Virtual TourSave FavoriteSchedule TourAsk A QuestionMore Details

Broker Reciprocity MLS Grid Logo © 2026 Listings courtesy of Canopy MLS as distributed by MLS GRID. IDX information is provided exclusively for consumers’ personal non-commercial use and may not be used for any purpose other than to identify prospective properties consumers may be interested in purchasing. The IDX data is deemed reliable but is not guaranteed by MLS GRID and may be subject to an end user license agreement prescribed by the Member Participant’s applicable MLS.  Based on information submitted to the MLS GRID as of July 24, 2026 7:17 PM UTC . All data is obtained from various sources and may not have been verified by broker or MLS GRID. Supplied Open House Information is subject to change without notice. All information should be independently reviewed and verified for accuracy. Properties may or may not be listed by the office/agent presenting the information. Some IDX listings have been excluded from this website.