and narrow your search. If you have fewer than 200 results, you can save your search.

Chimney Rock NC

r=8341-8352
306 Woodview Court Fletcher NC 28732

Fletcher, NC306 Woodview Court

Price$675,000

Est. Mortgage: $/month

MLS Number CAR4368737

  • Residential
  • Bedrooms 4
  • Bathroom 3
  • Square Feet 2,496
  • Acreage 0.62

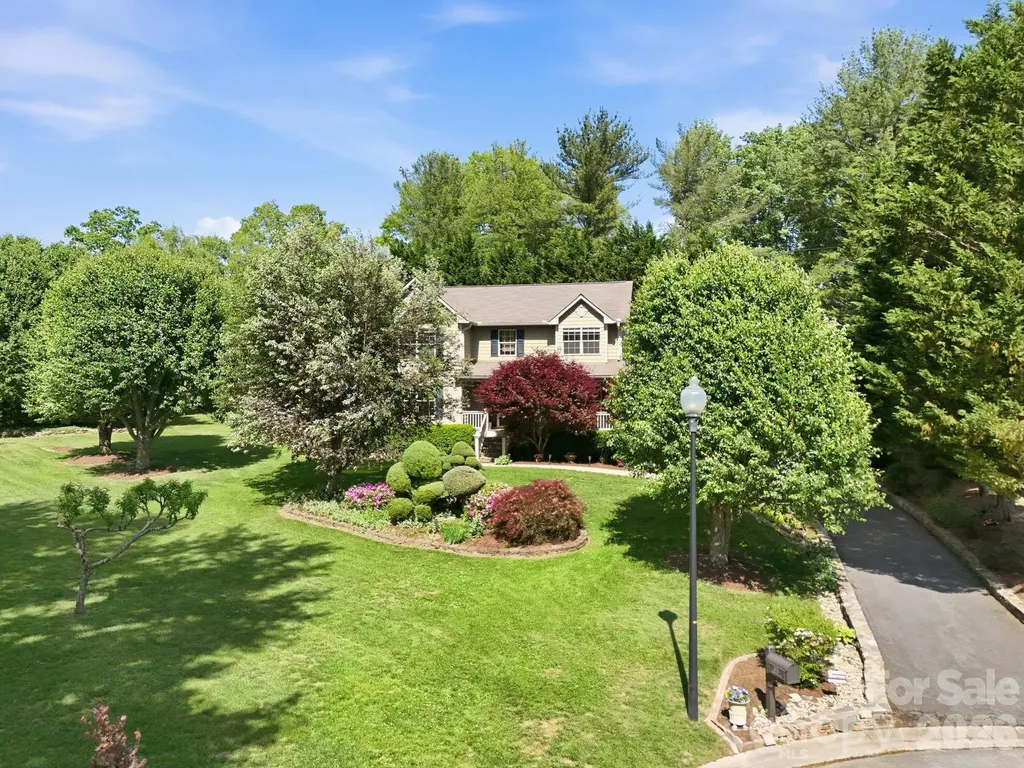
Welcome to this beautifully maintained 4-bedroom, 2.5-bath home nestled on a quiet cul-de-sac in the highly desirable Southbrook neighborhood. This inviting property offers comfort, space, and convenience in one exceptional package. Step inside to discover a flowing main floor filled with natural light and a thoughtfully renovated kitchen featuring modern finishes ideal for both everyday living and entertaining. The home's layout provides a warm and functional flow, making it easy to feel right at home and unwind. Outside, enjoy a meticulously landscaped yard that creates a peaceful setting for relaxing or hosting gatherings. The large unfinished basement offers endless potential- whether you envision a home gym, workshop, or additional living space. Located just minutes from all that South Asheville has to offer, including shopping, dining, and top-rated amenities, this home truly has it all. New water heater 5/2026.

Listed by Ann Clark and Newton Clark III of Preferred Properties
$
$
%
$/month over payments
Federal 30-year interest rate: 6.58% last updated on Jul 23, 2026
* All Figures are estimates. Check with your bank or proposed mortgage company for actual interest rates.
This product uses the FRED® API but is not endorsed or certified by the Federal Reserve Bank of St. Louis.

Save FavoriteSchedule TourAsk A QuestionMore Details

8423 Mossy Cup Trail Harrisburg NC 28075

Harrisburg, NC8423 Mossy Cup Trail

Price$675,000

Est. Mortgage: $/month

MLS Number CAR4379976

  • Residential
  • Bedrooms 6
  • Bathroom 4
  • Square Feet 4,132
  • Acreage 0.26

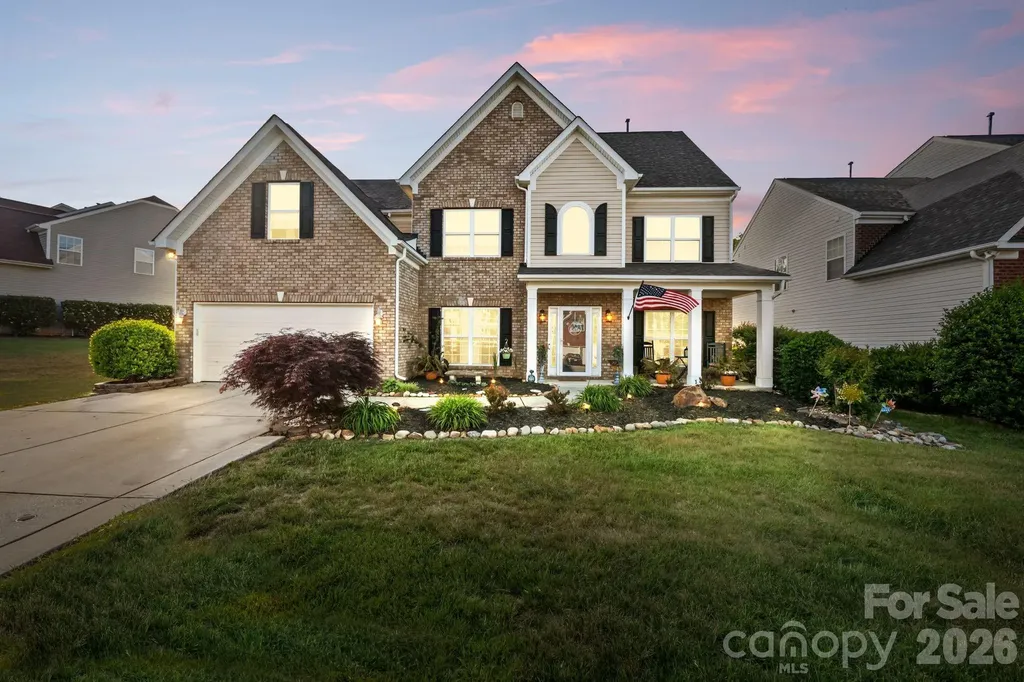
Welcome home to this freshly painted three-story beauty in Harrisburg’s sought-after Magnolia Springs communitya home that truly lives larger than it looks and is designed for the way you live, entertain, and work. From the moment you step inside, you’re greeted by a fresh, move-in ready interior and a flexible main level that offers a formal dining room for hosting holidays, a secondary living/sitting room that’s perfect for cozy evenings or a music/play space, and a dedicated office that makes working from home both comfortable and private. Upstairs, the second floor features a generous primary suite plus four additional bedrooms; one oversized bedroom with double-door entry is ideal as a family room, media room, or playroom if you prefer more hangout space over another bedroom. The third floor is a showstopperan entire private level with a spacious den, full bedroom, and full bath, creating the perfect guest, in-law, or older teen retreat that feels like its own apartment. You’ll love the practicality of the home just as much as the layout: the attic offers plenty of storage so you can neatly tuck away dcor and seasonal items, and the fully fenced backyard is ready for pets, playsets, and weekend gatherings around the grill. Magnolia Springs offers resort-style amenities including a pool, playground, tennis courts, and walking trails, giving you a neighborhood lifestyle that’s hard to beat. If you’ve been looking for more space, more flexibility, and a move-in ready home in Harrisburg, this is the one you don’t want to missschedule your tour today and experience how well this home lives in person.

Listed by Tiara Lansky of Ivester Jackson Christie's

$
$
%
$/month over payments
Federal 30-year interest rate: 6.58% last updated on Jul 23, 2026
* All Figures are estimates. Check with your bank or proposed mortgage company for actual interest rates.
This product uses the FRED® API but is not endorsed or certified by the Federal Reserve Bank of St. Louis.

Save FavoriteSchedule TourAsk A QuestionMore Details

18 Meandering Way Granite Falls NC 28630

Granite Falls, NC18 Meandering Way

Price$675,000

Est. Mortgage: $/month

Coming Soon

MLS Number CAR4406941

  • Residential
  • Bedrooms 4
  • Bathroom 4
  • Square Feet 4,300
  • Acreage 0.54

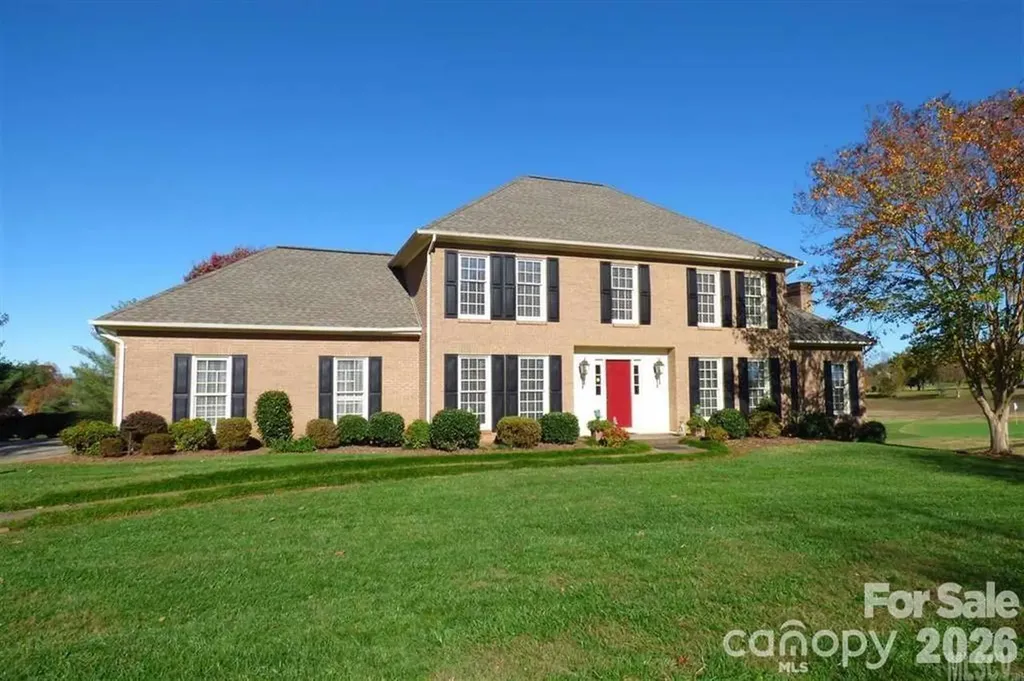
Beautiful brick Colonial on the golf course in Granada Farms. One small step in from the garage provides easy living on the main level with fantastic views from the large windows. The main level has a bedroom, a full bath, and laundry is on main, too. This home offers great flow for entertaining. The upper level consists of the primary en suite, plus 2 bedrooms with a jack-and-jill bathroom between them. The basement has so much natural light, a 2nd kitchen, 2nd laundry, large rooms, a full bath, a den with a gas burning stove, lots of storage space, and a full walk out patio with views of the golf course. The property is situated right next to the 11th green and the land across the street is the 12th fairway. This proximity makes the home feel so private even though we reside in the Granada Farms development. We also have some peek-a-boo mountain views! Updates include: Big oversized commercial gutters, a new septic system, a radon mitigation system, 2 new HVAC systems, 2 new garage doors and lots of storage via pull down attic access in garage, fresh paint on the main level, 2 new sliding glass doors, and carpets in all 4 bedrooms professionally cleaned by Stanley Steamer. You are simply going to love this house. More photos coming soon.

Listed by Karen Hunt of The Joan Killian Everett Company,LLC

$
$
%
$/month over payments
Federal 30-year interest rate: 6.58% last updated on Jul 23, 2026
* All Figures are estimates. Check with your bank or proposed mortgage company for actual interest rates.
This product uses the FRED® API but is not endorsed or certified by the Federal Reserve Bank of St. Louis.

Save FavoriteSchedule TourAsk A QuestionMore Details

528 Brannon Forest Drive Waynesville NC 28785
Active With Contract

MLS Number CAR4402241

  • Residential
  • Bedrooms 2
  • Bathroom 4
  • Square Feet 2,925
  • Acreage 0.3

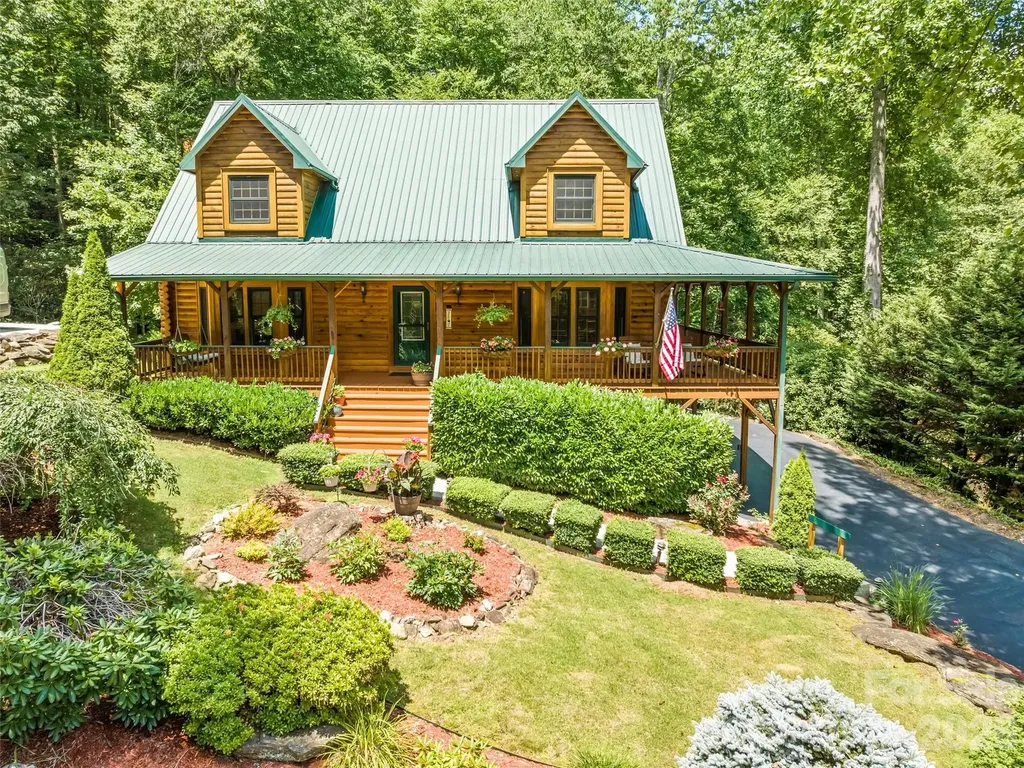
Mountain log retreat in the Brannon Forest community - 2,925 finished sq ft. 2 bed / 3 full baths / 1 half bath. Vaulted great room with floor-to-ceiling stone fireplace, open kitchen and dining. Upstairs loft living area. Finished lower level offers flexible space for a rec room, media room, or hobby space, plus a stone fireplace and laundry room. Private backyard setting centered on a peaceful stream and patio area, with a creekside firepit as a bonus feature. Wrap-around covered porch with mountain views. Oversized two-car garage with room for a workshop. Minutes to downtown Waynesville.

Listed by Paulette Childers of Howard Hanna Beverly-Hanks Waynesville

$
$
%
$/month over payments
Federal 30-year interest rate: 6.58% last updated on Jul 23, 2026
* All Figures are estimates. Check with your bank or proposed mortgage company for actual interest rates.
This product uses the FRED® API but is not endorsed or certified by the Federal Reserve Bank of St. Louis.

Virtual TourSave FavoriteSchedule TourAsk A QuestionMore Details

263 Ugedaliyvi Court Brevard NC 28712

Brevard, NC263 Ugedaliyvi Court

Price$675,000

Est. Mortgage: $/month

MLS Number CAR4281622

  • Residential
  • Bedrooms 3
  • Bathroom 3
  • Square Feet 2,563
  • Acreage 0.48

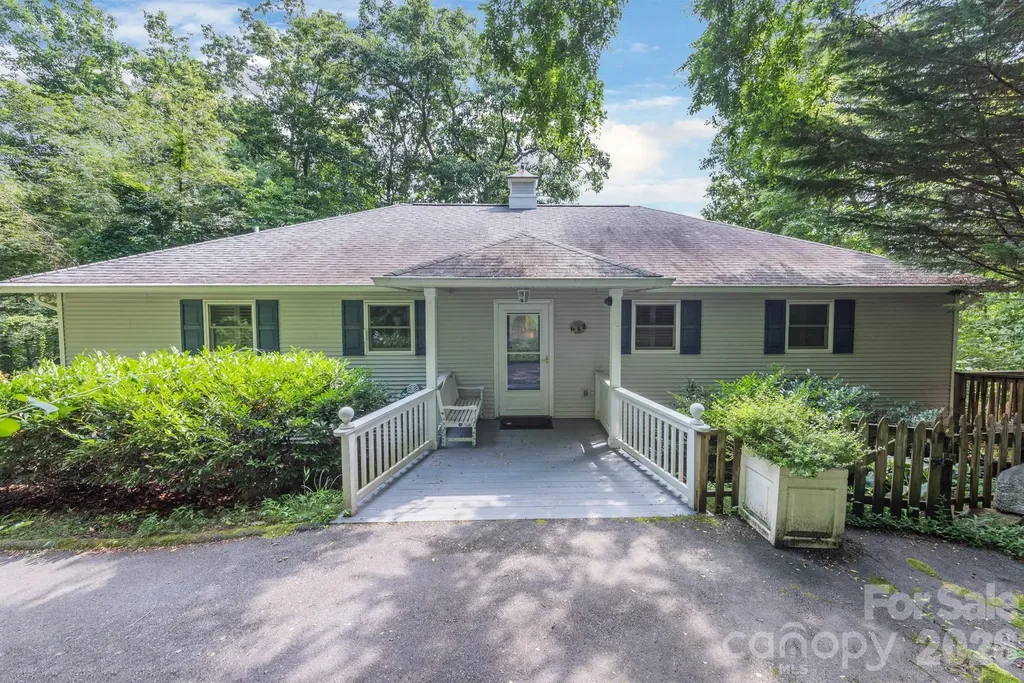
On the 12th hole of the acclaimed Connestee Falls golf course, this home boasts main-level living, a lovely stone fireplace, extensive decking, newer roof, newer HVAC, remodeled bath and kitchen, and so much more. The lower level includes a finished room that would make a great office, studio, workout space, or music room. The upper floor is ideal for guests, featuring two bedrooms, a full bath, and a dedicated sitting area. Nestled in a lovely wooded setting and situated on a cul-de-sac, this home is conveniently close to Atagahi Park and many of the community's amenities.

Listed by Amy Fisher of Fisher Realty - 10 Park Place

$
$
%
$/month over payments
Federal 30-year interest rate: 6.58% last updated on Jul 23, 2026
* All Figures are estimates. Check with your bank or proposed mortgage company for actual interest rates.
This product uses the FRED® API but is not endorsed or certified by the Federal Reserve Bank of St. Louis.

Save FavoriteSchedule TourAsk A QuestionMore Details

502 Alucio Court Matthews NC 28104

Matthews, NC502 Alucio Court

Price$675,000

Est. Mortgage: $/month

MLS Number CAR4378661

  • Residential
  • Bedrooms 4
  • Bathroom 3
  • Square Feet 3,036
  • Acreage 0.92

Stunning 5-bedroom home in Matthews, NC offering exceptional space, style, and curb appeal! From the moment you arrive, you'll be impressed by the home's inviting exterior and well-maintained presence. Step inside to find a bright, open floorplan with spacious rooms designed for comfortable living and effortless entertaining. Large windows fill the home with natural light, creating a warm and welcoming atmosphere throughout. The thoughtfully designed layout provides flexibility for a variety of needs, whether you're hosting guests, working from home, or simply enjoying everyday life. The side-entry garage adds both convenience and enhanced curb appeal, while the generously sized bedrooms offer plenty of room for everyone. With its ideal blend of space, functionality, and charm, this Matthews home is one you don't want to miss!

Listed by Lisa Belk of Mark Spain Real Estate

$
$
%
$/month over payments
Federal 30-year interest rate: 6.58% last updated on Jul 23, 2026
* All Figures are estimates. Check with your bank or proposed mortgage company for actual interest rates.
This product uses the FRED® API but is not endorsed or certified by the Federal Reserve Bank of St. Louis.

Save FavoriteSchedule TourAsk A QuestionMore Details

608 Nutgrove Drive NW Concord NC 28027

Concord, NC608 Nutgrove Drive NW

Price$675,000

Est. Mortgage: $/month

MLS Number CAR4400853

  • Residential
  • Bedrooms 5
  • Bathroom 4
  • Square Feet 2,972
  • Acreage 0.17

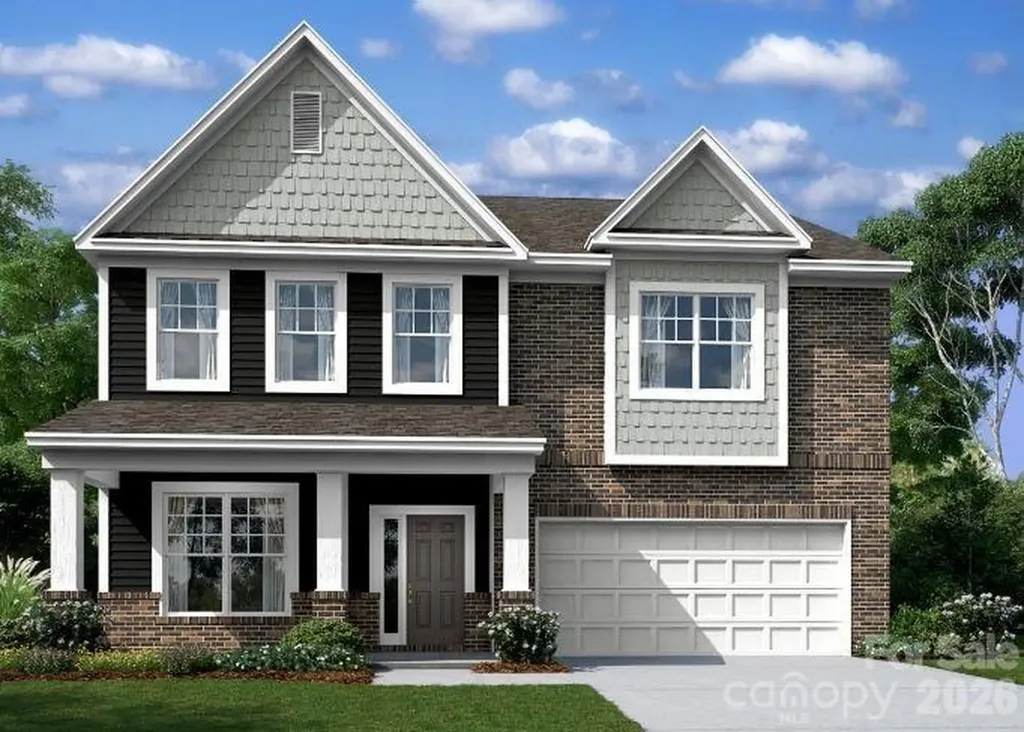
Welcome to The Fenmore located in the highly sought after community of Annsborough Park. Walking in from the front covered porch, you are greeted with a warm and inviting foyer with a formal dining room. The home opens up to your main living space, finished with crown molding and easily maintainable EVP flooring. The kitchen is a chefs dream, with stainless steel appliances, a gas cooktop with an overhead wooden exhaust hood and a kitchen island, complete with a sink. The family room is spacious and cozy with a gas fireplace. Through the atrium door is an extended covered porch, perfect for entertaining or just enjoying a morning coffee. To finish this level is a main level guest bedroom and a full shared bathroom. Upstairs you will find a spacious loft that adds an extra space for entertaining. There are 3 additional bedrooms, one with its own private bathroom and another shared bathroom. The laundry room is centrally located and is finished with overhead cabinets that adds a sleek style. Walking into the Owner's suite, you will be greeted with crown molding, LED lighting and plenty of natural lighting, you will feel like royalty. The walk-in closet is expansive and is perfect for any size wardrobe. Finally the en-suite is fit for a spa, featuring an extended tiled shower with multiple shower heads, sitting bench and separate drying area. The dual vanity and private toilet area will allow for plenty of space and privacy for everyone to get ready in the mornings. Welcome to your new home!

Listed by Josh Allen and Mike Cummings of M/I Homes

$
$
%
$/month over payments
Federal 30-year interest rate: 6.58% last updated on Jul 23, 2026
* All Figures are estimates. Check with your bank or proposed mortgage company for actual interest rates.
This product uses the FRED® API but is not endorsed or certified by the Federal Reserve Bank of St. Louis.

Save FavoriteSchedule TourAsk A QuestionMore Details

4712 Fairheath Road Charlotte NC 28210

Charlotte, NC4712 Fairheath Road

Price$675,000

Est. Mortgage: $/month

Open House

MLS Number CAR4403783

  • Residential
  • Next Open House: Sat 08/1 11:00 am. to 1:00 pm.
  • Bedrooms 3
  • Bathroom 2
  • Square Feet 1,384

FINALLY - your opportunity to call one of Charlotte's most iconic & beloved neighborhoods home. Nestled in the heart of SouthPark, this move-in-ready, full-brick ranch with original hardwood floors offers timeless charm today with plenty of room to expand tomorrow. Set on a flat, nearly half-acre fenced-in lot just behind Fairmeadows Swim & Racquet Club, you'll enjoy effortless access to tennis, pickleball, swimming, & neighborhood gatherings. Even better, you're within walking distance of virtually everything SouthPark has to offer, including Whole Foods, The Original Pancake House, Starbucks, Dilworth Tasting Room, 131 Main, Le Petit Spa, and countless other shopping & dining destinations. Thoughtful updates throughout make this home as practical as it is charming, including: fresh paint throughout (July 2026); crawl space improvements including new vapor barrier & supports (February 2026); two renovated bathrooms (2025); new refrigerator & dishwasher (2025); updated light fixtures & doorknobs (2025); newer washer/dryer & commercial-grade gas hot water heater (2022); and kitchen cabinetry (2015). Located on a quiet cul-de-sac in a close-knit neighborhood without an HOA, 4712 Fairheath Road truly offers the rare combination of community, privacy, & freedom. Put down roots in one of Charlotte's most sought-after neighborhoods and enjoy the SouthPark lifestyle for years to come. Don't miss this opportunity!

Listed by Courtney Piner of Coldwell Banker Realty

$
$
%
$/month over payments
Federal 30-year interest rate: 6.58% last updated on Jul 23, 2026
* All Figures are estimates. Check with your bank or proposed mortgage company for actual interest rates.
This product uses the FRED® API but is not endorsed or certified by the Federal Reserve Bank of St. Louis.

Virtual TourSave FavoriteSchedule TourAsk A QuestionMore Details

275 Allen Mountain Drive Black Mountain NC 28711

MLS Number CAR4403183

  • Residential
  • Bedrooms 4
  • Bathroom 3
  • Square Feet 2,465
  • Acreage 0.98

Public Remarks Sit, relax & enjoy the beautiful mountains from your deck. This lovely jewel features a very nice floorplan, cathedral ceilings, custom windows & blinds.. Upper deck and added bonus! Elevator. The family room opens to a large deck, with stunning views of the mlountains. A large 2 car garage with room for a workshop area & storage. Sq Ft is from appraisal. Fully handicapped accessible master bathroom, (2) elevator, and (3) Mountain view from the deck

Listed by Rena Henderson of GreyBeard Realty

$
$
%
$/month over payments
Federal 30-year interest rate: 6.58% last updated on Jul 23, 2026
* All Figures are estimates. Check with your bank or proposed mortgage company for actual interest rates.
This product uses the FRED® API but is not endorsed or certified by the Federal Reserve Bank of St. Louis.

Save FavoriteSchedule TourAsk A QuestionMore Details

15738 Reynolds Drive Indian Land SC 29707

Indian Land, SC15738 Reynolds Drive

Price$675,000

Est. Mortgage: $/month

MLS Number CAR4377372

  • Residential
  • Bedrooms 4
  • Bathroom 3
  • Square Feet 2,822
  • Acreage 0.36

Stunning BridgeMill ranch home featuring the Primary suite on the main w/ custom closet & spa-like bathroom. The showcase kitchen boasts gourmet appliances w/ large granite island and upgraded cabinetry. 2nd floor consists of a 4th bed/bonus/media room w connecting powder room. Relax in the sunroom or the covered screened patio while enjoying the beautiful tree lined private back yard. BridgeMill is a highly social community w/resort-style amenities, including a clubhouse, two pools, a fitness center, tennis/pickleball, basketball, volleyball courts and three pocket parks providing something for all.

Listed by Keith Hensel of Helen Adams Realty

$
$
%
$/month over payments
Federal 30-year interest rate: 6.58% last updated on Jul 23, 2026
* All Figures are estimates. Check with your bank or proposed mortgage company for actual interest rates.
This product uses the FRED® API but is not endorsed or certified by the Federal Reserve Bank of St. Louis.

Virtual TourSave FavoriteSchedule TourAsk A QuestionMore Details

11103 Idlewild Road Matthews NC 28105

Matthews, NC11103 Idlewild Road

Price$674,999

Est. Mortgage: $/month

MLS Number CAR4367524

  • Residential
  • Bedrooms 5
  • Bathroom 4
  • Square Feet 3,104
  • Acreage 1.18

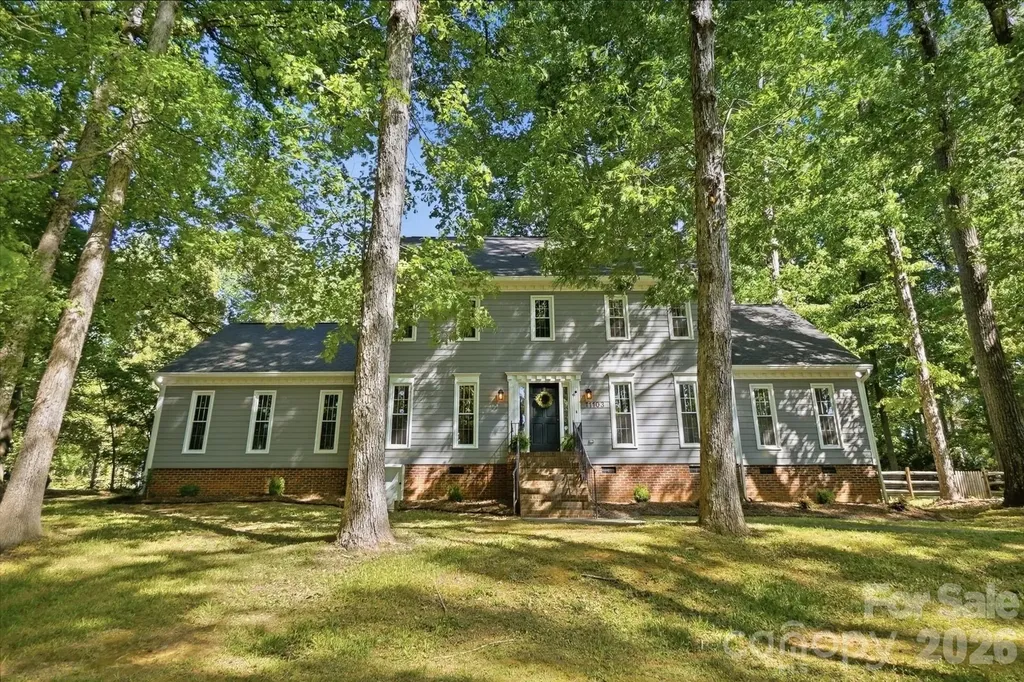
Beautifully situated in Matthews, NC, this spacious 5-bedroom, 3.5-bath home sits on a generous 1.18-acre lot with no HOA-offering the freedom and privacy you've been looking for. Thoughtfully updated, the home features a brand-new roof, new windows, fresh interior paint, and new carpet throughout, making it truly move-in ready. Inside, you'll find a well-designed layout with ample living space, perfect for both everyday living and entertaining. The kitchen flows seamlessly into the main living areas, while the 1st floor suite provides a comfortable retreat with a private bath. There is a wood burning fireplace in the living room, a separate family room (or office) and a dining room downstairs. Upstairs find the primary bedroom with newly converted + permitted attic space to primary bathroom + closets. Additional bedrooms offer flexibility for guests, a home office, or hobbies + a new bonus room. Unfinished 3rd floor walk up attic offers over 1000 sq ft to create a room designed just for you! Freshly painted with brand new carpet and updated bathrooms, a new HVAC & water heater, this home is waiting for new memories! Front yard is wooded and back yard is mostly cleared with fruit producing blueberry bushes and fig trees. Step outside to enjoy the expansive property with plenty of room to relax, garden, or create your own backyard oasis. A rare opportunity to own over an acre with no HOA restrictions, all while being conveniently close to shopping, dining, and everything Matthews has to offer. See feature sheet for all the wonderful updates: Double pane energy star windows + new roof, siding, fixtures and more!

Listed by Holly Achenberg of Helen Adams Realty

$
$
%
$/month over payments
Federal 30-year interest rate: 6.58% last updated on Jul 23, 2026
* All Figures are estimates. Check with your bank or proposed mortgage company for actual interest rates.
This product uses the FRED® API but is not endorsed or certified by the Federal Reserve Bank of St. Louis.

Virtual TourSave FavoriteSchedule TourAsk A QuestionMore Details

209 Autumn Sage Drive Indian Trail NC 28079

MLS Number CAR4383845

  • Residential
  • Bedrooms 5
  • Bathroom 4
  • Square Feet 3,368
  • Acreage 0.17

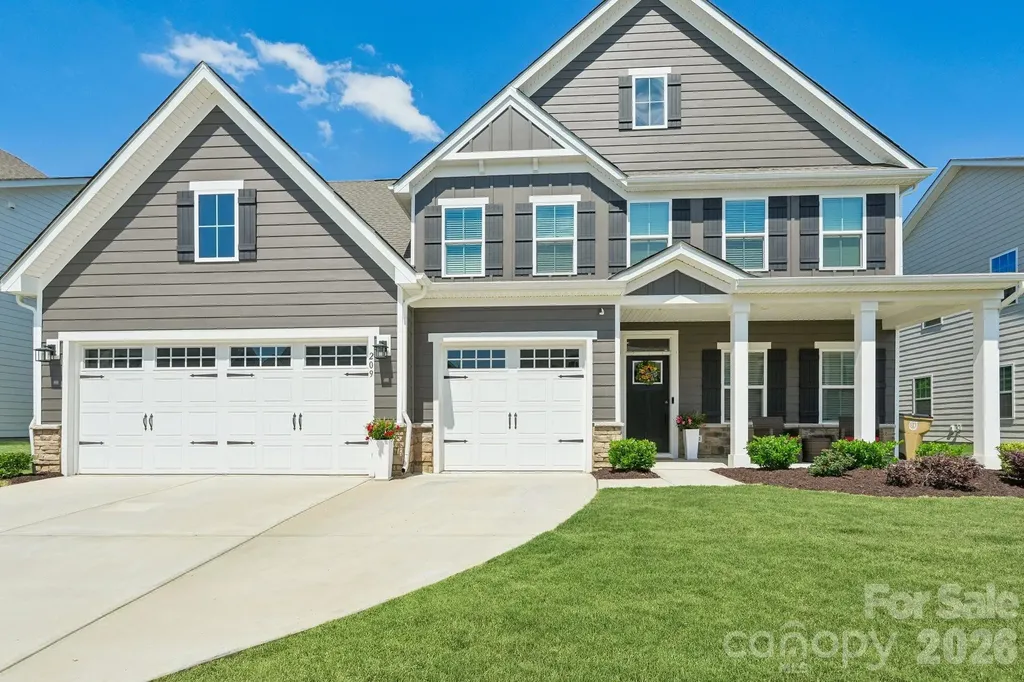
Luxury meets everyday comfort in this better-than-new 2024 custom-inspired residence, where every detail has been thoughtfully curated to create a truly unforgettable living experience. The expansive open-concept layout is filled with natural light and anchored by a chef-inspired kitchen featuring an oversized quartz island, premium stainless steel appliances, elegant cabinetry, a walk-in pantry with custom shelving, and seamless flow into the inviting living and dining spaces. A cozy fireplace creates the perfect atmosphere for relaxing evenings or entertaining guests in style. A private guest suite with full bath on the main level offers ideal flexibility for visitors or multi-generational living. Upstairs, the luxurious primary retreat feels like a private spa with dual walk-in closets, refined finishes, and an elegant bath designed for relaxation. Spacious secondary bedrooms, beautifully appointed bathrooms, a versatile loft perfect for movie nights or entertaining, and a convenient upper-level laundry room complete the thoughtfully designed interior. Step outside and discover an outdoor living space that rivals a luxury resort. The expanded travertine patio and covered porch with travertine flooring create a stunning backdrop for year-round entertaining. Enjoy evenings in the hot tub, relax under the covered porch fan, or host unforgettable gatherings around the custom granite and stone outdoor kitchen complete with a natural gas stainless steel Bull grill, refrigerator, and built-in trash receptacle. Three custom retractable screens allow for effortless indoor-outdoor living, while the fenced backyard offers both privacy and space to enjoy. Located in one of Union County's most sought-after communities with convenient access to top-rated schools, shopping, dining, and major highways, this turnkey masterpiece is the perfect blend of luxury, comfort, and thoughtful design.

Listed by Douglas Christen of Nestlewood Realty,LLC

$
$
%
$/month over payments
Federal 30-year interest rate: 6.58% last updated on Jul 23, 2026
* All Figures are estimates. Check with your bank or proposed mortgage company for actual interest rates.
This product uses the FRED® API but is not endorsed or certified by the Federal Reserve Bank of St. Louis.

Virtual TourSave FavoriteSchedule TourAsk A QuestionMore Details

Broker Reciprocity MLS Grid Logo © 2026 Listings courtesy of Canopy MLS as distributed by MLS GRID. IDX information is provided exclusively for consumers’ personal non-commercial use and may not be used for any purpose other than to identify prospective properties consumers may be interested in purchasing. The IDX data is deemed reliable but is not guaranteed by MLS GRID and may be subject to an end user license agreement prescribed by the Member Participant’s applicable MLS.  Based on information submitted to the MLS GRID as of July 29, 2026 8:46 AM UTC . All data is obtained from various sources and may not have been verified by broker or MLS GRID. Supplied Open House Information is subject to change without notice. All information should be independently reviewed and verified for accuracy. Properties may or may not be listed by the office/agent presenting the information. Some IDX listings have been excluded from this website.