and narrow your search. If you have fewer than 200 results, you can save your search.

Chimney Rock NC

r=8353-8364
136 Persimmon Creek Road Kings Mountain NC 28086

MLS Number CAR4377089

  • Residential
  • Bedrooms 4
  • Bathroom 3
  • Square Feet 2,525
  • Acreage 1.16

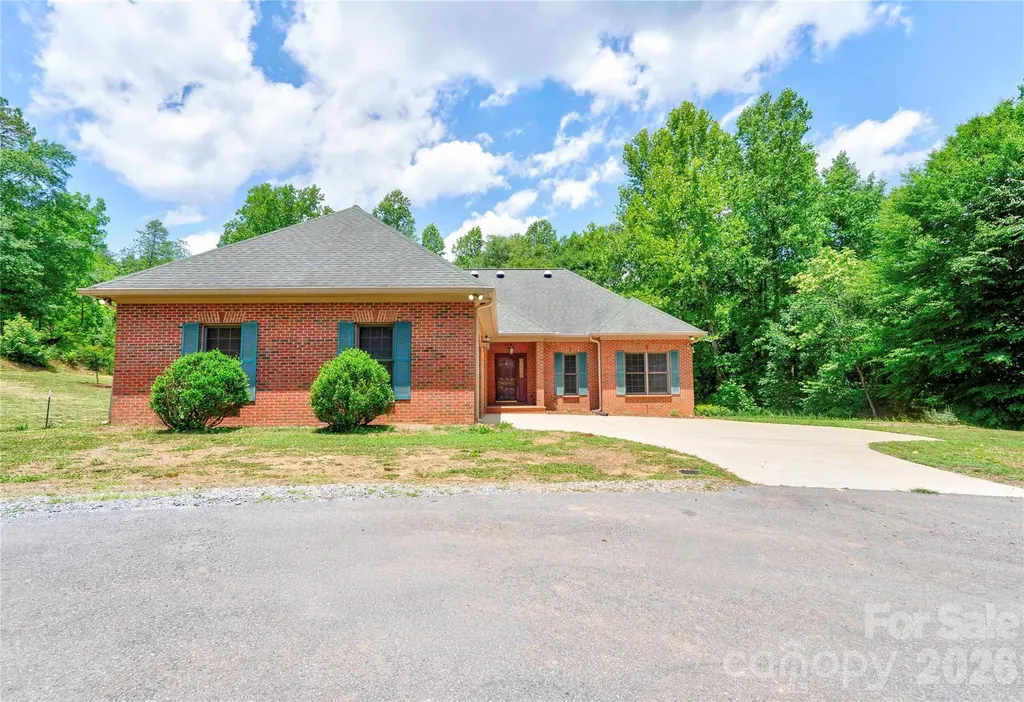
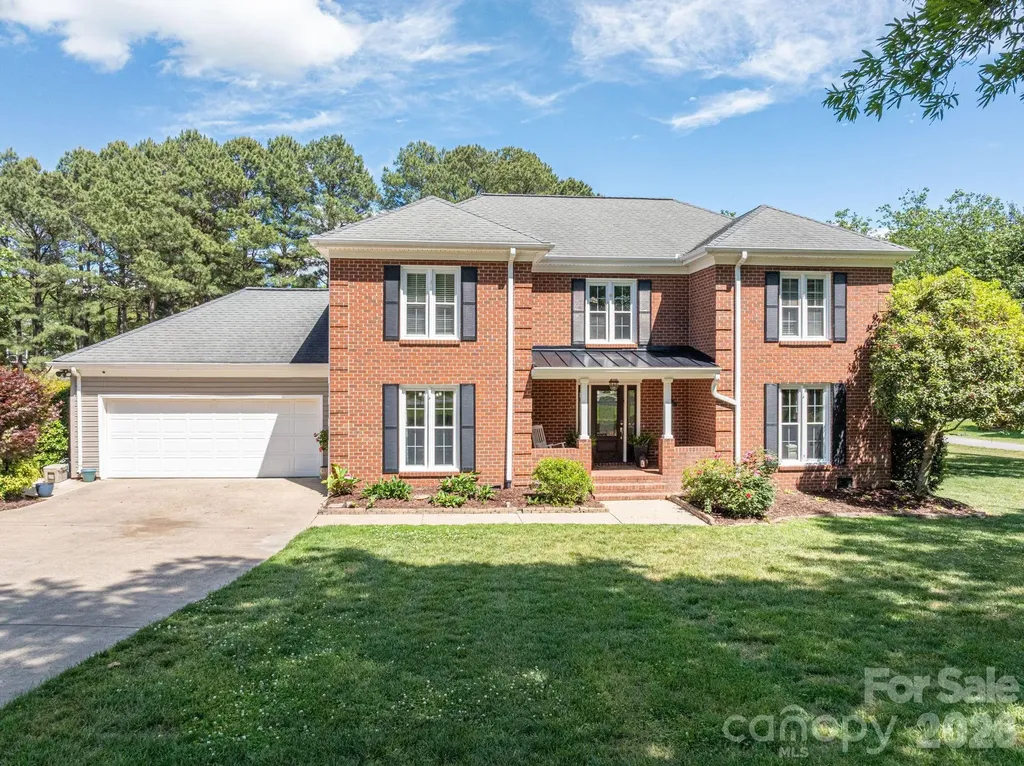
Nestled on over an acre of beautifully landscaped grounds, this timeless traditional brick home offers the perfect blend of classic charm and modern updates. From the moment you arrive, you'll appreciate the space, privacy, and inviting curb appeal this property provides. Step into your own private backyard oasis-designed for both relaxation and entertaining. Enjoy warm Carolina days by the in-ground saltwater pool, complemented by a hot tub for year-round enjoyment. Both the pool and hot tub are equipped for heating, allowing you to extend your outdoor living through every season. The elegant brick paver patio provides the perfect space for gatherings, all surrounded by a full brick privacy fence that creates a peaceful, resort-like setting. Inside, the main level features a versatile and functional layout. The recently updated kitchen serves as the heart of the home, complete with newer appliances, ample workspace, and a layout that flows seamlessly into the living areas. A spacious family room offers the perfect place to gather, while an additional den provides flexibility as a home office, second living space, or formal dining room. Upstairs, you'll find four generously sized bedrooms, including a spacious primary suite designed for comfort. The primary bedroom features a large walk-in closet and a beautifully renovated bathroom with a soaking tub, tile finishes, and updated vanities-creating a true retreat. Additional bathrooms throughout the home have also been tastefully updated with new vanities and tile flooring, providing a cohesive, move-in-ready feel. This turnkey home has been thoughtfully maintained and updated, offering both style and functionality for today's lifestyle. With over an acre of land, multiple living spaces, and an exceptional outdoor setup, this property is a rare opportunity to enjoy space, privacy, and comfort-all in one. Ready for its next owner, this home is the perfect place to create lasting memories.

Listed by Sandy Bishop of NorthGroup Real Estate LLC
$
$
%
$/month over payments
Federal 30-year interest rate: 6.58% last updated on Jul 23, 2026
* All Figures are estimates. Check with your bank or proposed mortgage company for actual interest rates.
This product uses the FRED® API but is not endorsed or certified by the Federal Reserve Bank of St. Louis.

Save FavoriteSchedule TourAsk A QuestionMore Details

1955 Connestee Trail Brevard NC 28712

Brevard, NC1955 Connestee Trail

Price$674,900

Est. Mortgage: $/month

MLS Number CAR4313257

  • Residential
  • Bedrooms 3
  • Bathroom 5
  • Square Feet 3,984
  • Acreage 1.09

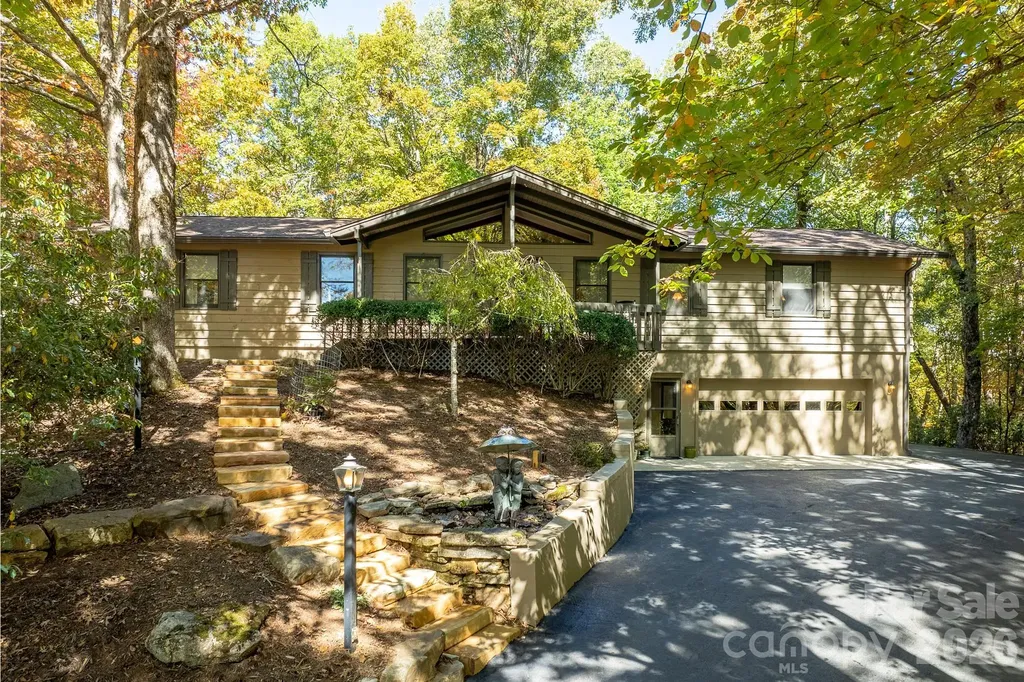
Welcome to a beautifully maintained Connestee Falls home offering nearly 4,000 square feet, seasonal mountain views, and an exceptional lifestyle in one of Western North Carolina's premier gated communities. This 3-bedroom, 4.5-bath home combines comfort, flexibility, and value with features that are increasingly difficult to find at this price point. With two separate driveways, a double garage with work area, and a floor plan that allows for easy primary living on one level while offering spacious guest accommodations below, the home is well suited for both everyday living and hosting family and friends. Inside, the home is in move-in-ready condition, with fresh interior paint, a newer roof, newer HVAC, and a beautiful Trex deck. The kitchen is warm and inviting, featuring granite countertops, attractive cabinetry, and newer appliances. A sunroom adds bright additional living space, while the main level also includes a wet bar that enhances the home's entertaining appeal. Two primary suites provide unusual flexibility, including one with a whirlpool spa tub for a private relaxing retreat. Outside, the property is enhanced by extensive newer hardscaping, including Virginia river stone lining the driveways, flagstone walkways, and beautiful natural rock features that create a striking sense of arrival and reflect a substantial investment in the property. Set within Connestee Falls, owners enjoy access to a George Cobb golf course, four lakes, more than 20 miles of hiking trails, tennis courts, bocce, pickleball courts, a walking track, clubhouse amenities, two restaurants, swimming pool, and a newly completed wellness center with fitness facilities. The location is another major advantage, just a few miles from DuPont State Recreational Forest, Brevard, and Pisgah Forest, placing some of the best outdoor recreation, dining, and mountain living in Western North Carolina close at hand. For buyers seeking a spacious, well-kept mountain home with flexible living arrangements, beautiful outdoor improvements, and an unmatched community lifestyle, this property represents a rare opportunity. This is one of the best values in Connestee Falls, priced below recent comparable sales, offering a rare combination of size, lot and location. There is a one-time amenities fee of $14,000, if paid at closing, to CFPOA. If you've been waiting for a home that combines space careful maintenance, and value-this is it!

Listed by Norm Campbell of White Squirrel Realty

$
$
%
$/month over payments
Federal 30-year interest rate: 6.58% last updated on Jul 23, 2026
* All Figures are estimates. Check with your bank or proposed mortgage company for actual interest rates.
This product uses the FRED® API but is not endorsed or certified by the Federal Reserve Bank of St. Louis.

Save FavoriteSchedule TourAsk A QuestionMore Details

776 Kathy Dianne Drive Indian Land SC 29707

MLS Number CAR4337602

  • Residential
  • Bedrooms 6
  • Bathroom 6
  • Square Feet 3,706
  • Acreage 0.24

The Retreat at Rayfield located in the Indian Land/Fort mill area, close to shopping, restaurants and entertainment. Six bedroom, 5 bath home with all the formals. Plenty of room with Great room with fireplace, Formal Dining Room, Office with French doors for privacy, Gourmet Kitchen with double ovens and gas cook top, huge island that can seat the family or use the eat-i-kitchen, overlooking the back fenced yard and brick paver patio. Topping off the first floor is an ensuite bedroom and relaxing screened porch. Second floor is a delight with 4 bedrooms and 4 baths, bonus room and a luxurious primary bedroom and bath with tub, shower and generous walk in closet. To complete this lovely home is a fenced back yard, an irrigation system, garage floor finished and has overhead storage. Owner says sell, so, put on your list before it's too late.

Listed by Jim Robb of Southern Homes of the Carolinas,Inc

$
$
%
$/month over payments
Federal 30-year interest rate: 6.58% last updated on Jul 23, 2026
* All Figures are estimates. Check with your bank or proposed mortgage company for actual interest rates.
This product uses the FRED® API but is not endorsed or certified by the Federal Reserve Bank of St. Louis.

Save FavoriteSchedule TourAsk A QuestionMore Details

1022 Heritage Pointe Indian Trail NC 28079
Pending

MLS Number CAR4396519

  • Residential
  • Bedrooms 3
  • Bathroom 3
  • Square Feet 2,770
  • Acreage 0.43

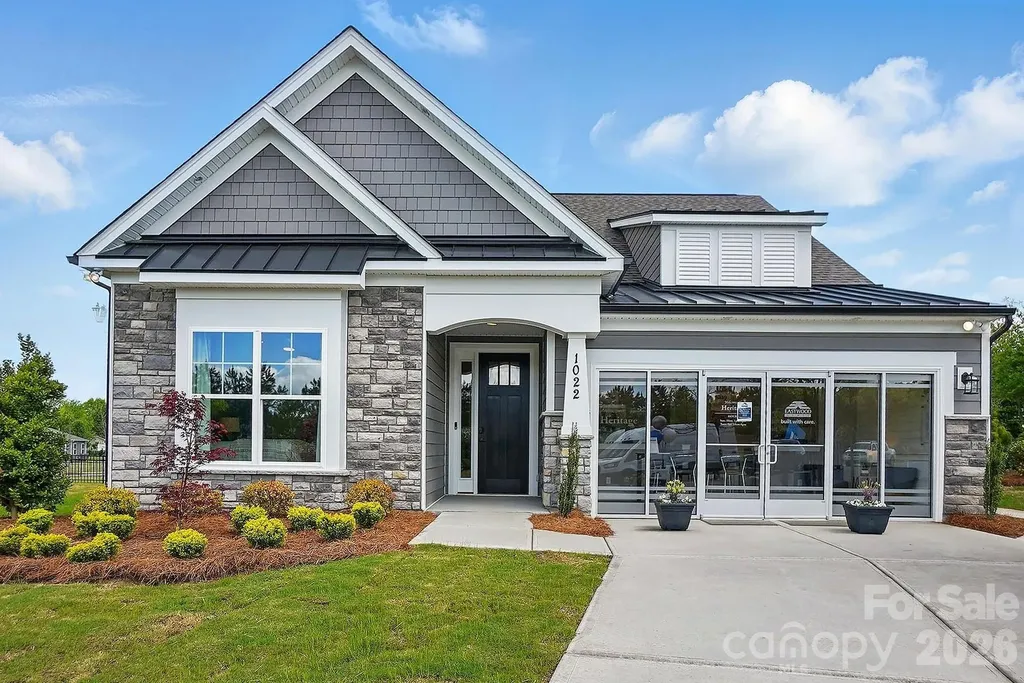
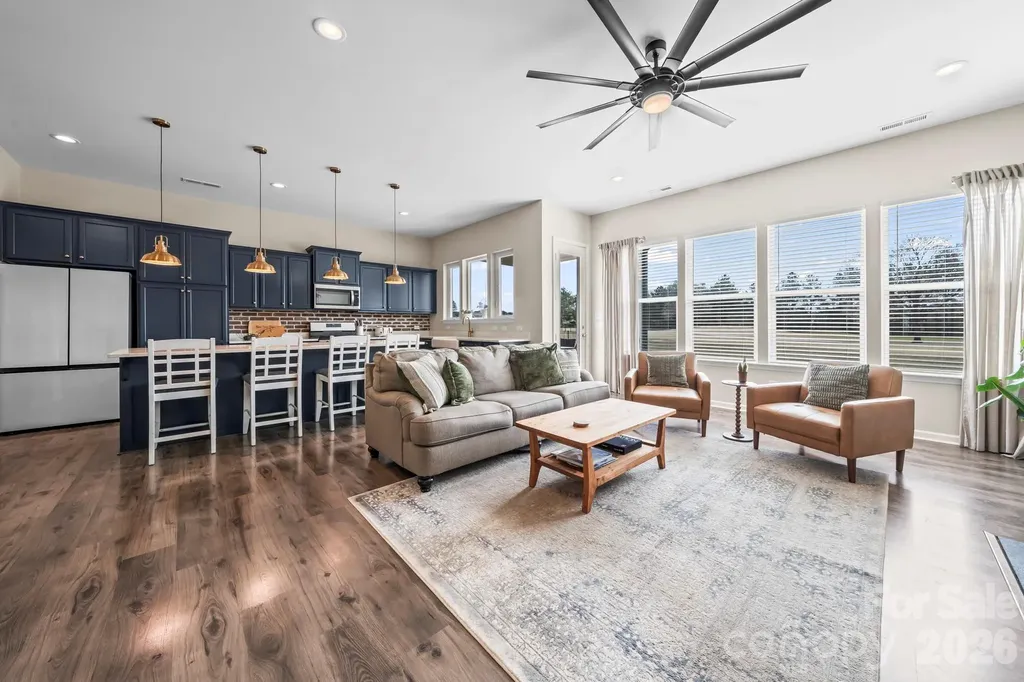
Welcome to the stunning Wescott model home, in the highly desirable 55+ Heritage community; showcasing thoughtful design, elegant finishes, and exceptional upgrades throughout. One of the final opportunities available in the community, this beautifully appointed home offers an exceptional blend of comfort, style, and functionality. This home features 3 bedrooms and 3 full bathrooms, with two bedrooms conveniently located on the main level, including the luxurious primary suite. Upstairs, you'll find an additional bedroom, full bath, and spacious loft, providing the perfect space for guests, hobbies, or a secondary living area. The open-concept main living area is highlighted by a spacious family room featuring a corner gas fireplace with a slate surround and stylish shiplap accent wall. The gourmet kitchen is designed to impress with white soft-close cabinetry, matte black hardware, quartz countertops, a tile backsplash, stainless steel appliances including a French door refrigerator, upgraded lighting, a walk-in pantry, and a bright breakfast area complete with cabinetry extended from the kitchen for extra storage and functionality. Just off the garage entry, a convenient drop zone provides the perfect space for everyday organization. Ideal for both entertaining and working from home, this Wescott home features a formal dining room and a dedicated office accented by a beautiful faux coffered ceiling. The primary suite offers a tray ceiling, a private sitting room with double doors, a spacious walk-in closet, and a luxurious private bath featuring dual vanities with quartz countertops, tile flooring, an upgraded tiled shower with bench seat and semi-frameless shower door. The secondary main-level bath includes a beautifully tiled 4-foot shower with bench seat, while the upstairs bath features a tub/shower combination. Additional highlights include EVP flooring throughout the home, upgraded wall trim details, a laundry room on the main level with included washer and dryer, built-in cabinetry, and a utility sink. The staircase showcases metal balusters paired with durable composite stair treads, adding both style and functionality. Enjoy outdoor living on the covered rear porch overlooking a paver patio with outdoor firepit and seating wall. The home's exterior showcases attractive stone accents, enhancing its curb appeal and timeless design. Every detail has been thoughtfully selected to showcase the quality and craftsmanship that make this home truly special. This professionally designed Wescott model home is loaded with upgrades and offers an exceptional opportunity to own this popular floorplan. Schedule your appointment today to tour!

Listed by Michael Conley of Eastwood Homes

$
$
%
$/month over payments
Federal 30-year interest rate: 6.58% last updated on Jul 23, 2026
* All Figures are estimates. Check with your bank or proposed mortgage company for actual interest rates.
This product uses the FRED® API but is not endorsed or certified by the Federal Reserve Bank of St. Louis.

Save FavoriteSchedule TourAsk A QuestionMore Details

2440 Surveyor General Drive Waxhaw NC 28173

MLS Number CAR4389736

  • Residential
  • Bedrooms 5
  • Bathroom 4
  • Square Feet 2,868
  • Acreage 0.35

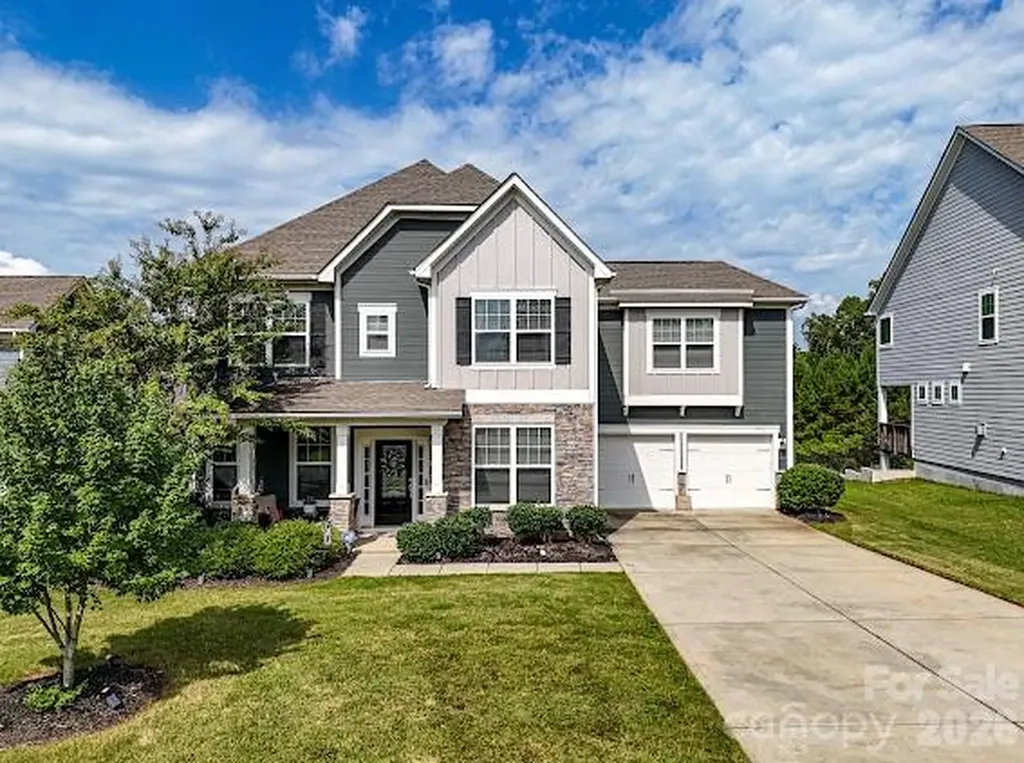
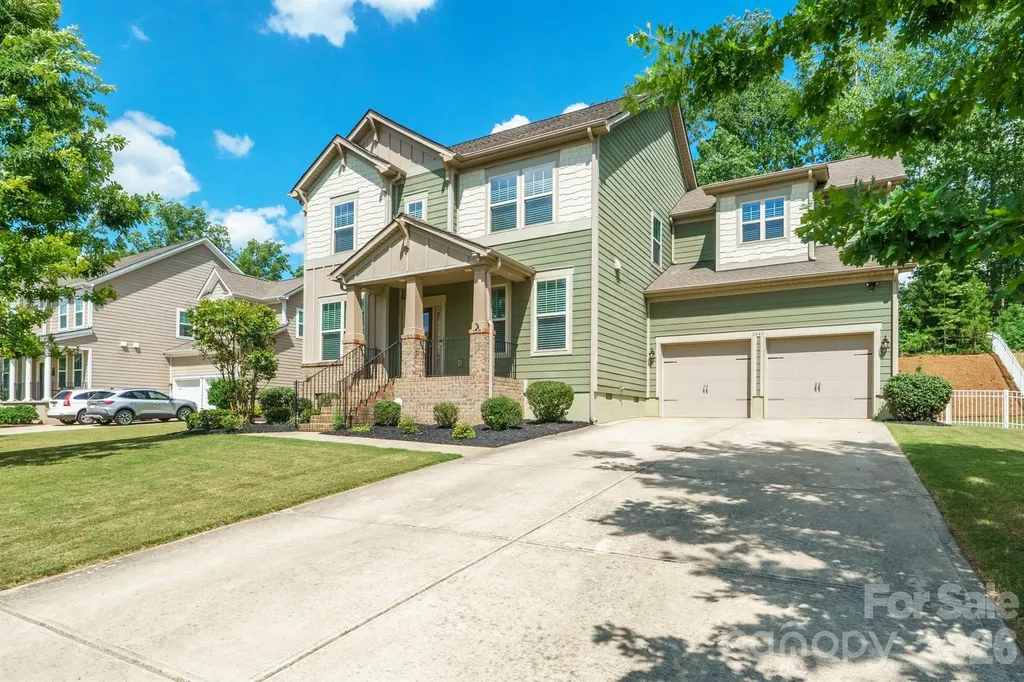
Welcome to Lawson, where classic curb appeal, comfortable living spaces, and great outdoor areas come together. The Fenton plan has an open layout with hardwood floors, an office, a big bonus room, and a kitchen that's truly the heart of the home. The large kitchen island is perfect for gathering, and you'll enjoy stainless-steel appliances, double convection ovens, a gas cooktop, and granite countertops that make cooking and entertaining easy. The great room is ideal for relaxing or spending time with family and friends. Upstairs, the owner's suite has a roomy bath and a walk-in closet, while the other bedrooms offer flexible space for guests, work, or play. Step outside to a screened deck for your morning coffee or quiet evenings, and a paver patio with a fire pit that's perfect for cookouts, cool fall nights, and weekend get-togethers. This home is in the popular Lawson neighborhood, which has resort-style amenities like trails, a pool, tennis courts, a playground, and a clubhouse. It's a comfortable, connected place that's ready for you to enjoy.

Listed by Joe Buell of Carolina Living Associates LLC

$
$
%
$/month over payments
Federal 30-year interest rate: 6.58% last updated on Jul 23, 2026
* All Figures are estimates. Check with your bank or proposed mortgage company for actual interest rates.
This product uses the FRED® API but is not endorsed or certified by the Federal Reserve Bank of St. Louis.

Virtual TourSave FavoriteSchedule TourAsk A QuestionMore Details

2365 Sylvan Road Grover NC 28073

Grover, NC2365 Sylvan Road

Price$674,900

Est. Mortgage: $/month

Active With Contract

MLS Number CAR4396021

  • Residential
  • Bedrooms 3
  • Bathroom 2
  • Square Feet 1,782
  • Acreage 20.76

Tucked away on approximately 20.76 acres this home features 3 bedrooms, two bathrooms, large screened porch with vaulted ceiling and a basement storage area. The crawl space area is encapulsated and has new insulation. The basement area walls are waterproofed and there is a dehumidifier. Stainless steel gutter guards and new porch screen have been added. Quartz adorns the bathrooms and granite the kitchen along with backsplash and new sink and faucets in 2026. The driveway was asphalted in 2023. The retaining walls have been replaced with castle blocks with geogrid. There are security cameras. The porch and deck have been replaced with trex in 2025. The family room has sun tubes for additional natural lighting. There is firewood storage and new inground patio with firepit. There are pipes under the trails to prevent washing and create additional utility. An additional 2-3 acres have been cleared and there is a producing orchard of fruit trees and berry bushes. It is a split bedroom plan. It is zoned restricted residential. There is hot and cold water at the garage faucet. Creek on portions of the property line.

Listed by Diane Ledbetter of Diane Ledbetter Real Estate

$
$
%
$/month over payments
Federal 30-year interest rate: 6.58% last updated on Jul 23, 2026
* All Figures are estimates. Check with your bank or proposed mortgage company for actual interest rates.
This product uses the FRED® API but is not endorsed or certified by the Federal Reserve Bank of St. Louis.

Save FavoriteSchedule TourAsk A QuestionMore Details

269 Virginia Avenue Asheville NC 28806

Asheville, NC269 Virginia Avenue

Price$674,900

Est. Mortgage: $/month

MLS Number CAR4311004

  • Residential
  • Bedrooms 3
  • Bathroom 2
  • Square Feet 2,080
  • Acreage 0.2

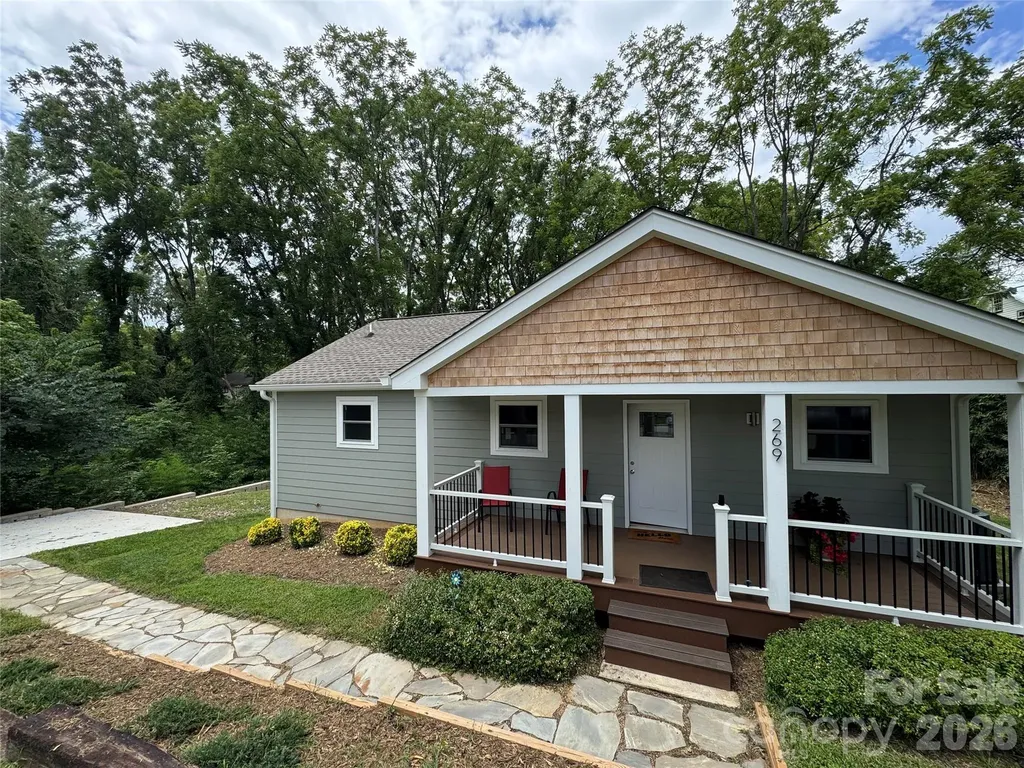
Live just blocks from the restaurants, breweries, coffee shops, and energy that make West Asheville one of the city's most sought-after neighborhoods. This newly built home offers the rare combination of modern construction and walkability, with stylish finishes, flexible living spaces, and outdoor areas designed for entertaining. Enjoy modern living in this newly built 3-bedroom, 2-bath home situated within walking distance of cafes, restaurants, and breweries. The open floor plan offers bright, living spaces with hardwood and tile floors. You'll find custom finishes throughout blending style and durability. The kitchen features a center island, stainless steel appliances, granite counter tops, and cabinetry-perfect for everyday living or entertaining. A flex-space, finished basement includes two bedrooms, full bath, recreational room and/or location for a home office. The outdoor spaces shine with Trex decking, a stone patio, and walkways. Whether you're entertaining friends or enjoying an evening at home, this property combines new construction quality with the laid-back neighborhood charm.

Listed by Todd Dunnuck of Mtn. Land Properties,LLC

$
$
%
$/month over payments
Federal 30-year interest rate: 6.58% last updated on Jul 23, 2026
* All Figures are estimates. Check with your bank or proposed mortgage company for actual interest rates.
This product uses the FRED® API but is not endorsed or certified by the Federal Reserve Bank of St. Louis.

Save FavoriteSchedule TourAsk A QuestionMore Details

4123 Fairway Downs Court Charlotte NC 28277

MLS Number CAR4397517

  • Residential
  • Bedrooms 3
  • Bathroom 3
  • Square Feet 2,203
  • Acreage 0.27

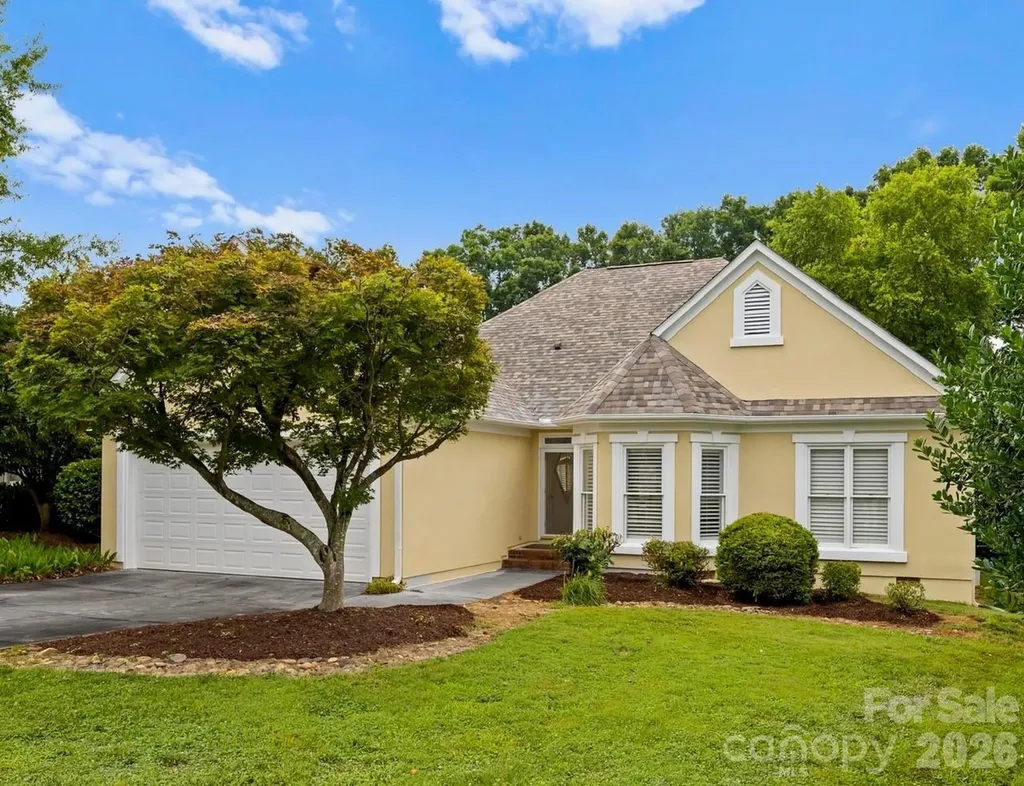
Beautiful three-bedroom ranch offering grand views of the sixth hole at Raintree Country Club golf course! Situated on wonderful cul-de-sac street with access to premier school districts, this prime location combines a tranquil neighborhood vibe with city convenience. Vaulted ceilings, sky lights and floor-to ceiling windows throughout, allow for abundant natural light to radiates a warm and inviting atmosphere bring the outdoors in. Custom plantation shutters adorn windows The unique open floor plan allows for a seamless flow between the living, dining, and kitchen spaces, making it a haven for family comfort or entertaining guests. The great room features vaulted ceilings and a custom double- sided fireplace extending into the dining room to offer the perfect blend of sophistication and family comfort. The primary in suite includes a custom walk-in closet, bath with both garden tub and walk in shower, and dual vanities. Two additional large bedrooms share a full bath. A home office provides ample space for study or quiet moments. Hardwood floors and abundant upgrades: fresh exterior paint, new roof 2024, newer HVAC with ductwork, 2021, whole home water filtration system, central vacuum, retractable motorized awning, newer large capacity LG clothes washer and dryer included. Termite bond transfer to new owner. Gas lines are in place to convert from electric to gas cooking Entertain outdoors on an expanded deck, travertine patio and fenced backyard with lush landscaping overlooking the golf course. This home offers the best of both worlds- a quiet and secure environment within easy access to highways, shopping, dining, and the city center. Some interior furnishings and outdoor yard equipment (newer electric mower, brand new Green Works Electric hedge trimmer and weed eater) are available.

Listed by Beverly Haffeman of Costello Real Estate and Investments LLC

$
$
%
$/month over payments
Federal 30-year interest rate: 6.58% last updated on Jul 23, 2026
* All Figures are estimates. Check with your bank or proposed mortgage company for actual interest rates.
This product uses the FRED® API but is not endorsed or certified by the Federal Reserve Bank of St. Louis.

Save FavoriteSchedule TourAsk A QuestionMore Details

2023 Turnsberry Drive Monroe NC 28112

Monroe, NC2023 Turnsberry Drive

Price$674,900

Est. Mortgage: $/month

MLS Number CAR4363476

  • Residential
  • Bedrooms 5
  • Bathroom 3
  • Square Feet 3,162
  • Acreage 0.31

Located on the 16th green in the highly sought-after Stonebridge community, this spacious 5-bedroom, 3-bath home offers the perfect blend of comfort, functionality and scenic golf course views. Designed with today's lifestyle in mind, the open-concept floor plan features a bright and expansive kitchen with a large center island, seamlessly connecting to the family room and dining area - ideal for entertaining and everyday living. Fresh paint throughout most of the home creates a clean, move-in-ready feel. The main level includes a private office with a striking brick accent wall, perfect for remote work, along with a convenient guest bedroom and full bath. Upstairs are four additional bedrooms, including a generous primary suite with dual walk-in closets, plus an oversized bonus room that can easily serve as a media room, playroom, fitness space, or second living area. Step outside to enjoy the covered rear porch overlooking a flat, usable backyard and beautiful golf course setting. Whether hosting friends, watching golfers pass by, or simply enjoying a peaceful evening outdoors, this home provides a setting that is hard to find. With 3,162 square feet of living space, flex space and golf course frontage, this home offers exceptional value and an opportunity to enjoy one of the area's most desirable communities. Stonebridge amenities include outdoor pool and clubhouse, pickleball & tennis courts, fitness center, walking trails and sidewalks. Stonebridge Fairways is an 18-hole championship golf course with a Four-Star rating from Golf Digest and among the Top 100 Courses in the Carolinas. Schedule a tour now!

Listed by Jamie Thomas and Jennifer Croft of Corcoran HM Properties

$
$
%
$/month over payments
Federal 30-year interest rate: 6.58% last updated on Jul 23, 2026
* All Figures are estimates. Check with your bank or proposed mortgage company for actual interest rates.
This product uses the FRED® API but is not endorsed or certified by the Federal Reserve Bank of St. Louis.

Save FavoriteSchedule TourAsk A QuestionMore Details

10654 Rippling Stream Drive NW Concord NC 28027

MLS Number CAR4387209

  • Residential
  • Bedrooms 3
  • Bathroom 3
  • Square Feet 3,130
  • Acreage 0.28

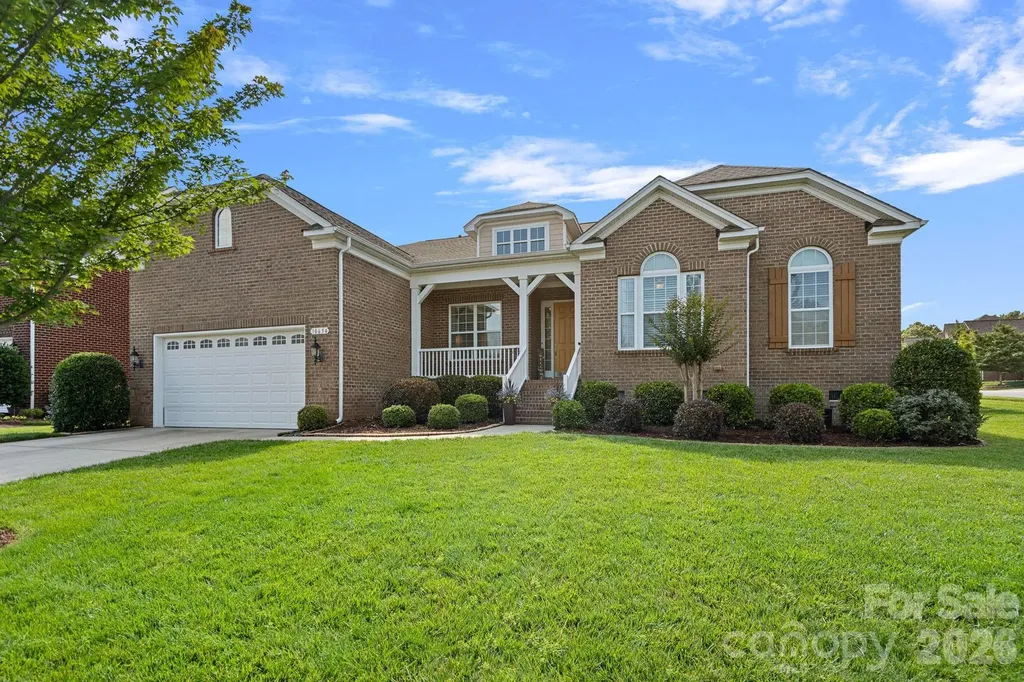
GRAND SINGLE-STORY LIVING | 3,100+ SQ FT | WHERE LUXURY MEETS EVERYDAY COMFORT. Rarely does a home offer the convenience of one-level living with the spaciousness and scale typically found in a two-story design. Beautifully refreshed and offering more than 3,100 square feet in the sought-after Winding Walk community with top-rated Cabarrus County schools, this home blends luxury, comfort, and expansive entertaining spaces, all on one level. Step through the front door into a dramatic 10-foot foyer that opens to an impressive two-story Great Room, where soaring ceilings, walls of windows, and abundant natural light create an immediate sense of openness and grandeur. Designed for effortless entertaining, the chef-inspired kitchen features a gas cooktop, large center island, abundant cabinetry, a spacious Breakfast Area, and a generous walk-in pantry. The kitchen flows seamlessly into the Great Room and formal Dining Room, creating an inviting space where family and friends naturally gather for everything from holiday celebrations to relaxed evenings at home. The thoughtfully designed split-bedroom floor plan provides exceptional privacy, with the Primary Suite tucked away from the secondary bedrooms. The spacious Primary Suite offers a peaceful retreat with an oversized bath and walk-in closet, while two additional bedrooms provide comfortable, flexible space for family, guests, or multigenerational living. A private Office with French doors near the front of the home is ideal for working remotely, reading, or pursuing hobbies. Step outside to an expansive covered Trex deck overlooking a private, fenced & peaceful backyard framed by mature privacy hedges, an ideal setting for morning coffee, outdoor dining, or relaxing evenings. The oversized 22' x 33' garage provides incredible flexibility with room for larger vehicles, a workshop, home gym, golf cart, recreational equipment, or abundant storage. Located in one of Winding Walk's most desirable sections, residents enjoy community amenities, sidewalks, walking trails, top-rated Cabarrus County schools, and convenient access to shopping, dining, I-85, and Charlotte. Ideal for buyers seeking the convenience of one-level living without sacrificing the space needed for entertaining, working from home, hobbies, or overnight guests, this home offers a lifestyle that's increasingly hard to find. Imagine hosting holiday gatherings, cheering on your favorite team with friends, or simply enjoying everyday moments in a home designed to bring people together. The perfect blend of grand entertaining and comfortable everyday living.

Listed by Lisha Maxwell of Keller Williams Ballantyne Area

$
$
%
$/month over payments
Federal 30-year interest rate: 6.58% last updated on Jul 23, 2026
* All Figures are estimates. Check with your bank or proposed mortgage company for actual interest rates.
This product uses the FRED® API but is not endorsed or certified by the Federal Reserve Bank of St. Louis.

Virtual TourSave FavoriteSchedule TourAsk A QuestionMore Details

1820 Riverview Court Hendersonville NC 28739
Pending

MLS Number CAR4391402

  • Residential
  • Bedrooms 5
  • Bathroom 3
  • Square Feet 2,903
  • Acreage 0.53

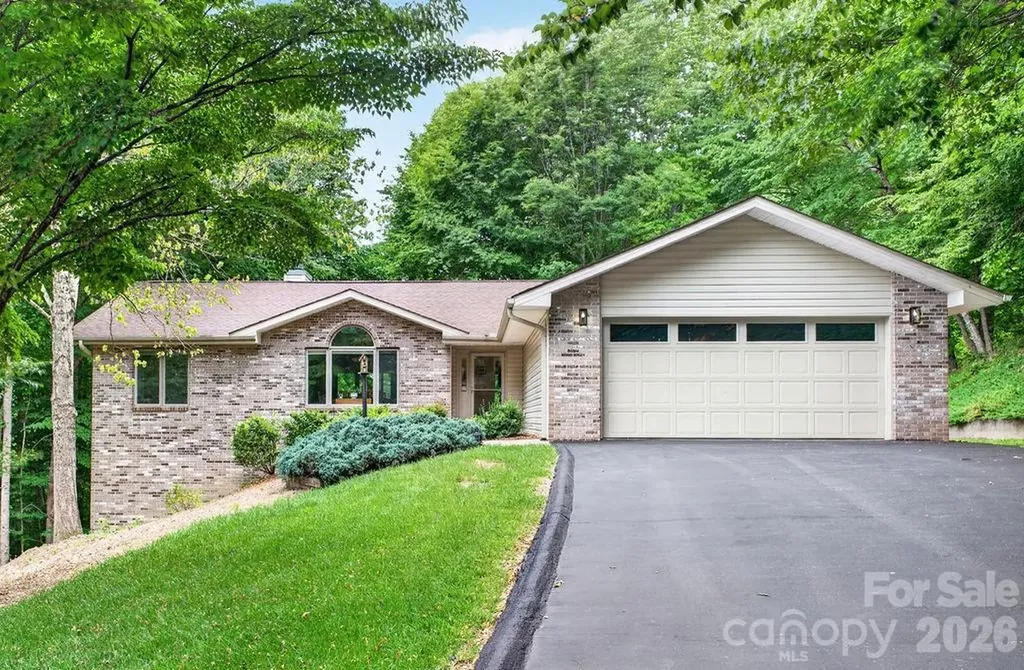
Tucked away on a private, wooded half-acre lot in highly sought-after Cummings Cove Golf & Country Club, this beautifully maintained home offers main-level living with an expansive walk-out lower level, workshop, and storage. The main level living offers a bright, open floor plan features vaulted ceilings, custom arched windows, new skylights (2025), new hardwood floors (2025), and a floor-to-ceiling stone gas log fireplace with a custom wood mantel. The adjoining three-season room provides additional living space with wonderful winter sunsets and opens to a spacious Trex deck overlooking the natural mountain setting. The kitchen is designed for both functionality and entertaining, offering granite countertops, upgraded custom cabinetry, stainless steel appliances including a five-burner gas range, two pantries, and a breakfast nook with beautiful views. The primary suite features deck access through sliding doors, a walk-in closet, and a spacious bath with double vanity and large glass-enclosed shower. A split-bedroom floor plan provides privacy for guests, with two additional bedrooms and a full bath separated by a pocket door. The main-level laundry room includes cabinetry and a utility sink. An oversized side-entry two-car garage with opener completes the main level. The walk-out lower level offers exceptional flexibility with a large recreation or family room, wet bar, second gas log fireplace, two additional bedrooms, a full bath, large workshop space, and abundant storage. A covered patio extends the living area outdoors and creates an ideal setting for relaxing or entertaining. New HVAC 2025. Nestled in the Blue Ridge Mountains, Cummings Cove Golf & Country Club is more than a gated community-it is a vibrant lifestyle community with resort-style amenities and a full social calendar. The monthly HOA dues of just $180 include access to a heated pool and spa, water aerobics, fitness center and fitness classes, tennis, pickleball and clinics, bocce ball, dog park, community garden, numerous clubs and activities, and on-site dining and bar service at the clubhouse. Golf is available year-round with play & membership optional. Just beyond the gates, you'll find some of Western North Carolina's most desirable destinations. DuPont State Recreational Forest and Pisgah National Forest are only minutes away, offering endless opportunities for hiking, waterfalls, biking, fishing, and outdoor adventure. Hendersonville and Brevard are approximately 20 minutes away and provide excellent shopping, dining, healthcare, entertainment, and seasonal festivals. Everyday conveniences including groceries, gas, and local restaurants are just minutes away in Etowah and Horse Shoe, while Asheville Regional Airport is conveniently located about 20 minutes from the community. Some furnishings are negotiable. Personal property that will convey with the sale: Basement-couch, chair & ottoman, dining table & 6 chairs. Basement bdrm- bed, dresser & nightstand. Dehumidifier. Breakfast nook table & chairs. Kitchen refrigerator. washer & dryer (dryer new 2026).

Listed by Michelle Oznick of Keller Williams Mtn Partners,LLC

$
$
%
$/month over payments
Federal 30-year interest rate: 6.58% last updated on Jul 23, 2026
* All Figures are estimates. Check with your bank or proposed mortgage company for actual interest rates.
This product uses the FRED® API but is not endorsed or certified by the Federal Reserve Bank of St. Louis.

Save FavoriteSchedule TourAsk A QuestionMore Details

360 Johnson Caldwell Road Boomer NC 28606

Boomer, NC360 Johnson Caldwell Road

Price$674,900

Est. Mortgage: $/month

MLS Number CAR4385255

  • Residential
  • Bedrooms 5
  • Bathroom 3
  • Square Feet 2,303
  • Acreage 8.97

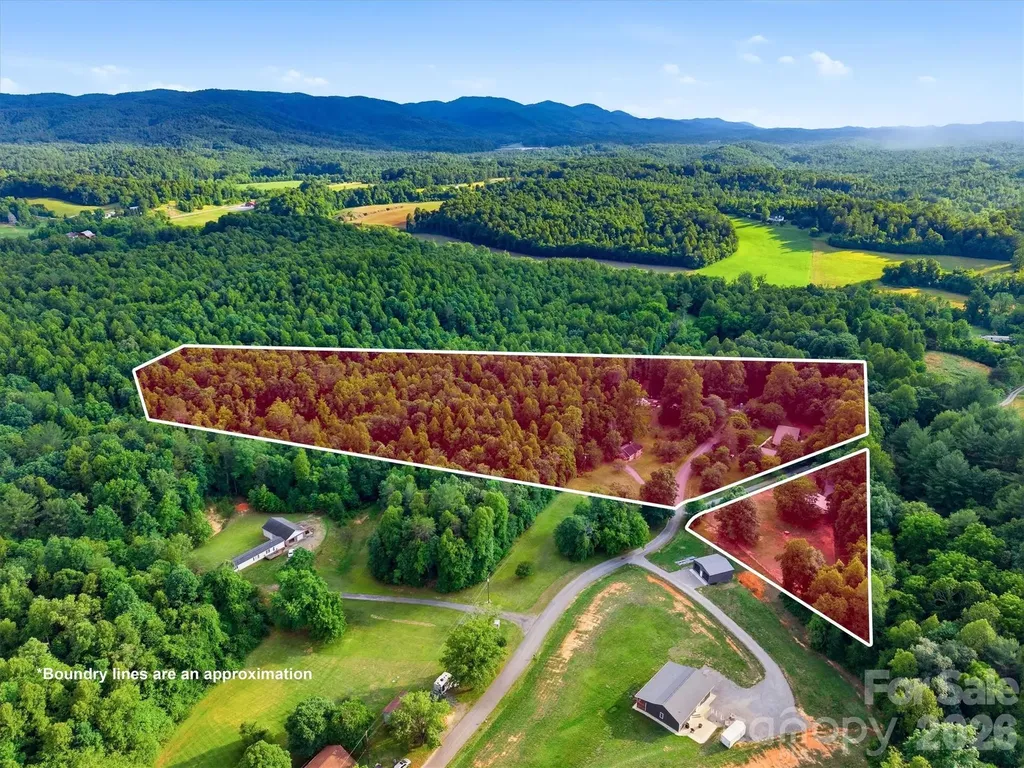
Nestled on nearly 9 acres of private countryside, this unique property combines natural beauty, modern comforts, and an established income-producing business. “ Wildwood Heart Farm”is currently operating as a successful glamping destination and short-term rental retreat, the property features two beautifully updated homes, a picturesque creek, barn, fenced pasture, walking trails, and abundant wildlife. A registered pollinator sanctuary, medicinal herb gardens, and wildflower meadows create a peaceful setting designed for relaxation and connection with nature. Located just minutes from Kerr Scott Lake and convenient to the Blue Ridge Parkway, this mountain retreat offers the perfect balance of seclusion and accessibility. The glamping operation includes all tents and related equipment, allowing the business to continue seamlessly under new ownership. The main home at 360 underwent extensive renovations beginning in 2022, including a new roof, electrical, plumbing, flooring, sheetrock, and interior finishes. Additional updates in 2025 included new windows, exterior paint, and handcrafted cedar posts. The home also features a fully functional vintage 1965 Frigidaire Flair double-oven range, a rare and sought-after piece that adds character and charm to the kitchen. The home at 331 has also been thoughtfully updated with new flooring and subflooring, vinyl siding, electrical improvements, and a mini-split system, along with numerous additional upgrades. Beyond the homes, the property offers a barn, established gardens, gathering spaces, and ample room for farming, homesteading, hospitality ventures, wellness retreats, or simply enjoying a slower pace of life surrounded by nature. For an additional $8,000, the following items may convey with the property: lawn and garden equipment, furniture and dcor, washers and dryers in both homes, gas BBQ grill, chicken lot, dog lot, yoga equipment, porch furnishings, all animal-related equipment, one miniature donkey, and nine goats. If not purchased separately, these items will not convey. Whether you're seeking a private family compound, working farm, investment property, or mountain retreat, this exceptional homestead offers a rare opportunity to own a property where modern convenience, natural beauty, and income potential come together in one remarkable setting.

Listed by Chase Barlow Gray of Chase Gray Realty LLC

$
$
%
$/month over payments
Federal 30-year interest rate: 6.58% last updated on Jul 23, 2026
* All Figures are estimates. Check with your bank or proposed mortgage company for actual interest rates.
This product uses the FRED® API but is not endorsed or certified by the Federal Reserve Bank of St. Louis.

Save FavoriteSchedule TourAsk A QuestionMore Details

Broker Reciprocity MLS Grid Logo © 2026 Listings courtesy of Canopy MLS as distributed by MLS GRID. IDX information is provided exclusively for consumers’ personal non-commercial use and may not be used for any purpose other than to identify prospective properties consumers may be interested in purchasing. The IDX data is deemed reliable but is not guaranteed by MLS GRID and may be subject to an end user license agreement prescribed by the Member Participant’s applicable MLS.  Based on information submitted to the MLS GRID as of July 29, 2026 9:48 AM UTC . All data is obtained from various sources and may not have been verified by broker or MLS GRID. Supplied Open House Information is subject to change without notice. All information should be independently reviewed and verified for accuracy. Properties may or may not be listed by the office/agent presenting the information. Some IDX listings have been excluded from this website.