and narrow your search. If you have fewer than 200 results, you can save your search.

Chimney Rock NC

r=8773-8784
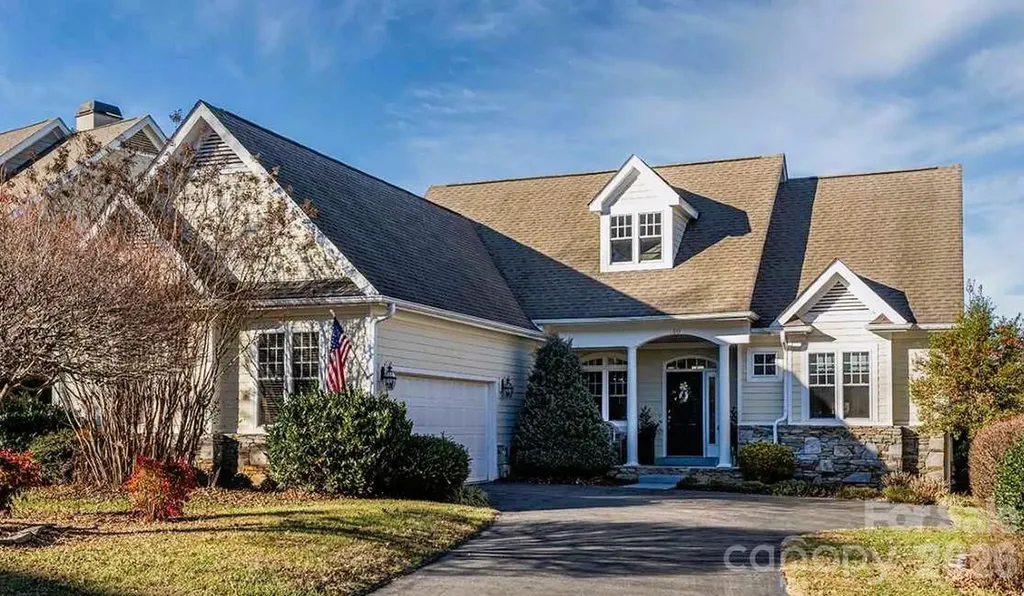
40 Bunker Court Mills River NC 28759

Mills River, NC40 Bunker Court

Price$650,000

Est. Mortgage: $/month

MLS Number CAR4396834

  • Residential
  • Bedrooms 3
  • Bathroom 2
  • Square Feet 1,779
  • Acreage 0.2

Beautiful 3 BR 2 BA one level, single family home on golf course, in the gated community of High Vista. Gorgeous views from the new Trex deck with cable railing so you can enjoy al fresco living. Gas fireplace & heating system for cozy winters. Updated, features open, split bedroom floor plan. Living room has vaulted ceilings and French doors to the deck. Luxury vinyl plank flooring. 2 car garage with epoxy coating on floor. No tricky/steep roads to this property, just 2 easy turns from the main gate. Mills River is a prime location between Asheville and Hendersonville, the AVL airport and Sierra Nevada are 3 mi. away, Biltmore Park, shopping and the interstate are 4 mi. away, Asheville (15 mi.), Hendersonville (11 mi.), Brevard (18 mi.). You will love calling this property your home! Come see it soon! Additional POA membership (if desired) include pool access, tennis, pickleball and pub. Golf membership available through Chestnut Mountain Golf. For more info highvistapoa.com and chestnutmountaingolf.com.

Listed by Al Lee of Lee Realty Partners

$
$
%
$/month over payments
Federal 30-year interest rate: 6.58% last updated on Jul 23, 2026
* All Figures are estimates. Check with your bank or proposed mortgage company for actual interest rates.
This product uses the FRED® API but is not endorsed or certified by the Federal Reserve Bank of St. Louis.

Save FavoriteSchedule TourAsk A QuestionMore Details

337 Sand Hill Road Asheville NC 28806

Asheville, NC337 Sand Hill Road

Price$650,000

Est. Mortgage: $/month

MLS Number CAR4401684

  • Residential
  • Bedrooms 3
  • Bathroom 3
  • Square Feet 2,757
  • Acreage 0.18

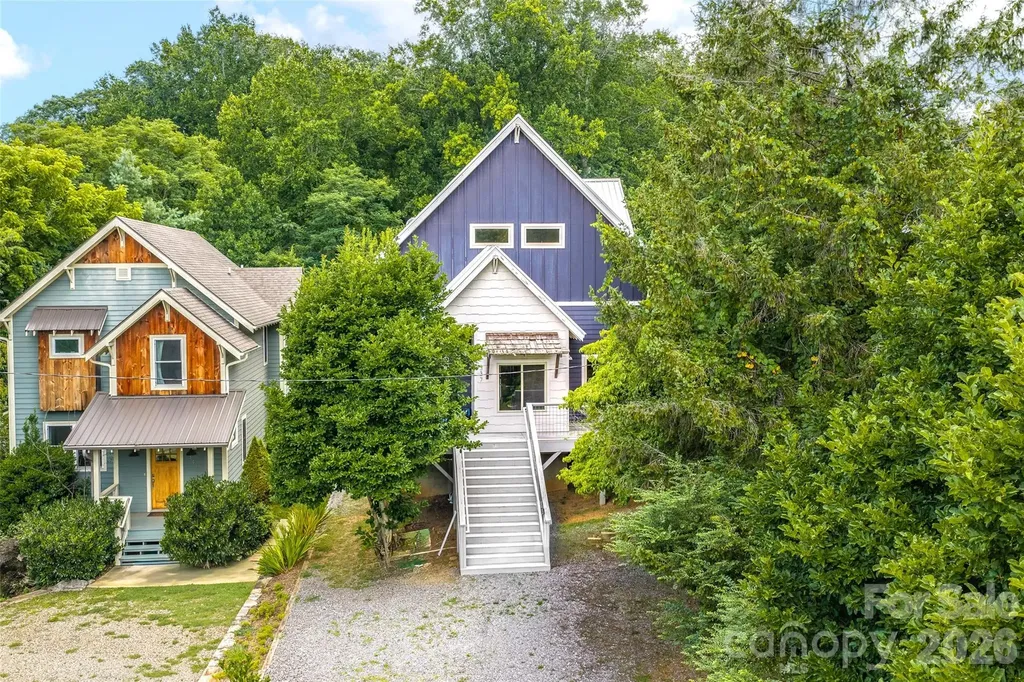
Thoughtfully designed and custom built by James Boren of Green Earth Developments, this exceptional home reflects the quality and craftsmanship of one of the area's highly regarded green builders. The home has earned two green certifications, both Green Built NC Certified and Energy Star Certified, these designations highlight the properties' energy efficiency and environmentally sustainable construction practices. Inside, the kitchen features a stunning custom island topped with sustainably sourced red cedar, adding warmth and character to the heart of the home. Home features primary bedroom on main, vaulted ceilings, maple floors, natural lighting, gas cooking, gas on-demand hot water and gas fireplace. Covered back deck could easily be screened and is overlooking a level & quaint backyard. Mature landscaping with bountiful blueberry bushes. 1021sqft insulated & conditioned basement has concrete floors, 8ft ceilings and it's own separate outside entrance. It would make a perfect workshop, studio or just great dry storage for bikes, kayaks, holiday decorations and more! Conveniently located less than a mile from the vibrant Haywood Road corridor, you'll enjoy quick access to some of West Asheville's favorite restaurants, breweries, coffee shops, yoga studios, and local shopping. Just a short drive to the interstate for an easy trip to downtown Asheville, and even closer is Harmony Creek recreation area and the trail that will become the future Greenway. The home's main-level primary bedroom, full bath and laundry area also provide the ease and convenience of one-level living, making the layout both comfortable and practical for a variety of lifestyles. Ample off street parking too! Home has been deep cleaned, windows washed, interior walls painted, kitchen cabinets repainted, and yard is spruced up. Home is ready for you to move in and put your personal touches.

Listed by Neely Neu of Unique: A Real Estate Collective

$
$
%
$/month over payments
Federal 30-year interest rate: 6.58% last updated on Jul 23, 2026
* All Figures are estimates. Check with your bank or proposed mortgage company for actual interest rates.
This product uses the FRED® API but is not endorsed or certified by the Federal Reserve Bank of St. Louis.

Save FavoriteSchedule TourAsk A QuestionMore Details

93 Big Sky Drive Leicester NC 28748

Leicester, NC93 Big Sky Drive

Price$650,000

Est. Mortgage: $/month

MLS Number CAR4403278

  • Residential
  • Bedrooms 3
  • Bathroom 3
  • Square Feet 2,132
  • Acreage 1.09

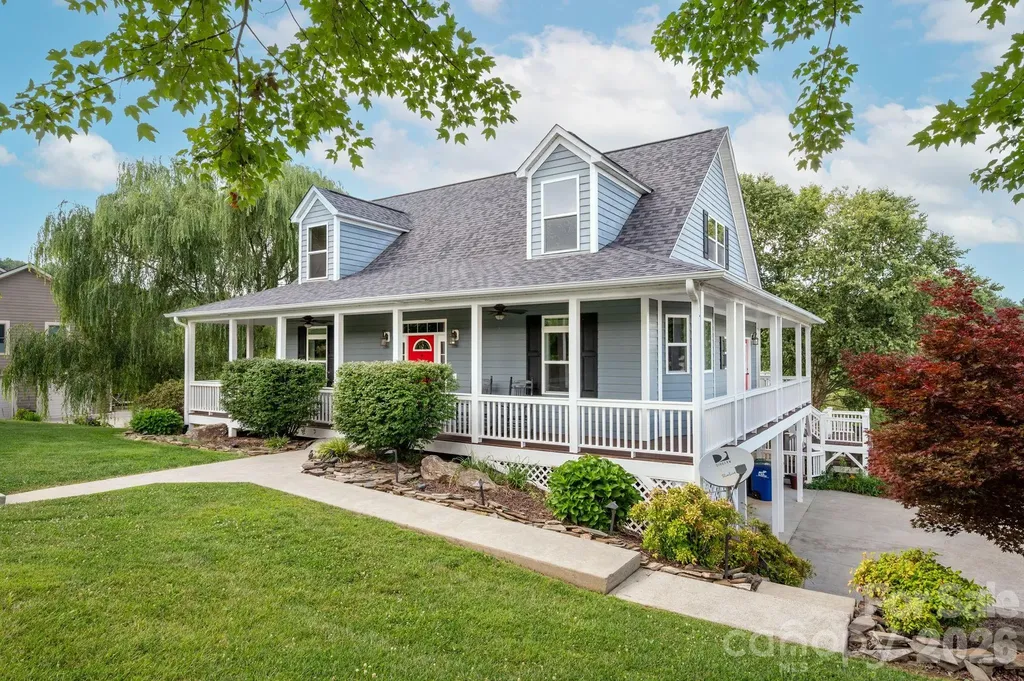
Welcome to 93 Big Sky Drive, a beautifully maintained 3-bedroom, 2.5-bath home in the desirable Red Oak Plantation community of Leicester, NC. Set on 1.09 peaceful acres, this 2,132-square-foot home offers a perfect blend of comfort, character, and outdoor living. The inviting living room serves as the heart of the home with soaring vaulted ceilings, a cozy gas fireplace, and newly refinished hardwood floors that add warmth and elegance throughout the main living spaces. The main-level primary suite provides convenience and privacy, while two additional bedrooms upstairs offer flexibility for guests, family, or a home office. Designed for enjoying the beauty of Western North Carolina, the home features a wraparound porch and a spacious multi-level deck complete with an outdoor kitchen and built-in grill, creating the perfect setting for entertaining, relaxing, and enjoying the surrounding natural setting. Recent updates, including a new roof, HVAC system installed in 2021, and fresh interior paint, provide added peace of mind and a move-in-ready feel. The unfinished basement offers excellent potential for additional living space and is already stubbed for plumbing, allowing for future expansion. A two-car garage provides added storage and convenience, while the expansive lot offers room to unwind and enjoy the privacy of mountain living. This peaceful retreat is just a little over 20 minutes from downtown Asheville's renowned restaurants, breweries, shopping, and cultural attractions. Come see all this exceptional home has to offer and imagine the possibilities of making it your own.

Listed by Chris Findley of Mosaic Community Lifestyle Realty

$
$
%
$/month over payments
Federal 30-year interest rate: 6.58% last updated on Jul 23, 2026
* All Figures are estimates. Check with your bank or proposed mortgage company for actual interest rates.
This product uses the FRED® API but is not endorsed or certified by the Federal Reserve Bank of St. Louis.

Save FavoriteSchedule TourAsk A QuestionMore Details

102 And 104 Carriage Drive Fairview NC 28730

MLS Number CAR4354693

  • Residential
  • Bedrooms 2
  • Bathroom 2
  • Square Feet 1,560
  • Acreage 2.72

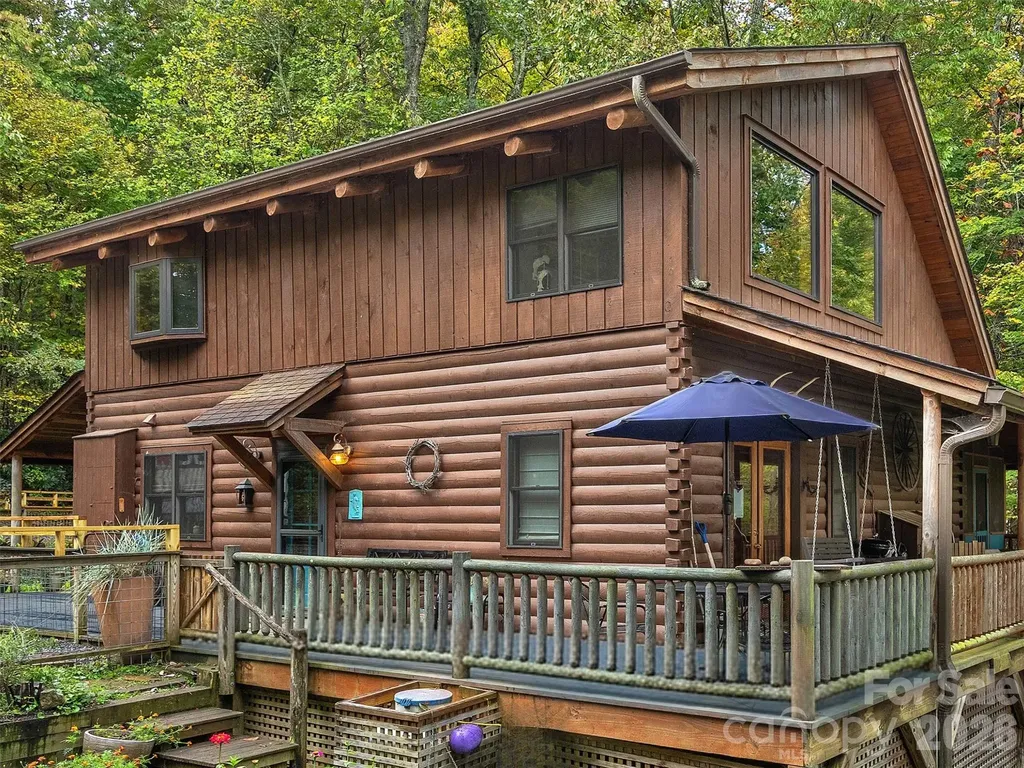
Experience refined WNC living with MOUNTAIN VIEWS in sought-after Fairview Pointe. Set on 2.72 private acres across two parcels (PINs 0605787740 & 0605785559), this beautifully crafted 2BR + loft, 2BA log-style residence offers a rare blend of rustic elegance, serenity, and investment potential. The main home, situated on 1.03 acres with tax value of $569,500 (market value minimum $575,000), showcases a desirable primary suite on the main level, soaring vaulted ceilings, and a striking stone fireplace that anchors the living space with warmth and character. The thoughtfully designed kitchen features granite countertops and stainless steel appliances, ideal for both everyday living and entertaining. Step outside to multiple covered porches overlooking your own private creek, creating a peaceful, storybook setting perfect for gathering, relaxing, and enjoying the sights and sounds of nature. The adjoining 1.69-acre buildable lot with a tax value of $63,900 (market value minimum $75,000) offers exceptional flexibility- whether for added privacy, a future guest residence, or a valuable investment opportunity. Tucked within a tranquil wooded setting just 15 minutes from Asheville, this offering captures the essence of elevated Western North Carolina living - private, picturesque, and full of possibility.

Listed by Angie Cullen of Nest Realty Asheville

$
$
%
$/month over payments
Federal 30-year interest rate: 6.58% last updated on Jul 23, 2026
* All Figures are estimates. Check with your bank or proposed mortgage company for actual interest rates.
This product uses the FRED® API but is not endorsed or certified by the Federal Reserve Bank of St. Louis.

Save FavoriteSchedule TourAsk A QuestionMore Details

1008 Hawker Road Matthews NC 28104

Matthews, NC1008 Hawker Road

Price$650,000

Est. Mortgage: $/month

MLS Number CAR4396148

  • Residential
  • Bedrooms 5
  • Bathroom 3
  • Square Feet 3,518
  • Acreage 0.29

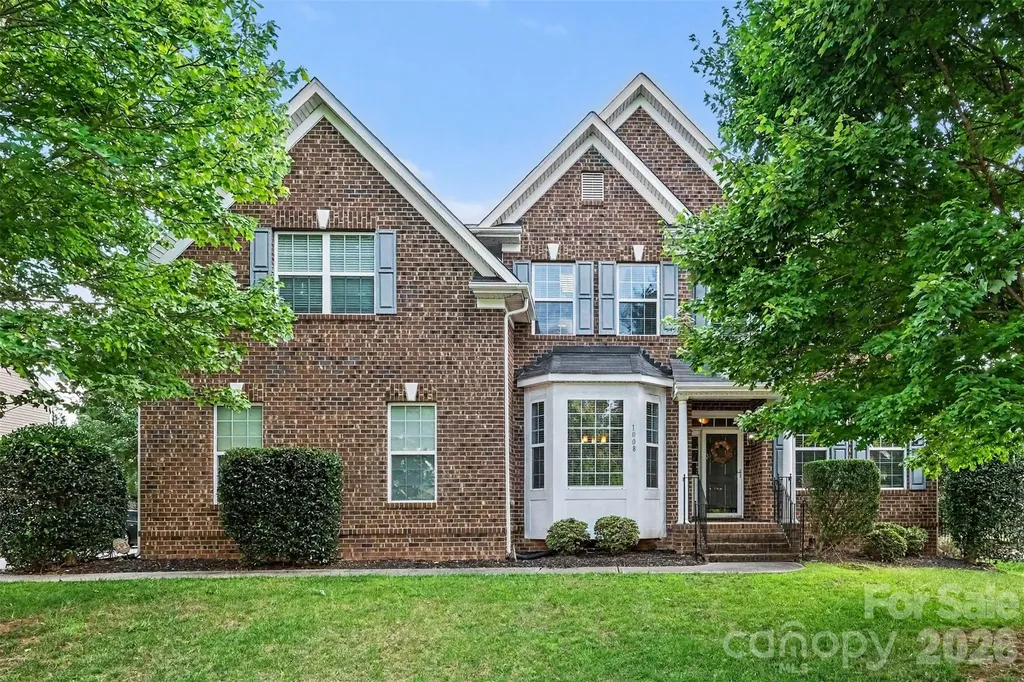
*** PLEASE SUBMIT HIGHEST AND BEST OFFERS BY AUG 1st, 2026*** Beautifully maintained home in a highly desirable neighborhood with convenient access to shopping, dining, top-rated schools, and major highways. This spacious property features 5 large bedrooms plus a dedicated office, offering plenty of room for work, relaxation, and entertaining. Enjoy hardwood flooring throughout the main-level common areas, a functional open layout, formal dining room, and an upstairs loft perfect for additional living space. Step outside to a fully fenced oversized backyard complete with a composite deck and expanded patio - ideal for outdoor gatherings and everyday enjoyment. Located in an established community, this home combines comfort, space, and convenience in one exceptional opportunity. Schedule your private showing today!

Listed by Priti Dadhaniya of Mark Spain Real Estate

$
$
%
$/month over payments
Federal 30-year interest rate: 6.58% last updated on Jul 23, 2026
* All Figures are estimates. Check with your bank or proposed mortgage company for actual interest rates.
This product uses the FRED® API but is not endorsed or certified by the Federal Reserve Bank of St. Louis.

Save FavoriteSchedule TourAsk A QuestionMore Details

14410 Youngblood Road Charlotte NC 28278

Charlotte, NC14410 Youngblood Road

Price$650,000

Est. Mortgage: $/month

MLS Number CAR4402143

  • Residential
  • Bedrooms 3
  • Bathroom 3
  • Square Feet 2,286
  • Acreage 2.12

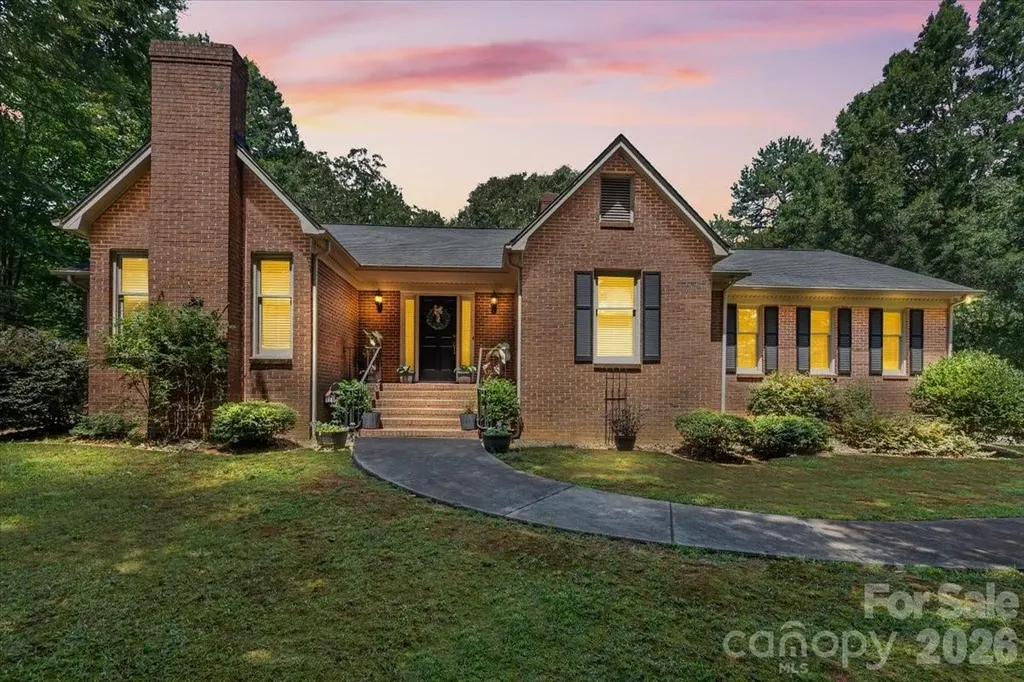
Nestled on more than 2 beautiful acres in the established Steele Creek area of Charlotte, this all brick ranch offers the perfect blend of privacy, comfort, and convenience. Surrounded by mature shade trees and timeless landscaping, the property provides a peaceful retreat while remaining just minutes from Lake Wylie, shopping, dining, and everyday amenities. Inside, you'll find a spacious living room with vaulted ceilings and a stunning brick fireplace with gas logs, creating a warm and inviting gathering space. The kitchen features granite countertops, abundant cabinetry, and a sunny breakfast area, while the formal dining room is ideal for hosting family dinners and special occasions. Designed with flexibility in mind, the home offers two private primary suites, making it perfect for multi generational living or accommodating long term guests. An additional bedroom and full hall bath provide even more space for family or visitors. Step outside to enjoy the screened porch overlooking the deck and fenced backyard, where you can relax, entertain, or simply take in the beauty of the expansive, tree lined property. With generous indoor and outdoor living spaces, a sought after location, and room to spread out, this is a rare opportunity to enjoy peaceful living in one of Charlotte's most desirable areas.

Listed by Kenneth Yates of Realty One Group Revolution

$
$
%
$/month over payments
Federal 30-year interest rate: 6.58% last updated on Jul 23, 2026
* All Figures are estimates. Check with your bank or proposed mortgage company for actual interest rates.
This product uses the FRED® API but is not endorsed or certified by the Federal Reserve Bank of St. Louis.

Save FavoriteSchedule TourAsk A QuestionMore Details

7027 Sylvan Retreat Drive Denver NC 28037

Denver, NC7027 Sylvan Retreat Drive

Price$650,000

Est. Mortgage: $/month

MLS Number CAR4406947

  • Residential
  • Bedrooms 5
  • Bathroom 4
  • Square Feet 3,570
  • Acreage 0.19

Coming Soon!

Listed by Olga Leicht of COMPASS

$
$
%
$/month over payments
Federal 30-year interest rate: 6.58% last updated on Jul 23, 2026
* All Figures are estimates. Check with your bank or proposed mortgage company for actual interest rates.
This product uses the FRED® API but is not endorsed or certified by the Federal Reserve Bank of St. Louis.

Save FavoriteSchedule TourAsk A QuestionMore Details

13127 Union Square Drive Huntersville NC 28078

MLS Number CAR4369975

  • Residential
  • Bedrooms 3
  • Bathroom 3
  • Square Feet 3,150
  • Acreage 0.21

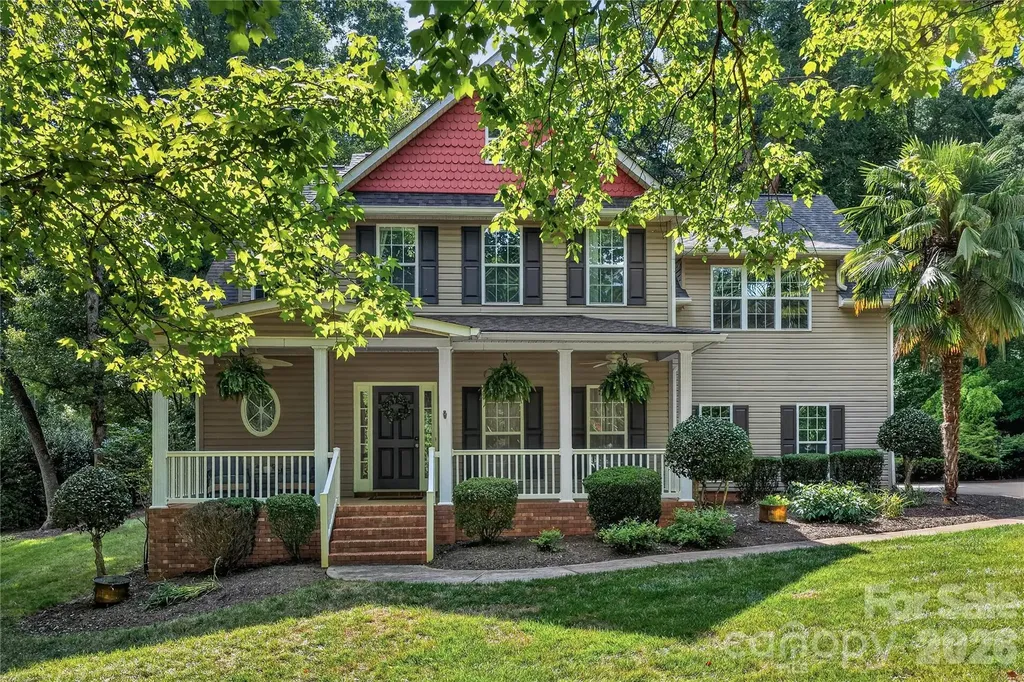
BACK ON MARKET AT NO fault of Seller... buyers' changing their mind.. means opportunity for you! Charming Craftsman in Quaint Bellington Subdivision - Shows Like New! Beautiful and meticulously maintained, this one-owner 1½-story Craftsman-style home is located in the sought-after Bellington subdivision. From the moment you arrive, the inviting front porch welcomes you to relax and enjoy the peaceful, tree-lined surroundings. Prefer the outdoors in private? The covered back porch offers the perfect spot to unwind and take in the natural setting. Step inside to a spacious foyer with a clear view of the open-concept living area. The kitchen, dining, and great room flow seamlessly together-ideal for entertaining or family gatherings. The primary suite features a tray ceiling, a large walk-in closet, and a spa-like ensuite bath. A secondary bedroom also enjoys its own private ensuite, perfect for guests or family. The main-level flex space offers endless possibilities-home office, formal dining, sitting room, or creative studio. Upstairs, a bright loft with skylights expands your living area and leads to another bedroom with full bath, plus a second flex space-perfect for an office, game room, fitness area or 4th bedroom This home combines comfort, flexibility, and timeless Craftsman charm. Truly a must-see!

Listed by Lisa Mitchell of ERA Live Moore

$
$
%
$/month over payments
Federal 30-year interest rate: 6.58% last updated on Jul 23, 2026
* All Figures are estimates. Check with your bank or proposed mortgage company for actual interest rates.
This product uses the FRED® API but is not endorsed or certified by the Federal Reserve Bank of St. Louis.

Save FavoriteSchedule TourAsk A QuestionMore Details

3320 Winterfield Place Charlotte NC 28205

Charlotte, NC3320 Winterfield Place

Price$650,000

Est. Mortgage: $/month

MLS Number CAR4398719

  • Residential
  • Bedrooms 4
  • Bathroom 3
  • Square Feet 2,406
  • Acreage 0.33

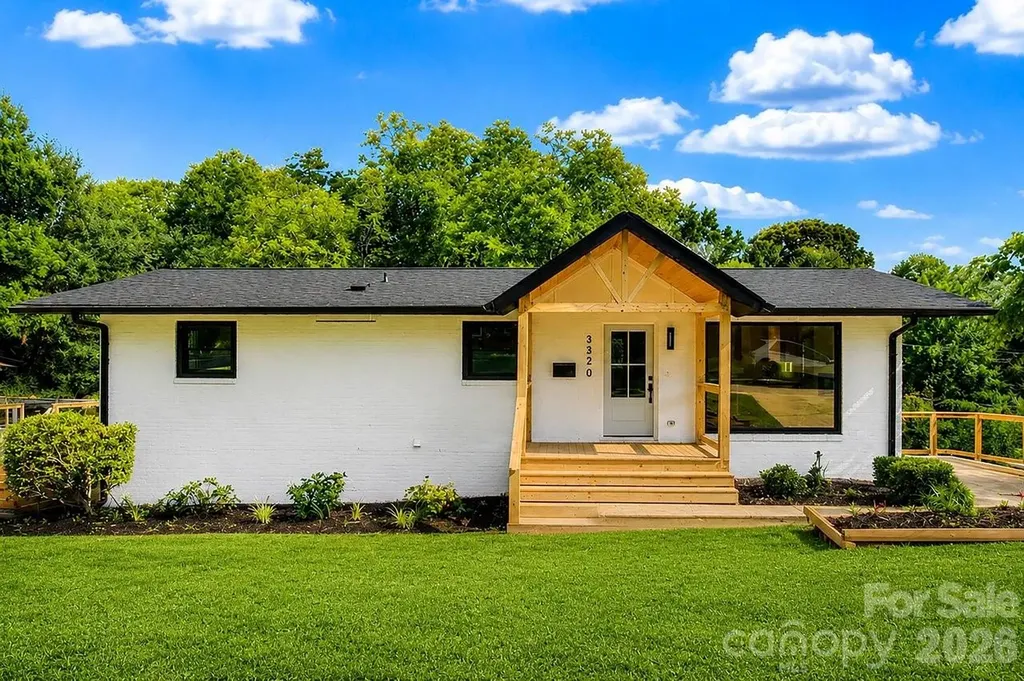
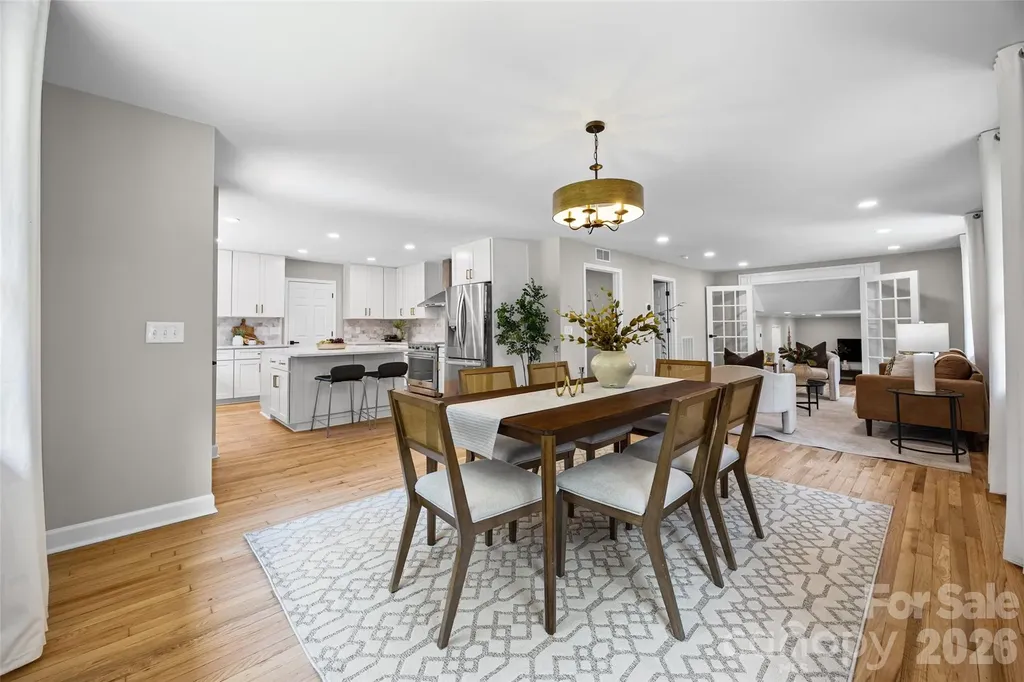
Outstanding value in Sheffield Park. This home is minutes to Plaza Midwood! From the moment you arrive, the charming curb appeal makes an impression. The inviting gabled front porch sets the tone, creating the perfect place to relax and enjoy the peaceful, tree-lined surroundings of the neighborhood. Inside, the home has been beautifully renovated with a designer's eye for detail. The stunning kitchen serves as the heart of the home, featuring an oversized island ideal for gathering, warm wood cabinetry that adds character and depth, and a layout that makes both entertaining and everyday living effortless. The primary suite is a true retreat, highlighted by a spa-inspired bathroom with a standalone soaking tub, a custom glass-enclosed shower, elegant tilework, and a walk-in closet with built-in shelves that gives the space a refined, luxurious feel. Downstairs, the finished basement provides incredible versatility-perfect for a media room, playroom, or additional entertaining space. You'll also find a spacious, light-filled laundry room that turns an everyday task into a surprisingly enjoyable experience. Beyond the design and functionality, this home offers true peace of mind with major system upgrades already completed. Enjoy the benefits of a new roof (2025), new HVAC (2025), new windows, fresh interior and exterior paint, a new water heater (2026), updated plumbing & electrical, and more-giving you confidence in both the beauty and the integrity of the home. Step outside to enjoy the expansive rear deck, an ideal setting for morning coffee, weekend gatherings, or simply soaking in fresh air. The generous backyard offers plenty of space for your enjoyment. Homes like this don't come along often. Located in a neighborhood known for its parks, tree-lined streets, sporting courts, and walking trails, you'll also love being just minutes from Plaza Midwood and some of Charlotte's favorite local restaurants, shops, and entertainment. This might be Charlotte's best-kept secret!

Listed by Angie Castro and Anthony Swain of COMPASS

$
$
%
$/month over payments
Federal 30-year interest rate: 6.58% last updated on Jul 23, 2026
* All Figures are estimates. Check with your bank or proposed mortgage company for actual interest rates.
This product uses the FRED® API but is not endorsed or certified by the Federal Reserve Bank of St. Louis.

Save FavoriteSchedule TourAsk A QuestionMore Details

434 Sunnyside Drive SE Concord NC 28025

Concord, NC434 Sunnyside Drive SE

Price$650,000

Est. Mortgage: $/month

Open House

MLS Number CAR4380840

  • Residential
  • Next Open House: Sat 08/1 1:00 pm. to 3:00 pm.
  • Bedrooms 5
  • Bathroom 5
  • Square Feet 2,868

NEWLY RENOVATED IN CONCORD 3 MINUTES FROM DOWNTOWN & JUST OUTSIDE THE HISTORIC DISTRICT! Fully renovated brick ranch with a full walk-out basement, multigenerational living potential, and one of the most functional basement apartment / in-law suite layouts you'll find anywhere in the area. Welcome to 434 Sunnyside Drive SE - a thoughtfully reimagined home where nearly every major component has been upgraded in 2026. This is far more than a cosmetic renovation. Major improvements include: new roof, whole home rewire and upgraded electrical panel, new plumbing throughout, new windows, new ductwork to accompany the newer 2024 HVAC systems, reengineered floor-plan for better flow and function, covered porch addition, removal of overgrown trees, & more. Permits were pulled for the project and available via cabarrus county and attached in the MLS for your agent to easily find. Certificate of Occupancy issued and available in the attachments. Originally built as a duplex, the main floor has been completely redesigned for modern single family living and exceptional functionality, featuring a fully renovated kitchen with a much larger and functional footprint. Updates for both the upstairs and basement kitchens include: new soft-close cabinetry, new quartz countertops, stainless steel appliances, high-end fixtures, and a way more functional workflow. A full walk-in laundry room was added to the main floor with designer tile flooring and more cabinetry, making everyone's least favorite chore more enjoyable. The basement suite apartment also features a walk-in laundry room of its own. The main floor has a brand new half bathroom addition, refinished hardwood flooring, new drywall, paint, lighting & more. The main floor primary bedroom features a lime-washed fireplace, hardwood flooring, and ample natural light. The newly created primary ensuite bathroom features a walk in tile shower, frameless glass, dual vanity, freestanding tub, & an oversized linen closet with mirrored pocket door. There is a small existing closet in the primary bedroom; the owners have not put in the main primary closet system yet, but don't worry - they are giving the buyer the option to design their own larger second closet & will install prior to closing! Reach out for information on this. There is a 2nd guest suite on the main floor with its own attached bathroom that could serve as a second primary bedroom or in-law suite The sunroom has been refreshed with new windows, lighting, & new tile. Downstairs, the fully finished walk-out basement opens up even more possibilities. With 2 additional bedrooms, a full bathroom with walk-in shower, a 2nd kitchen, 2nd laundry room, private exterior access, & handicap accessible zero-grade entry. Whether you need space for extended family, independent living quarters, guests, or future income potential, this layout is uniquely equipped to handle it all. These two separate suite-style bedroom setups on the main floor in addition to the basement apartment offer incredible flexibility & long term comfort for multigenerational households, investors, extended family, long-term stays & offers a great opportunity for new or seasoned investors. Outside, the property continues to impress with an everlasting freshly painted brick exterior, brightening up the corner of Sunnyside and Blume St. The addition of the large covered front porch adds architectural interest, shelter, and a cozy place to hang on a nice day. The corner lot provides dual driveway access from Sunnyside and Blume for exceptional parking flexibility, and the oversized detached 3-car garage is just another benefit this stunning property offers. The backyard is level, cleared, and completely fenced. This is the kind of property buyers wait for - fully updated, structurally improved, highly versatile, and designed to be maintenance free and adaptable to real-life needs for years to come. Listing agent is property owner.

Listed by Chelsea Desourdy of Keller Williams Connected
$
$
%
$/month over payments
Federal 30-year interest rate: 6.58% last updated on Jul 23, 2026
* All Figures are estimates. Check with your bank or proposed mortgage company for actual interest rates.
This product uses the FRED® API but is not endorsed or certified by the Federal Reserve Bank of St. Louis.

Save FavoriteSchedule TourAsk A QuestionMore Details

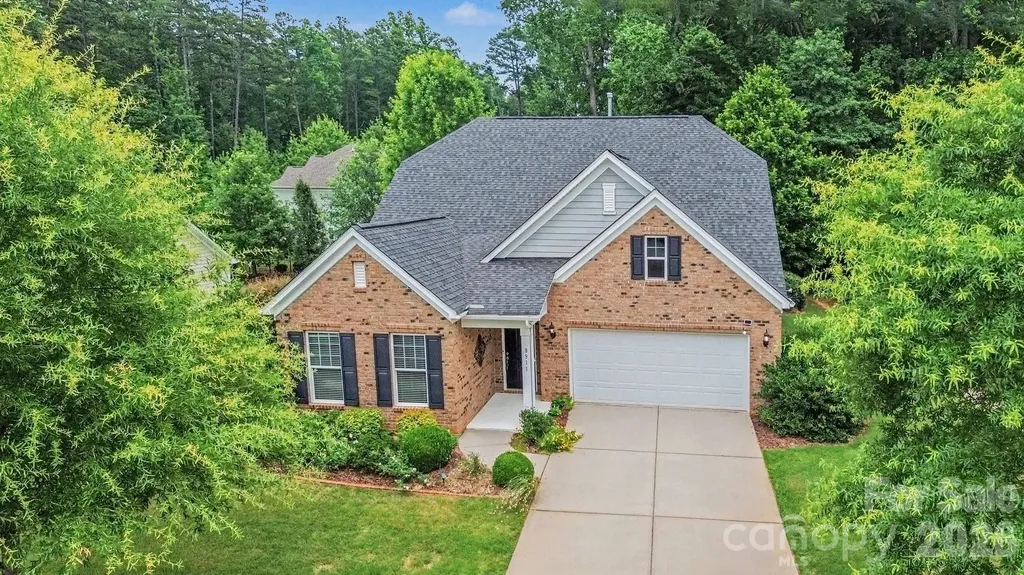
8911 Bur Lane Huntersville NC 28078

Huntersville, NC8911 Bur Lane

Price$650,000

Est. Mortgage: $/month

Open House

MLS Number CAR4396787

  • Residential
  • Next Open House: Sun 08/2 12:00 pm. to 3:00 pm.
  • Bedrooms 3
  • Bathroom 2
  • Square Feet 2,282

Experience luxurious main-level living in this beautifully appointed home, complete with a spacious bonus loft and thoughtfully designed floor plan. Offering three main-level bedrooms, an open-concept layout, and exceptional craftsmanship throughout, this residence is nestled on a quiet cul-de-sac in the highly sought-after Cobblestone Manor community. Designed with both elegance and functionality in mind, the home showcases rich hardwood flooring, energy-efficient plantation shutters, and a welcoming great room centered around a natural gas fireplace featuring a thermostat, timer, blower, and remote control. The chef-inspired kitchen is a true centerpiece, boasting Craftsman-style cabinetry with glass-front accents, abundant granite countertops, a farmhouse sink, natural gas cooktop, stainless steel appliances, a dedicated coffee bar, and an oversized island perfect for casual dining and entertaining. In addition, this home also features a Whole Home backup generator. The large yard features a extensive gardens with space beyond and and ample side yard The luxurious primary suite offers a private retreat with a tray ceiling, crown molding, and designer ceiling fan. The spa-like ensuite bath features dual quartz vanities and an oversized tiled shower with custom inlay detailing. Residents enjoy resort-style amenities including a community pool, cabana, and sidewalks, while benefiting from a prime location just minutes from award-winning dining, shopping, parks, Uptown Charlotte, and Charlotte Douglas International Airport. Combining comfort, style, and convenience, this exceptional home offers the very best of modern living.

Listed by Marlene Billesdon of Helen Adams Realty

$
$
%
$/month over payments
Federal 30-year interest rate: 6.58% last updated on Jul 23, 2026
* All Figures are estimates. Check with your bank or proposed mortgage company for actual interest rates.
This product uses the FRED® API but is not endorsed or certified by the Federal Reserve Bank of St. Louis.

Save FavoriteSchedule TourAsk A QuestionMore Details

3012 Nablus Drive Waxhaw NC 28173

Waxhaw, NC3012 Nablus Drive

Price$650,000

Est. Mortgage: $/month

MLS Number CAR4400994

  • Residential
  • Bedrooms 4
  • Bathroom 3
  • Square Feet 2,707
  • Acreage 0.95

Welcome to this move-in ready home on nearly an acre of land in desirable Union County! Enjoy privacy on a large lot with mature trees and landscaping in an established neighborhood. Prime location with access to everything Waxhaw and Weddington have to offer. No HOA! Ideal floor plan for modern everyday living offers seamless transitions to kitchen, living and formal dining room on the main floor, plus a picturesque sunroom adjacent to the outdoor patio. Relax and entertain in the backyard patio which features pergolas, mature landscaping, a small pond and patio lights. Living area features tall ceilings and a fireplace for cozy family gatherings. Chef's kitchen offers tremendous cabinet space, granite countertops, newer appliances including convection double ovens (with steam capability), plus pantry and another eat-in/breakfast area. Upstairs primary suite will impress with tall tray ceilings, oversized windows and abundant storage. The spa-like primary bathroom was just updated and features a large soaking tub, a spacious closet, and new plumbing/lighting fixtures. All guest bedrooms are generously sized, include ceiling fans and have tons of storage space. This one is ready for its new owners, so come and see today!

Listed by Jake Meinberg of Costello Real Estate and Investments LLC

$
$
%
$/month over payments
Federal 30-year interest rate: 6.58% last updated on Jul 23, 2026
* All Figures are estimates. Check with your bank or proposed mortgage company for actual interest rates.
This product uses the FRED® API but is not endorsed or certified by the Federal Reserve Bank of St. Louis.

Save FavoriteSchedule TourAsk A QuestionMore Details

Broker Reciprocity MLS Grid Logo © 2026 Listings courtesy of Canopy MLS as distributed by MLS GRID. IDX information is provided exclusively for consumers’ personal non-commercial use and may not be used for any purpose other than to identify prospective properties consumers may be interested in purchasing. The IDX data is deemed reliable but is not guaranteed by MLS GRID and may be subject to an end user license agreement prescribed by the Member Participant’s applicable MLS.  Based on information submitted to the MLS GRID as of July 30, 2026 9:16 PM UTC . All data is obtained from various sources and may not have been verified by broker or MLS GRID. Supplied Open House Information is subject to change without notice. All information should be independently reviewed and verified for accuracy. Properties may or may not be listed by the office/agent presenting the information. Some IDX listings have been excluded from this website.