and narrow your search. If you have fewer than 200 results, you can save your search.

Chimney Rock NC

r=8785-8796
1281 Old Charlotte Road Concord NC 28027

Concord, NC1281 Old Charlotte Road

Price$650,000

Est. Mortgage: $/month

MLS Number CAR4409044

  • Residential
  • Bedrooms 2
  • Bathroom 1
  • Square Feet 2,589
  • Acreage 2.07

Great Opportunity to own a well kept Single family Home and a corner commercial property(additional 1,386 sqft) where the Commercial Zoning (C2) which is the most lenient in allowing many uses for this area including Commercial Retail, Mulitfamily, Restaurants, Auto, Medical Facilities, Law Offices and the list goes on! 1265 Old Charlotte Rd, Concord, NC 28027 has a commercial building on it close to 742 sqft. The Sale also Includes a well maintained single family residential home located next door at 1281 Old Charlotte Rd, Concord NC. The All Brick Ranch home is currently occupied and has 2 bds 1bth with roughly 1.174 sqft. Both Properties can be Commercial and joined per zoning. Both Properties combined make a total of 2.07 acres! Commercial Listing is also on the MLS Per MLS 4408439

Listed by Tyler Goldsmith of Real Broker,LLC

$
$
%
$/month over payments
Federal 30-year interest rate: 6.58% last updated on Jul 23, 2026
* All Figures are estimates. Check with your bank or proposed mortgage company for actual interest rates.
This product uses the FRED® API but is not endorsed or certified by the Federal Reserve Bank of St. Louis.

Save FavoriteSchedule TourAsk A QuestionMore Details

1001 Dunwoody Drive Indian Trail NC 28079

Indian Trail, NC1001 Dunwoody Drive

Price$650,000

Est. Mortgage: $/month

MLS Number CAR4402459

  • Residential
  • Bedrooms 5
  • Bathroom 4
  • Square Feet 3,372
  • Acreage 0.29

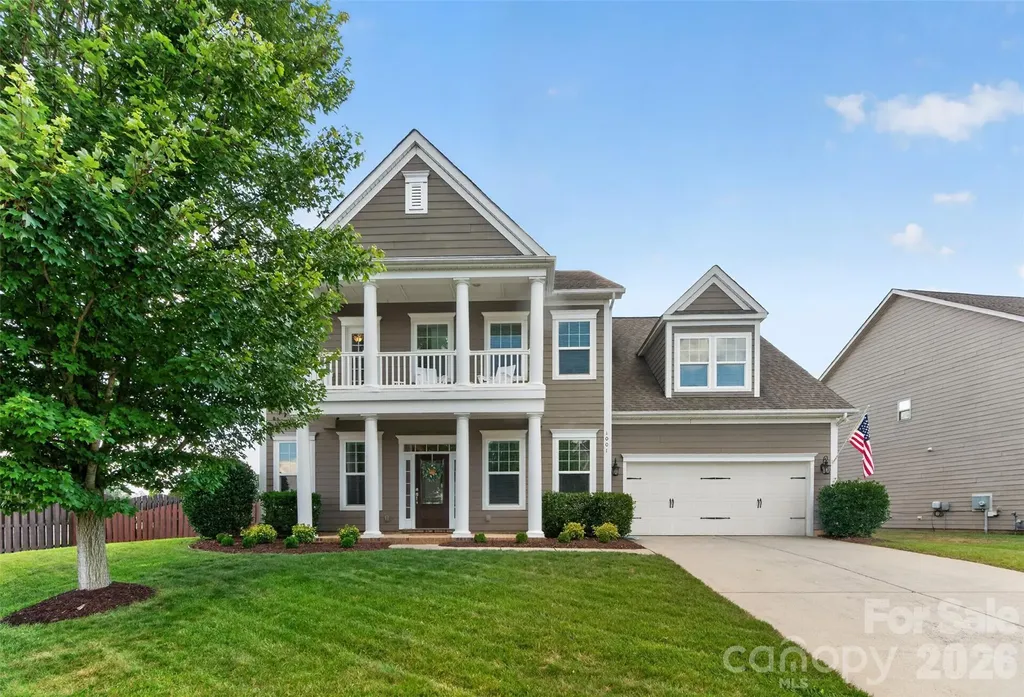
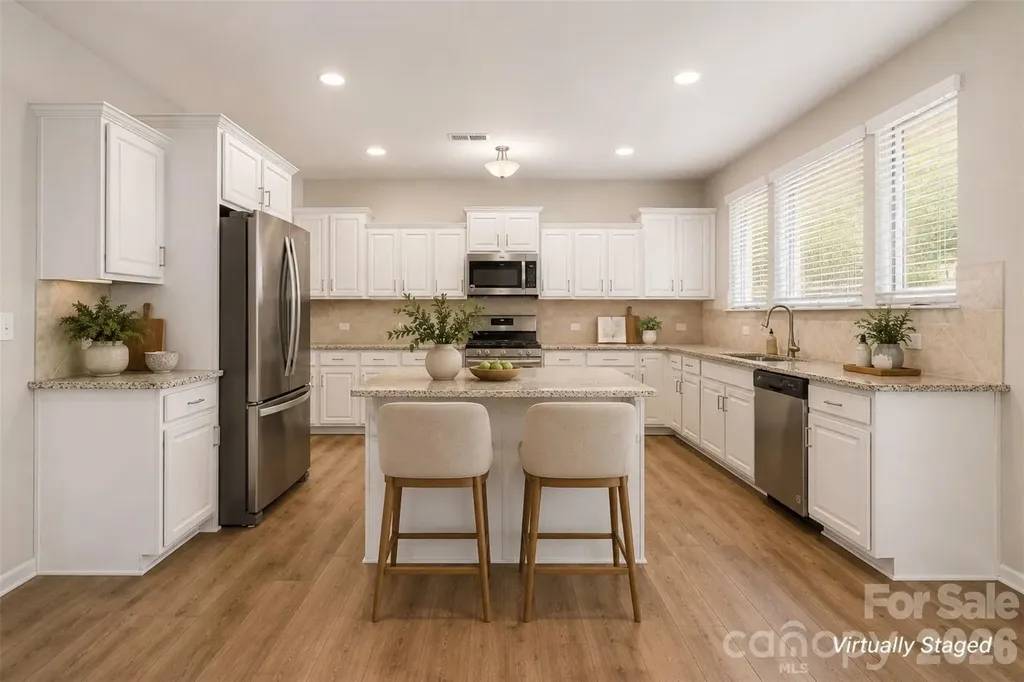
Tucked into the sought-after Crismark neighborhood, this beautifully crafted Bonterra home offers an inviting blend of elegance, comfort, and everyday livability. From the welcoming front porch to the light-filled foyer, you'll immediately notice the abundant natural light, rich flooring, and thoughtfully designed architectural details throughout. Just off the entry, French doors open to a versatile office or flex space with generous closet storage, while the formal dining room features an elegant tray ceiling. The spacious great room is anchored by a cozy gas fireplace and framed by oversized windows that fill the home with natural light. Seamlessly connected to the living area, the gourmet kitchen is designed for both everyday living and entertaining, featuring a large granite island, gas cooktop, abundant cabinetry, expansive counter space, and a walk-in pantry. A conveniently located drop zone and laundry room help keep busy households organized. Ten-foot ceilings, eight-foot doors, and crown molding throughout the main level create an open, airy atmosphere with timeless appeal. Upstairs, the spacious primary suite serves as a peaceful retreat, complete with a spa-inspired bath featuring dual vanities, a garden tub, separate shower, and a large walk in closet with built-in storage. Three additional secondary bedrooms, two full bathrooms, and a generous bonus room or fifth bedroom offer exceptional flexibility for relaxing, working or entertaining. The three-car tandem garage provides ample space for storage, hobbies, or a home gym. Outside, the private fenced backyard offers plenty of room to relax, play, or gather around the wood-burning fire pit. Residents enjoy Crismark's exceptional resort-style amenities, including multiple pools, sports courts, playgrounds, and walking trails. Combining thoughtful design, generous living space, and an outstanding community, this home is ready to welcome its next owners.

Listed by David Scibor of Keller Williams Ballantyne Area

$
$
%
$/month over payments
Federal 30-year interest rate: 6.58% last updated on Jul 23, 2026
* All Figures are estimates. Check with your bank or proposed mortgage company for actual interest rates.
This product uses the FRED® API but is not endorsed or certified by the Federal Reserve Bank of St. Louis.

Save FavoriteSchedule TourAsk A QuestionMore Details

10003 Blue Stream Lane Indian Trail NC 28079

MLS Number CAR4408302

  • Residential
  • Bedrooms 5
  • Bathroom 5
  • Square Feet 3,704
  • Acreage 0.31

Experience elevated living in this exceptionally spacious residence in the highly sought-after Fieldstone Farm community. Thoughtfully designed with over 3,700 square feet, this home seamlessly blends sophisticated finishes with everyday comfort. The open-concept main level showcases rich LVP flooring, a chef-inspired kitchen with an oversized granite island, stainless steel appliances, gas range, spacious pantry, plus separate built-in bar area with beverage and wine refrigerators. All open to the inviting living room centered around a gas fireplace. A private office with French doors offers the ideal work-from-home space. The oversized primary suite is a true retreat featuring a spa-like bath with garden tub, glass shower, and an expansive custom walk-in closet. The fully finished walk-out basement adds incredible flexibility with a large recreation room perfect for movie nights and bonus play space. Basement also features a full bath, and unfinished storage or fitness space with the potential for an additional bedroom. Step outside to your private fully fenced-in backyard oasis featuring a heated saltwater pool, custom deck and covered patio surrounded by beautifully lush grass, perfect for entertaining or relaxing year-round. Additional highlights include a heated & cooled side-load garage, main-level laundry, drop zone, and access to resort-style community amenities including a clubhouse, pool, playground, sports courts, and recreation fields. Ideally located in the highly rated Porter Ridge school district, this home offers luxury, functionality, and lifestyle in one remarkable package. Be sure to watch the cinematic video tour for the full experience of everything this exceptional property has to offer

Listed by Thomas Elrod and Brian Boger of Keller Williams Ballantyne Area

$
$
%
$/month over payments
Federal 30-year interest rate: 6.58% last updated on Jul 23, 2026
* All Figures are estimates. Check with your bank or proposed mortgage company for actual interest rates.
This product uses the FRED® API but is not endorsed or certified by the Federal Reserve Bank of St. Louis.

Virtual TourSave FavoriteSchedule TourAsk A QuestionMore Details

2120 Katie Alice Circle Waxhaw NC 28173

Waxhaw, NC2120 Katie Alice Circle

Price$650,000

Est. Mortgage: $/month

MLS Number CAR4381864

  • Residential
  • Bedrooms 5
  • Bathroom 4
  • Square Feet 4,157
  • Acreage 0.28

NEW PRICE! Seller is offering a $6,500 closing cost credit with an acceptable offer-use it toward closing costs, to help buy down your interest rate or to put some personal touches on the home! Welcome to over 4,150 square feet of beautifully designed living in Greenbrier! This move-in-ready home offers 5 bedrooms, 3.5 bathrooms, a dedicated office, spacious bonus room, and one of the community's most private, tree-lined homesites. The heart of the home is the open-concept kitchen and living area, featuring granite countertops, a large island, walk-in pantry, and abundant cabinet space-perfect for everyday living and entertaining. The true showstopper is the heated and cooled four-season sunroom, surrounded by floor-to-ceiling windows overlooking the fully fenced backyard and peaceful wooded backdrop. Whether you're enjoying your morning coffee or hosting family and friends, this space is designed to be enjoyed year-round. Upstairs, the spacious primary suite offers a spa-like bath with a oversized, soaking tub, separate shower, dual vanities, and a large walk-in closet. A secondary ensuite bedroom provides an ideal setup for guests or multigenerational living. Additional upgrades include a Culligan whole-house water filtration system, Rain Bird irrigation in the front and the back, professional landscaping, and mature trees-features that set this home apart from new construction. Conveniently located just minutes from Downtown Waxhaw, Ballantyne, shopping, dining, and top-rated schools, this home combines luxury, space, and exceptional value. Don't miss your opportunity to own one of Greenbrier's most thoughtfully upgraded homes-now offered at a new price with a $6,500 seller credit!

Listed by Emily Taylor and John Bolos of Keller Williams South Park

$
$
%
$/month over payments
Federal 30-year interest rate: 6.58% last updated on Jul 23, 2026
* All Figures are estimates. Check with your bank or proposed mortgage company for actual interest rates.
This product uses the FRED® API but is not endorsed or certified by the Federal Reserve Bank of St. Louis.

Save FavoriteSchedule TourAsk A QuestionMore Details

1620 Norwood Place Hendersonville NC 28791

MLS Number CAR4390736

  • Residential
  • Bedrooms 4
  • Bathroom 3
  • Square Feet 2,756
  • Acreage 0.26

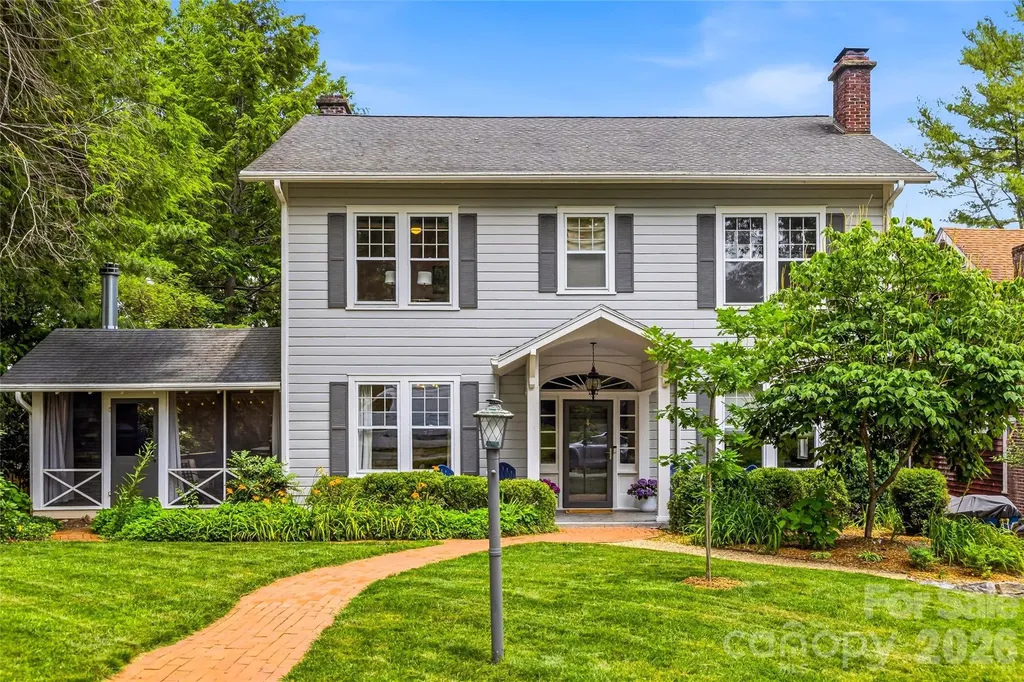
Built in 1930 and thoughtfully updated for today's lifestyle, this charming Hendersonville home blends timeless character with modern comfort. The renovated kitchen serves as the heart of the home, while the beautifully updated primary bath features heated floors, adding a touch of everyday luxury. The spacious living room features a wood-burning fireplace enhanced with a wood stove, creating a warm and welcoming gathering space. Thoughtful improvements throughout complement the original character and warmth. Enjoy year-round outdoor living on the screened porch, complete with a stunning stone wood-burning fireplace, ideal for relaxing evenings, entertaining guests or enjoying the changing seasons. Outside, the fenced backyard provides privacy and space for pets, play or gardening. The hot tub conveys with the property, offering a private retreat to unwind after a long day. Beautifully combining historic charm and modern conveniences, this home is conveniently near downtown Hendersonville, shopping, dining and area amenities, making it an exceptional opportunity in one of Hendersonville's desirable locations.

Listed by Lisa Zinsmeister of Premier Sotheby’s International Realty

$
$
%
$/month over payments
Federal 30-year interest rate: 6.58% last updated on Jul 23, 2026
* All Figures are estimates. Check with your bank or proposed mortgage company for actual interest rates.
This product uses the FRED® API but is not endorsed or certified by the Federal Reserve Bank of St. Louis.

Virtual TourSave FavoriteSchedule TourAsk A QuestionMore Details

1038 Idyllic Lane Waxhaw NC 28173

Waxhaw, NC1038 Idyllic Lane

Price$650,000

Est. Mortgage: $/month

Open House

MLS Number CAR4331673

  • Residential
  • Next Open House: Sun 08/2 12:00 pm. to 2:00 pm.
  • Bedrooms 3
  • Bathroom 3
  • Square Feet 2,450

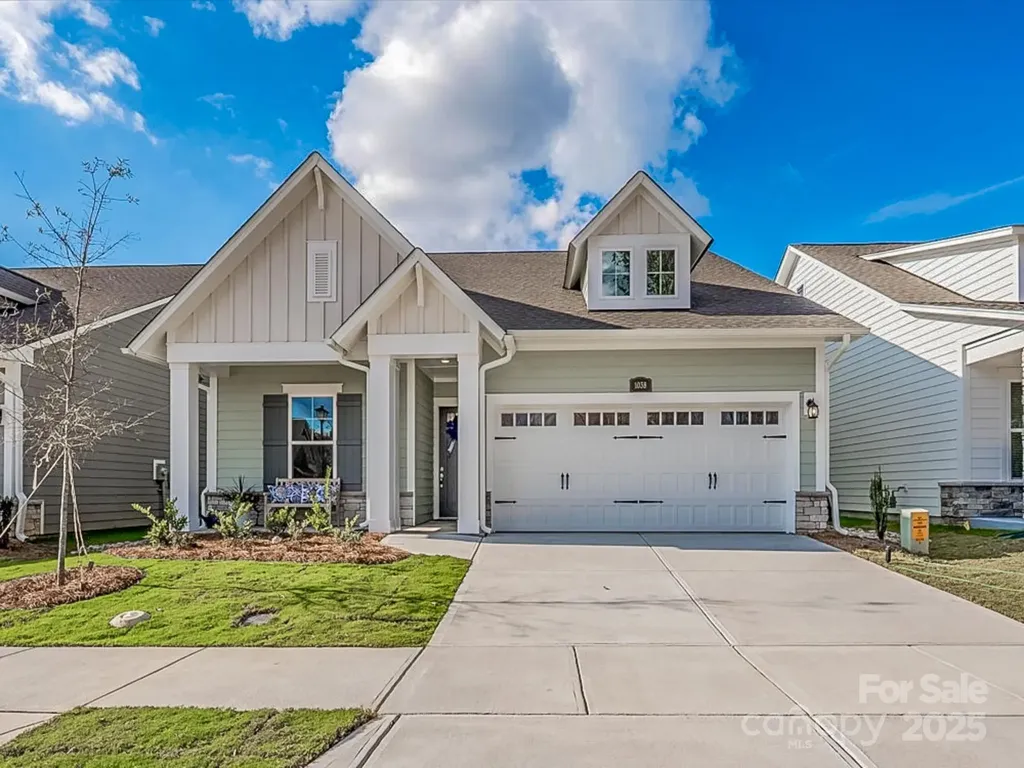
Get ready to fall in love with this gorgeous 1.5-story home in the award winning 55+ Community Encore at Streamside. This home is the perfect mix of comfort and style. With 3 spacious bedrooms, 3 full bathrooms, and almost 2400 square feet of living space, there's plenty of room to spread out and enjoy life.The heart of the home is an open, airy layout that's made for entertaining. Whether you're hosting a big gathering or just hanging out with family and friends, this home feels so welcoming and bright. You'll love the natural light! Step outside to the rear covered porch, and get ready to be wowed! It's absolutely phenomenal - a true outdoor living space where you can relax or dine. This beautiful home is located in the highly desirable area of Waxhaw with easy access to shopping and recreational amenities. With its modern design, high-quality finishes, and desirable features, this home is a must-see.

Listed by Mark Perry of Premier South

$
$
%
$/month over payments
Federal 30-year interest rate: 6.58% last updated on Jul 23, 2026
* All Figures are estimates. Check with your bank or proposed mortgage company for actual interest rates.
This product uses the FRED® API but is not endorsed or certified by the Federal Reserve Bank of St. Louis.

Virtual TourSave FavoriteSchedule TourAsk A QuestionMore Details

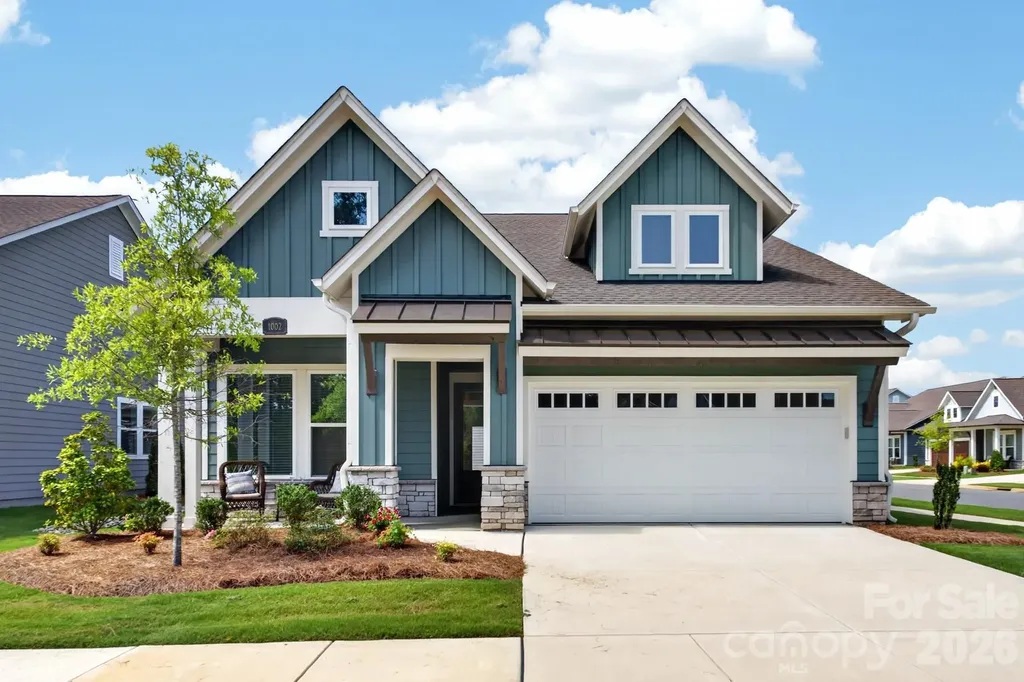
1002 Pastoral Place Waxhaw NC 28173

Waxhaw, NC1002 Pastoral Place

Price$650,000

Est. Mortgage: $/month

Open House

MLS Number CAR4400612

  • Residential
  • Next Open House: Sun 08/2 12:00 pm. to 2:00 pm.
  • Bedrooms 2
  • Bathroom 3
  • Square Feet 2,448

Nestled in the desirable 55+ Encore at Streamside community in Waxhaw, NC, this home offers an exceptional lifestyle in a town renowned for its fun & vibrant atmosphere. This inviting home features 2 bedrooms, office with 3 full bathrooms, designed with a convenient layout that includes a primary bedroom on the main floor. Further enhancing the living space is an open and bright floor plan, perfect for year-round enjoyment. Upstairs provides additional flexibility with a large bonus room, full bathroom, a loft or flex space and attic storage with walk in door access. Residents of Encore at Streamside enjoy unparalleled access to a wealth of amenities, including a award winning amenity center, pool & clubhouse, workout room, walking trail, street lights, side walks on both sides of the street, dog park, pickleball courts, & much more! This residence provides a wonderful opportunity to experience the best of active adult living within the desirable Waxhaw community Encore. If you're looking for a resort lifestyle, then welcome home!

Listed by Mark Perry of Premier South

$
$
%
$/month over payments
Federal 30-year interest rate: 6.58% last updated on Jul 23, 2026
* All Figures are estimates. Check with your bank or proposed mortgage company for actual interest rates.
This product uses the FRED® API but is not endorsed or certified by the Federal Reserve Bank of St. Louis.

Virtual TourSave FavoriteSchedule TourAsk A QuestionMore Details

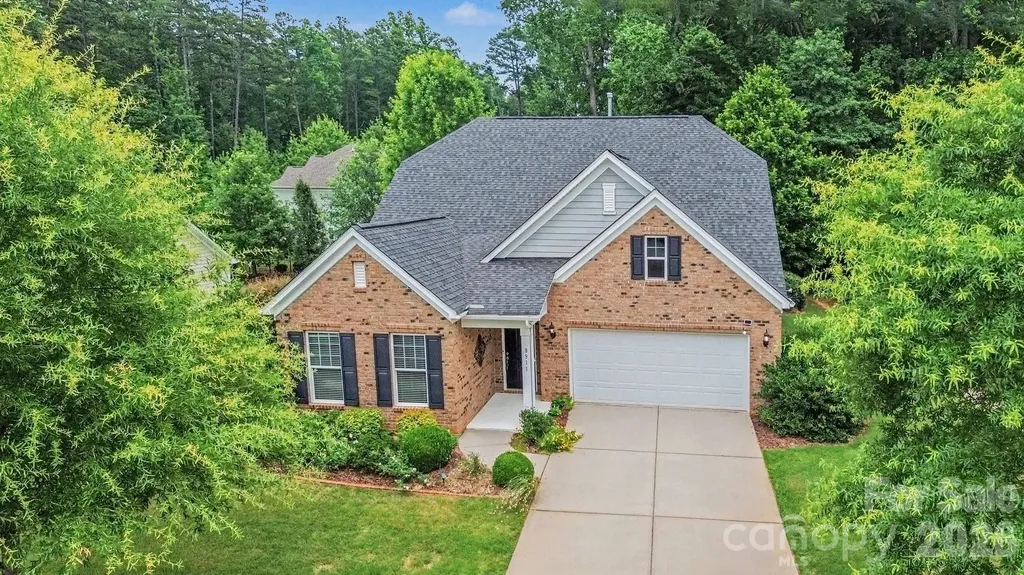
8911 Bur Lane Huntersville NC 28078

Huntersville, NC8911 Bur Lane

Price$650,000

Est. Mortgage: $/month

Open House

MLS Number CAR4396787

  • Residential
  • Next Open House: Sun 08/2 12:00 pm. to 3:00 pm.
  • Bedrooms 3
  • Bathroom 2
  • Square Feet 2,282

Experience luxurious main-level living in this beautifully appointed home, complete with a spacious bonus loft and thoughtfully designed floor plan. Offering three main-level bedrooms, an open-concept layout, and exceptional craftsmanship throughout, this residence is nestled on a quiet cul-de-sac in the highly sought-after Cobblestone Manor community. Designed with both elegance and functionality in mind, the home showcases rich hardwood flooring, energy-efficient plantation shutters, and a welcoming great room centered around a natural gas fireplace featuring a thermostat, timer, blower, and remote control. The chef-inspired kitchen is a true centerpiece, boasting Craftsman-style cabinetry with glass-front accents, abundant granite countertops, a farmhouse sink, natural gas cooktop, stainless steel appliances, a dedicated coffee bar, and an oversized island perfect for casual dining and entertaining. In addition, this home also features a Whole Home backup generator. The large yard features a extensive gardens with space beyond and and ample side yard The luxurious primary suite offers a private retreat with a tray ceiling, crown molding, and designer ceiling fan. The spa-like ensuite bath features dual quartz vanities and an oversized tiled shower with custom inlay detailing. Residents enjoy resort-style amenities including a community pool, cabana, and sidewalks, while benefiting from a prime location just minutes from award-winning dining, shopping, parks, Uptown Charlotte, and Charlotte Douglas International Airport. Combining comfort, style, and convenience, this exceptional home offers the very best of modern living.

Listed by Marlene Billesdon of Helen Adams Realty

$
$
%
$/month over payments
Federal 30-year interest rate: 6.58% last updated on Jul 23, 2026
* All Figures are estimates. Check with your bank or proposed mortgage company for actual interest rates.
This product uses the FRED® API but is not endorsed or certified by the Federal Reserve Bank of St. Louis.

Save FavoriteSchedule TourAsk A QuestionMore Details

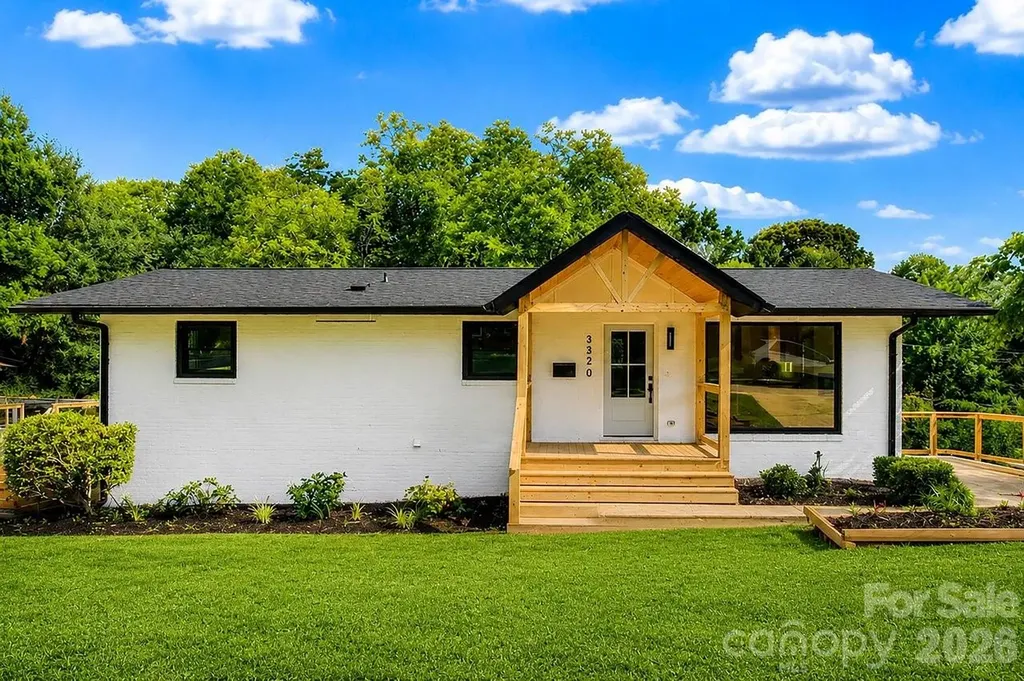
3320 Winterfield Place Charlotte NC 28205

Charlotte, NC3320 Winterfield Place

Price$650,000

Est. Mortgage: $/month

MLS Number CAR4398719

  • Residential
  • Bedrooms 4
  • Bathroom 3
  • Square Feet 2,406
  • Acreage 0.33

Outstanding value in Sheffield Park. This home is minutes to Plaza Midwood! From the moment you arrive, the charming curb appeal makes an impression. The inviting gabled front porch sets the tone, creating the perfect place to relax and enjoy the peaceful, tree-lined surroundings of the neighborhood. Inside, the home has been beautifully renovated with a designer's eye for detail. The stunning kitchen serves as the heart of the home, featuring an oversized island ideal for gathering, warm wood cabinetry that adds character and depth, and a layout that makes both entertaining and everyday living effortless. The primary suite is a true retreat, highlighted by a spa-inspired bathroom with a standalone soaking tub, a custom glass-enclosed shower, elegant tilework, and a walk-in closet with built-in shelves that gives the space a refined, luxurious feel. Downstairs, the finished basement provides incredible versatility-perfect for a media room, playroom, or additional entertaining space. You'll also find a spacious, light-filled laundry room that turns an everyday task into a surprisingly enjoyable experience. Beyond the design and functionality, this home offers true peace of mind with major system upgrades already completed. Enjoy the benefits of a new roof (2025), new HVAC (2025), new windows, fresh interior and exterior paint, a new water heater (2026), updated plumbing & electrical, and more-giving you confidence in both the beauty and the integrity of the home. Step outside to enjoy the expansive rear deck, an ideal setting for morning coffee, weekend gatherings, or simply soaking in fresh air. The generous backyard offers plenty of space for your enjoyment. Homes like this don't come along often. Located in a neighborhood known for its parks, tree-lined streets, sporting courts, and walking trails, you'll also love being just minutes from Plaza Midwood and some of Charlotte's favorite local restaurants, shops, and entertainment. This might be Charlotte's best-kept secret!

Listed by Angie Castro and Anthony Swain of COMPASS

$
$
%
$/month over payments
Federal 30-year interest rate: 6.58% last updated on Jul 23, 2026
* All Figures are estimates. Check with your bank or proposed mortgage company for actual interest rates.
This product uses the FRED® API but is not endorsed or certified by the Federal Reserve Bank of St. Louis.

Save FavoriteSchedule TourAsk A QuestionMore Details

7027 Sylvan Retreat Drive Denver NC 28037

Denver, NC7027 Sylvan Retreat Drive

Price$650,000

Est. Mortgage: $/month

MLS Number CAR4406947

  • Residential
  • Bedrooms 5
  • Bathroom 4
  • Square Feet 3,570
  • Acreage 0.19

Coming Soon!

Listed by Olga Leicht of COMPASS

$
$
%
$/month over payments
Federal 30-year interest rate: 6.58% last updated on Jul 23, 2026
* All Figures are estimates. Check with your bank or proposed mortgage company for actual interest rates.
This product uses the FRED® API but is not endorsed or certified by the Federal Reserve Bank of St. Louis.

Save FavoriteSchedule TourAsk A QuestionMore Details

13127 Union Square Drive Huntersville NC 28078

MLS Number CAR4369975

  • Residential
  • Bedrooms 3
  • Bathroom 3
  • Square Feet 3,150
  • Acreage 0.21

BACK ON MARKET AT NO fault of Seller... buyers' changing their mind.. means opportunity for you! Charming Craftsman in Quaint Bellington Subdivision - Shows Like New! Beautiful and meticulously maintained, this one-owner 1½-story Craftsman-style home is located in the sought-after Bellington subdivision. From the moment you arrive, the inviting front porch welcomes you to relax and enjoy the peaceful, tree-lined surroundings. Prefer the outdoors in private? The covered back porch offers the perfect spot to unwind and take in the natural setting. Step inside to a spacious foyer with a clear view of the open-concept living area. The kitchen, dining, and great room flow seamlessly together-ideal for entertaining or family gatherings. The primary suite features a tray ceiling, a large walk-in closet, and a spa-like ensuite bath. A secondary bedroom also enjoys its own private ensuite, perfect for guests or family. The main-level flex space offers endless possibilities-home office, formal dining, sitting room, or creative studio. Upstairs, a bright loft with skylights expands your living area and leads to another bedroom with full bath, plus a second flex space-perfect for an office, game room, fitness area or 4th bedroom This home combines comfort, flexibility, and timeless Craftsman charm. Truly a must-see!

Listed by Lisa Mitchell of ERA Live Moore

$
$
%
$/month over payments
Federal 30-year interest rate: 6.58% last updated on Jul 23, 2026
* All Figures are estimates. Check with your bank or proposed mortgage company for actual interest rates.
This product uses the FRED® API but is not endorsed or certified by the Federal Reserve Bank of St. Louis.

Save FavoriteSchedule TourAsk A QuestionMore Details

73 Rocking Porch Road Asheville NC 28805

Asheville, NC73 Rocking Porch Road

Price$650,000

Est. Mortgage: $/month

MLS Number CAR4389092

  • Residential
  • Bedrooms 4
  • Bathroom 3
  • Square Feet 2,275
  • Acreage 1.91

You can't miss this home with tons of privacy in Haw Creek and yet minutes to the mall and all Downtown Asheville has to offer! Also outside the city limits! Finding newer construction that allows short term rentals this close to downtown is extremely difficult and almost unheard of in Haw Creek, making this property an exceptional opportunity for investors, second-home buyers, or anyone seeking flexibility for personal use and income potential. Thoughtfully designed with modern mountain style and quality finishes throughout, this home offers an open floor plan, soaring ceilings with beautiful tongue and groove celings, and multiple living spaces ideal for entertaining, hosting guests, or maximizing rental appeal. The main level welcomes you with beautiful hardwood floors, abundant natural light, and a stunning vaulted tongue and groove wood ceiling that creates warmth and character throughout the living area. The spacious kitchen features stainless steel appliances, ample cabinetry, granite countertops, and a large island with seating, making it the perfect gathering space for family and friends. The open living and dining areas flow seamlessly together, creating an inviting atmosphere for everyday living or vacation guests. Large windows frame the surrounding natural setting while providing plenty of light throughout the home. The finished lower level offers exceptional flexibility and value. Featuring a large recreation or family room, this space is ideal for movie nights, game rooms, additional guest accommodations, or separate entertaining areas. A beautifully appointed wet bar with stone accent wall, granite countertops, sink, and custom cabinetry creates the perfect setup for guests and adds a unique feature rarely found at this price point. The lower level also provides additional bedroom, office, fitness, or hobby space depending on your needs. Quality craftsmanship is evident throughout, including recessed lighting, modern fixtures, attractive cabinetry, contemporary railings, durable flooring, and thoughtfully selected finishes. The layout offers excellent separation of space between levels, making it particularly appealing for owners seeking privacy from family, when hosting visitors, vacation rental guests, or multigenerational living. Located just minutes from the Asheville Mall & downtown Asheville, you'll enjoy quick access to award winning restaurants, breweries, shopping, entertainment, art galleries, and outdoor recreation. Spend the day exploring the Blue Ridge Parkway, hiking nearby trails, enjoying live music downtown, or experiencing Asheville's vibrant food scene before returning home to relax in your private mountain retreat. Whether you're searching for a primary residence, second home, vacation getaway, or investment property, this home offers a rare combination of modern construction, short-term rental flexibility, quality finishes, and a highly desirable location near downtown Asheville. Opportunities like this are becoming increasingly difficult to find, making this property one you won't want to miss. Buyer to verify short-term rental requirements and restrictions.

Listed by Chuck Johnson of Keller Williams Elite Realty

$
$
%
$/month over payments
Federal 30-year interest rate: 6.58% last updated on Jul 23, 2026
* All Figures are estimates. Check with your bank or proposed mortgage company for actual interest rates.
This product uses the FRED® API but is not endorsed or certified by the Federal Reserve Bank of St. Louis.

Virtual TourSave FavoriteSchedule TourAsk A QuestionMore Details

Broker Reciprocity MLS Grid Logo © 2026 Listings courtesy of Canopy MLS as distributed by MLS GRID. IDX information is provided exclusively for consumers’ personal non-commercial use and may not be used for any purpose other than to identify prospective properties consumers may be interested in purchasing. The IDX data is deemed reliable but is not guaranteed by MLS GRID and may be subject to an end user license agreement prescribed by the Member Participant’s applicable MLS.  Based on information submitted to the MLS GRID as of July 30, 2026 10:16 PM UTC . All data is obtained from various sources and may not have been verified by broker or MLS GRID. Supplied Open House Information is subject to change without notice. All information should be independently reviewed and verified for accuracy. Properties may or may not be listed by the office/agent presenting the information. Some IDX listings have been excluded from this website.