and narrow your search. If you have fewer than 200 results, you can save your search.

Chimney Rock NC

r=8917-8928
1 Craftsman Circle Asheville NC 28805

Asheville, NC1 Craftsman Circle

Price$649,000

Est. Mortgage: $/month

MLS Number CAR4320887

  • Residential
  • Bedrooms 3
  • Bathroom 2
  • Square Feet 2,001
  • Acreage 0.15

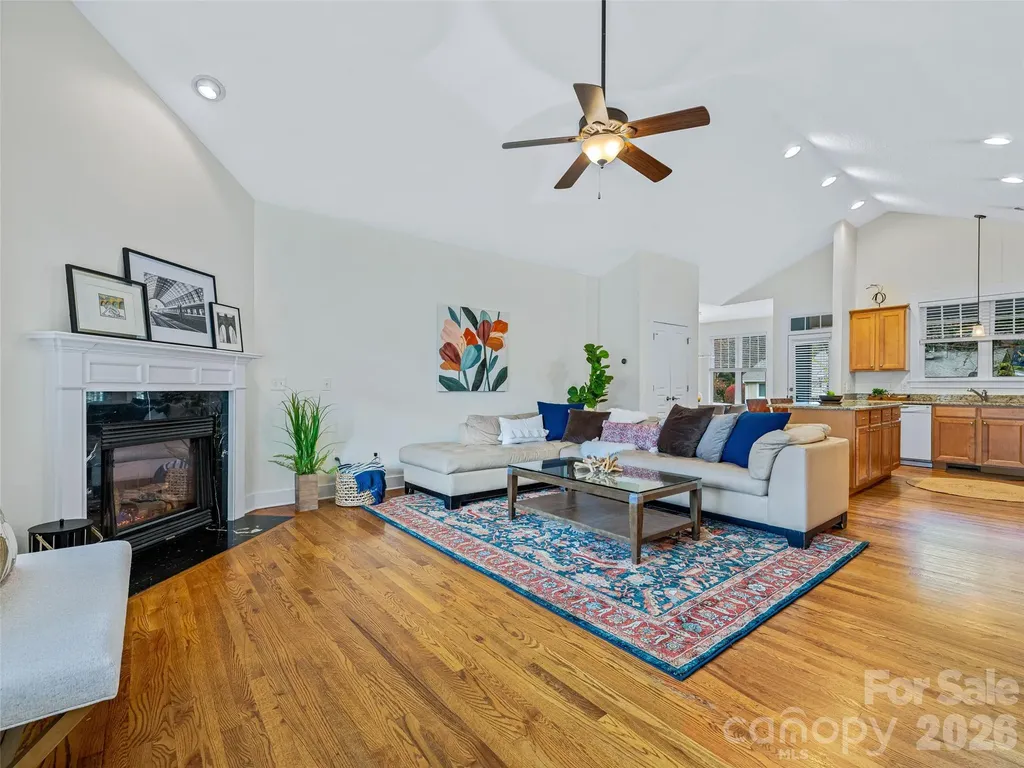
Discover effortless mountain living in this beautifully crafted one-story Arts & Crafts home with a Finished Room Over Garage, perfectly positioned in the sought-after Wildes at Chunns Cove-just minutes from the energy, dining, and culture of downtown Asheville. From the moment you arrive, the welcoming covered front porch sets the tone for relaxed living. Out back, enjoy a partially covered porch with a dedicated grilling deck just off the kitchen-an ideal setup for entertaining, al fresco dining, or quiet evenings surrounded by nature. Inside, a light-filled open floor plan is elevated by soaring cathedral ceilings that create an expansive, airy feel across the main living spaces. The kitchen serves as a true centerpiece, featuring a spacious island designed for gathering, meal prep, and everyday connection. The living room invites you to unwind with a cozy natural gas fireplace, while efficient gas systems-including the furnace and water heater-ensure comfort year-round. The main level offers three bedrooms and two full baths, delivering easy, one-level living. Upstairs, the finished room over the garage provides exceptional flexibility-perfect as a media room, home office, guest retreat, or bonus living space. Highlights you'll love: Open-concept layout with vaulted cathedral ceilings; Kitchen with central island ideal for entertaining; Natural gas fireplace + gas furnace & water heater; Finished bonus room over garage for flexible use; Partially covered back porch with grilling deck; New roof for added value and peace of mind; Select furnishings may convey with acceptable offer. Blending timeless mountain charm with modern convenience, this move-in-ready home offers the lifestyle you've been looking for-comfort, character, and close proximity to everything Asheville has to offer.

Listed by Natalie Shaw of Howard Hanna Beverly-Hanks Asheville-Downtown

$
$
%
$/month over payments
Federal 30-year interest rate: 6.66% last updated on Jul 30, 2026
* All Figures are estimates. Check with your bank or proposed mortgage company for actual interest rates.
This product uses the FRED® API but is not endorsed or certified by the Federal Reserve Bank of St. Louis.

Virtual TourSave FavoriteSchedule TourAsk A QuestionMore Details
68 Circle Drive Marion NC 28752

MLS Number CAR4388554

  • Commercial
  • Property SubType WAREHOUSE/OFFICE
  • Square Feet 9,029
  • Acreage 0.5

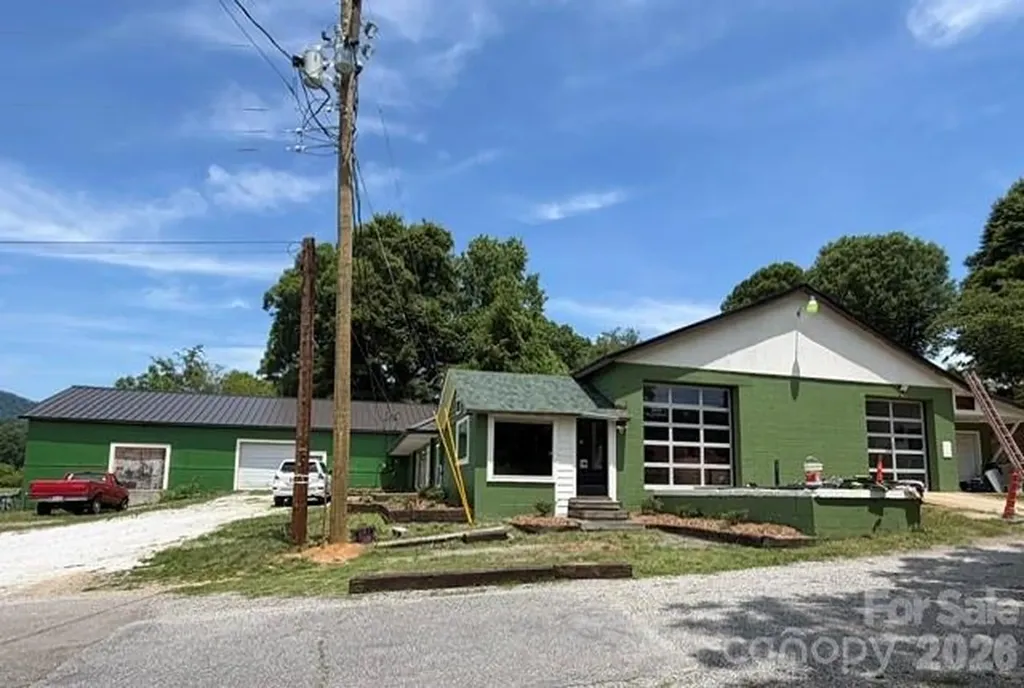
68 Circle Drive presents a rare opportunity to acquire a substantially improved flex-industrial warehouse property in one of McDowell County's most desirable commercial corridors. Located in the Pleasant Gardens community of Marion, NC, this versatile property offers approx. 9,029 SF of warehouse, office, and flex space with convenient access to US Hwy 70, I-40, and the greater Western NC market. Extensively updated and thoughtfully configured, the property is ideal for an owner-user, investor, contractor, light manufacturing, distribution business, trade shop, or multi-tenant investment. The current layout offers exceptional flexibility with separate entrances, offices, and utility services. The warehouse features four overhead garage doors, including two full-glass doors that provide abundant natural light and a bright, modern work environment. Two loading docks allow efficient loading and unloading of equipment, inventory, and deliveries. Ownership has invested heavily in capital improvements. A premium Berridge Zee Lock standing seam metal roof and new shingle roof were installed in 2025. A brand-new flat roof was added in 2026, along with exterior paint. The property also completed a fire inspection in 2026, providing confidence in operational readiness. Power users will appreciate 3-phase electrical service and three separate power meters, creating flexibility for multiple tenants or high-demand operations. A standout feature is the newly completed efficiency apartment/executive office suite built in 2026. This space includes all-new appliances, full bath, custom cabinetry, granite countertops, washer/dryer, and beautiful mountain views. Ideal for an owner's suite, manager's office, employee housing, or additional income-producing space. The interior configuration can accommodate 3-4 tenant spaces and includes a front office with private restroom, warehouse office, warehouse half-bath, and an additional warehouse section with its own office and bathroom. Situated on approximately 0.50 acres with city water and an established commercial use history, the property provides quick access to Marion, Morganton, Asheville, and surrounding Western NC markets. Located in unincorporated McDowell County, the property appears to be unzoned. Buyer to verify all intended uses with McDowell County Planning. Potential uses include contractor headquarters, equipment storage, warehouse/distribution, e-commerce fulfillment, cabinet or woodworking shops, HVAC, electrical, plumbing, roofing, light manufacturing, service businesses, and a variety of owner-user or investment opportunities. Properties offering this combination of location, functionality, infrastructure, flexibility, and recent improvements rarely become available in the Pleasant Gardens market. 68 Circle Drive offers exceptional value and opportunity in one of Western North Carolina's most desirable growth corridors. Note: This property is also listed under residential for the apartment unit. The mls number for that listing is. MLS #: 4395560

Listed by Marc Hyatt of EXP Realty LLC

$
$
%
$/month over payments
Federal 30-year interest rate: 6.66% last updated on Jul 30, 2026
* All Figures are estimates. Check with your bank or proposed mortgage company for actual interest rates.
This product uses the FRED® API but is not endorsed or certified by the Federal Reserve Bank of St. Louis.

Save FavoriteSchedule TourAsk A QuestionMore Details
68 Circle Drive Marion NC 28752

Marion, NC68 Circle Drive

Price$649,000

Est. Mortgage: $/month

MLS Number CAR4395560

  • Residential
  • Bedrooms 1
  • Bathroom 1
  • Square Feet 490
  • Acreage 0.5

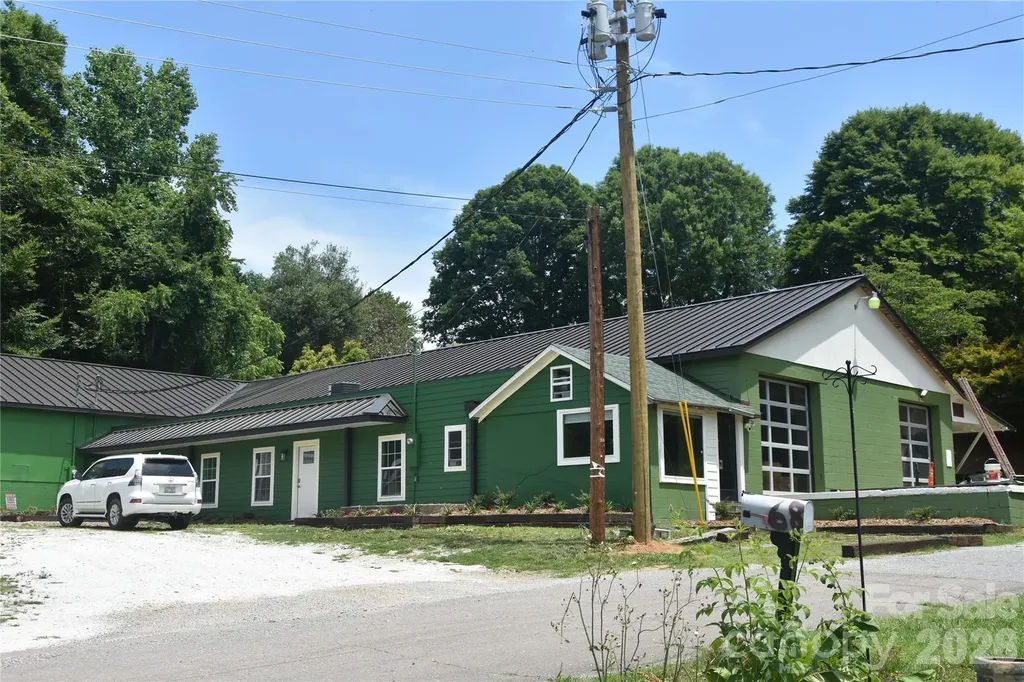
68 Circle Drive offers a unique opportunity to own a newly completed one-bedroom residence built within a substantially improved commercial property in the desirable Pleasant Gardens community of Marion, North Carolina. Completed in 2026, the approximately 490-square-foot executive suite features a private entrance, full kitchen with custom cabinetry and granite countertops, dining and living area with an open floor plan, full bathroom with handicap-width door openings, dedicated bedroom, washer and dryer, all-new appliances, and beautiful mountain views. This versatile space is ideal for an owner-occupant seeking a live/work environment, business owner needing on-site accommodations, employee or manager housing, or an investor seeking a flexible mixed-use opportunity. IMPORTANT DISCLOSURE: This residence is located within a larger commercial warehouse and flex-industrial property containing approximately 9,029 square feet of warehouse, office, and commercial space. The residential suite is not a standalone home and is being offered as part of the commercial property located at 68 Circle Drive. Buyers should review Commercial MLS #4388554 for complete details regarding the overall property, commercial improvements, permitted uses, and site information. The commercial portion of the property includes warehouse, office, and flex space with multiple overhead doors, loading docks, 3-phase power, separate utility services, and extensive recent improvements including new roofing systems, exterior updates, and modernized infrastructure. Situated on approximately 0.50 acres with city water and convenient access to US Highway 70 and Interstate 40, the property offers quick access to Marion, Morganton, Asheville, and surrounding Western North Carolina markets. This is a rare opportunity to purchase a modern residential living space combined with an established commercial property in one of McDowell County's most desirable growth corridors. Buyers are encouraged to review Commercial MLS #4388554 and verify all intended residential and commercial uses with McDowell County Planning.

Listed by Marc Hyatt of EXP Realty LLC

$
$
%
$/month over payments
Federal 30-year interest rate: 6.66% last updated on Jul 30, 2026
* All Figures are estimates. Check with your bank or proposed mortgage company for actual interest rates.
This product uses the FRED® API but is not endorsed or certified by the Federal Reserve Bank of St. Louis.

Save FavoriteSchedule TourAsk A QuestionMore Details

629 Waterton Trail Belmont NC 28012

Belmont, NC629 Waterton Trail

Price$649,000

Est. Mortgage: $/month

MLS Number CAR4395633

  • Land
  • Acreage 1.67
  • County Gaston

Your lakefront life starts on Homesite 336, with over 330 feet of shoreline. This level corner lot sits on a long peninsula along Lake Wylie in Belmont, NC, with a private sandy beach where you can walk right into the water on the cove side. With eastern exposure, you get morning sun and open lake views in every direction. The lot gives you room to build the custom home you've been planning, with the option to add a basement on the left side. There's space for a dock to keep your water toys close and a pool when you want it. The land here has history too, once part of property owned by Daniel Stowe. Buy now and build on your own timeline. There's no deadline to break ground, and you'll work with one of McLean's approved builders when you're ready. Beyond your own lot, McLean is built for life on the water. A full-service marina run by Morningstar Marinas sits at the community's southern edge with both wet and dry slips, so a boat is always close at hand. Right next to it is Drift, a waterfront restaurant known for fresh seafood, grilled steaks, and craft cocktails with the lake in view. On land, residents have a clubhouse, outdoor pool, fitness center, and a growing network of walking and cycling trails. The Seven Oaks Preserve trail runs 2.8 miles along the shoreline through old oaks and tulip poplars, and it connects to Daniel Stowe Botanical Garden, one of America's "20 Great Gardens," where McLean residents get special membership rates. Evenings are easy here, whether that means a stroll at McLean Point waterfront park or sunset on the clubhouse deck. Downtown Belmont, with its restaurants, shops, and year-round events, is about 10 minutes away, and grocery stores and more shopping sit within a 10-minute drive on either side of the bridge in Lake Wylie. Come take a look.

Listed by Josh Finigan of EXP Realty LLC Ballantyne

$
$
%
$/month over payments
Federal 30-year interest rate: 6.66% last updated on Jul 30, 2026
* All Figures are estimates. Check with your bank or proposed mortgage company for actual interest rates.
This product uses the FRED® API but is not endorsed or certified by the Federal Reserve Bank of St. Louis.

Virtual TourSave FavoriteSchedule TourAsk A QuestionMore Details
102 Courtland Avenue Asheville NC 28801

Asheville, NC102 Courtland Avenue

Price$649,000

Est. Mortgage: $/month

Active With Contract

MLS Number CAR4390302

  • Residential
  • Bedrooms 4
  • Bathroom 3
  • Square Feet 2,165
  • Acreage 0.11

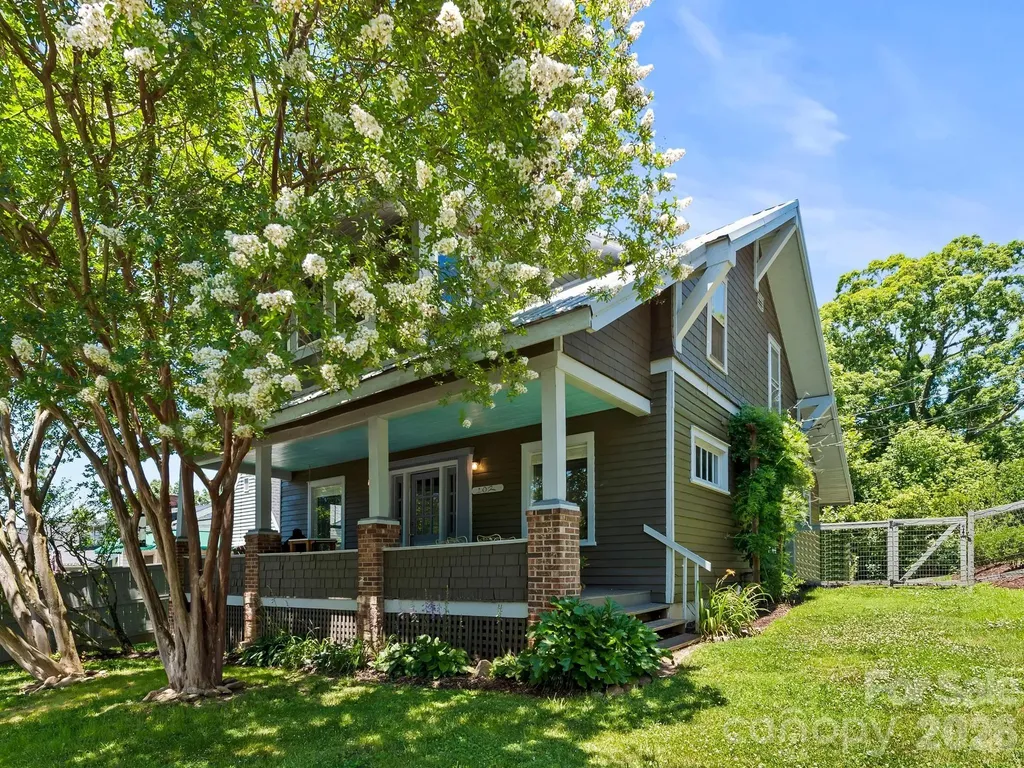
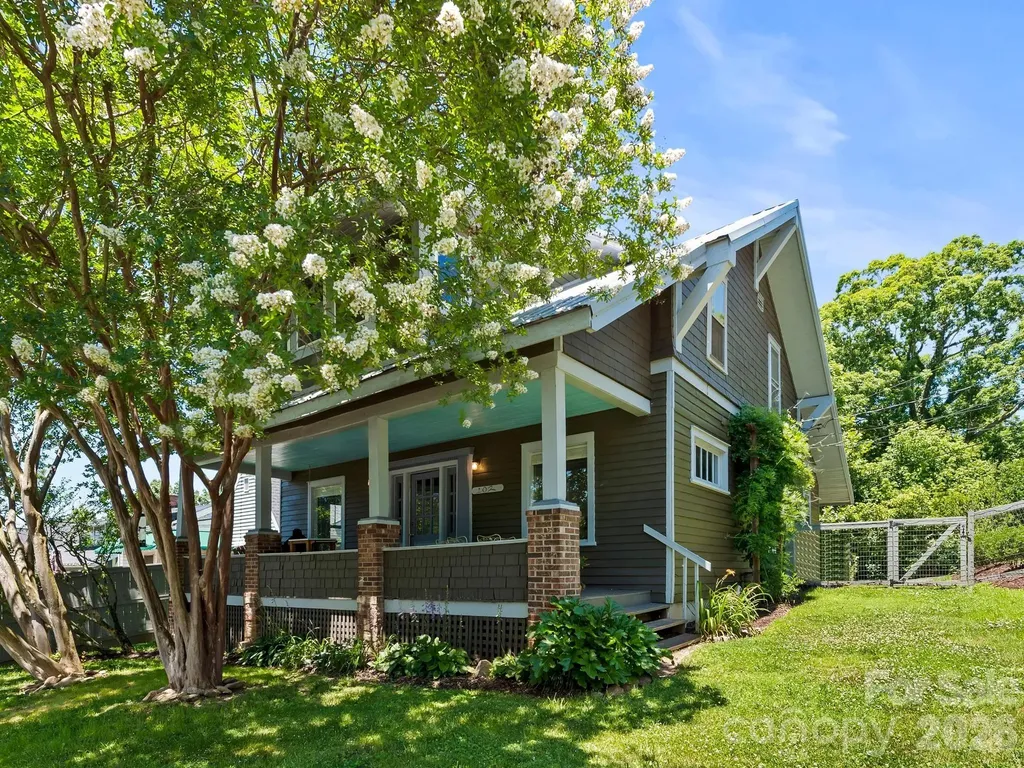
A 1913 Arts and Crafts home in the heart of Montford, a neighborhood known for its historic homes, with a second living space upstairs for guests, family, or rental income. All just down the street from All Day Darling and an easy walk to downtown Asheville. The main level is the heart of it: hardwood floors, a renovated kitchen with a gas range, island, and breakfast bar, a dedicated dining room, and a living room anchored by a wood stove for cool mountain evenings. Two bedrooms (one makes an ideal home office), two full baths, laundry, and convenient basement access for storage. Up its own private entrance, the upstairs quarters give you flexibility most homes don't: a bright living room with big windows and shady Montford views, hardwood floors, a full kitchen with a large pantry and breakfast bar, two bedrooms, a walk-in closet, a full bath, and separate laundry. Ideal for extended family, a long-term guest, or rental income, since it's separately metered for everything but water, sewer, and trash. The home fronts two streets, with off-street parking and the everyday entrance around back, plus a fenced yard, both hard to come by this close to downtown. Built in 1913 and genuinely well kept, with two new natural gas furnaces from 2023 and a metal roof in great shape. No HOA. All of Montford is at your door: morning coffee at All Day Darling, summer Shakespeare in the Park, and downtown Asheville a short walk away.

Listed by Luiz Leonetti and Jessi Leonetti of Town and Mountain Realty

$
$
%
$/month over payments
Federal 30-year interest rate: 6.66% last updated on Jul 30, 2026
* All Figures are estimates. Check with your bank or proposed mortgage company for actual interest rates.
This product uses the FRED® API but is not endorsed or certified by the Federal Reserve Bank of St. Louis.

Save FavoriteSchedule TourAsk A QuestionMore Details
102 Courtland Avenue Asheville NC 28801

Asheville, NC102 Courtland Avenue

Price$649,000

Est. Mortgage: $/month

Active With Contract

MLS Number CAR4390335

  • MultiFamily
  • Bedrooms 4
  • Square Feet 2,165
  • Acreage 0.11
  • Property SubType Residential Income

Montford is known for its historic homes, and this 1913 Arts and Crafts duplex fits right in, just down the street from All Day Darling and an easy walk to downtown Asheville. The kind of address you build your whole day around. The main-level unit lives like a home of its own. Hardwood floors run through a renovated kitchen with a gas range, island, and breakfast bar, opening to a dedicated dining room and a living room warmed by a wood stove. Two bedrooms (one easily a home office), two full baths, laundry, and a full basement for storage round it out. Upstairs, the second unit has its own private entrance and the same easy livability: a bright living room with big windows and shady Montford views, hardwood floors, a kitchen with a large pantry and breakfast bar, two bedrooms with a walk-in closet, a full bath, and its own laundry. The home fronts two streets, with off-street parking and the everyday entrance around back, plus a fenced yard, both rare and welcome this close to town. Each unit is separately metered for gas, electric, cable, and internet; only water, sewer, and trash are shared. Two new natural gas furnaces from 2023, a metal roof in great shape, and no HOA make this one as sound as it is charming. Live in one and rent the other, or hold both. Either way you're in one of Asheville's most walkable neighborhoods, where summer Shakespeare in the Park, your morning coffee at All Day Darling and downtown Asheville are all just down the street.

Listed by Luiz Leonetti and Jessi Leonetti of Town and Mountain Realty

$
$
%
$/month over payments
Federal 30-year interest rate: 6.66% last updated on Jul 30, 2026
* All Figures are estimates. Check with your bank or proposed mortgage company for actual interest rates.
This product uses the FRED® API but is not endorsed or certified by the Federal Reserve Bank of St. Louis.

Save FavoriteSchedule TourAsk A QuestionMore Details
220, 226 & 99999 Hazel Mill Road Asheville NC 28806

MLS Number CAR4291788

  • Commercial
  • Acreage 0.95

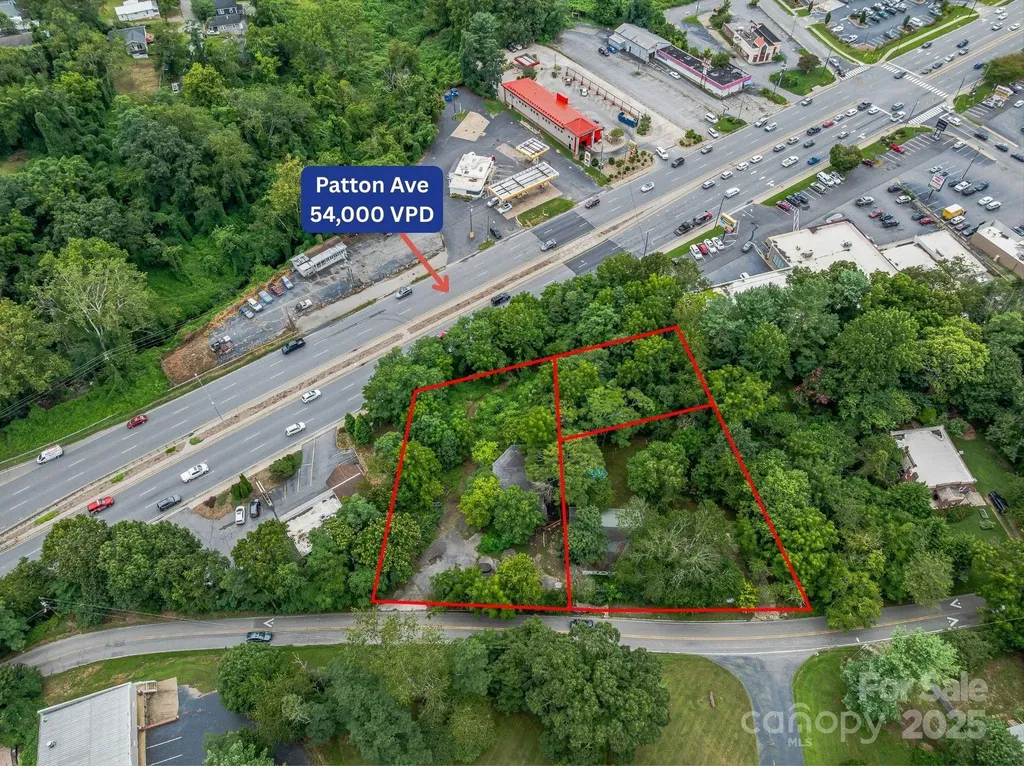
Prime development opportunity with 3 contiguous parcels totaling 0.95 acres on Hazel Mill Road in Asheville, NC. Featuring gentle topography and access to city water and sewer, this site is ideally situated just off Patton Avenue, a major commercial corridor with 54,000 vehicles per day, with excellent potential for visibility from Patton Avenue as well. Parcels are zoned OFFICE, RM8 and HB, suitable for office and multifamily development. This property offers easy access to I-240 and I-26, connecting quickly to downtown Asheville and surrounding areas. Nearby businesses include Ingles Markets, Sam's Club, Chipotle, Walgreens, and multiple retail, dining, and service establishments, ensuring strong visibility and traffic for future development. Located within an Opportunity Zone, buyers may be eligible for tax benefits! The home is currently occupied. Please do not disturb Tenants and contact Broker for all site visits.

Listed by Jessica Auge of Likewise Commercial Real Estate

$
$
%
$/month over payments
Federal 30-year interest rate: 6.66% last updated on Jul 30, 2026
* All Figures are estimates. Check with your bank or proposed mortgage company for actual interest rates.
This product uses the FRED® API but is not endorsed or certified by the Federal Reserve Bank of St. Louis.

Virtual TourSave FavoriteSchedule TourAsk A QuestionMore Details
6148 Sylvan Drive Denver NC 28037

Denver, NC6148 Sylvan Drive

Price$649,000

Est. Mortgage: $/month

Pending

MLS Number CAR4368865

  • Residential
  • Bedrooms 5
  • Bathroom 5
  • Square Feet 4,455
  • Acreage 0.2

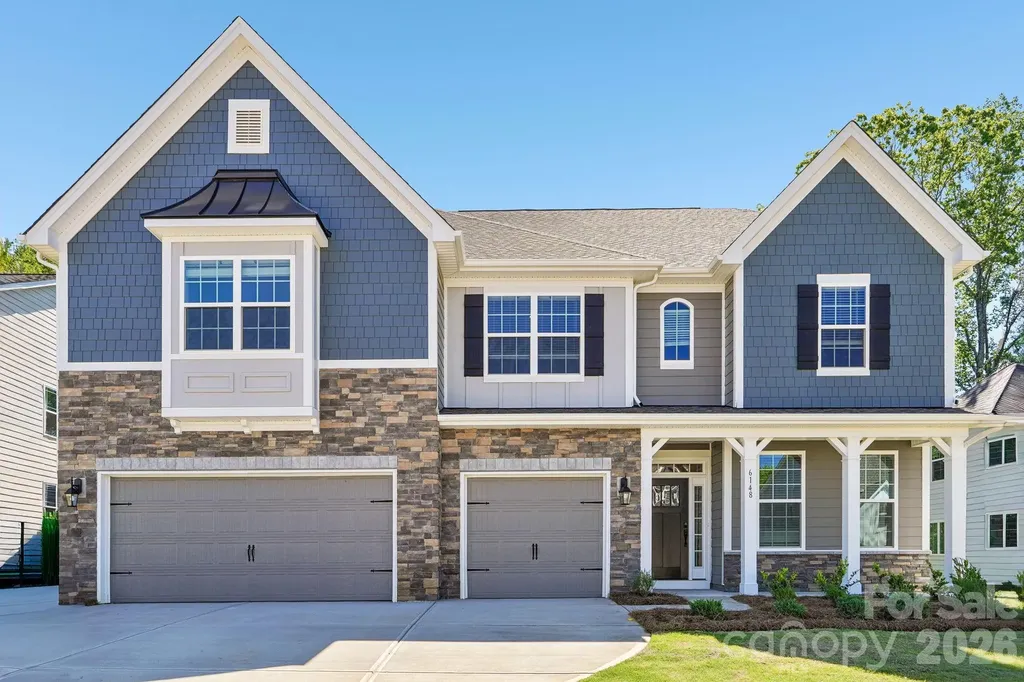
Move-in Ready! Special Financing rates available with preferred lending! Introducing the Jasmine, the largest floor plan in Sylvan Creek, offering over 4,400 square feet of thoughtfully designed living space. With 5 bedrooms, 4.5 bathrooms, and exceptional flexibility throughout, this home is designed for those who need space without sacrificing comfort or style. The open-concept layout provides generous gathering areas for entertaining and everyday living, while the main-level guest suite with its own private en suite bath offers the perfect retreat for visitors, multi-generational living, or extended stays. Upstairs, the expansive owner's suite is a true sanctuary, featuring a spacious sitting area ideal for a reading nook, home gym, nursery, or private lounge space. One of the home's most desirable features is its beautiful homesite backing to trees and wetlands, providing a peaceful backdrop and added privacy rarely found in new construction communities. Whether you're enjoying a quiet morning coffee or relaxing after a long day, you'll appreciate the natural setting just beyond your backyard. Located in Denver's sought-after Sylvan Creek community, residents enjoy easy access to Lake Norman, local parks, shopping, dining, and major commuter routes. Combining incredible square footage, a versatile layout, and a private natural setting, the Jasmine offers a rare opportunity to enjoy one of the community's premier homes. Schedule your private tour today and experience everything the Jasmine has to offer.

Listed by Maria Wilhelm and Sarah Jenkins of DR Horton Inc

$
$
%
$/month over payments
Federal 30-year interest rate: 6.66% last updated on Jul 30, 2026
* All Figures are estimates. Check with your bank or proposed mortgage company for actual interest rates.
This product uses the FRED® API but is not endorsed or certified by the Federal Reserve Bank of St. Louis.

Virtual TourSave FavoriteSchedule TourAsk A QuestionMore Details
10102 Tolleson Avenue Charlotte NC 28277

Charlotte, NC10102 Tolleson Avenue

Price$649,000

Est. Mortgage: $/month

Pending

MLS Number CAR4396252

  • Residential
  • Bedrooms 3
  • Bathroom 3
  • Square Feet 2,322
  • Acreage 0.1

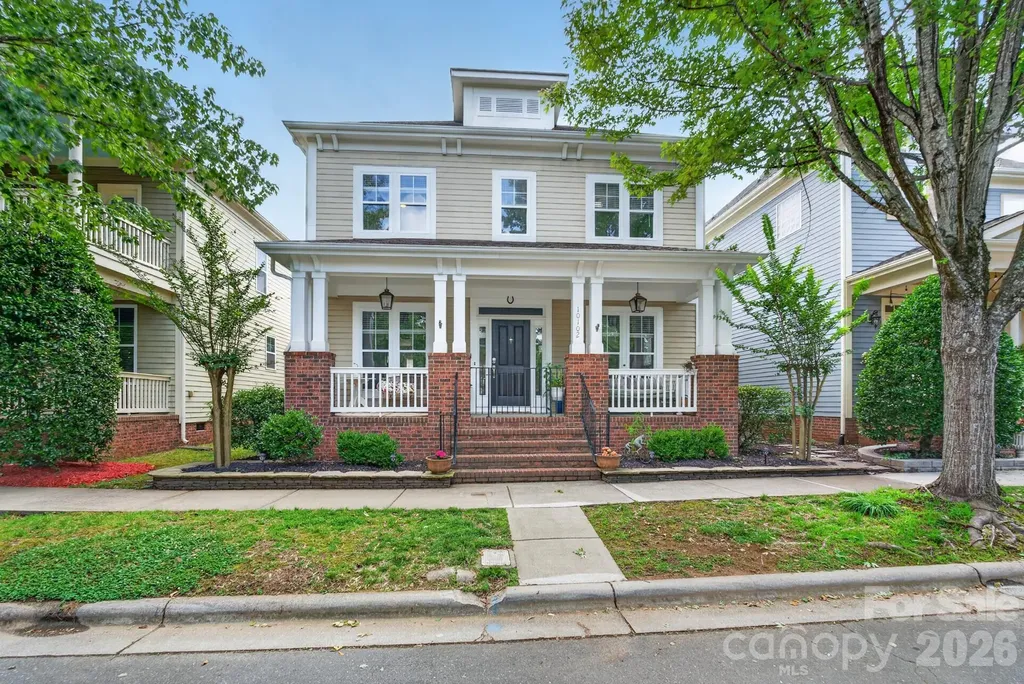
Welcome to Blakeney Greens, one of South Charlotte's most charming and sought-after communities, built by renowned builder Saussy Burbank and inspired by classic Charleston architecture. This beautifully maintained and updated home offers 2,322 SF of light-filled living space featuring 3 bedrooms, 3 bathrooms, and an inviting open floor plan designed for comfortable everyday living and effortless entertaining. From the welcoming covered front porch to the bright and airy interior, you'll appreciate the home's seamless flow, abundant natural light, beautiful wood floors and thoughtfully designed living spaces. The spacious layout provides flexibility for today's lifestyle while maintaining a warm and welcoming atmosphere throughout. Location is truly unmatched! Situated directly across the street from Blakeney Town Center, residents enjoy convenient access to exceptional shopping, dining, entertainment, fitness, and everyday conveniences just minutes from their front door. Enjoy the perfect blend of neighborhood charm, walkability, and modern convenience in one of South Charlotte's premier locations. Don't miss this opportunity to own a beautiful home in the heart of Blakeney Greens, where timeless character meets an unbeatable lifestyle.

Listed by Paula Barros of Rinehart Realty Corporation

$
$
%
$/month over payments
Federal 30-year interest rate: 6.66% last updated on Jul 30, 2026
* All Figures are estimates. Check with your bank or proposed mortgage company for actual interest rates.
This product uses the FRED® API but is not endorsed or certified by the Federal Reserve Bank of St. Louis.

Save FavoriteSchedule TourAsk A QuestionMore Details
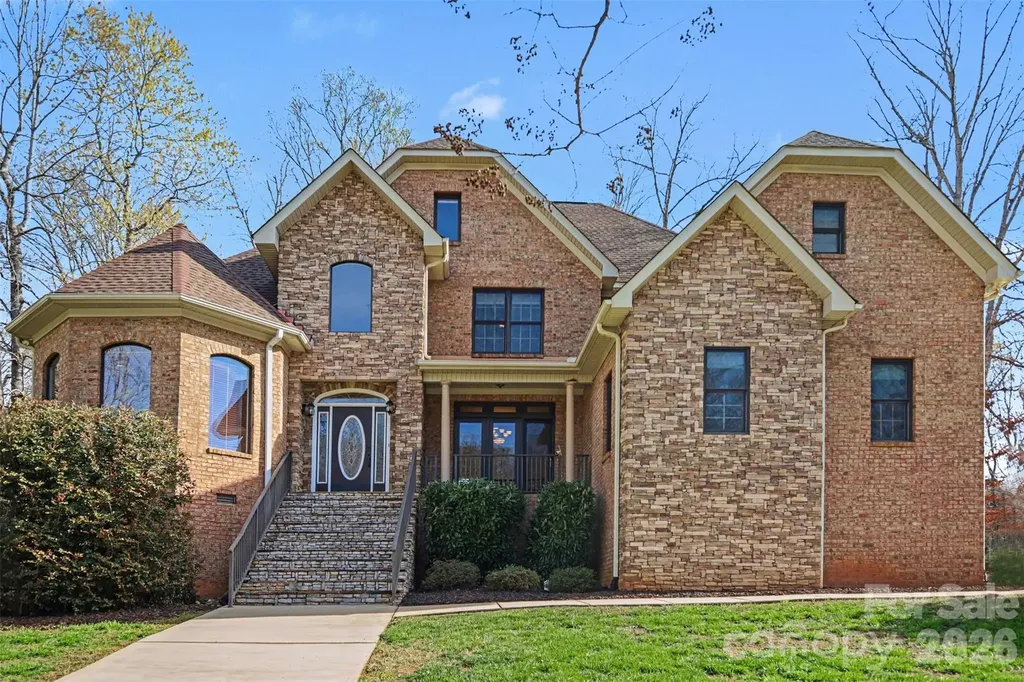
402 Rugby Road Salisbury NC 28144

Salisbury, NC402 Rugby Road

Price$649,000

Est. Mortgage: $/month

MLS Number CAR4361717

  • Residential
  • Bedrooms 4
  • Bathroom 4
  • Square Feet 3,494
  • Acreage 0.55

Exquisite Luxury in Country Club Hills experience elegance and superior craftsmanship in this custom-built, full-brick and stone accent residence located in the highly desirable Country Club Hills subdivision. From the grand two-story open foyer with marble flooring to the soaring vaulted ceilings, every detail of this home exudes quality with a gourmet chef's kitchen equipped with a five-burner gas cook-top, double oven, and high-end stainless steel appliances. Features solid wood cabinetry, a center island, and a spacious pantry. The great room is an inviting space centered around a classic fireplace, perfect for entertaining. Family room is a cozy retreat featuring a second fireplace flanked by beautiful custom built-in shelving. The primary retreat is a sprawling bedroom featuring a dedicated sitting area and a spa-like luxury en suite which includes a brand-new glass accent wall and a relaxing Jacuzzi tub. *Tankless Water Heater* Generously sized secondary bedrooms, including a convenient Jack & Jill bathroom layout. also, new paint. The indoor-outdoor flow is seamless with elegant french doors lead from the dining room to a large screened porch, offering a seamless transition for al fresco dining and morning coffee. *Central vacuum, Jacuzzi tub, 2 Fire place are sold as current condition. No known problem.***NEW HVAC on First Floor 6/23/2026.***

Listed by Maria Lee of ProStead Realty

$
$
%
$/month over payments
Federal 30-year interest rate: 6.66% last updated on Jul 30, 2026
* All Figures are estimates. Check with your bank or proposed mortgage company for actual interest rates.
This product uses the FRED® API but is not endorsed or certified by the Federal Reserve Bank of St. Louis.

Save FavoriteSchedule TourAsk A QuestionMore Details
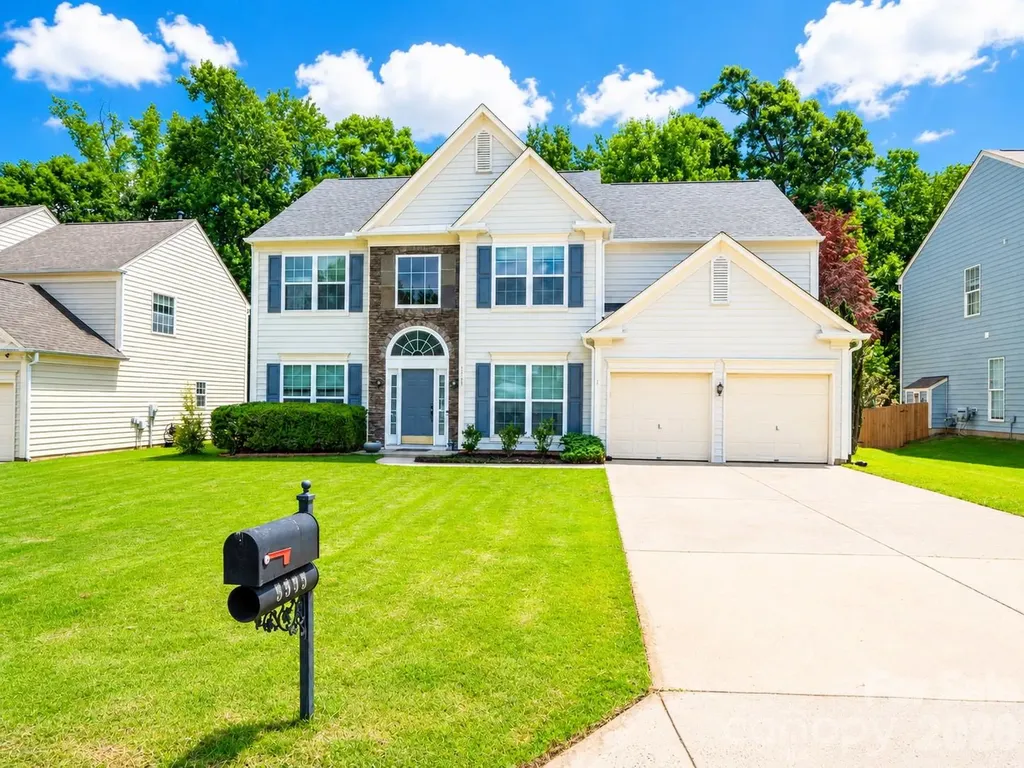
3543 Manor House Drive Charlotte NC 28270

Charlotte, NC3543 Manor House Drive

Price$649,000

Est. Mortgage: $/month

MLS Number CAR4395770

  • Residential
  • Bedrooms 4
  • Bathroom 3
  • Square Feet 2,568
  • Acreage 0.22

Welcome to this beautifully updated two-story home in one of South Charlotte's most desirable neighborhoods! This spacious residence features a grand foyer entry, a stunning two-story Great Room with a fireplace, a formal Dining Room, a private Office, and an additional main-level flex room that can serve as a second office, playroom, guest room, or hobby space. Abundant natural light fills the home through two large foyer windows and six oversized windows in the Great Room, creating a bright and open atmosphere. The open-concept floor plan is ideal for both everyday living and entertaining. Major updates provide peace of mind, including: New HVAC systems: one AC and furnace replaced in 2026, the second AC and furnace replaced in 2023 New front windows New flooring on the main level New gutters New foyer chandelier, Great Room ceiling light, and primary bathroom light fixtures New FOTILE range hood Kitchen countertops replaced in 2024 Roof replaced in 2021 Outside, enjoy a private fenced backyard perfect for relaxation, pets, or outdoor gatherings. The community offers exceptional amenities including a swimming pool, tennis courts, playground, clubhouse, sidewalks, and streetlights, with HOA dues of only $157 per quarter. Located in a highly sought-after school district with top-rated public schools and a highly regarded charter school nearby. Enjoy easy access to numerous shopping centers, restaurants, bars, fitness facilities, and entertainment options. The nearby I-485 interchange provides convenient commuting throughout the Charlotte metro area. Don't miss this opportunity to own a well-maintained, move-in-ready home in an outstanding South Charlotte location!

Listed by Min Li of ProStead Realty

$
$
%
$/month over payments
Federal 30-year interest rate: 6.66% last updated on Jul 30, 2026
* All Figures are estimates. Check with your bank or proposed mortgage company for actual interest rates.
This product uses the FRED® API but is not endorsed or certified by the Federal Reserve Bank of St. Louis.

Virtual TourSave FavoriteSchedule TourAsk A QuestionMore Details
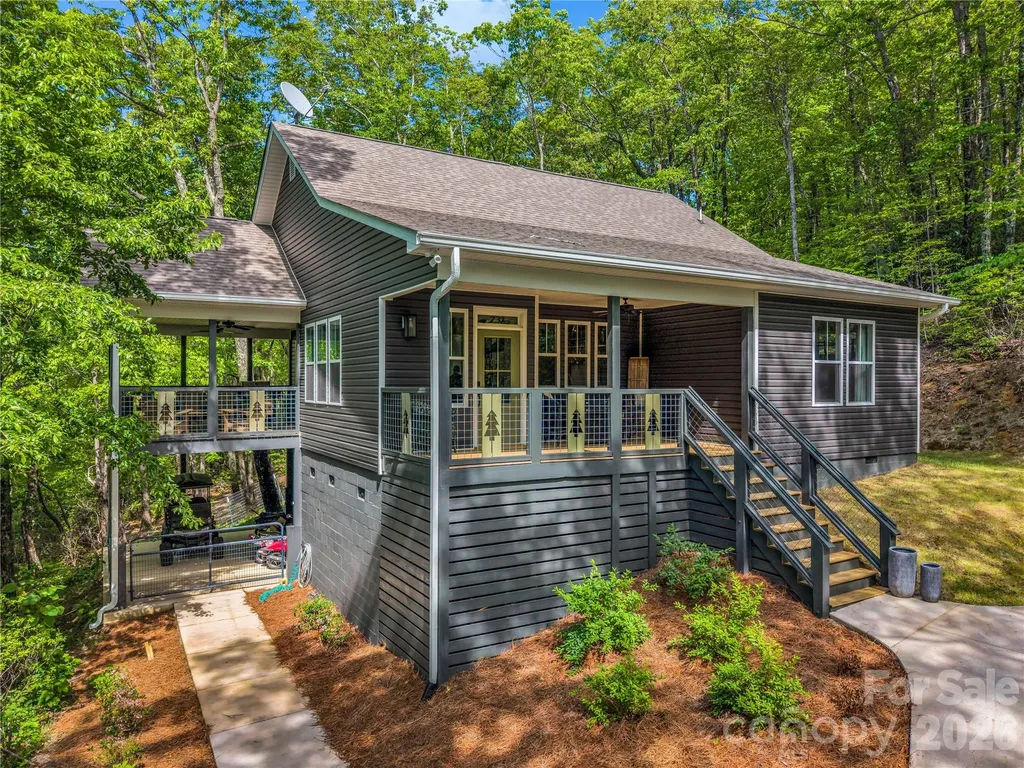
737 Melrose Mountain Road Tryon NC 28782

Tryon, NC737 Melrose Mountain Road

Price$649,000

Est. Mortgage: $/month

MLS Number CAR4380872

  • Residential
  • Bedrooms 3
  • Bathroom 3
  • Square Feet 1,884
  • Acreage 1.2

Nestled in the lush canopy of the exclusive Melrose Mountain subdivision, this 2023-built retreat offers the pinnacle of modern mountain living. The home welcomes you directly into a stunning gourmet kitchen designed for the culinary enthusiast, featuring an oversized social island and a premium appliance suite with a Bosch dishwasher and a professional 36-inch Forno stove w/ cafe doors and Forno refrigerator. Just beyond the kitchen, the open-concept layout is flooded with natural light, revealing an airy great room anchored by a warm gas fireplace. The main level is thoughtfully designed for convenience and flow, featuring two bedrooms joined by a shared Jack-and-Jill bath and a functional hallway laundry. Upstairs, the privacy continues with a third bedroom featuring its own private ensuite bath, creating a secluded getaway or secondary suite. Outdoor living is maximized with a massive covered side deck-a private retreat in the trees ideal for alfresco dining or morning coffee as you enjoy the seasons unfold -while a welcoming front porch provides a classic entry point to this light-filled contemporary gem. Residents of Melrose Mountain enjoy resort-style amenities, including two private lakes (one for swimming with a beach and one for fishing), a community dock, a picnic area, a clubhouse, and a tennis court that doubles for pickleball. Located just 30 minutes from the world-renowned Tryon International Equestrian Center and minutes from downtown Tryon's boutiques, fine dining, and local vineyards, this home offers the perfect balance of Blue Ridge wilderness and luxury.

Listed by Virginia Henrie of Howard Hanna Beverly-Hanks

$
$
%
$/month over payments
Federal 30-year interest rate: 6.66% last updated on Jul 30, 2026
* All Figures are estimates. Check with your bank or proposed mortgage company for actual interest rates.
This product uses the FRED® API but is not endorsed or certified by the Federal Reserve Bank of St. Louis.

Save FavoriteSchedule TourAsk A QuestionMore Details

Broker Reciprocity MLS Grid Logo © 2026 Listings courtesy of Canopy MLS as distributed by MLS GRID. IDX information is provided exclusively for consumers’ personal non-commercial use and may not be used for any purpose other than to identify prospective properties consumers may be interested in purchasing. The IDX data is deemed reliable but is not guaranteed by MLS GRID and may be subject to an end user license agreement prescribed by the Member Participant’s applicable MLS.  Based on information submitted to the MLS GRID as of July 31, 2026 8:24 AM UTC . All data is obtained from various sources and may not have been verified by broker or MLS GRID. Supplied Open House Information is subject to change without notice. All information should be independently reviewed and verified for accuracy. Properties may or may not be listed by the office/agent presenting the information. Some IDX listings have been excluded from this website.