and narrow your search. If you have fewer than 200 results, you can save your search.

Chimney Rock NC

r=8929-8940
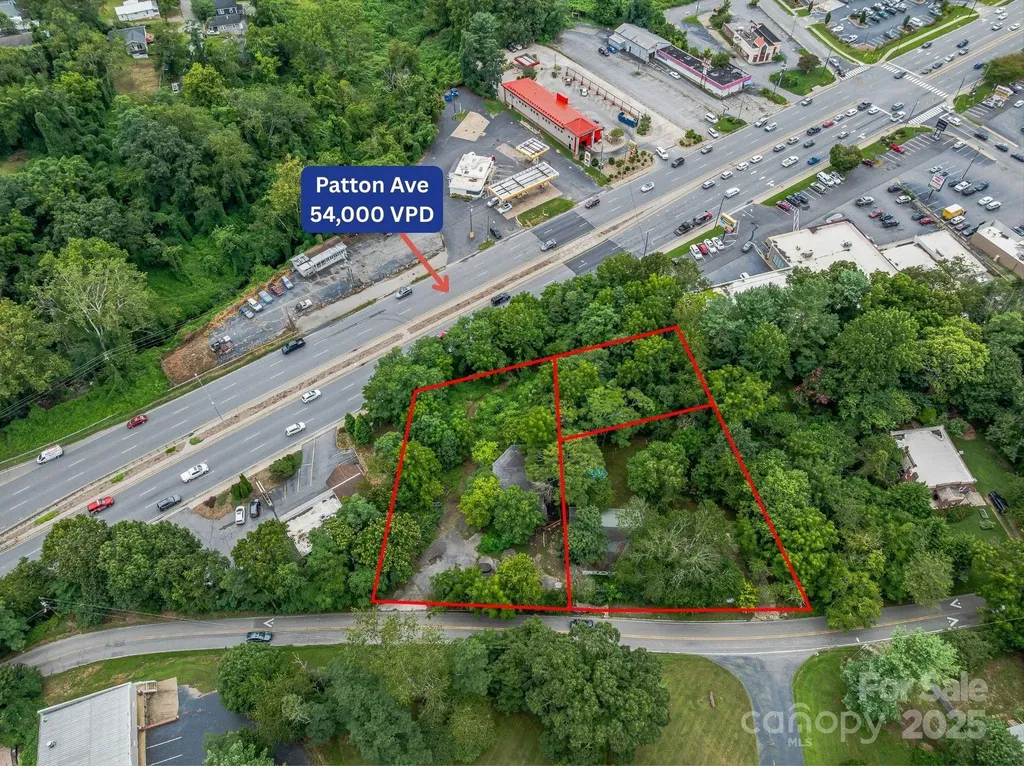
220, 226 & 99999 Hazel Mill Road Asheville NC 28806

MLS Number CAR4291788

  • Commercial
  • Acreage 0.95

Prime development opportunity with 3 contiguous parcels totaling 0.95 acres on Hazel Mill Road in Asheville, NC. Featuring gentle topography and access to city water and sewer, this site is ideally situated just off Patton Avenue, a major commercial corridor with 54,000 vehicles per day, with excellent potential for visibility from Patton Avenue as well. Parcels are zoned OFFICE, RM8 and HB, suitable for office and multifamily development. This property offers easy access to I-240 and I-26, connecting quickly to downtown Asheville and surrounding areas. Nearby businesses include Ingles Markets, Sam's Club, Chipotle, Walgreens, and multiple retail, dining, and service establishments, ensuring strong visibility and traffic for future development. Located within an Opportunity Zone, buyers may be eligible for tax benefits! The home is currently occupied. Please do not disturb Tenants and contact Broker for all site visits.

Listed by Jessica Auge of Likewise Commercial Real Estate

$
$
%
$/month over payments
Federal 30-year interest rate: 6.66% last updated on Jul 30, 2026
* All Figures are estimates. Check with your bank or proposed mortgage company for actual interest rates.
This product uses the FRED® API but is not endorsed or certified by the Federal Reserve Bank of St. Louis.

Virtual TourSave FavoriteSchedule TourAsk A QuestionMore Details
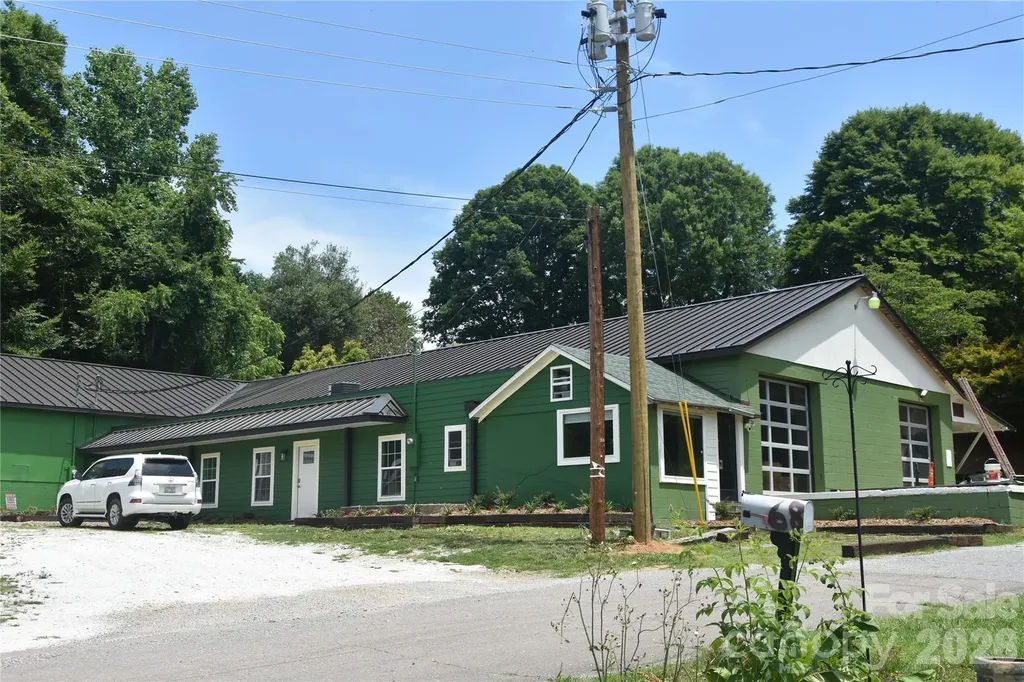
68 Circle Drive Marion NC 28752

Marion, NC68 Circle Drive

Price$649,000

Est. Mortgage: $/month

MLS Number CAR4395560

  • Residential
  • Bedrooms 1
  • Bathroom 1
  • Square Feet 490
  • Acreage 0.5

68 Circle Drive offers a unique opportunity to own a newly completed one-bedroom residence built within a substantially improved commercial property in the desirable Pleasant Gardens community of Marion, North Carolina. Completed in 2026, the approximately 490-square-foot executive suite features a private entrance, full kitchen with custom cabinetry and granite countertops, dining and living area with an open floor plan, full bathroom with handicap-width door openings, dedicated bedroom, washer and dryer, all-new appliances, and beautiful mountain views. This versatile space is ideal for an owner-occupant seeking a live/work environment, business owner needing on-site accommodations, employee or manager housing, or an investor seeking a flexible mixed-use opportunity. IMPORTANT DISCLOSURE: This residence is located within a larger commercial warehouse and flex-industrial property containing approximately 9,029 square feet of warehouse, office, and commercial space. The residential suite is not a standalone home and is being offered as part of the commercial property located at 68 Circle Drive. Buyers should review Commercial MLS #4388554 for complete details regarding the overall property, commercial improvements, permitted uses, and site information. The commercial portion of the property includes warehouse, office, and flex space with multiple overhead doors, loading docks, 3-phase power, separate utility services, and extensive recent improvements including new roofing systems, exterior updates, and modernized infrastructure. Situated on approximately 0.50 acres with city water and convenient access to US Highway 70 and Interstate 40, the property offers quick access to Marion, Morganton, Asheville, and surrounding Western North Carolina markets. This is a rare opportunity to purchase a modern residential living space combined with an established commercial property in one of McDowell County's most desirable growth corridors. Buyers are encouraged to review Commercial MLS #4388554 and verify all intended residential and commercial uses with McDowell County Planning.

Listed by Marc Hyatt of EXP Realty LLC

$
$
%
$/month over payments
Federal 30-year interest rate: 6.66% last updated on Jul 30, 2026
* All Figures are estimates. Check with your bank or proposed mortgage company for actual interest rates.
This product uses the FRED® API but is not endorsed or certified by the Federal Reserve Bank of St. Louis.

Save FavoriteSchedule TourAsk A QuestionMore Details
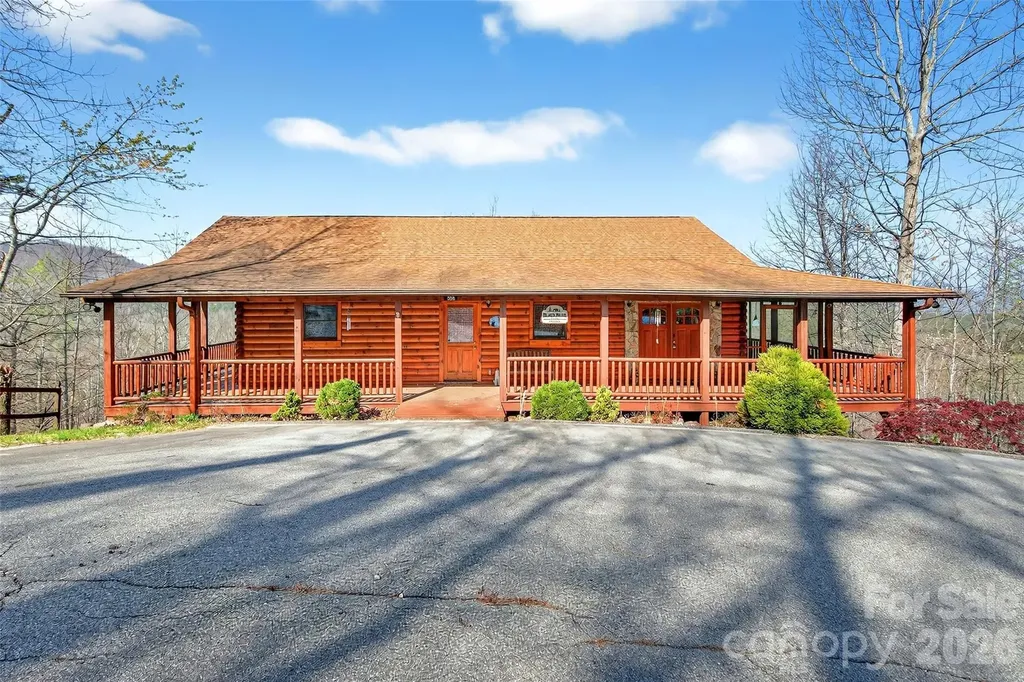
398 Waterfall Drive Marion NC 28752

Marion, NC398 Waterfall Drive

Price$649,000

Est. Mortgage: $/month

MLS Number CAR4362657

  • Residential
  • Bedrooms 3
  • Bathroom 3
  • Square Feet 2,472
  • Acreage 2.06

Experience the ultimate Blue Ridge Mountain retreat in the prestigious Views at Woodland Hills. This exceptionally maintained, fully furnished log cabin offers a seamless transition for homeowners or a "ready-to-go" opportunity for short-term rental investors. The main level features soaring vaulted ceilings, custom woodwork, and expansive picture windows that frame year-round mountain vistas. The open-concept living area, anchored by a cozy gas fireplace, flows into a primary suite designed for comfort. The fully finished basement doubles your entertaining space with a second fireplace, full bath, and a versatile bonus room (currently used as a 3rd bedroom). Situated on two combined lots totaling 2.06 acres, you'll enjoy unparalleled privacy just 15 minutes from the dining and charm of Downtown Marion and a short commute to Asheville.

Listed by Megan Mace of ERA Live Moore

$
$
%
$/month over payments
Federal 30-year interest rate: 6.66% last updated on Jul 30, 2026
* All Figures are estimates. Check with your bank or proposed mortgage company for actual interest rates.
This product uses the FRED® API but is not endorsed or certified by the Federal Reserve Bank of St. Louis.

Save FavoriteSchedule TourAsk A QuestionMore Details
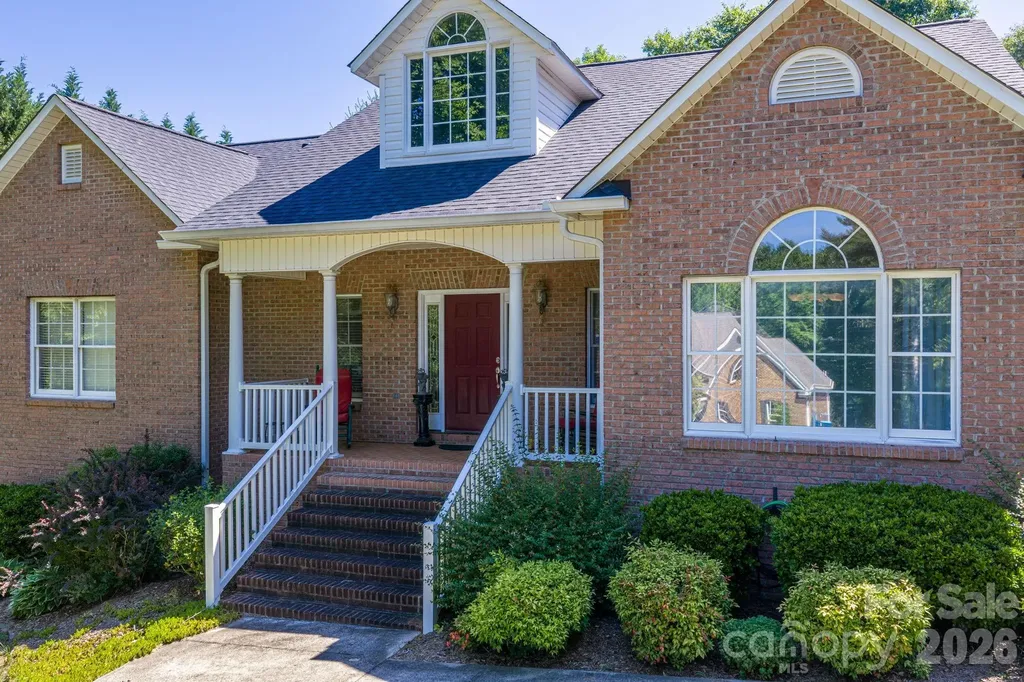
170 Windsor Drive Taylorsville NC 28681

Taylorsville, NC170 Windsor Drive

Price$649,000

Est. Mortgage: $/month

MLS Number CAR4389564

  • Residential
  • Bedrooms 3
  • Bathroom 4
  • Square Feet 3,518
  • Acreage 1.5

Welcome to Windsor Pointe subdivision! Bring you canoe/kayak (racks available) to enjoy the community access on LAKE HICKORY. Other amenities include boat ramp launch area, boat slip when the lottery drawing is held in the Spring, picnic area, gazebo. This custom built ranch is ideal for those who enjoy a covered front porch to rock your cares away along with the large rear screened porch to view nature or entertaining family & guest. Two large bookcases surround your gas log fireplace in the living area. The eat-in kitchen has a large island to service your cooking needs along with good size dining room. Ample storage throughout the home. The primary bedroom includes a walk-in shower plus a soaking tub. There are Jack & Jill bedrooms with one being used for office. Laundry area with 1/2 bath. NEXT is the basement family room large enough for pool table with a full bath. Come see a woodworking/craft person's dream! Garage & door to exit the side yard. Irrigation system in place. The backyard has flowering plants mid March to October. Roof, HVAC & water heater 4 years. Security systems one in and one for outside. Don't miss this jewel!

Listed by Carol LeGrand of Berkshire Hathaway HomeServices Landmark Prop

$
$
%
$/month over payments
Federal 30-year interest rate: 6.66% last updated on Jul 30, 2026
* All Figures are estimates. Check with your bank or proposed mortgage company for actual interest rates.
This product uses the FRED® API but is not endorsed or certified by the Federal Reserve Bank of St. Louis.

Save FavoriteSchedule TourAsk A QuestionMore Details
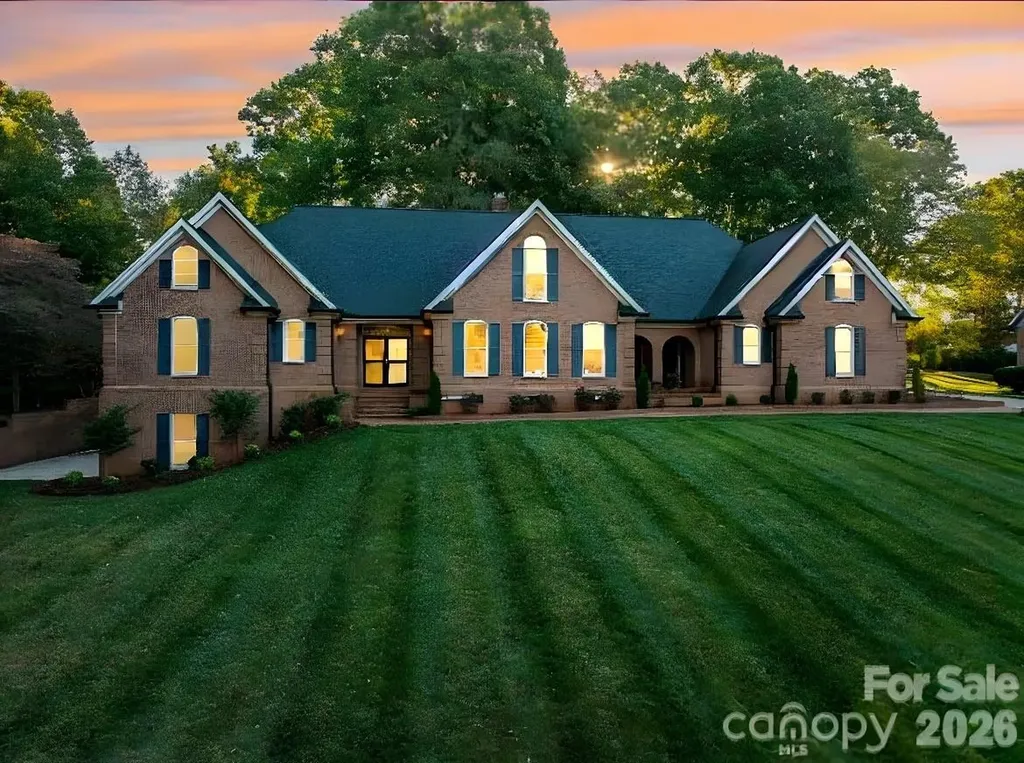
208 Hollow Road Lincolnton NC 28092

Lincolnton, NC208 Hollow Road

Price$649,000

Est. Mortgage: $/month

Active With Contract

MLS Number CAR4316864

  • Residential
  • Bedrooms 5
  • Bathroom 6
  • Square Feet 5,786
  • Acreage 0.69

Public Remarks AGENT IS OWNER NOW PRICED ALMOST $200,000 BELOW RECENT APPRAISED VALUE. This is now a “As Is” sale. Welcome to this elegant all-brick estate on the edge of Downtown Lincolnton, offering nearly 6,000 square feet of beautifully designed living space. Every detail reflects timeless craftsmanship, from the intricate crown and dental moldings throughout the home to the 20-foot vaulted ceilings that create an atmosphere of grandeur in the living room. The kitchen, featuring granite countertops, new appliances, and an unbelievable amount of cabinet space will certainly be welcomed. On the main level, you'll find two luxurious primary suites, each with updated bathrooms, along with a sunroom that's both heated and cooled l, perfect for enjoying year-round comfort or a gentle breeze on warm Carolina days. Upstairs, three additional bedrooms and two full baths provide comfort and privacy for family or guests. Over the garage, a versatile bonus suite, accessible from both the garage and the main house, offers endless possibilities: a guest retreat, home office, or recreation space. The finished basement extends your living area even further, featuring a spacious recreation room with rough-in plumbing for a wet bar, and an adjoining room ideal for a home gym, studio, or workshop. Blending classic architecture with modern updates, this remarkable home offers space, style, and flexibility, all within minutes of Lincolnton's vibrant downtown.

Listed by Kristie McBride of Copper Creek Realty LLC

$
$
%
$/month over payments
Federal 30-year interest rate: 6.66% last updated on Jul 30, 2026
* All Figures are estimates. Check with your bank or proposed mortgage company for actual interest rates.
This product uses the FRED® API but is not endorsed or certified by the Federal Reserve Bank of St. Louis.

Virtual TourSave FavoriteSchedule TourAsk A QuestionMore Details
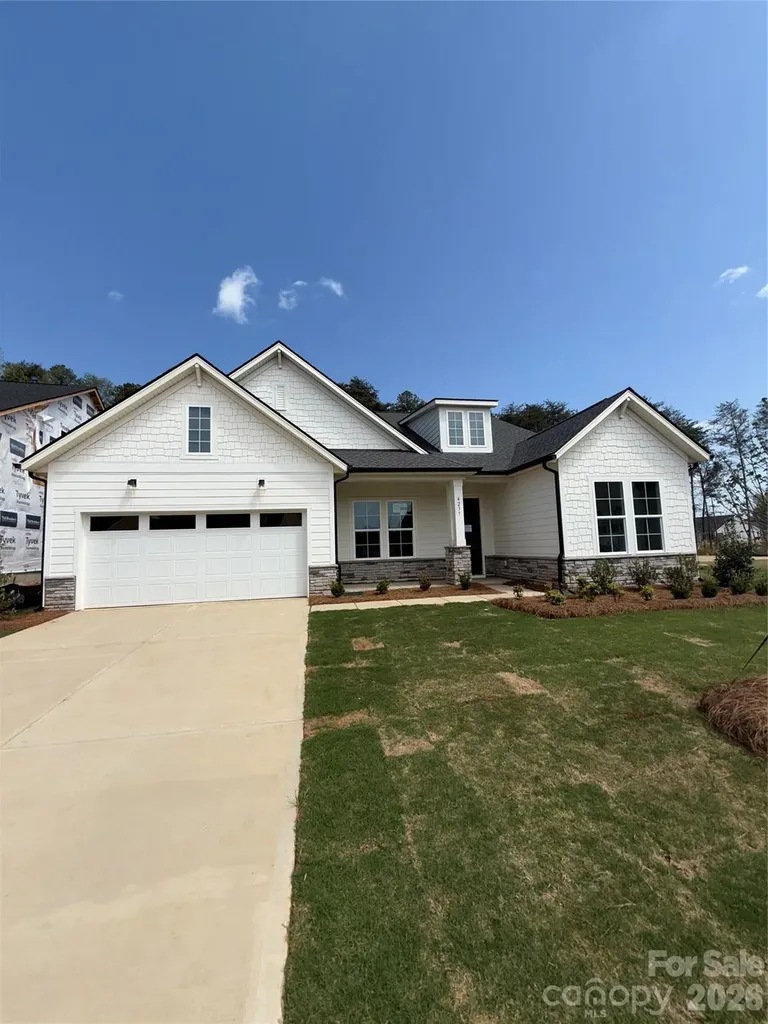
4237 Pinekirk Drive Charlotte NC 28269

Charlotte, NC4237 Pinekirk Drive

Price$649,000

Est. Mortgage: $/month

MLS Number CAR4364129

  • Residential
  • Bedrooms 3
  • Bathroom 3
  • Square Feet 2,545
  • Acreage 0.27

Ask your sales consultant about our limited time special incentives! The beautifully crafted Tahoma floor plan showcases flexible living spaces with luxury features. An airy foyer and flex room seamlessly flows into the expansive great room with access to a large patio. Open to a bright casual dining area, the expertly designed kitchen is highlighted by a large center island with breakfast bar, plenty of counter and cabinet space, as well as an ample walk-in pantry. The gorgeous primary bedroom suite is enhanced by a generous walk-in closet and an elegant primary bath complete with dual vanities, a large luxe shower with seat, linen storage, and a private water closet. Sizable secondary bedrooms, one with a private bath and one with a shared hall bath, are conveniently located off the foyer and feature roomy closets. The Tahoma also offers easily accessible laundry, convenient everyday entry, and additional storage throughout. Amenities projected for completion in 2026; clubhouse, fitness center, outdoor pool, cabanas, hot tub, pickleball and tennis courts, playground, grilling & firepit areas!

Listed by Baraka Shannon and Jadyn Barry of Toll Brothers Real Estate Inc

$
$
%
$/month over payments
Federal 30-year interest rate: 6.66% last updated on Jul 30, 2026
* All Figures are estimates. Check with your bank or proposed mortgage company for actual interest rates.
This product uses the FRED® API but is not endorsed or certified by the Federal Reserve Bank of St. Louis.

Virtual TourSave FavoriteSchedule TourAsk A QuestionMore Details
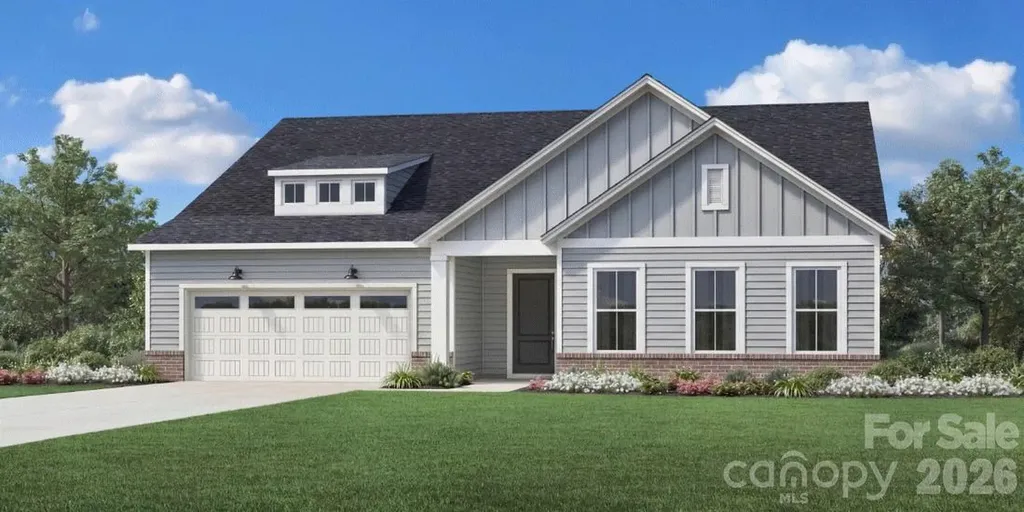
6043 Moonglade Lane Charlotte NC 28269

Charlotte, NC6043 Moonglade Lane

Price$649,000

Est. Mortgage: $/month

MLS Number CAR4387953

  • Residential
  • Bedrooms 4
  • Bathroom 4
  • Square Feet 2,770
  • Acreage 0.24

The Badin floorplan offers a thoughtfully designed 1.5-story layout with open-concept living that's perfect for both everyday comfort and entertaining. A grand kitchen anchors the main living space and flows seamlessly to a covered patio and private backyard. The spacious primary suite is conveniently located on the main level, while upstairs you'll find a versatile loft along with an additional bedroom and full bath, ideal for guests or flexible living.

Listed by Jadyn Barry and Baraka Shannon of Toll Brothers Real Estate Inc

$
$
%
$/month over payments
Federal 30-year interest rate: 6.66% last updated on Jul 30, 2026
* All Figures are estimates. Check with your bank or proposed mortgage company for actual interest rates.
This product uses the FRED® API but is not endorsed or certified by the Federal Reserve Bank of St. Louis.

Save FavoriteSchedule TourAsk A QuestionMore Details
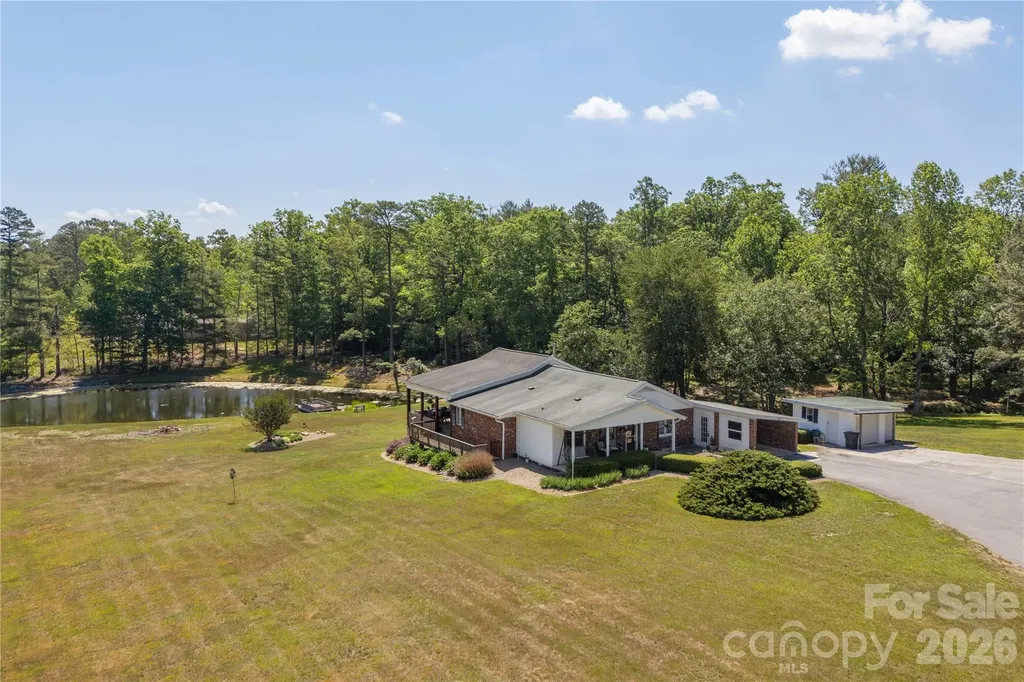
231 Allen Road East Flat Rock NC 28726

East Flat Rock, NC231 Allen Road

Price$649,000

Est. Mortgage: $/month

MLS Number CAR4381242

  • Residential
  • Bedrooms 3
  • Bathroom 3
  • Square Feet 2,035
  • Acreage 5.18

ONE OF A KIND!!! Unrestricted 5+ acres located near both Flat Rock and Hendersonville, with easy access to the Interstate! Private pond, cleared areas, approximately 2 wooded acres, multiple outbuildings, and fantastic outdoor spaces with views overlooking it all! Inside you will find one level living, with an updated kitchen and bathroom, a split bedroom floorplan, new carpets in den and secondary bedrooms, and a very spacious family room overlooking the large yard and pond! City water, no city taxes! Oh, did I mention the pond, with a small dock and also bass and catfish! NO DRIVE-BYS. SHOWN BY APPOIUNTMENT ONLY.

Listed by Bryan Ross of Blue Ridge Real Estate

$
$
%
$/month over payments
Federal 30-year interest rate: 6.66% last updated on Jul 30, 2026
* All Figures are estimates. Check with your bank or proposed mortgage company for actual interest rates.
This product uses the FRED® API but is not endorsed or certified by the Federal Reserve Bank of St. Louis.

Save FavoriteSchedule TourAsk A QuestionMore Details
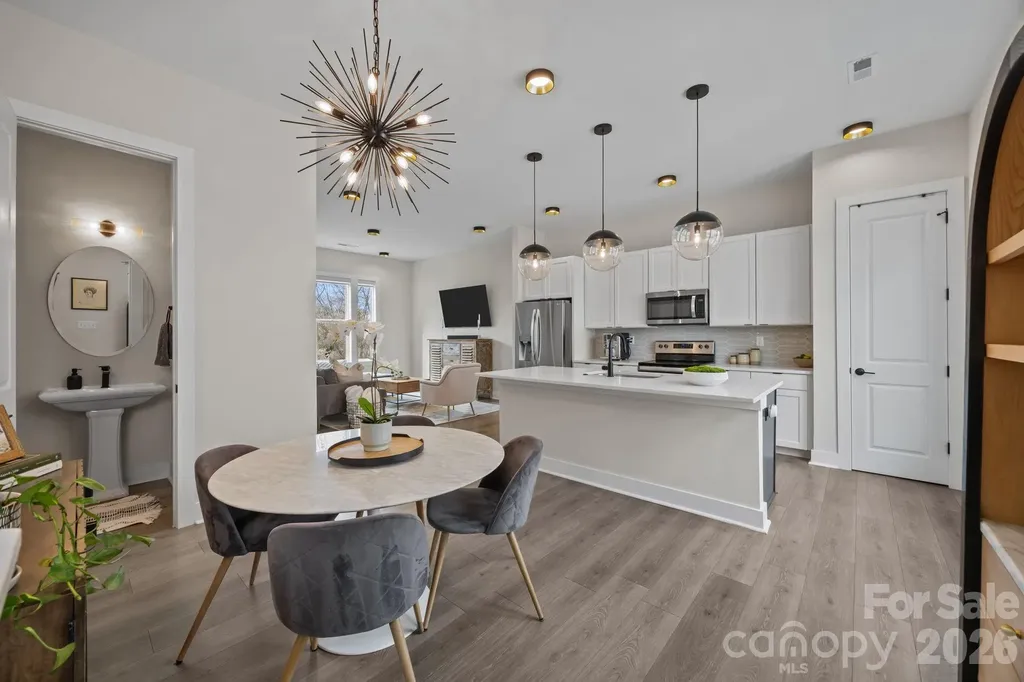
513 Strong Avenue Charlotte NC 28205

Charlotte, NC513 Strong Avenue

Price$649,000

Est. Mortgage: $/month

MLS Number CAR4366666

  • Residential
  • Bedrooms 3
  • Bathroom 4
  • Square Feet 1,720

Luxury rooftop townhome with skyline views, a side-by-side 2-car garage, and a private rooftop terrace in Charlotte's highly desirable Belmont neighborhood just minutes from Uptown, NoDa, Plaza Midwood, and Optimist Hall. Built in 2023 by Copper Builders, this luxury 3BR/3.5BA townhome in Skyline Townes offers 1,720 heated sq ft of thoughtfully designed modern living. This Highland model townhome features a wider floor plan, high-end finishes, and clean architectural design throughout. The open-concept main living area flows seamlessly, making it ideal for both everyday living and entertaining. The kitchen showcases quartz countertops, two-tone cabinetry, stainless steel appliances, and designer lighting, while durable LVP flooring runs throughout the entire home. A rare side-by-side 2-car garage with a 240V EV charging outlet adds everyday convenience, an uncommon find for in-town living. Zoned HVAC, and smart upgrades including CAT6 wiring and fiber internet support today's lifestyle needs. The true showstopper is the nearly 600 sq ft rooftop terrace designed for entertaining with unobstructed Charlotte skyline views, perfect for hosting, relaxing, or enjoying sunset evenings. Pre-wired for an outdoor TV and living space. Located in one of Charlotte's most walkable and vibrant neighborhoods, you're just steps to Alexander Street Park (tennis courts and sports field), the Little Sugar Creek Greenway, Optimist Hall, breweries, restaurants, and local favorites like ACE No. 3 and Sweet Lew's BBQ (best brisket in the Charlotte). Easy access to I-277, I-77, I-85, light rail, and Uptown makes commuting effortless. Flexible HOA allows both short-term and long-term rentals, ideal for a primary residence, second home, or investment opportunity. Small 21-unit community. Additional highlights include premium soundproofing between units, motorized shades, upgraded LED lighting, and a transferable 10-year structural warranty. This townhome delivers the perfect blend of modern construction, walkability, location, and lifestyle in Charlotte's highly sought-after Belmont corridor.

Listed by Nikki Calden of Howard Hanna Allen Tate Davidson

$
$
%
$/month over payments
Federal 30-year interest rate: 6.66% last updated on Jul 30, 2026
* All Figures are estimates. Check with your bank or proposed mortgage company for actual interest rates.
This product uses the FRED® API but is not endorsed or certified by the Federal Reserve Bank of St. Louis.

Virtual TourSave FavoriteSchedule TourAsk A QuestionMore Details
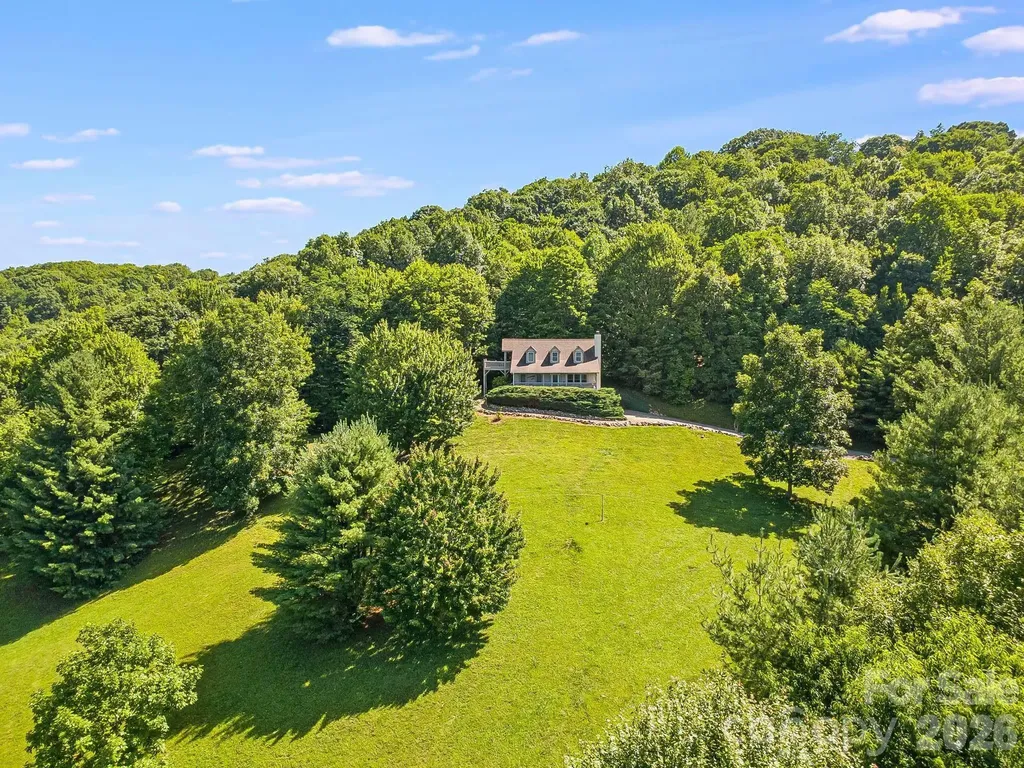
299 Basswood Road Hot Springs NC 28743

Hot Springs, NC299 Basswood Road

Price$649,000

Est. Mortgage: $/month

MLS Number CAR4401516

  • Residential
  • Bedrooms 3
  • Bathroom 4
  • Square Feet 1,740
  • Acreage 10.7

Escape to your own private mountain sanctuary, surrounded by the breathtaking beauty of the mountains! This quality custom-built retreat sits on nearly 11 acres at an elevation of 4,000 feet, offering cool summers, incredible scenery, and direct access to National Forest and protected greenspace. Inside, you'll find a welcoming great room with a cozy fireplace, hardwood floors, and a spacious primary bedroom and bath on the main level. Upstairs features a comfortable guest bedroom and bath, plus a charming loft that serves as a third bedroom. Relax on the full covered front porch while taking in the stunning mountain views, or explore the scenic hiking trails that wind through Cold Springs Ranch and connect to the National Forest. Spend the day fishing at the nearby pond or enjoy a picnic at Ore Knob, known for its spectacular panoramic views. With a gated entrance and an unmatched sense of privacy, this mountain retreat is the perfect place to unwind, reconnect with nature, and create lasting memories. Your mountain escape awaits!

Listed by Cynthia DuBose and Steve DuBose of Mountain Home Properties

$
$
%
$/month over payments
Federal 30-year interest rate: 6.66% last updated on Jul 30, 2026
* All Figures are estimates. Check with your bank or proposed mortgage company for actual interest rates.
This product uses the FRED® API but is not endorsed or certified by the Federal Reserve Bank of St. Louis.

Save FavoriteSchedule TourAsk A QuestionMore Details
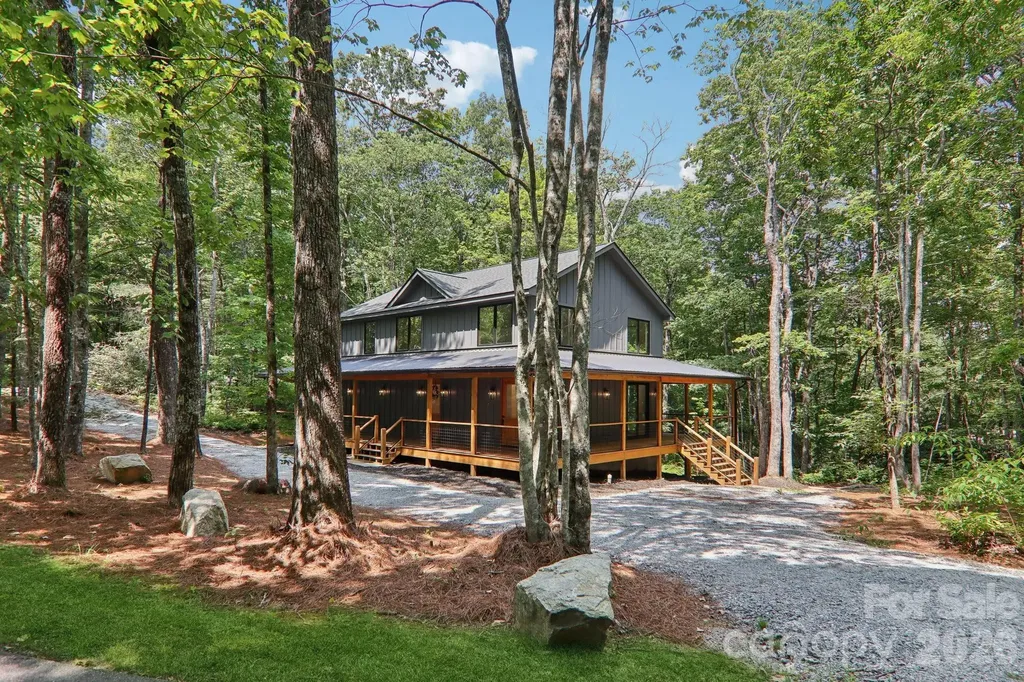
365 Cherokee Circle Lake Toxaway NC 28747

Lake Toxaway, NC365 Cherokee Circle

Price$649,000

Est. Mortgage: $/month

Active With Contract

MLS Number CAR4400742

  • Residential
  • Bedrooms 3
  • Bathroom 4
  • Square Feet 2,193
  • Acreage 0.68

Experience the ease of brand-new mountain living in this beautifully crafted custom home nestled within the private community of Indian Lake Estates in Lake Toxaway. Offering a thoughtful blend of quality construction, modern finishes, and low-maintenance design, this move-in-ready home provides a peaceful mountain setting ideal for a full-time residence or seasonal retreat. A welcoming wraparound porch invites you to relax and enjoy the surrounding natural beauty, while the solid Knotty Alder front door opens to a bright, open-concept interior filled with natural light from an expansive wall of windows. Warm architectural details, including shiplap accents and white oak stairs with matching handrails, add character and timeless appeal throughout the home. The open living, dining, and kitchen areas create an inviting space for gathering with family and friends. The kitchen is equipped with stainless steel appliances, and every detail has been thoughtfully selected for both style and functionality. The spacious primary suite features a spa-like bath with a soaking tub, custom vanity, and touchless fixtures, while all bathrooms are appointed with modern touchless faucets. Ceiling fans in every bedroom and a Trane HVAC system provide year-round comfort. Step outside to enjoy the beautifully finished exterior, complete with a wraparound stained porch, custom stone fire pit, circular gravel driveway, decorative landscape boulders, and professionally landscaped grounds that complement the natural mountain surroundings. Built with durable LP SmartSide siding in Peppercorn, solid Knotty Alder doors, quality craftsmanship, and attention to detail throughout, this exceptional new construction home offers the rare opportunity to enjoy the comfort, efficiency, and peace of mind that come with owning a brand-new home in the heart of Lake Toxaway.

Listed by Amanda Jennings Gravley of Fisher Realty,Sapphire/Toxaway

$
$
%
$/month over payments
Federal 30-year interest rate: 6.66% last updated on Jul 30, 2026
* All Figures are estimates. Check with your bank or proposed mortgage company for actual interest rates.
This product uses the FRED® API but is not endorsed or certified by the Federal Reserve Bank of St. Louis.

Save FavoriteSchedule TourAsk A QuestionMore Details
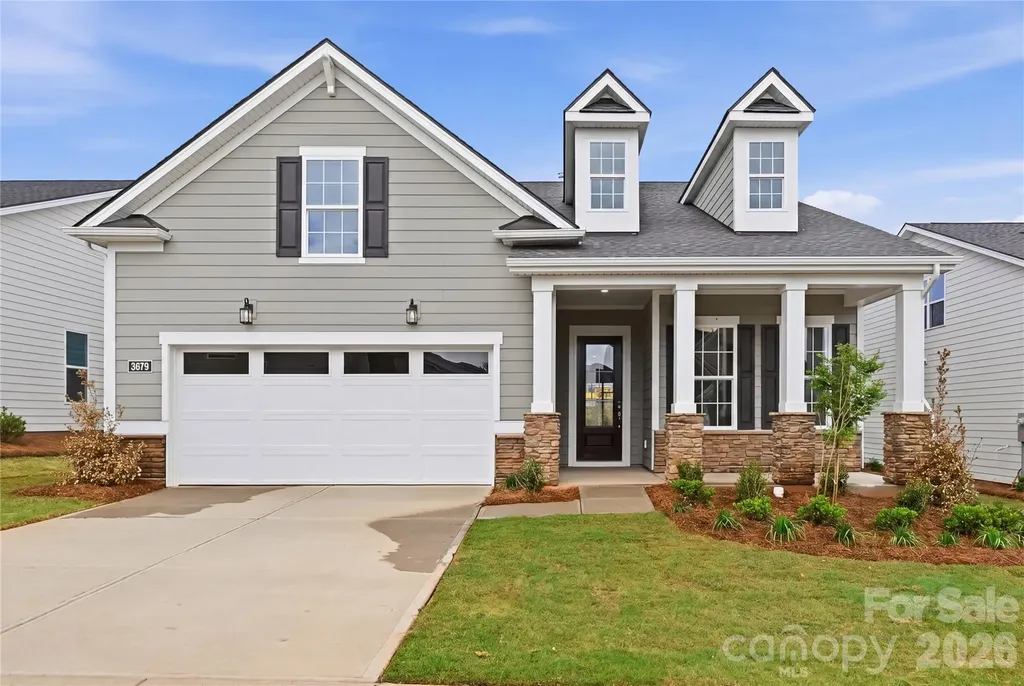
3679 Blue Pine Drive Indian Land SC 29707
Pending

MLS Number CAR4314020

  • Residential
  • Bedrooms 3
  • Bathroom 3
  • Square Feet 2,015
  • Acreage 0.17

Designer-Appointed and Move-In Ready in The Pines at Sugar Creek on homesite #179! Experience the ease of luxury living in this beautifully upgraded Westview home, thoughtfully designed for both comfort and entertaining. From the moment you enter, you'll appreciate the open-concept layout, elegant finishes, and designer-selected details throughout. At the heart of the home, the gourmet kitchen impresses with an oversized center island, premium finishes, abundant cabinetry, and a convenient butler's pantry-creating the perfect space for everything from casual mornings to hosting family and friends. The spacious great room seamlessly connects to the covered patio, offering effortless indoor-outdoor living and an inviting setting for relaxing or entertaining. The private primary suite serves as a tranquil retreat, featuring a generous walk-in closet and a spa-inspired bath designed with luxury and convenience in mind. Flexible living spaces provide endless possibilities for a home office, hobby room, fitness area, or guest accommodations, allowing the home to adapt to your lifestyle. Located in The Pines at Sugar Creek, one of the Charlotte area's premier active-adult communities, residents can immediately enjoy the newly opened resort-style amenity center, featuring a clubhouse, fitness center, pool, outdoor spa, pickleball courts, tennis courts, bocce courts, and a vibrant social calendar. Combining designer finishes, modern construction, and an exceptional lifestyle, this move-in ready home offers a rare opportunity to enjoy the very best of 55+ living.

Listed by Josh Seng and Ruby Wright of Toll Brothers Real Estate Inc

$
$
%
$/month over payments
Federal 30-year interest rate: 6.66% last updated on Jul 30, 2026
* All Figures are estimates. Check with your bank or proposed mortgage company for actual interest rates.
This product uses the FRED® API but is not endorsed or certified by the Federal Reserve Bank of St. Louis.

Virtual TourSave FavoriteSchedule TourAsk A QuestionMore Details

Broker Reciprocity MLS Grid Logo © 2026 Listings courtesy of Canopy MLS as distributed by MLS GRID. IDX information is provided exclusively for consumers’ personal non-commercial use and may not be used for any purpose other than to identify prospective properties consumers may be interested in purchasing. The IDX data is deemed reliable but is not guaranteed by MLS GRID and may be subject to an end user license agreement prescribed by the Member Participant’s applicable MLS.  Based on information submitted to the MLS GRID as of July 31, 2026 9:17 AM UTC . All data is obtained from various sources and may not have been verified by broker or MLS GRID. Supplied Open House Information is subject to change without notice. All information should be independently reviewed and verified for accuracy. Properties may or may not be listed by the office/agent presenting the information. Some IDX listings have been excluded from this website.