and narrow your search. If you have fewer than 200 results, you can save your search.

Chimney Rock NC

r=9949-9960
558 Middle Connestee Trail Brevard NC 28712

MLS Number CAR4391380

  • Residential
  • Bedrooms 3
  • Bathroom 2
  • Square Feet 2,189
  • Acreage 0.34

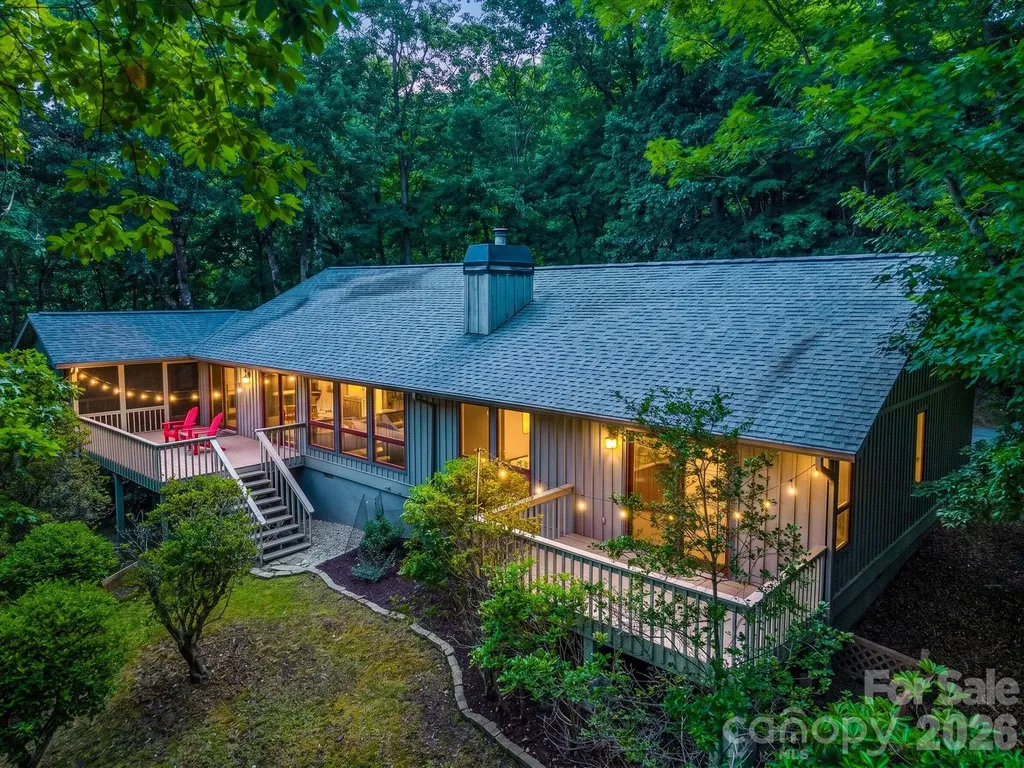
7/20-BACK ON THE MARKET AT NO FAULT OF THE SELLER. Welcome to this beautifully updated modern farmhouse retreat, where thoughtful design, exceptional craftsmanship, and resort-style living come together. Featuring an open-concept floor plan, the spacious great room, dining area, and custom kitchen create the perfect setting for everyday living and entertaining. The stunning kitchen has been completely remodeled with custom cabinetry, honed and chiseled granite countertops, and new stainless steel appliances. The split-bedroom layout offers privacy and comfort with three bedrooms and two fully updated bathrooms. The luxurious primary suite features a custom-designed vanity, granite countertops, tilt mirrors, and a beautifully tiled walk-in shower. The secondary bath has also been thoughtfully renovated with custom finishes and designer touches. The impressive great room showcases vaulted ceilings with exposed beams, rich hardwood flooring, and a dramatic floor-to-ceiling rock gas fireplace. French doors open to both the sunroom and outdoor patio, seamlessly blending indoor and outdoor living. Enjoy year-round views of nature from the large private glass-enclosed three-season sunroom, complete with updated flooring, dining and sitting areas, and frequent up-close visits from local wildlife. The beautifully landscaped grounds feature a walking trail that encircles the property with pathways of gravel and natural stone pavers, creating a peaceful outdoor sanctuary. Additional features include a dedicated laundry room with utility sink and an oversized garage with durable epoxy flooring and its own separate heating and cooling system. Updates include newer hvac, encapsulated crawlspace and Pella windows. (For a full list of updates/features please see the attached feature sheet). Located within a highly desirable gated community, residents enjoy access to four scenic lakes offering fishing, kayaking, pontoon boating, and swimming. Community amenities include a championship golf course, the Overlook Clubhouse with 26,000 square feet of recreational facilities, a 12,000-square-foot Activity & Wellness Center, hiking trails, tennis courts, pickleball courts, bocce ball courts, a swimming pool with lap lanes, community organic gardens, multiple parks, and a dog park. Whether you're searching for a primary residence, vacation getaway, or income-producing property, this home offers outstanding flexibility making it an excellent investment opportunity.

Listed by Darlene Fouts of NorthGroup Real Estate LLC
$
$
%
$/month over payments
Federal 30-year interest rate: 6.58% last updated on Jul 23, 2026
* All Figures are estimates. Check with your bank or proposed mortgage company for actual interest rates.
This product uses the FRED® API but is not endorsed or certified by the Federal Reserve Bank of St. Louis.

Save FavoriteSchedule TourAsk A QuestionMore Details

8327 Loma Linda Lane Waxhaw NC 28173

Waxhaw, NC8327 Loma Linda Lane

Price$600,000

Est. Mortgage: $/month

MLS Number CAR4395460

  • Residential
  • Bedrooms 4
  • Bathroom 3
  • Square Feet 2,769
  • Acreage 1.22

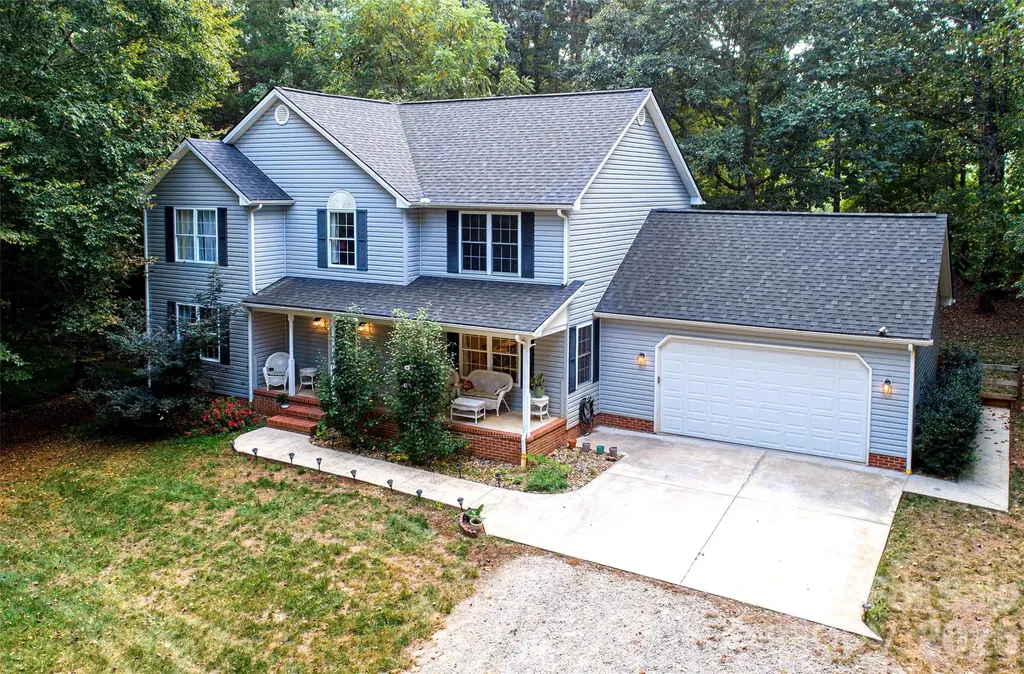
Escape to your own private retreat just south of Waxhaw! Nestled on over an acre of wooded property, this beautiful home offers the perfect blend of privacy, comfort, and convenience. Enjoy peaceful mornings on the rocking chair front porch and relaxing evenings surrounded by nature and abundant wildlife. Experience the tranquility of country living while remaining just 15 minutes from shopping, dining, and everyday conveniences, and less than an hour from Charlotte Douglas International Airport. Inside, this spacious 4-bedroom, 3-bath home features an open-concept layout with a large kitchen offering abundant counter space and cabinetry, seamlessly flowing into the breakfast area and great room. A formal dining room and den provide additional living and entertaining space on the main level. The generously sized primary suite includes a beautifully updated bathroom featuring a large walk-in shower and separate closets. Secondary bedrooms are all well-sized and offer plenty of space for family and guests. The unfinished basement presents endless possibilities for future expansion, recreation, or storage. An oversized garage provides ample room for vehicles, tools, and equipment. Major updates include a new roof (2021), HVAC system (2021), flooring (2024), carpet (2026), kitchen countertops (2026), and a completely renovated primary bathroom (2026). If you're looking for a move-in-ready home with privacy, modern updates, and room to grow, this property is a must-see.

Listed by Amelio Rodriguez of Costello Real Estate and Investments LLC

$
$
%
$/month over payments
Federal 30-year interest rate: 6.58% last updated on Jul 23, 2026
* All Figures are estimates. Check with your bank or proposed mortgage company for actual interest rates.
This product uses the FRED® API but is not endorsed or certified by the Federal Reserve Bank of St. Louis.

Save FavoriteSchedule TourAsk A QuestionMore Details

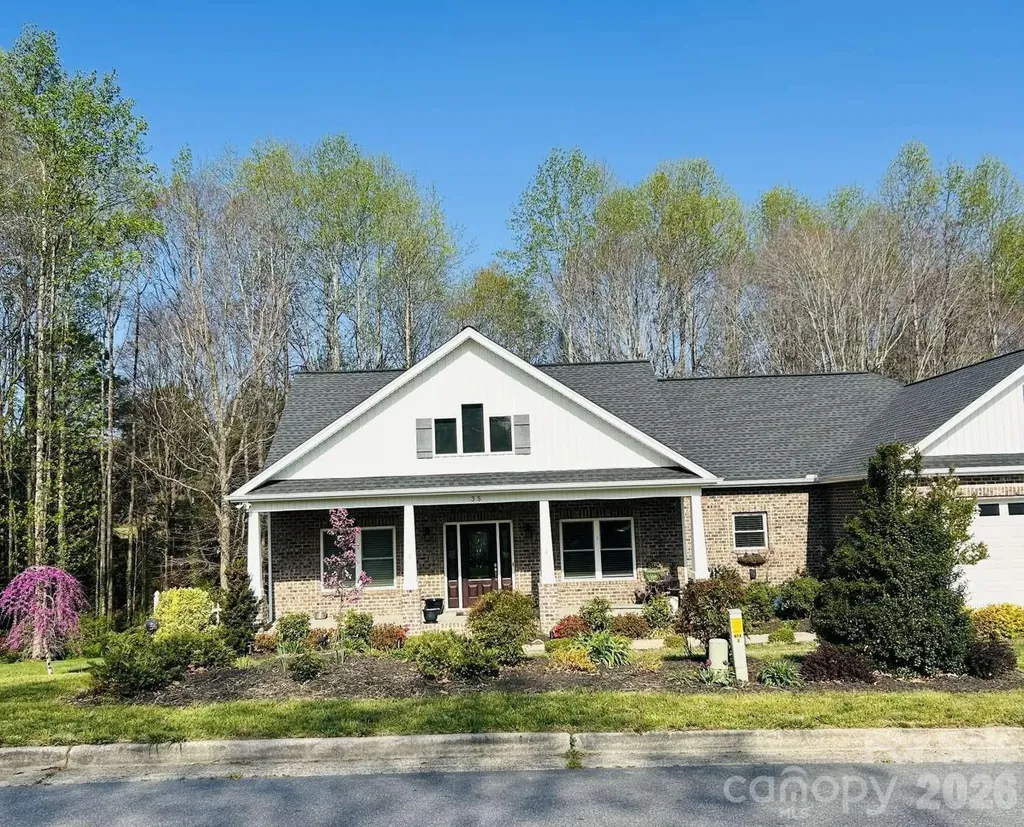
35 Iswa Drive Taylorsville NC 28681

Taylorsville, NC35 Iswa Drive

Price$600,000

Est. Mortgage: $/month

MLS Number CAR4369331

  • Residential
  • Bedrooms 3
  • Bathroom 3
  • Square Feet 2,229
  • Acreage 1.16

DEEDED BOAT SLIP - Enjoy lake life at Lake Hickory! Built in 2018, 2,229 Sq Ft. custom, one level 3 BR, 2.5 bath full brick home on 1.16 acres in the desirable Iswa Point Subdivision in the Bethlehem community. Only 20 minutes to downtown Hickory. The rocking chair front porch welcomes you as you step inside to craftsmanship details. Hardwood floors through most of the home including Master BR. Living room has a vaulted ceiling with wood beams and a gas fireplace. Attached sunroom. Additional living space off of the foyer can be used as a home office. Oversized kitchen and dining area featuring granite countertops with raised bar, abundant cabinets with built ins and a free-standing island. Master BR suite has 2 walk-in closets and the Master bath has a tile shower and oversized soaking tub. Lots of natural light throughout the home. Walk-in crawlspace w/concrete floor with plenty of storage. Private, wooded lot with nice landscaping and raised garden beds. Great for nature lovers.

Listed by Nick Huscroft of Chosen Realty of NC LLC

$
$
%
$/month over payments
Federal 30-year interest rate: 6.58% last updated on Jul 23, 2026
* All Figures are estimates. Check with your bank or proposed mortgage company for actual interest rates.
This product uses the FRED® API but is not endorsed or certified by the Federal Reserve Bank of St. Louis.

Save FavoriteSchedule TourAsk A QuestionMore Details

16846 Rudence Court Charlotte NC 28278

Charlotte, NC16846 Rudence Court

Price$600,000

Est. Mortgage: $/month

MLS Number CAR4387770

  • Residential
  • Bedrooms 4
  • Bathroom 3
  • Square Feet 3,276
  • Acreage 0.24

Welcome to this stunning home in the highly sought-after, amenity-rich community of The Palisades! From the moment you step inside, you'll appreciate the spacious layout and thoughtful design. The main level features a cozy sitting room and an elegant dining room with a tray ceiling, creating the perfect setting for both everyday living and special occasions. The large great room, anchored by a gas fireplace, flows seamlessly into the open-concept kitchen, making entertaining a breeze. The kitchen offers stainless steel appliances, a center island, abundant cabinet space, generous countertops, and plenty of room for gathering. A private office on the main floor provides the ideal work-from-home space, study area, or flex room. Upstairs, the oversized primary suite serves as a true retreat with a spacious en suite bath featuring a garden tub, separate shower, dual vanities, and two walk-in closets. Three additional bedrooms and a huge loft provide ample space for family, guests, a media room, game room, or second living area. Recent improvements include new carpeting upstairs and fresh interior and exterior paint plus Tesla charger in garage, all completed within the last year, making this home move-in ready. Step outside to enjoy your private backyard oasis. The fully fenced yard offers plenty of room for play and pets, while the covered patio with ceiling fan provides a comfortable place to relax year-round. The extended paver patio and fire pit area create the perfect setting for outdoor entertaining, summer cookouts, and cozy evenings under the stars. As a resident of The Palisades, you'll enjoy access to exceptional community amenities including a clubhouse, resort-style pool, basketball court, walking trails, fitness opportunities, and more. Conveniently located near Lake Wylie, shopping, restaurants, parks, and major highways, this home offers the perfect blend of lifestyle, convenience, and community. Don't miss your opportunity to own this exceptional home in one of the area's premier neighborhoods!

Listed by Kristy Alexander and Kay Westmoreland of Howard Hanna Allen Tate Lake Wylie

$
$
%
$/month over payments
Federal 30-year interest rate: 6.58% last updated on Jul 23, 2026
* All Figures are estimates. Check with your bank or proposed mortgage company for actual interest rates.
This product uses the FRED® API but is not endorsed or certified by the Federal Reserve Bank of St. Louis.

Save FavoriteSchedule TourAsk A QuestionMore Details

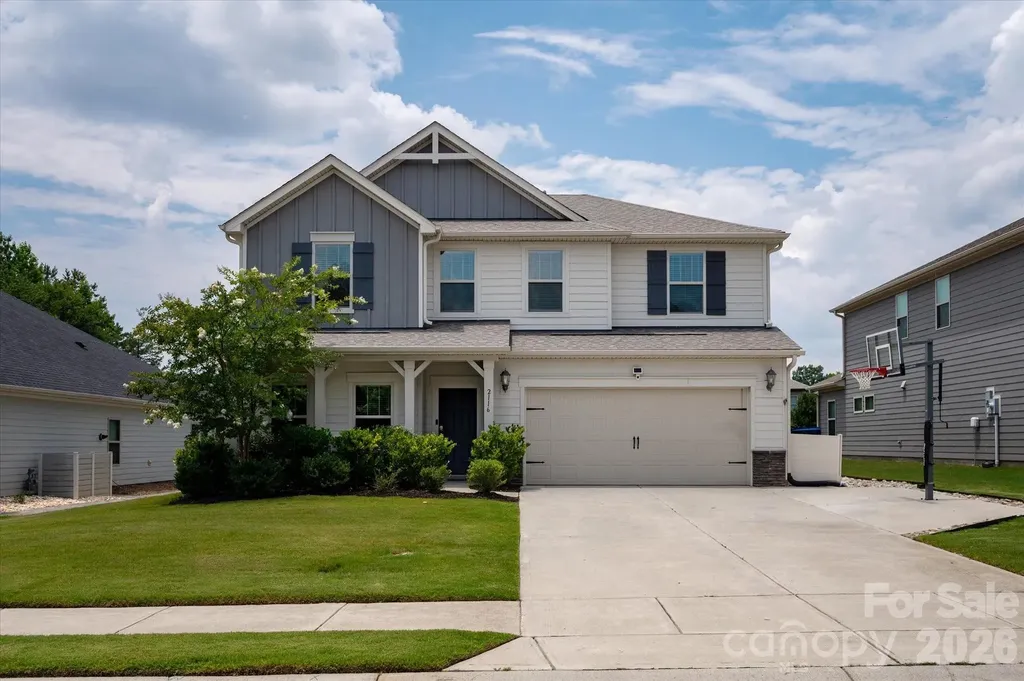
2116 Poplar Ridge Drive Monroe NC 28110

Monroe, NC2116 Poplar Ridge Drive

Price$600,000

Est. Mortgage: $/month

MLS Number CAR4401651

  • Residential
  • Bedrooms 5
  • Bathroom 3
  • Square Feet 2,849
  • Acreage 0.24

2116 Poplar Ridge Dr has the kind of charm that makes you feel at home before you've even unpacked a box. There's an easy, welcoming flow to the space, from the inviting living areas to the thoughtfully updated outdoor spaces, that makes everyday life feel both comfortable and connected. With 5 bedrooms, 3 bathrooms, and more than 2,800 square feet of thoughtfully designed living space, this home offers the perfect balance of comfort, function, and style. The formal dining room creates a beautiful setting for gatherings, while the open living areas feel inviting and connected without losing that cozy sense of home. The kitchen is complete with granite countertops, stainless steel appliances, and a large island that naturally becomes the gathering spot for everything from morning coffee to homework sessions. An eat-in dining area and generous pantry make everyday living practical. Upstairs, the spacious primary suite feels like its own private retreat, featuring double sinks, a glass-enclosed shower, and a walk-in closet that connects directly to your laundry room. The additional bathrooms are equally well-appointed, including a convenient double-entry bath that helps busy mornings run a little smoother. Outside, the fully fenced backyard with professional landscaping and water drainage installed, creates a private space to relax, play, or entertain. The expanded patio gives you plenty of room for grilling out, gathering with friends, or simply enjoying a peaceful evening outdoors. The widened driveway with a basketball hoop adds both convenience and fun, turning the front of the home into a place where memories are made just as easily as inside. Thoughtful upgrades throughout the home add comfort in ways you'll appreciate every day, including UV window tinting on all back windows, a whole-house water filtration system, and overhead garage storage that helps keep everything organized without sacrificing space. Beyond the home itself, the neighborhood offers the kind of amenities that make everyday living even more enjoyable. Spend sunny afternoons at the community pool, let the kids burn off energy at the playground, or take an evening stroll along the walking trails. It's a setting that encourages you to slow down, get outside, and truly enjoy where you live. Additionally this home is located in the highly sought-after Weddington School District, adding even more value to a home that already delivers comfort, space, and a true sense of community. This is more than just a beautiful house! It's a home that's been cared for and thoughtfully improved to make everyday life feel a little better.

Listed by Jackie Kelly of COMPASS

$
$
%
$/month over payments
Federal 30-year interest rate: 6.58% last updated on Jul 23, 2026
* All Figures are estimates. Check with your bank or proposed mortgage company for actual interest rates.
This product uses the FRED® API but is not endorsed or certified by the Federal Reserve Bank of St. Louis.

Save FavoriteSchedule TourAsk A QuestionMore Details

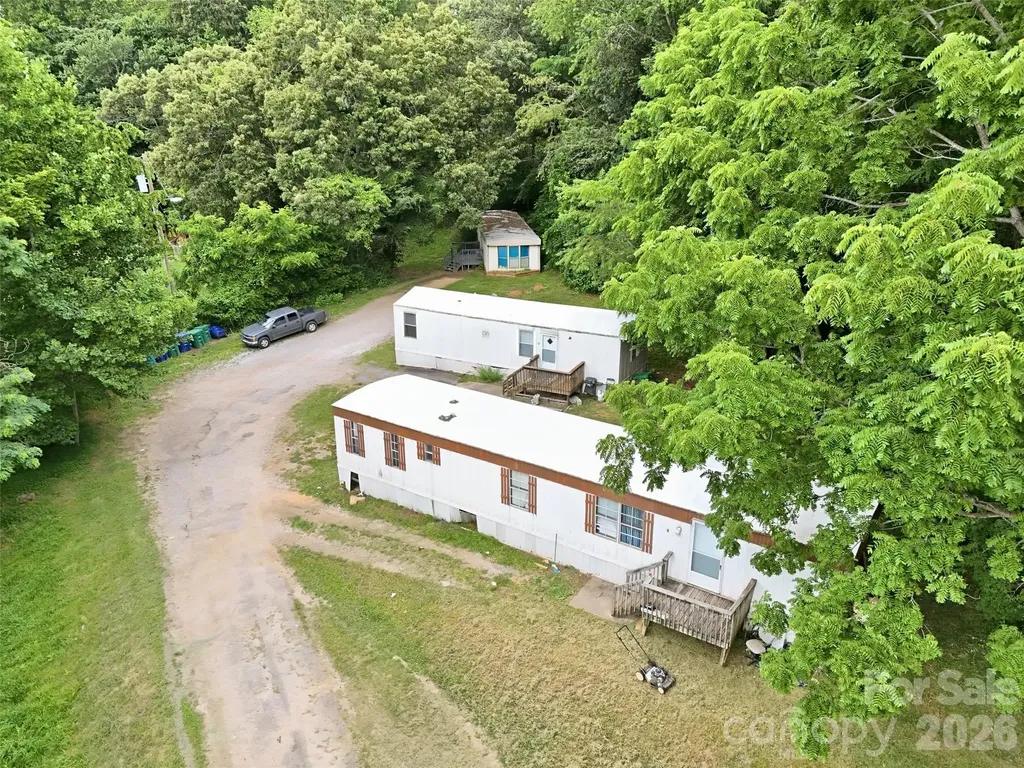
126 Lindsey Road Candler NC 28715

Candler, NC126 Lindsey Road

Price$600,000

Est. Mortgage: $/month

MLS Number CAR4396737

  • MultiFamily
  • Square Feet 900
  • Acreage 5.32
  • Property SubType Residential Income

Incredible Investment Opportunity in Candler! Discover this rare, high-potential manufactured home park situated on 5.32 un-restricted acres in Buncombe County. Perfectly positioned for a savvy investor looking to maximize cash flow or expand an income-producing portfolio, this property offers phenomenal versatility and immediate upside. With no HOA restrictions and multi-family suitable use, the possibilities here are endless. Properties with this blend of acreage, existing infrastructure, and expansion potential do not last long in the Asheville area.

Listed by Morgan Drobka of Howard Hanna Beverly-Hanks Asheville-North

$
$
%
$/month over payments
Federal 30-year interest rate: 6.58% last updated on Jul 23, 2026
* All Figures are estimates. Check with your bank or proposed mortgage company for actual interest rates.
This product uses the FRED® API but is not endorsed or certified by the Federal Reserve Bank of St. Louis.

Virtual TourSave FavoriteSchedule TourAsk A QuestionMore Details

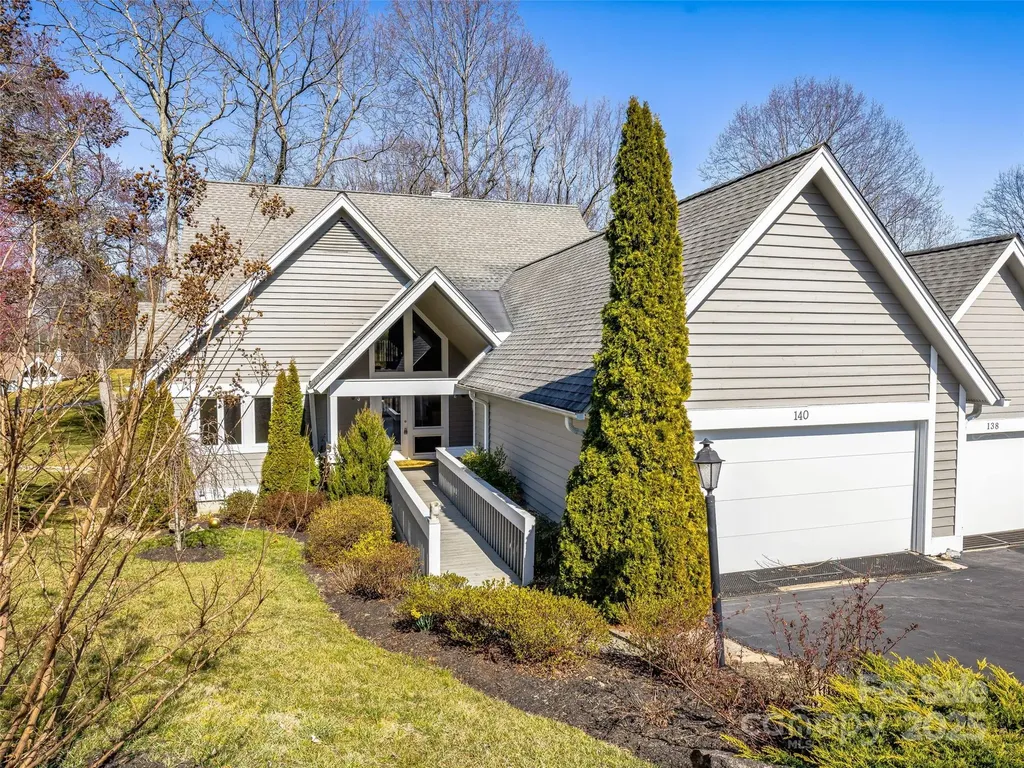
140 Overlook Drive Flat Rock NC 28731

Flat Rock, NC140 Overlook Drive

Price$600,000

Est. Mortgage: $/month

MLS Number CAR4233590

  • Condo
  • Bedrooms 3
  • Bathroom 4
  • Square Feet 3,049

Exquisite condo on the golf course in prestigious Kenmure, a gated community. Be captivated as you enter via the enchanting front porch. The main level features a grand great room with vaulted ceilings, a fireplace flanked by built-ins, sliders to the deck, and a wall of windows framing stunning views. The updated kitchen boasts gorgeous countertops, a stylish backsplash, high-end amenities, ample cabinetry, an island, a breakfast nook, and an open dining area. The spa-like primary suite offers a fireplace, sitting area, walk-in closet, glass-enclosed shower, and double vanities. A cozy den and guest bedroom (currently a study) complete the level. Upstairs, find a second primary suite with a sitting area, a beautiful bath, a bonus room/office, and an additional full bath. Relax on the deck with a retractable awning or the charming front porch. Enjoy elegance, comfort, and breathtaking golf course views in this stunning home!

Listed by Steve Dozier and Kim Owen of Howard Hanna Beverly-Hanks

$
$
%
$/month over payments
Federal 30-year interest rate: 6.58% last updated on Jul 23, 2026
* All Figures are estimates. Check with your bank or proposed mortgage company for actual interest rates.
This product uses the FRED® API but is not endorsed or certified by the Federal Reserve Bank of St. Louis.

Virtual TourSave FavoriteSchedule TourAsk A QuestionMore Details

9032 Treetop Way NW Concord NC 28027

Concord, NC9032 Treetop Way NW

Price$600,000

Est. Mortgage: $/month

MLS Number CAR4397429

  • Residential
  • Bedrooms 3
  • Bathroom 2
  • Square Feet 2,193
  • Acreage 0.18

Welcome to the Courtyards on Poplar Tent, a boutique 55+ active lifestyle community that combines luxury & comfort in a convenient enclave located within minutes of just about everything; Enjoy the resort style amenities while leaving the landscaping & lawn care responsibilities to the pro's -- they keep everything looking meticulous; Sidewalks & street lamps lead the way to the walking trail, mini parks, pool, & splendid clubhouse featuring a full kitchen, fireplace lounge, & fitness center; Once home, you're greeted to a rocking chair front porch with a Craftsman style entrance that leads to a well-modeled floor plan designed to make life easier & more enjoyable; Elements of this quality home include a spacious great room with an abundance of natural light anchored by a gas log fireplace flanked by versatile built-in cabinets with glass doors; This flows into the gourmet kitchen with many desirable upgrades & accessories -- modern mocha colored cabinets, huge island, granite counters, gas cooktop, built-in oven & microwave, tile backsplash, spacious pantry, & functional lighting -- recessed, pendant, & under cabinet; The relaxing owner's suite is tucked away at the back of home & offers a flexible sitting area, walk-in closet, & well-designed bathroom with a zero threshold shower coupled with multiple grab bars; Guests are welcomed to a generous-size secondary bedroom with an adjacent designer finished full bath; A third bedroom/study/flex space with French doors & full closet is nestled in the heart of the home; Functionality within the floor plan continues with a sizable laundry room outfitted with an abundance of cabinets, counter space, utility sink, & linen closet, as well as, a convenient drop zone adjacent to the finished garage that features a second walk-in pantry; Rounding out this thoughtfully designed home is a private fenced courtyard that provides the perfect setting for morning coffee, afternoon tea, & evening cocktails

Listed by Mark Anthony of Carolina Homes Realty

$
$
%
$/month over payments
Federal 30-year interest rate: 6.58% last updated on Jul 23, 2026
* All Figures are estimates. Check with your bank or proposed mortgage company for actual interest rates.
This product uses the FRED® API but is not endorsed or certified by the Federal Reserve Bank of St. Louis.

Save FavoriteSchedule TourAsk A QuestionMore Details

59 Agaliha Lane Brevard NC 28712

Brevard, NC59 Agaliha Lane

Price$600,000

Est. Mortgage: $/month

Active With Contract

MLS Number CAR4392248

  • Residential
  • Bedrooms 3
  • Bathroom 3
  • Square Feet 1,921
  • Acreage 0.75

This Connestee Falls home is calling your name! Have you been wanting a Connestee Falls home but can't bear the thought of paying that large amenity fee? This seller has you covered. While other buyers are paying the amenity fee out of pocket, this seller is covering it completely-saving you a massive $14,000.00 right at the closing table! Experience the ultimate mountain lifestyle in this meticulously maintained, turnkey-furnished retreat located in the premier gated community of Connestee Falls. Situated on a private 0.75-acre lot, this 3-bedroom, 2.5-bath home offers seamless one-level living designed for both comfort and mountain adventure. What truly sets this property apart is its incredible versatility: short-term rentals are now permitted, making this an exceptional opportunity for an investment property, a vacation getaway, or a permanent residence. To make the transition even easier, the home is being sold turnkey furnished (with a few minor exceptions), saving you thousands more in upfront costs. With 1921 sq feet, the interior feels fresh, inviting, and move-in ready thanks to a recent refresh:New interior paint, new toilets, and stylish new faucets in the kitchen and bathrooms. Updated plumbing with PEX and a recently replaced water heater. Large windows throughout are treated with sun-reflecting film, maintaining perfect indoor comfort while flooding the rooms with natural light. A classic wood-burning fireplace provides a warm, authentic focal point for chilly mountain evenings. The exterior of the home has been meticulously engineered for low-maintenance enjoyment: New Roof & Fresh Paint: Giving you total peace of mind for years to come. Rebuilt Oversized Deck: Features brand-new floorboards, railings, and steps-perfect for summer BBQs and entertaining.Updated Screened Porch: Enjoy the crisp mountain air completely bug-free. Take in beautiful seasonal mountain vistas and enjoy year-round wooded privacy provided by the mature tree canopy. The Ultimate Workspace (Garage).Car enthusiasts and hobbyists will love the upgraded garage. It comes fully equipped with bright LED overhead lighting, a brand-new garage door opener, a dedicated workspace for projects. Considerable investment has been made where it matters most. The home features a fully encapsulated crawlspace equipped with an industrial-sized dehumidifier, ensuring superior moisture control, interior air quality, and long-term structural durability.The Connestee Falls Lifestyle grants you access to one of Western North Carolina's most desirable amenity-rich communities: Pristine Mountain Lakes (for boating, fishing, and swimming), Championship Golf Course, Tennis & Pickleball Courts, Overlook Clubhouse with 26,000 Sq Feet of Recreational Facilities, Activity & Wellness Center, Miles of Hiking Trails, Swimming Pool with lap lanes, Community Organic Gardens, Several Large Community Parks and a Dog Park. Move right in and start enjoying-or renting-this mountain gem today with $14,000 in immediate savings this seller is also offering a $700 credit towards a Home Warranty. A Home Inspection has recently been completed and available upon request.

Listed by Farrah Baynard of BluAxis Realty

$
$
%
$/month over payments
Federal 30-year interest rate: 6.58% last updated on Jul 23, 2026
* All Figures are estimates. Check with your bank or proposed mortgage company for actual interest rates.
This product uses the FRED® API but is not endorsed or certified by the Federal Reserve Bank of St. Louis.

Virtual TourSave FavoriteSchedule TourAsk A QuestionMore Details

390 Nc Hwy 200 S Stanfield NC 28163

Stanfield, NC390 Nc Hwy 200 S

Price$600,000

Est. Mortgage: $/month

MLS Number CAR4383746

  • Residential
  • Bedrooms 5
  • Bathroom 3
  • Square Feet 2,484
  • Acreage 1.19

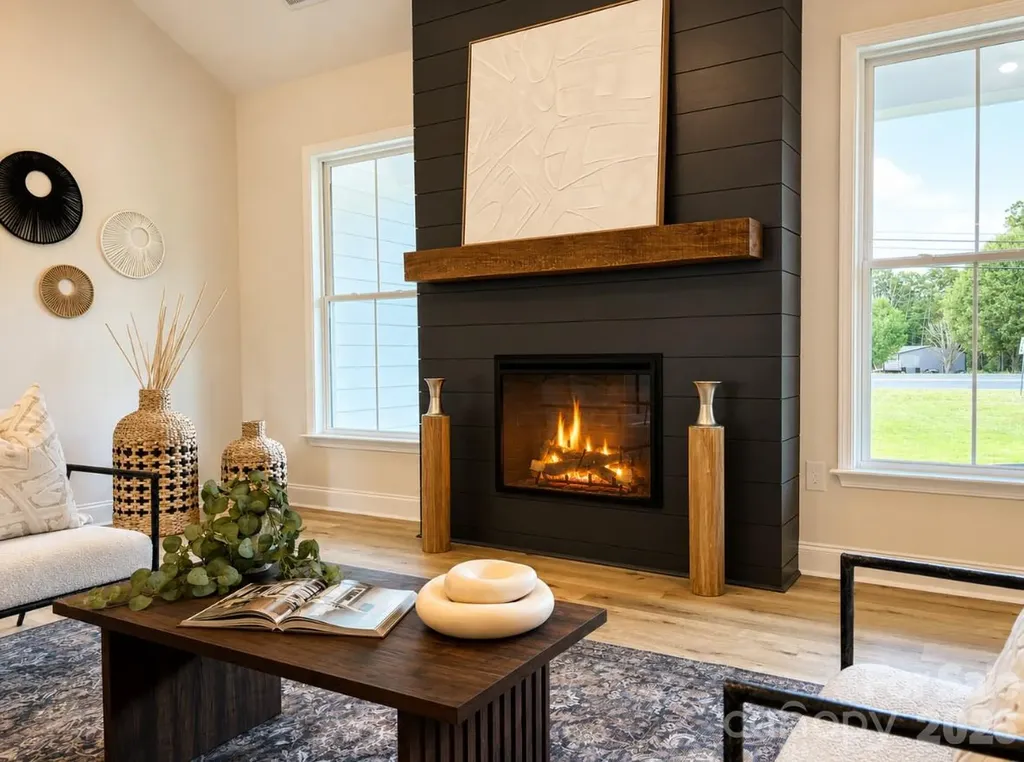
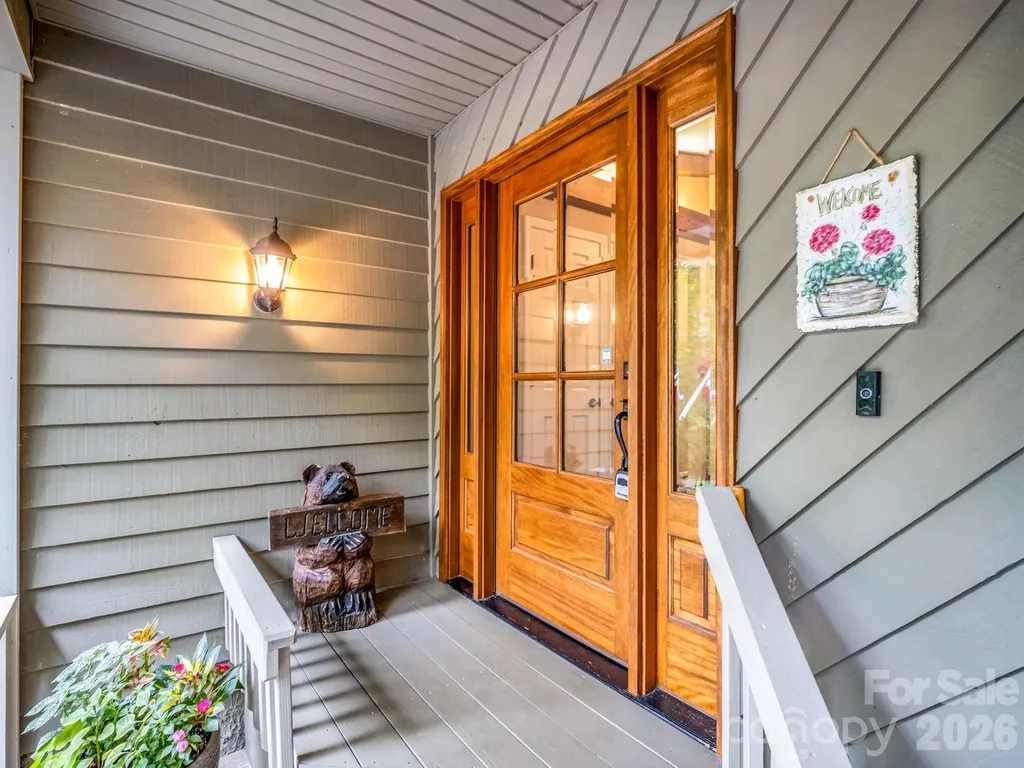
Introducing the Westcott by Summit Building Group, one of Summit's newest and most versatile floor plans, thoughtfully designed with flexibility, functionality, and quality craftsmanship in mind. Known for building throughout Stanly, Cabarrus, and Union Counties, Summit continues to deliver homes that blend modern finishes with practical everyday living. This 5-bedroom, 3 full bath home offers a unique and adaptable layout ideal for a variety of lifestyles, including multi-generational living, guest accommodations, or creating additional private living space. One wing of the home features its own bedroom, full bath, study, secondary living/dining area, dedicated laundry space, and separate exterior entrance, creating a flexible setup with endless possibilities and added privacy for guests or extended living arrangements. The exterior showcases durable fiber cement siding along with a welcoming covered front porch accented by wood posts and a stunning solid wood 8-foot front door, creating a warm and inviting first impression. Inside, you'll immediately notice the vaulted living room centered around a striking black shiplap electric fireplace. The kitchen has been upgraded with quartz countertops, upgraded cabinetry, and a vent hood, combining style and functionality for everyday living and entertaining alike. Additional highlights include tray ceilings in the primary suite, wood shelving in the primary closet, and a beautifully finished ensuite bath featuring a tiled walk-in shower with glass enclosure. Summit's attention to detail and craftsmanship can be felt throughout the home. Situated on just over an acre with no HOA and only minor restrictive covenants, this property offers the perfect balance of privacy and freedom while still maintaining convenient access to everyday amenities. Located just minutes from downtown Stanfield and conveniently positioned near NC Highway 200 and Highway 601, you can enjoy peaceful country living without sacrificing accessibility. Coming soon and expected to hit the market early next week - don't miss the opportunity to preview one of Summit Building Group's newest floor plans before it officially launches.

Listed by Matthew Masucci and Jennifer Masucci of Sun Valley Realty

$
$
%
$/month over payments
Federal 30-year interest rate: 6.58% last updated on Jul 23, 2026
* All Figures are estimates. Check with your bank or proposed mortgage company for actual interest rates.
This product uses the FRED® API but is not endorsed or certified by the Federal Reserve Bank of St. Louis.

Save FavoriteSchedule TourAsk A QuestionMore Details

205 Airport Road Monroe NC 28110

Monroe, NC205 Airport Road

Price$600,000

Est. Mortgage: $/month

MLS Number CAR4373190

  • Residential
  • Bedrooms 3
  • Bathroom 2
  • Square Feet 1,062
  • Acreage 6.36

***Potential For Multi-Generational Living****Rare opportunity to own a 6.3+ acre horse ready property in highly sought-after Wesley Chapel-just minutes from shopping, dining, and everyday conveniences, yet offering the peace and tranquility of true country living. This all-brick ranch is thoughtfully set up for horse enthusiasts, featuring three fenced paddocks, a dry lot, and no-climb wire fencing. Two paddocks offer mature shade trees, creating a comfortable environment for your horses. The property also includes a large run-in shed (easily convertible to a shed-row barn), a hay barn with capacity for approximately 100 square bales, and a spacious storage/tack shed. Enjoy tranquil mornings and picturesque views of your horses right from the kitchen window. Inside, the home offers an inviting eat-in kitchen, a cozy family room, and a charming wood-burning fireplace-perfect for relaxed Carolina living. Whether you choose to live in the existing home, generate rental income, or build your dream estate, this versatile property offers endless possibilities. County water is connected, with a separate well in place for the pastures. A rare combination of acreage, horse-ready amenities, and prime location in the top-rated Weddington School district.

Listed by Abby Nelson and Michelle Horne of ProStead Realty

$
$
%
$/month over payments
Federal 30-year interest rate: 6.58% last updated on Jul 23, 2026
* All Figures are estimates. Check with your bank or proposed mortgage company for actual interest rates.
This product uses the FRED® API but is not endorsed or certified by the Federal Reserve Bank of St. Louis.

Virtual TourSave FavoriteSchedule TourAsk A QuestionMore Details

205 Airport Road Monroe NC 28110

Monroe, NC205 Airport Road

Price$600,000

Est. Mortgage: $/month

MLS Number CAR4373329

  • Land
  • Acreage 6.36
  • County Union

***Potential For Multi-Generational Living****MOTIVATED SELLER! Rare opportunity to own a 6.3+ acre horse property in highly sought-after Wesley Chapel-just minutes from shopping, dining, and everyday conveniences, yet tucked away for ultimate peace and privacy. This all-brick ranch is thoughtfully set up for equestrian living with 3 fenced paddocks, a dry lot, and no-climb wire fencing. Two paddocks offer mature shade trees, and the property includes a large run-in shed (with potential for conversion to a shed-row barn), a hay barn accommodating approximately 100 square bales, and a spacious storage/tack shed. Enjoy peaceful views of your horses right from the kitchen window. Inside, the home features an open eat-in kitchen, cozy family room, and a warm wood-burning fireplace. Whether you choose to live in the existing home, create rental income, or take advantage of the acreage to build your dream home or estate, this property offers exceptional flexibility and long-term potential. County water is connected, with an additional well servicing the pastures. Hard-to-find acreage, horse-ready amenities, and a prime location in the Weddington School District make this a standout opportunity.

Listed by Abby Nelson and Michelle Horne of ProStead Realty

$
$
%
$/month over payments
Federal 30-year interest rate: 6.58% last updated on Jul 23, 2026
* All Figures are estimates. Check with your bank or proposed mortgage company for actual interest rates.
This product uses the FRED® API but is not endorsed or certified by the Federal Reserve Bank of St. Louis.

Virtual TourSave FavoriteSchedule TourAsk A QuestionMore Details

Broker Reciprocity MLS Grid Logo © 2026 Listings courtesy of Canopy MLS as distributed by MLS GRID. IDX information is provided exclusively for consumers’ personal non-commercial use and may not be used for any purpose other than to identify prospective properties consumers may be interested in purchasing. The IDX data is deemed reliable but is not guaranteed by MLS GRID and may be subject to an end user license agreement prescribed by the Member Participant’s applicable MLS.  Based on information submitted to the MLS GRID as of July 28, 2026 12:18 PM UTC . All data is obtained from various sources and may not have been verified by broker or MLS GRID. Supplied Open House Information is subject to change without notice. All information should be independently reviewed and verified for accuracy. Properties may or may not be listed by the office/agent presenting the information. Some IDX listings have been excluded from this website.