and narrow your search. If you have fewer than 200 results, you can save your search.

Chimney Rock NC

r=9961-9972
2116 Poplar Ridge Drive Monroe NC 28110

Monroe, NC2116 Poplar Ridge Drive

Price$600,000

Est. Mortgage: $/month

MLS Number CAR4401651

  • Residential
  • Bedrooms 5
  • Bathroom 3
  • Square Feet 2,849
  • Acreage 0.24

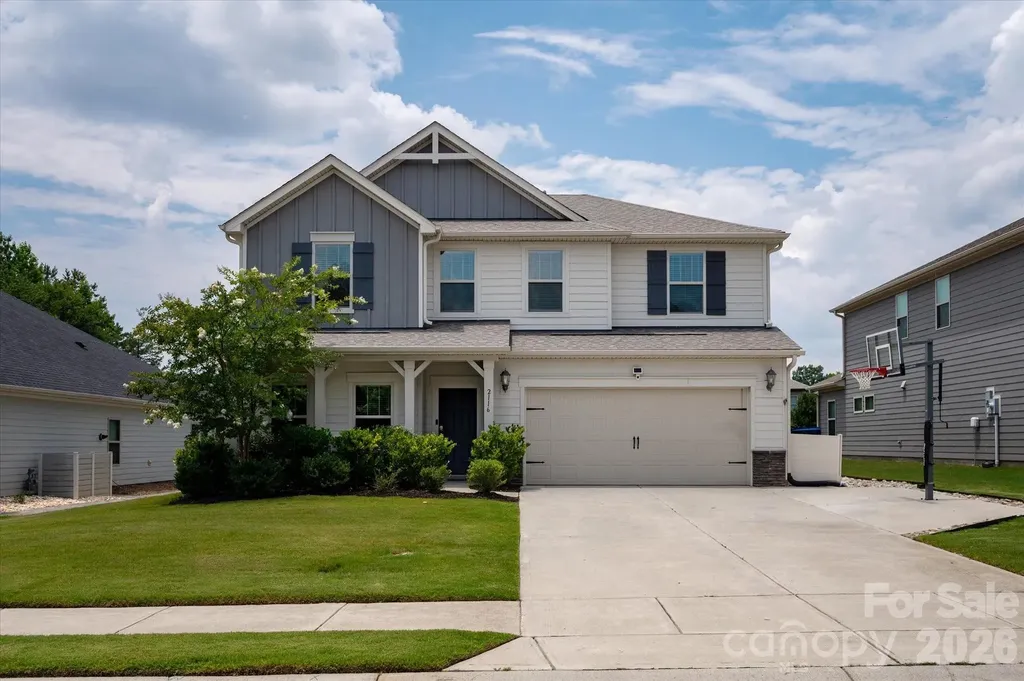
2116 Poplar Ridge Dr has the kind of charm that makes you feel at home before you've even unpacked a box. There's an easy, welcoming flow to the space, from the inviting living areas to the thoughtfully updated outdoor spaces, that makes everyday life feel both comfortable and connected. With 5 bedrooms, 3 bathrooms, and more than 2,800 square feet of thoughtfully designed living space, this home offers the perfect balance of comfort, function, and style. The formal dining room creates a beautiful setting for gatherings, while the open living areas feel inviting and connected without losing that cozy sense of home. The kitchen is complete with granite countertops, stainless steel appliances, and a large island that naturally becomes the gathering spot for everything from morning coffee to homework sessions. An eat-in dining area and generous pantry make everyday living practical. Upstairs, the spacious primary suite feels like its own private retreat, featuring double sinks, a glass-enclosed shower, and a walk-in closet that connects directly to your laundry room. The additional bathrooms are equally well-appointed, including a convenient double-entry bath that helps busy mornings run a little smoother. Outside, the fully fenced backyard with professional landscaping and water drainage installed, creates a private space to relax, play, or entertain. The expanded patio gives you plenty of room for grilling out, gathering with friends, or simply enjoying a peaceful evening outdoors. The widened driveway with a basketball hoop adds both convenience and fun, turning the front of the home into a place where memories are made just as easily as inside. Thoughtful upgrades throughout the home add comfort in ways you'll appreciate every day, including UV window tinting on all back windows, a whole-house water filtration system, and overhead garage storage that helps keep everything organized without sacrificing space. Beyond the home itself, the neighborhood offers the kind of amenities that make everyday living even more enjoyable. Spend sunny afternoons at the community pool, let the kids burn off energy at the playground, or take an evening stroll along the walking trails. It's a setting that encourages you to slow down, get outside, and truly enjoy where you live. Additionally this home is located in the highly sought-after Weddington School District, adding even more value to a home that already delivers comfort, space, and a true sense of community. This is more than just a beautiful house! It's a home that's been cared for and thoughtfully improved to make everyday life feel a little better.

Listed by Jackie Kelly of COMPASS
$
$
%
$/month over payments
Federal 30-year interest rate: 6.58% last updated on Jul 23, 2026
* All Figures are estimates. Check with your bank or proposed mortgage company for actual interest rates.
This product uses the FRED® API but is not endorsed or certified by the Federal Reserve Bank of St. Louis.

Save FavoriteSchedule TourAsk A QuestionMore Details

1140 Avalon Place Stallings NC 28104

Stallings, NC1140 Avalon Place

Price$600,000

Est. Mortgage: $/month

Coming Soon

MLS Number CAR4407609

  • Residential
  • Bedrooms 3
  • Bathroom 3
  • Square Feet 2,468
  • Acreage 0.14

Elegant, resort-like, community! Enjoy this and much more. Well planned 55+ community with charming amenities. The Courtyards at Emerald Lake is a niche community of 93 homes allowing you the small town "know your neighbors" sensation. Each home is designed for private elegant, comfortable and convenient living for your entire lifetime. Spacious kitchen with huge island, white cabinets, backsplash, granite. Kitchen is central hub for this open floorplan. The design is crafted for beauty with arches that guide you from foyer, past office and into rear living space. Handicapped or not you'll love the master and master bath with spacious walk-in closet and zero entry shower. Storage everywhere including large pantry. Upstairs secondary living area with bedroom, bath, kitchenette, living space and even more storage for convenience of guests or live-ins. Whole house generator wired in and ready to support you. Which is it tonight, private backyard patio or front porch? Enjoy clubhouse, pool, fitness center and a host of social events. Why not? Let the HOA mow the lawn! Bright and cheery, move-in ready, impeccably maintained.

Listed by David Herr of Southern Homes of the Carolinas,Inc

$
$
%
$/month over payments
Federal 30-year interest rate: 6.58% last updated on Jul 23, 2026
* All Figures are estimates. Check with your bank or proposed mortgage company for actual interest rates.
This product uses the FRED® API but is not endorsed or certified by the Federal Reserve Bank of St. Louis.

Save FavoriteSchedule TourAsk A QuestionMore Details

921 Westmere Avenue Charlotte NC 28208

Charlotte, NC921 Westmere Avenue

Price$600,000

Est. Mortgage: $/month

MLS Number CAR4357754

  • Condo
  • Bedrooms 2
  • Bathroom 2
  • Square Feet 2,005
  • Acreage 0.98

Experience unparalleled urban luxury in this meticulously reimagined 2,000+ square foot condo, perfectly positioned immediately adjacent to Charlotte's highly anticipated Iron District. Inside this expansive 1.5-story residence, a sophisticated, transitional masterpiece awaits. The main level is defined by striking epoxy resin flooring that flows seamlessly through the open floor plan. The centerpiece of the home is a fully gutted, true chef's kitchen designed for the culinary enthusiast. It features an elite KitchenAid appliance suite-including an electric induction range and a 5-door refrigerator-custom cabinetry with extensive organizational rollouts, and a stainless steel Vigo farmhouse sink with a cutting board inlay. Upstairs, new stain-resistant carpeting leads to the ultimate private retreat. The primary suite features a highly customized walk-in closet outfitted with rollout jewelry shelves, dedicated shoe shelving, and reinforced steel rails. The primary bathroom has undergone a full-gut transformation into a resort-caliber spa, showcasing a reinforced quartz stone tub, an extended shower with dual rain heads, a custom anti-fog LED mirror, and a sleek quartz vanity. The guest bath is equally impressive, boasting modern fixtures and a Bluetooth-enabled ventilation and lighting system. No detail or system was overlooked in the modernization of this home. State-of-the-art infrastructural upgrades include a UV-sanitizing HVAC system with app control, an electric tankless water heater, repaired motorized ventilation windows, and fully updated electrical with integrated USB outlets throughout. Complete with a dedicated laundry area featuring steam-setting LG appliances and custom cabinetry, this Skybox property offers a flawless, turn-key lifestyle at the very forefront of Charlotte's most exciting new development corridor.

Listed by Jon House and Nick Charcut of Howard Hanna Allen Tate Mooresville/LKN

$
$
%
$/month over payments
Federal 30-year interest rate: 6.58% last updated on Jul 23, 2026
* All Figures are estimates. Check with your bank or proposed mortgage company for actual interest rates.
This product uses the FRED® API but is not endorsed or certified by the Federal Reserve Bank of St. Louis.

Virtual TourSave FavoriteSchedule TourAsk A QuestionMore Details

80 Sunset Drive Marshall NC 28753

Marshall, NC80 Sunset Drive

Price$600,000

Est. Mortgage: $/month

MLS Number CAR4362986

  • Residential
  • Bedrooms 4
  • Bathroom 3
  • Square Feet 3,036
  • Acreage 2.63

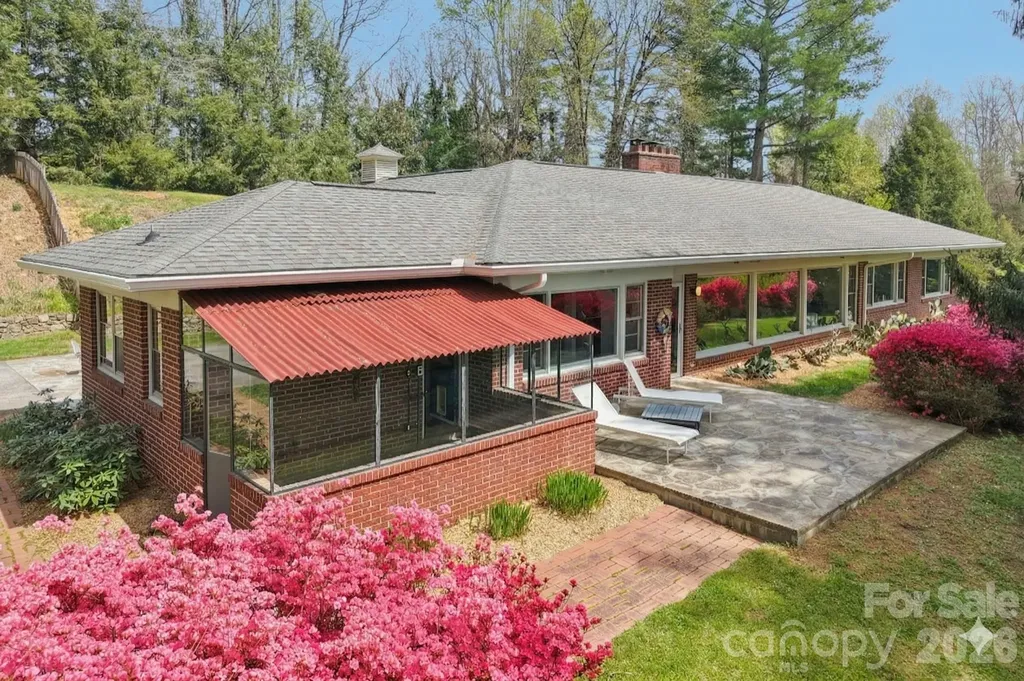
This masterfully engineered mid-century modern sanctuary offers the ultimate lifestyle with one-level living, zero-grade entry, and major peace-of-mind updates, including a new HVAC and new water heater. Designed by an engineer over five years to perfect its passive solar orientation, the home stays naturally cool in summer and warm in winter. The heart of the home is a sun-drenched living area where wall-to-wall glass frames the gardens, even casting a soft pink glow throughout the room when the azaleas bloom. Sprawling across 3,000+ square feet, the layout features a 2023 designer kitchen with Caesarstone counters and integrated appliances-including cleverly concealed refrigerator and dishwasher. Pristine original hand-laid tile bathrooms preserve the home's vintage soul, while the 2.63-acre grounds offer ultimate privacy with minimal grass to manage. The property includes a greenhouse with radiant heated floors and a massive open-concept studio that could serve as a rec room, gym, or creative workspace. Enjoy a quiet, intentional pace of life just 1.5 miles from downtown Marshall and a short drive to Asheville. Architectural gems this meticulously planned are a rare find; this is your chance to own a move-in-ready work of art.

Listed by Kristin Schoonover of Dash Carolina

$
$
%
$/month over payments
Federal 30-year interest rate: 6.58% last updated on Jul 23, 2026
* All Figures are estimates. Check with your bank or proposed mortgage company for actual interest rates.
This product uses the FRED® API but is not endorsed or certified by the Federal Reserve Bank of St. Louis.

Virtual TourSave FavoriteSchedule TourAsk A QuestionMore Details

25 Theresa Terrace Road Nebo NC 28761

Nebo, NC25 Theresa Terrace Road

Price$600,000

Est. Mortgage: $/month

MLS Number CAR4382036

  • Residential
  • Bedrooms 4
  • Bathroom 3
  • Square Feet 2,410
  • Acreage 2.88

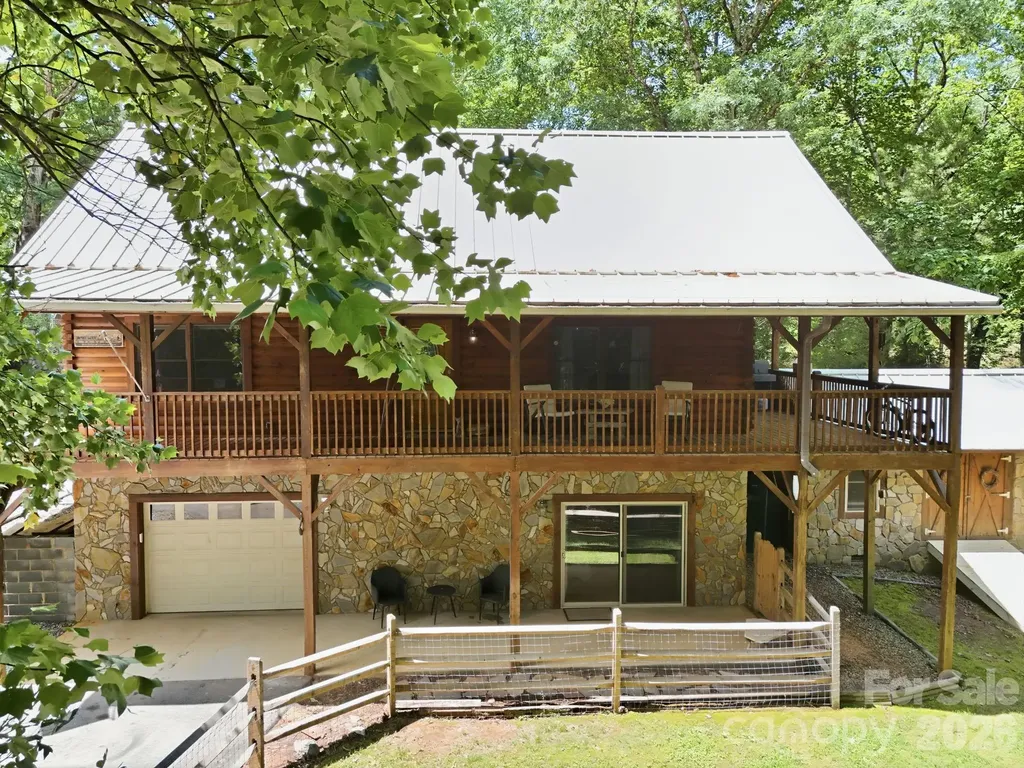
Tucked away on 2.88 private acres in the gated community of The Meadows at Lake James Station, this beautifully maintained 4-bedroom, 3-bath home offers the perfect blend of mountain privacy, comfort, and thoughtful upgrades. Built in 2007 and offering approximately 2,410 square feet, this property features wooded surroundings with beautiful views, creating a peaceful setting just minutes from Lake James and all the outdoor recreation Western North Carolina is known for. Inside, you'll find an inviting layout with quartz countertops, spacious living areas, and a warm, welcoming feel throughout. The wraparound porch is ideal for relaxing and enjoying the natural surroundings, while the newly added ramp provides easy accessibility. Recent improvements include a newer HVAC system (approximately 4 years old), three retaining walls, resealed exterior wood on the east side of the home, new fencing, and replacement carpet scheduled in select bedrooms. The home features a leased solar power system by Power Home Solar, plus a metal roof, 150-gallon in-ground propane tank, septic system, and a 250-gallon cistern with ultraviolet filtration. Located in a gated community with access to a community pool, this mountain retreat offers peaceful living with convenient access to Marion, Morganton, and Asheville. Buyer to verify with seller all solar lease terms and any transfer requirements.

Listed by Amber Long of Grateful Mindset Properties

$
$
%
$/month over payments
Federal 30-year interest rate: 6.58% last updated on Jul 23, 2026
* All Figures are estimates. Check with your bank or proposed mortgage company for actual interest rates.
This product uses the FRED® API but is not endorsed or certified by the Federal Reserve Bank of St. Louis.

Save FavoriteSchedule TourAsk A QuestionMore Details

236 Dove Drive Maggie Valley NC 28751

Maggie Valley, NC236 Dove Drive

Price$600,000

Est. Mortgage: $/month

MLS Number CAR4343977

  • Residential
  • Bedrooms 2
  • Bathroom 4
  • Square Feet 2,312
  • Acreage 1.16

Perched high above the mountains, this stunning Arts & Crafts-style cabin retreat offers breathtaking long-range views, rustic elegance, and a true “on top of the world” living experience. Featuring two bedrooms plus two spacious bonus rooms and three and a half bathrooms, this home provides exceptional flexibility for guest accommodations, home offices, hobby rooms, or additional sleeping areas. Thoughtfully designed with an open floor plan, vaulted ceilings, exposed beams, and expansive windows, the home is filled with natural light and showcases the beauty of Western North Carolina from nearly every room. The main level features a welcoming great room with a cozy wood-burning fireplace, seamless flow into the dining area, and an updated kitchen complete with beautiful countertops, stainless steel appliances, custom cabinetry, and a spacious island-perfect for everyday living and entertaining. The primary suite offers vaulted ceilings, private deck access, and a spa-like ensuite bath, creating a peaceful retreat with incredible mountain views. Multiple covered decks extend the living space outdoors and provide the perfect setting for relaxing, dining, and taking in unforgettable sunrises and sunsets over the surrounding peaks. The private wooded setting offers a sense of seclusion while still allowing easy access to nearby amenities. Whether you are searching for a mountain getaway, full-time residence, vacation home, or investment property with short-term rental potential, this exceptional home delivers privacy, comfort, and timeless mountain charm. This is more than just a home-it is a lifestyle retreat in the clouds, offering unmatched views, peaceful surroundings, and a true escape from the everyday.

Listed by Sarah Corn of Keller Williams Great Smokies

$
$
%
$/month over payments
Federal 30-year interest rate: 6.58% last updated on Jul 23, 2026
* All Figures are estimates. Check with your bank or proposed mortgage company for actual interest rates.
This product uses the FRED® API but is not endorsed or certified by the Federal Reserve Bank of St. Louis.

Save FavoriteSchedule TourAsk A QuestionMore Details

165 Martha Avenue Hendersonville NC 28792

MLS Number CAR4405831

  • Residential
  • Bedrooms 3
  • Bathroom 3
  • Square Feet 1,690
  • Acreage 0.02

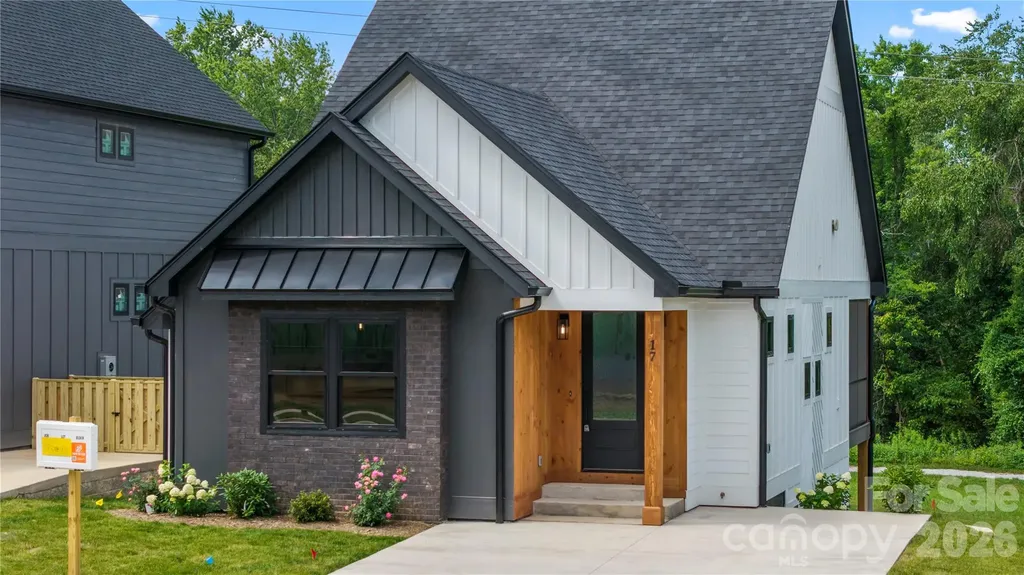
Welcome to The Townes at Martha Kate, where lock-and-leave living gives you more freedom to enjoy Hendersonville, the mountains of Western North Carolina and everything beyond them. With HOA-maintained lawns, you can travel, spend time away or simply enjoy your weekends without worrying about exterior yard maintenance. Located just one mile from Main Street Hendersonville, the community places locally owned restaurants, shops, coffee houses, breweries, festivals and year-round events only minutes from home. Direct access to the Oklawaha Greenway lets you walk, bike or jog from the neighborhood toward downtown Hendersonville and Jackson Park. A community dog park and pavilion create additional places to gather, relax and enjoy the neighborhood. Whether this is your full-time residence or your Western North Carolina home base, Martha Kate is designed for a simpler, low-maintenance lifestyle. This newly constructed home features approximately 1,690 square feet with the primary bedroom and bathroom conveniently located on the main level. The open main living area includes wood flooring, 9-foot ceilings, solid 8-foot doors and a living room with a direct-vent gas fireplace and custom trim work. The kitchen features leathered granite countertops, ZLINE appliances, custom cabinetry with glass accents and under-cabinet lighting. A wet bar with a beverage refrigerator adds space for entertaining. The main-level primary suite includes an LED-lit tray ceiling, a walk-in closet with wood shelving and a private bathroom with a large tile shower. A sunroom lined with Andersen windows provides a comfortable place to enjoy the surrounding scenery and mountain views throughout the year. The walk-out lower level includes two additional bedrooms, a full bathroom, storage and an attached single-car garage that is insulated and finished with drywall. Andersen windows and doors, spray-foam insulation, architectural shingles, engineered siding and a tankless water heater reflect the quality built into these homes. Asheville Regional Airport, healthcare and many of the area's best hiking, biking and outdoor destinations are also within easy reach. Multiple homes, floor plans and finish selections are available. Example photos are from a previously completed home within the community and show the builder's craftsmanship and typical finishes. Floor plans, features, finishes and views may vary. Home is currently under construction. Refer to the attached floor plan for the proposed layout of this home.

Listed by Tucker Rhinehart and Scott Elliott of Keller Williams Mtn Partners,LLC

$
$
%
$/month over payments
Federal 30-year interest rate: 6.58% last updated on Jul 23, 2026
* All Figures are estimates. Check with your bank or proposed mortgage company for actual interest rates.
This product uses the FRED® API but is not endorsed or certified by the Federal Reserve Bank of St. Louis.

Save FavoriteSchedule TourAsk A QuestionMore Details

281 Fischer Road Fort Mill SC 29715

Fort Mill, SC281 Fischer Road

Price$600,000

Est. Mortgage: $/month

Active With Contract

MLS Number CAR4404502

  • Residential
  • Bedrooms 5
  • Bathroom 3
  • Square Feet 2,766
  • Acreage 0.23

Welcome to 281 Fischer Road, nestled in the highly sought after Fallbrook community of Fort Mill! Offering over 2700 square feet of thoughtfully designed living space, this 5 bedroom, 2.5 bath home is filled with inviting spaces that make everyday living feel effortless. Rich hardwood floors flow throughout the main level, where the spacious kitchen features stainless steel appliances, granite counters, and a sunny breakfast nook perfect for slow mornings or busy weekday breakfasts. Just off the foyer, a versatile flex room provides the perfect space for a home office, formal dining room, or playroom. The oversized living room offers plenty of room to gather with family and friends, while the bright sunroom is the perfect spot to curl up with a good book or enjoy your morning coffee. A large laundry room and half bath on the main level add everyday convenience. Upstairs, the spacious primary suite offers a relaxing retreat at the end of the day. The beautifully updated primary bath features a stunning tiled walk in shower, dual vanities, and a linen closet for added storage. Four generously sized secondary bedrooms are filled with natural light and offer plenty of space for family and guests. They share a large full bath with dual vanities, making busy mornings a breeze. Step outside and enjoy the Carolina weather, from quiet mornings spent on the charming brick front porch to evenings hosting family and friends on the back deck overlooking the large fenced backyard. With room to play, garden, or simply enjoy the outdoors, this yard is ready for it all. The detached storage shed provides extra space for lawn equipment, outdoor gear, or the perfect workshop. Life in Fallbrook means enjoying multiple neighborhood pools, a lakeside clubhouse, playgrounds, and picnic areas, creating endless opportunities to enjoy the community. With shopping, dining, and entertainment just minutes away and access to award-winning Fort Mill schools, this home truly has it all. Come discover why so many people love calling Fallbrook home!

Listed by Meghan Reynolds of COMPASS

$
$
%
$/month over payments
Federal 30-year interest rate: 6.58% last updated on Jul 23, 2026
* All Figures are estimates. Check with your bank or proposed mortgage company for actual interest rates.
This product uses the FRED® API but is not endorsed or certified by the Federal Reserve Bank of St. Louis.

Save FavoriteSchedule TourAsk A QuestionMore Details

1075 Moody Farm Road Maggie Valley NC 28751

MLS Number CAR4400859

  • Residential
  • Bedrooms 4
  • Bathroom 4
  • Square Feet 3,493
  • Acreage 0.33

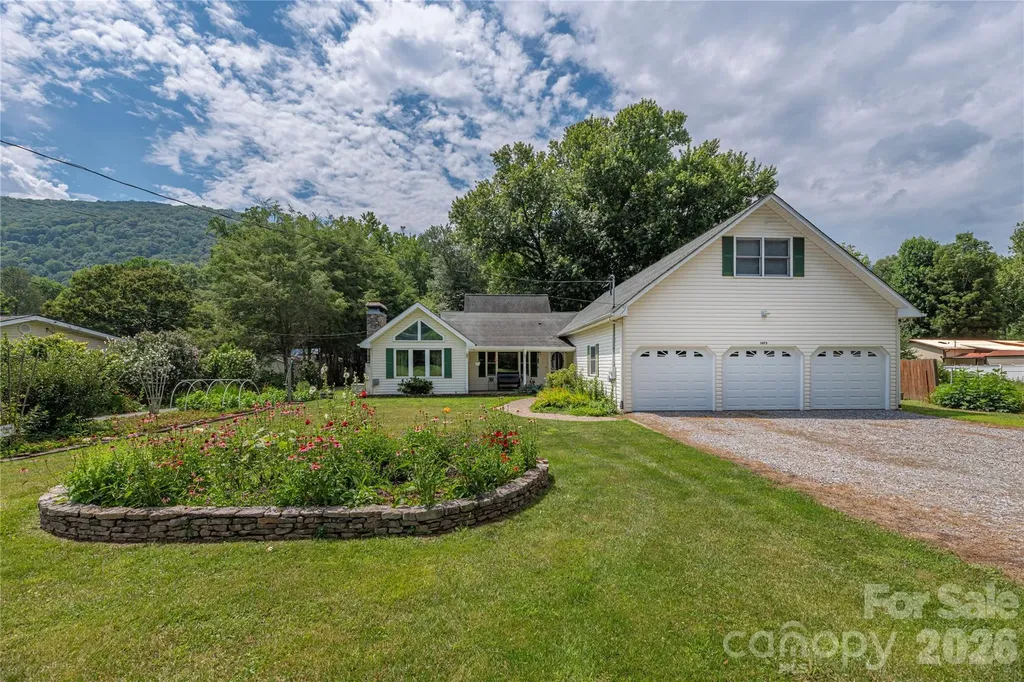
Discover the ultimate in mountain versatility and multi-generational living with this exceptionally well-maintained Maggie Valley home! Perfectly designed as two complete homes in one, this rare property features an interior-connected layout with separate entrances, making it ideal for extended families, a private guest retreat, or short-term rental opportunities. The sprawling 3,493-square-foot floor plan is thoughtfully divided to maximize privacy, boasting 2 fully equipped kitchens, 2 spacious living rooms, 4 generous bedrooms, and 3.5 bathrooms. Every detail of this contemporary site-built home has been carefully considered for comfort and convenience, from the spacious main-level living areas to the abundance of natural light. The outdoor features are just as impressive as the interior. Situated on a level 0.33-acre lot with beautiful Great Smoky Mountain views, the property offers expansive front-yard garden spaces perfect for cultivation, relaxation, or creating your own private mountain oasis. Location is everything-you are just a quick golf cart ride away from the prestigious Maggie Valley Club & Resort, and only minutes from downtown Maggie Valley's vibrant restaurants, shops, festivals, hiking, skiing, and year-round outdoor recreation. With city water, city sewer, a 3-car attached garage, and no HOA fees, this Western North Carolina mountain home offers the perfect blend of space, charm, and exceptional lifestyle flexibility.

Listed by Sarah Corn of Keller Williams Great Smokies

$
$
%
$/month over payments
Federal 30-year interest rate: 6.58% last updated on Jul 23, 2026
* All Figures are estimates. Check with your bank or proposed mortgage company for actual interest rates.
This product uses the FRED® API but is not endorsed or certified by the Federal Reserve Bank of St. Louis.

Save FavoriteSchedule TourAsk A QuestionMore Details

189 Campbell Lane Lincolnton NC 28092

Lincolnton, NC189 Campbell Lane

Price$600,000

Est. Mortgage: $/month

MLS Number CAR4407220

  • Residential
  • Bedrooms 3
  • Bathroom 2
  • Square Feet 1,300
  • Acreage 24.68

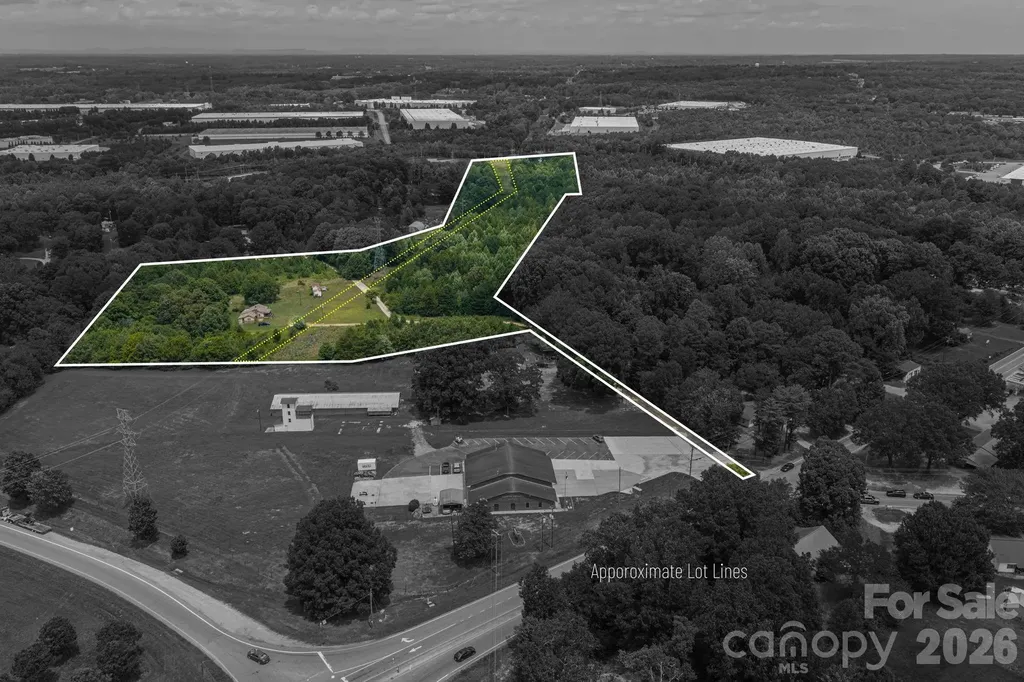
Opportunity meets flexibility on this 22.5-acre residential property with potential for future commercial use. Several nearby properties along Maiden Highway are zoned B-G, making this an intriguing option for investors, business owners or buyers with a long-term vision. Buyers should confirm zoning requirements and intended uses with the appropriate local authorities. Approximately 3.5 acres are cleared around the existing three-bedroom, two-bath home, while the remaining acreage provides additional room to explore. A singlewide home is also located on the property and will convey with the sale. The land lays well, is easy to navigate and offers multiple possibilities for continued residential use, investment or future development. A Duke Energy power-line right of way crosses the property. The property is also subject to an access easement that allows neighboring property owners to travel through a portion of the land.

Listed by Jimmy Stone of RE/MAX Crossroads

$
$
%
$/month over payments
Federal 30-year interest rate: 6.58% last updated on Jul 23, 2026
* All Figures are estimates. Check with your bank or proposed mortgage company for actual interest rates.
This product uses the FRED® API but is not endorsed or certified by the Federal Reserve Bank of St. Louis.

Save FavoriteSchedule TourAsk A QuestionMore Details

8225 Strawberry Lane Charlotte NC 28277

Charlotte, NC8225 Strawberry Lane

Price$600,000

Est. Mortgage: $/month

MLS Number CAR4400991

  • Residential
  • Bedrooms 3
  • Bathroom 2
  • Square Feet 2,106
  • Acreage 0.45

Location, Location, Location! This charming 3-bedroom, 2-bath ranch is full of character and tucked into the highly sought-after Raintree neighborhood. Recent updates include a freshly painted exterior, encapsulated crawlspace, and newer roof (2018) - major-ticket items already taken care of. Step inside to an open floor plan anchored by a cathedral ceiling and beautiful pre-finished engineered hardwood floors throughout. A versatile bonus/flex room offers endless possibilities, whether you need a home office, playroom, or extra living space. Out back, a private screened deck creates the perfect spot for entertaining or simply unwinding. The oversized 2-car garage adds even more everyday convenience. A truly rare advantage: the new owner receives a waived $30,000 initiation fee to Raintree Country Club - instant access to one of Charlotte's most established private club communities, complete with two championship 18-hole golf courses and the vibrant lifestyle Raintree is known for. Ideally located in South Charlotte, this home is zoned for top-rated schools and offers easy access to I-485, Providence Road, and Highway 51. Enjoy being just minutes from premier shopping and dining at Waverly, The Arboretum, Promenade on Providence, and Ballantyne.

Listed by Scott Thomas and Trent Corbin of Keller Williams South Park

$
$
%
$/month over payments
Federal 30-year interest rate: 6.58% last updated on Jul 23, 2026
* All Figures are estimates. Check with your bank or proposed mortgage company for actual interest rates.
This product uses the FRED® API but is not endorsed or certified by the Federal Reserve Bank of St. Louis.

Virtual TourSave FavoriteSchedule TourAsk A QuestionMore Details

580 N Robinson Creek Road Glenville NC 28736

MLS Number CAR4354452

  • Land
  • Acreage 10.49
  • County Jackson

This gently sloping property situated in the Big Ridge Community near Cashers is a "must see". Ten+ unrestricted acres are cleared with some trees. Seller made multiple improvements since purchasing. Multiple house sites available with mountain views and sounds from the stream which runs through the property. You could possess your own waterfall with this property. Perfect for a single home, small farm, or an estate. This property offers privacy and solitude. Only a few miles from Cashiers, Glenville Lake, outdoor recreation, and boutique shopping, you can get everywhere from here. The seller believes this property is unique, and someone who appreciates the beauty, culture, and opportunities of the region is the right fit for this property. Bring an offer!

Listed by Susan Fouts of Blue Ridge Premier Realty

$
$
%
$/month over payments
Federal 30-year interest rate: 6.58% last updated on Jul 23, 2026
* All Figures are estimates. Check with your bank or proposed mortgage company for actual interest rates.
This product uses the FRED® API but is not endorsed or certified by the Federal Reserve Bank of St. Louis.

Save FavoriteSchedule TourAsk A QuestionMore Details

Broker Reciprocity MLS Grid Logo © 2026 Listings courtesy of Canopy MLS as distributed by MLS GRID. IDX information is provided exclusively for consumers’ personal non-commercial use and may not be used for any purpose other than to identify prospective properties consumers may be interested in purchasing. The IDX data is deemed reliable but is not guaranteed by MLS GRID and may be subject to an end user license agreement prescribed by the Member Participant’s applicable MLS.  Based on information submitted to the MLS GRID as of July 28, 2026 10:46 AM UTC . All data is obtained from various sources and may not have been verified by broker or MLS GRID. Supplied Open House Information is subject to change without notice. All information should be independently reviewed and verified for accuracy. Properties may or may not be listed by the office/agent presenting the information. Some IDX listings have been excluded from this website.