and narrow your search. If you have fewer than 200 results, you can save your search.

Fairview NC

r=3181-3192
435 Upper Glady Fork Road Candler NC 28715

Candler, NC435 Upper Glady Fork Road

Price$1,250,000

Est. Mortgage: $/month

MLS Number CAR4377786

  • Residential
  • Bedrooms 2
  • Bathroom 2
  • Square Feet 823
  • Acreage 45.4

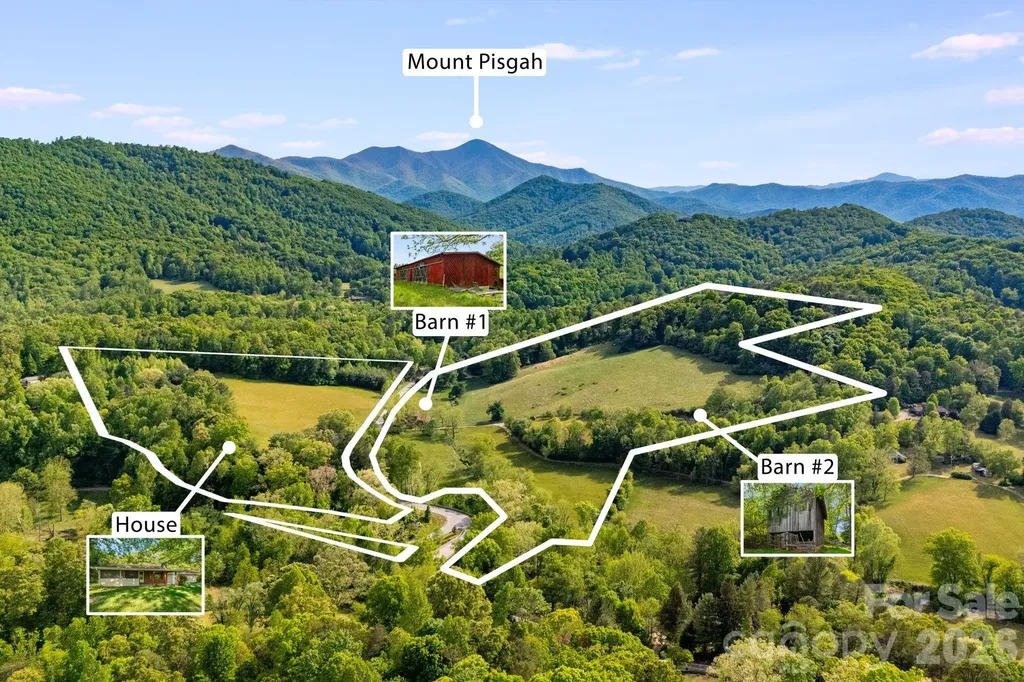
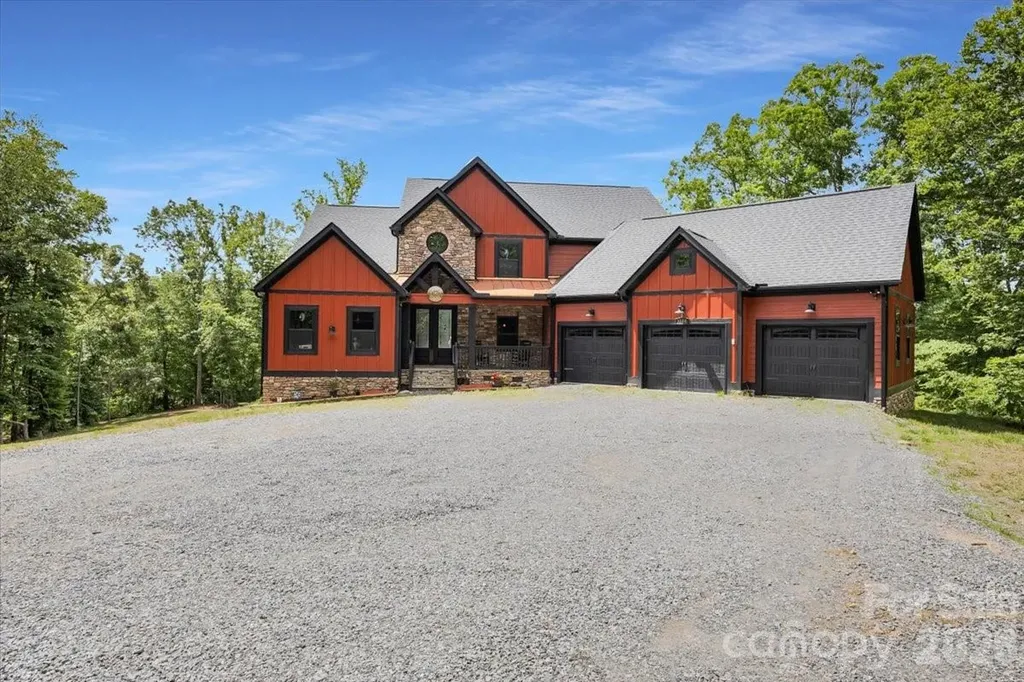
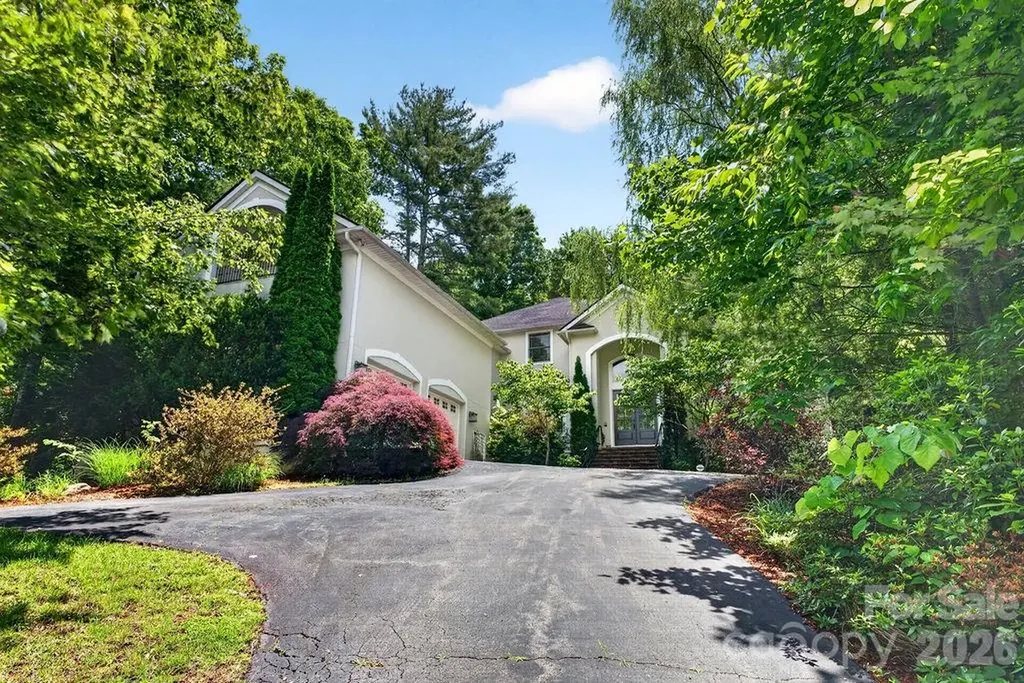
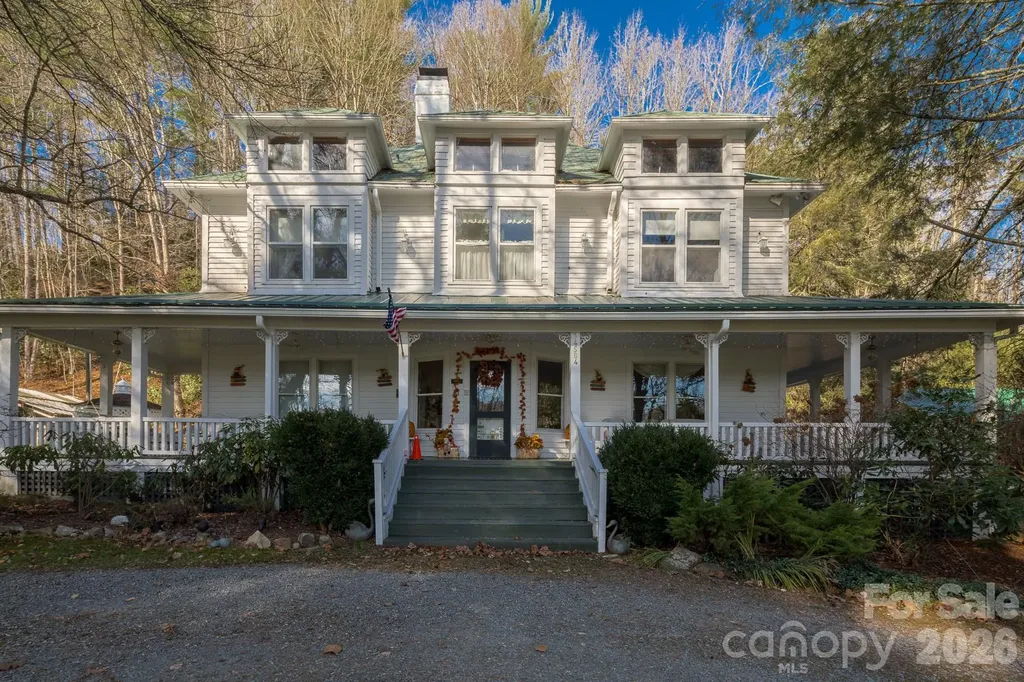
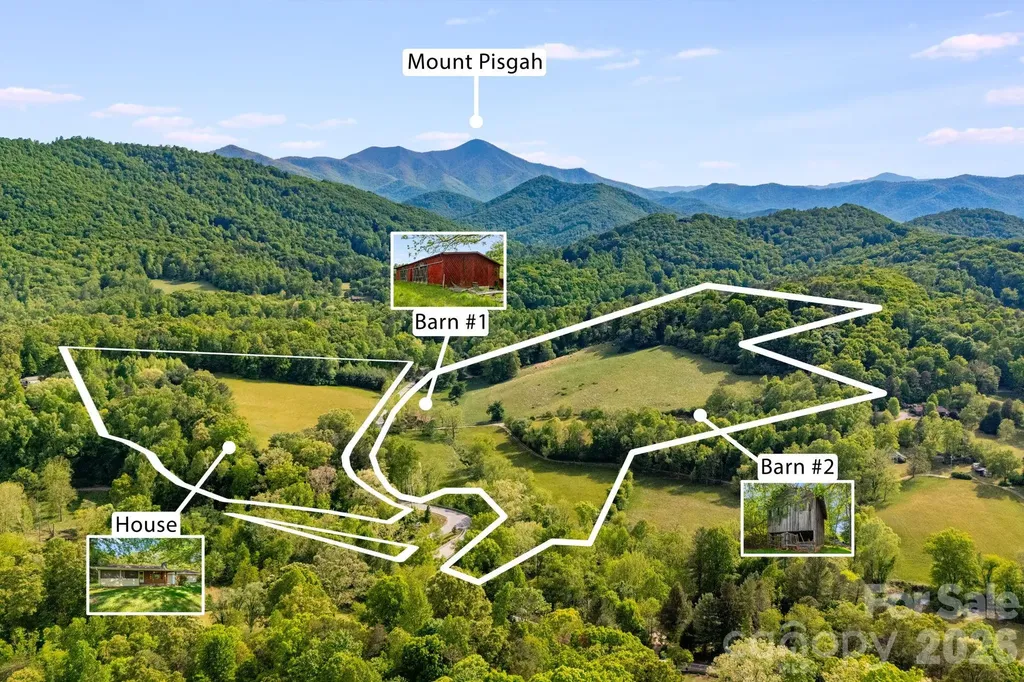
Rare opportunity to own beautiful, fully usable acreage in a peaceful and private setting just minutes from all that Candler and Asheville have to offer. This versatile property features a charming 2 bedroom, 2 bath home, two barns, and gently usable land well suited for a variety of possibilities. Enjoy stunning mountain views, including picturesque views of Mount Pisgah, creating an incredible backdrop for everyday living. Whether you're dreaming of a private estate, equestrian property, small farm, hunting retreat, or future development potential, this property offers flexibility and room to create your vision while enjoying the convenience of nearby shopping, dining, and amenities.

Listed by Ryan Foley of Century 21 Foley Realty

$
$
%
$/month over payments
Federal 30-year interest rate: 6.43% last updated on Jul 2, 2026
* All Figures are estimates. Check with your bank or proposed mortgage company for actual interest rates.
This product uses the FRED® API but is not endorsed or certified by the Federal Reserve Bank of St. Louis.

Save FavoriteSchedule TourAsk A QuestionMore Details

435 Upper Glady Fork Road Candler NC 28715

Candler, NC435 Upper Glady Fork Road

Price$1,250,000

Est. Mortgage: $/month

MLS Number CAR4377791

  • Land
  • Acreage 45.4
  • County Buncombe

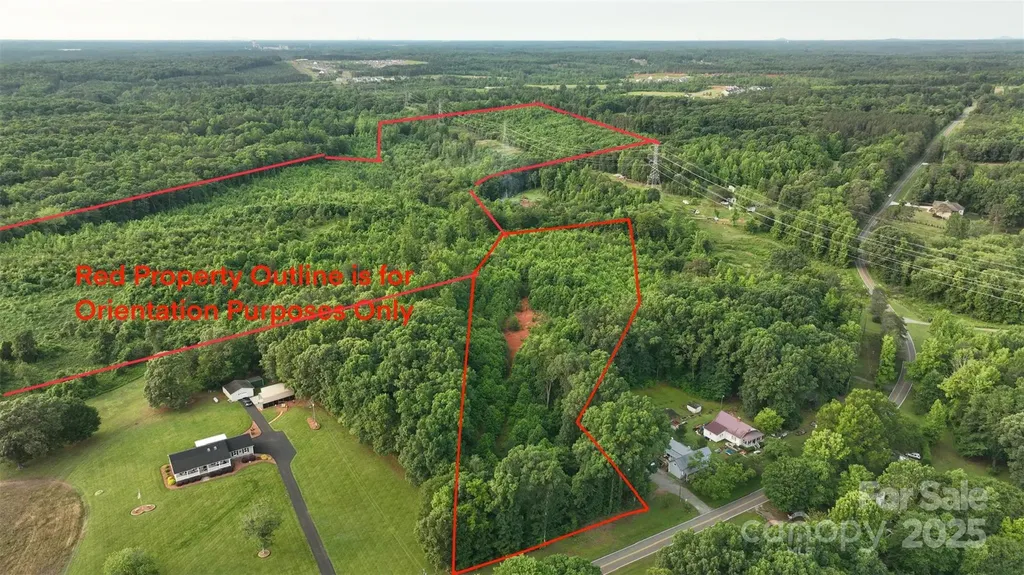
Rare opportunity to own beautiful, fully usable acreage in a peaceful and private setting just minutes from all that Candler and Asheville have to offer. This versatile property features a charming 2 bedroom, 2 bath home, two barns, and gently usable land well suited for a variety of possibilities. Enjoy stunning mountain views, including picturesque views of Mount Pisgah, creating an incredible backdrop for everyday living. Whether you're dreaming of a private estate, equestrian property, small farm, hunting retreat, or future development potential, this property offers flexibility and room to create your vision while enjoying the convenience of nearby shopping, dining, and amenities.

Listed by Ryan Foley of Century 21 Foley Realty

$
$
%
$/month over payments
Federal 30-year interest rate: 6.43% last updated on Jul 2, 2026
* All Figures are estimates. Check with your bank or proposed mortgage company for actual interest rates.
This product uses the FRED® API but is not endorsed or certified by the Federal Reserve Bank of St. Louis.

Virtual TourSave FavoriteSchedule TourAsk A QuestionMore Details

55 Laurel Spring Lane Hendersonville NC 28739
Active With Contract

MLS Number CAR4374819

  • Residential
  • Bedrooms 4
  • Bathroom 4
  • Square Feet 2,665
  • Acreage 0.61

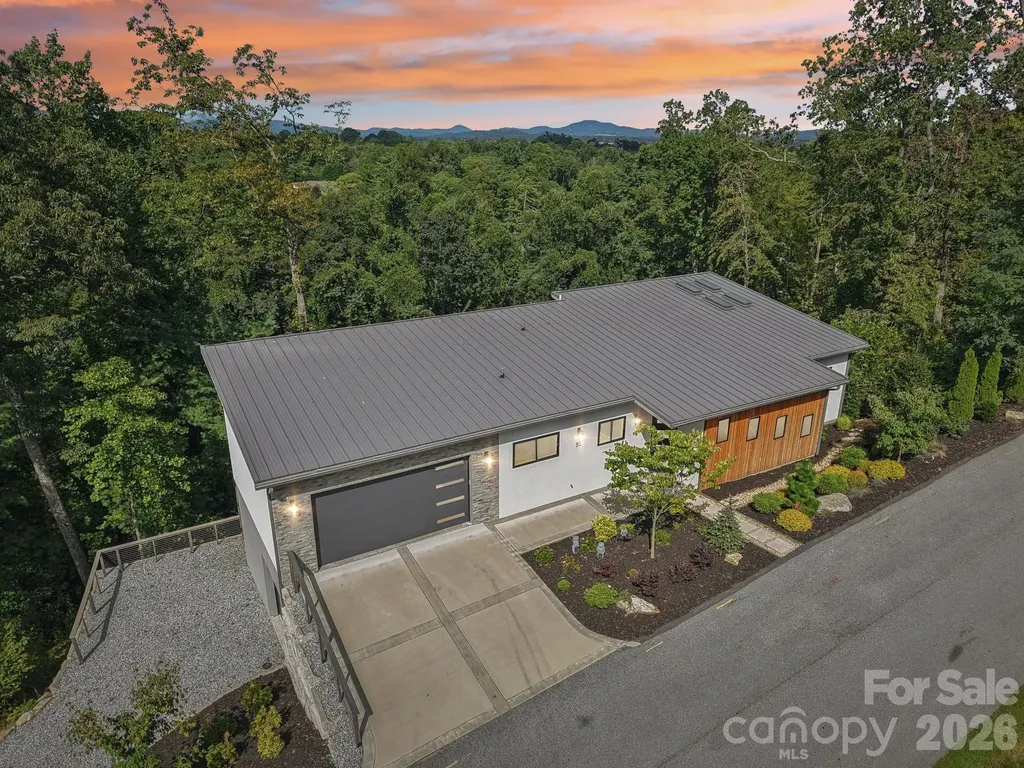
Welcome to a luxurious, modern mountain retreat walking distance to the Ecusta Trail, breweries and cafes, and less than two miles from downtown Hendersonville. This stylish and contemporary 4BR/3.5BA Certified Green-Built home offers nearly 2,700 square feet of light-filled living space, complemented by a 522 sq ft garage-complete with a new 6-seat Bintelli golf cart-and an additional 522 sq ft of unfinished, light-filled flex space ready for your vision. Thoughtfully designed to inspire creativity and comfort, the home features two open-concept kitchens and living areas, a serene and spacious primary suite, an upper-level Trex deck, screened patio, gym room, and a dedicated office / game room which could easily be converted to a butler's pantry -perfect for entertaining or accommodating multi-generational living. High-end upgrades include Hunter Douglas premium blinds, privacy window tint, custom Carolina Closets, premium carpeting, a Ring security system, mature landscaping, and AT&T fiber internet. Privately tucked away on a quiet cul-de-sac, this property offers a peaceful setting with seasonal mountain views while remaining just minutes from shopping, dining, and outdoor recreation. Offered mostly furnished, this exceptional home is truly move-in ready and designed for elevated mountain living. Please contact the listing agent for a full features sheet and to schedule your private showing.

Listed by Amanda Jennings Gravley of Fisher Realty,Sapphire/Toxaway

$
$
%
$/month over payments
Federal 30-year interest rate: 6.43% last updated on Jul 2, 2026
* All Figures are estimates. Check with your bank or proposed mortgage company for actual interest rates.
This product uses the FRED® API but is not endorsed or certified by the Federal Reserve Bank of St. Louis.

Save FavoriteSchedule TourAsk A QuestionMore Details

4552 Sawgrass Court Denver NC 28037

Denver, NC4552 Sawgrass Court

Price$1,250,000

Est. Mortgage: $/month

MLS Number CAR4394088

  • Residential
  • Bedrooms 3
  • Bathroom 4
  • Square Feet 5,463
  • Acreage 1.25

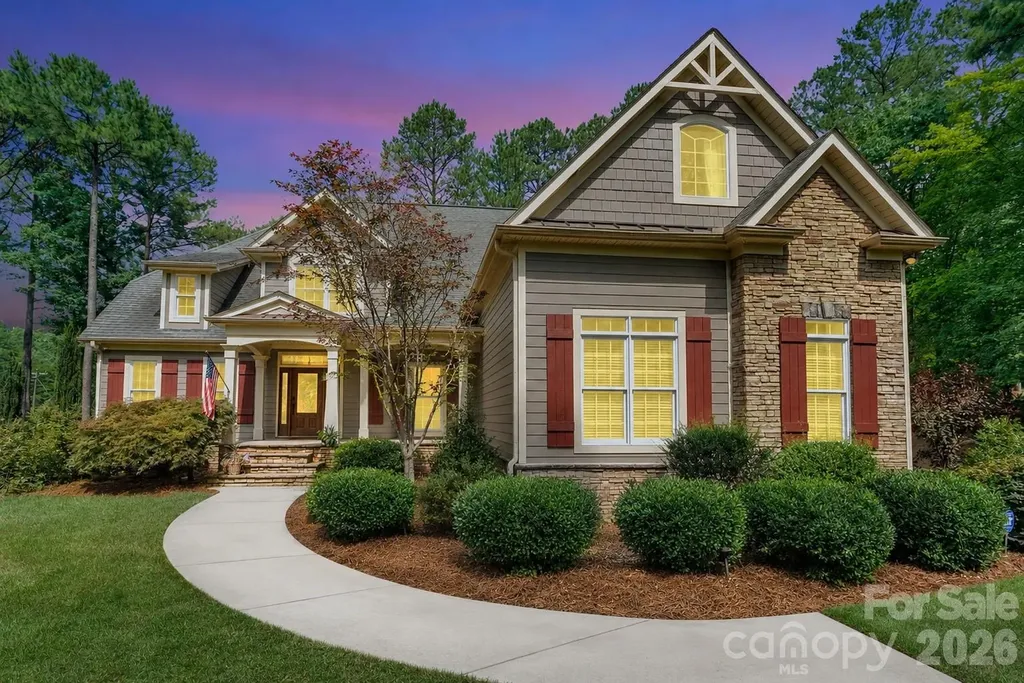
Welcome to an exceptional opportunity in the highly sought-after Pebble Bay community of Denver, North Carolina. Perfectly positioned on a private 1.25-acre cul-de-sac homesite, this remarkable estate offers over 5,400 square feet of thoughtfully designed living space, blending luxury, privacy, and outstanding investment potential. From the moment you enter, soaring ceilings, extensive custom millwork, and walls of windows create an atmosphere of elegance and sophistication. The impressive two-story great room serves as the centerpiece of the home, filled with natural light and designed for both grand entertaining and comfortable everyday living. The spacious primary suite offers a true retreat, featuring a spa-inspired bath and generous walk-in closets. The thoughtfully designed floor plan offers exceptional flexibility to accommodate a variety of lifestyles. In addition to the luxurious primary suite, the home's expansive layout provides multiple spaces that can easily function as additional bedrooms, guest suites, home offices, or hobby rooms, offering the potential for up to five bedrooms. Whether you're seeking multigenerational living, space for frequent guests, or room to grow, this residence adapts effortlessly to your needs without compromising comfort or elegance. The fully finished lower level elevates the home's versatility with a second full kitchen, theater room, fitness area, recreation room, and multiple flex spaces-ideal for multigenerational living, extended guests, or entertaining on any scale. Step outside to your private resort-style oasis where a custom saltwater pool, mature landscaping, expansive outdoor living areas, and a premium StruXure pergola create the perfect setting for relaxation and year-round enjoyment. For investors, this property presents a rare opportunity. Currently leased through November at $6,500 per month, with the tenant expressing potential interest in extending the lease, the home offers immediate income-producing potential while maintaining long-term appeal for future owner-occupants. Ideally located just minutes from Lake Norman, shopping, dining, and major commuter routes, this Pebble Bay estate delivers the perfect combination of luxury living, privacy, and investment value.

Listed by Mike Feehley of Ivester Jackson Christie's

$
$
%
$/month over payments
Federal 30-year interest rate: 6.43% last updated on Jul 2, 2026
* All Figures are estimates. Check with your bank or proposed mortgage company for actual interest rates.
This product uses the FRED® API but is not endorsed or certified by the Federal Reserve Bank of St. Louis.

Save FavoriteSchedule TourAsk A QuestionMore Details

106 Windy Gap Road Asheville NC 28804

Asheville, NC106 Windy Gap Road

Price$1,250,000

Est. Mortgage: $/month

MLS Number CAR4372747

  • Residential
  • Bedrooms 2
  • Bathroom 2
  • Square Feet 2,295
  • Acreage 2.47

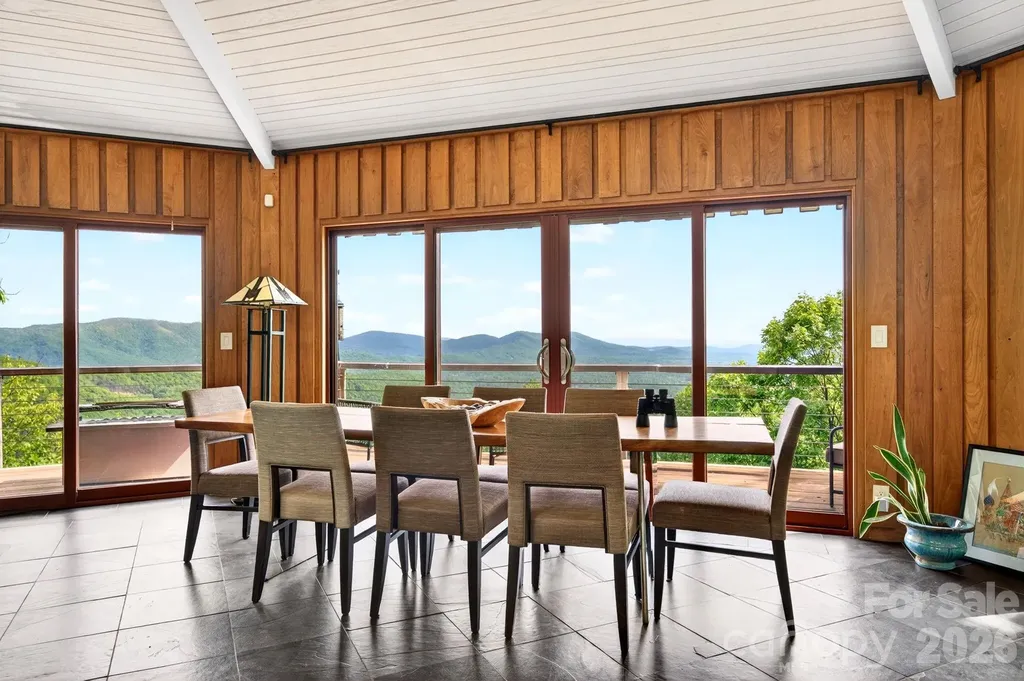
This luxurious, and architecturally distinctive home high on Town Mountain offers a warm Mountain Modern aesthetic with a seamless blend of wood, stone, and slate throughout-plus absolutely breathtaking views of the Blue Ridge Mountains. Inside its rondette design, rich with natural materials, this special residence is a juxtaposition of rustic and modern-with killer views for days. A prime example of a home that lives much larger than its two-bedroom septic permit, there is a sleek chef's kitchen with Sub-Zero and Wolf appliances, two bedrooms (or one bedroom with a separate office), plus a lower-level in-law suite that has a separate entrance, a kitchenette, and a private deck with expansive views. Live here full time, use it as a luxurious vacation rental, or live upstairs and rent the lower-level suite. The outdoor living is fantastic as well, with a rare, moderately sloping side yard perfect for pets and play. From the expansive wraparound porch, you will feel your blood pressure lower as the cool mountain air envelops you while you enjoy views of the Blue Ridge Parkway, Mount Pisgah, and the beautiful Chunns Cove Valley. And lastly, there is ample parking, too, with a gigantic garage and a tolerably sloped driveway (not scary!). If you are seeking quality and unique character, this home is for you!

Listed by Laura Moye of Mosaic Community Lifestyle Realty

$
$
%
$/month over payments
Federal 30-year interest rate: 6.43% last updated on Jul 2, 2026
* All Figures are estimates. Check with your bank or proposed mortgage company for actual interest rates.
This product uses the FRED® API but is not endorsed or certified by the Federal Reserve Bank of St. Louis.

Save FavoriteSchedule TourAsk A QuestionMore Details

1194 99 Island Road Blacksburg SC 29702

Blacksburg, SC1194 99 Island Road

Price$1,250,000

Est. Mortgage: $/month

MLS Number CAR4363786

  • Residential
  • Bedrooms 4
  • Bathroom 5
  • Square Feet 4,911
  • Acreage 15

Welcome to an extraordinary lakefront luxury estate in CopperLine at 1194 Ninety-Nine Island Road, where privacy, acreage, and breathtaking waterfront views come together on nearly 16 secluded acres. Set on a rare peninsula lot surrounded by water on three sides, this one-of-a-kind property overlooks a stunning 885-acre reservoir with approximately 14 miles of shoreline, offering a truly unmatched blend of waterfront living, natural beauty, and upscale comfort. Rich in history and natural charm, the property features majestic hardwoods, scenic walking areas, and even remnants from the Prohibition era, including an old moonshine still. Once considered for residential development, this exceptional tract was ultimately transformed into a private custom luxury retreat, with the residence strategically positioned on the most desirable three acres for maximum views and privacy. Built in 2021 by Schumaker Homes, this nearly 6,000-square-foot custom home is accessed by a picturesque quarter-mile private driveway and sits atop a ridge with sweeping panoramic lake views. The beautifully landscaped grounds feature manicured lawns, mature hardwoods, and the peaceful setting buyers seek in a private waterfront estate. Inside, the home showcases high-end finishes, smart technology, and thoughtfully designed living spaces. Modern features include fiber internet, double power allotment, and more than 150 automated smart home devices. A dedicated home office with built-in bookcases, durable high-end wood laminate flooring, and elegant architectural details create both style and function throughout. The chef's kitchen is designed to impress with smart stainless steel appliances, quartz countertops, a large center island, and open flow into the main living spaces. The great room offers rustic beams, a gas fireplace, and a dramatic wall of windows that perfectly frame the lake. The main level primary suite serves as a private retreat with its own gas fireplace, jetted tub, separate shower, and a private screened deck overlooking the water. With 4 bedrooms, 3 full bathrooms, and 2 half bathrooms, this home provides generous space for both everyday living and entertaining. The fully finished lower level expands the home's versatility with a mother-in-law suite, elevator, oversized game room, full bar, state-of-the-art home theater with luxury leather motion seating, and an outdoor kitchen, making it ideal for multi-generational living, guests, or unforgettable gatherings. For buyers seeking a horse property, this estate also includes functional horse stables and a fenced pasture area, adding an equestrian element to this already exceptional offering. A discreet reinforced safe room provides added peace of mind and security. Additional highlights include an oversized 3-car garage with smart openers, premium construction, luxury amenities, and an incredibly rare setting that combines lakefront privacy, smart home convenience, equestrian features, and resort-style living. This is more than a home, it is a private waterfront estate in CopperLine designed for those who value luxury, land, and lifestyle.

Listed by Paul Schram of Real Broker,LLC
$
$
%
$/month over payments
Federal 30-year interest rate: 6.43% last updated on Jul 2, 2026
* All Figures are estimates. Check with your bank or proposed mortgage company for actual interest rates.
This product uses the FRED® API but is not endorsed or certified by the Federal Reserve Bank of St. Louis.

Save FavoriteSchedule TourAsk A QuestionMore Details

94 Oak Hollow Drive Asheville NC 28805

Asheville, NC94 Oak Hollow Drive

Price$1,250,000

Est. Mortgage: $/month

MLS Number CAR4386463

  • Residential
  • Bedrooms 4
  • Bathroom 5
  • Square Feet 4,742
  • Acreage 0.58

Welcome home to this stunning 4,000+ square foot retreat nestled in the coveted Oak Hollow neighborhood of Riceville, one of East Asheville's most sought-after communities. Surrounded by mountain views and located just moments from the iconic Blue Ridge Parkway, this exceptional modern provincial home offers the perfect blend of luxury, comfort, and timeless craftsmanship. From the moment you enter, you'll be captivated by the light-filled open floor plan, soaring ceilings, rich crown molding, granite countertops throughout, and custom designer finishes that create an atmosphere both elegant and inviting. The heart of the home is the impressive living room, centered around a wood-burning “Fireplace Xtrordinair” beautifully accented with Italian mosaic tile - a warm and sophisticated focal point perfect for gathering with family and friends. The spacious main-level primary suite is a true sanctuary, featuring a spa-inspired ensuite bath with a relaxing Jacuzzi tub and generous walk-in spaces. Upstairs offers three additional bedrooms, two full bathrooms, and a large bonus room/playroom ideal for a media space, recreation room, or guest retreat. The finished basement adds even more versatility with an additional bonus room and full bath, creating the perfect setup for extended family, visitors, or a private getaway space. Step outside and discover your own backyard oasis. Designed for both entertaining and peaceful evenings at home, the expansive patio features an outdoor fireplace, built-in BBQ grill, play structure, and professionally landscaped grounds that blend seamlessly with the surrounding natural beauty. Additional highlights include a spacious 2.5-car garage, circular driveway, abundant storage, and an unbeatable location offering both privacy and convenience. This is more than a home - it's a lifestyle. An extraordinary opportunity to own a one-of-a-kind luxury property in the heart of East Asheville. **Chandelier in dining room does not convey.**

Listed by Heather Nesbitt of MACKEY REALTY LLC - AVL

$
$
%
$/month over payments
Federal 30-year interest rate: 6.43% last updated on Jul 2, 2026
* All Figures are estimates. Check with your bank or proposed mortgage company for actual interest rates.
This product uses the FRED® API but is not endorsed or certified by the Federal Reserve Bank of St. Louis.

Save FavoriteSchedule TourAsk A QuestionMore Details

4584 & 4582 Nc Highway 194 S Banner Elk NC 28604

MLS Number CAR4269014

  • Residential
  • Bedrooms 7
  • Bathroom 8
  • Square Feet 4,853
  • Acreage 3.98

The Taylor House Inn ~ an important piece of Valle Crucis history and an iconic High Country property, brimming with storybook-like charm and offering potential for a number of uses. Nestled just down the street from the original Mast General Store and in close proximity to Valle Crucis Park and the Watauga River, this 3.9+ acre property offers a 7-bedroom/7.5-bath main home, 2 bedroom/2 bath guest home, additional guest cottage, storage & multi-use building, and a detached garage on flat, usable yards with wooded acreage behind (trail potential!) & the sites & sounds of Crab Orchard Creek just across the road. The Taylor House or main home, originally built ~1911 by Squire Taylor himself, lies on the National Register of Historic Places. The perfect place for a homestead, family estate/legacy property, turnkey Inn or B&B, commercial office, or more, this property offers easy access year-round on state-maintained roads and level driveway. The large farmhouse front porch of the Taylor House Inn is the perfect place for overlooking the yards and pastoral mountain views. On the main level, find a formal entry/foyer, living room, den/study, formal dining room, commercial kitchen, primary suite, office, and mudroom - just across the stone patio from the 'Milk House', an unfinished storage building housing the laundry room. Off the second level landing, find four bedroom/bathroom suites as well as an additional bedroom and full bath. The third level offers a spacious suite with full bath open to a sitting area. The guest home or 'Red Cottage' offers living & kitchenette, primary suite with jetted tub/tiled shower, + guest suite. The other guest cottage, or 'Flower Cottage,' offers bonus space + full bath - set up as sleeping area. A detached garage sits next to the flat, usable yards that surround the structures. Fully furnished - minor exceptions! Amenities: high-speed internet, security system, gazebo, some original glass windows & tubs (~1911).

Listed by Jay Vincent of Berkshire Hathaway HomeServices Vincent Properties

$
$
%
$/month over payments
Federal 30-year interest rate: 6.43% last updated on Jul 2, 2026
* All Figures are estimates. Check with your bank or proposed mortgage company for actual interest rates.
This product uses the FRED® API but is not endorsed or certified by the Federal Reserve Bank of St. Louis.

Virtual TourSave FavoriteSchedule TourAsk A QuestionMore Details

0000 Hopewell Church Road Catawba NC 28609

Catawba, NC0000 Hopewell Church Road

Price$1,250,000

Est. Mortgage: $/month

MLS Number CAR4267326

  • Land
  • Acreage 79.58
  • County Catawba

Just a few miles from the Village Shoppes on NC-150, a growing retail area with Publix, restaurants, and services. Only 5 minutes to public lake access and Mountain Creek Park, a 606-acre park with hiking trails, playground, and fishing pier. Two parcels combine to form approximately 79 acres of beautiful wooded land in a desirable rural location. The property offers privacy, abundant wildlife, and natural beauty - ideal for recreational use, hunting, hiking, or future development. Located near the Retreat at Laurel Brook and minutes from shopping, dining, and major interstates. Easy access to Hickory, Mooresville, Statesville, and Denver via I-40, Hwy 70, and Hwy 150. A rare opportunity to own a large tract of land with endless possibilities.

Listed by Mary Palmes of Howard Hanna Allen Tate Statesville

$
$
%
$/month over payments
Federal 30-year interest rate: 6.43% last updated on Jul 2, 2026
* All Figures are estimates. Check with your bank or proposed mortgage company for actual interest rates.
This product uses the FRED® API but is not endorsed or certified by the Federal Reserve Bank of St. Louis.

Save FavoriteSchedule TourAsk A QuestionMore Details

116 Bent Twig Drive Statesville NC 28677

Statesville, NC116 Bent Twig Drive

Price$1,250,000

Est. Mortgage: $/month

MLS Number CAR4315831

  • Residential
  • Bedrooms 4
  • Bathroom 5
  • Square Feet 3,904
  • Acreage 9.91

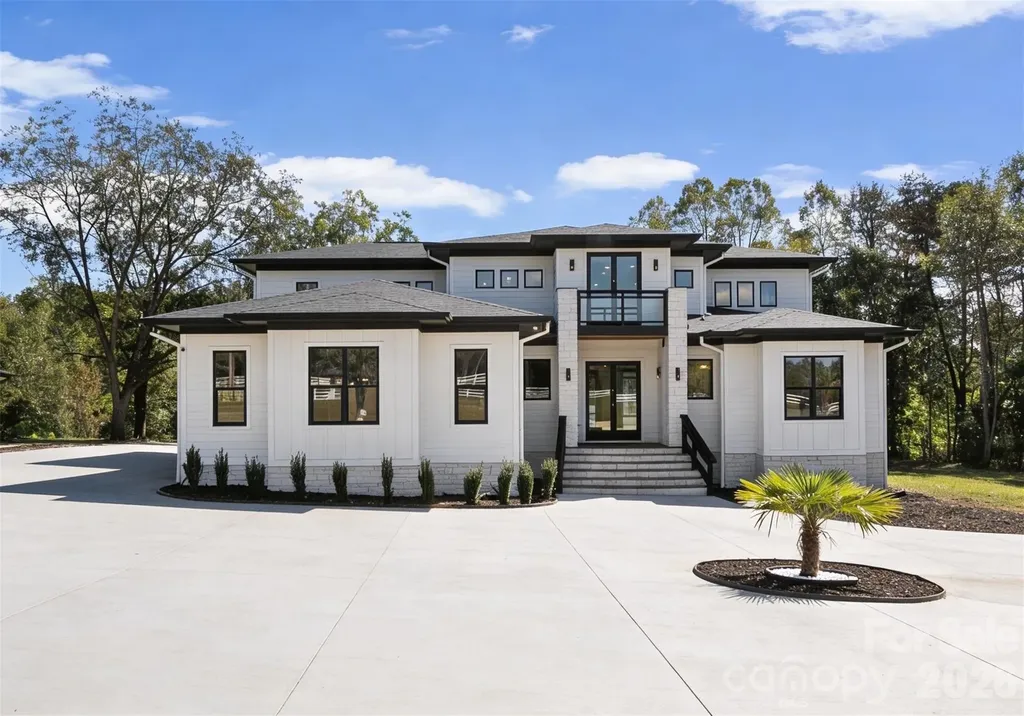
Built in 2023, this modern masterpiece sits behind a private gate on nearly 10 fully fenced acres. The home's striking design features soaring ceilings, 8' doors on the main-level, and a two-story living room with folding glass doors that open completely to the outdoors. The kitchen impresses with a sprawling island, beautiful quartz counters, and KitchenAid appliances. Two bedroom suites are on the main level, with the primary upstairs offering access to a huge balcony with sleek glass-metal railings. Spa-like baths feature rainhead showers and a freestanding tub. Outdoor living shines with multiple covered porches, and an oversized pergola-perfect for entertaining. Additional features include epoxy garage floors and a spacious workshop. A rare blend of design, privacy, and functionality on 9.9 serene acres just minutes from the growing I-40/I-77 corridor in Statesville.

Listed by Boston Reid of COMPASS

$
$
%
$/month over payments
Federal 30-year interest rate: 6.43% last updated on Jul 2, 2026
* All Figures are estimates. Check with your bank or proposed mortgage company for actual interest rates.
This product uses the FRED® API but is not endorsed or certified by the Federal Reserve Bank of St. Louis.

Save FavoriteSchedule TourAsk A QuestionMore Details

4157 Calico Road Lenoir NC 28645

Lenoir, NC4157 Calico Road

Price$1,250,000

Est. Mortgage: $/month

MLS Number CAR4391552

  • Residential
  • Bedrooms 2
  • Bathroom 2
  • Square Feet 3,031
  • Acreage 37.44

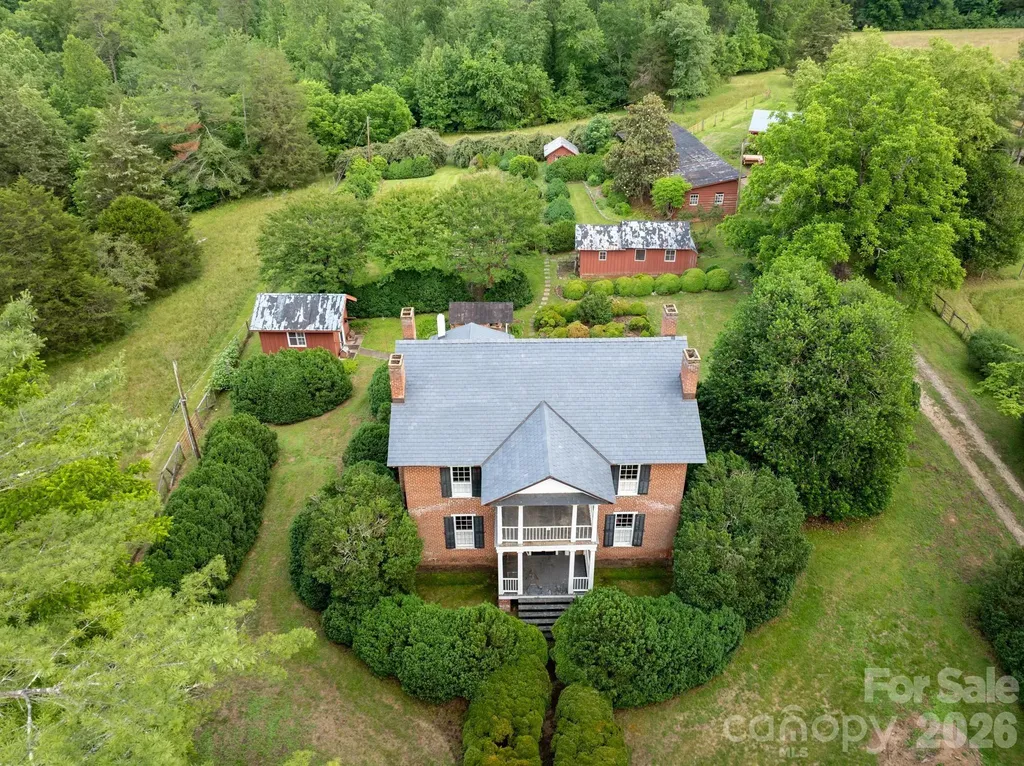
Step back in time and experience the charm of this remarkable historic estate, originally built in 1856 and nestled on 37.44 picturesque acres. Rich in history and surrounded by natural beauty, this one-of-a-kind property offers a rare opportunity to own a piece of the past while enjoying the tranquility of country living. A portion of the land is fenced pasture, ideal for livestock, gardening, or simply enjoying the open space. The peaceful waters of Lower Creek flow along the back of the property, creating a serene backdrop for daily life. Wander through the property's impressive bamboo forest, explore the rock-enclosed herb gardens that once supplied a variety of culinary and medicinal herbs, and admire the stately boxwoods believed to date back to the 1880s. The grounds are complemented by an exceptional collection of historic outbuildings, including a smokehouse, well house, barn, tool house, chicken coop, and a long multi-bay shed, offering endless possibilities for farming, storage, workshops, or restoration projects. Steeped in character and heritage, this extraordinary property captures the essence of a bygone era while providing ample acreage, natural beauty, and space to create your own legacy. History: The John Eli Corpening House, completed in 1856, is one of the most architecturally significant antebellum residences in Caldwell County. Constructed of handmade brick and designed with restrained Greek Revival detailing, the dwelling reflected both the prosperity and social standing of its owner, John Eli Corpening. Historic architectural surveys have identified the house as one of only two double-pile brick residences erected in Caldwell County during the antebellum period, placing it among the county most substantial and historically important nineteenth- century homes. (The other is Clover Hill located in Patterson). The John Eli Corpening House embodies the Greek Revival style that dominated American architecture during the decades before the Civil War. Its symmetrical brick faade, double-pile floor plan, dominated by a two-story classical portico supported by plain Tuscan-order columns reflected the influence of classical Greek architecture while adapting those ideals to the agricultural landscape of Caldwell County. The double-tier portico, provided shade, ventilation, and an expression of prosperity, making the residence one of the county most architecturally distinguished antebellum homes. The residence served as the center of the Corpening plantation, known locally as Calico, and remains an important example of the agricultural and architectural heritage of Caldwell County. Other notable features include paired chimneys, each with a single –stepped shoulder attached to the side facades and a typical entrance consisting of a two-leaf door framed by recessed transom and sidelights all within a symmetrically molded structure. The house is constructed with double- wythe walls. This construction method involves an exterior brick layer and an interior brick layer with space in between. Designed for structural support, fire resistance and moisture control. The heating system which was specifically designed for the house which uses hot water to heat the brick allowing it to maintain its warmth. The well executed interior is a classic Greek revival plan and features post and lintel mantels, molded door and window surrounds, wide baseboards and a closed stringer stair curvilinear bracket ornamenting the stringer board and plaster walls. The double-pile floor plan – two rooms deep from the front to the back and there is a hallway between each two-room segment. Symmetry was a big part of the Greek Revival Style designed for grandeur and formal living. The roof is slate and was recently installed and has copper flashing. Whether you're seeking a private homestead, hobby farm, equestrian retreat, or a historic treasure to preserve, this rare offering is truly unlike anything else on the market.

Listed by Jennifer Crowe of Keller Williams High Country

$
$
%
$/month over payments
Federal 30-year interest rate: 6.43% last updated on Jul 2, 2026
* All Figures are estimates. Check with your bank or proposed mortgage company for actual interest rates.
This product uses the FRED® API but is not endorsed or certified by the Federal Reserve Bank of St. Louis.

Save FavoriteSchedule TourAsk A QuestionMore Details

327 Whitestone Road Charlotte NC 28270

Charlotte, NC327 Whitestone Road

Price$1,250,000

Est. Mortgage: $/month

Active With Contract

MLS Number CAR4384036

  • Residential
  • Bedrooms 5
  • Bathroom 4
  • Square Feet 3,873
  • Acreage 0.51

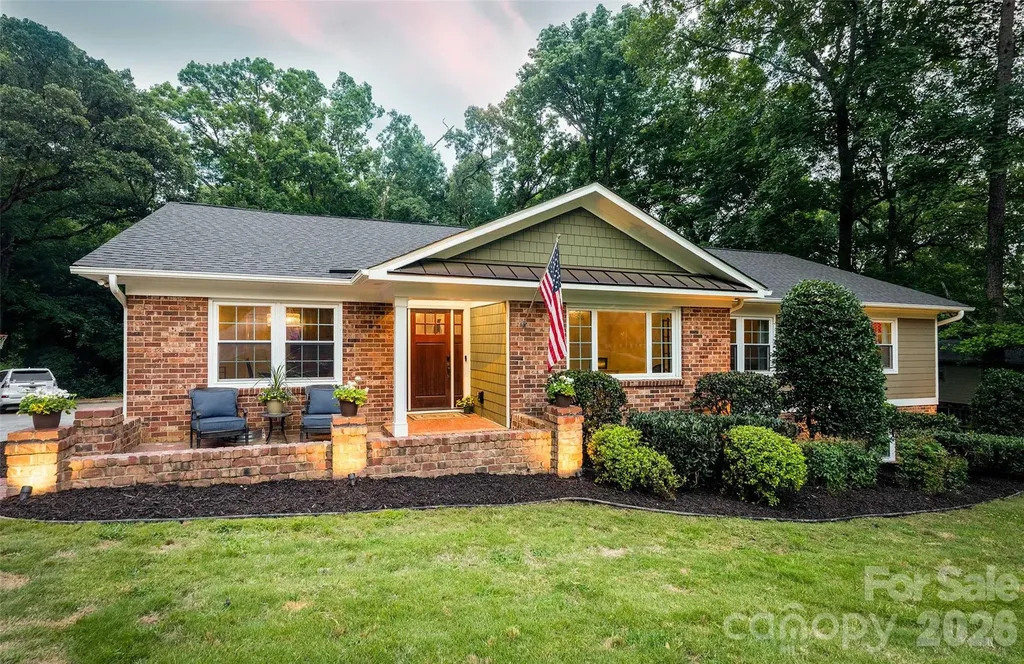
Stylish main-level living meets exceptional space in this updated classic ranch with basement in sought---after Robinson Woods-just 15 minutes to Uptown, 9m to SouthPark, close to top private schools including walkable to PDS (neighborhood has gated access).. The welcoming foyer opens to a French doored office/living room, spacious dining room, and living areas that overlook the lush, verdant yard. The stunning kitchen features a statement island, beverage fridge, microwave drawer, double ovens, gas cooktop with vent hood, and abundant storage. Wood floors flow through the main areas into a cozy gathering room with fireplace and access to the beautiful trex deck. Three bedrooms with ensuite three full baths complete the main floor. The finished basement offers a second fireplace, media and game areas, a full bath, and two rooms ideal for a guest suite, gym, or office, a conditioned storage room-plus a large laundry room. A lower patio expands outdoor living (along with access to - tucked away work/storage room) Thoughtful upgrades and timeless charm throughout.

Listed by Cay Craig of COMPASS

$
$
%
$/month over payments
Federal 30-year interest rate: 6.43% last updated on Jul 2, 2026
* All Figures are estimates. Check with your bank or proposed mortgage company for actual interest rates.
This product uses the FRED® API but is not endorsed or certified by the Federal Reserve Bank of St. Louis.

Virtual TourSave FavoriteSchedule TourAsk A QuestionMore Details

Broker Reciprocity MLS Grid Logo © 2026 Listings courtesy of Canopy MLS as distributed by MLS GRID. IDX information is provided exclusively for consumers’ personal non-commercial use and may not be used for any purpose other than to identify prospective properties consumers may be interested in purchasing. The IDX data is deemed reliable but is not guaranteed by MLS GRID and may be subject to an end user license agreement prescribed by the Member Participant’s applicable MLS.  Based on information submitted to the MLS GRID as of July 6, 2026 2:18 PM UTC . All data is obtained from various sources and may not have been verified by broker or MLS GRID. Supplied Open House Information is subject to change without notice. All information should be independently reviewed and verified for accuracy. Properties may or may not be listed by the office/agent presenting the information. Some IDX listings have been excluded from this website.