and narrow your search. If you have fewer than 200 results, you can save your search.

Fairview NC

r=3193-3204
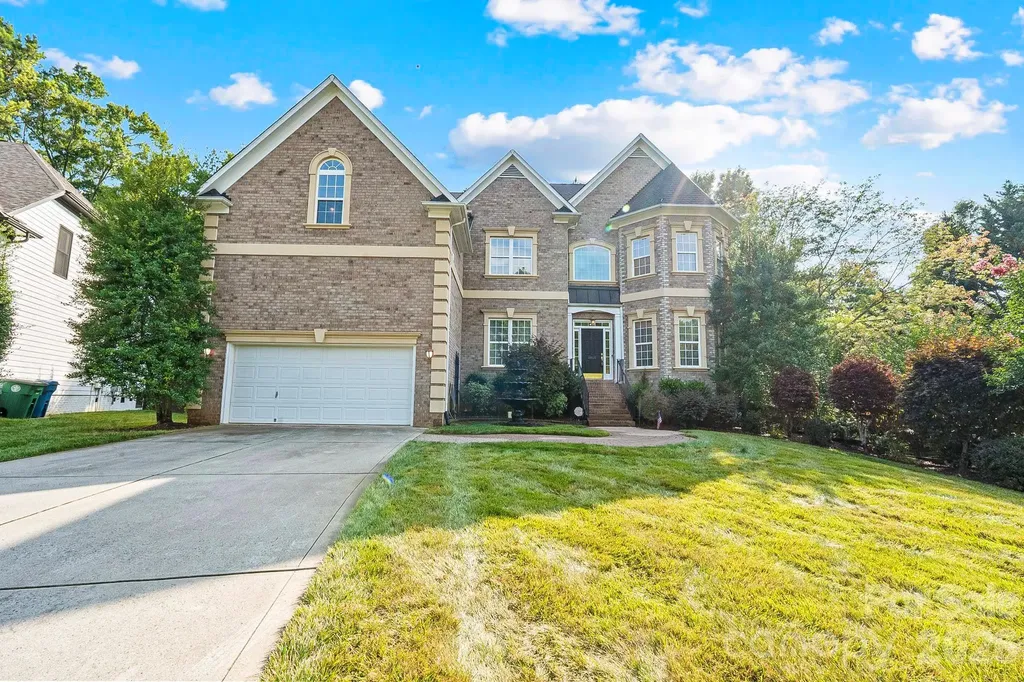
350 Shasta Lane Charlotte NC 28211

Charlotte, NC350 Shasta Lane

Price$1,250,000

Est. Mortgage: $/month

Active With Contract

MLS Number CAR4394531

  • Residential
  • Bedrooms 4
  • Bathroom 3
  • Square Feet 3,412
  • Acreage 1.24

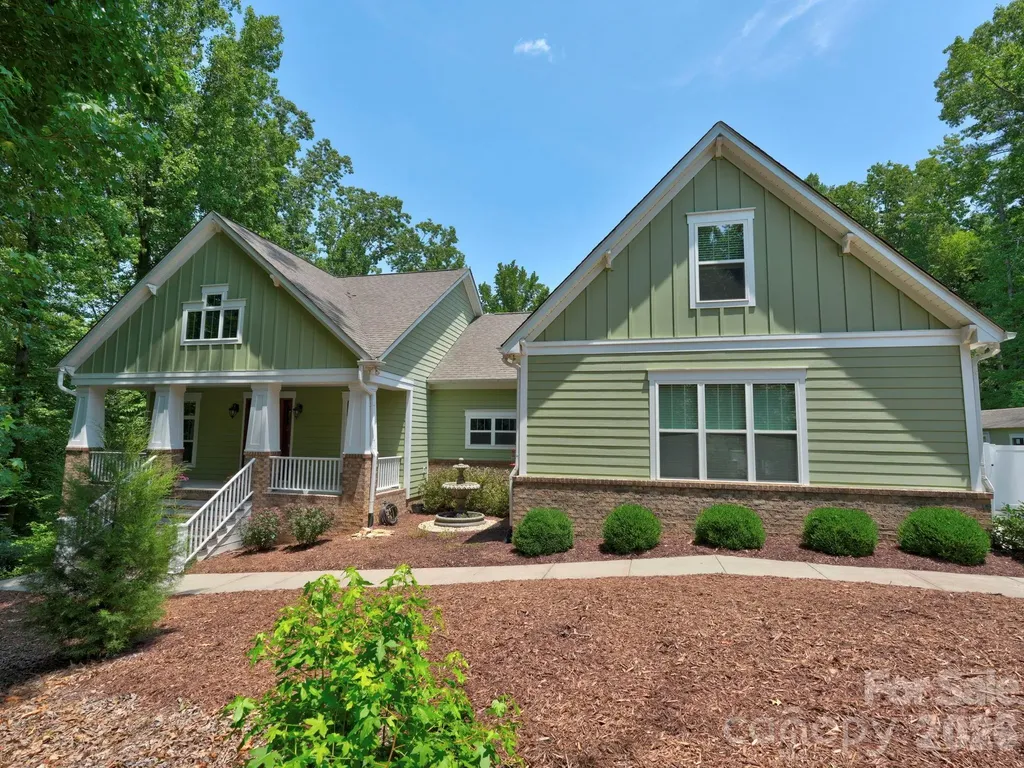
Warm architectural character and modern comfort on a rare 1.24 acre lot! This inviting 4 bedroom property is distinctive in design--beautiful hardwood floors, ,fresh interior paint, new carpet, and open paneled spaces. The thoughtfully updated kitchen blends contemporary convenience with classic style. Step outside to discover the expansive property, a private sanctuary with endless possibilities for outdoor enjoyment. An oversized two-car garage, dedicated drop zone, spacious laundry room, and abundant storage provide features rarely found in homes of this style. Excellent location--easy drive to Cotswold Shopping Center, Strawberry Hill, and private and public schools.

Listed by Stan Perry of Helen Adams Realty

$
$
%
$/month over payments
Federal 30-year interest rate: 6.43% last updated on Jul 2, 2026
* All Figures are estimates. Check with your bank or proposed mortgage company for actual interest rates.
This product uses the FRED® API but is not endorsed or certified by the Federal Reserve Bank of St. Louis.

Virtual TourSave FavoriteSchedule TourAsk A QuestionMore Details

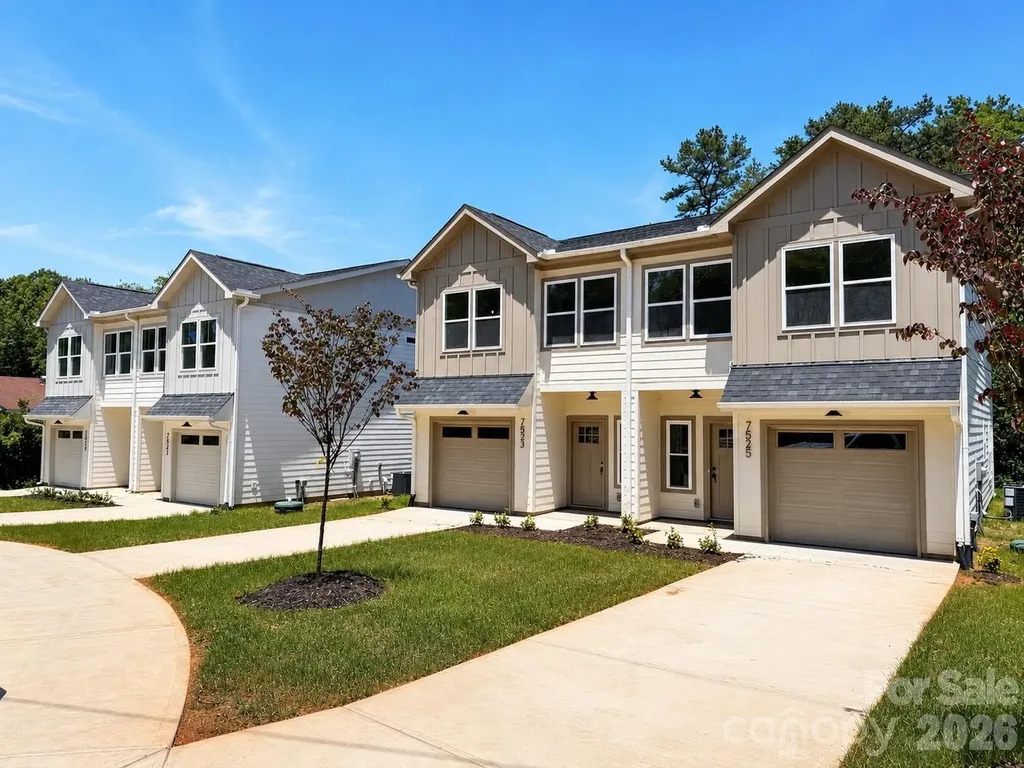
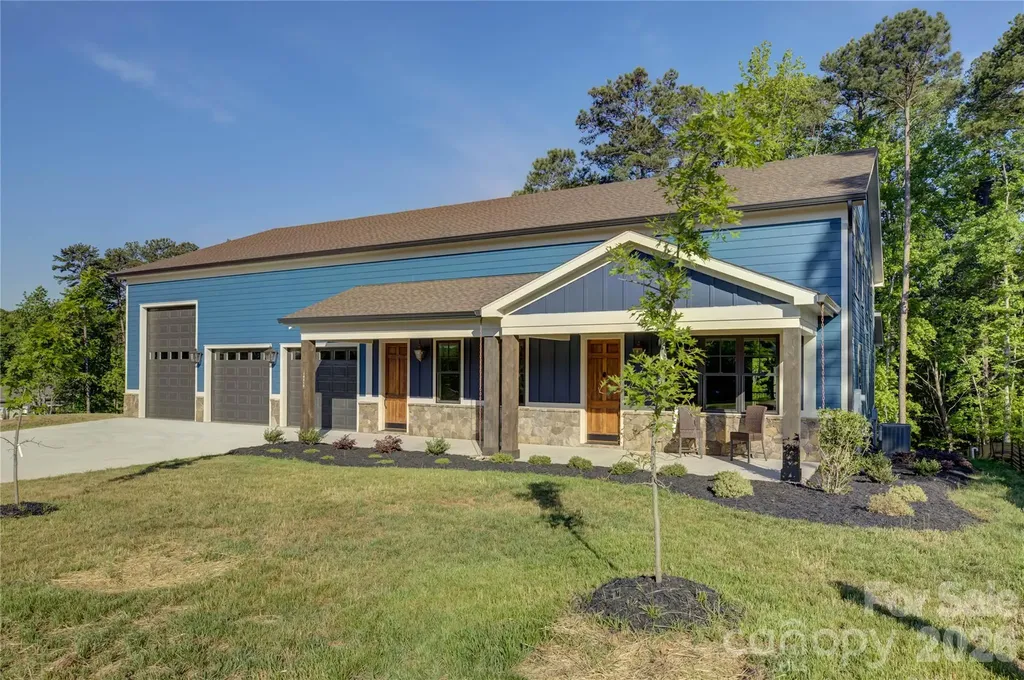
7519/7521/7523/7525 Lawyers Road Charlotte NC 28227

MLS Number CAR4342396

  • MultiFamily
  • Bedrooms 12
  • Square Feet 5,636
  • Acreage 0.52
  • Property SubType Residential Income

Brand new four-unit investment property under construction in Charlotte! Inside each unit you will find an open floor plan, three bedrooms and two and a half baths. The kitchens feature granite counters, soft-close shaker cabinets, an island with room for seating, a tile backsplash and a pantry. Enjoy spacious 9' ceilings throughout the first floor. Additional upgrades include mid-century modern light fixtures, vaulted ceilings, accent walls, custom built-in closet shelving, and even a hardwood staircase. The exterior of the units have been upgraded with fiber cement board, which is stronger and more durable than vinyl. Each unit has an attached one-car garage which provides plenty of storage space, and the large backyards supply ample outdoor living opportunities! Great for a 1031 exchange. Come and see this one for yourself! Please note: this property is technically four townhome units, so they could also be sold individually if desired. One potential financing option could be bundling them in a DSCR loan, and of course cash.

Listed by Tyler Mundy of Mundy Real Estate,LLC

$
$
%
$/month over payments
Federal 30-year interest rate: 6.43% last updated on Jul 2, 2026
* All Figures are estimates. Check with your bank or proposed mortgage company for actual interest rates.
This product uses the FRED® API but is not endorsed or certified by the Federal Reserve Bank of St. Louis.

Save FavoriteSchedule TourAsk A QuestionMore Details

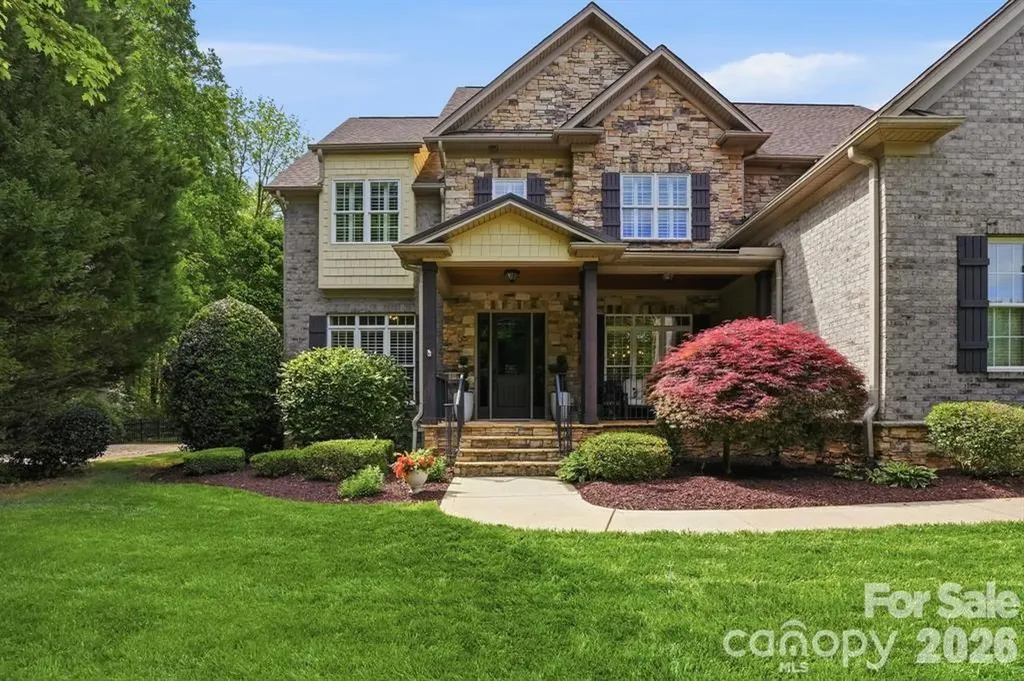
3922 Karrington Place Monroe NC 28110

Monroe, NC3922 Karrington Place

Price$1,250,000

Est. Mortgage: $/month

MLS Number CAR4360074

  • Residential
  • Bedrooms 5
  • Bathroom 5
  • Square Feet 4,604
  • Acreage 1.1

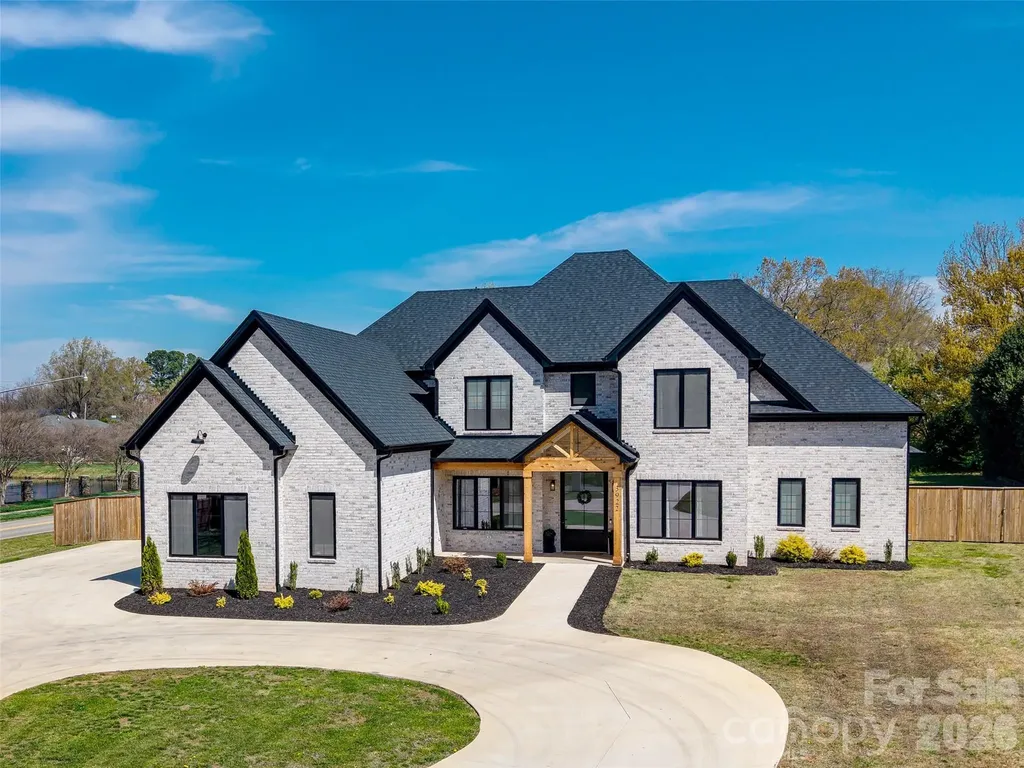
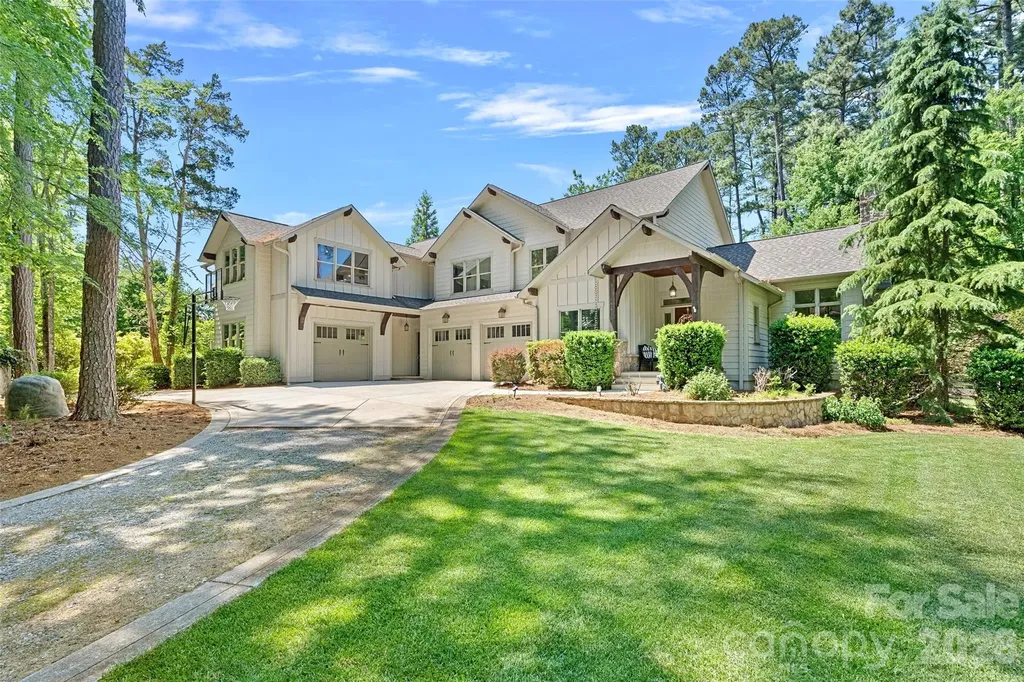
Custom-Built Luxury Home Near Charlotte! This stunning 4,604 sq. ft. full-brick estate was crafted by the builder for himself, showcasing remarkable attention to detail and superior quality. Perfectly situated on a 1.1-acre corner lot, it offers a huge fenced yard and a long circular driveway with ample space for parking-ideal for guests and entertaining. Inside, the main-level primary suite features a resort-style spa bath, while the chef's kitchen shines with high-end appliances, gas cooking, and a scullery for extra prep and storage space. Custom cabinetry, modern finishes, and intentional design grace every room. The spacious entry from the 3-car garage includes a convenient drop zone and laundry area. Upstairs, find four additional bedrooms and three full baths, including a private guest suite with a cozy loft sitting area. The oversized bonus room with wet bar offers endless flexibility for entertaining or relaxation. With its elegant curb appeal, abundant parking, and thoughtful design, this impressive property is perfect for entertaining and everyday luxury living.

Listed by Steven Szasz of ProStead Realty

$
$
%
$/month over payments
Federal 30-year interest rate: 6.43% last updated on Jul 2, 2026
* All Figures are estimates. Check with your bank or proposed mortgage company for actual interest rates.
This product uses the FRED® API but is not endorsed or certified by the Federal Reserve Bank of St. Louis.

Save FavoriteSchedule TourAsk A QuestionMore Details

5230 Roy Mcgalliard Avenue Morganton NC 28655
Active With Contract

MLS Number CAR4371595

  • Residential
  • Bedrooms 3
  • Bathroom 4
  • Square Feet 3,336
  • Acreage 27

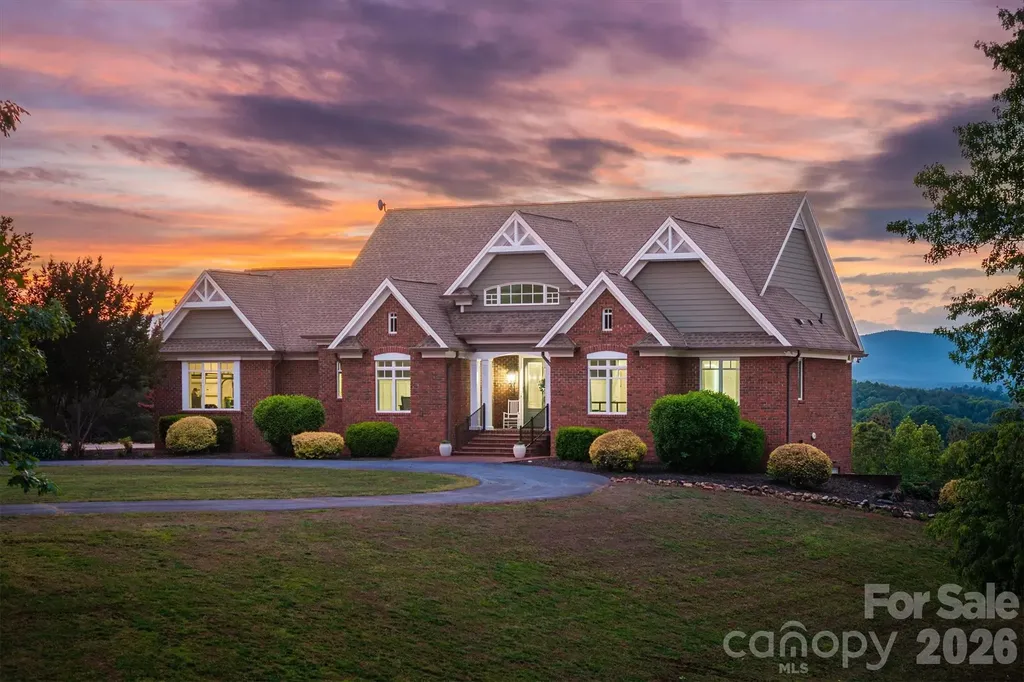
Experience unparalleled serenity on this expansive estate spanning nearly 27 acres, offering a perfect blend of luxury and natural beauty. This meticulously designed home features over 3,300 sq ft of refined living space, including 3 bedrooms, 3.5 baths, flex space, and fully finished basement. The heart of the home is a stunning chef's kitchen complete with sleek white cabinetry, premium appliances, and a custom range hood. Elegant interior details continue throughout, from the formal dining room with classic wainscoting to the soaring vaulted ceilings and majestic stone fireplace in the living area. Large windows throughout the home, such as those in the breakfast nook , living room, and primary suite, frame breathtaking, long-range mountain views. The primary bathroom serves as a luxurious retreat, meticulously designed with high-end finishes and thoughtful amenities. Leading into the bathroom is a hallway flanked by separate "his and her" walk-in closets, providing organized and private storage space before entering the main bath area. The space features a stunning dual vanity with dark wood cabinetry and modern vessel sinks, complemented by a large, backlit LED mirror that provides optimal lighting. A contemporary, deep freestanding soaking tub and custom walk-in shower, continues the wood-look tile theme on the walls, paired with elegant marble-patterned flooring and a built-in niche for essentials. The bathroom includes a private water closet and ample storage within the vanity. Stepping down to the fully finished basement is an entertainer's dream, featuring a living room, a convenient wet bar area and additional storage. Each lower-level bedroom provides ultimate privacy with its own dedicated full bath. Step outside to find an outdoor oasis designed for relaxation. The expansive back deck and brick patio provide the ideal vantage point for taking in the "amazing views" and enjoying the fresh air. Located just minutes from Lake James, this property offers a rare opportunity to own a private retreat with modern comforts, timeless appeal, and panoramic views. Dont miss your chance to own this rare 27 acre sanctuary where luxury living meets the quiet beauty of the foothills and endless mountain horizons. Minutes to Lake James State Park!

Listed by David Berry of True North Realty

$
$
%
$/month over payments
Federal 30-year interest rate: 6.43% last updated on Jul 2, 2026
* All Figures are estimates. Check with your bank or proposed mortgage company for actual interest rates.
This product uses the FRED® API but is not endorsed or certified by the Federal Reserve Bank of St. Louis.

Virtual TourSave FavoriteSchedule TourAsk A QuestionMore Details

307 Stillwater Road Troutman NC 28166

Troutman, NC307 Stillwater Road

Price$1,250,000

Est. Mortgage: $/month

MLS Number CAR4360560

  • Residential
  • Bedrooms 3
  • Bathroom 4
  • Square Feet 3,324
  • Acreage 1.28

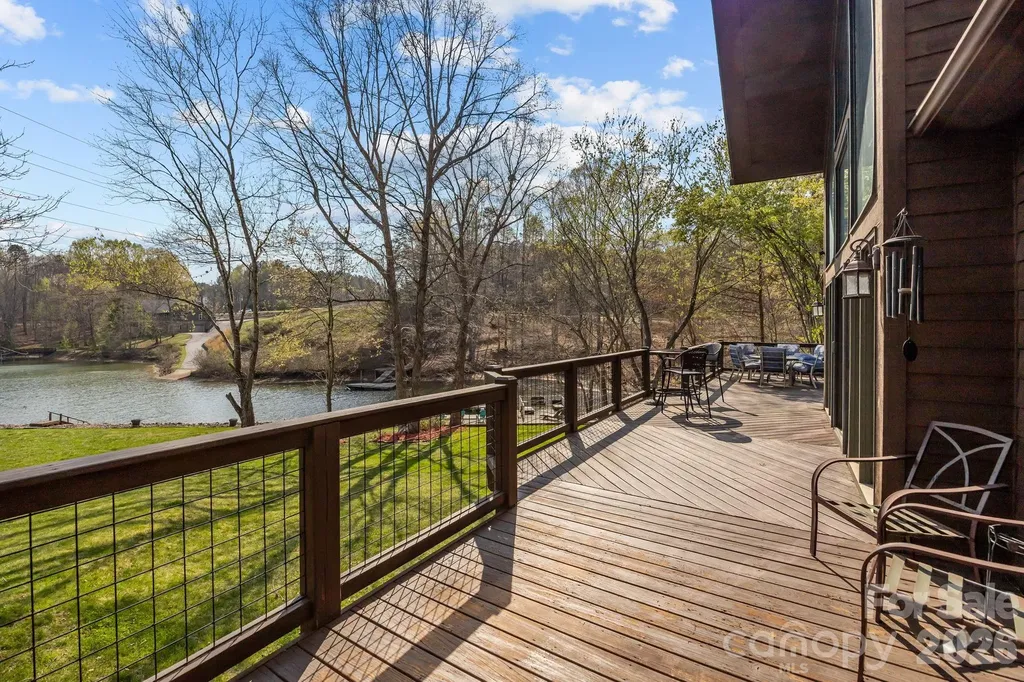
Welcome to 307 Stillwater Road, a quintessential Lake Norman retreat situated on a sprawling 1.28-acre lot where luxury and functionality live in perfect harmony. Located just moments from the natural beauty of Lake Norman State Park, this custom waterfront home is meticulously designed to showcase stunning panoramic vistas. Upon entry, the home's warmth is immediate, highlighted by soaring A-frame windows, rich wood flooring, and a magnificent stone fireplace flanked by custom built-ins. The residence offers a rare and highly sought-after layout featuring two primary bedroom en-suites...one conveniently located on the main level and another on the walk-out lower level. This dual-primary design, paired with a stone fireplace on each floor, creates an ideal environment for multi-generational living, hosting long-term guests, or simply enjoying a private sanctuary on every level. The seamless interior flow leads to an over-sized deck, an expansive outdoor sanctuary perfect for summer cookouts or peaceful morning reflections overlooking the water. For the hobbyist or lake enthusiast, the property includes a huge storage area with double access doors, providing the perfect space for water toys, workshop tools, or seasonal gear. Extra parking or storage available in the 20x24 outbuilding with bay door. A gentle path leads to your private, custom-built Lancaster dock complete with a boat lift. For those with four-legged friends, a small fenced side yard or a green thumb, the small fenced side yard provides a secure, manageable space without sacrificing any of your panoramic lake vistas. From the cozy fireside nights to the sun-drenched days on the boat, this property offers a rare opportunity to enjoy the very best of lakeside living on a significant piece of land.

Listed by Jane Urban of Howard Hanna Allen Tate Mooresville/LKN

$
$
%
$/month over payments
Federal 30-year interest rate: 6.43% last updated on Jul 2, 2026
* All Figures are estimates. Check with your bank or proposed mortgage company for actual interest rates.
This product uses the FRED® API but is not endorsed or certified by the Federal Reserve Bank of St. Louis.

Virtual TourSave FavoriteSchedule TourAsk A QuestionMore Details

10108 Squires Way Cornelius NC 28031

Cornelius, NC10108 Squires Way

Price$1,250,000

Est. Mortgage: $/month

MLS Number CAR4395333

  • Residential
  • Bedrooms 6
  • Bathroom 6
  • Square Feet 7,016
  • Acreage 0.52

Thoughtfully designed and extensively customized, this exceptional residence has evolved far beyond its original floor plan with timeless design, expansive living spaces, and quality craftsmanship throughout. A curved staircase, tray ceilings, a butler's kitchen, multiple gathering areas, and a main-level accessible suite create a space that is equally suited for everyday living and effortless entertaining. Outdoor living is just as inviting with covered spaces, a remote-controlled retractable awning, and a detached storage shed complete with water and electricity. Every addition and enhancement was thoughtfully planned, resulting in a rare combination of comfort, functionality, and enduring quality. Ideally located in Cornelius just minutes from Lake Norman, with convenient access to Charlotte, shopping, dining, and recreation.

Listed by Landon LaMonica of The Agency - Charlotte

$
$
%
$/month over payments
Federal 30-year interest rate: 6.43% last updated on Jul 2, 2026
* All Figures are estimates. Check with your bank or proposed mortgage company for actual interest rates.
This product uses the FRED® API but is not endorsed or certified by the Federal Reserve Bank of St. Louis.

Save FavoriteSchedule TourAsk A QuestionMore Details

18210 Kalabash Road Charlotte NC 28278

Charlotte, NC18210 Kalabash Road

Price$1,250,000

Est. Mortgage: $/month

MLS Number CAR4376040

  • Residential
  • Bedrooms 4
  • Bathroom 4
  • Square Feet 3,217
  • Acreage 0.4

This home is not in the Palisades HOA. The buyer can join the private Palisades Country Club. Experience the perfect fusion of luxury living and functional design in this one-of-a-kind custom Barndominium, where rustic modern style meets unmatched versatility. A welcoming covered rocking-chair front porch sets the tone, leading into a bright, expansive open-concept great room that seamlessly blends the dining area, chef's kitchen, and family room along the entire length of the home. The thoughtfully designed kitchen features sage cabinetry, leathered-finish granite countertops, a gas range with an exhaust hood, and a spacious island with a farmhouse sink, while a butler's pantry with a beverage station and built-in wine rack adds convenience for entertaining. Sliding glass doors open to a covered deck with a rich wood plank ceiling and fan, perfect for year-round enjoyment. The main-level primary suite offers a private retreat with dual vanities, brick-look tile flooring, and an oversized shower, while a nearby laundry room and work area enhance everyday efficiency. Upstairs, three generously sized bedrooms include a private en suite and a shared hall bath. A large loft/flex space ideal over the garage for entertaining, with an overlook of the showpiece garage. Car enthusiasts and hobbyists alike will appreciate the impressive 2,000+ sq ft three-bay garage with showroom flooring, perfectly suited for collections, boats, or workshops-making this home a rare opportunity to combine elevated living with an expansive workspace all under one roof.

Listed by Ann-Dorthe Havmoeller of Howard Hanna Allen Tate Charlotte South

$
$
%
$/month over payments
Federal 30-year interest rate: 6.43% last updated on Jul 2, 2026
* All Figures are estimates. Check with your bank or proposed mortgage company for actual interest rates.
This product uses the FRED® API but is not endorsed or certified by the Federal Reserve Bank of St. Louis.

Virtual TourSave FavoriteSchedule TourAsk A QuestionMore Details

1401 Tara Plantation Boulevard Wesley Chapel NC 28110

MLS Number CAR4389473

  • Residential
  • Bedrooms 5
  • Bathroom 5
  • Square Feet 4,415
  • Acreage 0.56

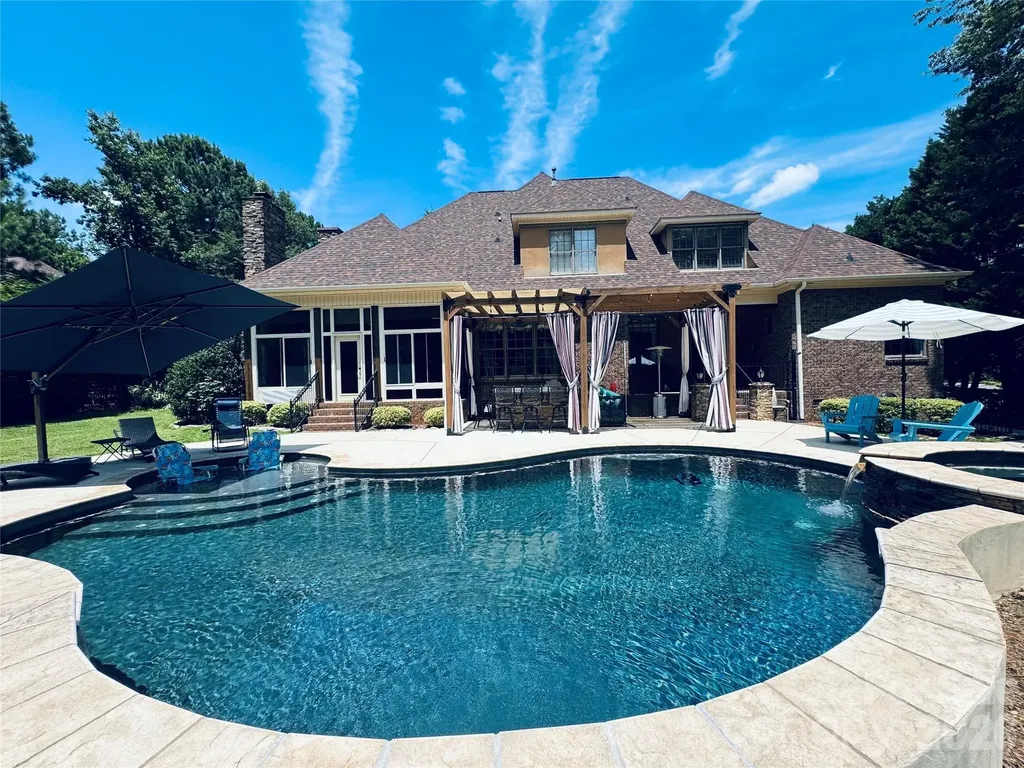
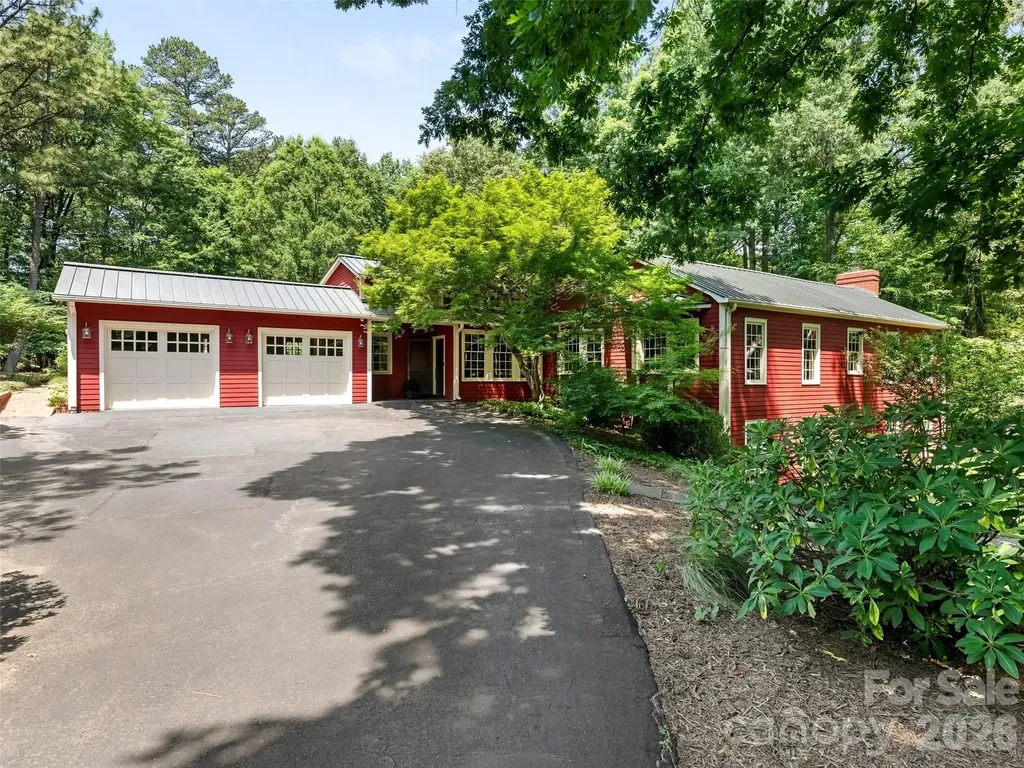
Stunning Custom David Ballard designed Full-Brick Home with stone and shaker accents positioned on a premier private corner lot adjacent to wooded common area in the Boutique community of Twelve Oaks. Just under 4,500sf, this impeccably maintained residence features 5 bedrooms, all with full baths, a floor plan and layout that offers room for intimate family gatherings as well as indoor and outdoor entertainment spaces. The main level showcases a mixture of 10 and 12' ceilings, expansive living spaces with lots of windows; a coffered ceiling in the living room centers around a floor to ceiling stone accent fireplace; extensive double crown molding and wainscoting with featured wood trim and wood Plantation shutters throughout. On the main level, a chef's kitchen with gas stove, a double quartz center island, double oven and microwave, a farm sink and generous cabinets; a butlers pantry with herringbone tiled backsplash, additional cabinet space, a breakfast nook, an All Season or Carolina Room off the breakfast nook, a formal dining area, a half bath, a private office and a nice size guest suite with a full bath. Upstairs, a bench seat with storage drawers under shuttered windows overlooking the rear yard, a fully renovated upstairs bonus room for entertaining with dry bar, mini fridge, new built-in cabinets and floating shelves with quartz countertop and a pool table; two more large bedrooms with en suite baths, a spacious laundry room with closet, cabinet and stationary tub; a bedroom currently being used as a flex work out space with chalk wall and closet (could be a future bedroom combination with Jack and Jill bathroom); a primary bedroom, an oasis with light throughout, a second bench seat under plantation shuttered windows overlooking the rear yard, a separate seating area with entertainment nook, storage closet, and finally a spa like primary bath with herringbone pattern tiled floor, a large insulated stand alone tub against a feature wall, beautiful quartz countertops, tall vanity mirrors and wall sconces, separate sink stations/vanities with one extra long vanity with pull out drawers and under cabinet organization, an extra tall shower with frameless shower enclosure and hand held shower, bench seating; and a wood floored walk in California closet with additional storage and window. Outdoors, a salt water heated pool, a rock waterfall with sheer descent, framed in flagstone and pavers, a pergola, a concrete pad and basketball goal on the side yard, a fire pit with flagstone tucked away on the .56 acre lot, adjacent to neighbors but feels private with the trees and landscaping. See additional list for Renovations and some design notes from the renovation by Sara Brennan Designs.

Listed by Jan Ringeling of Moody Residential LLC
$
$
%
$/month over payments
Federal 30-year interest rate: 6.43% last updated on Jul 2, 2026
* All Figures are estimates. Check with your bank or proposed mortgage company for actual interest rates.
This product uses the FRED® API but is not endorsed or certified by the Federal Reserve Bank of St. Louis.

Virtual TourSave FavoriteSchedule TourAsk A QuestionMore Details

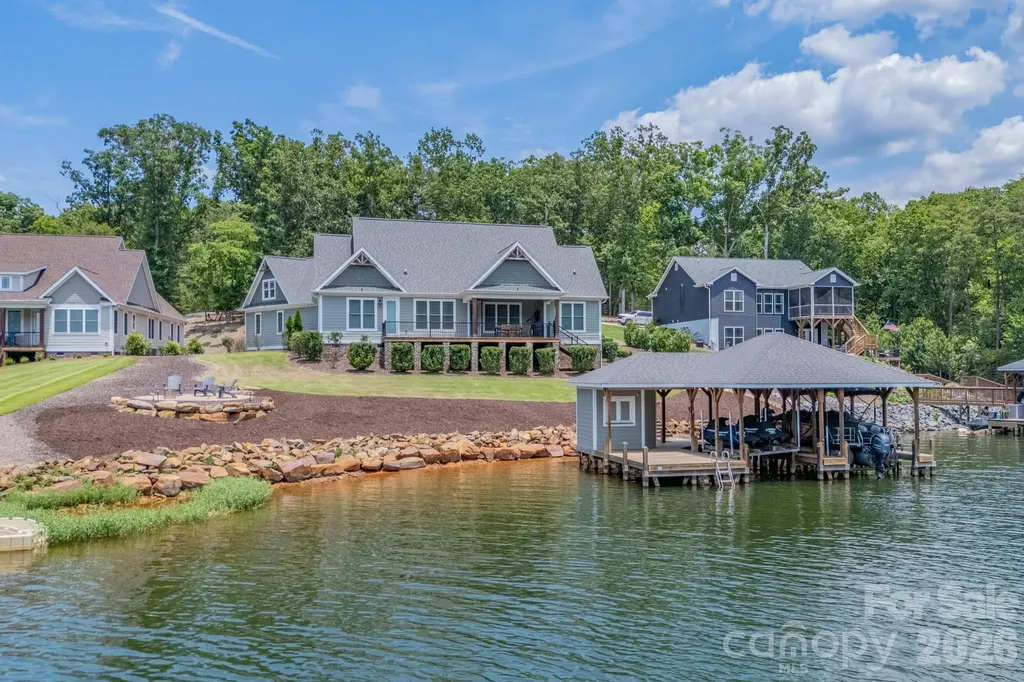
157 Landing Trail Mount Gilead NC 27306

Mount Gilead, NC157 Landing Trail

Price$1,250,000

Est. Mortgage: $/month

Active With Contract

MLS Number CAR4398840

  • Residential
  • Bedrooms 3
  • Bathroom 3
  • Square Feet 2,134
  • Acreage 1.11

Amazing waterfront home in The Landing on Lake Tillery. This Donald Gardner design offers a wonderful floorplan that is very open and on one level. The property has an oversize double attached garage with tons of floored storage above. Large covered deck on the lakeside which you can walk out onto from the primary bedroom. Full size 1200 sf boathouse with large boulders for the bulkhead. Just off the main channel with deep water in a large cove with fantastic views of the main channel. The perfect spot for kids to swim, paddle board or kayak. The designers have worked their magic again with the finish on the home done very tastefully. Granite counters, ceramic tile, LVP flooring, custom cabinetry throughout and professional landscaping with irrigation. Fireplace in the Great Room. The home looks like new construction as it was rarely used by the owners. Come and preview this home and find your Perfect Place on the Lake !!!

Listed by Mark McRae of McRae Properties

$
$
%
$/month over payments
Federal 30-year interest rate: 6.43% last updated on Jul 2, 2026
* All Figures are estimates. Check with your bank or proposed mortgage company for actual interest rates.
This product uses the FRED® API but is not endorsed or certified by the Federal Reserve Bank of St. Louis.

Virtual TourSave FavoriteSchedule TourAsk A QuestionMore Details

9560 Regent Drive Davidson NC 28036

Davidson, NC9560 Regent Drive

Price$1,250,000

Est. Mortgage: $/month

MLS Number CAR4397866

  • Residential
  • Bedrooms 3
  • Bathroom 3
  • Square Feet 3,010
  • Acreage 2.4

Private retreat on 2.4 acres! This beautifully maintained 3-bedroom home with a bonus room offers the perfect balance of luxury and peaceful country living. The chef's kitchen features a large island with breakfast bar, a full-size refrigerator and a full size freezer, gas cooktop, and both gas and electric ovens, opening to a spacious great room with custom built-ins and a cozy fireplace with gas logs. Relax in the bright sunroom overlooking the fenced backyard or entertain on the private deck. The primary suite includes a spa-inspired bath with an oversized walk-in shower and two walk-in closets. A 600+ sq. ft. attached garage, and a 12' x 24' detached workshop. Also, a partially finished basement room with windows and an exterior door to provide exceptional flexibility for hobbies, storage, or a private home office. Located in Cabarrus County with a desirable Davidson address in a quiet, no-HOA neighborhood, No city taxes. This beautiful home offers the privacy you've been looking for with convenience just minutes away.

Listed by Brenda Cline of RE/MAX Executive

$
$
%
$/month over payments
Federal 30-year interest rate: 6.43% last updated on Jul 2, 2026
* All Figures are estimates. Check with your bank or proposed mortgage company for actual interest rates.
This product uses the FRED® API but is not endorsed or certified by the Federal Reserve Bank of St. Louis.

Virtual TourSave FavoriteSchedule TourAsk A QuestionMore Details

215 Blue River Road Lake Wylie SC 29710

Lake Wylie, SC215 Blue River Road

Price$1,250,000

Est. Mortgage: $/month

Coming Soon

MLS Number CAR4399726

  • Residential
  • Bedrooms 4
  • Bathroom 4
  • Square Feet 4,458
  • Acreage 1.03

Experience luxurious living and seasonal lake views in this exceptional home, thoughtfully designed with premium finishes throughout. Highlights include a spacious bonus room, dedicated media/home theater, three fireplaces, and an incredible backyard retreat. A private office welcomes you with a cozy gas fireplace, while the gourmet kitchen impresses with stainless steel Bosch appliances, granite countertops, and a custom walk-in pantry. The adjoining living room features a second gas fireplace, custom built-ins, and an inviting atmosphere for everyday living and entertaining. The expansive primary suite offers a private sitting room, ideal for a home office, fitness space, or reading lounge. Step directly from the primary bedroom onto the covered porch with easy access to the pool deck. The all-season sunroom, complete with a wood-burning fireplace, overlooks the resort-style backyard. Designed for year-round enjoyment, the heated saltwater pool and spa feature a tanning shelf, cascading waterfalls, and lush landscaping with fruit trees and berry bushes. The outdoor kitchen is equipped with a natural gas grill, bar refrigerator, and tiled bar, while the recently added 11' x 24' pergola with ceiling fans and lighting provides the perfect setting for outdoor entertaining. Seasonal water views of Lake Wylie and private woods and mature landscaping are sure to impress. Upstairs, you'll find three generously sized bedrooms, each with a walk-in closet, along with a spacious bonus room and a dedicated media/home theater room. This remarkable property blends luxury, comfort, and exceptional indoor-outdoor living offering the best of lake life in a prime location. Enjoy access to highly sought-after Clover schools while being just a short drive from all the dining, shopping, entertainment and amenities that Charlotte has to offer. lake life, great location with popular Clover schools and nearby to all that Charlotte has to offer.

Listed by Michelle Zawacki of Berkshire Hathaway HomeServices Carolinas Realty

$
$
%
$/month over payments
Federal 30-year interest rate: 6.43% last updated on Jul 2, 2026
* All Figures are estimates. Check with your bank or proposed mortgage company for actual interest rates.
This product uses the FRED® API but is not endorsed or certified by the Federal Reserve Bank of St. Louis.

Save FavoriteSchedule TourAsk A QuestionMore Details

236 Tuskarora Trail Mooresville NC 28117

Mooresville, NC236 Tuskarora Trail

Price$1,250,000

Est. Mortgage: $/month

MLS Number CAR4370396

  • Residential
  • Bedrooms 3
  • Bathroom 5
  • Square Feet 3,818
  • Acreage 0.7

Welcome to 236 Tuskarora Trail, a show-stopping Mooresville estate offering the ultimate freedom of no HOA. Nestled on a sprawling, level corner lot with mature landscaping and surrounded by expensive waterfront homes, this stately property has over 5,000 total square feet under roof; including all garage spaces, storage, workshop, second living quarters etc. The Main Residence: Step inside to discover a magnificent great room featuring soaring beamed ceilings. Newly refinished hardwood floors flow seamlessly through the main living areas, creating an elegant backdrop and unparalleled flexibility for your lifestyle. Premium Second Living Quarters: Accessed via a private entrance, the sprawling secondary wing is a true home-within-a-home. It features: A kitchenette area and cozy den, full bathroom and multiple flex/office spaces. You'll also find a vaulted oversized bonus/game room. Whether you require a luxury multi-generational home, an independent guest quarter, or an elite office space with zero commute, this space effortlessly adapts to your vision. Designed for the hobbyist, entrepreneur, or collector, the estate takes "working from home" to a premier level with abundant interior storage, an oversized workshop, an outdoor shed, and a fenced garden area. Step outside to your private yard, featuring covered porches, a fully fenced backyard and a premium paver patio with a built-in fire pit-perfect for Carolina evenings.

Listed by Jayne Cantello of Southern Homes of the Carolinas,Inc

$
$
%
$/month over payments
Federal 30-year interest rate: 6.43% last updated on Jul 2, 2026
* All Figures are estimates. Check with your bank or proposed mortgage company for actual interest rates.
This product uses the FRED® API but is not endorsed or certified by the Federal Reserve Bank of St. Louis.

Virtual TourSave FavoriteSchedule TourAsk A QuestionMore Details

Broker Reciprocity MLS Grid Logo © 2026 Listings courtesy of Canopy MLS as distributed by MLS GRID. IDX information is provided exclusively for consumers’ personal non-commercial use and may not be used for any purpose other than to identify prospective properties consumers may be interested in purchasing. The IDX data is deemed reliable but is not guaranteed by MLS GRID and may be subject to an end user license agreement prescribed by the Member Participant’s applicable MLS.  Based on information submitted to the MLS GRID as of July 6, 2026 3:18 PM UTC . All data is obtained from various sources and may not have been verified by broker or MLS GRID. Supplied Open House Information is subject to change without notice. All information should be independently reviewed and verified for accuracy. Properties may or may not be listed by the office/agent presenting the information. Some IDX listings have been excluded from this website.