and narrow your search. If you have fewer than 200 results, you can save your search.

Fairview NC

r=3853-3864
5514 Grafton Place Charlotte NC 28212

MLS Number CAR4211370

  • Commercial
  • Property SubType RETAIL
  • Square Feet 9,999
  • Acreage 0.98

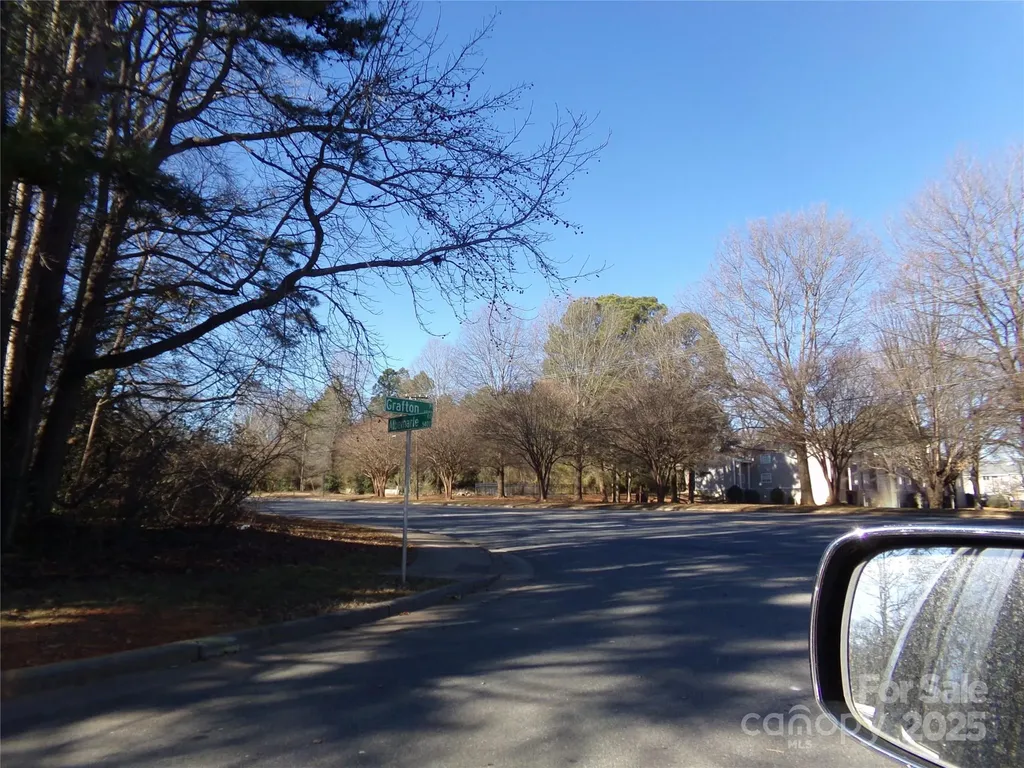
LAND (2 Lots facing Albemarle Road) HOUSE (5514 Grafton Place) for a total acreage of .981. Lots are vacant with zoning of R17MF. House is very charming with lots of handmade features built in 1952 and moved to the lot in 1960's. With rezoning of the house lot, this property would be great for apartments or your business. City water, City sewer, and natural gas on house lot. Check with City of Charlotte for availability for vacant lots. Tap fees are not paid for vacant lots. Excellent location for your next business or project. DON'T LET THIS OPPORTUNITY GET AWAY. MAKE YOUR OFFER TODAY. Thank you for your interest.

Listed by Judy Godwin of J Godwin Realty

$
$
%
$/month over payments
Federal 30-year interest rate: 6.43% last updated on Jul 2, 2026
* All Figures are estimates. Check with your bank or proposed mortgage company for actual interest rates.
This product uses the FRED® API but is not endorsed or certified by the Federal Reserve Bank of St. Louis.

Save FavoriteSchedule TourAsk A QuestionMore Details

5129 Watermead Lane Belmont NC 28012

Belmont, NC5129 Watermead Lane

Price$1,100,000

Est. Mortgage: $/month

MLS Number CAR4384748

  • Residential
  • Bedrooms 5
  • Bathroom 4
  • Square Feet 4,347
  • Acreage 0.5

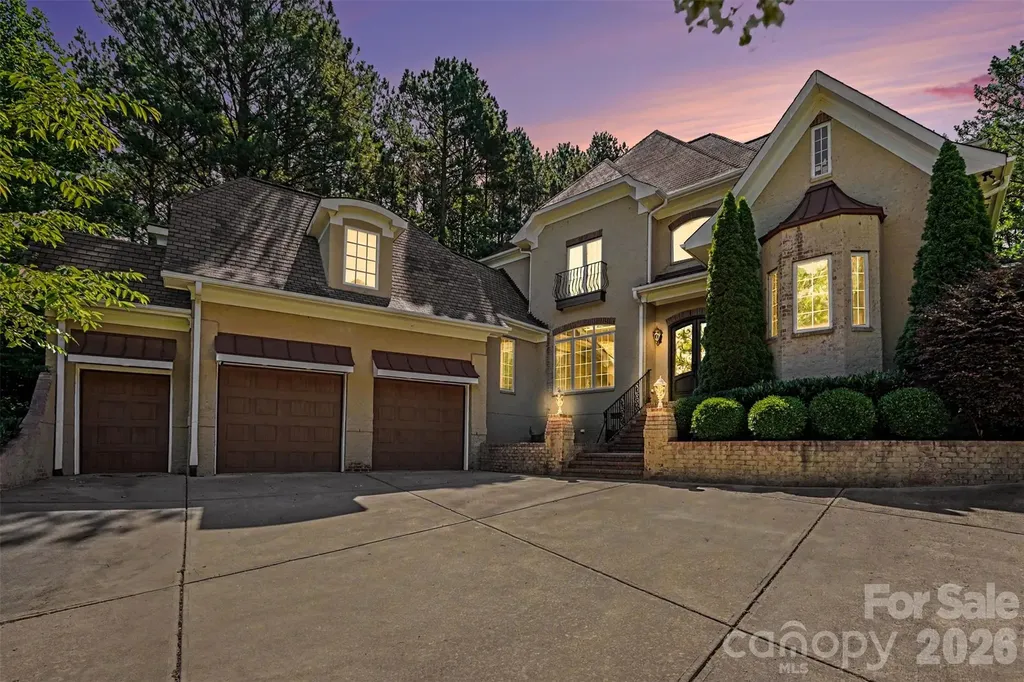
Beautiful, spacious custom home in Belmont's premier gated community, Reflection Pointe, just steps from Lake Wylie and neighborhood amenities. All-brick transitional design with 5 bedrooms, 3.5 baths and approximately 4,347 square feet HLA gives you the space you've been looking for, plus a lush half-acre private lot. Inside, you'll love the warm hardwood floors, gracious 2-story layout, inviting great room with fireplace, and a true entertainer's kitchen featuring Bosch appliances including double ovens and a warming drawer, gas cooktop, generous granite island. The main-level layout is designed for comfort and convenience with a spacious primary retreat offering a soaking tub, walk-in closet, and easy access to the laundry room on the same level. Upstairs you'll find additional bedrooms and baths, giving everyone their own space along with flexible options for a bonus room, home office, or media room. Thoughtful details continue throughout the home with insulated windows, tankless gas water heater, in-ground irrigation, and an oversized attached garage plus golf cart bay and keypad entry. Step outside to a covered porch/lanai that extends your living space outdoors and overlooks the landscaped backyard that gently leads to a community walking trail, serene pond, and fountain. From sunrise walks to sunset strolls, you're perfectly positioned to enjoy the natural beauty that makes Reflection Pointe so special. Living here feels like vacation every day: enjoy the clubhouse, pool, lighted tennis courts, playground, recreation areas, 22 ponds with working fountains throughout the community and community beach right on Lake Wylie, plus boat/trailer storage included in the HOA fee. Only 25 miles to Mountain Island Lake for lake boating. Spend evenings at the community pavilion by the marina, relax on the sandy beach, and watch the sunset over the main channel of Lake Wylie. All of this in the sought-after Belmont location with highly rated Belmont Central Elementary and easy access to shopping, dining, and historic downtown Belmont. Great backyard level and ready for a pool install! Great access to the Douglas Airport, the White Water Center and Downtown Charlotte! Great place to be! * Please note some images are digitally staged, there is no existing swimming pool.

Listed by David Wigfield of Century 21 Echelon

$
$
%
$/month over payments
Federal 30-year interest rate: 6.43% last updated on Jul 2, 2026
* All Figures are estimates. Check with your bank or proposed mortgage company for actual interest rates.
This product uses the FRED® API but is not endorsed or certified by the Federal Reserve Bank of St. Louis.

Virtual TourSave FavoriteSchedule TourAsk A QuestionMore Details

10 Riverview Circle Granite Falls NC 28630

Granite Falls, NC10 Riverview Circle

Price$1,100,000

Est. Mortgage: $/month

MLS Number CAR4310334

  • Residential
  • Bedrooms 3
  • Bathroom 6
  • Square Feet 7,394
  • Acreage 0.71

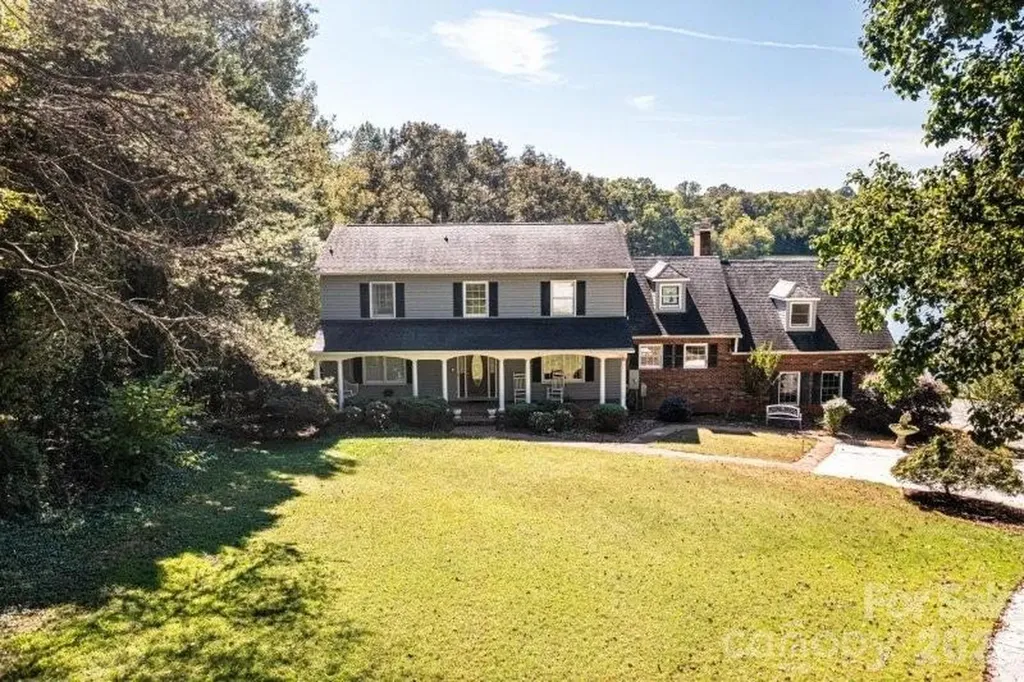
Beautiful home loaded with character and tons of features located in the Granada Farms subdivision. Large, main level features a beautiful Kitchen with lots of counter space, an island with breakfast bar, a dining area and a fireplace! The Primary Bedroom has an ensuite bath with dressing table, a separate water closet, and a walk-in closet with cedar accents. The main level also boasts a Dining Room, Living Room and an Office. The large family room, and 2 Sunrooms provide beautiful views overlooking Gunpowder Creek Lake (a.k.a., "the old mill pond".) There is also a large Media/Music Room with vaulted ceiling. The upper level features a second Primary bedroom that has a large bath with garden tub and separate shower, a third bedroom and an additional full bath. There is also a fun play room/flex space. The lower level has a nice den area, a spacious Family Room with yet more water views. The Family Room also has a whirlpool tub and a sauna! The lower level also has a fantastic Billiard Room with wet bar and a second garage! There is large back yard with over 200 feet of water frontage for fishing, launching your kayak and more! You can also play golf at The Silos at Granada Farms! This home would be great for multi-generational living. There is just so much to love about this home, so schedule your viewing today!

Listed by Keith Stallings of FavoriteAgent.com of Catawba Valley

$
$
%
$/month over payments
Federal 30-year interest rate: 6.43% last updated on Jul 2, 2026
* All Figures are estimates. Check with your bank or proposed mortgage company for actual interest rates.
This product uses the FRED® API but is not endorsed or certified by the Federal Reserve Bank of St. Louis.

Save FavoriteSchedule TourAsk A QuestionMore Details

1238 Stonecrest Boulevard Fort Mill SC 29708

Fort Mill, SC1238 Stonecrest Boulevard

Price$1,100,000

Est. Mortgage: $/month

MLS Number CAR4394779

  • Residential
  • Bedrooms 6
  • Bathroom 6
  • Square Feet 5,868
  • Acreage 0.33

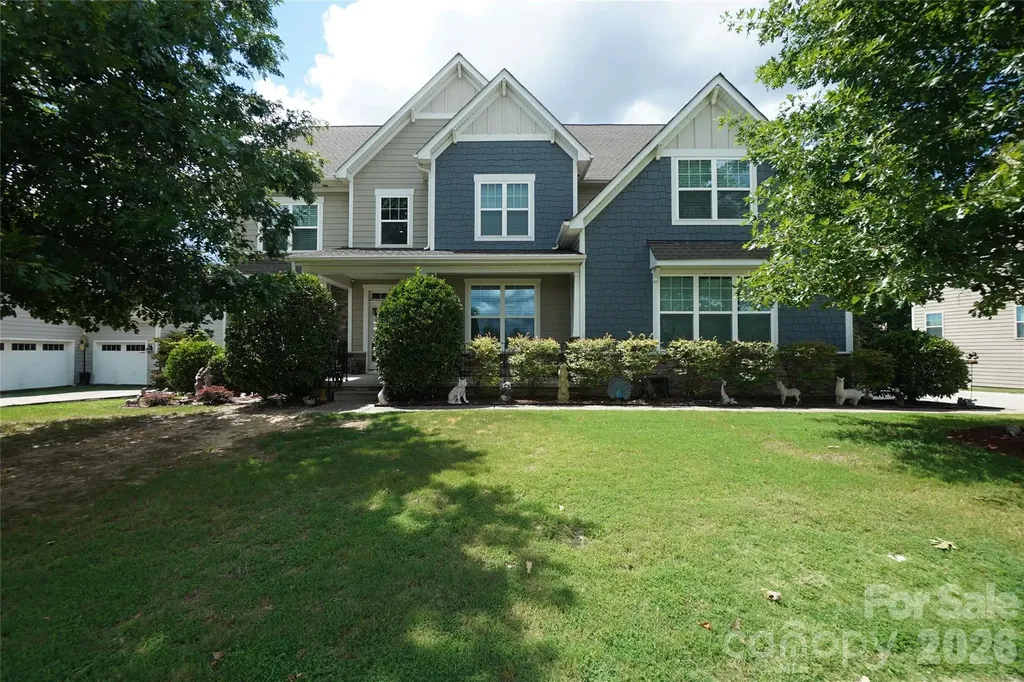
Luxury, lifestyle, and location converge in this exceptional Tega Cay residence offering almost 6,000 square feet of beautifully designed living space in one of the Charlotte region's most sought-after golf and lake communities. This exceptional 6-bedroom, 6-bath home was designed for entertaining, multi-generational living, and embracing the resort-style Tega Cay lifestyle. The finished basement offers almost 1,600 square feet of additional living space that's ready to become your dream entertainment venue. Whether you envision the ultimate game room, home theater, fitness studio, recreation area, or an unforgettable gathering space for family and friends, this flexible lower level delivers endless possibilities. At the heart of the home, the gourmet kitchen was designed for entertaining, featuring granite countertops, a gas cooktop, double ovens, abundant cabinetry, and an oversized center island where conversations naturally begin and memories are made. The open-concept floor plan creates an inviting atmosphere that keeps everyone connected while offering generous space for both everyday living and large celebrations. The main level includes a private guest suite, while dual staircases lead to the second floor. Upstairs, the luxurious primary suite serves as a private retreat filled with natural light, offering a spa-inspired bathroom and an expansive walk-in closet. Three additional bedrooms provide comfortable accommodations, including two connected by a Jack-and-Jill bathroom and a third bedroom that shares a full bath with the spacious bonus room. The bonus room offers exceptional flexibility as a media room, playroom, or second family room, while a staircase leads to the upper-level sixth bedroom-perfect as a private guest retreat, home office, hobby room, or quiet flex space. Beyond the home, you'll enjoy one of the Carolinas' most unique lifestyle communities. Tega Cay is known for its golf cart-friendly streets, allowing many residents to hop on their golf cart for dinner, a morning coffee, shopping, a brewery visit, or a round of championship golf. Everyday conveniences are just minutes away, creating an unmatched blend of recreation, community, and convenience. Directly across the street, The Grove at Tega Cay will continue transforming the area into an even more vibrant mixed-use destination, adding new restaurants, retail, entertainment, and gathering spaces for years to come. Residents enjoy award-winning Fort Mill schools, 27 holes of championship golf, pickleball and tennis courts, miles of scenic walking trails, dog parks, public boat launches, and endless opportunities to enjoy life on beautiful Lake Wylie. Whether you're spending the day on the water, meeting friends for dinner by golf cart, enjoying an evening at a local brewery, or commuting just 30 minutes to Uptown Charlotte, this remarkable home offers an exceptional combination of luxury, recreation, convenience, and community. More than just a home, it's your opportunity to experience the unmatched Tega Cay lifestyle.

Listed by Lee Whitley of Mossy Oak Properties Land and Luxury
$
$
%
$/month over payments
Federal 30-year interest rate: 6.43% last updated on Jul 2, 2026
* All Figures are estimates. Check with your bank or proposed mortgage company for actual interest rates.
This product uses the FRED® API but is not endorsed or certified by the Federal Reserve Bank of St. Louis.

Virtual TourSave FavoriteSchedule TourAsk A QuestionMore Details

48 Hawks Lift Drive Waynesville NC 28786

Waynesville, NC48 Hawks Lift Drive

Price$1,100,000

Est. Mortgage: $/month

MLS Number CAR4396155

  • Residential
  • Bedrooms 3
  • Bathroom 3
  • Square Feet 3,117
  • Acreage 2.09

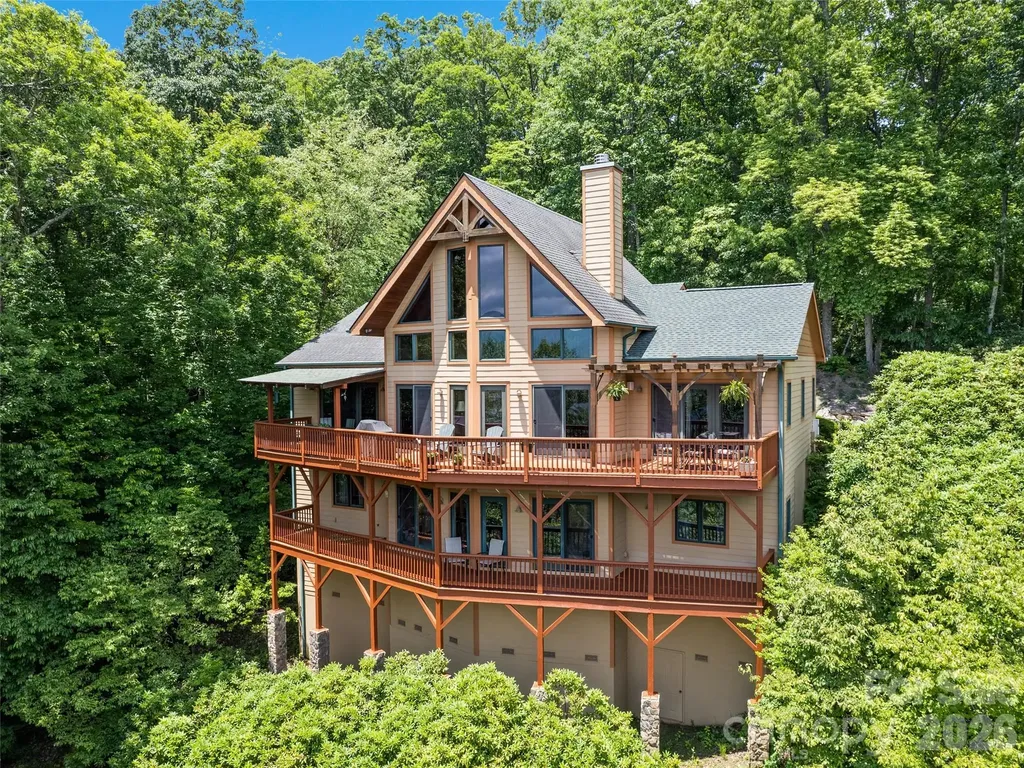
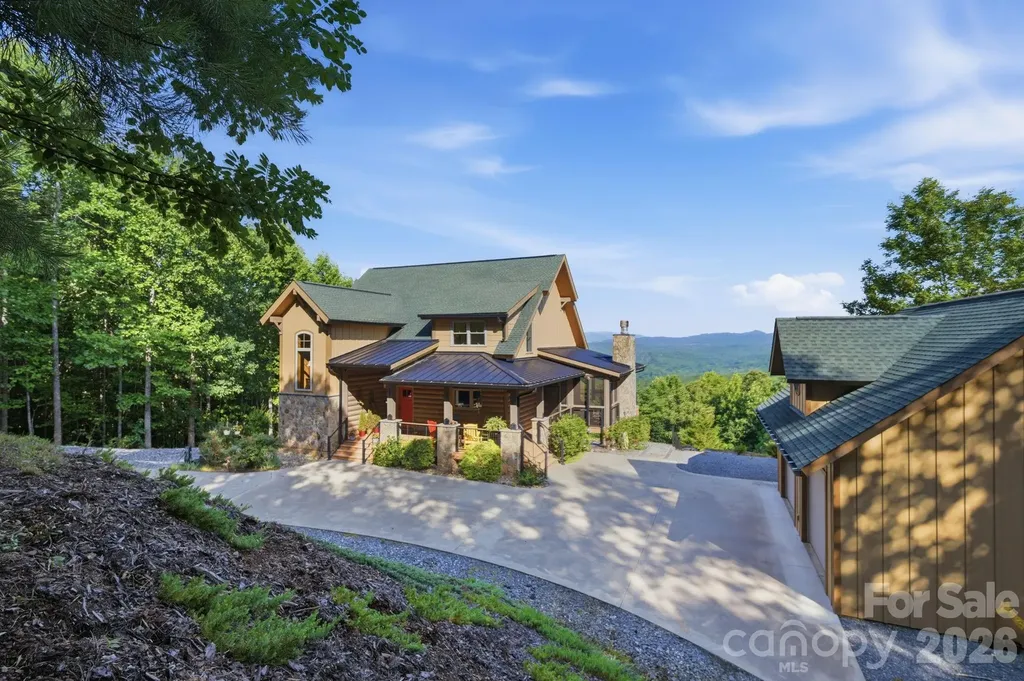
Experience elevated mountain living in this exceptional Post & Beam retreat nestled in the highly sought after Little Mountain subdivision. Designed to capture breathtaking long-range year-round views, this one owner home blends timeless mountain character with warm, inviting luxury. The spacious interior features 3 bedrooms, 3 baths, soaring ceilings, and a stunning loft overlooking the main living area. Gather around the wood-burning fireplace in the living room or unwind in the lower-level family room complete with a wet bar and wine storage nook. Thoughtfully designed with plenty of storage throughout, the home also offers dedicated workshop/craft space ideal for hobbies or projects. Expansive windows and inviting outdoor spaces bring the beauty of the mountains inside, creating the perfect setting for relaxing or entertaining year-round.

Listed by Billie Green and Ty Boyd of Howard Hanna Beverly-Hanks Waynesville

$
$
%
$/month over payments
Federal 30-year interest rate: 6.43% last updated on Jul 2, 2026
* All Figures are estimates. Check with your bank or proposed mortgage company for actual interest rates.
This product uses the FRED® API but is not endorsed or certified by the Federal Reserve Bank of St. Louis.

Virtual TourSave FavoriteSchedule TourAsk A QuestionMore Details

233 Lanyard Lane Belmont NC 28012

Belmont, NC233 Lanyard Lane

Price$1,100,000

Est. Mortgage: $/month

MLS Number CAR4392535

  • Residential
  • Bedrooms 5
  • Bathroom 5
  • Square Feet 3,888
  • Acreage 0.27

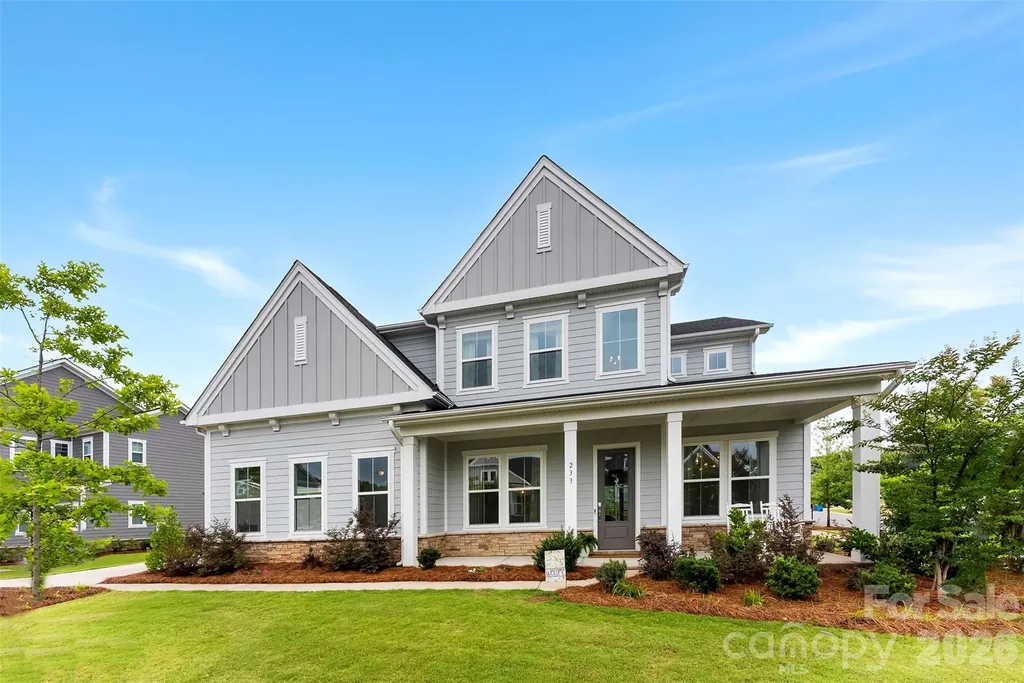
Welcome to 233 Lanyard Lane in the highly desirable McLean South Shore community, where luxury living, outdoor recreation, and everyday convenience come together. This like-new, meticulously maintained 5-bedroom, 4.5-bath home offers the perfect opportunity to enjoy modern construction without the wait, uncertainty, or added expense of building new. Situated on a spacious 0.27-acre corner lot, this exceptional property offers both room to spread out and enhanced curb appeal. Designed with both style and functionality in mind, the gourmet kitchen is the heart of the home, featuring stacked cabinetry, soft-close doors and drawers, pull out shelving, quartz countertops, designer pendant lighting, a gas cooktop, wall oven, and abundant storage. Expansive windows and an open-concept layout flood the living spaces with natural light, creating an inviting atmosphere ideal for both everyday living and entertaining. The luxurious primary suite serves as a private retreat, complete with a spa-inspired bath featuring a freestanding soaking tub, frameless glass shower, dual vanities, and a spacious walk-in closet that conveniently connects to the laundry room. The laundry room is thoughtfully equipped with built-in cabinetry and a utility sink for added convenience. Upstairs, a generous loft provides flexible living space perfect for a media room, home office, fitness area, or playroom. The home's versatile floor plan includes two bedrooms with private en-suite baths-one on the main level and one upstairs-making it ideal for guests, multigenerational living, or extended stays. Every bathroom showcases full-height tiled shower and tub surrounds, reflecting the home's attention to detail and quality finishes throughout. Step outside to the covered rear porch, an ideal extension of the living space, featuring a beautiful gas fireplace with ceramic logs-perfect for enjoying cool evenings, entertaining guests, or relaxing year-round while overlooking the backyard. Just a short stroll away, you'll find Drift on Lake Wylie and Morningstar Marinas Lake Wylie, offering dining, boating, and waterfront enjoyment right in your neighborhood. Residents of McLean South Shore enjoy exceptional amenities, including a resort-style pool, clubhouse, playground, lake access with kayak launch, and direct connections to the Carolina Thread Trail and only 2 miles from Daniel Stowe Conservancy where you can experience some of the region's most beautiful outdoor spaces. Move-in ready and thoughtfully designed, 233 Lanyard Lane offers the perfect blend of luxury, comfort, nature, and location in one of Belmont's most sought-after communities. 5 Bedrooms | 4.5 Bathrooms | Loft | 0.27-Acre Corner Lot | Covered Rear Porch with Fireplace | Resort-Style Amenities | Short Distance to Dining & Marina

Listed by Randy Bratton of Premier South

$
$
%
$/month over payments
Federal 30-year interest rate: 6.43% last updated on Jul 2, 2026
* All Figures are estimates. Check with your bank or proposed mortgage company for actual interest rates.
This product uses the FRED® API but is not endorsed or certified by the Federal Reserve Bank of St. Louis.

Virtual TourSave FavoriteSchedule TourAsk A QuestionMore Details

7207 Benita Drive Charlotte NC 28212

Charlotte, NC7207 Benita Drive

Price$1,100,000

Est. Mortgage: $/month

MLS Number CAR4389589

  • Residential
  • Bedrooms 5
  • Bathroom 3
  • Square Feet 2,843
  • Acreage 0.34

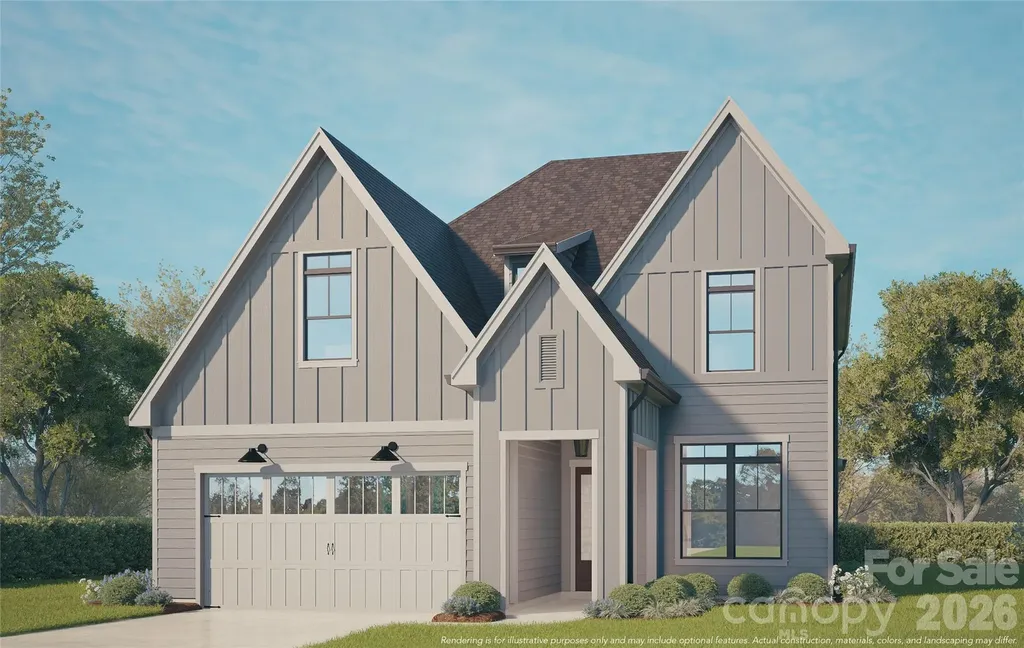
Experience elevated living in Burtonwood with this stunning new Vista Homes residence offering 2,843 square feet of thoughtfully designed luxury. Featuring 5 bedrooms, 3 full baths, and a spacious open-concept layout, this home seamlessly blends modern elegance with everyday functionality. Designer-selected finishes and abundant natural light create a warm, sophisticated atmosphere throughout. Just off the attached two-car garage, a convenient drop zone provides the perfect space for coats, shoes, and daily essentials. The chef-inspired kitchen is the centerpiece of the home, showcasing quartz countertops, a full-height quartz backsplash, designer lighting, a sleek modern range hood, and striking gold fixtures. The inviting great room features a cozy gas fireplace and expansive windows that fill the space with natural light, creating an ideal setting for both entertaining and relaxation. Upstairs, the luxurious primary suite offers a private retreat with a spa-inspired bath, oversized walk-in shower, and generous walk-in closet. Enjoy outdoor living year-round on the covered rear porch, perfect for morning coffee, evening gatherings, or weekend entertaining. The lush backyard provides privacy and tranquility. Located in Charlotte's rapidly transforming east side, Burtonwood offers exceptional convenience just minutes from Plaza Midwood, NoDa, Uptown, and the city's growing arts and dining scene. With continued investment and infrastructure improvements enhancing connectivity throughout the area, this home presents an outstanding opportunity to enjoy modern new construction in one of Charlotte's emerging neighborhoods.

Listed by June Dunham of EXP Realty LLC (704-968-0985), Linda Goss of EXP Realty LLC Ballantyne

$
$
%
$/month over payments
Federal 30-year interest rate: 6.43% last updated on Jul 2, 2026
* All Figures are estimates. Check with your bank or proposed mortgage company for actual interest rates.
This product uses the FRED® API but is not endorsed or certified by the Federal Reserve Bank of St. Louis.

Virtual TourSave FavoriteSchedule TourAsk A QuestionMore Details

3030 Attaberry Drive Charlotte NC 28205

Charlotte, NC3030 Attaberry Drive

Price$1,100,000

Est. Mortgage: $/month

Active With Contract

MLS Number CAR4378482

  • Residential
  • Bedrooms 4
  • Bathroom 3
  • Square Feet 2,764
  • Acreage 0.26

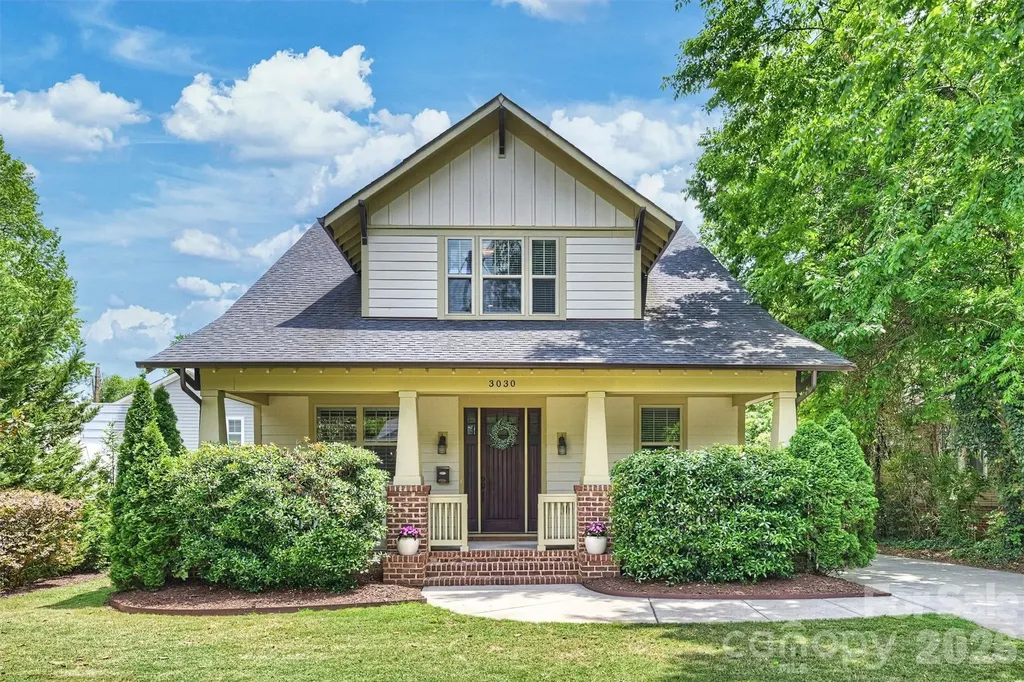
Welcome to this charming bungalow-style home in Plaza Midwood, thoughtfully designed with elevated finishes, a functional layout, and exceptional indoor-outdoor living. Built in 2017, this home blends modern convenience with timeless character, featuring tall ceilings, curved cased openings, and an open floor plan ideal for everyday living and entertaining. From the moment you arrive, the charming covered front porch sets the tone for this home, complete with a quaint fenced enclosure and gate- an ideal space for relaxing while keeping little ones or pets safely nearby. Upon entering, you're welcomed by a formal living room complete with a fireplace and custom built-ins, creating a warm and inviting first impression. The main level offers a versatile home office or flex space, along with a guest bedroom and full en-suite bath, perfect for visitors! At the center of the home is the chef's kitchen, showcasing a large stone island ideal for gathering, while seamlessly opening into the dining area and spacious family room. Upstairs, the expansive primary suite serves as a true retreat with two separate custom walk-in closets and a spa-like en-suite bath featuring a dual vanity and oversized shower. Two additional bedrooms are upstairs along with another full bath. All three bathrooms are generously sized and thoughtfully designed with dual vanities, delivering a level of comfort and functionality. Outdoor living is a standout feature with both covered front and back porches designed as a natural extension of the home's main living areas. The fully fenced, beautifully landscaped backyard offers an impressive amount of green space - a rare find in Plaza Midwood - providing endless opportunities for play, pets, gardening, or outdoor gatherings. Plenty of room to add a garage if desired - sellers have plans & willing to share upon request! Minutes from coffee shops, dining, breweries, shopping, and Midwood Park where so many fun neighborhood events take place! The white commercial building to the left has been re-zoned to residential & a SFH will be built. We have the elevation plans. Shamrock Drive will be undergoing a big improvement project to make it more pedestrian & bike friendly & slow traffic patterns down which will be a huge value add for the neighboring homes. https://www.charlottenc.gov/Growth-and-Development/Projects/CNIPCentral/Shamrock-Complete-Street

Listed by Daina Brundrett of Helen Adams Realty

$
$
%
$/month over payments
Federal 30-year interest rate: 6.43% last updated on Jul 2, 2026
* All Figures are estimates. Check with your bank or proposed mortgage company for actual interest rates.
This product uses the FRED® API but is not endorsed or certified by the Federal Reserve Bank of St. Louis.

Save FavoriteSchedule TourAsk A QuestionMore Details

146 Sarinac Drive Bostic NC 28018

Bostic, NC146 Sarinac Drive

Price$1,100,000

Est. Mortgage: $/month

MLS Number CAR4327091

  • Residential
  • Bedrooms 4
  • Bathroom 4
  • Square Feet 4,119
  • Acreage 3.97

Built in 2019, 146 Sarinac Drive sits on a private 3.97-acre homesite within a gated community. Year-round, long-range western mountain views provide a backdrop for the 4,120-square-foot home. The residence offers a main-level primary suite, screened porch with fireplace, expansive back deck, wraparound porch and finished full walk-out lower level. Multiple outdoor living spaces capture the surrounding Blue Ridge Mountain views. The main level features 8-inch engineered hickory hardwood flooring and a vaulted tongue-and-groove ceiling in the great room. A wall of windows frames the mountain views, while a rock gas fireplace with copper accents, raised hearth and wood beam mantel anchors the living space. French doors open to an expansive back deck with cable railing and cedar beam details. The kitchen is equipped with granite countertops, shaker-style maple cabinetry with pantry pullouts, subway tile backsplash and stainless steel appliances, including a gas range with griddle, Samsung refrigerator, Bosch dishwasher and GE microwave. The main-level primary suite offers direct deck access, shiplap accent walls, a ceiling fan, walk-in closet and a full bath featuring granite countertops, dual vanities with a dedicated makeup area, a semi-frameless tile shower with body jets, rain head, handheld fixture, built-in bench and storage cubbies, plus a private water closet with bidet. A powder room and laundry room complete the main level. A Douglas fir staircase leads to the upper level, where an open loft overlooks the great room below. Two bedrooms, including one with a walk-in closet, share a full bath with dual marble vanities, linen storage and a tub-shower combination. The finished walk-out lower level includes vinyl plank flooring, two spacious flex areas, a full bath with granite vanity and tiled tub-shower combination, an additional bedroom with walk-in closet as well as an unfinished storage and mechanical room with built-in shelving. Walk-out access leads directly to a covered patio, with stairs connecting to the fire pit area and detached garage. Outdoor living spaces include a wraparound porch with cable railing and tongue-and-groove ceiling, screened porch with a rock wood-burning fireplace and direct access to both the deck and great room. Accessible from the primary suite, great room and screened porch, an expansive back deck is positioned to take advantage of the year-round, long-range western mountain views, creating seamless indoor-outdoor living. Constructed with white pine half-log siding, LP SmartSide siding, a Superior Walls foundation, Cardinal windows and metal roof accents, the home showcases durable materials throughout. HOA dues are $720 annually, reflecting two combined lots at $360 per lot per year.

Listed by Julie Breedlove and Emma Scruggs of Premier Sotheby's International Realty

$
$
%
$/month over payments
Federal 30-year interest rate: 6.43% last updated on Jul 2, 2026
* All Figures are estimates. Check with your bank or proposed mortgage company for actual interest rates.
This product uses the FRED® API but is not endorsed or certified by the Federal Reserve Bank of St. Louis.

Virtual TourSave FavoriteSchedule TourAsk A QuestionMore Details

16000 Sunset Drive Huntersville NC 28078

Huntersville, NC16000 Sunset Drive

Price$1,100,000

Est. Mortgage: $/month

Open House

MLS Number CAR4389802

  • Residential
  • Next Open House: Sat 07/11 11:00 am. to 1:00 pm.
  • Bedrooms 4
  • Bathroom 4
  • Square Feet 4,006

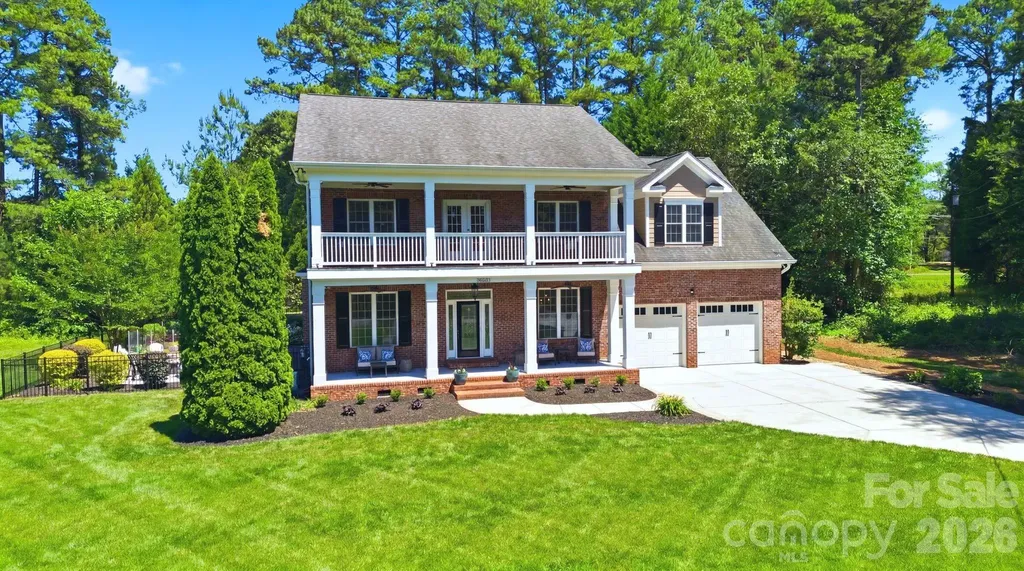
Welcome to this beautifully crafted custom home nestled on a quiet dead-end street just across from Lake Norman waterfront homes. Situated on a .40-acre lot, this exceptional residence offers 4 bedrooms, 3.5 bathrooms, and 4,006 square feet of thoughtfully designed living space. Combining privacy, charm, water views, and ample room to live and entertain, this property is a rare opportunity for buyers seeking space, tranquility, and convenience near Lake Norman. An inviting double front porch creates a warm first impression, while the upper porch provides relaxing views of Lake Norman. Inside, the thoughtfully designed floor plan features a main-level primary suite, dedicated office, formal dining room, and an open-concept living area centered around a stunning stone fireplace. An enclosed porch extends the living space and overlooks the private, tree-lined backyard. Upstairs, three spacious bedrooms each feature an adjoining bathroom, along with a versatile flex space and an oversized bonus room ideal for a media room, recreation room, home office, or hobby space. Step outside to a backyard retreat designed for relaxation, featuring a new composite deck, refreshed landscaping, winding pathways, mature raised garden, a fire pit gathering area, water views, and a storage shed for tools and outdoor equipment. Blythe Landing Park is a mile away and offers public Lake Norman access and ample outdoor activities. Located just minutes from Birkdale Village, shopping, dining, and everyday conveniences, this unique property offers the perfect blend of privacy, space, and sought-after lake-area living.

Listed by Julee Herberth of Helen Adams Realty

$
$
%
$/month over payments
Federal 30-year interest rate: 6.43% last updated on Jul 2, 2026
* All Figures are estimates. Check with your bank or proposed mortgage company for actual interest rates.
This product uses the FRED® API but is not endorsed or certified by the Federal Reserve Bank of St. Louis.

Virtual TourSave FavoriteSchedule TourAsk A QuestionMore Details

366 Mistletoe Trail Hendersonville NC 28791

Hendersonville, NC366 Mistletoe Trail

Price$1,100,000

Est. Mortgage: $/month

MLS Number CAR4360606

  • Residential
  • Bedrooms 4
  • Bathroom 3
  • Square Feet 2,335
  • Acreage 0.6

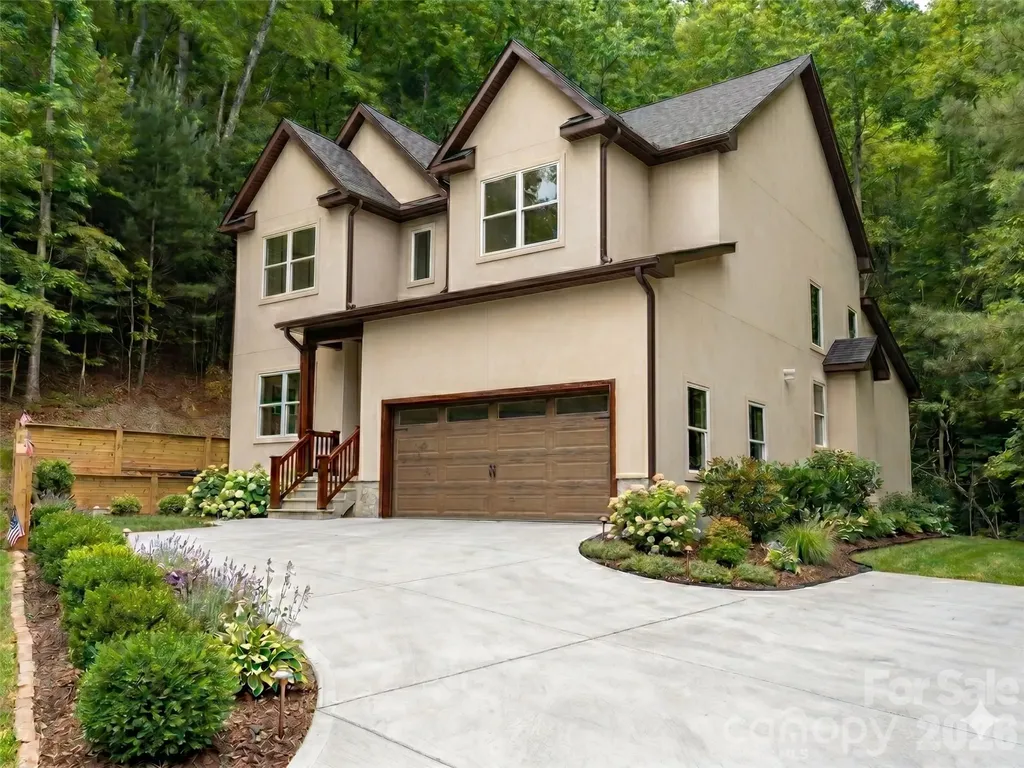
Welcome to this beautifully crafted Modern Craftsman-style home, thoughtfully designed with clean lines and timeless appeal. Featuring a warm neutral stucco exterior accented by rich dark trim, this home blends classic character with a fresh, contemporary feel. Step inside to an open-concept floor plan designed for both everyday living and entertaining. The stunning living room showcases soaring two-story ceilings, creating a bright, airy space filled with natural light and a true sense of volume. The primary suite is conveniently located on the main level, offering comfort, privacy, and easy accessibility. Upstairs, additional living space provides flexibility for family, guests, or home office. The inviting covered front entry, creates a welcoming first impression, while the multiple gabled rooflines add architectural interest and curb appeal. Large windows frame peaceful views of the surrounding wooded setting, enhancing the home's serene atmosphere. Complete with an attached garage and set on a private lot, this home offers the perfect combination of modern comfort, functional design, and Craftsman-inspired charm. Construction completion is estimated 05/30/2026

Listed by Elena Peters of Howard Hanna Beverly-Hanks Asheville-Biltmore Park

$
$
%
$/month over payments
Federal 30-year interest rate: 6.43% last updated on Jul 2, 2026
* All Figures are estimates. Check with your bank or proposed mortgage company for actual interest rates.
This product uses the FRED® API but is not endorsed or certified by the Federal Reserve Bank of St. Louis.

Virtual TourSave FavoriteSchedule TourAsk A QuestionMore Details

460 Riddle Mill Road Clover SC 29710

Clover, SC460 Riddle Mill Road

Price$1,100,000

Est. Mortgage: $/month

MLS Number CAR4378349

  • Residential
  • Bedrooms 4
  • Bathroom 4
  • Square Feet 3,842
  • Acreage 1.68

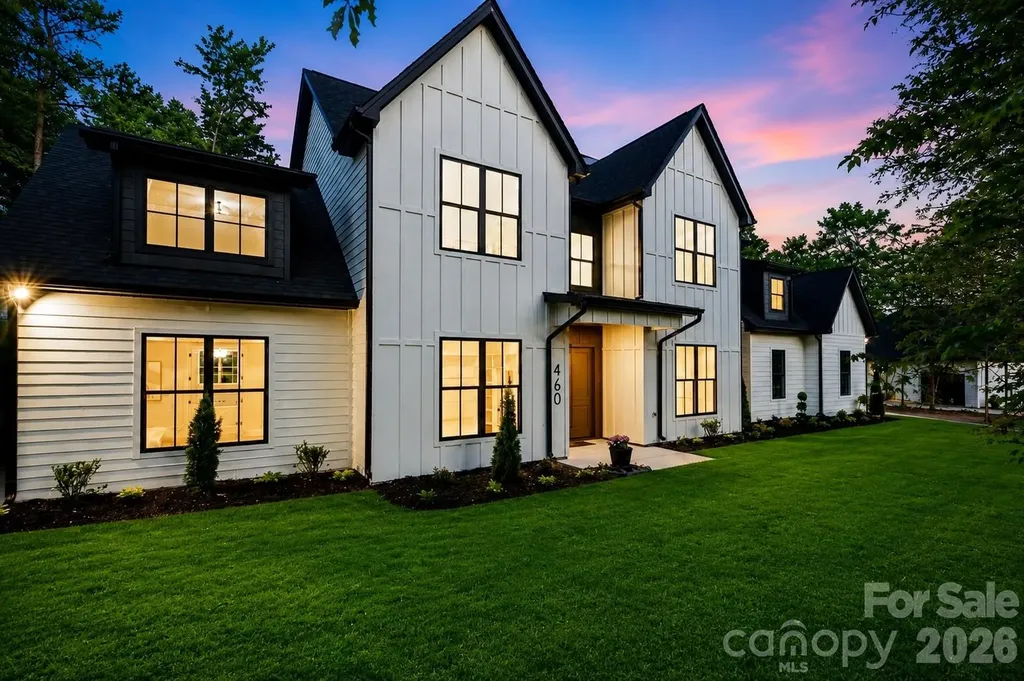
BUILDER OFFERING $100,000 TOWARDS POOL, PRIVACY FENCE & TREES, LENDER INCENTIVES RATES AS LOW AS 2.875% !!! Must-see brand-new home near Lake Wylie offering privacy, space, and modern design just minutes from the water. Located on 1.68 acres in Clover, this new construction home near Lake Wylie features almost 4,000 square feet of living space, perfect for buyers seeking secluded living with easy access to lake life and everyday conveniences. The main level features a spacious primary suite and an open-concept living area with soaring ceilings and a dramatic open balcony overlook, creating a bright and elegant atmosphere. A striking wall of oversized windows rises along the living room, following the height of the ceiling and filling the space with natural light while enhancing the home's grand, open feel. The kitchen flows seamlessly into both a formal dining room and a breakfast area, ideal for entertaining and everyday living. Upstairs offers a dedicated office, two bedrooms with impressive vaulted ceilings, an additional bedroom, and a versatile bonus room perfect for a media room, playroom, or flex space. Enjoy the best of new construction homes near Lake Wylie with less than a 10 minute drive to Papa Doc's Shore Club, Morningstar Marinas, River Hills Country Club, and Seven Oaks Nature Preserve. Convenient access to Publix, Lowe's Home Improvement, boat rentals, waterfront dining, and entertainment makes this location highly desirable. If you are searching for a brand new home with acreage near Lake Wylie, this property offers the perfect balance of South Carolina privacy with close proximity to North Carolina amenities and everything Lake Wylie has to offer.

Listed by JT Davis and Carly Farmer of EXP Realty LLC

$
$
%
$/month over payments
Federal 30-year interest rate: 6.43% last updated on Jul 2, 2026
* All Figures are estimates. Check with your bank or proposed mortgage company for actual interest rates.
This product uses the FRED® API but is not endorsed or certified by the Federal Reserve Bank of St. Louis.

Save FavoriteSchedule TourAsk A QuestionMore Details

Broker Reciprocity MLS Grid Logo © 2026 Listings courtesy of Canopy MLS as distributed by MLS GRID. IDX information is provided exclusively for consumers’ personal non-commercial use and may not be used for any purpose other than to identify prospective properties consumers may be interested in purchasing. The IDX data is deemed reliable but is not guaranteed by MLS GRID and may be subject to an end user license agreement prescribed by the Member Participant’s applicable MLS.  Based on information submitted to the MLS GRID as of July 9, 2026 3:45 AM UTC . All data is obtained from various sources and may not have been verified by broker or MLS GRID. Supplied Open House Information is subject to change without notice. All information should be independently reviewed and verified for accuracy. Properties may or may not be listed by the office/agent presenting the information. Some IDX listings have been excluded from this website.