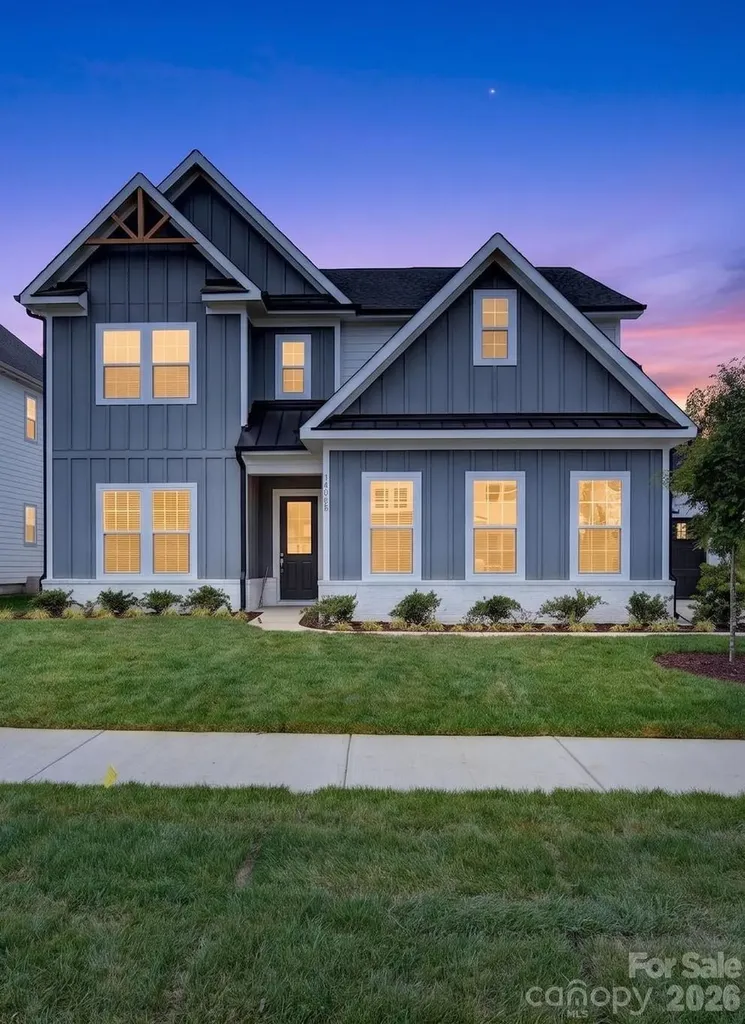
and narrow your search. If you have fewer than 200 results, you can save your search.

Fairview NC

r=3865-3876
66 E Main Street Brevard NC 28712

MLS Number CAR4399915

  • Commercial
  • Property SubType RETAIL
  • Square Feet 5,758
  • Acreage 0.1

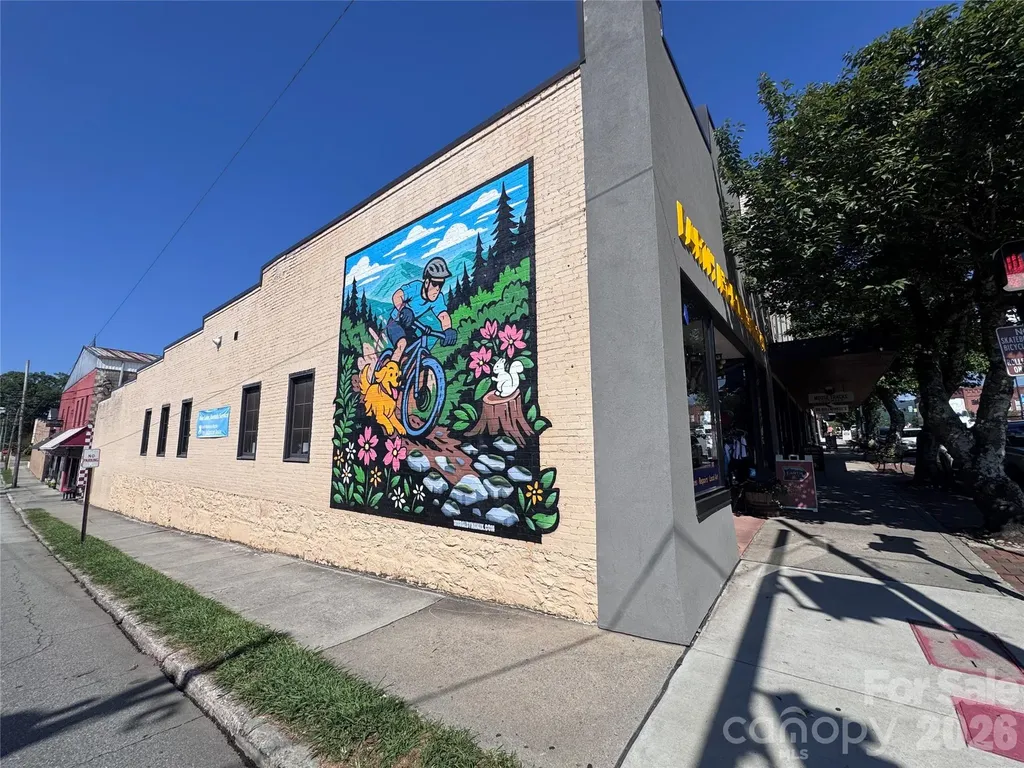
Wonderful visibility, main level retail space corner building. current tenant is month to month, do not disturb. Lower level partially finished.

Listed by Billy Harris of Howard Hanna Beverly-Hanks Brevard South

$
$
%
$/month over payments
Federal 30-year interest rate: 6.43% last updated on Jul 2, 2026
* All Figures are estimates. Check with your bank or proposed mortgage company for actual interest rates.
This product uses the FRED® API but is not endorsed or certified by the Federal Reserve Bank of St. Louis.

Save FavoriteSchedule TourAsk A QuestionMore Details

16000 Sunset Drive Huntersville NC 28078

Huntersville, NC16000 Sunset Drive

Price$1,100,000

Est. Mortgage: $/month

Open House

MLS Number CAR4389802

  • Residential
  • Next Open House: Sat 07/11 11:00 am. to 1:00 pm.
  • Bedrooms 4
  • Bathroom 4
  • Square Feet 4,006

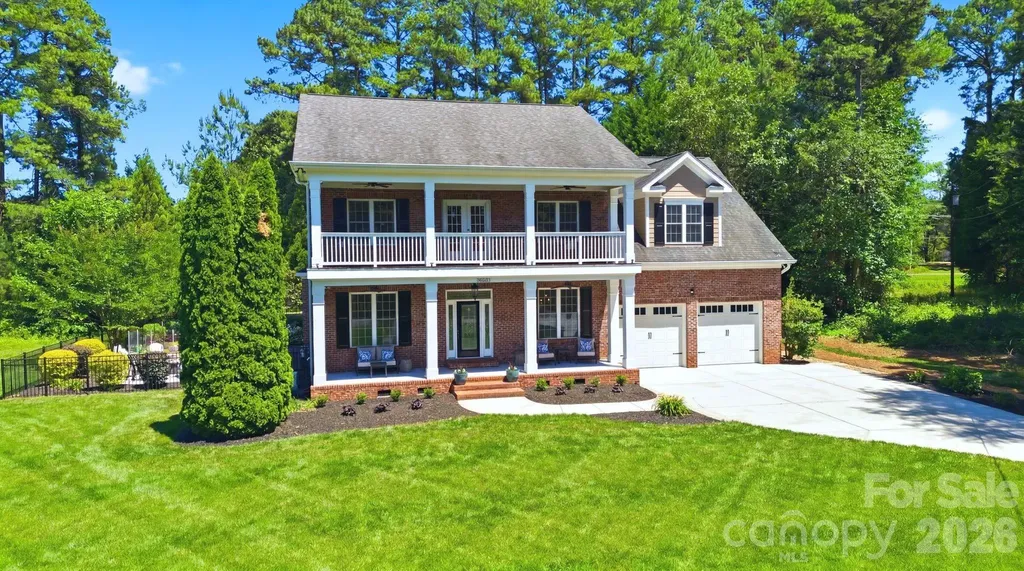
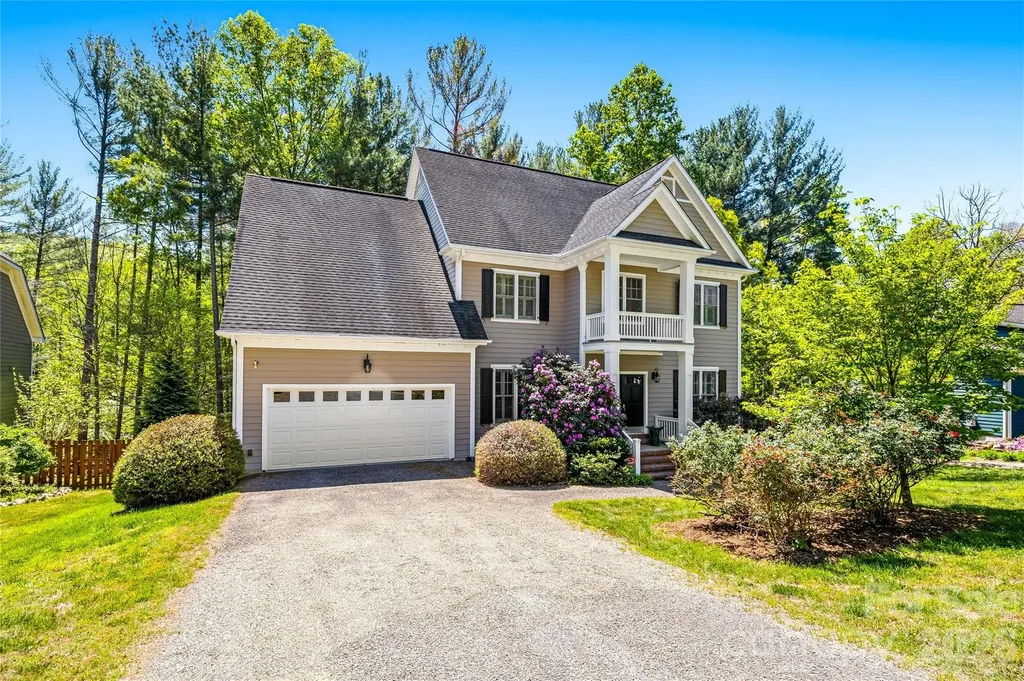
Welcome to this beautifully crafted custom home nestled on a quiet dead-end street just across from Lake Norman waterfront homes. Situated on a .40-acre lot, this exceptional residence offers 4 bedrooms, 3.5 bathrooms, and 4,006 square feet of thoughtfully designed living space. Combining privacy, charm, water views, and ample room to live and entertain, this property is a rare opportunity for buyers seeking space, tranquility, and convenience near Lake Norman. An inviting double front porch creates a warm first impression, while the upper porch provides relaxing views of Lake Norman. Inside, the thoughtfully designed floor plan features a main-level primary suite, dedicated office, formal dining room, and an open-concept living area centered around a stunning stone fireplace. An enclosed porch extends the living space and overlooks the private, tree-lined backyard. Upstairs, three spacious bedrooms each feature an adjoining bathroom, along with a versatile flex space and an oversized bonus room ideal for a media room, recreation room, home office, or hobby space. Step outside to a backyard retreat designed for relaxation, featuring a new composite deck, refreshed landscaping, winding pathways, mature raised garden, a fire pit gathering area, water views, and a storage shed for tools and outdoor equipment. Blythe Landing Park is a mile away and offers public Lake Norman access and ample outdoor activities. Located just minutes from Birkdale Village, shopping, dining, and everyday conveniences, this unique property offers the perfect blend of privacy, space, and sought-after lake-area living.

Listed by Julee Herberth of Helen Adams Realty

$
$
%
$/month over payments
Federal 30-year interest rate: 6.43% last updated on Jul 2, 2026
* All Figures are estimates. Check with your bank or proposed mortgage company for actual interest rates.
This product uses the FRED® API but is not endorsed or certified by the Federal Reserve Bank of St. Louis.

Virtual TourSave FavoriteSchedule TourAsk A QuestionMore Details

7207 Benita Drive Charlotte NC 28212

Charlotte, NC7207 Benita Drive

Price$1,100,000

Est. Mortgage: $/month

MLS Number CAR4389589

  • Residential
  • Bedrooms 5
  • Bathroom 3
  • Square Feet 2,843
  • Acreage 0.34

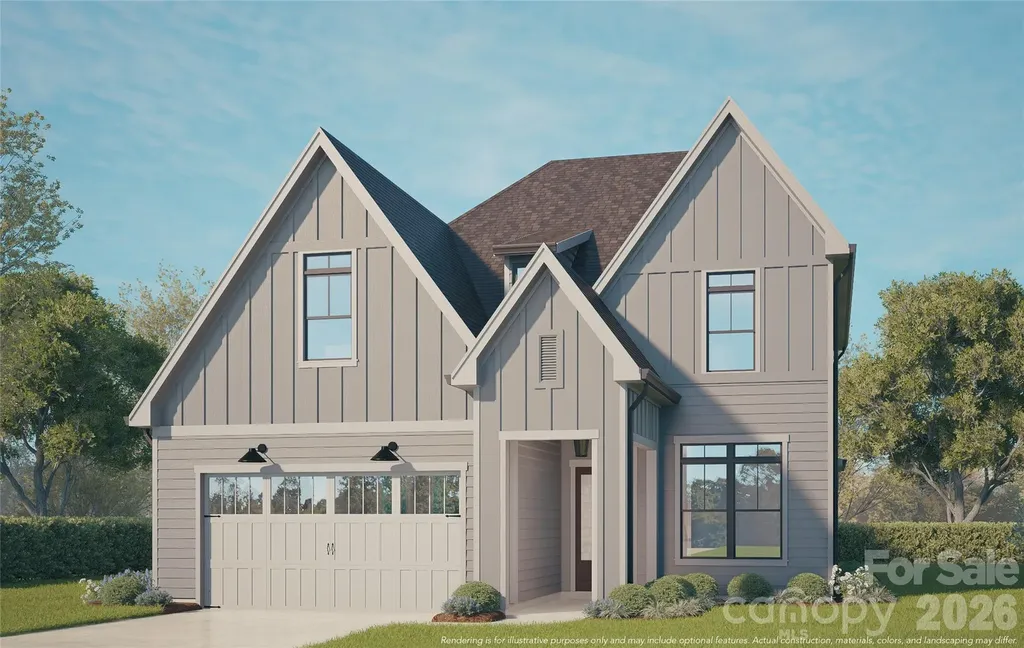
Experience elevated living in Burtonwood with this stunning new Vista Homes residence offering 2,843 square feet of thoughtfully designed luxury. Featuring 5 bedrooms, 3 full baths, and a spacious open-concept layout, this home seamlessly blends modern elegance with everyday functionality. Designer-selected finishes and abundant natural light create a warm, sophisticated atmosphere throughout. Just off the attached two-car garage, a convenient drop zone provides the perfect space for coats, shoes, and daily essentials. The chef-inspired kitchen is the centerpiece of the home, showcasing quartz countertops, a full-height quartz backsplash, designer lighting, a sleek modern range hood, and striking gold fixtures. The inviting great room features a cozy gas fireplace and expansive windows that fill the space with natural light, creating an ideal setting for both entertaining and relaxation. Upstairs, the luxurious primary suite offers a private retreat with a spa-inspired bath, oversized walk-in shower, and generous walk-in closet. Enjoy outdoor living year-round on the covered rear porch, perfect for morning coffee, evening gatherings, or weekend entertaining. The lush backyard provides privacy and tranquility. Located in Charlotte's rapidly transforming east side, Burtonwood offers exceptional convenience just minutes from Plaza Midwood, NoDa, Uptown, and the city's growing arts and dining scene. With continued investment and infrastructure improvements enhancing connectivity throughout the area, this home presents an outstanding opportunity to enjoy modern new construction in one of Charlotte's emerging neighborhoods.

Listed by June Dunham of EXP Realty LLC (704-968-0985), Linda Goss of EXP Realty LLC Ballantyne

$
$
%
$/month over payments
Federal 30-year interest rate: 6.43% last updated on Jul 2, 2026
* All Figures are estimates. Check with your bank or proposed mortgage company for actual interest rates.
This product uses the FRED® API but is not endorsed or certified by the Federal Reserve Bank of St. Louis.

Virtual TourSave FavoriteSchedule TourAsk A QuestionMore Details

366 Mistletoe Trail Hendersonville NC 28791

Hendersonville, NC366 Mistletoe Trail

Price$1,100,000

Est. Mortgage: $/month

MLS Number CAR4360606

  • Residential
  • Bedrooms 4
  • Bathroom 3
  • Square Feet 2,335
  • Acreage 0.6

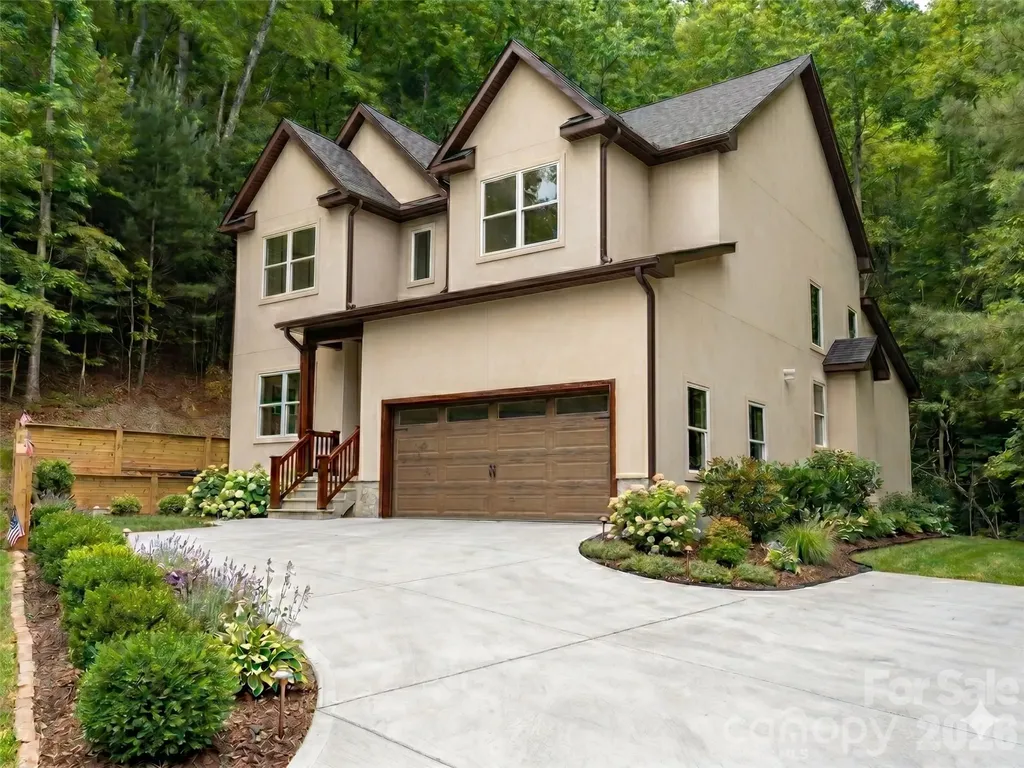
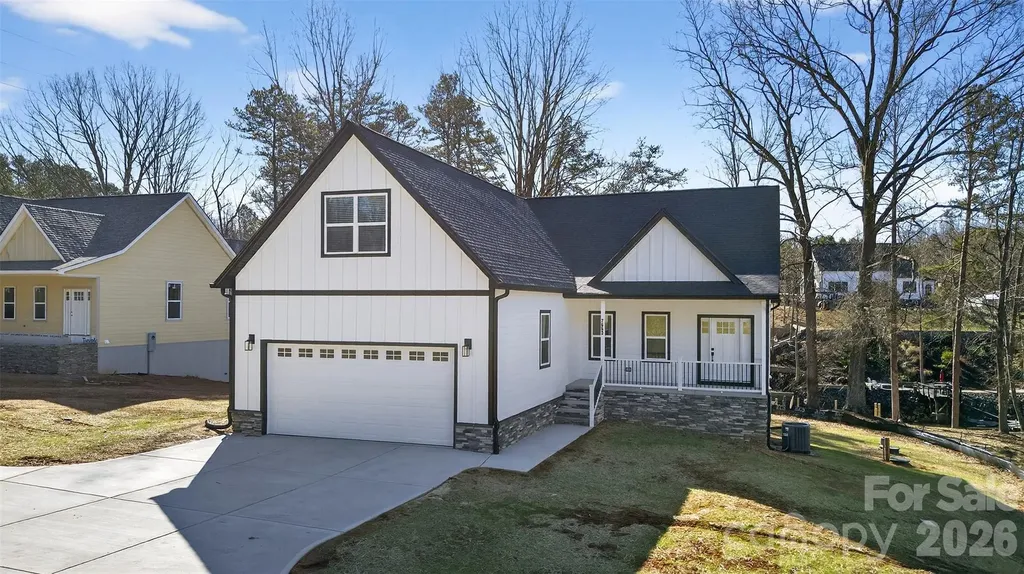
Welcome to this beautifully crafted Modern Craftsman-style home, thoughtfully designed with clean lines and timeless appeal. Featuring a warm neutral stucco exterior accented by rich dark trim, this home blends classic character with a fresh, contemporary feel. Step inside to an open-concept floor plan designed for both everyday living and entertaining. The stunning living room showcases soaring two-story ceilings, creating a bright, airy space filled with natural light and a true sense of volume. The primary suite is conveniently located on the main level, offering comfort, privacy, and easy accessibility. Upstairs, additional living space provides flexibility for family, guests, or home office. The inviting covered front entry, creates a welcoming first impression, while the multiple gabled rooflines add architectural interest and curb appeal. Large windows frame peaceful views of the surrounding wooded setting, enhancing the home's serene atmosphere. Complete with an attached garage and set on a private lot, this home offers the perfect combination of modern comfort, functional design, and Craftsman-inspired charm. Construction completion is estimated 05/30/2026

Listed by Elena Peters of Howard Hanna Beverly-Hanks Asheville-Biltmore Park

$
$
%
$/month over payments
Federal 30-year interest rate: 6.43% last updated on Jul 2, 2026
* All Figures are estimates. Check with your bank or proposed mortgage company for actual interest rates.
This product uses the FRED® API but is not endorsed or certified by the Federal Reserve Bank of St. Louis.

Virtual TourSave FavoriteSchedule TourAsk A QuestionMore Details

460 Riddle Mill Road Clover SC 29710

Clover, SC460 Riddle Mill Road

Price$1,100,000

Est. Mortgage: $/month

MLS Number CAR4378349

  • Residential
  • Bedrooms 4
  • Bathroom 4
  • Square Feet 3,842
  • Acreage 1.68

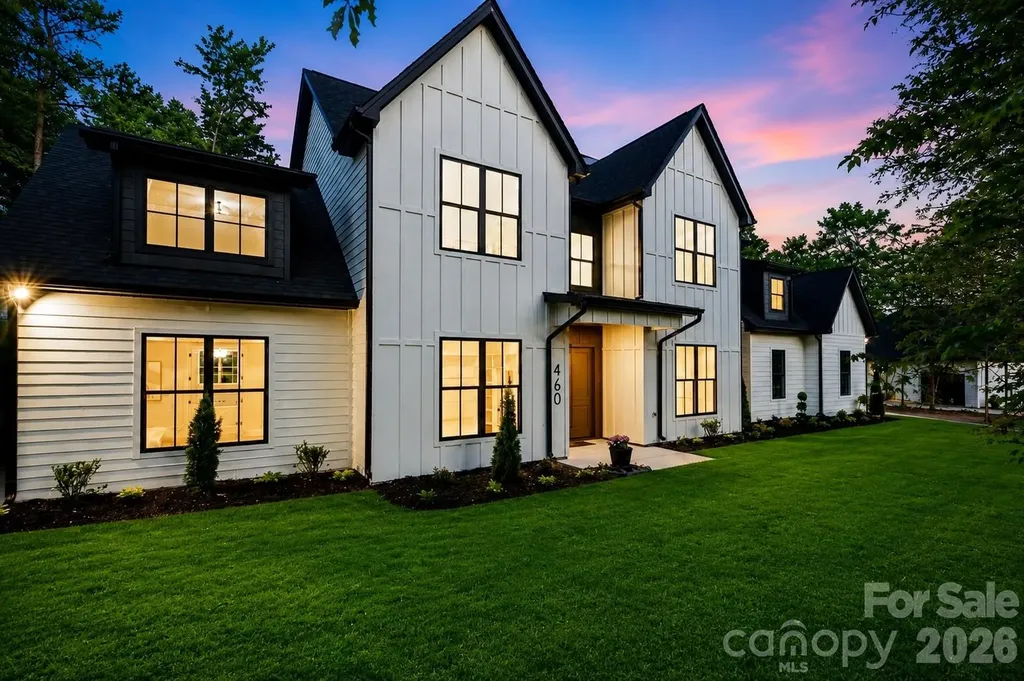
BUILDER OFFERING $100,000 TOWARDS POOL, PRIVACY FENCE & TREES, LENDER INCENTIVES RATES AS LOW AS 2.875% !!! Must-see brand-new home near Lake Wylie offering privacy, space, and modern design just minutes from the water. Located on 1.68 acres in Clover, this new construction home near Lake Wylie features almost 4,000 square feet of living space, perfect for buyers seeking secluded living with easy access to lake life and everyday conveniences. The main level features a spacious primary suite and an open-concept living area with soaring ceilings and a dramatic open balcony overlook, creating a bright and elegant atmosphere. A striking wall of oversized windows rises along the living room, following the height of the ceiling and filling the space with natural light while enhancing the home's grand, open feel. The kitchen flows seamlessly into both a formal dining room and a breakfast area, ideal for entertaining and everyday living. Upstairs offers a dedicated office, two bedrooms with impressive vaulted ceilings, an additional bedroom, and a versatile bonus room perfect for a media room, playroom, or flex space. Enjoy the best of new construction homes near Lake Wylie with less than a 10 minute drive to Papa Doc's Shore Club, Morningstar Marinas, River Hills Country Club, and Seven Oaks Nature Preserve. Convenient access to Publix, Lowe's Home Improvement, boat rentals, waterfront dining, and entertainment makes this location highly desirable. If you are searching for a brand new home with acreage near Lake Wylie, this property offers the perfect balance of South Carolina privacy with close proximity to North Carolina amenities and everything Lake Wylie has to offer.

Listed by JT Davis and Carly Farmer of EXP Realty LLC

$
$
%
$/month over payments
Federal 30-year interest rate: 6.43% last updated on Jul 2, 2026
* All Figures are estimates. Check with your bank or proposed mortgage company for actual interest rates.
This product uses the FRED® API but is not endorsed or certified by the Federal Reserve Bank of St. Louis.

Save FavoriteSchedule TourAsk A QuestionMore Details

1006 Channelstone Way Matthews NC 28104

Matthews, NC1006 Channelstone Way

Price$1,100,000

Est. Mortgage: $/month

MLS Number CAR4400290

  • Residential
  • Bedrooms 6
  • Bathroom 6
  • Square Feet 4,826
  • Acreage 0.91

Exquisite full brick, 6 bedroom, 5.5 bath, 3 car garage, executive home nestled on a .91 acre lot located in the highly sought after Blackstone community in Matthews. Premium perimeter lot in the community backing up to wooded HOA common area offering a "no neighbor view" directly behind property (property line goes well into wooded area - see attached survey). Superior mechanical condition boasting a new 2025 Architectural roof, 2025 gutter system, 2025 hot water heater, 2024 main water pressure reducing valve, 2024 exterior storm doors, 2023 CPI security system, 2021 sealed crawlspace with dehumidifier and condensate pump, and 2017 replaced HVACs. Stunning curb appeal from the street with lush green lawn, in ground irrigation system, mature landscaping, stone gravel accents, ornamental plants, fresh bark mulch, and well-maintained flower beds. The inviting covered front porch leads to a dramatic two-story foyer entrance and grand exposed staircase with 2021 carpet runner. This floor plan offers a perfect combination of pure elegance with sought-after modern-day functionality and flexibility. Spectacular two-story great room offers a versatile space for your personal needs - currently used as an oversized dining room to host large gatherings and accented by wall of windows, gorgeous 2021 refinished hardwood floors, neutral fresh interior paint, two inch blinds, and intricate crown molding. The sunroom doubles as an executive home office with wall of floor to ceiling windows and French Doors leading to a private secondary deck overlooking the backyard. The popular circular traditional layout continues extending to an open living room and kitchen combination perfect for entertaining and hosting holidays or game days! The living room is accented by decorative columns, recessed lighting, gas log fireplace, custom built in cabinetry, 2021 carpet, surround sound, abundant natural light, and direct access to the relaxing rear deck. The spacious eat in kitchen is a cook's delight featuring 2026 painted cabinetry, granite countertops, stainless steel appliances including desirable gas cooktop, center kitchen island with breakfast bar, updated cabinet hardware, upgraded hardwood floors, sunlit bay windowed breakfast nook, walk-in pantry, and separate Butler's pantry providing ultimate storage. The main level living space continues with another formal living room/dining room (your choice to fit personal needs), private guest bedroom with remodeled attached full bathroom, walk-in laundry room, convenient half bath, and direct access to the oversized three car garage. Dual staircases lead to the second level where you will find a delightful primary bedroom with sitting room, three additional auxiliary bedrooms, three full bathrooms, and large two-tiered rec/bonus room. The primary bedroom retreat offers two separate walk in closets, sperate sink vanities, 2026 glass shower enclosure, large jetted garden tub, and private water closet. The back staircase leads to the third and fourth bedroom with a full bathroom on the second level that has a door to close off as a private guest quarters. The three full bathrooms on the second level offer 2025 plumbing fixtures, lighting, and mirrors. On the third level you will find another private bedroom with attached full bathroom - lots of possibilities for multigenerational use with this floor plan. Highly coveted attached three car garage with expanded driveway for multiple car parking. Main garage door motor, spring, and system replaced in 2021 and garage shelving added in 2022. Blackstone offers residents well manicured common areas, community outdoor pool, poolhouse, playground, lighted tennis court, and walking trails for residents to enjoy. Prime Matthews location - short walk or drive to grocery stores, retail shopping, restaurants, banks, services, and more!

Listed by Daniel Callahan of RE/MAX Executive
$
$
%
$/month over payments
Federal 30-year interest rate: 6.43% last updated on Jul 2, 2026
* All Figures are estimates. Check with your bank or proposed mortgage company for actual interest rates.
This product uses the FRED® API but is not endorsed or certified by the Federal Reserve Bank of St. Louis.

Virtual TourSave FavoriteSchedule TourAsk A QuestionMore Details

8226 Normandy Road Denver NC 28037

Denver, NC8226 Normandy Road

Price$1,099,999

Est. Mortgage: $/month

MLS Number CAR4384999

  • Residential
  • Bedrooms 2
  • Bathroom 2
  • Square Feet 1,500
  • Acreage 0.46

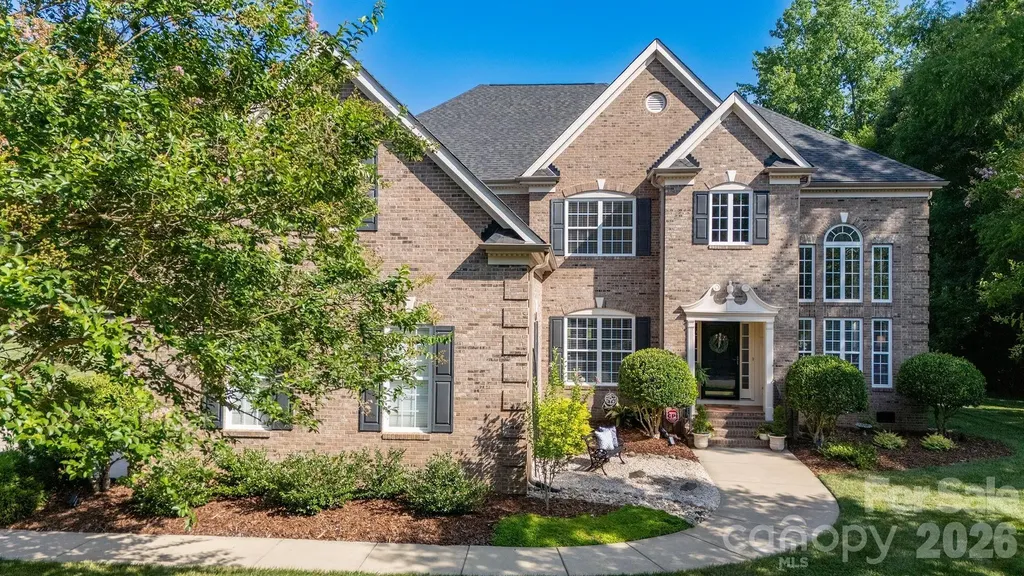
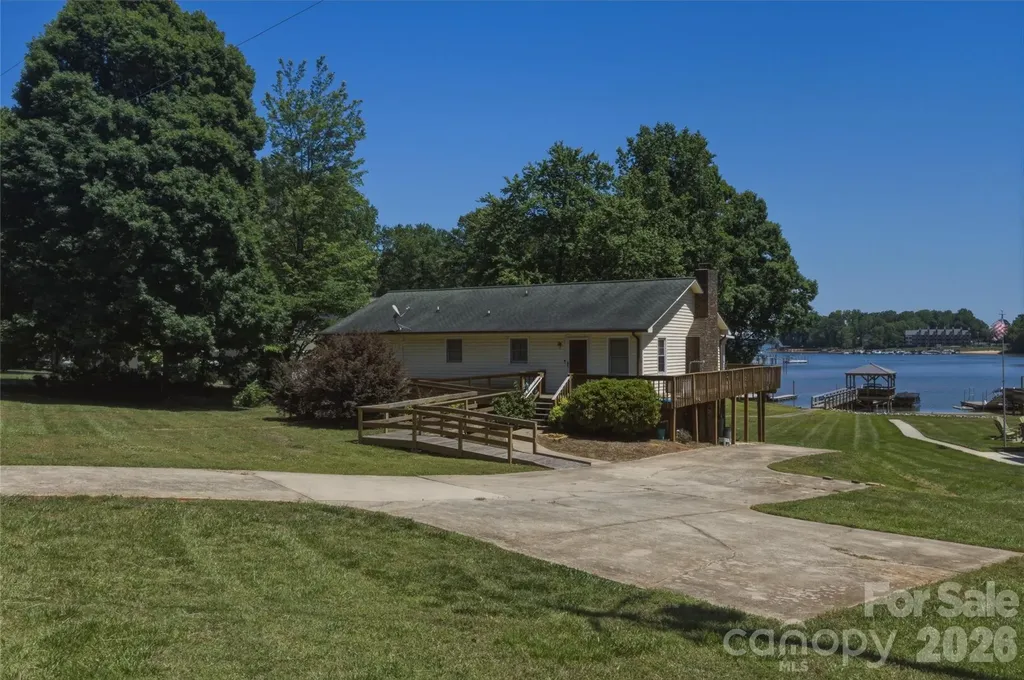
Bring your toolbelt or your architect to the shores of highly desirable Lake Norman! This rare waterfront property in Denver, NC, sits on nearly half an acre of prime, gently sloping land and is ready for its next chapter. Whether your vision is to completely renovate the existing home or start fresh with a custom luxury build, the true value sits in this rare, high-potential lot. Shared private dock allowing for direct access to the lake will have you on the water in no time! Book your showing today, the lake is waiting on you!

Listed by Aaron Digh of Key Real Estate Group,LLC

$
$
%
$/month over payments
Federal 30-year interest rate: 6.43% last updated on Jul 2, 2026
* All Figures are estimates. Check with your bank or proposed mortgage company for actual interest rates.
This product uses the FRED® API but is not endorsed or certified by the Federal Reserve Bank of St. Louis.

Save FavoriteSchedule TourAsk A QuestionMore Details

130 Ginger Quill Circle Biltmore Lake NC 28715

MLS Number CAR4370512

  • Residential
  • Bedrooms 4
  • Bathroom 4
  • Square Feet 3,592
  • Acreage 0.55

Welcome to 130 Ginger Quill, a beautifully maintained home in the sought-after Biltmore Lake community. Among mature trees on a private lot, this residence offers a blend of timeless charm and modern comfort. Go inside to discover warm hardwood floors, abundant natural light, and an inviting open layout designed for everyday living and entertaining. The spacious kitchen features rich wood cabinetry, ample counter space and a convenient breakfast bar that flows seamlessly into the main living areas. The stunning great room impresses with soaring ceilings, expansive windows and a cozy fireplace, creating a bright and airy space to gather. Just beyond, enjoy easy access to outdoor living, ideal for relaxing or hosting guests. A formal dining room with elegant wainscoting and bold designer color provides the ideal setting for memorable meals, while the home's thoughtful layout offers comfort and functionality throughout. Upstairs and beyond, you'll find well-appointed living spaces designed for privacy and relaxation. The home's curb appeal shines with classic architecture, a welcoming front porch and lush landscaping, all set against a serene wooded backdrop. In Biltmore Lake, residents enjoy access to a vibrant community with walking trails, lake access, clubhouse amenities and more, just minutes from Asheville's dining, shopping and outdoor adventures. This is more than a home, it's a lifestyle.

Listed by Caroline Kalpinski of Premier Sotheby’s International Realty

$
$
%
$/month over payments
Federal 30-year interest rate: 6.43% last updated on Jul 2, 2026
* All Figures are estimates. Check with your bank or proposed mortgage company for actual interest rates.
This product uses the FRED® API but is not endorsed or certified by the Federal Reserve Bank of St. Louis.

Save FavoriteSchedule TourAsk A QuestionMore Details

7663 Keistlers Store Road Sherrills Ford NC 28673

MLS Number CAR4332366

  • Residential
  • Bedrooms 3
  • Bathroom 3
  • Square Feet 3,009
  • Acreage 0.82

Stunning new construction waterfront home on Lake Norman featuring a private floating pier. Located in desirable Sherrills Ford, just minutes from shopping and dining, this 3-bedroom, 2.5-bath home offers an open-concept kitchen and living area designed for modern lake living. The upper-level bonus room provides flexible living or entertainment space. The walkout finished basement features sliding glass doors, a spacious living room area, bar, and flex room ideal for a home office, gym, or guest space. Enjoy peaceful lake views from the screened porch and expansive deck overlooking the water. The backyard offers room to add a swimming pool. No restrictions, making this property ideal for investors or buyers seeking a vacation rental opportunity. A 2-car garage completes this exceptional waterfront home.

Listed by Shawn Murphy of Lake Norman Realty,Inc.

$
$
%
$/month over payments
Federal 30-year interest rate: 6.43% last updated on Jul 2, 2026
* All Figures are estimates. Check with your bank or proposed mortgage company for actual interest rates.
This product uses the FRED® API but is not endorsed or certified by the Federal Reserve Bank of St. Louis.

Save FavoriteSchedule TourAsk A QuestionMore Details

15755 Sweet Virginia Lane Huntersville NC 28078
Open House

MLS Number CAR4363154

  • Residential
  • Next Open House: Sat 07/11 1:00 pm. to 4:00 pm.
  • Bedrooms 5
  • Bathroom 5
  • Square Feet 3,471

Listed by Kim Rowell and Paula Laymon of JPO Residential Realty LLC

$
$
%
$/month over payments
Federal 30-year interest rate: 6.43% last updated on Jul 2, 2026
* All Figures are estimates. Check with your bank or proposed mortgage company for actual interest rates.
This product uses the FRED® API but is not endorsed or certified by the Federal Reserve Bank of St. Louis.

Save FavoriteSchedule TourAsk A QuestionMore Details

887 Stratford Run Drive Fort Mill SC 29708

Fort Mill, SC887 Stratford Run Drive

Price$1,099,900

Est. Mortgage: $/month

Open House

MLS Number CAR4396442

  • Residential
  • Next Open House: Sat 07/11 1:00 pm. to 3:00 pm.
  • Bedrooms 5
  • Bathroom 4
  • Square Feet 3,266

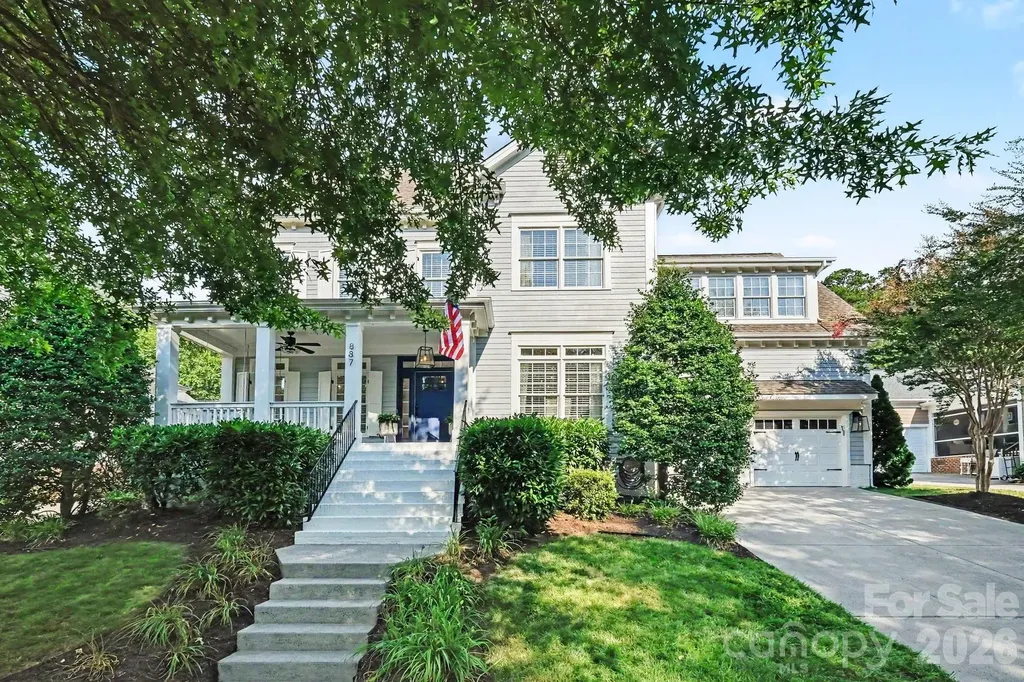
COMPLETELY RENOVATED! Impeccably updated from top to bottom, this gorgeous 5-bedroom, 4-bath home offers premium, low-maintenance luxury living in the highly sought-after Baxter community. Located on a prime lot known as a true neighborhood gathering hub, this residence seamlessly blends timeless charm with extensive modern upgrades. The heart of the home is a spectacular, turnkey chef's kitchen featuring a brand-new central island, gleaming quartz countertops, contemporary lighting, and all-new high-end appliances (including double ovens). The pristine interior features fresh paint on all walls, ceilings, and trim, accented by newly replaced carpet and tile, alongside beautifully sanded and stained original hardwoods. The bathrooms have been completely transformed, boasting a luxurious, top-to-bottom primary suite renovation, fully updated upstairs Jack-and-Jill bath, and a refreshed main-level powder room. Every major system has been thoughtfully modernized for ultimate peace of mind. Exceptional mechanical upgrades include full home repiping (all prior PEX removed), recently replaced dual-level HVAC systems and furnaces, full duct cleaning with new vents, a tankless water heater, and a brand-new crawlspace vapor barrier equipped with a dedicated dehumidifier. Storage is unmatched with custom built-in closets and organization systems throughout the home, plus a clever toy closet conversion. High-value extras include premium built-in office cabinetry and a guest-room Murphy bed that convey with the property. The exterior offers standout curb appeal with a full repaint (featuring a 30-year warranty), new custom shutters, refreshed front and back porches, upgraded outdoor fixtures, and fresh lower-yard sod. The finished garage is an organizer's dream, featuring brand-new doors and motors, durable epoxy flooring, and conveying storage cabinets. For modern convenience, enjoy permanent, app-controlled custom trim lighting perfect for any holiday or occasion. Paired with a 2014 roof and a premier location offering top rated schools, community pools, tennis courts, trails, and walkable access to local dining and wine bars, this home is a rare, move-in-ready masterpiece! Let's make a deal! Showings to begin Friday at 4:00.

Listed by Jamie Woodward of Better Homes and Garden Real Estate Paracle

$
$
%
$/month over payments
Federal 30-year interest rate: 6.43% last updated on Jul 2, 2026
* All Figures are estimates. Check with your bank or proposed mortgage company for actual interest rates.
This product uses the FRED® API but is not endorsed or certified by the Federal Reserve Bank of St. Louis.

Virtual TourSave FavoriteSchedule TourAsk A QuestionMore Details

6500 Burkemont Road Morganton NC 28655

Morganton, NC6500 Burkemont Road

Price$1,099,000

Est. Mortgage: $/month

MLS Number CAR4336098

  • Residential
  • Bedrooms 3
  • Bathroom 3
  • Square Feet 2,845
  • Acreage 3.67

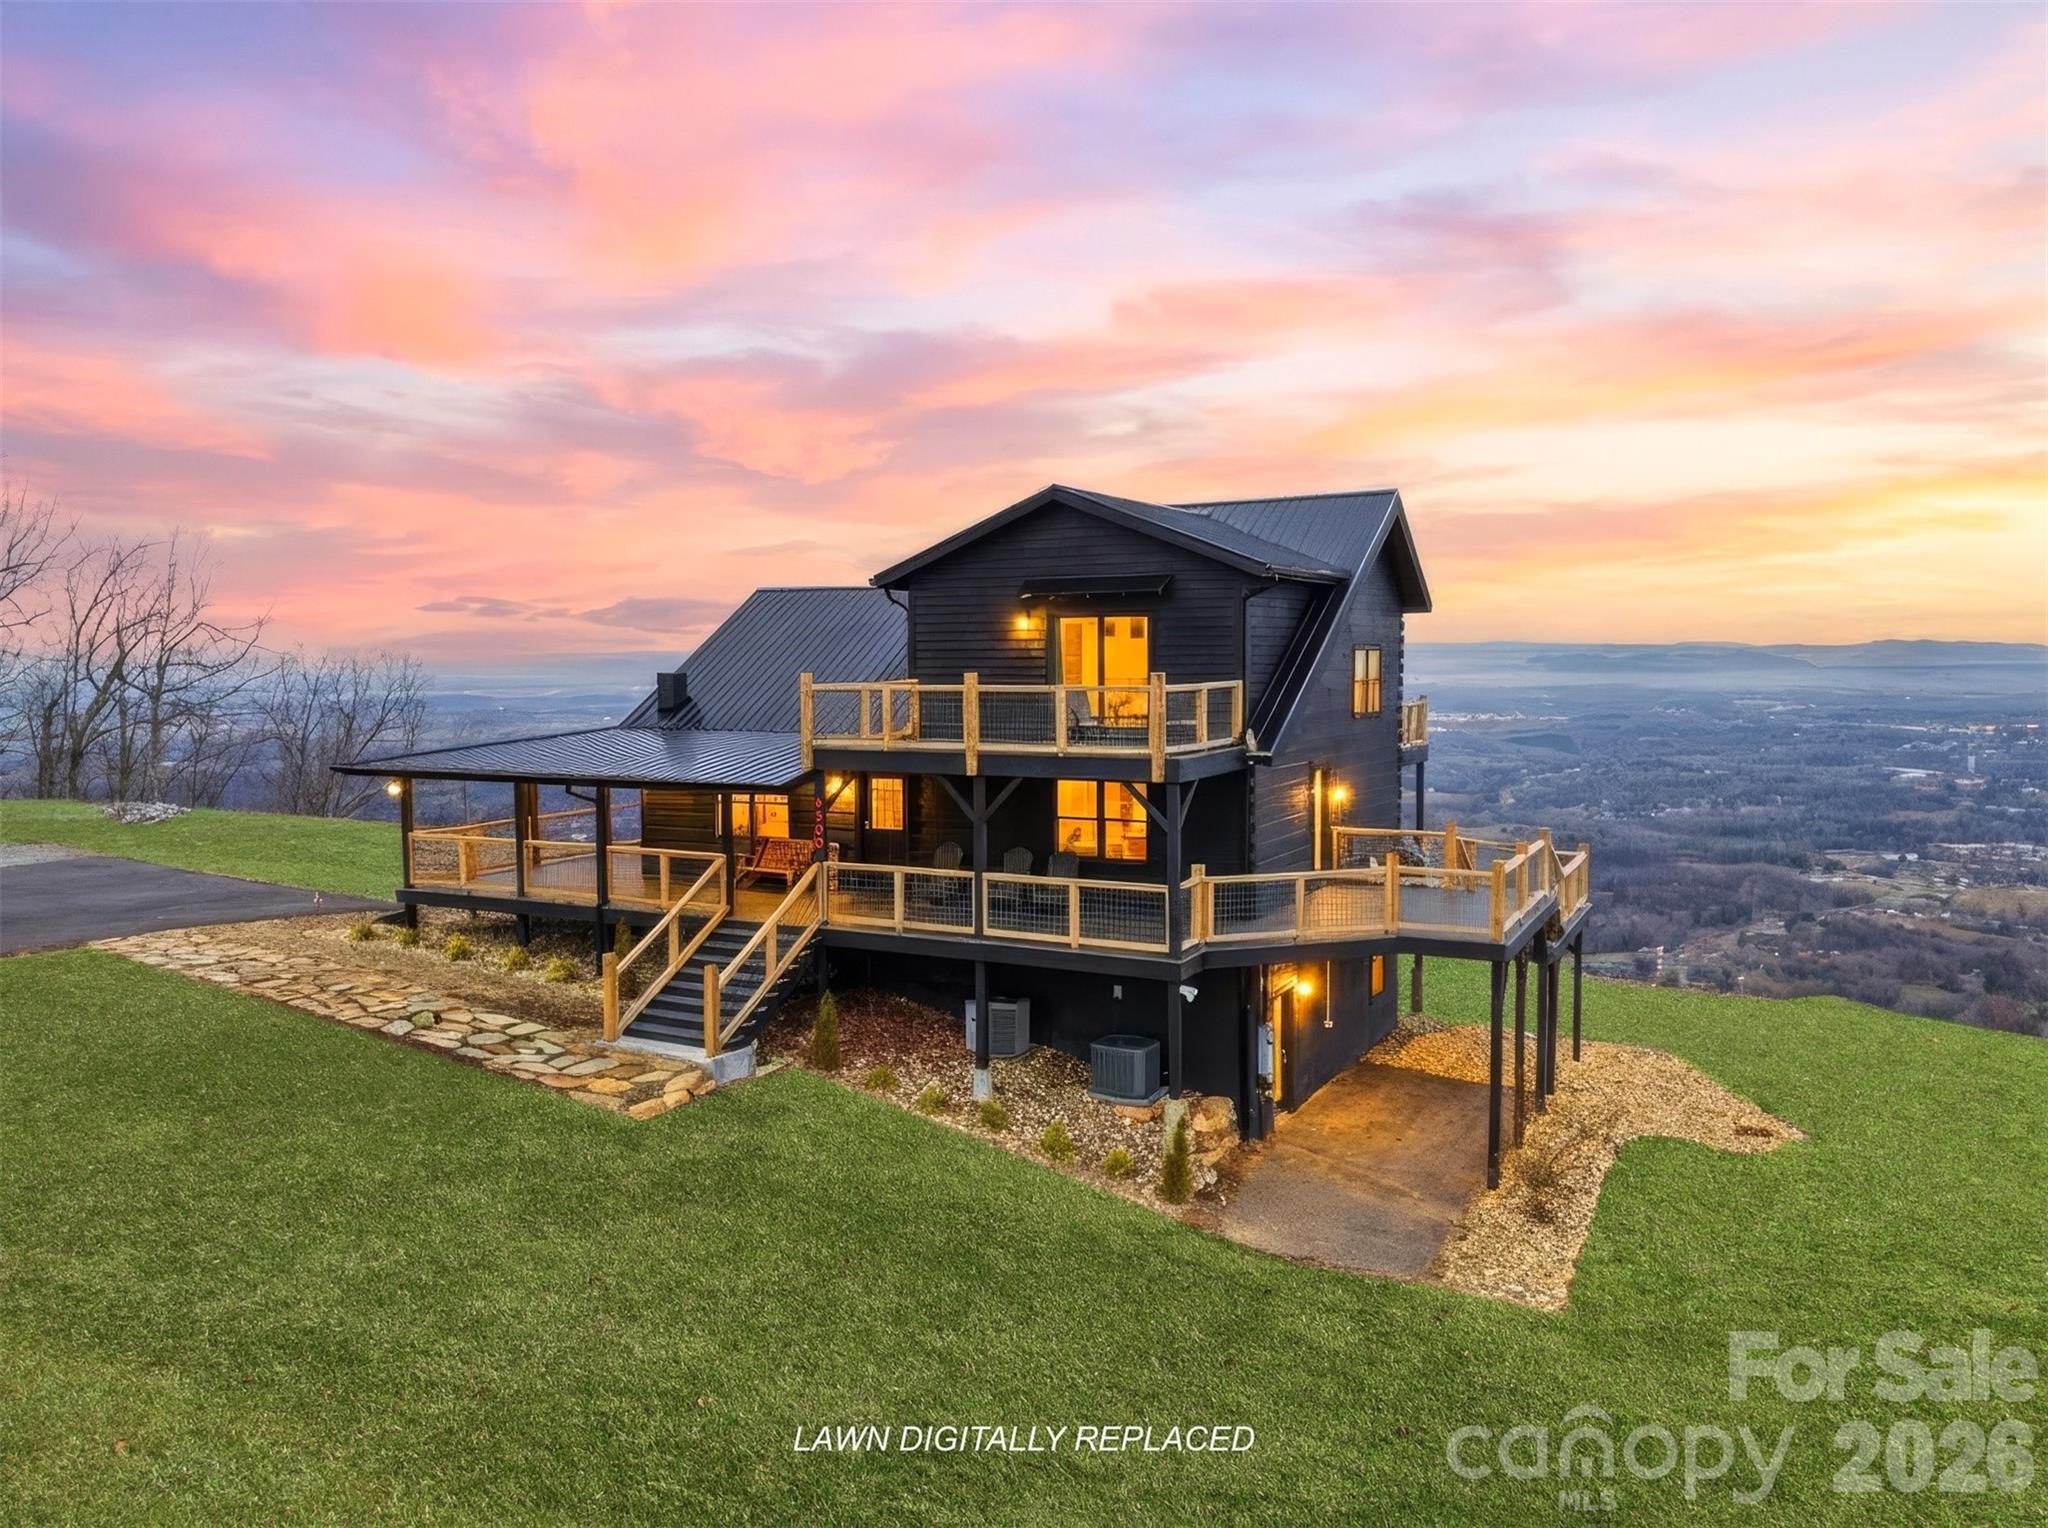
This home is returning to the market after a strategic reset, relaunching with dramatically improved professional photography, refined presentation, and a pricing position that properly reflects its true value. This relaunch represents a fresh start, elevated visuals, and a renewed opportunity to experience the home as it was always meant to be seen. Experience million dollar views from this one of a kind mountain retreat perched atop Burkemont Mtn on a private 3.67 acre setting. This sleek, modern black cabin offers 3 bedrooms, 3 full baths, and 2,845 square feet of living space, all designed to capture jaw dropping panoramic vistas that stretch for miles, including a rare sightline to Lake James. Step onto the expansive wraparound porch, updated with premium Trex composite decking and brand new cable railing, and take in the breathtaking views from every angle. A freshly paved asphalt driveway and professional landscaping frame the home perfectly, while the new metal roof complements the exterior's bold design. Inside, fresh, tasteful paint enhances the upscale feel, making this home the ultimate luxury mountain getaway. You will truly feel on top of the world at this private escape. Opportunities like this are exceptionally rare. Whether as a full time residence or a high end short term rental, this property delivers an unforgettable mountain retreat lifestyle.

Listed by Kevin Castro of RE/MAX Prestige Legacy

$
$
%
$/month over payments
Federal 30-year interest rate: 6.43% last updated on Jul 2, 2026
* All Figures are estimates. Check with your bank or proposed mortgage company for actual interest rates.
This product uses the FRED® API but is not endorsed or certified by the Federal Reserve Bank of St. Louis.

Save FavoriteSchedule TourAsk A QuestionMore Details

Broker Reciprocity MLS Grid Logo © 2026 Listings courtesy of Canopy MLS as distributed by MLS GRID. IDX information is provided exclusively for consumers’ personal non-commercial use and may not be used for any purpose other than to identify prospective properties consumers may be interested in purchasing. The IDX data is deemed reliable but is not guaranteed by MLS GRID and may be subject to an end user license agreement prescribed by the Member Participant’s applicable MLS.  Based on information submitted to the MLS GRID as of July 9, 2026 4:45 AM UTC . All data is obtained from various sources and may not have been verified by broker or MLS GRID. Supplied Open House Information is subject to change without notice. All information should be independently reviewed and verified for accuracy. Properties may or may not be listed by the office/agent presenting the information. Some IDX listings have been excluded from this website.